Get early access to listings that match your criteria
Never miss an opportunity again. Our personalized alerts notify you instantly.

 English$ USD · m²


Luxurious villa 303 m² in the center of Vouliagmeni, built in 2008, with very expensive inner decoration, plot 500sq.m, 5' from the beach walking distance, swimming pool, bbq, solar water heater, independent floor heating on every floor, central a/c, alarm system, satellite tv, garden full of fruit trees, The villa has 4 levels and elevator. The basement has 2 parking places, playroom with kitchen, w/c, laundry room The ground floor has salon with fireplace, dinning room, living room with fireplace, kitchen in a higher level The 1st floor has 3 bedrooms, 1 master bedroom, dressing room The 2nd floor is an attic with w.c. and big balcony
…By Annonceur International


Cette exceptionnelle résidence en bord de mer de 610 m², conçue par un architecte à Kavouri, s'étend sur cinq niveaux et constitue un sanctuaire privé, s'élevant au-dessus des vestiges préservés d'une ancienne colonie grecque. Son emplacement privilégié sur la Riviera athénienne la place à quelques instants du Four Seasons Astir Palace, de l'Astir Marina, avec les criques de sable de Kavouri à distance de marche et le lac de Vouliagmeni et la plage d'Astir à seulement quelques minutes. Conçue pour un mode de vie raffiné et une qualité durable, la résidence offre cinq suites de chambres avec salle de bains privative, de vastes espaces de vie et de divertissement, des terrasses paysagées, des vues panoramiques sur la mer et une piscine privée sur le toit. Un spa KLAFS dédié, une salle de fitness Technogym, un système d'air filtré HEPA et un système d'eau purifiée créent une expérience de bien-être privée complète, tandis qu'une performance énergétique certifiée de classe A garantit une efficacité et un confort exceptionnels. Caractéristiques de la propriété • 610 m² d'espace de vie répartis sur cinq niveaux • Emplacement en bord de mer de premier choix à Kavouri • Cinq suites de chambres avec salle de bains privative • Cinq salles de bains • Étage entier dédié à la suite principale • Suite d'invités privée avec salle de bains privative • Deuxième salon et salle à manger au niveau du toit • Bureau privé • Piscine sur le toit et terrasse ensoleillée • Jardins et terrasses paysagés • Terrasse couverte avec salon extérieur • Vues panoramiques sur la mer • Spa KLAFS dédié • Salle de fitness Technogym • Classe énergétique certifiée A • À quelques minutes du Four Seasons Astir Palace, de l'Astir Marina, de la plage d'Astir et du lac de Vouliagmeni • Environ 10 minutes de Glyfada • Environ 15 minutes de l'Ellinikon Piscine supplémentaire : Privée Vue : Mer Niveaux Niveau m² Ch. Salon Cuisine Sdb WC Balcon
…By Gadait International


Detached Villa – Approx. 461 sq.m. Internal | Total 612 sq.m.An exceptional newly built, fully independent luxury villa in Vouliagmeni, located in one of the most prestigious and tightly held residential areas of the Athens Riviera.This detached residence offers approximately 461 sq.m. of refined internal living space (total area approx. 612 sq.m.), arranged across four levels with a private landscaped garden, private swimming pool, and underground parking for up to four vehicles. There are no shared walls, ensuring complete autonomy and privacy.Ground Floor – 110 sq.m.The main living level features open-plan reception and dining areas enhanced by floor-to-ceiling glazing that connects directly to the private garden and swimming pool. The architectural design maximizes natural light and creates seamless indoor-outdoor Mediterranean living.First Floor – 100 sq.m.Two spacious en-suite bedrooms provide elevated comfort and privacy for family members or guests.Second Floor – 95 sq.m.The entire upper level is dedicated to an expansive master suite with en-suite bathroom and private sitting/lounge area, forming a true owner’s retreat.Basement – 156 sq.m.The lower level enhances the villa’s flexibility and functionality and includes:• One master bedroom with en-suite bathroom• Separate maid’s room• Secondary living / playroom area• One additional WC• Auxiliary/storage spaces• Direct internal access to the underground garage (approx. 151 sq.m., up to 4 vehicles)This configuration makes the property ideal for multi-generational living, guest independence, or live-in staff accommodation — a valuable advantage in the Vouliagmeni luxury villa market.Key Features• Fully independent detached villa (no shared walls)• Approx. 461 sq.m. internal | Total approx. 612 sq.m.• 5+ bedrooms including basement master suite• Entire top floor dedicated to master suite• Private swimming pool & landscaped garden• Basement guest/staff level with secondary living area• Underground garage for up to 4 vehicles• Prime Vouliagmeni location, Athens Riviera
…By Annonceur International


This luxurious villa, nestled in Vouliagmeni on a 1,020m2 plot, spans 540m2 of unparalleled elegance. The four master bedrooms, each with an en-suite spa-like bathroom, offer a retreat of tranquility. The living space is a showcase of modern design, complemented by a gourmet kitchen. Entertainment and wellness are seamlessly integrated with a heated swimming pool and a relaxing sauna. Meticulously landscaped gardens enhance privacy, creating a haven of indulgence. With six bathrooms ensuring convenience, this residence epitomizes refined living in one of Vouliagmeni's most prestigious locations—a harmonious blend of comfort, style, and exclusivity. Features • Bedrooms: 4 Masters • Bathrooms: 6 • Heated Pool • Sauna • Garden • Gourmet Kitchen
…By Gadait International


A unique residence in a quiet and privileged location, ideal for those seeking luxury, comfort, and privacy in the most exclusive suburb of the Athenian Riviera, Vouliagmeni. The villa is built on a 735sq.m. plot, spans 3 levels, and offers a total surface area of 440sq.m. On the 1st level, there is an open-plan reception area that includes a spacious living room with large openings and a fireplace, a dining area, a fully equipped kitchen, and 1 bathroom. The 2nd floor features 1 master bedroom with an en-suite bathroom and walk-in closet, as well as 2 additional bedrooms that share 1 bathroom. All rooms are complemented by beautiful, lush terraces with garden views. The ground floor offers a comfortable sitting area with direct access to the garden and pool, a kitchen, a wine cellar, 1 maid’s room with a bathroom, 1 guest room, and 1 additional bathroom. The outdoor area is surrounded by a landscaped, verdant garden with a private swimming pool, lounge areas, and a BBQ space, ideal for relaxing and entertaining. The residence includes an elevator serving all floors and a covered parking space for 2 vehicles. The villa’s renovation is designed by a renowned architectural firm and follows modern architectural and energy efficiency standards. Expected completion by the end of 2025. A residence of high aesthetic and quality, located in one of the most serene and privileged neighborhoods of Vouliagmeni.
…By Barnes Greece


Orama is a sophisticated private residence located in the exclusive Vouliagmeni area of the Athens Riviera, where, pine-fringed hills meet the blue Aegean Sea. This beautifully designed home blends modern architecture with the classic appeal of its coastal setting, just a short walk from the sea. Designed by the respected ISV Architects, Orama is a home spread across four well-planned levels, each filled with light, views, and a sense of calm. The villa sits on a large 2,058 sqm plot and offers over 1,000 sqm of living space. It’s built for both large gatherings and comfortable daily living. Its design is notable for being simple yet impactful, focusing on clean lines, natural materials, and a constant connection to the outdoors. Orama is where good design, a great location, and a desirable way of life come together. The home features seven comfortable bedrooms and eight bathrooms, each designed to feel calm and well-proportioned. The main bedroom suite has its own private floor, offering a bathroom that feels like a spa, a dressing area, and a terrace looking out to the sea. The other guest rooms are also well-designed, perfect for hosting family and friends comfortably. Orama’s main living area feels very bright and open. Tall ceilings, large glass walls, and easy transitions between inside and outside let the beautiful Riviera scenery become a part of every room. A modern kitchen, both formal and casual dining spots, and several lounge areas are available for any event, from sunny breakfasts to elegant evening gatherings. The outdoor spaces are just as inviting. Planted areas surround the villa, leading to a pool terrace with wide views of the Saronic Gulf. Here, you can enjoy life by the sea breeze—whether it’s dining outside under the stars, relaxing in the sun, or spending time with guests in complete privacy. The villa’s elevated position captures clear, sweeping sea views, truly capturing the feeling of Mediterranean coastal life. Among Orama’s many highlights are a private cinema room, fully equipped gym, and eleven private parking spaces. Every aspect of the home is thoughtfully integrated, including advanced security systems, high-efficiency climate control, and smart-home technology for effortless living. Orama is perfect as a year-round home or a holiday getaway, offering easy access to Athens while still providing the quiet luxury and exclusivity of a top coastal property. With international schools, resorts, modern marinas, and the active areas of Glyfada and Vouliagmeni nearby, Orama sits where Athenian sophistication meets coastal ease. This property is eligible for both the Golden Visa and the Greek Non Dom Program.
…By Greece Sotheby's International Realty


Set within the discreet residential enclave of Vouliagmeni, Melita is a contemporary villa shaped by light, proportion, and the calm rhythm of the Athens Riviera. Positioned between pine-covered hillsides and the coastline, the residence combines architectural precision with the relaxed atmosphere that defines this part of the southern Athenian coast. The sea remains within walking distance, while mature planting and carefully layered outdoor spaces create a strong sense of privacy throughout the property. The architecture is defined by clean horizontal lines, warm timber detailing, floor-to-ceiling glazing, and a restrained palette of stone, marble, and natural wood. Arranged across four levels, the villa unfolds gradually rather than formally, with each floor revealing a different relationship to the surrounding landscape. Double-height ceilings and expansive openings allow daylight to move through the interiors from morning until evening, while framed views of the gardens and hills soften the contemporary geometry of the house. The principal living areas are open yet intimate in scale, designed for daily living as much as larger gatherings. A sculptural marble kitchen sits at the centre of the main floor, connected directly to indoor and outdoor dining spaces through retractable glass walls. Timber panelling, pale stone floors, and softly textured materials introduce warmth throughout the interiors, balancing the villa’s architectural clarity with a more relaxed residential atmosphere. Melita comprises five bedrooms and seven bathrooms. The principal suite occupies its own private level and includes a dressing area, spa-style bathroom, private sitting room, and terrace overlooking the surrounding greenery. Large windows and carefully positioned openings maintain a continuous connection to the exterior while preserving discretion from neighbouring residences. Secondary bedrooms continue the same restrained aesthetic, with integrated lighting, bespoke joinery, and soft natural finishes throughout. The lower levels introduce a more private leisure programme, including a cinema room, entertainment lounge, billiards area, gym, steam room, and additional flexible spaces designed for longer-term living and hosting. Rather than feeling separated from the rest of the house, these areas maintain the same architectural language and access to natural light through landscaped courtyards and planted terraces. Outdoor living unfolds around a long swimming pool bordered by limestone terraces, mature olive trees, and sculpted Mediterranean planting. Shaded lounge areas and outdoor dining spaces are integrated directly into the architecture, allowing movement between interior and exterior spaces to feel seamless throughout the day. The landscape design favours texture and restraint, with cypress trees, low planting, and softly illuminated pathways creating privacy without interrupting openness. The positioning of the villa also responds carefully to the Riviera climate, using shaded overhangs, recessed terraces, and cross ventilation to moderate heat and maximise natural airflow. By evening, the gardens become quieter and more enclosed, with indirect lighting reflecting softly against the stone and timber surfaces of the house. Despite its calm residential setting, Melita remains closely connected to the centre of Athens and the wider Riviera. Vouliagmeni’s beaches, marinas, restaurants, and waterfront promenades are nearby, while Glyfada, international schools, and the city centre remain easily accessible. Melita is a residence defined not by excess, but by balance — between architecture and landscape, privacy and openness, contemporary design and the slower rhythm of coastal living on the Athens Riviera. *]:pointer-events-auto R6Vx5W_threadScrollVars scroll-mb-[calc(var(--scroll-root-safe-area-inset-bottom,0px)+var(--thread-response-height))] scroll-mt-[calc(var(--header-height)+min(200px,max(70px,20svh)))]" dir="auto" data-turn-id="request-6a0d800c-8340-8327-b8d1-db31d586d20d-6" data-turn-id-container="request-6a0d800c-8340-8327-b8d1-db31d586d20d-6" data-testid="conversation-turn-472" data-scroll-anchor="false" data-turn="assistant"> Eligible for the Greek Golden Visa and Non Dom Programme.
…By Greece Sotheby's International Realty


Villa For sale, floor: Basement, Ground floor, 1st, 2nd, 3rd (5 Levels), in Voula - Dikigorika. The Villa is 1.037 sq.m. and it is located on a plot of 1.067 sq.m.. It consists of: 7 bedrooms (5 Master), 8 bathrooms, 2 wc, 2 kitchens, 2 living rooms and it also has 5 parkings (5 Closed). The property was built in 2010 and it was renovated in 2023. Its heating is Autonomous with Heat pump, Underfloor heating, Heating per level, Air conditioning, Solar water system, Boiler, Ventilation system, Sound insulation, Thermal insulation are also available, it has Alluminum, Thermal brake frames with Triple glazed windows, the energy certificate is: B+ and its floors are Marble, Industrial, Carpet. The property's status is: New development, Renovated, Freshly painted, Very good condition, Excellent condition, it is close to Sea, Square, Mall, it has Sea, Mountain, Nature, Openness, Panoramic, Unobstructed view and it has EastWest orientation. The Villa is Furnished, On Corner, With Facade, Bright, Airy, Detached, Luxury and it also has the following unique features and advantages: Window Screens, Elevator, Jacuzzi, Electric Appliances, Energy fireplace, Storage, Attic, Internal staircase, Swimming pool, Garden, Security door, CCTV, Security alarm, Security cameras, Fire extinguishing system, Fire extinguishers, Smoke detector, Internal elevator, Internet, Playroom, No shared expences, BBQ, Sattelite Receiver, Safe Box, Three phase current, Automatic watering, Grass, Trees, Pets allowed, Quiet neighborhood, Net metering, Fiber line, Smart home, Electric shutters, Internal yard, Car charger, Service/Maid’s room. Price: €25.000.000. Goutos Properties, contact phone: 2109715711, email: [email protected], website:
…By Annonceur International


Located in the sought-after area of Miladeza, Vari, just 2.5 km from the Varkiza seafront, this impressive villa is designed for comfort, privacy, and modern Mediterranean living. It offers generous interior spaces, private outdoor areas, and a swimming pool, all set within a peaceful residential environment close to the Athenian Riviera. The villa is developed across four levels and are connected by an internal elevator, ensuring ease of movement and functionality throughout. The basement level benefits from natural light and ventilation and can be used as a playroom, guest suite, or multipurpose living space. The ground floor features a spacious living and dining area with direct access to the garden and pool. The first floor includes three bedrooms, while the second floor opens onto a large terrace with open horizon views toward the sea. This property is ideal for both family living and investment, offering luxury, flexibility, and proximity to the coast.
…By Gadait International


Situated on a prime 430 sqm corner plot in the prestigious coastal suburb of Varkiza, this exceptional contemporary villa offers 400 sqm of sophisticated living space designed for modern luxury and comfort. The residence features four spacious en-suite bedrooms, four elegant bathrooms, and an additional guest WC. Thoughtfully designed across multiple levels, the villa is equipped with a private internal elevator, ensuring effortless access throughout the home. Expansive living and dining areas blend seamlessly with outdoor spaces, creating an ideal setting for both family living and entertaining. The property also includes two secure underground parking spaces and is being constructed to the highest standards of quality and energy efficiency. Located just minutes from the beach, the Athenian Riviera, and vibrant local amenities, this is a rare opportunity to acquire a premium new-build residence in one of Athens' most sought-after seaside locations. Delivery: Ready in 18 months. Features:
…By Gadait International


Exceptional three-story villa of approximately 360 sq.m. located in the prestigious residential area of Vari, combining contemporary architecture, premium materials, and refined comfort. The property features a private 11m x 4m swimming pool with elegant indoor and outdoor waterfall elements, creating a unique resort-style living experience. Designed with an emphasis on natural light, ventilation, and privacy, the villa benefits from a south-facing orientation and an impressive 9-meter glass façade that enhances openness and seamless indoor–outdoor living. Layout Basement: Bright multifunctional space with a large cour anglaise window, ideal for a playroom or home cinema. Includes a bathroom, LED electric fireplace, storage/plant room, laundry area, internal elevator access, and provision for 1–2 parking spaces via automated parking system. Ground Floor: Open-plan kitchen, living, and dining areas with direct views of the pool. Also features an entrance hall, guest WC, landscaped garden, and a spacious backyard designed for outdoor entertaining and relaxation. First Floor: Master bedroom, two additional bedrooms, and two bathrooms, all complemented by large balconies offering natural light and outdoor access. Set in a quiet and highly desirable neighborhood, the villa offers immediate access to Vari–Varkiza and Voula–Glyfada, as well as nearby beaches, restaurants, cafés, and shopping destinations—striking the perfect balance between tranquility and convenience.
…By Gadait International



Luxury Villa has a total surface of 325 m2 in Varkiza area in plot of land 413 m2. The Villa is divided in 4 levels as follows: The ground floor consists a living room, kitchen, bathroom and a garden swimming pool. The first floor has two En-suite bedrooms, One En-suite bedroom with Walk in Closet. The second floor is an attic open space with WC, balcony and sea view. The basement consists a laundry room, an elevator and interior parking/storage.
…By Gadait International


Varkiza (Central), villa, offering 440 sq.m. on a 1000 sq.m. plot with spacious gardens and a pool. Geothermal heating and cooling through the entire house. This property spans three levels – ground, first, and basement – with 5 bedrooms, 4 bathrooms, and 2 attics (lofts) on the 2nd floor. Underground parking fits three cars, with two storage spaces available. Smart home features are included. The ground level features an open-plan kitchen with garden access, a large living and dining area, and stunning views to the garden and the pool, a cloakroom, fireplace and elevator. The first level hosts a master bedroom with a large en-suite bathroom and walk-in closet, along with two additional bedrooms accompanied with attics and en-suite bathrooms each. The basement includes a guest room, bathroom, maid quarters with a private garden entrance, laundry room, elevator, cinema room, fireplace and a cava room with a glass ceiling. Located within walking distance and only 800 metres to Varkiza Centre and the beach, this property offers convenience in a desirable residential area. The property benefits with no additional electricity and water expenses.
…By Annonceur International


Voula, Panorama , a stunning 435 m² Villa with pool and amazing unobstructed sea views. A rare four-level residence by a renowned architect, set within manicured gardens and offering an all-season heated swimming pool with hydromassage. Fully furnished with curated, high-quality pieces, the villa combines luxury finishes with a flexible layout that suits family living.The four levels (ground floor, raised ground floor, first floor, and second-floor loft) are connected by an internal staircase and a private elevator. On the ground floor you’ll find a spacious living room with a fireplace, a master bedroom with an en-suite bathroom, and a guest WC; there is also infrastructure for a kitchen, allowing this level to operate independently as a guest area. The raised ground floor hosts three bedrooms, including a master suite with an en-suite bathroom, Jacuzzi, and walk-in closet, along with an additional bathroom. The first floor is the showpiece of the home: an impressive living room with a stunning fireplace, a home cinema, a large balcony and sweeping, unobstructed sea views, plus a guest WC. The top level functions as a mezzanine-office, ideal for work or quiet retreat. Comfort is ensured with autonomous diesel underfloor heating and central air conditioning, while security and convenience are enhanced by an alarm system, security cameras, a security door, and two parking spaces—one covered and one open. The property enjoys a privileged location close to public transportation, shops, and schools.
…By Annonceur International


ID.1535535 - Villa For sale, floor: 1st, in Vari - Varkiza - Varkiza. The Villa is 500 sq.m. and it is located on a plot of 320 sq.m.. It consists of: 3 bedrooms (3 Master), 4 bathrooms, 2 wc, 2 kitchens, 2 living rooms, 2 fireplaces and it also has 2 parkings (2 Underground). The property was built in 2010 and it was renovated in 2022. Its heating is Personal with Oil, Heating per level, Air conditioning, Boiler, Ventilation system, Sound insulation, Thermal insulation, Radiator are also available, it has Alluminum frames with Double glazed windows, the energy certificate is: A+ and its floors are Wooden. The property's status is: Freshly painted, Excellent condition, it is close to Transportation, Sea, Seaside, Square, Super Market, City Center, Local market, 550 Meters from city, 15 Km from airport, 1100 Meters from seaside, it has Sea, Mountain, Openness, Panoramic, Unobstructed view and it has East meridian, SouthWest, East, Meridian, South, Southeast orientation. The Villa is Painted, Furnished, On Corner, Penthouse, With Facade, Bright, Airy, Seaside, Upper level house, Luxury, it is suitable for Holiday home, Investment and it also has the following unique features and advantages: Window Screens, Tents, Elevator, Jacuzzi, Electric Appliances, Storage, Internal staircase, Swimming pool, Security door, CCTV, Security alarm, Security cameras, Internal elevator, Internet, Playroom, No shared expences, BBQ, Night stream, Three phase current, Automatic watering, Trees, Pets allowed, Quiet neighborhood, Energy autonomous, Net metering, Porch, Electric shutters, Internal yard. Price: €2.200.000. Aspis Real Estate South, contact phone: 2109652230, email: [email protected], website: www.aspisrealestate-south.gr
…By Annonceur International


Welcome to a stunning, modern villa in Voula. This newly built property offers a luxurious living experience with its sleek design and high-quality finishes. Located in the heart of the Athenian Riviera, Voula, the villa enjoys both privacy and easy access to amenities. Sports clubs, international schools, leisure activities, and the beachfront are all within a short distance. The meticulous design features top-of-the-line materials throughout. Expect marble countertops, beautiful marble and oak flooring, and elegant marble bathrooms. The villa is also conveniently offered fully furnished with high-quality furniture and appliances. This spacious villa offers 4 bedrooms, 4 bathrooms, and a guest WC across its 4 levels. An additional benefit is the fully equipped, self-contained guest house within the property. Unwind and entertain outdoors. The 3.6m x 11m private pool with a shaded deck and a covered dining area provides the perfect setting for relaxation and socializing. For further enjoyment, there's also a rooftop garden with scenic flora which offers a tranquil escape with stunning views. For added convenience, the villa features a 3-car garage, a spacious 50 sq.m. storage room, a playroom, and a laundry room. Additional amenities: The property boasts an elevator, a built-in BBQ area, central air conditioning, and individual heating controls on each floor. Voula: Luxury Meets Convenience in this prestigious Athenian Riviera suburb. Voula offers a tranquil escape, ideal for those seeking a peaceful retreat. Nestled amidst lush greenery and boasting pristine beaches with crystal-clear waters, Voula provides a picture-perfect coastal haven. Yet, despite its serene ambiance, Voula remains conveniently close to the vibrant heart of Athens. A short commute brings you to the city's bustling center, where you can explore renowned historical landmarks, immerse yourself in a thriving cultural scene, and experience the electrifying Athenian nightlife. W
…By Luxury Properties


Luxurious Villa, close to the beach, in a very quiet area. It is built in three levels, it has 4 bedrooms, 3 bathrooms, 1 W. C, 2 big living rooms with fireplace, big dinning room. The ground floor of 60 m2 can be used as a separate apartment with its own entrance. There is a water drilling in the plot, the swimming pool is 75 m2, there is also a tennis court. The House has alarm system, wooden floor, double glazing windows, A/C
…By Annonceur International


In the heart of the Athenian Riviera, just a few steps from the sea, a rare residence of high aesthetics and comfort is available for sale. It is a newly built villa of 190 sq.m. (2024), fully furnished, combining minimalist architecture with absolute luxury.The residence has three master bedrooms, modern smart home systems, a private infinity pool with unlimited views of the Saronic Gulf and a landscaped garden for moments of relaxation. It also offers a garage, elevator, storage room, as well as all the security amenities (security door, alarm, air conditioning).With an internal staircase, spacious verandas and direct access to the sea, the villa is an ideal choice for both permanent residence and holiday use. Located just 25 minutes from Athens and 20 minutes from the airport, combining the feeling of absolute privacy with ease of access.A unique lifestyle proposition for those seeking the ultimate in luxury and location.The energy performance certificate is under issuance and will be available before the transaction is completed.? Disclaimer: The information is provided for informational purposes and is subject to verification. The responsibility for the property details lies solely with the owner.? Visits: For an appointment, register through the ad and send your details to our local specialist via SMS, WhatsApp or Viber.? Brokerage fee:Purchase/Sale: 2% + VAT (24%)Required documents for visits: Identity/Passport & Tax ID, according to law 4072/2012.See more properties: ibphome net | ibp. be
…By Annonceur International


A rare seafront residence on the Athenian Riviera. This fully furnished, newly built 185 sq.m villa in Varkiza enjoys uninterrupted views over the Saronic Gulf and immediate access to the coast, blending discreet luxury, privacy, and modern technology.The luminous living area opens to expansive terraces and a landscaped garden, creating a seamless indoor–outdoor flow. The property offers 3 master bedrooms with en-suite bathrooms, a private elevator, secure garage, and smart-home systems for everyday comfort and security.Location: Only 25 minutes from central Athens and 20 minutes from the International Airport, with beaches, marinas, fine dining, and premium services at your doorstep.Key FeaturesAbsolute seafront position, panoramic sea views185 sq.m | Year built 2024 | Fully furnished3 master bedrooms with en-suite bathroomsLandscaped garden & large terracesSmart-home systemsGarage | Elevator | High privacy25’ to Athens | 20’ to AirportA residence that redefines coastal luxury—crafted for discerning buyers seeking an exceptional lifestyle by the sea.
…By Annonceur International


House for sale in Varkiza. Maisonette third 1C), basement b 97.50, basement a 155.50, ground floor 120.54, attic 59.57, total 433.11. The basement b: consists of 3 parking spaces for each maisonetteThe basement a: consists of a warehouse, laundry room, playroom, gym, 2 bedrooms and 2 bathrooms (can be configured as desired)The Ground Floor is: main living room, kitchen, 2 bedrooms, 2 bathrooms.The Loft is: master bedroom, walking wardrobe, bathroom, office, library.There is an elevator on all floors. Energy class A+Important NoticeThe property's energy performance certificate is under publication and will be available prior to the completion of the transaction, in accordance with applicable legal requirements.This ad is non-contractual and disclaimer.The information contained in this advertisement is provided for information purposes and has no legal value. All measurements, features and other details are subject to verification and subject to change without notice. The responsibility for the information concerning the property (area, condition, compliance of facilities) rests exclusively with the owner. Our office bears no responsibility for possible inaccuracies.In case of an urgent request for a visit, please register via the ad and send your full contact details to our local expert. Contact us then via SMS, WhatsApp or Viber, stating your name, property code and e-mail, to facilitate tracking and avoid wasting time due to phone calls, which often have poor quality in Greece .The expert's contact details (phone and e-mail) are available at the bottom of each ad on our website. Feel free to view our other properties on ibphome. net or ibp. be.Real estate agency fees in GreeceBuying and selling: The brokerage fee for buying or selling a property is 2%, plus VAT (24%).Rent: The real estate agency fee corresponds to the amount of the rent, plus VAT (24%).Documents required for visitsFor each property visit, it is mandatory to present an identity card or passport, as well as the A.F.M. number. of the interested buyer, according to law 4072/11.4.2012.
…By Annonceur International


Prestigious 360m² Villa with Private Pool for Sale in Varkiza, Athens Situated in the renowned area of Varkiza, this exclusive three-level villa combines elegance, comfort and a privileged location with panoramic views of the sea, the city and the mountains. Main Features Total surface area: 360 m² Distributed on 3 levels with elevator Private swimming pool and large garden Reserved parking space Breathtaking view of the city and the sea Independent heating and air conditioning Alarm and security system Distribution of Spaces Semi-Basement:Large living room ideal for relaxing momentsBathroom with showerGround Floor:Elegant living room with fireplace and large windowsSeparate and fully equipped kitchenGuest WCFirst Floor:3 spacious bedrooms2 modern bathrooms Comfort and Equipment Solar panels for hot water Barbecue area perfect for outdoor dining Automatic awnings Furnishings included in the sale Elevator for easy access between floors Strategic Location - Varkiza, Athens Located in one of the most prestigious areas of Athens, Varkiza is famous for its beaches, gourmet restaurants, luxury shops and exclusive nightlife. Distance from the sea: a few minutes Close to airports and main urban connections Unmissable opportunity for those looking for a luxury residence in Athens. Contact us now for more details or to arrange a visit!
…By Annonceur International


Voula, a vision of architectural excellence awaits in in the prestigious Panorama district, setting a new standard for luxury living in Athens. Spanning four meticulously crafted levels across 380 sq.m., set within a generous 336 sq.m. plot, this residence is a testament to unparalleled craftsmanship and flawless design. The journey begins on the ground floor, where a grand lounge welcomes guests with its ornate fireplace, setting the stage for the exquisitely appointed dining room. The designer kitchen melds form with function, accompanied by a convenient powder room. The living area extends effortlessly into a sun-kissed courtyard, complete with an elegant outdoor lounge and a private pool. Encased in decking and verdant greenery, this outdoor haven invites endless summer evenings of relaxation and entertainment. Ascend to the first level to discover three lavishly designed bedrooms, including a master suite with a bespoke dressing room and en suite bathroom. An additional bathroom serves the two remaining spacious bedrooms, ensuring comfort and privacy for all occupants. The second floor unveils a sophisticated independent suite/studio, complete with its own bathroom and kitchenette, adding a layer of versatility and luxury to this distinguished residence. The basement of the residence is transformed into a captivating lounge/study area, complemented by separate storage and laundry rooms, alongside a spacious garage. Every inch of this home caters to both the practical and aesthetic needs of modern luxury living. Crafted with superior materials and boasting high-standard aesthetics, this villa stands as a beacon of luxury. Its privileged location, facing a tranquil forest yet moments from Voula's vibrant center and serene beaches, offers an unmatched lifestyle of elegance and convenience.
…By Annonceur International


Discover an exceptional opportunity to acquire a modern, newly built villa of 188.43 sq.m., thoughtfully designed for ultimate comfort and luxury, spread over two spacious levels (ground floor & basement). The property consists of 4 spacious master bedrooms, 4 luxurious bathrooms, an additional WC, a modern high-spec kitchen, and an elegant living room, all decorated with meticulous attention to detail and fitted with high-quality aluminum frames.The house features an A+ energy certification, ensuring energy efficiency and modern sustainability standards, while also offering a storage room and two underground parking spaces. It is located just 900 meters from the beach and within walking distance to all local amenities: shopping centers, squares, tasteful restaurants, and excellent public transportation — ideal for a holiday home or a high-yield investment.The residence includes a large private pool and a landscaped garden, providing an ideal space for relaxation and entertainment. The location is only 15 km from the center of Athens and 25 km from the airport, offering easy access while maintaining the tranquility and prestige of an exclusive area.Main Features:-Newly built villa, 188.43 sq.m. over 2 levels (ground floor & basement)-4 master bedrooms-4 luxurious bathrooms & 1 additional WC-Modern high-spec kitchen-Elegant living room with high-quality aluminum frames-Energy certification A+ (high energy efficiency)-Private swimming pool (22.62 sq.m.)-Parking spaces: 2-Storage room: 5.33 sq.m.-Landscaped garden: 214.99 sq.m.-Suitable for holiday home or investment-Close to transportation and commercial amenities-Luxurious design and excellent infrastructureAdditional features:-External walls with high-performance thermal insulation-Window frames: Aluminum with thermal break and double/triple glazing-Shading: Electric internal blinds-High-efficiency VRV/VRF heat pump system for heating and cooling-Hydro underfloor heating in all spaces-Heat-recovery ventilation system-Armored security doors with multiple locks-Kitchen: Italian-madeDistances:-900 meters from the beach-1 km from Glyfada shopping center-1 km from One&Only Aesthesis Resort-6 km from Vouliagmeni beach-15 km from Athens city center-25 km from Eleftherios Venizelos Airport This villa is the ultimate choice for those seeking a modern, luxurious living space with high aesthetics and flawless infrastructure in southern Attica. Price: €1,700,000.For more information and a private tour, please contact us.REINVEST GREECE ATHENS, contact phone: 2107728460, email: [email protected], website: www.reinvest.gr
…By Annonceur International


For Sale Unique Villa, based in Voula ,Panorama 355sq.m ,with minimal design from famous architectural office with panoramic as well as from inside the house view to the sea It consists of 4 levels and has two master bedrooms spacious living room with fireplace modern designed kitchen with high quality built in appliances It has elevator for all levels Private gym space , Separate utility room with laundry facilitiesIt has swimming pool and jacuzzi with sea view It has thermal break aluminum sliding frames also underfloor heating and cooling system via heat pump and has energy certificate A+It has advanced security system covering both interior and exterior areas It has two parking areas Price: €3.200.000. Property ID: 812373. REMAX PROPERTIES INVESTMENT GLYFADA, contact phone: 2108942444, email: [email protected], website: www.remaxpi.gr
…By Annonceur International


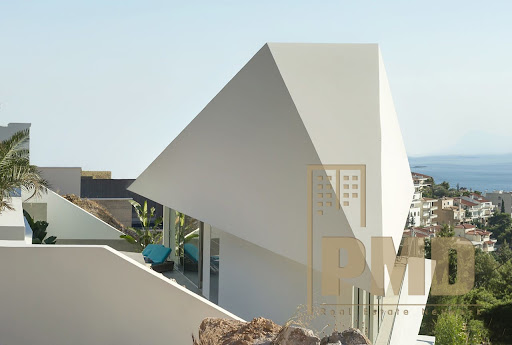

In Voula, in the prestigious Panorama area, an exceptional 356 sq.m. villa is offered on a corner plot of 455 sq.m., distinguished by its contemporary minimal design and outstanding architecture.The residence extends across four levels and features two master bedrooms, with the possibility of creating a third, along with two luxurious bathrooms and 4 guest WCs. The elegant reception areas are filled with natural light, while the living room, complemented by a bioethanol fireplace, creates an atmosphere of understated luxury.The property is equipped with a heat pump, underfloor heating, a cooling-heating air conditioning system, a boiler, and an elevator serving all levels. Additional amenities include 1 covered parking space, 2 parking spaces within the plot, storage spaces, a swimming pool, a landscaped garden, and spacious verandas enjoying breathtaking, unobstructed sea views.
…By Annonceur International
'%20stroke='%23DDAA3A'%20stroke-width='1.909'%20stroke-linecap='square'%20stroke-linejoin='bevel'/%3e%3c/svg%3e)
Receive by email any new listing that may match your search criteria
Your criteria :
By validating this form, you accept the general conditions of use of Le Figaro Properties.
These agencies offer a selection of luxury properties vente at Vouliagmeni. Feel free to contact them for personalized assistance.

