Get early access to listings that match your criteria
Never miss an opportunity again. Our personalized alerts notify you instantly.

 English$ USD · m²


Exclusive turn-key villa on the MiddelpolderSemi-detached villa on a 373 m² plot, directly adjoining the Middelpolder nature reserve. The rear features a southwest-facing garden with a swimming pool and covered terrace. The location combines a green, quiet setting with short travel times to central Amsterdam, the Zuidas, and Amstelveen Stadshart, and is within short distance of international schools including ISA, AICS, Amity International School, and BSA. The property was originally built in 2001 and renovated in 2025, including the roof, floors, bathrooms, and technical installations.LayoutThe front garden leads to an entrance hall with custom-built wardrobes and a separate guest toilet with washbasin. The living room spans the full depth of the house and is filled with natural light through expansive window sections and sliding glass doors. The space has an open layout with architectural level differences: a bright lounge area at the front with a gas fireplace, leading to a sunken seating area one step down. Custom-built cabinetry and storage are integrated throughout the ground floor.The kitchen is located at the rear, with a central island featuring a sink. It is equipped with high-end integrated appliances: an American-style fridge-freezer with ice dispenser, a four-burner gas hob, a deep fryer, a dishwasher, a Quooker, a built-in coffee machine, and an oven. A second gas fireplace and a bar complete the kitchen. The entire ground floor has natural stone flooring with underfloor heating and built-in custom cabinetry.Office/games room: During the renovation, part of the original garage (approx. 12 m²) was incorporated into the main house. It now serves as a quiet, bright home office or games room with an integrated skylight, accessible from both the kitchen and the internal storage area.Internal storage: The remaining approx. 9.7 m² of the garage serves as functional internal storage, accessible from both the driveway and the home office.First floorThe wide landing provides access to three bedrooms of approx. 19 m², 17 m², and 9 m², each with custom-built wardrobes. A laundry area has been created under the stairs. The renovated family bathroom has zone-controlled underfloor heating, a freestanding bathtub, a walk-in shower, a bidet toilet, and a washbasin unit.Second floorThe entire top floor is dedicated to a climate-controlled master suite, comprising a bedroom with integrated air conditioning, a large walk-in dressing room with ample storage, and wide doors leading to a private 22 m² rooftop terrace with unobstructed views of the nature reserve. The en-suite bathroom includes a deep bathtub, a double walk-in shower, and the new custom washbasin unit. A separate, fully renovated toilet is located off the landing. The floor also includes a utility room housing the central heating boiler and mechanical ventilation system.The back gardenThe southwest-facing back garden is enclosed by mature bamboo hedging for privacy. The terrace, laid with slate tiles and featuring level changes in its design, is arranged around a swimming pool integrated into the terrace.At the far end of the pool is a black-lacquered covered lounge pavilion, custom-built for year-round use, with a built-in bench, integrated lighting, and outdoor speakers. The terrace has ample space for a full outdoor dining table, multiple seating areas that follow the sun through the afternoon, and an electric awning for shade. Two concealed garden storage units (approx. 6.8 m² in total) flank the lounge pavilion, keeping pool equipment and cushions out of sight.Location & AccessibilityThe villa is situated on a quiet, low-traffic street on the edge of Kostverloren, directly bordering the Middelpolder nature reserve — a protected landscape extending to the Amstel river. Walking and cycling routes begin directly from the driveway.Amstelveen's amenities, shopping centers, and sports clubs are within short distance. The International School of Amsterdam (ISA) is a few minutes away, alongside the Amity, Amstelland, and AICS campuses.Public transport: A direct tram line to Amsterdam Zuid, the Zuidas, and the historic city center is within short walking distance.By car: The nearby A9 and A10-South motorways provide fast, direct access to Schiphol Airport, Amsterdam, Haarlem, Utrecht, The Hague, and Rotterdam.Key DetailsLiving area: approx. 264 m² (NEN 2580 certified)Plot size: 373 m², freehold land (no ground lease)Gross volume: approx. 986 m³Bedrooms & bathrooms: 4 spacious bedrooms, 2 luxury bathrooms, 2 separate toiletsEnergy label: B (fully insulated, built in 2001)Renovation status: Renovated in 2025Roof: Roof (2025) with a transferable 10-year warrantyPremium materials: Bathrooms custom-built by De Eerste Kamer with exclusive Ivy and Gessi fittings; solid hardwood flooring by Martijn de Wit VloerenClimate & heating: Underfloor heating throughout the ground floor and the first-floor bathroom; two integrated gas fireplaces; climate control in the master suiteTotal storage: approx. 9.7 m² internal storage/garage plus two external garden storage units (approx. 6.8 m²)Parking & EV: Private parking at the front door and on the driveway; an EV wallbox charger is already installed and ready for useDelivery: In consultation
…By Annonceur International


Luxury detached house with pool – East of Ra'anana In one of the most sought-after areas of East Raanana, close to the Ohel Ari Synagogue, this detached house, built only 3 years ago, offers a rare, modern and elegant living environment. Spread over 8 rooms, the property offers beautiful reception areas, superb high ceilings and a fluid circulation designed for a comfortable family life. Swimming pool Home elevator Very large basement with cinema room Magnificent master suite Terrace adjoining the kitchen Modern services Recent house only 3 years oldA bright and refined property, combining modern comfort, generous volumes and a sought-after location.
…By Annonceur International


Overview This brand new villa, positioned within the prestigious Botanica development in Thepkrasatti, Phuket, represents an extraordinary standard of island living. Situated on an expansive 892.76 square metre corner plot, this residence holds the distinction of being the largest of its kind in the estate. It offers a seamless blend of custom architectural design and premium finishes, currently available for purchase with either freehold or leasehold ownership options. Price: THB 40,500,000 Land area: 892.76 square metres Living area: 471.06 square metres Ownership options: Freehold or leasehold Interior & Living Spaces The interior architecture prioritizes light and flow, characterized by long hallways and floor to ceiling windows that invite the natural landscape inside. The home features four spacious bedrooms and four well appointed bathrooms, complemented by sophisticated details such as bluestone and grey travertine finishes. The gourmet kitchen serves as the heart of the home, featuring a 2.9 metre island and high end appliances tailored for those who enjoy culinary pursuits. Four bedrooms and four bathrooms Two additional outdoor showers Fully upgraded designer kitchen with Electrolux and FRANKE appliances Includes large capacity induction cooktop, integrated dishwasher, and French door refrigerator Fully furnished with a curated Lounge Lovers package and custom furniture Designer wooden ceiling fans and tailored window treatments Outdoor & Pool The outdoor living experience is defined by privacy and scale, centered around an impressive twelve metre private swimming pool that has been reoriented to optimize the property flow. The exterior grounds include two private gardens equipped with custom irrigation systems, providing a serene environment with commanding mountain views. This space is designed for both relaxation and outdoor entertaining in a tropical setting. Private twelve metre swimming pool Two private gardens with custom irrigation Three parking spaces Master suite with private outdoor shower and freestanding bathtub Location & Surroundings Located in the tranquil area of Thepkrasatti, this residence provides a peaceful retreat while remaining connected to the best of Phuket. The property is ideally positioned to capitalize on its mountain vistas, ensuring that the natural beauty of the environment is a permanent feature of daily life. The estate offers a rare sense of scale and privacy that is difficult to replicate, making it an ideal permanent home or a premier holiday retreat. Located in Thepkrasatti, Phuket Commanding mountain views Corner plot positioning for enhanced privacy Contact - JLT Estate Phuket Phone / WhatsApp: +66 64 046 2285 Email: [email protected] Website: www.jltestate.com
…By Annonceur International


The luxury villa is located in a small town not far from Zadar and only 600 meters from the beach. The house with a living area of 212 m2 was built on a spacious plot of land measuring 750 m2, which offers a handful of facilities for children and adults. At first glance, it captivates with its exterior, which is dominated by glass surfaces and yard horticulture. The grounds consist of a spacious sunbathing area, swimming pool, garden, outdoor shower and private closed parking for several cars. The villa extends over two floors – ground floor and first floor. The ground floor of the house consists of an “open space” kitchen, dining room and living room, as well as an “en suite” bedroom and a shared toilet. Every room on the ground floor has an exit to the spacious garden. An internal staircase leads to the upper floor where there are three en suite bedrooms. Due to the quiet location and privacy, and at the same time the proximity of the necessary facilities, this villa comes to the market as an extremely attractive property not only for private, but also for commercial purposes.
…By Annonceur International


Detached 3 + 1 bedroom villa, with swimming pool and sea views, located 8 km from Ericeira and 2 km from S. Lourenço Beach. PROPERTY DESCRIPTION: Floor -1: Living Room / Office Laundry Bathroom Technical area Garage Floor 0: Entrance hall Room Kitchen Social bathroom Floor 1: Suite with balcony Two bedrooms Full bathroom EXTERIOR DESCRIPTION: Heated saltwater pool Garden EQUIPMENT: Electric blinds Heat pump Central heating Washer and dryer Kitchen equipped with: Oven Induction hob Refrigerator Dishwasher Cooker hood Microwave PROPERTY APPRAISAL: A few minutes from São Lourenço Beach and about 8 km from Ericeira, this 3+1 bedroom villa invites you to enjoy a peaceful lifestyle, where comfort and proximity to the sea come together perfectly. With sea views, heated saltwater pool and garden, it offers the ideal setting to enjoy days outdoors, receive family and friends or simply relax in total privacy. Inside, the spaces were designed to provide functionality and well-being in everyday life, complemented by equipment that guarantees comfort throughout the year, such as central heating, heat pump and fully equipped kitchen. An excellent opportunity for those looking to live close to the beach, without giving up tranquility and quality of life. ADDITIONAL INFORMATION: Areas removed from the plant - All available information does not dispense with confirmation by the mediator as well as consultation of the property's documentation.
…By Annonceur International


Maan Tawan Largely renovated four bedroom pool villa (built from scratch). Only 200 meters walk to Layan Beach. Originally built in 2004, this is a top-quality very solid main structure, completely refurbished and re-built in 2023 in a modern - Balinese style. The home comes with brand new furniture and appliances. The villa is built in 2 floors Entry level (ground floor): Carpark for 1 big car, 3 bedrooms 3 bathrooms, cinema room, family room, fitness room. Total 185 sqm on this floor Second floor: Main living area, kitchen, dining, master bedroom ensuite 40 sqm with a bathtub, large 38 sqm swimming pool, pool terrace 82 sqm Roof Top Floor There's also a rooftop floor with 35 sqm entertainment area. Estate facilities include a gym and a large communal swimming pool. Renovations will be finished in December 2023 - January 2024 and a full furniture package is included in the price. Similar villas rent out 1,000,000 THB per month in December-January, or 300,000 THB per month on a yearly basis. This is a great investment. The villa has an individual Chanote title, and is sold on freehold or leasehold terms. A number of top luxury properties is coming to the area, which will greatly increase the value. Nearby a€¢2 mins walk to Layan Beach a€¢10 mins to boat avenue dining and shopping a€¢25 mins drive from Phuket International Airport - * Living Room - * Water Heater - * Dining Room - * Air-conditioners - * Garage - * Fully Furnished - * Bedrooms - * Bathrooms - * Bathrooms Ensuite - * Terrace - * Sala - * Inland - * Western Kitchen - * Well Water - * Video Surveillance - * Estate security - * Walk in wardrobe - * Built in wardrobe - * Roof terrace - * Hot water system - * Detached - * Garden - * Gym - * Chanote - * Laundry Room - * Electricity - * Septic Tank - * Sleeps - * Pets Friendly - * Children - * Smoking - * Internet / TV / Phone - * Swimming Pool - * Contemporary - * Storeys - * Secure Estate - * CAM - * Parking Space
…By Annonceur International


Melia Phuket Karon Residences Surrounded by nature and unspoiled beauty this new condominium and pool villa residence is a private sanctuary. Situated on 16 acres of private rain forest property over 32,000 sqm is being set aside to create a beautiful eco friendly nature park. Located inside this tropical landscape is luxury living. This unique 40 rai rainforest project site overlooks Karon Beach and the Andaman Sea. Three two story low density buildings and 14 two story pool villas will occupy this idyllic space. The condominiums will offer 59 spacious freehold one and two bedroom sea view residences with facilities such as a roof top sky pool, restaurants, bars, forest spa and fitness, kids club and an expansive nature park. Additional facilities include a yoga studio and lobby lounge. Fourteen exclusive three bedroom pool villas have been designed for absolute privacy and offering one of Phuketa€™s most majestic panoramic ocean views out to the Andaman Sea. Each Pool Villa has a large private 10 meter swimming pool with a generous outdoor terrace. Floor to ceiling windows bring the outdoors in - to the open plan kitchen, dining and living areas. Perfect for entertaining or just lounging with the family or friends. Down below are three spacious ensuite bedrooms with two identical sea view master bedrooms. The property will be managed by one of the world's finest hotel brands including rentals, individual property services, building facilities and common areas. A professionally managed rental program with 40% of the gross income to owners, estimate returns at 7-8% per annum, and yearly capital gains 3-5% A gated community with 24 hour security and CCTV, the property also offers a beach shuttle to Karon Beach and beach club. ADM Capital of Hong Kong is backing the development and the project has obtained EIA and building permits. This is an excellent investment opportunity. Karon is centrally located in Phuket and offers easy access to Phuketa€™s most popular attractions. Only 5 minutes from one of the longest and most impressive beaches in Phuket, Karon Beach. Patong is only 10 minutes away by taxi and offers a huge variety of entertainment and dining options. Phuket International Airport takes approximately 45 minutes by car. - * Living Room - * Water Heater - * Sea View - * Dining Room - * Air-conditioners - * Bathrooms Ensuite - * Terrace - * Inland - * Western Kitchen - * Built in wardrobe - * Roof terrace - * Balcony - * Garden - * Gym - * Electricity - * Mountain View - * Swimming Pool - * Contemporary - * Storeys - * Secure Estate - * Parking Space
…By Annonceur International


Detached 3 + 1 bedroom villa, with swimming pool and sea views, located 8 km from Ericeira and 2 km from S. Lourenço Beach. PROPERTY DESCRIPTION: Floor -1: Living Room / Office Laundry Bathroom Technical area Garage Floor 0: Entrance hall Room Kitchen Social bathroom Floor 1: Suite with balcony Two bedrooms Full bathroom EXTERIOR DESCRIPTION: Heated saltwater pool Garden EQUIPMENT: Electric blinds Heat pump Central heating Washer and dryer Kitchen equipped with: Oven Induction hob Refrigerator Dishwasher Cooker hood Microwave PROPERTY APPRAISAL: A few minutes from São Lourenço Beach and about 8 km from Ericeira, this 3+1 bedroom villa invites you to enjoy a peaceful lifestyle, where comfort and proximity to the sea come together perfectly. With sea views, heated saltwater pool and garden, it offers the ideal setting to enjoy days outdoors, receive family and friends or simply relax in total privacy. Inside, the spaces were designed to provide functionality and well-being in everyday life, complemented by equipment that guarantees comfort throughout the year, such as central heating, heat pump and fully equipped kitchen. An excellent opportunity for those looking to live close to the beach, without giving up tranquility and quality of life. ADDITIONAL INFORMATION: Areas removed from the plant - All available information does not dispense with confirmation by the mediator as well as consultation of the property's documentation.
…By Annonceur International


A Five bedroom, five bath pool villa for sale in Sai Taan Villas Phase 2 has been fully renovated in 2021 and is like a brand new. New soundproof Sunparadise windows New floors New sanitary ware New furniture in all rooms New kitchen New LED lighting New aircons The villa is built with an exceptional quality materials by a well-established developer in Phuket. Beautifully decorated in neutral tones with touches of turquoise and lots of wood. There is an open living plan that overlooks the huge blue tiled private swimming pool. Next to the swimming pool is a large sala with a comfortable sitting area. The house has four bedrooms, all with ensuite bathrooms. Three of the bedrooms are in the main building + one ensuite bedroom in a separate garden villa building - perfect guest house or master bedroom suite. In addition there are facilities for an onsite maid that contains a maids quarter with a bedroom, bathroom and laundry room. This is a good residential estate and perfect for short-term rentals. It is a very well-maintained estate with 24hr security and onsite management office. Walk to Boat Avenue Shopping and Villa Market in five minutes and it is 10 minute walk to Laguna Beach. Ownership is a protected leasehold (lease with a share in the freehold), which is safe and secure for the buyer. Nearby 3 minutes drive to Laguna and Bang Tao beaches 3 minutes to Porto De Phuket mall 5 minutes to Blue Tree Waterpark 25 minutes to Phuket International Airport - * Maids Room - * Living Room - * Water Heater - * Dining Room - * Air-conditioners - * Study or Office - * Bathrooms Ensuite - * Fans - * Terrace - * Sala - * Inland - * Western Kitchen - * Well Water - * Walk in wardrobe - * Built in wardrobe - * Hot water system - * Garden - * Laundry Room - * Jacuzzi External - * Electricity - * Septic Tank - * Internet / TV / Phone - * Swimming Pool - * Contemporary - * Storeys - * Secure Estate - * Parking Space
…By Annonceur International


In Anahita, some addresses are meant to be experienced as much as they are discovered. This fully furnished villa embodies this spirit, set in a prime location facing the golf course, with an atmosphere where elegance, nature, and the art of living come together.Its three en-suite bedrooms provide everyone with their own space, while the bright, open-plan living areas naturally invite you to enjoy the generous proportions and views of the outdoors.Hidden from view, the enclosed garden features a private swimming pool and a pleasant veranda, perfect for extending your days over an al fresco meal or simply savoring the tranquility of the surroundings. Two parking spaces complete the property.Yet, the appeal of this address also lies in its surroundings. In Anahita, your day can begin with a few holes on the golf course, continue by the sea or around the pool, before enjoying the estate's restaurants, spa, gym, tennis and padel courts, or concierge services.The presence of a private beach and privileged access to the sea, along with a boat garage, naturally completes this island experience.Located in Beau Champ, this villa also allows easy access to essential shops and services, while maintaining the feeling of living in a preserved environment.Accessible to non-Mauritian buyers and held in freehold, it is well-suited for various projects: a secondary residence, a pied-à-terre in Mauritius, or a rental investment.The buyer and their dependents will automatically receive a Mauritian residency permit.
…By Annonceur International


Discover this stunning 4 bedroom villa for sale in Petit Raffray, in the north of Mauritius, offering a private pool and an elegant open plan living area facing the tranquil countryside near Grand Baie and Cap Malheureux.Villa Ambre spans 205m² of interior living space within the Ligne de Mire residence, set on an 800m² plot. The master bedroom features its own dressing room and en suite bathroom, while three further bedrooms each include a private bathroom, ideal for family living or rental investment. The open kitchen flows into a generous 37m² living and dining room, complemented by a separate laundry and a bright TV lounge.Outside, the 39m² swimming pool is framed by covered and uncovered wooden decks, a thatched kiosk and an exterior kitchen perfect for tropical entertaining. The villa enjoys the peaceful setting of the Ligne de Mire estate, with secure common areas, a fitness centre, sauna, massage lounge and putting green just steps away, and Grand Baie, Mont Choisy golf course and Cap Malheureux beach all within easy reach.Special feature: Ligne de Mire owners have access to a 24/7 concierge offering exclusive luxury services, from organising a round of golf at Mont Choisy Le Golf to booking a helicopter tour around the island, and a range of other bespoke VIP experiences.Villa Ambre is accessible to foreign buyers under the RES scheme, granting a Mauritius residence permit and freehold title.
…By Annonceur International


SPACIOUS LIVING AREAS AND LANDSCAPED GROUNDSSet on a private plot of over 8,000 m², just minutes from Carvoeiro, this impressive 5+1 bedroom villa offers an exceptional combination of space, privacy, and convenience in one of the Algarve's most sought-after coastal locations.With a total construction area of approximately 635 m², the property is ideal as a permanent residence, a family retreat, or a holiday home for large families. The mature landscaped gardens create a peaceful setting, while elevated views extend to the coastline.The main living and dining room is bright and generously proportioned, centred around fireplaces and with direct access to covered terraces overlooking the garden and pool. A spacious, fully equipped kitchen is complemented by utility areas, making the home equally suitable for daily living and entertaining guests.EN-SUITE BEDROOMS AND VERSATILE OFFICE SPACEAll five bedrooms are en suite and spread across two floors, each with built-in wardrobes, while several enjoy direct access to terraces with garden or sea views. The additional room offers flexibility as a sixth bedroom, office, or hobby space. A marble staircase adds character and structure to the interior.INDEPENDENT GUEST STUDIO, CELLAR, AND POTENTIAL FOR WELLNESS, GYM OR CINEMAAdditional accommodation includes an independent studio, ideal for guests, staff, or rental income. A large wine cellar and further basement space offer excellent potential for a gym, cinema room, or wellness area.Outside, the swimming pool, BBQ terrace, and multiple seating areas create an inviting setting for year-round outdoor living. The grounds are well-established, private, and easy to maintain.PREMIUM FEATURES: UNDERFLOOR HEATING, SOLAR ENERGY, AND SECURITYUnderfloor heating and air conditioningDouble glazing and solar panels for hot waterAutomatic irrigation and alarm systemMains water supply with cisternElectric gates and double garageEXCLUSIVE SETTING NEAR CARVOEIRO AND NOBEL SCHOOLConveniently located approximately 10 minutes from beaches, golf courses, schools, and amenities, with Faro Airport around 45 minutes away.A substantial and versatile villa offering privacy, generous proportions, and excellent access to the best of central Algarve living.PRESENTED BY SPY MANOR REAL ESTATEThis property is presented by Spy Manor Real Estate, a boutique agency specialising in the most exclusive 'curated' properties in the Algarve. As part of the Spy Manor Group active in real estate, film production, and luxury hospitality we offer international clients a personalised advisory service and access to a sophisticated global network. Energy Rating: C ref:Spy-00174
…By Annonceur International


This 472 m2 villa set on a 2,280 m2 plot, over three floors, features an entrance hall, a main living area centered around a wood-burning fireplace, a formal dining area, a bespoke Bulthaup kitchen equipped with Wolf cooking appliances in open-plan with a breakfast and informal dining area, a fully equipped laundry room, the master suite occupies the first floor and has a walk-through dressing area, an ensuite bathroom and two private terraces, two bedroom suites, a fourth bedroom converted into a state-of-the-art home office/study, a lower level complete with an additional bedroom suite, a spacious family room also with a wood-burning fireplace offering the option of a cinema lounge or independent guest retreat, a guest cloakroom, storage areas a double garage, a private courtyard, heated swimming pool, terraces, barbecue area and covered Al Fresco dining and gardens. Layout * Entrance hall, guest cloakroom * Open-plan living with fireplace * Modern fitted Bulthaup kitchen, breakfast space * Formal and informal dining areas * Office or additional bedroom * Four bedrooms and three bathrooms * Multi-purpose basement, family room, cinema lounge * Double garage, storage areas Outside * Private heated swimming pool * Sun terraces and a covered dining area * BBQ zones * Gardens Location Located just moments from beaches, championship golf courses, dining, wellness facilities and international schools. At a glance * Three-storey * 472 m2 build, 2,280 m2 plot * Fully renovated in 2021 * Five bedrooms, four bathrooms, cloakroom * Flexible basement, family room, cinema lounge * Pool, terraces, covered dining, BBQ * Double garage, storage areas Features * Luxury Home * Air-Conditioning * Alarm System * Basement * Country Views * Elevator * En-Suite * Fitted Kitchen * Garden * Golden Triangle * Heated Pool * Home Cinema * Modern Styling * Own Garden * Own Pool * Private Pool * Sea-View * Swimming Pool * Terrace
…By Annonceur International


Luxury Listings presents this elegant sea-view villa in Anahita Golf & Spa Resort.Combining contemporary design with a relaxed tropical lifestyle, this exceptional residence offers an exclusive living environment in one of Mauritius’ most sought-after locations. Set within beautifully landscaped gardens, the villa enjoys stunning views over the sea and surrounding tropical landscape.The highlight of the property is its generous outdoor living area, featuring a private swimming pool, sun-drenched terrace and several lounge spaces – ideal for relaxing or entertaining. The layout has been designed to create a seamless connection between indoor and outdoor living.Inside, the villa features bright, contemporary interiors complemented by high-quality finishes. An open-plan American-style kitchen flows naturally into the living and dining area, creating an inviting space for both everyday living and entertaining.The property offers five comfortable bedrooms, providing ample space, privacy and tranquillity. Large windows throughout the villa allow natural light to fill the interiors and enhance the bright and welcoming atmosphere.Sold fully furnished and ready to move into, the villa is equally suited as a private residence or as an attractive investment opportunity.As a homeowner within Anahita Golf & Spa Resort, you benefit from an exceptional range of amenities and services, including two championship golf courses – Anahita Golf and Île aux Cerfs Golf Club – an elegant beach club with direct access to the lagoon, a selection of high-end restaurants and bars, as well as a luxury spa and wellness centre. Additional facilities include water sports, tennis, a fitness centre and professional rental management services for owners.The property is accessible to foreign buyers and offers the possibility of obtaining residency in Mauritius, subject to the applicable conditions.Anahita is more than a resort – it is a lifestyle where tranquillity, comfort and active living come together in harmony with nature.
…By Annonceur International


Luxury Listings presents this exceptional coastal villa in Bel Ombre.Discover an exclusive coastal lifestyle with this magnificent 500 m² luxury villa, set within the prestigious golf estate of Bel Ombre, one of Mauritius’ most sought-after addresses. Offering panoramic ocean views, generous living spaces and refined amenities, this residence is perfectly suited to those seeking comfort, elegance and privacy.From the moment you step inside, the villa welcomes you with sophisticated interiors that blend contemporary design with warmth and comfort. Floor-to-ceiling openings fill the living spaces with natural light while framing breathtaking views of the ocean and surrounding tropical landscape.The residence features four spacious en-suite bedrooms, each designed to offer comfort and privacy. A separate one-bedroom apartment, complete with a bathroom and kitchenette, provides additional flexibility for guests, family or independent living. It can be accessed either from the main house or via its own private entrance.Outside, the villa opens onto a private tropical oasis, featuring a large infinity pool, jacuzzi and pizza oven – perfect for relaxed outdoor entertaining. The lush surrounding garden creates a peaceful setting to unwind and enjoy the island lifestyle.An Exclusive Estate LifestyleAs an owner within the prestigious Bel Ombre IRS Estate, you will benefit from privileged access to an exceptional selection of lifestyle amenities, including:• Two championship golf courses• Five-star luxury resorts• Twelve restaurants• Three pristine beaches• Fully equipped fitness centre• Sports pool• Luxury spa and wellness facilitiesThe property is sold fully furnished, allowing you to settle in and enjoy your new home from day one. Two golf carts and a 7-seater van are also included, offering added comfort and effortless access to everything the estate has to offer.A rare opportunity to own an exceptional residence in one of Mauritius’ most exclusive coastal destinations.Contact Luxury Listings to arrange your private viewing.
…By Annonceur International


Luxury Listings presents this exceptional waterfront villa in Anahita Golf & Spa Resort.Built in 2025 and nestled within the prestigious Hedonia neighbourhood of Anahita Golf & Spa Resort on the unspoilt east coast of Mauritius, this remarkable single-storey villa combines timeless architecture with contemporary comfort in an exceptional waterfront setting.Set on a private 1,740 m² landscaped plot, the property offers 313 m² of interior living space and a total built-up area of 410 m². With direct access to the sea, the villa enjoys a seamless connection to the turquoise lagoon and an extraordinary sense of privacy, surrounded by the natural beauty of Mauritius’ east coast.A sun-drenched rooftop terrace offers 360° panoramic views across the Anahita residential estate, the golf course and the surrounding mountains, creating an ideal setting for relaxing or entertaining.The villa opens onto a lush landscaped garden with a private infinity pool, extending the living spaces naturally into the outdoors.Inside, the residence features bright and refined interiors with clean lines, natural materials and understated elegance. A fully equipped American-style kitchen complements the living areas, while three spacious en-suite bedrooms provide comfort and privacy.The villa is complemented by a generous two-car garage, adding further convenience to this exceptional residence.As an owner within Anahita Golf & Spa Resort, you benefit from access to an exclusive range of amenities and services, including two championship golf courses at Anahita Golf and Île aux Cerfs Golf Club, as well as an elegant beach club with direct lagoon access.The resort also offers a selection of fine dining restaurants and bars, a luxury spa and wellness centre, and a wide range of leisure activities including water sports, tennis and fitness facilities. Professional rental management services are also available to owners.More than a resort, Anahita offers a distinctive way of life where privacy, comfort and an active lifestyle come together in harmony with the surrounding nature.A truly exceptional waterfront residence, offering an elegant and private setting within one of Mauritius’ most prestigious resort estates.
…By Annonceur International


Luxury Listings presents this exceptional 8-bedroom residence within the prestigious Anahita Golf Estate. Set in one of Mauritius’ most renowned residential estates, this remarkable villa combines timeless colonial charm with refined contemporary design, creating an elegant and private living environment overlooking the golf course.Offering more than 520 m² of living space, complemented by an additional 50 m² recently converted into a private fitness room, the property sits on a generous 2,002 m² plot. The villa features eight bedrooms, including five spacious master suites with dressing rooms and outdoor showers.The generous living and dining areas open onto a terrace overlooking the golf course, creating a seamless connection between the elegant interiors and the surrounding landscape. A spacious, fully equipped kitchen is complemented by a utility room and laundry room.Outside, the villa unfolds around an impressive 15 m x 7.5 m saltwater swimming pool, surrounded by approximately 200 m² of terrace and a beautifully landscaped garden overlooking the fairway. Several outdoor living areas, including a charming kiosk and a wood and stone bar, create inviting spaces for al fresco dining, entertaining and relaxed moments in complete privacy.Set within a 213-hectare residential estate, the property offers an exceptional sense of space and tranquillity. The carefully designed interiors provide a generous and well-balanced layout, equally suited to private family living and entertaining guests.As an owner within Anahita Golf Estate, you benefit from access to a private beach on Île aux Cerfs, as well as the exceptional facilities and services of the nearby Four Seasons Resort. Residents can enjoy a selection of restaurants, a boat house, catering services, a fitness centre and renowned championship golf courses.An exceptional residence combining generous proportions, timeless character and a privileged golf-side setting within one of Mauritius’ most sought-after estates.This property is offered by Luxury Listings.Contact Luxury Listings to arrange a private viewing.
…By Annonceur International


Pestana Vila Sol Golf Resort Luxury Villa For Sale - A spacious 4-bedroom villa with a private swimming pool and a garage located within a short distance from the beach and golf courses. The villa consists of a big lounge, a formal dining area, a large, fully equipped kitchen with a separate laundry room, four bedrooms and four bathrooms (all ensuite). Outside, there is a private swimming pool, terraces, Al fresco dining areas, a private putting green, and a garage with space for two cars. in brief: - 4 ensuite bedrooms - living and dining areas - fully equipped kitchen - laundry room - swimming pool - gardens - terraces - private putting green - double garage Vila Sol is a prestigious golf resort located in the heart of the Algarve region in Portugal. Renowned for its championship golf courses, luxurious accommodations, and stunning natural surroundings, Vila Sol offers an unparalleled experience for golf enthusiasts and holidaymakers alike. The resort features two 18-hole golf courses designed by renowned architects, offering challenges for players of all skill levels. in addition to golf, Vila Sol offers upscale amenities, including a clubhouse, tennis courts, spa facilities, and fine dining options. With its lush landscapes, impeccable service, and tranquil atmosphere, Vila Sol provides the perfect setting for a relaxing getaway or an unforgettable golfing vacation. Faro international Airport is 20 minutes away. Features * Air-Conditioning * Alarm System * En-Suite * Fitted Kitchen * Furniture included * Garage Or Carport * Golden Triangle * Golf Facilities * Own Garden * Own Pool * Terrace
…By Annonceur International


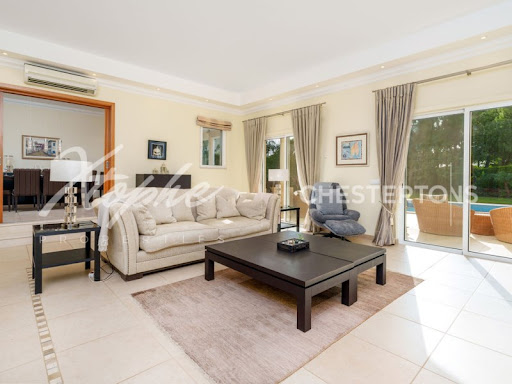

Price Recently Reduced From 2.890.000 Euros To 2.700.000 Euros. Nestled in a peaceful cul-de-sac within the prestigious Vila Sol resort, this magnificent four-bedroom, five-bathroom villa combines elegance, comfort, and privacy in one of the Algarve's most sought-after locations. The ground floor features a spacious lounge and formal dining area, together with a large, fully fitted kitchen complete with a separate utility room and central shutter control panel. Two double bedrooms with en-suite bathrooms are also located on this level. Upstairs, you will find a third en-suite bedroom and an impressive master suite boasting a luxurious bathroom with separate shower. Each bedroom offers ample space and comfort, ideal for both family living and guests. Outside, beautifully landscaped gardens surround the private swimming pool, sun terraces, and an inviting alfresco dining area perfect for outdoor entertaining. A private putting green adds a touch of leisure, while a secure garage provides parking for two cars. A distinctive feature of this property is its direct gated access to the Pestana Vila Sol Golf Course, placing the First Tee just a three-minute walk away an exceptional advantage for golf enthusiasts. This villa truly offers the best of resort living: generous interiors, refined outdoor spaces, and a tranquil setting, all within easy reach of the amenities of Vila Sol. Perfect as a permanent residence or a luxury holiday home, it captures the essence of Algarve living at its finest.Vila Sol is an exclusive and tranquil resort located in the Algarve region of southern Portugal, just a short distance from Vilamoura. Famous for its championship golf course, luxury villas, and high-quality facilities, it offers a refined experience for those seeking relaxation and leisure in a serene setting. The resort also features a spa, swimming pools, and excellent dining options, making it ideal for both families and golfers. Two of the most renowned restaurants in the area are Willie's Restaurant, known for its Mediterranean cuisine, and O Marisco, celebrated for fresh seafood specialties. Vila Sol is conveniently located approximately 25 minutes by car from Faro International Airport, allowing easy access for international visitors.Xtophe Properties, a member of the Chestertons Global Network. With our local knowledge and working in the Portuguese real estate business since 2013, we offer exclusive properties and focus on excellence every day. We work with the utmost dedication in connecting clients with properties that meet their expectations, whether for living, investing or expanding business. We have a professional team of real estate experts who speak several languages, including Portuguese, English, French and Spanish and have the aim of offering the best experience to our clients. Energy Rating: C ref:X9677
…By Annonceur International


Exclusive collection of just 19 luxury private pool villas located on Phuket's peaceful north-west coast.
…By Annonceur International


The villas are located next to a reservoir with over 5 km of jogging and cycling track, surrounded by breathtaking mountain views
…By Annonceur International


Villa Altavista is a six-bedroom villa in the exclusive gated community of El Madroñal 2 in Benahavís. Blending Andalusian charm with contemporary design, the 531 m² home sits on an elevated 4,795 m² plot with panoramic sea and mountain views.The main house welcomes you with a warm entrance hall leading to a cozy lounge area and an ensuite bedroom. The lower level features a spacious living room connected to a modern kitchen with Siemens appliances, a dining area, laundry room, guest toilet, and direct access to the terrace and pool. The master suite and an additional bedroom are also located on this floor. The property includes a separate maid’s apartment on the lowest level and a guesthouse above the garage.Surrounded by olive trees and pine-covered hills, the villa offers peaceful outdoor living with terraces on every level and a private pool. Parking includes a garage, covered carport for two cars, and additional open space. The community provides 24-hour security.El Madroñal offers privacy and nature while remaining close to amenities. Nearby are hiking trails, top golf courses, quality dining options, international schools, San Pedro’s shopping areas, and excellent healthcare facilities.Furnished in a chic boho style and offering turnkey comfort, Villa Esencia is ideal for those seeking luxury, tranquility, and a close connection to nature in one of the Costa del Sol’s most prestigious settings.
…By Annonceur International


Exclusive 4 Bedroom Villas at Nakara Grand Luxury Villas - Combination of Luxury and Comfort
…By Annonceur International


Villa Elise is an exclusive newly built villa located in the peaceful and well-established residential area of Benimeit, Moraira. Featuring contemporary Mediterranean architecture, the property is currently in the final stage of construction, with completion and handover expected before Christmas 2026. The villa is practically finished, giving buyers the opportunity to acquire a brand-new designer home without having to face the long waiting times usually associated with building from scratch. Set on a private plot of 1,084 m2, Villa Elise is arranged over two floors and offers a total built area of 466 m2, of which approximately 427 m2 correspond to usable living space. Its architecture stands out for its curved lines, generous cantilevered structures, organic volumes and spacious terraces, which give the property a distinctive character while creating different shaded outdoor areas. The villa features four bedrooms, five full bathrooms and one guest toilet. At the heart of the home is a spacious and bright open-plan living and dining area with a modern kitchen and large central island. This space has been designed to connect seamlessly with the terraces and outdoor areas through large sliding glass doors, creating a natural visual flow between the interior, swimming pool and garden. The property is currently at a very advanced stage of construction. A large part of the finishes and installations are already completed, including: Large-format porcelain flooring. Suspended ceilings with preparation for integrated lighting. Aerothermal climate control system. Motorised shutters. High-performance exterior joinery with thermal and acoustic insulation. Technical installations practically completed. Interior layout and main finishes fully defined. One of the most outstanding features of Villa Elise is its spectacular panoramic terrace on the upper floor. This spacious continuous terrace extends along much of the main façade and acts as a private viewpoint overlooking the green valley of Benimeit and the inland mountains. The views are open and unobstructed, creating a constant feeling of space, tranquillity and privacy. Thanks to its generous dimensions, the terrace allows for several outdoor living areas, such as a lounge, al fresco dining area or elevated chill-out space. More than just a terrace, it becomes a true extension of the living space, designed to be enjoyed throughout much of the year. On the main floor, the large terraces connect directly with the outdoor area, where an approximately 30 m2 infinity pool, landscaped garden and space prepared for a summer kitchen are integrated into the design. The entire property has been conceived around the indoor-outdoor lifestyle that characterises contemporary Mediterranean homes. Its location further enhances the appeal of the property. Villa Elise is approximately 10 minutes by car from the centre of Moraira and its beaches, close to international schools, supermarkets, restaurants, shops and all essential services. Moraira is one of the most sought-after residential destinations on the Costa Blanca, renowned for its quality of life, safe environment, established international community and excellent connections to Alicante and Valencia airports. Villa Elise represents an excellent opportunity to acquire a practically completed newly built villa with modern architecture, generous spaces, open views and the possibility of enjoying your new home before Christmas. Price: €1,800,000 The price does not include taxes or costs associated with the purchase. These costs will depend on the specific circumstances of the transaction.
…By Annonceur International


First Integrated Villa Community in the Heart of Sharjah Project Highlights: Spreads across 80 million square feet. Includes approximately 10,700 residential units. A strategic location just 10 minutes from Sharjah Airport and 100 meters from Sheikh Mohammed Bin Zayed Road (E311). Near Sharjah Golf & Shooting Club. Unit Types 3 & 4 Bedroom Townhouses 4, 5 & 6 Bedroom Standalone Villas Apartments Amenities and Services 700,000 sq ft Shopping Mall 1.9 km Central Park 12 Clubhouses ☕ Restaurants and Cafes Walking and Jogging Tracks Gardens and Green Spaces Children's Play Areas ⚽ Sports Facilities 5 Main Gates
…By Annonceur International
'%20stroke='%23DDAA3A'%20stroke-width='1.909'%20stroke-linecap='square'%20stroke-linejoin='bevel'/%3e%3c/svg%3e)
Receive by email any new listing that may match your search criteria
By validating this form, you accept the general conditions of use of Le Figaro Properties.
These agencies offer a selection of luxury properties vente . Feel free to contact them for personalized assistance.