Get early access to listings that match your criteria
Never miss an opportunity again. Our personalized alerts notify you instantly.

 English$ USD · m²


Plot: 2,451 m² | Built: 1,906 m² | Beds: 6 | Baths: 7 + 2 additional toilets | Parking: 4-5 cars | Floors: Two + basement | Completion: Summer 2026Discover Villa Halo, an extraordinary new-build property in the prestigious La Reserva de Sotogrande, where luxury meets sustainability. Set on an expansive plot with a striking, contemporary footprint, this exclusive villa is a masterpiece of modern design, offering six spacious bedrooms, seven bathrooms plus two additional toilets, and a level of comfort and sophistication that's hard to match in Sotogrande.What makes Villa Halo different from other luxury villas in Sotogrande?Villa Halo is designed to be fully energy self-sufficient. A hybrid energy system combining geothermal and solar photovoltaic power, together with battery storage, gives the villa true zero-energy consumption, storing power during low-demand hours and drawing on it exactly when needed. Add underfloor heating and air conditioning throughout, and this is a home built for year-round comfort without compromising on sustainability.What leisure and wellness facilities does the villa offer?The villa is built around real indoor-outdoor living: an outdoor infinity pool that blends seamlessly into the landscape, plus a private gym, cinema room, and a heated indoor pool for swimming, whatever the season. A wine cellar, expansive terraces, and panoramic windows complete a home designed for both relaxed family life and serious entertaining.What's the setting like at La Reserva de Sotogrande?La Reserva de Sotogrande is fast becoming one of the most sought-after addresses on the Costa del Sol, and Villa Halo makes the very most of it, with generous outdoor entertaining areas and floor-to-ceiling glazing that frame the surrounding natural beauty from every angle. It's a rare chance to combine cutting-edge, sustainable design with one of Sotogrande's most exciting locations.When will Villa Halo be ready?Construction began in November 2024, with completion expected in Summer 2026, allowing buyers to secure a brand-new, architect-designed sustainable villa in one of Sotogrande's best locations before it reaches the open market.Three Reasons Why BM Sotogrande Loves This Property Built with sustainability at its core — geothermal energy, solar power, battery storage, zero energy consumption. This isn't a villa that nods to sustainability; it's fully committed to it. That matters, and it's rare. The location is outstanding. La Reserva de Sotogrande is fast becoming one of the most sought-after addresses on the Costa del Sol, and Villa Halo makes the very most of it. So many houses are just houses. Villa Halo is different …architecture and design are at the very heart of this property's existence. It's bold, it's beautiful, and it makes you feel something the moment you walk in. Why Choose BM Sotogrande? We're a family-run agency that's been part of Sotogrande for over 20 years. We don't just sell homes, we help you find the one that truly fits your life. Our team takes time to understand what matters to you, and we're here long after the paperwork is signed. That's the BM Sotogrande...
…By Annonceur International


This exclusive luxury villa, with approved license and construction set to begin in April 2025, is located in the prestigious Valle Romano enclave in Estepona. It embodies the essence of modern design and sophistication within a privileged natural setting. The villa integrates seamlessly with the Mediterranean landscape, taking full advantage of natural light while offering panoramic views of the sea and nearby golf courses.The interior design emphasizes comfort and functionality, with expansive open spaces and high-end finishes. The living room, surrounded by large windows, flows into a fully equipped gourmet kitchen, ideal for those who enjoy culinary arts in a refined environment. All bedrooms, each with en-suite bathrooms, offer privacy, brightness, and direct access to private terraces, inviting relaxation.Outside, the villa features an impressive pool and landscaped gardens that blend native flora with a minimalist design. Several lounging areas and an outdoor barbecue zone make this space perfect for entertaining and unwinding, providing an exclusive and tranquil atmosphere.Designed for those seeking a luxury living experience in a unique natural setting, this villa in Valle Romano, Estepona, strikes the perfect balance between contemporary design, comfort, and natural beauty.
…By Annonceur International


We offer for sale a typical Capri-style villa in need of renovation, set in a charming setting and located in one of the most exclusive areas of the island of Capri. A property with authentic character, ideal for those who wish to create a unique residence perfectly integrated with the style and atmosphere of the island.The villa features two independent entrances and offers significant design potential, allowing for the creation of customized and functional living spaces. The main building, approximately 120 sqm, is complemented by a 15 sqm guest annex, which includes an additional room with access to a panoramic terrace offering a beautiful view of the sea and the island of Capri.The property is completed by approximately 300 sqm of outdoor spaces, ideal for creating relaxation areas, Mediterranean gardens, or outdoor convivial spaces, all immersed in the beauty and tranquility of the surrounding landscape.The images include indicative projects and renderings illustrating a possible renovation solution designed to enhance the full potential of the property.
…By Annonceur International


Subterranean villa Lefkada presents an extraordinary retreat, merging contemporary architecture with natural hillside contours to create a private sanctuary above Kathisma Beach. This under-construction residence, situated at 180 meters elevation and 400 meters from the Ionian shore, commands unobstructed sea views and harmonious seclusion. The villa is designed with reinforced concrete, advanced insulation, and subterranean ventilation for year-round comfort and energy efficiency.Occupying a 1,000 m² plot, the villa offers a total living area of 180 m². Each of its three bedrooms features an en-suite bathroom and walk-in closet, balancing privacy and comfort. Expansive glass surfaces invite sea light into the open-plan living space, complemented by a smartly equipped kitchen and dedicated wine cellar. Outdoor living unfolds beside an infinity seawater pool, Jacuzzi, and a stone terrace with an outdoor fireplace, all oriented toward the Ionian horizon. Mediterranean landscaping and ambient lighting shape tranquil evenings, while an outdoor shower enhances summer ease.Although the setting feels remarkably secluded, Lefkada town and Aktio Airport are conveniently nearby. Subterranean villa Lefkada offers a lifestyle defined by panoramic beauty, refined indoor and outdoor spaces, and the timeless light of the Ionian Sea.
…By Annonceur International


Luxury villa Lefkada sits on the dramatic cliffs of western Lefkada, commanding unobstructed views across the Ionian Sea just 400 meters from famed Kathisma Beach. Set at 150 meters above sea level on a private 1,000 m² plot, this under-construction villa combines privacy with refined contemporary design. The property offers a total living area of 170 m², arranged on one main level and a versatile basement, emphasizing clean lines and a harmonious palette of stone, glass, and wood for a fluid connection with the landscape.Built with reinforced concrete and featuring advanced insulation and an underground ventilation system, the villa ensures long-term durability and energy efficiency. Interior spaces include an open-plan living and dining area, expansive glass openings capturing natural light and panoramic views, and a modern kitchen with high-end appliances, wine cooler, and smart home technology. Four bathrooms complement the residence's thoughtful layout, providing functional elegance.Outdoor living is elevated by an infinity saltwater pool that merges with the horizon, a jacuzzi, outdoor fireplace, landscaped gardens, and private terraces. The basement offers scope for a gym, wellness zone, or guest suite, supported by two enclosed parking spaces. Advanced energy management and smart home systems ensure effortless, sustainable living. Despite its seclusion, the villa offers quick access to Lefkada Town and Aktion International Airport, making it a sophisticated sanctuary and a distinguished investment in the timeless Ionian setting.
…By Annonceur International


Overview This resale 5-bedroom oceanfront pool villa in Kamala, Phuket is perched on a dramatic cliffside along the exclusive Millionaires Mile headland with panoramic views across the Andaman Sea. Designed as a modern luxury tropical residence, the villa combines exceptional scale, refined materials, high-end finishes and bespoke interiors. Three-metre-high ceilings together with floor-to-ceiling glass walls, doors, and windows enhance the sense of space while maximising natural light and ocean views. The villa is priced at US$22 million, with the Thai Baht amount based on the prevailing exchange rate. Layout The villa is set on a massive 4,800 sqm plot with a built-up area of 2,710 sqm across 3 levels connected by a private lift. The ground floor opens through a sea-view lobby into expansive living and dining areas with breakfast bar and fully equipped kitchen. Glass doors open onto the terrace with a 24-metre swimming pool, integrated jacuzzi, sun loungers, and shaded lounge areas. Also on this level are the 2nd master suite with direct pool access and a private gym. Upstairs are 4 additional bedrooms including the main master suite with private balcony and panoramic sea views. All bedrooms open onto private outdoor spaces. Development Overview The developer was established in 2000 and has grown into a recognised luxury hospitality brand managing a portfolio of boutique hotels, resorts, and branded residences across Asia and Europe. This ultra-exclusive gated estate comprises only 12 multi-level luxury pool villas with 4-6 bedroom layouts. Location Located on the Kamala headland along Phuket's west coast, the villa enjoys one of the island's most prestigious oceanfront settings. Kamala retains a relaxed village atmosphere with beachfront dining and quieter surroundings, while upscale restaurants, beach clubs, and luxury resorts are only minutes away. Within approximately 15-30 minutes are Laguna, Patong, shopping malls, and Phuket's vibrant nightlife. Phuket International Airport is around 44 minutes away. For a broader look at the area, view Kamala property for sale. You may also want to explore Kamala villas for sale. Property Features * Villa / Houses * 5 bed * 7 bath * Air Conditioning * Pool * 4,800 sqm * 2,710 sqm * Secure Parking * Balcony * Deck * Outdoor Entertaining * Freehold (Thai Person) * Fully Furnished * Gated Community * Large Plot / Land * Large Pool * Laundry Facilities / Services * Luxury Villa * Maid's Room / Staff Quarters * Oceanfront * Private Elevator / Lift * Private Pool * Resale * Sea View For more details about this property, contact Charlesdel on tel: +44 (0) 207 101 4021, WhatsApp: +44 (0) 207 101 4021 or [email protected]
…By Annonceur International


Maison 26 offers for sale this superb new villa nestled in the heart of a golf estate located less than 10 minutes from downtown. Built on a plot of 750 m² and developing approximately 400 m² of living space, this villa features 5 bedrooms, including several suites, as well as a space dedicated to staff. On the ground floor, you will find a bright double living room opening onto a terrace with a pool offering generous living spaces, a fitted kitchen, and a bedroom with an adjoining shower room. Upstairs, there are two suites with private shower rooms and a very spacious master suite with a large dressing room and bathroom. The basement reveals an additional suite complemented by an outdoor pool as well as a multipurpose room (cinema - gym) for relaxing moments with family. The villa impresses with its beautiful finishes, noble materials, and meticulous contemporary architecture. This property is offered at the price of 8,900,000.00 MAD, excluding agency fees of 3% including tax payable by the buyer. Conversion to euros according to the current exchange rate. For more information, please do not hesitate to contact us.This description has been automatically translated from French.
…By Maison 26


We present an exclusive collection of 7 luxury villas in the prestigious Barranco de las Torres, Costa Adeje Golf, Tenerife. These properties offer breathtaking views of the golf course and the beautiful island of La Gomera, providing a unique experience for discerning clients.Each villa sits on a spacious plot of 724 m² and boasts a built area of 554 m², including terraces, porches and a basement.The villas feature an elegant and functional design, with large spaces including living room, open plan kitchen, dining room, 4 bedrooms with en-suite bathrooms, guest toilet, study (office), gym, sauna, laundry room, garage for 2 cars, lift, water features, patios, terraces, porches, solarium, swimming pool and gardens.They stand out for their high quality finishes, such as marble flooring, air conditioning, heating, home automation and video surveillance systems, which offer comfort, security and efficiency.The project has been developed by the renowned architect Teótimo Rodríguez Hermoso, who has created an exceptional design that combines functionality and aesthetics in every detail.These villas represent a unique opportunity for those seeking a luxury lifestyle in a privileged setting. For more information or to schedule a viewing, please do not hesitate to contact us. We will be delighted to assist you and provide you with more details about these magnificent properties. These are just some of the features of this wonderful home. If you would like to discover this villa for yourself and feel what it would be like to live there, contact us today to arrange a viewing.If you are looking for a house with other features, write to us, and we will do our best to find the home of your dreams.Sincerely, Angela & AlejandroHRE020LUX-20250520[IW]
…By Annonceur International


APT? Facing the Mourre-Nègre, a villa where Provence becomes an art of living Some houses offer a roof over your head. Others offer a horizon. In the hills above Apt, in a sought-after residential area on the hillside, this elegant single-story villa welcomes you to one of the most beautiful settings in Provence. Every morning, your gaze is drawn to the Mourre-Nègre, the highest peak in the Luberon. Every evening, the light gilds the hills, reminding you why so many travelers fall in love with this region--some even wanting to live here. From the moment you step inside, the house reveals its character. A vast, light-filled, cathedral-ceilinged living room, enhanced by exposed beams, flows seamlessly into an open-plan kitchen that is both inviting and welcoming. Three bedrooms, a bathroom, an attached garage, and carefully chosen finishes combine to create an interior where comfort and simplicity meet effortlessly. Outside, the covered terrace becomes the setting for sunny breakfasts, leisurely meals with friends, and evenings serenaded by cicadas. The swimming pool and garden invite you to fully enjoy each season in an environment where tranquility reigns supreme. Just minutes from the historic center of Apt, its renowned Provençal market, shops, schools, and services, this property enjoys a privileged location in the heart of the Luberon Regional Natural Park. Hilltop villages, hiking trails, cycle paths, the Provençal Colorado, lavender fields, farmers' markets, and the Provençal way of life become part of your everyday life. Apt is now one of the most sought-after towns in the Luberon for its quality of life, its vibrant atmosphere, and its ideal location between Avignon, Aix-en-Provence, and the most beautiful villages of Provence. Whether it's a main residence for a family seeking space and serenity, a secondary residence where you can rediscover the pleasure of holidays with every stay, or a heritage investment in a particularly sought-after area: this house meets all life plans. Because in Provence, some addresses are not just inhabited; they become memories. The strengths that will make the difference Contemporary single-storey villa Cathedral-style living room with exposed beams Modern and welcoming open-plan kitchen 3 bedrooms ? Pool Covered terrace Attached garage ? Garden with trees Unobstructed view of the Mourre-Nègre and the Luberon Quiet residential area on a hillside Apt town centre, shops, schools and services just minutes away Contact Us: Serge Rodzianko? EXPERTIMO By RODZ & CO Telephone: 06 46 71 61 97 Email: [email protected] Independent sole proprietor and sales agent, RSAC No. 809 336 142 Information on the risks to which this property is exposed is available on the Géorisques website: www.georisques.gouv.fr Ad posted by a sales agent House for sale in Apt? Villa in Apt? Real estate in Apt? House with pool? Contemporary villa? Single-story house? Luberon view? Mourre-Nègre? Family home? Second home? Rental investment? Luberon Regional Natural Park? Provence? Vaucluse #Apt #Luberon #HouseForSale #Villa #Pool #LuberonView #RealEstate #Provence #Vaucluse #FamilyHome #SecondHome #RealEstateInvestment #Expertimo #RodzAndCo EXPERTIMO est le leader français des réseaux dédiés aux mandataires expérimentés
…By Expertimo


At the heart of the Domaine de Beauvallon, a few minutes' walk from the Gulf of Saint-Tropez, this contemporary villa designed by Atelier Donjerkovic spreads over 225 m² of living space on a landscaped plot of 2839 m². The ground floor features a spacious living area open to the kitchen and dining room, a TV/office lounge, as well as three en-suite bedrooms with private bathrooms and direct access to the garden. Upstairs, two additional suites each have their own bathroom, one opening onto a terrace with a pergola. The property also includes a pantry, a utility room, and a double garage. A pool, landscaped garden, and immediate proximity to the beaches of the estate complete this set, sold fully furnished. Price excluding taxes: 3,750,000 euros. Price including taxes: 4,500,000 euros. The price excluding tax may only apply to purchasers subject to VAT or who can benefit from a VAT recovery scheme, subject to the applicable tax provisions and validation of their situation by their advisors.This description has been automatically translated from French.
…By Architecture De Collection


In a closed and highly sought-after area of Les Issambres, discover this superb Provençal villa bathed in light, offering a view of the sea and the Maures massif.Elegant and timeless, this property captivates with the quality of its fittings and generous volumes. It features three bedrooms, two bathrooms, a spacious living area with a fully equipped open kitchen, extended by large terraces, as well as a large garage.On the garden level, a completely independent space completes the property with two en-suite bedrooms and a gym, ideal for hosting family and friends in complete privacy.Outside, the landscaped garden, carefully maintained and adorned with Mediterranean species, offers an exceptional living environment. The free-form pool and numerous terraces invite you to fully enjoy the absolute calm and the sweetness of Azur life.Only 2 km from the beaches and 5 minutes from shops, this villa combines all the assets of an exceptional residence.A rare property where each sunrise and sunset offers a unique spectacle.Guaranteed favorite.Co-ownership of 81 lots (No ongoing proceedings).Annual charges: 1581.4 euros.This description has been automatically translated from French.
…By Canat & Warton - Saint-raphaël


In Valescure, a sought-after area of Saint-Raphaël, discover this superb 153 m2 villa nestled in a 947 m2 green setting. Its exceptional location, in the immediate vicinity of golf courses, combines privacy and accessibility. The garden level reveals a bright living room extended by a sunny terrace, a separate kitchen with pantry, as well as three suites complemented by an office/fourth bedroom. The swimming pool blends harmoniously into a garden with no overlooking neighbors. The advantages: basement, cellar, direct access to the Estérel trails, beaches 10 minutes away. A haven of peace with impeccable service.
…By Deluxia


EXCLUSIVE TO IMMOGOLF: In Valescure, just steps from the Golfs shopping center, discover this charming single-story villa. It features a spacious, light-filled living room thanks to its high ceilings, as well as an open-plan kitchen leading onto a pleasant, private terrace. The villa has three bedrooms, two bathrooms, and ample storage space. No work is required: you'll enjoy high-quality features, including air conditioning and double glazing for optimal comfort. Outside, the meticulously landscaped garden boasts a premium artificial lawn and a pleasant setting. Located within a gated community, it also offers access to a swimming pool and its surrounding area. Garage. A rare find in this area.
…By Agence Du Cap Immogolf


EXCLUSIVE -Rare contemporary villa with pool built in 2023, offering incredible panoramic views of the Mediterranean Sea, Cap d'Antibes, the historic village of Vence and the Estérel massif. The view is present at every glance, from the living room to the dining room, and right through to the elegant, fully-equipped galley kitchen. Ideal exposure from morning to evening to enjoy marvellous sunsets. Ref PIL-00235 The villa has a total of four bedrooms with all modern comforts, such as underfloor heating via a Daikin heat pump and integrated reversible air conditioning. Ref: PIL-00235 There is space for an elevator near the entrance. In addition, there is storage space, a laundry room, a double garage adjoining the villa, and a second garage at the entrance to the property. consumption Energy Index A 48 kWhEP/m².an- emission 01 kgCO2/m².an
…By Carlton International Cannes


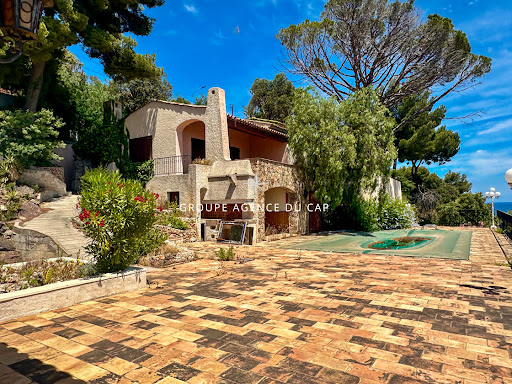

UNDER OFFER - Are you looking for an extraordinary sea view over the Gulf of Saint Tropez in one of the most sought-after areas of Les Issambres? With its undeniable charm and exposed stonework, this property offers inestimable potential. Will you be able to give it a new lease of life? POOL GARAGE
…By Agence Du Cap Les Issambres


In the heart of the highly sought-after Hameau des Amandiers, in the prestigious secure estate of Golf de Frégate, discover this superb 150 m2 villa set on a landscaped plot of approximately 750 m2, enjoying exceptional panoramic views of the golf course, the hills and the sea. From the moment you step inside, you'll be captivated by a magnificent, light-filled living room, enhanced by a spectacular cathedral ceiling and an elegant double-sided fireplace, creating a warm and inviting atmosphere. The semi-open kitchen blends seamlessly into this reception area and extends into a highly functional utility room/laundry room. The ground floor features a spacious master suite with built-in wardrobes, a bathroom with a bathtub, shower, double vanity, and toilet. This suite opens directly onto the garden and offers breathtaking views of the golf course and the sea, ensuring a truly special start to each morning. Upstairs, a mezzanine, converted into a gym or office space, overlooks the living room. There you will also find a second suite with a shower room and toilet, also enjoying exceptional views. The property also includes a separate studio, ideal for hosting family and friends or for rental income. It comprises a third bedroom, a kitchenette, and a shower room with WC. Outside, the garden allows you to fully enjoy the peace and beauty of the site. A woodshed completes the amenities. The best features: Private and secure grounds of the Frégate Golf Course Panoramic view of the sea, golf course and hills Land of approximately 750 m2 Beautiful high ceilings with cathedral ceiling Through fireplace Reversible air conditioning Facade renovated a year ago Independent studio Back kitchen / laundry room Woodshed A rare property, offering an exceptional living environment in one of the most sought-after areas on the Var coast, just minutes from beaches, shops and main roads.
…By Canat & Warton Bandol


Recent single-story villa in the municipality of DonzèreLocated in the municipality of Donzère, close to shops and amenities, this recent single-story villa offers 123 m² of living space in a pleasant environment.It consists of an entrance opening onto a beautiful bright living area, with a living room and open kitchen. The night space includes three bedrooms, one of which has a dressing area, a bathroom, and separate toilets.The house also has a large insulated garage, providing a comfortable space for parking, storage, or setting up a workshop.Outside, you will enjoy a landscaped enclosed plot of 488 m², enhanced by two large terraces, one of which is covered, allowing you to fully enjoy the beautiful days in any season.For comfort, the villa is equipped with underfloor heating powered by an air/water heat pump, supplemented by air conditioning.A recent, functional, and warm house, ideal for comfortable family living, close to everything.Information about the risks to which this property is exposed is available on the Géorisques site: www.georisques.gouv.fr.Orpi Ardèche, Drôme, Gard, Vaucluse, partner for all your real estate projects. Orpi, the cooperative spirit...Do not hesitate to contact our agency for more information about this house. Agency reference: 1500This description has been automatically translated from French.
…By Orpi Sud Immo


VENCE, prestigious villa of approximately 650 m² of living space, situated at the gates of the city in a dominant position, built in the heart of a landscaped park of 6,000 m², planted with majestic trees and Mediterranean species, it offers a rare, intimate, and decidedly luxurious living environment. Composed of a classified entrance door, a reception entrance, a double living room opening onto a terrace with a sea view, a high-end fitted kitchen, 8 bedrooms including a ground-floor Master bedroom with dressing room and bathroom, 7 toilets, 5 bathrooms, 2 shower rooms, dressing room, 3 offices, numerous terraces, sauna, jacuzzi, gym with shower room and toilet, a wine cellar, laundry room, a disco, a bowling alley, 5 garages, for your greatest pleasure the swimming pool with its jacuzzi, equipped pool house, a clay tennis court, a caretaker's apartment including an entrance, living and dining room, a kitchen, a bedroom, a bathroom with toilet. You will be charmed by this exceptional villa located in a residential area offering very nice amenities.This description has been automatically translated from French.
…By Orpi - Agence Contesso


Ideally located in Ramatuelle, just minutes from the world-famous Pampelonne beaches, Club 55, Tahiti Beach, Shellona Beach and the legendary village of Saint-Tropez, this exceptional luxury villa offers more than 350 sqm (3,770 sq ft) of living space, set within beautifully landscaped grounds of nearly 1.2 hectares (3 acres). Nestled in one of the most sought-after residential areas of the French Riviera, this outstanding property offers complete privacy, absolute tranquility, and an exceptional Mediterranean lifestyle. Facing south, the villa is flooded with natural light and opens onto expansive terraces overlooking the surrounding countryside and the sparkling Mediterranean Sea. The generous living areas include a spacious lounge and elegant dining room with large floor-to-ceiling windows seamlessly connecting the interior with the outdoor terraces and the lush pine forest. The fully equipped independent kitchen has been designed to meet the highest standards of comfort, making the villa ideal as both a family residence and an exclusive holiday retreat. The property features seven en-suite bedrooms, each providing comfort, privacy, and refined finishes. Its generous proportions and numerous outdoor living spaces make it the perfect setting for entertaining family and guests in complete elegance. The beautifully landscaped Mediterranean garden is planted with a wide variety of mature trees and local species and features two swimming pools, including one specially designed for children, creating a true oasis just moments from the finest beaches of the Gulf of Saint-Tropez. A separate guest or staff house further enhances the property's flexibility, making it ideal for accommodating a caretaker, additional guests, or extended family members. Premium amenities include: Reversible air conditioning Electric shutters Automatic entrance gate Elegant paved courtyard Landscaped grounds of nearly 12,000 sqm Peaceful and highly sought-after location This exceptional luxury villa in Ramatuelle, ideally situated close to Saint-Tropez, Pampelonne Beach, Club 55, Tahiti Beach, Loulou Ramatuelle, Bagatelle Beach, and the area's most exclusive beach clubs, represents a rare opportunity on the French Riviera luxury real estate market. Les informations sur les risques auxquels ce bien est exposé sont disponibles sur le site Géorisques: www.georisques.gouv.frVotre Agence Les Barrys : 2 Adresses : 13 place neuve 83580 Gassin et Plage de Tahiti, 83350 Ramatuelle. Ouvert 7/7
…By Les Barrys


Just a few minutes' walk from the village of Saint-Tropez, in a quiet and unspoiled environment, discover this family villa with no overlooking neighbors, situated on a pleasant flat plot, suitable for a swimming pool, benefiting from a borehole and a well. Completely rebuilt in 2006 and meticulously maintained, the house offers generous living spaces and an ideal layout for family life or entertaining. The ground floor comprises four bedrooms, each with its own bathroom, a spacious living room with a fireplace, and a separate kitchen. The living room impresses with its high ceilings and exposed cathedral-style beams, which bring in light and create a sense of openness. The entire ground floor, finished in travertine, reinforces the cohesive look of the space and further enhances this impression of volume and flow. Upstairs, a mezzanine converted into a relaxation area or games room leads to two additional bedrooms and a bathroom. Outside, the flat terrain allows you to fully enjoy the living spaces, in a peaceful and intimate setting. The property also includes a laundry room and a garage. A comfortable, functional, and well-located house, ideal for enjoying Saint-Tropez on foot while remaining in a peaceful setting. Don't miss out! Les informations sur les risques auxquels ce bien est exposé sont disponibles sur le site Géorisques: www.georisques.gouv.frVotre Agence Les Barrys : 2 Adresses : 13 place neuve 83580 Gassin et Plage de Tahiti, 83350 Ramatuelle. Ouvert 7/7
…By Les Barrys


Confidential Listing Stunning 63-hectare plot of land in Vanuatu Potential for a marina, etc. Located 10 minutes from the capital, Port Vila, and situated directly across the bay from the capital; the area features a golf course, casino, offshore banking facilities, and various embassies. International airports and ports serve both Port Vila and Santo (the other major island). The Republic of Vanuatu is an archipelago of 82 islands in Oceania, with three main islands: Efate, Malakula, and Espiritu Santo. This former Anglo-French condominium is home to a small international community hailing primarily from Europe, New Zealand, Australia, and Asia. Vanuatu is a developing nation, offering significant opportunities for investors. Details available upon request only Price: 9,000,000 Contact available 7 days a week, 8:00 AM 11:00 PM Details available upon request only Bernard Scaduto Tel: +33(0) 662 221 314 Email: [email protected] Our local sales consultant partner is available to assist you. A real estate agency specializing for 50 years in the sale of prestigious real estate and luxury properties in Corsica, Paris, Bora Bora, mainland France, and internationally. KALLISTE PROPERTIES INTERNATIONAL LUXURY REAL ESTATE offers a wide selection of prestigious properties and apartments, as well as waterfront villas, across the Porto-Vecchio region, Corsica, the mainland, and international locations, alongside yacht, jet, and charter services. Website: http://corsica-properties-collection-international.com/ Website: www.yachtsjetscharters.com MIAMI PRESTIGE: Miami Penthouse Collection KALLISTE PROPERTIES INTERNATIONAL LUXURY REAL ESTATE offers a selection of exceptional properties. Specialists in luxury real estate transactions in Corsica, on the mainland, and internationally. We hold a confidential portfolio of exceptional properties. Prestigious properties in Corsica, Paris, Miami, Bali, Marrakech, Spain, Italy, Portugal, the Caribbean (Saint Martin), Mykonos, Bermuda, Mauritius, Uruguay, Brazil, Dubai, and Tahiti, as well as in Verbier, Megève, Courchevel, Méribel, etc.
…By Kalliste Properties


FOR SALE at BLOT IMMOBILIER House for sale in the Domaine de Tizé, this property of 205 m² impresses with its generous volumes, brightness, and privileged environment. Set on a plot of 1,156 m² with a garden and an in-ground pool, it offers a comfortable and preserved living environment, ideal for a family looking for space and tranquility. Upon entering, the house reveals a pleasant living area bathed in light, including a warm living room with an open fireplace, designed for moments of sharing. The fitted and fully equipped kitchen combines functionality and conviviality. The ground floor also includes a laundry room, an independent WC, as well as a garage with a motorized door, providing real comfort for daily living. On the first floor, a gallery harmoniously distributes the sleeping spaces. The master suite has its own dressing room and private shower room. Three other bedrooms complete this level, two of which have built-in wardrobes. An additional dressing room and two shower rooms equipped with towel dryers enhance the practicality and comfort of this house for sale in the Domaine de Tizé. An attic with a closet offers additional storage space that is particularly appreciated. Outside, the garden and in-ground pool invite you to fully enjoy the beautiful days in a calm and intimate environment. To discover this property and arrange a visit, our team is at your disposal to assist you with your real estate project. REF: 5297PHB Climate Class: D / Energy Class: D "Information on natural, mining, or technological risks to which these properties are exposed is available on the website www.georisques.gouv.fr" *This property is presented to you by the BLOT IMMOBILIER agency of CESSON SEVIGNE, 1 bis place de l'Eglise at 02.99.83.22.11. Priced at 785,000 FAI including 4.67% VAT fees payable by the buyer. Net seller price: 750,000.
…By Blot Immobilier 44


Discover this exceptional villa located in Le Cheix-sur-Morge, blending modernity and historical touches. Built in 2023, it spans over 410 m² spread across two levels and features contemporary architecture along with airy spaces, complemented by unique heritage details.Upon entering this home, you will be charmed by a historical piece: an authentic riad door over 100 years old, showcasing the richness and character of the villa. It is not just a decorative object, but also a genuine bridge to the past.The heart of the home beats in its main living area, impressive with its 6-meter high ceilings, large bay windows inviting light in, and its contemporary open kitchen. Everything is designed to offer elegance and comfort in everyday life.This unique property offers four large bedrooms, including a superb master suite equipped with a dressing room, a shower room, and private toilets. An office completes the set, perfect for remote work or an independent activity. Two additional shower rooms and two toilets ensure optimal comfort.The property continues to impress with a 90 m² space dedicated to a heated pool, usable year-round for unparalleled relaxation moments. The garage, converted into a gym, offers a space that can be adapted to your desires.Set on a 1,070 m² plot, the villa offers an intimate living environment with a garden surrounded by a 2.20-meter wall, ensuring serenity and discretion. The outdoor spaces, currently being developed, will soon add their finishing touch to this haven of peace.Located less than 10 minutes from Riom and just 20 minutes from Clermont-Ferrand, you will enjoy a privileged location with shops nearby and excellent accessibility to schools thanks to a bus stop serving the middle school and high school.Technical characteristics:DPE: AProperty tax: €3,222Information about the risks to which this property is exposed is available on the Géorisques website: www.georisques.gouv.fr.Advertisement presented by Zefir.This description has been automatically translated from French.
…By Zefir


Christel MILCAN, your Luxury Real Estate Consultant, presents this outstanding contemporary architect-designed home seamlessly integrated into its natural surroundings ? Soorts-Hossegor, near the beach. Located in one of Hossegor's most sought-after residential areas, just 2 minutes from the lake and 4 minutes from the central beach, this architect-designed property was built in 2021. Its striking architecture features extensive glazing combined with exposed concrete and timber. Designed around the existing cork oak trees, the house blends naturally into its lush setting. The Bali stone-clad saltwater swimming pool features a double infinity edge, an electric safety cover and a heat pump. Approximately 100 sqm of timber terraces extend the living areas outdoors. A covered terrace connects the main house to the annex, with the possibility of easily creating a direct internal link. A Bose sound system is installed throughout both the indoor and outdoor spaces. The main house includes a living area opening onto the exterior and a high-end Bulthaup kitchen designed by Designa in Bidart, fitted with Gaggenau appliances. Upstairs are two suites, including one with an office beneath a glass roof and two dressing rooms. The annex comprises two bedrooms, a shower room and timber ceilings. A heated and air-conditioned basement of approximately 40 sqm includes a WC, a laundry room, the boiler room and the property's technical equipment. **Key features:** ? Architect-designed house built in 2021 ? Bulthaup kitchen by Designa, fitted with Gaggenau appliances ? Saltwater swimming pool with double infinity edge ? Approximately 100 sqm of timber terraces ? Indoor and outdoor Bose sound system ? Two suites on the upper floor ? Annex with two bedrooms and a shower room ? Heated and air-conditioned basement of approximately 40 sqm **Legal information:** Price including agency fees: euros4,180,000 Net seller price: euros4,000,000 Agency fees: euros180,000 Mandate reference: 458994 Energy Performance Certificate: A Greenhouse Gas Emissions: A Estimated annual energy costs for standard use: between euros880 and euros1,250, based on energy prices for the years 2021, 2022 and 2023. To arrange a viewing and receive assistance with your property project, please contact Christel MILCAN on +33 6 09 82 62 49 or by email at [[email protected]](mailto:[email protected]). In accordance with Article L.561.5 of the French Monetary and Financial Code, proof of identity will be required when arranging a viewing. This advertisement has been prepared under the editorial responsibility of Christel MILCAN, acting as an independent commercial agent registered with the Bordeaux Trade and Companies Register under number 898 663 455, on behalf of PAUL PARKER PROPERTIES, whose registered office is located at 10 rue du Colisée, 75008 Paris. PAUL PARKER PROPERTIES is a brand of PROPRIÉTÉS PRIVÉES, a simplified joint-stock company with share capital of euros44,920, registered with the Nantes Trade and Companies Register under number 487 624 777, whose registered office is located at 44 allée des Cinq Continents, ZAC Le Chêne Ferré, 44120 Vertou. The company holds professional licence No. CPI 4401 2016 000 010 388 for property and business transactions (T) and property management (G), issued by the Nantes?Saint-Nazaire Chamber of Commerce and Industry. Financially guaranteed by GALIAN-SMABTP, 89 rue La Boétie, 75008 Paris, holder of escrow account No. 30932508467 with Banque Populaire Atlantique in Saint-Sébastien-sur-Loire (44230), and covered for professional civil liability by GALIAN-SMABTP under policy No. RCP_01_28137J. Mandate reference: 458994 ? The property professional guarantees and secures your real estate project. (4.50 % fees incl. VAT at the buyer's expense.)
…By Paul Parker Properties


Some residences are not just visited, they are experienced.Just a few minutes from the main roads and with direct access to the TGV train station of Bezannes, this unique property, conceived by the architect, embodies the perfect alliance of contemporary design, spectacular volumes, and omnipresent nature.Built on a magnificent wooded plot of 2,812 m², completely shielded from prying eyes, this villa offers 377 m² of living space where each area has been designed as a true work of architecture.From the entrance, light asserts itself as the guiding thread. The immense anti-burglary bay windows erase the boundaries between inside and outside and provide permanent views of the landscaped park and the 20-meter swimming pool.The heart of the house reveals a spectacular living room of nearly 160 m², enhanced by a high-end bespoke kitchen with remarkable features. This reception area impresses as much with its volume as with its elegance.The sleeping area accommodates four suites, each with its own private bathroom. The master suite constitutes a true private apartment, designed as a dedicated space for well-being. It has direct access to the terrace, the jacuzzi, and the hammam, along with an intimate lounge, an infinity bathtub, and a spacious walk-in shower.Designed to offer absolute comfort throughout the year, the property benefits from top-notch technical equipment: geothermal energy from 68-meter wells ensuring heating and cooling; a wood insert with heat distribution in all rooms; high-performance anti-burglary carpentry; exceptional energy performance: DPE A. The amenities are completed by a game room, a pantry, a 79 m² garage, vast terraces, and a rare landscaped environment offering tranquility, privacy, and serenity.This property is aimed at a discerning clientele seeking an exceptional primary or secondary residence, where architecture, innovation, and quality of life come together.Price: €1,700,000 HAIConfidential property. Viewings exclusively by appointment after project review and proof of financial capacity.Fees borne by the seller. DPE in progress. Information about risks to which this property is exposed is available on the Géorisques website: georisques.gouv.fr.Property presented by Agences de France by delegation. Agences de France – SIREN: 899413603 – Holder of card T: 29012021000000009 not authorized to collect fundsThis description has been automatically translated from French.
…By Agences De France
'%20stroke='%23DDAA3A'%20stroke-width='1.909'%20stroke-linecap='square'%20stroke-linejoin='bevel'/%3e%3c/svg%3e)
Receive by email any new listing that may match your search criteria
By validating this form, you accept the general conditions of use of Le Figaro Properties.
These agencies offer a selection of luxury properties vente . Feel free to contact them for personalized assistance.


