Get early access to listings that match your criteria
Never miss an opportunity again. Our personalized alerts notify you instantly.

 English$ USD · m²


Introducing penthouse 64 at One Bennett Park, a Robert A.M. Stern building. A one-of-a-kind full-floor residence defined by exceptional scale, light, and sweeping lake and skyline panoramas. Encompassing approximately 7,940 square feet, with 5 bedrooms, 5 full bathrooms, and 2 powder rooms, this residence is thoughtfully composed and reflects the quiet confidence and refined detailing for which One Bennett Park is known. Designed with a seamless balance of sophistication and ease, the interiors by Soucie Horner Design Collective feature bespoke elements and an elegant material palette. The entry foyer with vaulted ceilings and direct elevator access makes a striking first impression. The custom-designed kitchen by 210 Design House effortlessly connects to the family room and is appointed with Italian cabinetry and a full suite of premium appliances, including Wolf, Sub-Zero, and Miele. A butler's pantry enhances functionality with a wine refrigerator, ice machine, and warming drawer. The combined living and dining areas are anchored by a ventless gas fireplace and framed by unmatched views. A separate family room with built-in millwork opens to a private north-facing terrace, while an additional terrace with southern exposure offers multiple outdoor living options. The expansive primary suite is a private retreat, complete with dual en-suite bathrooms, a walk-in dressing room, and multiple walk-in closets. A dedicated library with built-in alcoves provides the ideal setting for a home office or study. Interior finishes include rift and quartered white oak hardwood flooring throughout, prewiring for motorized shades with blackout capabilities in bedrooms, and thoughtfully designed lighting, including recessed art lighting and Lutron-controlled systems with customizable settings. Additional features include a utility room with full-size washer and dryer, laundry sink, and storage. Residents enjoy personalized 24-hour concierge services, and valet parking via a discreet porte-cochere, designed for both convenience and privacy. Our full suite of building amenities is unrivaled in Chicago and includes a world-class fitness center, yoga room, Pilates studio, salon and massage suite. The inviting 41st floor owner's lounge also offers residents a gracious gathering space with beautiful outdoor terraces, lounge area with fireplace, billiards room, private dining and cordial room. This highly anticipated penthouse is currently under construction and expected to deliver August 2026. Reach out to learn more about this unique offering. Two garage parking spaces with valet service included. An additional parking space available for purchase.
…By Jameson Sotheby's International Realty


There is a version of New York City penthouse living that doesn’t require compromise between scale, design, and neighborhood. Penthouse 206 at 11 Hancock is precisely that. A dramatic corner residence crowning one of Harlem’s most architecturally distinctive new condominiums, PH206 offers approximately 1,516 square feet of thoughtfully designed interior space, complemented by a 412-square-foot private rooftop cabana complete with a grill, sink, and water access. Sweeping skyline and rooftop views unfold in every direction, while a private internal staircase creates a seamless connection between the residence and its outdoor retreat — an offering rarely found at any price point in Manhattan. Open in concept and generous in scale, the living and dining area flows effortlessly into a striking floating island kitchen designed for both everyday living and elevated entertaining. Calacatta quartz countertops and backsplash, fully integrated Miele appliances concealed behind custom millwork, and refined finishes selected for both beauty and durability create a kitchen of exceptional sophistication. The oversized island comfortably accommodates multiple bar stools, while an in-unit washer and dryer complete the home’s practical infrastructure. The floor plan has been thoughtfully configured to balance privacy and flexibility. Positioned on its own wing of the residence, the primary suite offers a walk-in closet and a spa-inspired bath appointed with a rain shower, large-format Calacatta tile walls, herringbone natural stone flooring, and matte black Kohler fixtures throughout. The secondary bedrooms occupy a separate wing alongside an additional full bath, offering ideal flexibility for guests, a home office, library, nursery, or other evolving lifestyle needs. A well-positioned powder room further enhances the layout. Eastern exposures fill the residence with natural light throughout the morning and afternoon. Designed by Isaac & Stern Architects, the building’s striking cantilevered architecture ensures the residence feels both distinctive and intentional from every angle. Eleven Hancock is a full-service condominium offering two exceptional outdoor experiences: the residence’s private rooftop cabana — accessed directly from within the home, with elevator access available as an alternate route — and a landscaped third-floor terrace with grills shared exclusively among residents. Additional amenities include a full-time doorman, resident lounge, fitness center, children’s playroom, bike room, and a dedicated storage cage that conveys with the sale. Immediate occupancy. Transit connectivity is exceptional. The A/B/C/D subway lines are moments away, placing Columbus Circle less than 15 minutes from your doorstep, while the 2/3 and 4/5 lines provide additional accessibility to the east. Metro-North at 125th Street offers effortless commuter rail access for both weekday travel and weekend escapes beyond the city. Major roadways are also readily accessible for convenient travel by car. At Eleven Hancock, you are immersed in the cultural and architectural heart of Harlem. The Apollo Theater, the Studio Museum in Harlem, the Schomburg Center, and some of the city’s most celebrated dining destinations are not simply nearby — they are part of the neighborhood you call home.
…By Sotheby's International Realty - East Side Manhattan Brokerage


Fully renovated and professionally decorated 2/2 high floor Rapallo South. Broad water views, minutes to everything in WPB and PB. Absolutely move-in condition.
…By Sotheby's International Realty - Palm Beach Brokerage


This thoughtfully designed 3-bedroom, 2-bathroom corner residence offers a rare opportunity for those seeking a little extra space and comfort within The Woodlands. Featuring a dedicated laundry room, expansive private balcony, and an open-concept layout, the home is designed for both everyday ease and relaxed Montana living. Set within The Woodlands, a 55+ active community nestled on more than 9 acres alongside Spring Creek, residents enjoy a peaceful setting enhanced by walking paths, abundant green space, and a true sense of community. Nearly 60% of the development is preserved as open space, while over 7,000 square feet of thoughtfully designed interior common areas provide inviting places to gather, unwind by the fire, enjoy a movie or football game in the theater, or participate in activities and classes. Each residence is finished with timeless details including soft-close cabinetry, sunrooms, private decks, heated parking, and dedicated storage. Conveniently located near the amenities of the Flathead Valley, The Woodlands offers a refined, low-maintenance lifestyle in a beautiful Montana setting.
…By Glacier Sotheby's International Realty


Location, Location, Location! Charming first floor 1 bedroom and 1 bathroom condo with all bills paid including basic cable, back patio with direct access to covered parking spot, and zoned to SBISD schools! Spacious living area, flex room with Murphy bed that could be used as a second bedroom, hardwood floors, kitchen with granite countertops, stainless steel appliances, breakfast room, roomy bedroom with bathroom and huge walk in closet, and fenced in patio! Great pool with fountains and BBQ grilling area. On site HOA office. Zoned to Hunters Creek Elementary, Spring Branch Middle, and Memorial High School! Close to the Houstonian, Memorial Park, Uptown, and The Galleria! Close to I 10 and the loop!
…By Martha Turner Sotheby's International Realty - Central Houston Brokerage


Welcome to this beautifully turnkey 2-bedroom, 2-bath residence in the highly desirable Point Loma area of San Diego! This gorgeous condo offers an ideal blend of comfort, style, and convenience, featuring recessed ceiling lighting, elegant tile flooring throughout, stainless steel appliances, and an inviting open-concept layout. The thoughtfully designed floor plan includes dual primary-style bedroom suites positioned on opposite sides of the home, providing exceptional privacy and functionality. Enjoy the convenience of an in-unit washer and dryer along with a bright and comfortable living space perfect for everyday living or entertaining. Centrally located just minutes from the beach, bay, Downtown San Diego, Old Town, and the airport, this home offers the very best of coastal and urban living in one of San Diego’s most sought-after neighborhoods.
…By Pacific Sotheby's International Realty


This home is based on The Kombi - Coupe plan. Designed for modern city living, this new construction duplex home features an open-concept main level with 9-foot ceilings and oversized windows that bring in abundant natural light. Each kitchen is designed with maple cabinetry, quartz countertops, stainless steel appliances, and under-cabinet lighting, flowing into bright living and dining areas. Modern finishes include Luxury Vinyl Plank flooring and contemporary lighting throughout both units. Each residence offers a thoughtfully designed two-bedroom layout, including a primary bedroom with a private ensuite bath. Full basements with 9-foot ceilings, ample windows, and egress windows provide strong potential for future finished living space in each unit. This attached duplex features private entrances and 2-car off-street parking, offering flexibility for both owner-occupants and investors. The design allows for strong income potential while maintaining efficient, low-maintenance living. Located in The Villages, you are within walking distance to local coffee shops, restaurants, and parks. Enjoy being minutes from Belle Isle and the Detroit Riverwalk, with quick access via Jefferson Ave to Downtown Detroit and Grosse Pointe. Eligible for the NEZ New Construction tax abatement, offering significant property tax savings for up to 15 years . "Wholesale seller under contract to purchase said property. Any sale is subject to assigning the seller's purchase interest to the end buyer."
…By Signature Sotheby's International Realty


Welcome to The Kent, an elegant collection of luxury condominium residences on the Upper East Side, crafted by award-winning architects Beyer Blinder Belle and acclaimed interior designer Alexandra Champalimaud. Walk into this graciously proportioned 3 Bedroom, 3 Bathroom home through the private Foyer that leads into an impressive Living and Dining Room, featuring soaring 14 foot ceilings and massive North and East facing windows. Distinctive finishing details include custom millwork, Brushed Oak flooring throughout, Ivory high-gloss custom kitchen cabinetry with metal mesh accented upper glass doors, integrated Miele appliances, Sub-Zero wine storage, and premium Dornbracht fittings. All 3 Bedrooms also have soaring 14 foot ceilings, each with their own ensuite Bathroom. The oversized Master Suite features a large walk-in closet and a gorgeous master bath clad in marble with Bianco Dolomiti accents, Axor designer fittings and accessories by Patricia Urquiola. This residence also includes full-size and vented Washer/Dryer. Residences at The Kent are complemented by three levels of curated indoor and outdoor amenities which include: - Grand Lobby with concierge desk - 24-hour attended lobby - Stroller Valet - Lobby cold storage room for fresh food and flower deliveries - The Drawing Room" Lobby Lounge with fireplace and bar - 55-foot indoor heated swimming pool - Private State-of-the-Art Fitness Center - Men's and Women's changing rooms with Finnish saunas - "The Sound Lounge" by Kravitz Design, envisioned by Lenny Kravitz - Camp Kent children's playroom designed by Williams New York - Outdoor children's play area designed by West 8 Urban Design & Landscape Architecture - "The Garden Salon" residents' lounge with fireplace, billiards table, catering kitchen - Landscaped courtyard garden designed by West 8 Urban Design & Landscape Architecture - Canine Spa - Bike Room
…By Sotheby's International Realty - East Side Manhattan Brokerage


This home is based on The Kombi - Grande plan. Live in the heart of The Villages, this fully loaded home features an open main level with 9-foot ceilings and oversized windows. The chef's kitchen boasts quartz countertops, stainless appliances, and bar seating, flowing into a bright living and dining area. A first-floor laundry, utility storage, and powder room are tucked at the rear of the home, separating utility from living space. Modern finishes include Luxury Vinyl Plank flooring and contemporary lighting throughout. Upstairs, find three high-ceiling bedrooms, including a primary suite with a tiled ensuite bath. The full basement offers 9-foot ceilings, many windows, and an egress window, providing massive potential for future finished space. This attached residence is part of a duplex home, featuring a private entrance and 2-car off-street parking. Ideal for owner-occupants or investors, it offers the flexibility to live in one unit while renting the other. Located in The Villages, you are walking distance to local coffee shops, restaurants, and parks. Enjoy being minutes from Belle Isle and the Detroit Riverwalk, with quick access via Jefferson Ave to Downtown and Grosse Pointe. Eligible for the NEZ New Construction tax abatement, offering significant property tax savings for up to 15 years.
…By Signature Sotheby's International Realty


Stunning Black Desert Terrace Deluxe King Studio Residence, the perfect blend of luxury, comfort, and convenience. Thoughtfully designed and beautifully appointed, this residence features premium Wolf and Sub-Zero appliances, elegant finishes, and sumptuous bedding that make it a true retreat you'll never want to leave. Just steps from the main resort center and the world-class Black Desert Golf Practice Area, this residence offers effortless access to the best of the community. Ownership includes a membership to the exclusive Black Desert Club, granting access to all resort amenities, member events, dining, spa, and recreational experiences. Whether you're seeking a personal getaway or a turnkey investment, this deluxe studio embodies the elevated Black Desert lifestyle.
…By Summit Sotheby's International Realty


Located in the Abaco building, this third floor, two bedroom, two full and one half bath floorplan features 1,858 square feet of air conditioned living space and 169 square feet of balcony living space. This top-floor and end-unit floorplan accommodates various lifestyles with open space and natural light provided by expansive windows and balcony. The kitchen features Sub-Zero and Wolf appliances, and counter seating. Both en suite bedrooms feature walk-in closets. The balcony off of the dining room provides for additional outdoor seating and relaxation. This residence is being sold turn-key! The Residence Club is Ocean Reef's newest luxury condominium community. It is expressly designed for carefree living and is engineered for your safety and security. Residence Club offers all the comforts and conveniences to help you simplify your life and experience peace of mind. With its own 18,000 sq. ft. clubhouse that includes concierge services, fitness center, pool, restaurant, bar, bistro and salon. The communities “Universal Design” includes no steps, open floorplans and many other amenities that make life easier for everyone. Each residence includes underground parking for your car and golf cart as well as climate-controlled storage.
…By Ocean Reef Club Sotheby's International Realty


Updated to perfection F floor plan with sweeping 10th floor views. This residence has been meticulously updated with new flooring, curated designer paint hues, custom millwork, eye-catching tilework, solid-surface countertops, stainless steel appliances, a sleek glass walk-in shower, and a sophisticated electric fireplace. The Towers on Park Lane is an Exclusive Luxury High Rise Co-op for adults 55 years + The Towers offers a lifestyle much like that of living in a Luxury Hotel. Upon arrival you are greeted by a valet who will park your car and take your personal items up to your residence. Numerous concierges are available to help with your every need. Located in the lobby is a beautiful white-tablecloth restaurant and a darling bistro to grab a quick bite if you don't feel like cooking. Better yet, order room service and have your meal delivered! The building amenities are tremendous and feature a heated indoor pool and spa, locker rooms and a fitness center that includes a variety of classes and work out equipment, a gorgeous 4 1/2 acre park with walking trails, outdoor patios and personal gardening beds, a library, card room, an astounding wood working shop, business center, CLUB 22 - an oak paneled lounge on the 22nd floor with large windows and balconies overlooking the downtown skyline, an art studio, billiards table, two laundry facilities on every floor for those residence that do not have W/D connections, on site storage units, ten guest suites on the second floor, EV charging stations, meeting and banquet rooms with catering services available through the food & beverage department and above all 24/7 Resident Safety Officers! The many benefits provided in the monthly Co-op fee include bi-weekly housekeeping, Wi-fi/Cable TV (including Showtime and HBO)/ water and garbage, concierge and valet services, fitness instructor for personal training and group classes, scheduled transportation, recreational/educational/cultural and social programs, secured covered parking with direct entry to the building, 24 hour security and surveillance of grounds, monitored fire alarms and sprinkler system throughout the building, and monitored emergency call system in each residence. In addition, the Co-Op provides the residents an and active and close-knit community offering many engaging social opportunities! The building is an extension of your personal living space and there is something special for everyone. The Co-op has a well-funded financial reserve and can boast they have never had a special assessment.
…By Kuper Sotheby's International Realty


Carnelian Woods #130 is an absolute gem nestled in the serene beauty of the Tahoe Forest. Its updated interior, sunny exposure, and lake views make it a delightful retreat, especially for those eager to explore Lake Tahoe's beauty. With an almost endless trail system right at your doorstep and walking distance to popular beaches like Patton Landing and Carnelian West, it's a dream for outdoor enthusiasts. And the proximity to major ski areas like Palisades, Alpine Meadows, and Northstar makes it perfect for winter adventures. The amenities at Carnelian Woods are amazing and offer a perfect blend of relaxation and recreation. From the walking trail with exercise stations to the pool, 2 hot tubs, tennis courts, bocce ball, basketball, and more, there's something for everyone to enjoy. And when you're ready to venture out, Tahoe City and Kings Beach provide lots of opportunities for dining, shopping, and entertainment. Overall, Carnelian Woods #130 offers a perfect blend of natural beauty, outdoor activities, and comfortable living, a true haven for those seeking adventure and relaxation in the Tahoe area.
…By Sierra Sotheby's International Realty


Incredible opportunity to update and personalize this first-floor condo in Stuart, Florida. This 2-bedroom, 2-bathroom residence offers a spacious layout with separate living and dining areas and serene lake views, providing a great foundation for a modern refresh. Enjoy the convenience of an in-unit washer and dryer and covered parking located directly outside your front door. The first-floor location adds ease of access and comfortable living. Centrally situated in Stuart near shopping, dining, golf, beaches, and everyday conveniences, this property offers both value and location. A rare chance to bring your vision to life in a highly desirable Martin County location.
…By One Sotheby's International Realty


Stunning three bedrooms three bathrooms corner unit high floor at Brickell Heights West Condominium. This is an amazing unit located on the 39th floor at one of the most cherished addresses in Brickell. Fantastic sunset views with a wraparound balcony facing west and northwest. Exclusive amenities including sky pool deck, entertainment rooms, screening rooms, fitness center, pool terrace, business center, sauna, spa and a dedicated 24/7 concierge service. Located at the heart of vibrant Brickell, next door to Equinox, steps away from the best restaurants, cafes and Brickell City Center attractions and distinguished shops, and just a short drive to Miami International Airport, Miami Beach, Key Biscayne and Coconut Grove.
…By One Sotheby's International Realty


Very bright and large one bedroom (760 Sq. Ft) apartment in a well-managed Co-op building FEATURES: * Spacious kitchen with a large window, ample wood cabinets and QUARTZ countertop * Kitchen equipped with dishwasher, microwave, gas stove, and refrigerator * Spacious bathroom * Four large closets * Wall to wall hardwood floor * Very large private terrace (208 Sq.Ft.) * Very attractive lobby, landscape & grounds * Modern laundry room in the lobby level * On-Site Super * Garage parking (Wait List) * Low monthly maintenance ($1,125) includes cooking gas, heating, and water (hot & cold)
…By Daniel Gale Sotheby's International Realty


Beautifully renovated, this 1BR/1.5BA residence is located in the highly desirable 55+ community of Century Village. Thoughtfully updated, the home features a new A/C (2022), new water heater, and upgraded electrical panel for peace of mind. Enjoy tranquil lake views from your private patio—perfect for relaxing mornings or evening unwinding. Impact windows and hurricane protection throughout. The modern kitchen boasts stainless steel appliances, new cabinetry, quartz countertops, and an open-concept layout filled with natural light. Residents of this gated, resort-style community enjoy an exceptional array of amenities, including a clubhouse, theater, fitness center, multiple pools, tennis courts, and courtesy transportation. Ideally located just minutes from the beach, shopping, and dining. Turnkey and impeccably maintained—this is South Florida living at its finest.
…By One Sotheby's International Realty


Apt. 214 is a beautiful home for sale in the coveted 500 building at Mystic Point. This large 2 -bedroom, 2.5-bathroom home has undergone a stunning renovation making it perfect for the decerning buyer. Mystic Point offers tennis, pickleball, spa, gym, card room, pool, restaurant, and marina. This is the perfect home for someone who is looking for a luxurious, healthy lifestyle.
…By One Sotheby's International Realty


Residence 208 at the Four Seasons Private Residences Los Angeles presents a rare opportunity to own one of the largest and most highly customized townhomes in this exclusive 12-story tower with your own private expansive rooftop. Offering two bedrooms, four bathrooms, and spanning three levels with both private elevator and staircase access, this home blends modern elegance with the legendary service of the Four Seasons. The main floor features a spacious open-concept great room, combining living, dining, and a chef's kitchen fitted with Gaggenau appliances and sleek custom cabinetry. A powder room completes this level. Upstairs, two expansive bedroom suites are enhanced with custom-designed closets and spa-inspired bathrooms finished in timeless Carrera marble. The crown jewel of this residence is its extraordinary 1,747 sq. ft. private wraparound rooftop terrace. Centrally positioned within the building, this one-of-a-kind outdoor living space is a true sanctuary, offering panoramic, bird's-eye views of the saltwater pool, cabanas, and entertaining areas below. Complete with its own powder room, the rooftop extends the living experience far beyond the interior, creating unmatched value and lifestyle appeal. This rare outdoor square footage is considered one of the most desirable features in the entire building. Residence 208 also includes significant owner upgrades, such as automatic window coverings throughout, designer recessed and decorative lighting, and custom closet systems in both bedrooms. These enhancements add sophistication, convenience, and long-term value to an already exceptional home. The Four Seasons Private Residences Los Angeles is an exclusive collection of just 59 homes, all of which are fully sold out. Only a select few residences are now available with this being the only available townhome on the resale market, underscoring the rarity of this offering. Interiors by acclaimed designer Martyn Lawrence Bullard highlight California Modern design with abundant natural light, refined finishes, and an effortless connection between indoor and outdoor living. Residents enjoy access to an unparalleled array of amenities that redefine luxury condominium living: a private IMAX Theatre Palais and residents' lounge, a Harley Pasternak-designed Fitness Center, a resort-style saltwater pool with cabanas, and the exclusive in-house private dining room with a dedicated chef a unique HOA amenity unmatched anywhere else in Los Angeles. World-class concierge, housekeeping, and in-residence dining services further elevate the experience. Perfectly located at the crossroads of Beverly Hills and Los Angeles, the Residences are just moments from Beverly Hills famed Golden Triangle, Robertson Boulevard, The Grove, LACMA, and the city's finest shopping, dining, and cultural destinations. With its expansive layout, Carrera marble bathrooms, significant upgrades, and one of the largest private rooftops in the building uniquely positioned for breathtaking views over the pool and entertaining areas Residence 208 is more than a home. It is the pinnacle of Four Seasons living in Los Angeles, offering exclusivity, lifestyle, and value that cannot be duplicated.
…By Sotheby's International Realty - Beverly Hills Brokerage


Beautiful 2-bedroom, 2-bathroom split-floorplan residence offering 1,132 sq ft with breathtaking water views of the Intracoastal, the Atlantic Ocean, and the multimillion-dollar homes of Golden Beach. Enjoy a dynamic and ever-changing backdrop with luxury boats passing by daily, plus expansive blue water views from both the living area and bedrooms. This bright 11th-floor east-facing unit is filled with natural light. Living room and bedrooms offer direct access to a private balcony through floor-to-ceiling hurricane-impact glass. The second bedroom features a stylish sliding barn door for added privacy. Additional highlights include in-unit washer and dryer and the unit is offered fully furnished & with 1 parking Space and 1 Storage. Located in Waterview on prestigious Country Club Drive, just steps from Aventura’s best shops, dining, and the Don Soffer Trail. Full-service building with 24/7 concierge, security, valet, renovated lobby, gym, and sauna. Special assessment: $344.26/month through 2033.
…By One Sotheby's International Realty


Lovely 2-bedroom Golf Front Fairway Villa in desirable Sea Palms Resort. This 2-bedroom 2.5-bath condo is more than move-in ready. The renovated kitchen, dining room, living room with new white Oak flooring, powder room, and laundry are on the main floor, which features fairway views and gorgeous Live Oak trees. The rear open deck overlooks a small stream and the #1 Fairway of the Sea Palms Golf Course. Upstairs are two bedrooms, each with nicely updated bathrooms vaulted ceiling, and spacious closets. Enjoy your morning coffee or an evening cocktail on the rear deck. This villa is within walking distance of the popular Sago restaurant within Sea Palms Clubhouse. You have no rental restrictions, you may rent long-term, short-term, as a second home or a primary residence. New HVAC in 2026. Shiplap wall covering in living room elevates the decor. This villa will not be on the market long!!!
…By Deloach Sotheby's International Realty


One or more photo(s) has been virtually staged, AI generated or rendered. The Halcyon Residences & Marina is an exclusive collection of 66 estate-scale luxury residences and private marina, less than one mile from Fifth Avenue South. Designed for elevated everyday living, this three-bedroom, three-and-a-half-bath residence offers over 3,093 square feet of living space featuring multiple oversized terraces, floor-to-ceiling glass, ceilings up to 11 feet, private elevator access and two assigned parking spaces. Refined interiors showcase European-style kitchens with oversized islands, premium Wolf, Sub-Zero, and Fisher & Paykel appliances, natural stone, real wood finishes and two curated designer palette options. At the heart of the community, a private 120-slip marina offers residents exclusive moorings and direct access to Naples Bay and the Gulf, creating a seamless connection to life on the water. Residents also enjoy more than 55,000 square feet of resort-inspired amenities, including a state-of-the-art fitness and wellness center, infinity-edge pool, pickleball and padel courts, bocce, putting green, yoga spaces, fire pits, and elegant social lounges for working, hosting or unwinding. Its 24/7 concierge services complete this exceptional waterfront lifestyle.
…By Premier Sotheby's International Realty


Amazing Turn-Key water-front Corner unit, brand new luxury condo resort. Unit comes fully furnished with a large wraparound terrace that overlooks breathtaking views of the ocean and Intracoastal. Five-star resort-style amenities with full service, access to an oceanfront private beach club and ocean access, two heated infinity oversized pools, state of an art gym, VIP Only Owner rooftop lounge, common area with BBQ, tennis court, racquetball court, high-speed internet in all public areas. Maintenance Fee includes electricity, cable, internet, and water. The perfect vacation home and at the same time your high-income-producing property. No rental restrictions!!! Airbnb short-term rentals approved!!
…By One Sotheby's International Realty


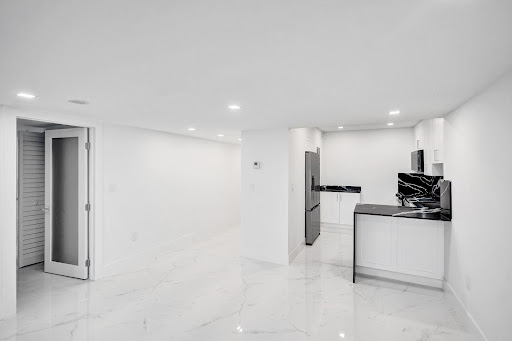
Amazing price for the 23rd floor and view! Nestled in the heart of Aventura this residence boasts breathtaking views that redefine luxury living. Newly renovated unit w/ almost 1100 sq ft, spacious 2 bedrooms 2 full bathrooms, split plan. Upgraded wood kitchen cabinets with granite countertop and stainless-steel appliances. Both bathrooms are upgraded. Newer high-efficiency A/C system. Ceramic floors throughout. Open balcony with amazing views. Light and bright. The community offers 24-hour security with concierge service, pool, fitness center, BBQ area, library, billiards room, common laundry and club room. Centrally located near Aventura Mall, Gulfstream Shops, hospitals, restaurants, Brightline train and the beach. This is a rare opportunity to live in 1 of the most sought-after locations in Aventura
…By One Sotheby's International Realty


Darling Animas Valley condo only minutes from downtown Durango. This immaculately maintained unit features updated cabinetry, granite countertops, stainless appliance, a newer, full-size washer/dryer unit, and vinyl plank floors. The bathroom has been updated and includes plenty of storage. The spacious bedroom includes a lovely walk-in closet and views of the gorgeous red cliffs of the valley. Off the living room is a deck space, perfect for enjoying morning coffee or a great book! As a bonus, the Animas Cliffs condos include a large community room, perfect for gathering with friends, family, and neighbors for game night or a holiday event. There is a private workout facility with many weight and workout machines, plus a gazebo and a BBQ area. Other great features are centralized trash and recycling, snow removal, elevators, air-conditioned units, and secure storage lockers (if available). Located 5 minutes from downtown Durango, 5 minutes from Dalton Ranch Golf Club, and 20 minutes from Purgatory Resort. HOA dues include water, sewer, trash, recycling, management, and maintenance. The well-managed HOA takes great care of the community and offers homeowners peace of mind. Don't miss this lovely home!
…By Legacy Properties West Sotheby's International Realty
'%20stroke='%23DDAA3A'%20stroke-width='1.909'%20stroke-linecap='square'%20stroke-linejoin='bevel'/%3e%3c/svg%3e)
Receive by email any new listing that may match your search criteria
Your criteria :
By validating this form, you accept the general conditions of use of Le Figaro Properties.
These agencies offer a selection of luxury properties vente in United States. Feel free to contact them for personalized assistance.




