Get early access to listings that match your criteria
Never miss an opportunity again. Our personalized alerts notify you instantly.

 English$ USD · m²


An isolated 14th and 17th century castle divided into four homes, in the middle of 34 hectares of land in the Dordogne area, to the northwest of Périgueux. This estate, in the heart of a rural and undulating environment, away from large and medium-sized thoroughfares, is spread out over more than 34 hectares of meadows, organic farmland and woods. The buildings, located in the centre of this land, are surrounded by parkland and boast an inner courtyard, gardens, patios and an approximately 1-hectare orchard. The property benefits from uninterrupted 360° views. It is made up of a main edifice with two wings in an L-shape flanked by an imposing 14th-century round tower where they join, a farm with its various farm buildings near to the passing road and, lastly, set slightly away from the rest, a swimming pool with a view overlooking the surrounding nature. The rubble stone and ashlar façades are mostly rendered, with mainly rectangular doors and windows, some of which have mullions and transoms, while the mainly gabled roofs are made up of half-round or flat tiles. The main entrance to the property is formed by a drive, lined with hundred-year-old trees and a long farm building, that leads to an inner courtyard closed by a gate. A secondary entrance runs alongside a lawned, shaded parking area to the west wing of the castle.
…By Patrice Besse


Close to Bordeaux, in a village of the Côtes de Bourg, a medieval castle rebuilt in the 19th century and its historic vineyard estate. The property is dominated by the castle, the main body of the building, recognizable by its iconic tower. Several residential houses add to this diversity of uses, suitable for residential or hospitality projects. The estate is also equipped with complete technical infrastructures, including a winemaking and aging cellar, a concrete fermentation tank, a barrel cellar, and a storage cellar. Agricultural buildings, warehouses, and workshops complete this coherent set for an immediate transfer of the wine activity. The vineyard, vigorous and well-maintained, is based on recent plantings and a terroir conducive to environmentally respectful viticulture. The entire estate presents strong oenotourism potential, in a calm and green setting, ideal for the development of accommodations, tasting tours, or spaces dedicated to the art of Bordeaux living.This description has been automatically translated from French.
…By Patrice Besse


An exceptional historic French castle located at 30 minutes from Brantôme, in the heart of the Périgord Vert region of Dordogne, Nouvelle-Aquitaine. Widely regarded as one of the most authentic restored castles in Southwest France, the property combines medieval fortifications, Renaissance architecture and modern comfort in a remarkably preserved setting. Originally built as a fortified stronghold and subsequently transformed into an elegant Renaissance residence, the château retains numerous heritage features, including medieval towers, a historic guard room, the former drawbridge entrance, monumental heraldic fireplaces and documented connections to Anne of Brittany and King Louis XII. Constructed from the region’s distinctive pale limestone, the château is renowned for its striking appearance and architectural significance. Fully restored between 1994 and 2020, the estate offers approximately 778 square metres of living accommodation, complemented by a separate 130-square-metre orangery. The grounds include a heated swimming pool, private walled gardens, outbuildings, an artesian well, deep-water boreholes and discreetly integrated modern systems that ensure contemporary comfort while preserving the historical integrity of the property. Set within one of France’s most sought-after lifestyle destinations, celebrated for its heritage, gastronomy and natural beauty, the château represents a rare opportunity to acquire a fully restored historic castle in Dordogne. Combining royal heritage, architectural authenticity, privacy and modern amenities, the estate is ideally suited as a prestigious private residence, a family estate or a long-term heritage investment in France.
…By Maxwell-baynes Residential And Vineyards - Christie's International Real Estate


Perched high above the Dordogne River in the heart of the prestigious Périgord Noir, this exceptional historic château and estate are set within more than 30 hectares of private woodland and grounds, commanding breathtaking panoramic views over the valley. Accessed via a spectacular 900-metre private driveway, the château combines complete privacy with close proximity to Sarlat-la-Canéda and the celebrated villages of Domme, Beynac and La Roque-Gageac. Dating from the 17th century and enlarged in the 19th century, the château has been beautifully renovated while preserving its historic character and original architectural features. The principal residence offers approximately 1,000 sqm of elegant living space across three floors, including ten ensuite bedrooms, grand reception rooms, a magnificent library, formal dining room and an impressive salon with monumental fireplace. Air conditioning and central heating provide modern comfort throughout. Designed equally for refined private living and luxury hospitality, Château Rouffillac also benefits from a proven track record as a luxury rental property and exclusive wedding venue, highly sought after by an international clientele. The estate includes a fully renovated five-bedroom guest villa, caretaker’s house, swimming pool with pool house, gym, workshops and several outbuildings. The evocative ruins of the 11th-century Chapelle de Cadiot add a rare historical dimension to the property. Rarely does a château of such scale, authenticity and elevated position come to market in the Dordogne. Château Rouffillac represents a unique opportunity to acquire one of the region’s most remarkable private estates.
…By Maxwell-baynes Residential And Vineyards - Christie's International Real Estate


Nestled in the heart of the Périgord countryside, this remarkable chartreuse has undergone an exceptional restoration completed in 2025, where historic charm and contemporary refinement coexist in perfect harmony. Restored with absolute respect for its original architecture, it embodies a timeless and elegant French art de vivre. A majestic horseshoe staircase leads to a spacious entrance hall that immediately sets the tone: warmth, authenticity, and understated sophistication. The reception rooms flow beautifully throughout the house. The dining room, enhanced by original parquet floors, delicate wood panelling, and an impressive period fireplace, is ideal for elegant entertaining. The bespoke kitchen, inspired by the deVol aesthetic and featuring a Lacanche range cooker, central island, and utility room, combines beauty with practicality. The dual-aspect drawing room is filled with natural light and centred around an elegant fireplace. A ground-floor bedroom with a 17th-century stone fireplace and bathroom crafted from local stone completes this level. Upstairs, beneath a spectacular hull-shaped timber frame, the interiors reveal a refined and intimate atmosphere, including a spacious sitting room with fireplace, a library-study, a magnificent principal suite with dressing room and bathroom in locally quarried stone, and a second bedroom with mezzanine and en-suite bathroom. Every detail reflects the exceptional quality of the restoration: THG Paris brassware, brass switches, noble materials, and bespoke finishes created by local Compagnons du Devoir craftsmen. Vaulted cellars, including a wine cellar, further enhance the authenticity of the property. The guest house provides independent accommodation with kitchen, large dual-aspect sitting room with fireplaces, three bedrooms, and two bathrooms. Set within more than nine hectares of meadows, woodland, and ponds, the estate also features an approximately 85 sqm barn, swimming pool, and several outbuildings. Located near Brantôme, the “Venice of the Périgord,” this exceptional property offers a rare lifestyle in one of France’s most beautiful regions.
…By Maxwell-baynes Residential And Vineyards - Christie's International Real Estate


Exceptional estate - Château / Former character hotel - High potential development projectLocated just 40 minutes from Agen and its TGV station, between Toulouse and Bordeaux, this characterful château offers a rare opportunity to develop a large-scale project in a preserved natural setting. Nestled in the heart of a wooded park spanning over 3 hectares, the estate immediately captivates with its elegance, absolute tranquility, and atmosphere conducive to hosting clients seeking experience. The swimming pool and outdoor spaces enhance the appeal of the place for high-end operations.With over 1,800 m² of living space, the property already has a solid operational base: - Over 26 rooms, including 16 air-conditioned - All with private bathrooms and toilets - 3 independent accommodations - Structured reception spaces (living rooms, meeting rooms, terraces) - Professional kitchens - Two dining rooms can accommodate: - 30 covers in an intimate setting - Up to 70 covers with a panoramic terrace - Large swimming pool - 50 parking spaces (Charging Station) (Disabled access, fireplace, air conditioning, fiber optic, double glazing, cellar)A perfectly suited tool for: - Charming hotel - Wellness/yoga retreats - Corporate seminars - Private events (weddings, workshops, etc.)A strong value enhancement lever: In a logic of optimization and upgrading, compliance works are to be expected (sanitation and electricity). These adjustments represent a genuine strategic opportunity: - Bringing to current standards - Premium positioning - Significant increase in potential revenueA rare asset, ready to be developed: Thanks to its capacity, strategic location, and charm, this estate represents an ideal base for a profitable project, with multiple development avenues (accommodation, events, wellness). A property with high potential for investors or ambitious project holders looking for a characterful place to enhance.Complete file and project study available upon request.3D Visit: https://my.matterport.com/show/?m=4xcdZvn2uyTVideo: https://www.icloud.com/photos/#/icloudlinks/016Birvw0PsOj2rt9wvdFBCEg/Fees of 4.73% VAT included to be borne by the buyer (1,417,000 € excluding fees)Your commercial agent 3G IMMO on-site EI - Valérie NIZARD registered at the RSAC of VERSAILLES no. 392 617 957According to Article L.561.5 of the Monetary and Financial Code, a piece of identification will be required for the organization of the visit.Information on the risks to which this property is exposed is available on the Géorisques website: www.georisques.gouv.fr
…By 3g Immo Prestige


Superb 19th century chateau with swimming pool and outbuildings, in the heart of a charming village between Dax and Peyrehorade. This beautiful building of over 800 m2 is hidden from view, a few steps from shops and services. Well established in its park with majestic and century-old trees of 8,300 m2, the castle has undergone a major renovation. This residence consists of a large entrance hall from which one accesses the living room, and two dining rooms. The kitchen is independent, and an office or bedroom, if required, is also located on this level. The staircase leads you to the first floor and a pleasant landing which distributes six bedrooms with bathroom or shower rooms, including a master bedroom. The second floor has eight bedrooms with shower rooms, bathroom and shower room. The garden level includes a few living rooms, a kitchen, a bathroom, as well as technical rooms (laundry room, boiler room). This space will have to be refurbished, and would make it possible to create a caretaker's apartment with independent access. The outbuildings cover a surface area of over 1200 m2, on two and three levels, and offer superb potential for many professional projects (accommodation, catering, seminar room, or others ... ). One of the outbuildings has a large garage that can accommodate six vehicles. For the outdoors, a swimming pool area with its large terrace completes this charming residence. Biarritz and Hossegor are 50 minutes away and the Pyrenees around 30 minutes. Various airports are less than an hour away (Pau, Biarritz etc ...) as well as numerous golf courses. Presented for sale by the Terres & Océan Immobilier agency of Biarritz - Mr. Serge Pilke - 06 61 17 69 41 l'agence TERRES & OCEAN Immobilier à Biarritz
…By Terres & Ocean Immobilier – Real Estate (biarritz)


Exceptional castle with medieval charm, nestled in the heart of the Périgord Noir, combining history and elega - Built in the 12th and 15th centuries, Château de la Fleunie, in a medieval style, is nestled at the heart of a 106-hectare estate of parks and forests, overlooking the Vézère Valley, a UNESCO World Heritage Site. The entire château and its outbuildings offer over 3,200 m² of space, comprising 32 bedrooms, each with its own private bathroom. Its grand salons, kitchens, and reception rooms, with majestic ceilings and exposed beams, evoke a noble and medieval atmosphere. The former stables have been transformed into a large reception hall, perfect for banquets and weddings. The grounds feature a 25-meter swimming pool, a spa, a sauna, a summer annex, terraces, and tennis courts. La Fleunie stands proudly in one of the most historically rich areas of the Dordogne, close to Château de Sauvebœuf, La Petite Filolie, and the treasures of the Périgord Noir, one of the most visited and admired regions of France.
…By Leggett Immobilier


Ref 4851: Château with outbuildings and 2.89-hectare grounds for sale near Saint-Palais Located in Lower Navarre, on the edge of Béarn, the estate enjoys the tranquillity of the inland Basque Country whilst remaining just 7 kilometres from Saint-Palais and its amenities. The A64 motorway is a 25-minute drive away, making it easy to reach the Basque Coast or Biarritz Airport in under an hour. Built on 14th-century foundations, the castle was remodelled in the 16th century, extended with a new wing and raised in the 17th century, and then refurbished internally in the 18th century. A vaulted stone cellar runs beneath the original medieval section. The main building offers approximately 800 sqm of living space spread across 23 rooms and three levels (excluding the attic and cellar). On the ground floor: an entrance hall with a staircase, a spacious central corridor, three rooms with high ceilings of 4 metres (including a reception room), a fitted and equipped kitchen, three additional rooms, as well as a shower room and a toilet. On the first floor: an elegant central French-style staircase, crafted from reclaimed wood, leads to a hallway opening onto four bedrooms—including a suite with its own en-suite bathroom and toilet—as well as a second spacious reception room. On the second floor: this level has a similar layout to the first floor and comprises five rooms requiring conversion, including a spacious reception area. Finishing and fitting-out work is required, particularly in the hallways, the stairwell and throughout this level. On the third floor: two convertible attic spaces beneath the Mansard roof, which has been renovated and the floor insulated, benefiting from plenty of natural light thanks to the dormer windows on the lower gables. The estate comprises several outbuildings, offering approximately 375 sqm of additional floor space: A/ The adjoining cottage: attached to the château, it comprises 4 rooms and a WC. The structure is sound, but the interior fittings remain to be completed. B/ The dovecote C/ The church These two historic buildings, listed as Historic Monuments, have been restored to their original condition and retain their original roof structures, notably that of the church, which is remarkable for its shape resembling an inverted boat hull. D/ The farm buildings and stables: former stables, a pigsty, a henhouse and listed ruins complete the property, offering great potential for renovation or storage. E/ The carport: a covered shelter provides parking for three vehicles. Surrounded by 2.89 hectares (7.14 acres) of beautifully landscaped grounds, the estate enjoys a preserved, wooded natural setting. The Bidouze river runs through the property, adding a unique scenic charm to the whole. Cabinet LE NAIL – Gironde – Mr Henri COURAU : 02.43.98.20.20 We invite you to visit our website Cabinet Le Nail to browse our latest listings or learn more about this property.
…By Cabinet Le Nail


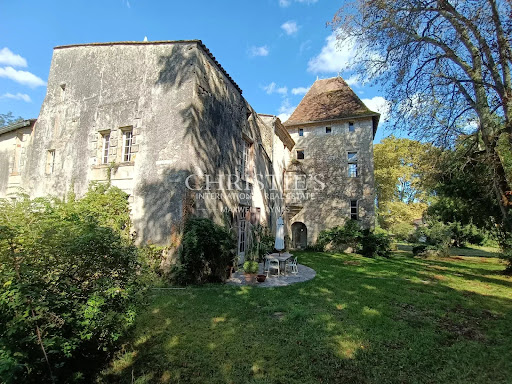

Historic 16th-century château with approx. 750 m² of living space, comprising 6 bedrooms, 2 bathrooms, 3 wc, large living room, large lounge... Adjoining 200 m² barn with swimming pool. A 300 m² outbuilding converted into offices, storage rooms and garage. Connected to mains gas and mains drainage. Modernization/renovation work planned (roof maintained). Total surface area: 14,120 m². The château and its two towers are listed on the “Inventaire supplémentaire des bâtiments de France”, but are not classified as historic monuments. There is also around 1,200 m² of land in the Pessac Leognan appellation area. The property is located at only 8 km from Bordeaux center.
…By Maxwell-baynes Residential And Vineyards - Christie's International Real Estate


Exclusive listing, discover this exceptional fortified château dating back to the 15th century, located just 35 minutes from Bordeaux, nestled in a peaceful and green setting. Situated on a 12-hectare estate, this historic property offers panoramic views and unparalleled charm. The building is arranged around a U-shaped farmhouse with two iconic towers. It boasts 650 m² of living space, filled with natural light, featuring 7 bedrooms (with the potential for ten), two dining rooms, a billiard room, a spacious sitting room, and three offices, all with ceilings reaching 3 to 3.5 meters. There are two kitchens, a downstairs W.C , upstairs there is a full Master bathroom with bath, shower in the bath, bidet, 2 basins and a W.C. The other one is a shower room with basin and bidet. The left wing includes additional offices, an independent caretaker’s house of 70 m², outbuildings, a former tasting room, and a barrel store. The towers and roof have been carefully preserved, maintaining the authenticity of this historic estate. This property requires modernisation and interior refurbishment to bring out the full potential of this exceptional property. This château is ideal for hosting events such as weddings, receptions or seminars. Situated in a village with amenities and close to Bordeaux’s infrastructure. A rare and historic gem to discover without delay. Contact us for more information.
…By Maxwell-baynes Residential And Vineyards - Christie's International Real Estate


Just 20 minutes from Bordeaux, in the heart of the prestigious Pessac-Léognan appellation, this 19th-century château embodies the timeless elegance of Bordeaux’s grand estates. Nestled within 2.8 hectares of preserved grounds, this rare property offers an exceptional lifestyle surrounded by landscaped parkland, organic vineyards, and absolute tranquility. Steeped in history, the château is part of Léognan’s emblematic heritage and retains all the nobility of its stone architecture and slate roof. Fully restored, the property offers approximately 623 m² of living space with remarkable volumes throughout. From the moment you enter, the light-filled reception rooms open generously onto the park. The ground floor features a spacious and welcoming eat-in kitchen as well as a ground-floor suite. The upper floors comprise 5 suites and 2 additional bedrooms, offering ideal comfort for a large family residence or a refined hospitality project. Noble materials, impressive ceiling heights, and the charm of period architecture have been beautifully preserved while incorporating modern comfort and amenities. The property also benefits from several outbuildings and ancillary spaces offering exceptional potential. At the rear of the château, a one-bedroom annex apartment (T2), entirely in need of renovation, could become an independent guest apartment, caretaker’s house, office space, or premium rental accommodation. The full basement already includes an office with waiting room, a workshop, and a wine cellar with direct access to the garden. These spaces are perfectly suited for professional use, artistic activities, a wellness area, or private tasting lounges. In addition, the recently renovated and elevated roof structure reveals an impressive attic level of more than 125 m² ready to be converted. Additional suites, an independent apartment, reception areas, or an exclusive wine tourism project could easily be envisioned. Outside, the landscaped grounds feature century-old magnolia trees, a swimming pool, and one hectare classified under the prestigious AOC Pessac-Léognan designation, suitable for confidential vineyard cultivation. Peacefully set with no close neighbors and only minutes from local amenities, the estate enjoys a location that is both discreet and highly accessible. The château also offers rare technical features for a historic property: air conditioning, heat pump system, recent gas condensing boiler, three independent access points, and parking for more than 10 vehicles. Its excellent energy performance rating of C is a remarkable asset for a residence dating from before 1948. Perfectly suited as a prestigious family estate, the property also lends itself beautifully to luxury guest accommodation, private events, wine tourism experiences, or exclusive retreats. Thanks to its strategic location between Bordeaux and Arcachon, and depending on the chosen business model (luxury seasonal rentals, private events, wine tourism, or guest house activity), additional annual income potential could reasonably be estimated between €60,000 and €150,000. What we particularly love: the unique history of the estate, the authentic 19th-century character, the elegance of the volumes, and the rare feeling of living in a confidential château surrounded by vineyards just moments from Bordeaux.
…By Kretz & Partners


Small castle on wooded garden of 7771m2 In the Périgord Vert, this small castle nestled in an isolated and very quiet setting on a hill with panoramic views and within walking distance of the town center of Nontron and all its amenities. Living area of approximately 425 m2 including 13 rooms including 5 bedrooms, on land of approximately 7727 m2, completely fenced. All the castle's windows have been new since the beginning of 2019 in Padouk wood and triple anti-theft glazing. A large terrace in front of the castle of 200 m2 on the south side, with built-in BBQ and a romantic terrace next to the castle. Rose garden with around 400 rose bushes. Completely furnished. The castle has a water source with a flow rate of 750 to 1500 liters of water/hour depending on the season. This source gives unlimited possibilities for gardening enthusiasts. Oil central heating with new boiler since 2014. Information on the risks to which this property is exposed is available on the Géorisks website: www.georisks.gouv.fr
…By Chateaux Et Patrimoine


In Périgord, in the valley of L'Isle, on more than 6 hectares, a turnkey 19th-century manor, with an adjoining equestrian property available optionally. On a slightly wooded plateau opening towards the south, the manor stands at the height of the tree tops that surround it. Below, a meadow slopes gently down to the property's access, following a winding path from a road that is prohibited to heavy goods vehicles. In a second clearing, a swimming pool and its exotic wood terrace emerge. Vehicle parking is provided in the shade of the trees. No asphalt or gravel in this well-maintained grassy park, where deer find refuge. A passage under the trees, punctuated by a few stone steps, leads to the neighboring property, also offered for sale, which includes a gentleman's residence, a studio, outbuildings, a garden, a year-round water well, a stable, and an equestrian arena.This description has been automatically translated from French.
…By Patrice Besse


“Nature is a temple…” — here, the park becomes a setting, the trees become architecture, and the château blends into a rare harmony between stone and living nature. Located in the commune of Agen, this exceptional lifestyle estate extends over approximately 467 sqm of living space, set within a remarkable 4.8-hectare landscaped park, the true signature of the property. From the moment you enter, the tone is set: a wrought-iron gate opens onto a paved driveway winding through richly landscaped grounds. Filled with mature trees, varied species and palm trees, enhanced by natural springs and two wells, the estate offers a rare atmosphere combining freshness, privacy and a sense of escape. The varied topography, long perspectives and shaded areas create a vibrant and harmonious living environment, equally suited to relaxation and entertaining. At the heart of this green sanctuary stands the 19th-century château, whose elegant architecture is highlighted by two slender towers. A grand double-flight stone staircase reinforces the timeless nobility of the residence. The reception rooms benefit from impressive ceiling heights and abundant natural light flowing through the interiors. The glass conservatory, designed as a winter garden, extends the living areas towards the outdoors, creating a permanent dialogue with the surrounding parkland. Upstairs, a vast landing arranged as a library leads to a master suite and several comfortable bedrooms. The upper floors offer more intimate spaces, ideal for work or relaxation. The garden level reveals the full uniqueness of the property, featuring a winter garden crossed by a natural spring feeding an overflowing fountain. A SPA area, billiard room and service rooms complete the ensemble. Outside, the heated infinity pool (14 x 5 m) blends naturally into the landscape and enjoys open views over the surrounding vegetation. The outbuildings (approximately 300 sqm), including a house in need of restoration, further enhance the property’s potential. Roofs recently redone; new boiler installed in 2024. A rare property where the park is not merely a backdrop, but a true art of living, offering space, nature and serenity just minutes from Agen. Agency fees payable by the seller. Estimated annual energy costs for standard use: between €7,620 and €10,320 per year. Prices indexed to January 1st, 2021. Information regarding the risks to which this property is exposed is available on the Géorisques website: Géorisques
…By Agence Mercure Bordeaux-aquitaine


An Invitation to a Staycation in the Périgord Noir There are places where history is not merely recounted, but experienced. Less than ten minutes from the medieval town of Sarlat, this magnificent property stands as one of the most beautiful landmarks in the Dordogne Valley. Once a strategic stronghold, this feudal residence has weathered the ages with a superb defiance, now enjoying a resplendent rebirth. Fully restored to the highest standards, it embodies the perfect harmony between the poetic ruggedness of the stone of yesteryear and the understated refinement of contemporary luxury. Space, Light and Nobility Spanning a generous and flexible layout, the architectural complex centres on the main residence and its characterful outbuildings, offering absolute comfort and supreme privacy. Ten Prestigious Suites: The estate features 10 spacious bedrooms, true sanctuaries of tranquillity. The original features — weathered beams, monumental fireplaces, cut stone — blend harmoniously with contemporary décor of exquisite taste. Living history no longer requires any compromise. The property benefits from an invisible, eco-friendly technological refurbishment, powered by a state-of-the-art heat pump central heating system. Energy efficiency ensuring ideal thermal comfort in all seasons. Here, nature is not merely a backdrop; it is a private sanctuary. Over 10 hectares of parks with ancient trees, mysterious woods and open meadows envelop the property in a sacred silence, offering panoramas of absolute serenity, completely shielded from view. A high-end hospitality project (luxury gîtes, exclusive retreats, prestigious guest rooms) in the heart of the most sought-after area of the Dordogne. The numerous stone outbuildings offer a blank canvas to bring your dreams to life: a spa and wellness area, artists’ studios or charming equestrian facilities. Whilst offering complete seclusion and tranquillity, the estate enjoys a highly strategic location. The major sites of the Périgord Noir, its legendary châteaux and the gentle Sarlat way of life are all within easy reach. A property of absolute rarity on the market. A stone masterpiece designed for aesthetes in search of an exceptional heritage where time stands still.
…By Périgord Sotheby’s International Realty


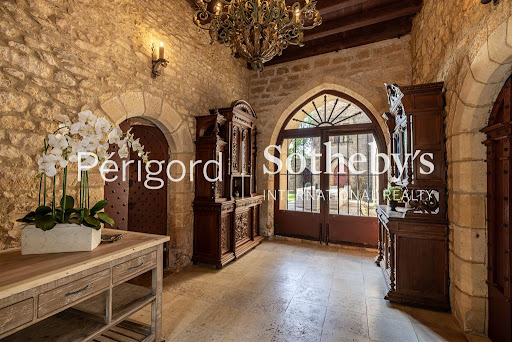
This gem is situated just 20 minutes from the famous medieval town of Sarlat-la-Canéda and in the immediate vicinity of the valley’s most beautiful sites (the châteaux of Beynac and Castelnaud). More than just a château, this estate offers a level of cohesion rarely found on the international luxury market. The vastness of its 27 hectares offers complete seclusion and absolute privacy. Its rich history, combined with its modern facilities (sports annex, luxury suites, guest house), makes it one of the most exclusive properties in the Périgord Noir. The main château houses sumptuous, light-filled reception rooms, a master’s kitchen, a large, richly decorated period library and magnificent themed suites (Venetian, Versailles, Grasse…) featuring luxurious amenities and commanding views over the valley. Nestled at the heart of a 27-hectare private estate, the château is sheltered by its own mystical woodlands, private walking paths and terraces. At the centre of this lush setting, a magnificent infinity pool (divided into two basins, with a fully equipped pool house) has been built on the exact site of the estate’s former water basins, offering a space for absolute relaxation against the backdrop of the meandering Dordogne River. Sheltered from prying eyes and any disturbance, the property guarantees total privacy and absolute security. A thousand-year history of royalty and nobility. Originally built on a strategic hillside dotted with ancient springs, the Château stands as a living testament to France’s great history. The estate played a leading role during the Hundred Years’ War. Marked by successive architectural influences, the château retains a unique dual identity: its floors feature French fleur-de-lis tiles, whilst its walls bear the stencils of Saint George, symbols of the passage of English troops. In the 18th century, the estate entered the circle of the French high nobility. After the turmoil of the Revolution, the estate was enhanced in the 19th century by the addition of sumptuous Renaissance-style turrets, giving the château its current fairy-tale silhouette—a perfect blend of a medieval fortress and the romanticism of a fairy-tale palace. Now fully restored, it houses a historic library where the coats of arms of successive families are hand-painted on the ceiling beams. This château is not simply a property one treats oneself to; it is a rare privilege, the acquisition of a piece of French history suspended above one of the most beautiful valleys in the world. Will you be the next guardian of this centuries-old masterpiece?
…By Périgord Sotheby’s International Realty


Situated halfway between Bergerac and Périgueux, in the heart of unspoilt, rolling countryside, this charming estate embodies all the authentic charm of the beautiful properties of south-western France. The 18th-century main manor house, with approximately 340 m² of living space, offers spacious reception rooms, a warm atmosphere and real potential as a prestigious residence or for a high-end hospitality venture. Two self-contained gîtes, measuring 90 m² and 175 m², harmoniously complete the property. Surrounding the property, 19 hectares of land and over 2,300 m² of outbuildings — barns, a riding arena, stables, farm buildings and a sheepfold — open up a range of possibilities: an equestrian centre, event venue, guest house or family estate. The location perfectly combines tranquillity and accessibility, with Bergerac, Périgueux, shops, train stations, amenities and the international airport all within easy reach. A rare property, ideal for bringing an ambitious project to life in one of the most sought-after areas of the Dordogne. Annie PEZAT (+33) 06 38 13 44 47
…By Maxwell-baynes Residential And Vineyards - Christie's International Real Estate


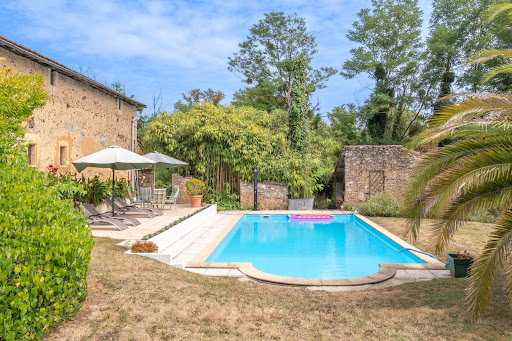

Built in 1680 during the reign of Louis XIV, the “Sun King,” this authentic 17th-century French château is set within more than three hectares of private grounds in the heart of the Chalosse countryside. Reached by a long private drive with no through roads, the property offers exceptional peace, privacy and security. Rich in period character, the château retains many original architectural features, including hand-carved stone fireplaces, polished chestnut panelling, elegant staircases and beautifully proportioned reception rooms filled with natural light and countryside views. Historic details such as a secret priest's hole, former chapel and original Napoleonic graffiti add to the unique charm and heritage of the estate. Lovingly maintained by the same aristocratic family from 1680 until 2002, the château has since undergone extensive renovation and sympathetic modernisation, including oil-fired central heating, updated electrics and plumbing, and Fibre Optic Internet, combining historic authenticity with modern comfort. The accommodation is generous and flexible, comprising five reception rooms, eight bedrooms, three bathrooms, three en-suite shower rooms, utility and pantry areas, together with a detached two-bedroom cottage. Additional outbuildings include a substantial two-storey barn, hangar, bread oven and pool house. The grounds feature a covered dining terrace, 10m x 5m saltwater swimming pool, vegetable garden, wooded valley, kiosk and two wells supplied by natural spring water. Ideally suited as either an elegant private residence or a hospitality and retreat business opportunity, the property enjoys an excellent location in southwest France. The beaches of Les Landes are approximately one hour away, while the Pyrénées ski resorts can be reached within 90 minutes. The medieval town of Saint-Sever, home to its UNESCO-listed Abbey, is just 10 minutes away, with Hagetmau, Eugénie-les-Bains, Pau, Biarritz and Bordeaux all within easy reach. A rare opportunity to acquire a quintessential French château of history, character and authenticity in one of the most beautiful and unspoilt regions of France. Fees to be paid by the seller. Energy class E, Climate class E Estimated average amount of annual energy expenditure for standard use, based on the year's energy prices 2021: between 6872.00 and 9298.00 €. Information on the risks to which this property is exposed is available on the Geohazards website: georisques.gouv.fr.
…By Maisons Et Manoirs


Ref.4852. French castle for sale in Lot-et-Garonne department. Set in the heart of the unspoilt countryside of southern Lot-et-Garonne, near Nérac, this exceptional property exudes all the charm and grandeur of a historic home, in a setting that is both peaceful and secluded without being isolated. Just a few minutes from amenities and less than 90 minutes from two international airports, this property will appeal to lovers of architecture, history and the good life. It would be ideal as a characterful main or second home, or for a high-end hospitality venture. Built in the 13th century and subsequently remodelled during the Renaissance, the building is striking for the purity of its lines and the quality of its stone. Behind majestic wrought-iron gates, a sumptuous driveway lined with forty hundred-year-old cedars leads to the property. Vast, immaculately maintained lawns welcome us, revealing an orchard, a secure swimming pool and the elegant silhouette of the château. Inside, the surprise is complete: generous proportions, abundant natural light, remarkably high ceilings, exposed beams and monumental fireplaces combine to create a unique atmosphere, blending history with contemporary comfort, across a living area of approximately 340 sqm. On the ground floor, the main reception room (77 sqm), a beautifully restored medieval hall, offers a pleasant and cosy living space, featuring a working fireplace, large windows overlooking the grounds and underfloor heating. It opens onto a spacious, characterful kitchen of 32 sqm, blending authenticity and functionality, with a Vianne stone sink, generous proportions and direct access to the garden. Ceiling height: 3.4 m. The upper floors feature four elegant suites, each over 50 sqm, each with its own character, carefully preserved period features and modern amenities. Parquet flooring, terracotta tiles, stained-glass windows, antique fireplaces and refined bathrooms lend the whole property an atmosphere that is both stately and intimate. A stone spiral staircase connects all the levels, leading down to the lower areas where a superb vaulted cellar (46 sqm), a 30 sqm artist’s studio and the utility rooms are revealed. A unique, elegant and deeply inspiring property, for those seeking much more than just a house: a home imbued with soul and history. The grounds, covering approximately 3.92 acres (1.59 hectare), form a remarkable natural setting, centred around an avenue of cedar trees that shields the property from view. A fenced swimming pool measuring 6 x 12 metres, complete with its own equipment room, blends harmoniously into this lush green environment. An orchard, vineyards and fully enclosed grounds complete this idyllic setting. Cabinet LE NAIL – Lot-et-Garonne & Gers - Mr Alain CADET : +33(0)2.43.98.20.20 We invite you to visit our website Cabinet Le Nail to browse our latest listings or learn more about this property.
…By Cabinet Le Nail


An authentic 17th-century château built in 1680 during the reign of Louis XIV, set within a private 3-hectare estate in the heart of the countryside. The property retains many original features: carved fireplaces, chestnut wood paneling, an antique staircase, a chapel, and various historical traces. It offers generous living spaces with four reception rooms and six bright, harmoniously proportioned bedrooms. An independent guest house in a former dovecote, a large barn, a covered terrace, and a saltwater swimming pool complete the property. The estate also features a natural spring, a small woodland, and preserved outdoor spaces. Ideally located in Chalosse, close to the Landes and the Pyrenees. Pau, Biarritz, and Bordeaux are reachable in 40 minutes, 1h10, and 1h45 respectively.
…By Barnes Biarritz


A magnificent restored historic estate near Sarlat-la-Canéda, in the heart of the Dordogne Valley. Dating from the 15th and 16th centuries and remodelled in 1905, this elegant château has recently undergone a comprehensive renovation, offering refined accommodation with 9 en suite bedrooms. Set in an elevated position on the edge of a charming village, it enjoys panoramic views over 8 hectares of private grounds, the River Dordogne and the UNESCO-listed valley. The interiors combine historic character with contemporary comfort. A grand entrance hall with original encaustic tiles leads to impressive reception rooms, including a magnificent salon with stone fireplace, wood panelling and painted beams, opening onto a bright orangery. Additional spaces include a library, intimate lounge with bar, formal dining room and a newly fitted kitchen with utility areas. Six spacious suites occupy the first floor, including a superb principal suite with views across the estate. Further bedrooms are arranged over the upper floors, with potential to create additional living or leisure spaces. Modern amenities include a heat pump system with reversible air conditioning. Outbuildings include a 19th-century barn, former stables and a separate 15th-century cottage to renovate, ideal for guest or staff accommodation. The grounds feature meadows, woodland and historic ruins, with additional land providing access to the river. Located just 7 km from Sarlat-la-Canéda, in the sought-after Périgord Noir, this exceptional property offers a rare opportunity for a private residence or prestigious hospitality project.
…By Maxwell-baynes Residential And Vineyards - Christie's International Real Estate


This hotel or private property with over twenty rooms is perfectly situated between Toulouse and Bordeaux and is the ideal location for an investment or company with two restaurants on site. The chateau has been renovated to a standard rarely seen in the region to create an upmarket hotel with a thirty cover restaurant and a second seventy cover restaurant. The chateau of over one thousand four hundred square metres is set in the middle of a large wooded park with a courtyard that gives access to the swimming pool which is perfect for a relaxing stay for guests. Only forty minutes from Agen with its train station provides perfect access for guests wishing to spend a long weekend in peace and quiet. The property of over twenty rooms including three gites which are all air-conditioned have been renovated to a standard and design reminiscent of the grand hotels of the Pays de la Loire or the Parisian countryside.The estate is an exceptional venue for weddings, accommodating a large number of guests in breathtaking surroundings. For further information, pictures, videos and virtual tour on this exceptional property please contact us on [email protected].
…By Alexander James Real Estate


In the heart of the Périgord countryside, within a rolling, wooded and beautifully preserved environment, this remarkable estate elegantly embodies the art of living of grand family residences. Offering nearly 600 sqm of living space within a 7.6-hectare estate, the property features approximately 2 hectares of enclosed landscaped parkland with a pond, natural spring, small streams, canals and expansive terraces, complemented by nearly 5 hectares of fenced meadows and woodland, perfectly suited for an equestrian project or for horse owners. Entirely renovated in 2023 and 2024 with exceptional care, the château now combines the authentic charm of period architecture with the technical comfort of a perfectly mastered contemporary residence. The property notably benefits from several heat pumps, recent reversible air-conditioning systems, a comprehensive security system with video surveillance and fire detection, a professional water softener, a latest-generation compliant sanitation system, as well as a 75 sqm solar tracker covering a large part of the estate’s energy requirements. From the moment you enter, a magnificent elm grand staircase sets the tone. The main residence offers spacious, light-filled reception rooms including a living room with fireplace and insert, a separate dining room, a high-end kitchen equipped with a La Cornue range cooker together with Gaggenau and Miele appliances, a library, a billiard room, an office, a laundry room and a comfortable ground-floor bedroom with shower room. The upper floors provide several elegant suites, independent bedrooms, private apartments and more intimate reception areas, making the property equally suited as a grand family residence or a high-end hospitality project. The estate offers up to eleven bedrooms, several of which are true suites with private lounges, dressing rooms and Porcelanosa bathrooms. On the garden level, a magnificent vaulted wine cellar, an air-conditioned orangery converted into a summer kitchen opening onto the pool area, several technical rooms as well as a vast storage basement complete the property. Outside, a heated Riviera swimming pool with anti-slip stone surrounds, carport, covered parking areas, beautifully landscaped grounds, a small cedar woodland and the omnipresence of water create a rare, peaceful and deeply elegant atmosphere. A confidential property, ideal as an exceptional primary or secondary residence, but also perfectly suited for a prestigious hospitality project or a lifestyle combining elegance, nature and equestrian passion, in one of the most sought-after areas of Dordogne, only a few minutes from Bergerac airport. Viewings strictly by appointment only – Further information upon request This property is presented by Benoît Rigoulet, independent sales agent (EI) for BARNES Propriétés & Châteaux. Please contact me for further information or to arrange a private viewing. Information regarding the potential risks to which this property is exposed is available on the Géorisques website: www.georisques.gouv.fr
…By Barnes Proprietes & Chateaux


BORDEAUX 15 MINUTES - ENTRE-DEUX-MERS - HISTORIC PROPERTY - 16 HECTARES - 700M2 - AUTHENTIC XVIII° CHARTREUSE AND ITS OUTBUILDINGS This is a genuine XVIII° chartreuse that we are offering for sale, with its 16 hectares of woodlands and grasslands in a single block, as well as numerous outbuildings. Passing the majestic entrance driveway, you will discover the main chartreuse of approx. 270 m2, featuring a prestigious entrance hall, sumptuous adjoining reception rooms, a kitchen and four bedrooms. Numerous outbuildings complete the property, giving a total built area of around 700 m2: - A 90m2 caretaker's/guest house with two bedrooms - Former stables with six wooden boxes and a separate entrance of 100m2 - A former wine storehouse of 200m2 currently used for storage. - A separate 45m2 dwelling at the entrance to the property. - An ashlar chapel, consecrated with stained glass windows and period flooring. Its 16 hectares of parkland in a single block offer total privacy to the owners. A magical place, on the outskirts of Bordeaux, with the potential to become a magnificent family property, and with great commercial and tourist potential! More information on request. - We love: the proximity to Bordeaux! The sumptuous XVIII° chartreuse bordelaise. Its intimate, bucolic grounds... the peacefulness of the setting... Contact: Mr Etienne Delpech + 33 785 094 770 for Bordeaux Sotheby's International Realty. Prestige real estate, experts in luxury properties and exceptional assets in Bordeaux and the surrounding area. [email protected]
…By Bordeaux Sotheby's International Realty
'%20stroke='%23DDAA3A'%20stroke-width='1.909'%20stroke-linecap='square'%20stroke-linejoin='bevel'/%3e%3c/svg%3e)
Receive by email any new listing that may match your search criteria
Your criteria :
By validating this form, you accept the general conditions of use of Le Figaro Properties.
These agencies offer a selection of luxury properties vente in Aquitaine. Feel free to contact them for personalized assistance.