Get early access to listings that match your criteria
Never miss an opportunity again. Our personalized alerts notify you instantly.

 English$ USD · m²


This enchanting fairytale château boasts an idyllic location on a promontory in the heart of a charming village, offering diverse amenities such as boutique shops, a grocery store, a doctor's, inviting restaurants and cafés, football pitch, tennis and basketball courts, and even a resident tattoo artist for those seeking a touch of adventure. Just a short drive from the dreamy town of Brantôme, the property is perfectly situated, only an hour from the airports of Bergerac and Limoges, with high-speed TGV access at Angoulême, half an hour from historic Périgueux, and under two hours from vibrant Bordeaux. The château commands captivating views of medieval rooftops on one side, and serene panoramic countryside vistas and breathtaking views of the river and valley on the other. Set on a picturesque pedestrian street, it stands proudly between an 11th-century château and a Roman-era church. During the tourist season, the village buzzes with activity, and the château’s grand 17th-century wrought iron gates observe the multitude of visitors passing by. This historic property, dating back to the 15th century and expanded through the 16th and 17th centuries, boasts a rich history shaped by conflicts, nobility and periods of affluence, with a defensive tower that bears witness to the European religious wars. Its thoughtful renovations offer fifteen distinctive bedrooms and seven outstanding reception rooms, including separate exceptional accommodation for family and friends. Whether one wishes to host elegant soirées, offer luxurious stays in the independent guest accommodation, or simply bask in the tranquillity of the Dordogne landscape, this remarkable property is ready to be shaped to suit any dream. Previously operating as four-star accommodation with continual five-star reviews, this château’s enduring charm and versatile spaces offer the perfect foundation for a variety of uses, whether as a refined private residence, a boutique hospitality venture, or a prestigious venture for gatherings and celebrations. Its unique blend of historical grandeur and contemporary comfort invites new owners to build upon its legacy, ensuring that its story continues to captivate friends and family alike in this picturesque setting.
…By Maxwell-baynes Residential And Vineyards - Christie's International Real Estate


BEAUTIFUL WINE PROPERTY IN THE SATELLITE OF SAINT ÉMILION - 34 HA ORGANIC Beautiful Vineyard Property in the Satellites of Saint-Émilion – 34 Hectares in Organic Farming Nestled in the heart of the prestigious Satellites of Saint-Émilion, this vineyard estate spans 34 hectares, a true gem of preserved nature enhanced by an exceptional terroir. A domain where the passion for wine meets excellence, spread across two renowned appellations and benefiting from high-end distribution, carefully chosen for its quality. The château, timeless in beauty, is located in a picturesque hamlet, surrounded by greenery and bathed in light, offering a rare and soothing atmosphere. The production facilities match the reputation of this landmark property in the appellation: a jewel at the forefront of modernity, combined with ancestral know-how, supported by a team of passionate and experienced professionals. This business is full of potential, a true journey to the heart of wine, where every step of management offers the opportunity to enhance the assets of this exceptional property. A stimulating and inspiring adventure for a passionate manager driven by wine and the pursuit of commercial excellence. - What we love: the purity of the product, the harmony of its taste, and the finesse of its distribution. Contact: M. Olivier Colas - +33 680 313 299 for Bordeaux Sotheby's International Realty. Prestigious real estate, experts in the sale of vineyards in Bordeaux and its surroundings. [email protected]
…By Bordeaux Sotheby's International Realty


SAINT-ÉMILION – MAGNIFICENT HISTORIC ESTATE – CHÂTEAU, OUTBUILDINGS & 112 HECTARES Less than six kilometers from Saint-Émilion, on the heights of a preserved valley, this magnificent 15th-century château, listed on the Inventaire Supplémentaire des Monuments Historiques (ISMH), offers nearly 800 m² of living space and around thirty rooms, opening onto a panoramic terrace. Three towers — one housing a chapel — as well as superb outbuildings (including a caretaker’s house), a swimming pool with pool house, a tennis court, an orchard, and a vegetable garden unfold at the heart of a beautifully landscaped 5-hectare park. An impressive Second Empire winery (approx. 800 m² – also ISMH-listed), fully equipped with a 2,900-hectolitre capacity, and a reception hall for 150 guests, complete this unique ensemble. The estate spans 112 hectares in a single block, including 25 hectares of AOC Côtes de Castillon vines and 45 hectares of woodland. A rare opportunity with exceptional potential for a luxury hospitality or high-end wine estate project. - We love: the château’s historic charm, the rare and tranquil setting, and the quality of the vineyard. Contact: M. Olivier Colas - +33 680 313 299 for Bordeaux Sotheby's International Realty. Prestigious real estate, experts in the sale of vineyards in Bordeaux and its surroundings. [email protected]
…By Bordeaux Sotheby's International Realty


An exceptional setting for this superb character property, comprising two stone houses nestled within six hectares of grounds, complete with a swimming pool, pool house and uninterrupted views over a large lake and the surrounding rolling countryside. The main house, offering approximately 190 m2 of living space, features generous volumes including a spacious living room, a fully equipped kitchen, and three bedrooms, one of which is on the ground floor, each with its own en-suite bathroom. The former mill has been carefully converted and offers several comfortable living areas along with three bedrooms, all with en-suite bathrooms. The swimming pool and pool house complete this rare and attractive property, ideal as a family residence or hospitality project. The entire property is in excellent condition, set well back from the road in a peaceful and privileged environment. (5.16 % fees incl. VAT at the buyer's expense.)
…By Beyond Immobilier


This magnificent 18th-century estate of 650 m² has undergone a complete renovation, completed in 2024, and benefits from excellent energy performance. The architecture is elegant, the spaces are harmonious, and the rooms are filled with natural light. No further work is required. Perched in a dominant position above the surrounding terrain, the property offers unobstructed views over the surrounding countryside. The château consists of 21 rooms spread over two levels. The ground floor includes, in its central part and right wing, an entrance hall, a billiard room, several reception rooms, a grand staircase leading to the upper floor, an office, a spacious kitchen, a pantry, technical rooms, and hallways. The left wing is dedicated to a private living area with a lounge, a dining room/kitchen, a master suite, and a small independent two-room apartment. Upstairs, a 25-meter corridor leads to an office, a lounge/library, four en-suite bedrooms, two additional bedrooms, a laundry room, a wellness area, a shower room, and a WC. A vast attic under the roof houses all the technical equipment necessary for the estate’s operation. Outside, a swimming pool is integrated into the château’s large terrace. A separate outbuilding, currently used as a workshop, could be converted into living space if desired. A wine cellar is located beneath the second terrace. The 5-hectare park is landscaped and wooded. The estate is ideally located, just 15 minutes from the TGV station in Dax, 40 minutes from Biarritz Airport, and 25 minutes from the Atlantic beaches.
…By Barnes Biarritz


Between Dordogne and Gironde : Charming château on approximately 38hectares, small leisure vineyard 30 minutes North-West of Bergerac, 1 hour from Bordeaux, set in rolling, wooded countryside with no disturbances. Close to shops and schools. Approximately 38 hectares in one block, comprising 8hectares of woodland and 30 hectares of pasture (15 hectares newly fenced with wooden horse fencing and automatic water troughs). 2 hectares of Merlot vines (AOC Bergerac) and 1 hectare unplanted within the AOC designation. Suitable for horses. Vegetable garden. Natural spring connected to the house water supply. Mains water. The residence is set within a walled park planted with century-old trees, featuring an above-ground swimming pool and a well. A bright and very pleasant family château, which has recently undergone extensive renovation works. A few finishing touches remain to be completed (interior in overall new condition) Ground Floor Entrance hall with wooden staircase. Guest WC. Kitchen with fireplace, opening onto the south-facing garden. Living room with large bay windows overlooking the north-facing garden. Dining room opening onto both the north and south gardens. 2 suites with dressing rooms. First floor Landing. 4 suites with dressing rooms and built-in cupboards. 1 independent suite to be completed, opening onto a terrace. Convertible attic space of approximately 100 sqm. Independent exterior apartment to renovate, with fireplace. Caretakers House (at the entrance of the property) Living room with wood-burning stove / kitchen, 2 bedrooms and 1 shower room. New independent septic system. Dependencies Adjoining barn (wine cellars, storage, boiler room). Hangar of approximately 400 sqm for vineyard and agricultural equipment. Dovecote. Stainless steel vats and winemaking equipment not included in the sale.
…By Anthouard Immobilier


A historic château perched atop a hill, with roots dating back to the 17th century. Extensively renovated, it offers three floors of elegant, contemporary living space. This magnificent estate features a nine-bedroom château, a stylish one-bedroom guest cottage, 3 garages, a hangar, a small house to restore, solar panels which produce electricity for the chateau, and a swimming pool—all set within five hectares (13 acres) of mainly woodland, with charming walking paths winding through ancient stone pathways around the property. Strategically located east of Bordeaux and in close proximity to Bergerac Airport, the estate provides excellent travel options for both leisure and business. The main château boasts spacious bedrooms and bathrooms, generous reception areas, and a gourmet kitchen suitable for professional chefs. The West wing includes a ground-floor bedroom and bathroom, a studio with a bedroom and kitchenette at garden level, and a suite within one of the towers. The East wing features an independent, stylish guest cottage with underfloor heating and double glazing. The beautifully maintained gardens encompass approximately five hectares of lush grassland and woodland teeming with wildlife. Additional amenities include a 9 x 5-meter swimming pool, a hangar suitable for tractor and timber storage, a small house pending renovation, and a carport equipped with solar panels. This enchanting estate which can be sold fully-furnished, perfectly combines comfort, architectural elegance, and an idyllic location. For further information including a Comprehensive Brochure & Floor Plans, please contact Jane Vernon on +33 6 43 50 01 21 Whatsapp, if you are unable to visit France soon, a live virtual tour can be arranged.
…By Maxwell-baynes Residential And Vineyards - Christie's International Real Estate


This elegant 18th-century château (supplementary inventory of historic monuments), built in the neoclassical style and measuring 900m2, dominates the landscape and majestically presents 2 sublime façades. A façade with a half moon center surrounded by a double spiral staircase, and one with a triangular pediment. On the ground floor, a charming rotunda-shaped music room with parquet flooring with a rosette inlaid in its center, large reception rooms and dining room with wide windows, lounge-bar, office, private apartment with two bedrooms. On the 1st floor, ten bedrooms each with its own bathroom. Large stone basement rooms, vaulted cellars in an excellent state used as reception rooms. A park, a wood with large walkways, 9.3 land swimming-pool, spring water, garages and keeper’s house to renovate. This property is situated near Périgueux and all its amenities and facilities. Fees at seller's expense. Energy class: N/A Climate class: N/A Information on the risks to which this property is exposed is available on the GeoHazards website: www.georisques.gouv.fr
…By Agence Mercure Bordeaux-aquitaine


In a small town, an 18th-century mansion comprising a main building and two converted wings, offering approximately 700 m² of living space on 2.3 hectares of land. On the ground floor: spacious entrance hall, three adjoining reception rooms retaining their original features, fitted kitchen and a beautiful bedroom with en-suite shower room and toilet. A majestic staircase leads to the first floor with 8 beautiful bedrooms, each with its own bathroom and toilet, as well as a study, a laundry/ironing room and a dressing room. Extending from one wing is a separate 70 m² apartment comprising a kitchen, lounge, 2 bedrooms and bathroom. In addition, there is a 100 m² warehouse, a 65 m² garage, an 85 m² boiler room, a carport, a tree house, a covered terrace and an indoor swimming pool (damaged by bad weather, currently being repaired). 25 minutes from Libourne and Saint-Emilion, shops, supermarkets, schools and railway station 5 minutes away. Fees at seller's expense. Estimated annual energy costs for standard use: between €14,830 and 20,110€ per year. Prices indexed to 1 January 2021. Information on the risks to which this property is exposed is available on the Géorisques website: www.georisques.gouv.fr
…By Agence Mercure Bordeaux-aquitaine


BORDEAUX RIGHT BANK – EXCEPTIONAL ESTATE – LANDSCAPED PARK – POOL – GUEST HOUSE Just 12 kilometers from Bordeaux, in a preserved and highly confidential setting, this exceptional property—fully renovated by renowned architect Hybre—unfolds across more than 8,000 m² of beautifully landscaped grounds. The main residence, approximately 500 m² (including 425 m² of living space), perfectly blends the timeless charm of the old with the elegance of contemporary refinement: noble materials, generous volumes, and abundant natural light throughout. The double living room with fireplace, the 50 m² La Cornue kitchen, the formal dining room, and the unique wine cellar set within a former dovecote create a warm and elegant atmosphere. The night area on the ground floor includes a luxurious master suite, two additional bedrooms each with private shower rooms, and a playroom. Upstairs, three more bedrooms share a family bathroom. Outdoors, the property offers an idyllic setting: a pond, vegetable garden, intimate patios, expansive terraces, and a rare 22 x 4-meters heated saltwater pool finished in Bali stone, all offering moments of absolute tranquility. Premium features include underfloor heating, air conditioning, heat pump, solar panels, custom Italian joinery, and a 14-zone automatic irrigation system. A separate 65 m² outbuilding with a double garage and home office completes this rare and outstanding estate. - What we love: the unique character of the home, the exceptional renovation, the bright and airy volumes, the lush landscaped grounds, and the ideal location just minutes from Bordeaux. Contact: Ms Maeva Nebout - + 33 633 240 754 for Bordeaux Sotheby's International Realty. Prestige real estate, experts in Bordeaux and the surrounding area. [email protected]
…By Bordeaux Sotheby's International Realty


Ref.3487 : Beautiful french castle for sale in Dordogne. This property enjoys a geographical location of quality, just a few minutes from major tourist sites. The small town nearby offers all services. The chateau is installed at the top of a small promontory, in a wooded and hilly environment. Raised on full basement, the chateau is about 1300 sqm (basement, ground floor, 1st floor, 2nd floor and attic). The ground floor comprises: entrance, two living rooms, a large reception room, a kitchen. On the first floor: 8 bedrooms with bathroom and toilet. On the second floor: 7 bedrooms with bathroom and toilet. On the garden level: a large reception room, jacuzzi, sauna, gym and various technical rooms. A large outbuilding of approximately 1000 sqm houses eleven bedrooms with bathroom and eight small two-room apartments. Pool with pool house. Parc of approximately 22 acres (9ha) of woods and meadows. The business assets of the property with the activity, furniture, website are priced at € 350,000. Cabinet LE NAIL – Dordogne - Périgord - Lot-et-Garonne : M. Bruno GUÉRIN : +33(0)2.43.98.20.20 We invite you to visit our website Cabinet Le Nail to browse our latest listings or learn more about this property.
…By Cabinet Le Nail


Réf. 4733: Listed chateau for sale, near Agen, in Lot-et-Garonne. In the heart of the Lot-et-Garonne department, between Bordeaux and Toulouse and just 30 minutes from Agen. Overlooking the vineyards and close to both the canal and the River Baïse, the estate enjoys a peaceful and unspoilt setting, within easy reach of Casteljaloux (a renowned spa town), Nérac (a former royal seat) and Agen, the prefecture. The château and its park form an ancient castral village, the origins of which date back to the 10th century. The site is of considerable heritage interest, containing the ruins of the former administrative centre as well as several 18th century follies, created when the grounds were laid out as an Anglo-Chinese garden. The south façade of the château is organised around a 16th century octagonal tower, which houses the principal staircase providing access to the various floors. More prominent on the north side, the two towers flank a perron where balconies adorned with wrought-ironwork are still visible. Approximately 800 sqm are arranged over four levels in a largely similar layout, each accessed from the central spiral staircase, allowing for a half-level configuration. The lower level contains vaulted cellars with earth floors, matching the footprint of the floor above, as well as a former warm-air heating system. The easily accessible attic allows for inspection of the roof structure and timber framework, as well as the work carried out on them. The ensemble’s distinctly medieval silhouette, still remarkably legible, makes it an important architectural landmark and a valuable witness to the region’s Gascon past. Outbuildings : The outbuildings, of approximately 250 sqm and located close to the château, have also benefited from preservation measures. Arranged at an angle, their current entrances allow for use as barns and garages. Nearby, the bell tower of the former parish church now forms a chapel housing painted ceilings and Renaissance-period sculptures. The grounds extend over approximately 11 hectares. Near the buildings lies an open area that once accommodated a kitchen garden and a swimming pool. Beyond this space, bordered by an old stone wall, the wooded park — planted with cedars and century-old oaks — contains various remnants of former follies, as well as an ornamental bridge, an icehouse and an old pavilion, all accessible via small paths traced through the vegetation. The following parts are listed on the Inventory of Historic Monuments : The painted ceilings of the first-floor bedrooms: listed by decree in 1991. All non-listed parts of the château, together with the entire estate — both built and non-built areas — including the outbuildings, the former church and the remains of the former upper village, the kitchen garden and its structures, the fishpond and its dependencies, the bridge, and the whole of the large park with the hunting pavilion, the icehouse and the remains of the château’s former follies: registered by decree in 2015. This property is a historic monument (allowing fiscal tax cuts if you pay taxes in France). Cabinet LE NAIL – Lot-et-Garonne & Gers - Mr Alain CADET : +33(0)2.43.98.20.20 We invite you to visit our website Cabinet Le Nail to browse our latest listings or learn more about this property.
…By Cabinet Le Nail


A partly restored 18th-century dwelling and 16th-century lodge surrounding their courtyard, set in grounds of around 4 ha with swimming pool, spring and stream in Lot-et-Garonne. The property forms a group of buildings including a rectangular manor house centred on its inner courtyard, surrounded by grounds of approx. 4 ha comprising mixed woodland, meadows and a small valley, and featuring a renowned spring. Beyond the boundaries of the estate, the surroundings might seem rather unattractive to some - given the presence of greenhouses and farm buildings. However, these structures are forgotten as soon as you follow a long driveway lined with majestic umbrella pines and enter the heart of the property. Built over the course of several centuries, the dwelling is made up of a number of different sections and interconnected inside and out. The dressed stone building is predominantly one storey high, with one section comprising two upper floors above a garden level. It includes an 18th century main building, a 16th century lodge and a former winery, following on from one another harmoniously. They are arranged around an enclosed courtyard with a central well, which is accessed from the outside via a porch. While the residence has undergone many alterations since at least the 16th century, it has recently been partially restored to continue its long history. All the buildings have been re-roofed: the 18th-century dwelling with slate and monk-and-nun tiles, the 16th-century pavilion with flat tiles and the winery with monk-and-nun tiles. In addition, a new micro wastewater treatment plant, a drainage system around the buildings, a new mains drinking water supply and electrical wiring up to the entrance to the property have been installed. Finally, the surrounding area has also been cleaned up.
…By Patrice Besse


Near Nontron and 35km from Angoulême, this 19th-century château, with its outbuildings, was completely renovated in 2020 and surrounded by a beautiful 9-hectare park, over 7 hectares of which are fenced. Flanked by two towers—one circular with a pointed roof, the other octagonal with machicolations—and a corbelled turret, the château offers 500m² of living space with 14 main rooms, including 9 bedrooms. On the ground floor, a reception hall leads to the landing with the living room, which extends into the dining room and a bar area in a tower, the kitchen, and a bedroom with its own shower room. On the 1st floor: accessible via a wooden staircase, there are 3 bedrooms, each with its own shower room, an office, and a terrace overlooking the park. On the 2nd floor: 5 bedrooms and 2 shower rooms. The château features woodwork and fireplaces, air conditioning and heating with heat pumps, complete insulation, and wooden shutters. The outbuildings consist of a renovated 160m² house with two temporarily rented apartments, one a 110m² duplex and the other a 50m² one, and a barn of nearly 1,000m², a 50m² garage, and a 100m² woodshed. The grounds open onto the garden and countryside amidst century-old trees. They feature a recent 7x7m stone swimming pool with a pool house, a spa-jacuzzi, and an 82m borehole with a flow rate of 4m²/h. This beautiful property is worth a visit and requires no renovations. Fees at seller's expense. Estimated annual energy costs for standard use: between €3,640 and €5,000 per year. Prices indexed to 1 January 2021. Information on the risks to which this property is exposed is available on the Géorisques website: www.georisques.gouv.fr
…By Agence Mercure Bordeaux-aquitaine


LORDLY CASTLE 15th LOT-ET-GARONNE/DORDOGNEThe Authentic South-West: Luxury, History, and Prestige: Let yourself be transported by the magic of South-West France, a land rich in History, dear to Henry IV and Jeanne d'Albret. At the borders of Quercy and the Landes, at the elegant transition between Lot-et-Garonne and the prestigious Dordogne, discover an architectural gem nestled in a rolling landscape of rare beauty. Ideally located, this exceptional estate offers privileged access: less than 2 hours from the metropolitan areas of Toulouse and Bordeaux, as well as the Atlantic Ocean. An Exceptional Residence with Rare Amenities: Welcome to this magnificent lordly property whose origins date back to the 15th century. A monumental porch invites you to discover a majestic honor courtyard, structured by three main buildings: The Main House (Art Renovation): Step into a universe where the past interacts with modern comfort. You will be charmed by the grand reception rooms, art stained glass windows, stone fireplaces, French ceilings, and high-end finishes (ochre stones, lime plaster). The space consists of a vast kitchen, a billiard room, a master suite, 4 additional bedrooms, and 3 bathrooms. Enjoy optimal comfort with underfloor heating (heat pump) and a private pool. The Old Pigeonnier: This building offers unique charm with 2 high-end guest bedrooms, each with a private bathroom, a lounge, and a library – the ideal retreat. The Third Building & Leisure: A substantial hosting potential with a ground-floor apartment (4 bedrooms, 3 bathrooms) and a duplex (4 sleeping arrangements). The space is complemented by a Club House, a gym, and a sauna. A Domain Dedicated to Pleasure and Equestrian Activities: The park extends over 8.4 hectares of enclosed meadows and woods, with an exceptional opportunity to acquire approximately 25 additional hectares. In terms of leisure, the estate is well-equipped: Two Large Pools, including a magnificent one at the back in a protective natural environment, dedicated to the guest area. A Tennis court for your matches with friends. Complete Equestrian Facilities: 7 boxes, tack room, hayloft, and a training arena. Practical outbuildings include 160 m² of space (laundry rooms, workshop, storage). This property is more than a residence; it is a life project, an investment opportunity (high-end hosting activity), and the embodiment of the French dream. An intense emotion awaits you!This description has been automatically translated from French.
…By Property And Consulting


Prestigious château in the heart of the Périgord Vert, set in a preserved natural environment. Built over three levels of 200 m² each, it offers around 600 m² of living space and retains many original features that reflect its history: a cast-iron piano dating from 1851, herringbone parquet flooring, and cement tiles. The property also includes several outbuildings and a caretaker’s house of around 160 m², providing a total of 13 bedrooms. Outside, a wooded park of nearly 10 hectares with century-old trees features a swimming pool and offers a peaceful, verdant setting. The château’s accessibility is a rare asset, with Paris reachable in just 2h15 door to door
…By Kretz & Partners


On the left bank of AGEN, I offer you this charming estate very well maintained with its park, its 19th-century chapel, and its irrigated lands. It comprises a 19th-century masters house with 17 rooms, 9 bedrooms of nearly 685 m², a 4-room tenant house with 2 bedrooms of 90 m², an orangery, and an old stable of nearly 250 m², a chapel built in 1876, and a 14x6 swimming pool; Land distribution: - 2.2 ha of wooded park, - 15.4 ha of agricultural land, including 8 ha of irrigated land. The house, its chapel, its swimming pool, and its outbuildings are set in a flowered park, planted with centuries-old cedars and chestnuts, and various species. Courtyard, terraces, and outbuildings are located around the main building arranged in a 'U' shape and offer you 2 access points: the main entrance via the transverse avenue of the park and a secondary one located at the back. This is an authentic, generous, and friendly ensemble. The main house, raised over 2 floors, offers on the ground floor: - A spacious entrance of 30 m² with its original tiles and stone staircase - First salon in Napoleon III style of 45 m² - A second salon (Library) of 24 m² - Dining room 43 m² - Kitchen 50 m² with an open fireplace - Tea room 30 m² - Bedroom 39 m² with private water room - Separate WC On the first floor: - Landing of 28 m² - Private salon (or bedroom) of 47 m² - A bedroom of 33 m² - Bathroom 12 m² - Corridor with closets 24 m² - Bedroom 32 m² - Bathroom 5.35 m² - Bedroom 29 m² On the top floor: - Landing of 28 m² - Bedroom 26 m² - Bedroom 24.4 m² - Bedroom 35 m² - Billiard room (or bedroom) 35 m² - Water room 8 m² - Separate WC Comfort: Daikin heat pump, recent roof, framework, and electrical panels, well with booster pump, all with considerable potential is very well maintained and functional, no noise nuisance; TGV station 20 mins, TER station 6 mins, motorway access, Bordeaux Toulouse axis 14 mins, shops 5 mins by car. DPE rating: C (122) GES = A (4) Price: 860,000 euros, fees are the responsibility of the seller. To visit and assist you with your project, contact Téréda TOLAN at 0636117420 or by email at [email protected] According to Article L.561.5 of the Monetary and Financial Code, to organize the visit, you will be asked to present an identification document. This sale is guaranteed for 12 months. This announcement was drafted under the editorial responsibility of Téréda TOLAN acting as an independent real estate advisor under salary portage with PAUL PARKER PROPERTIES, located at 10 rue du Colisée 75008 PARIS, a brand of SAS PROPRIETES PRIVEES, a national real estate network, with a capital of 40,000 euros, RCS NANTES no. 487 624 777, Professional card T and G no. CPI 4401 2016 000 010 388 CCI Nantes, GALIAN guarantee, 89 rue La Boétie, 75008 Paris. Mandate 430075 The professional guarantees and secures your real estate project. Information on the risks to which this property is exposed can be found on the Géorisques website: www.georisques.gouv.frThis description has been automatically translated from French.
…By Paul Parker Properties


CASTLE and OUTBUILDINGS on 3 HECTARES - SWIMMING POOL - UNOBSTRUCTED VIEW. Located 30 minutes from Agen and 30 minutes from the A62 motorway, the Tolosan Real Estate Group presents this 17th-century property of approximately 1000 m² usable, nestled in a 3-hectare park in a dominant position (possibility to acquire additional land on request). In a rural environment, this small castle offers authentic charm with its various wings, its towers, its inner courtyard, its terraces, and its underground... Mainly renovated in the 2000s, the living space extends over 640 m² with generously sized rooms. The whole includes two living rooms, a reception room with its bar, a kitchen and pantry, a second kitchen with dining room, an office, six bedrooms and six bathrooms/shower rooms. Outbuildings of 300 m² include a heated greenhouse and can be used as a garage or storage. The attic offers additional convertible potential, for example, to create two apartments. History enthusiasts will appreciate the cellar and underground, which hold beautiful surprises. Regarding the work needed, the structure and roof are in excellent condition. As for the natural decor, you will love the heavily wooded park, the unobstructed view of the countryside, and the swimming pool accompanied by a pool house (covered terrace, summer kitchen, shower room, and WC). The privileged setting and evolving potential are suitable for personal residence as well as for a tourist professional activity, such as charming guest rooms. Fees to be paid by the sellers - Viola REICHARDT - Independent commercial agent.This description has been automatically translated from French.
…By Tolosan Immobilier


Bergerac, property comprising a large complex of buildings: - A 3-star hotel-restaurant with 44 en-suite bedrooms - An equestrian centre with around 40 boxes, paddocks, 2 riding arenas, a covered Olympic-size riding arena, 2 sheds measuring 780 m² and 330 m², - A holiday centre with 2 independent buildings comprising 20 bedrooms, a large hall, cloakroom, shower rooms and kitchen, - A former stud farm converted into a house with 9 horse stalls and a gite, - A fitness centre adjoining the swimming pool, Surface area: 55 hectares, including 30 hectares in one piece, sheltered from view and offering a very pleasant living environment. Main facilities : - 17 x 8 metre swimming pool - Second swimming pool close to the holiday centre - Tennis court - Lake with central island Located a quarter of an hour from Bergerac and 1h30 from Bordeaux No noise or visual nuisance, in a green setting, absolute peace and quiet in the middle of a wooded environment. Easy access with the A89 (Bordeaux-Lyon-Geneva) just 20 km away. Extremely rare property. Possibility of subdividing, as each group of buildings is widely spaced. Fees at seller's expense. Energy class: N/A Climate class: N/A Information on the risks to which this property is exposed is available on the GeoHazards website: www.georisques.gouv.fr
…By Agence Mercure Bordeaux-aquitaine


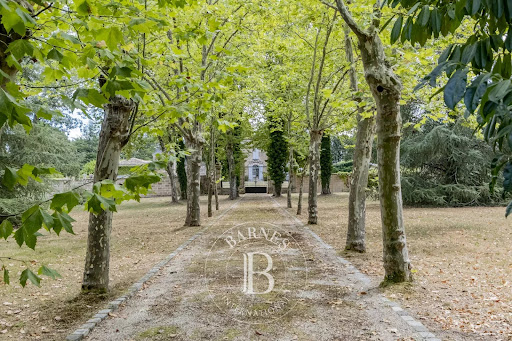


In the heart of the Pessac-Léognan appellation, just 30 minutes from Bordeaux, this magnificent estate centres on a fully renovated 18th-century château offering around 400 sq m of living space. The ground floor features a grand entrance hall, two reception rooms, a dining room, a kitchen, and a bedroom with en-suite shower room. The first floor provides four bedrooms including a principal suite with dressing room and bathroom, three additional bathrooms, and a study. A renovated 75 sq m outbuilding offers a living room with open-plan kitchen on the ground floor and, upstairs, two bedrooms and a shower room. Adjoining the château, a charming 30 sq m tower includes a sitting room, bedroom, shower room and a sauna. Set within a beautiful two-hectare park, the property also boasts a swimming pool with 50 sq m pool house, a tennis court and a garage. An exceptional offering in a prestigious wine area. Ce bien vous est présenté par l'agence BARNES Bordeaux - Visiter notre site internet www.barnes-bordeaux.com - Téléphone +33-0533093089
…By Barnes Bordeaux


Set in a peaceful, unspoilt environment, this historic property comprises an 18th-century château, a fully renovated caretaker’s cottage, numerous outbuildings, and approximately 12 hectares of fenced land with thoughtfully designed landscaping including woodland, gardens, an outdoor summer kitchen set within the vegetable garden, and many other luxurious yet intimate features. Just 20 minutes from Libourne and Saint-Émilion, and around 45 minutes from Bordeaux, this magnificent 18th-century property is set amidst the gently rolling hills of the region. The château has been beautifully restored, through thoughtful interior design, the current owners have skilfully enhanced this unique property, blending period character with contemporary finishes and design. It offers four large suites, along with four further bedrooms each with either private or adjacent bathroom facilities, a spectacular double drawing room with its original stone fireplace and balustrades, a dining room with its own stone fireplace, an additional sitting room, a bespoke library, and a cellar. The caretaker’s cottage is approximately 100m2, separate from the château and tastefully decorated, provides two suites, a kitchen, and a large living room. The grounds, including 7 hectares of forest entirely enclosed, have been landscaped to preserve the harmony of the setting whilst accommodating a variety of uses. A walled garden around part of the main residence. A landscaped pond as well as a lake have been created with carefully selected plants and shrubs, enhancing the authenticity of the site. A further walled kitchen garden has also been established. An outdoor kitchen with a wood-fired cooking area is under construction and will complete this convivial al fresco living space. The extensive woodland, manicured gardens, pond, potager, and recently planted trees and shrubs offer variety, shade, biodiversity, and a seamless connection with the natural surroundings. A wellness spa area is also in development, planned to include a gym, sauna, treatment rooms, and other facilities dedicated to relaxation. The property further benefits from a heated 13 m × 5 m infinity pool, perfectly integrated into the landscape. Planning permission has also been granted for the construction of an equestrian complex on the edge of the forest, including ten boxes (3.5 x 3.5 m), six wooden paddocks (15 x 15 m, with diamond-point posts) are already in place. This elegant domaine offers potential for hosting events, gite rental, or use as a bed & breakfast. The property further benefits from approximately 1,000 sqm of outbuildings, including around 800 sqm of former agricultural buildinfs offering exceptional potential for development. This exceptional property is a rare find, distinguished by its refined décor, beautifully maintained buildings and gardens. There is further potential to develop the outbuildings, as well as existing planning permission to construct stables. For more information, contact Nicole on: +33 (0)6 11 39 28 28 / +33 (0)5 57 84 08 82 Property reference: NTH1017
…By Maxwell-baynes Residential And Vineyards - Christie's International Real Estate


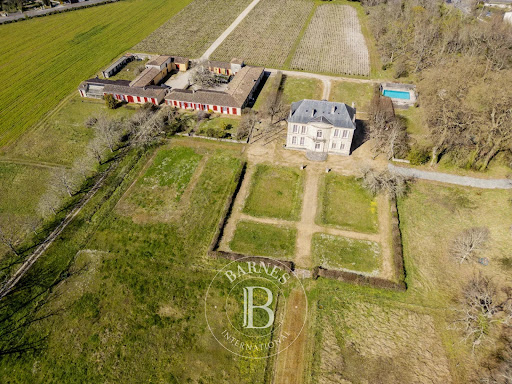


Magnificent 18th-century property built in 1778 by the Laclotte brothers, set on a 7.6 ha plot featuring a pond, meadows, and groves. The 450 sqm stone master house includes a majestic entrance hall, three reception rooms, a large kitchen, and a laundry room. On the lower ground floor, there is a bedroom and a shower room. The first floor offers four beautiful bedrooms, two bathrooms, and a shower room. The top floor is dedicated to four staff bedrooms. Adjacent outbuildings include a 72 sqm caretaker's house, an orangery, a greenhouse, several storage barns, and garages. A swimming pool with a pool house and a tennis court complete this ideally located property near tram line A and Mérignac airport. Ce bien vous est présenté par l'agence BARNES Bordeaux - Visiter notre site internet www.barnes-bordeaux.com - Téléphone +33-0533093089
…By Barnes Bordeaux


Just 35 minutes north of the centre of Bordeaux, this chateau awaiting renovation has a wonderful view over the almost 40 ha (131 acres) of surrounding land. Built over a number of different periods, the chateau spans approx. 470 m² (4,305 sq ft) over one, two or three stories, depending on the section, one of which features some very attractive lounges and bedrooms with views over the valleys. Nearby, a barn and a caretaker's cottage with adjoining outbuildings surround its access courtyard. A little further away, there are two large, beautiful farmhouses: each of them offers 2 rental flats and substantial storage areas. Quiet without being isolated, this estate in one piece comprises 39 ha (39 acres) of meadows, woods, wasteland and 9 ha (9 acres) of AOP Bordeaux vineyards, which are farmed out. General information The property is in a generally dilapidated state and is in need of renovation works (electricity, plumbing, insulation, etc.). The roof is well maintained. Oil-fired central heating Hot water cumulus Individual sanitation Property tax: €9,363 for the entire estate. The EPDs for the secondary buildings are classified as E(231;60), E(209;51), E(210;53), D(187;46) and F(276;84) respectively. Accessibility: Bordeaux centre: 35 min TGV station: 15 min Mérignac international airport: 35 min Fees at seller's expense. Estimated annual energy costs for standard use: between €15,560 and €18,346 per year. Prices indexed to 1 January 2021. Property with excessive energy consumption: Class F. From 1 January 2028, the performance level will be between classes A and E. Information on the risks to which this property is exposed is available on the Géorisques website: www.georisques.gouv.fr
…By Agence Mercure Bordeaux-aquitaine


Ideally located near Saint-Émilion, in the heart of a renowned wine-growing region, this 19th-century château impresses with its elegance, authenticity and outstanding potential for an oenotourism project. Renovated in 2006 under the direction of interior designer Dumas, the property combines historic charm with modern comfort. It offers approximately 650 sqm of living space, plus a 300 sqm convertible attic, all set within a beautifully landscaped park of 1.29 hectares. The château features two elegant reception rooms, a spacious dining room, a fully equipped kitchen, six bedrooms including a master suite, and several bathrooms. The main living areas open onto a stone terrace with breathtaking views over the surrounding vineyards. Extensive former agricultural buildings complete the estate, offering remarkable potential for conversion — ideal for reception areas, an art gallery, a classic car collection, or high-end tourist accommodation. A 144 sqm caretaker’s house, to be restored, adds further appeal to this distinguished property full of character. Key features: • Prime location close to Saint-Émilion • Refined renovation by an interior designer • Panoramic vineyard views • Strong potential for oenotourism or events • Negotiable price
…By Maxwell-baynes Residential And Vineyards - Christie's International Real Estate


Set high in a commanding position and surrounded by 5 hectares of serene, rolling countryside, this exceptional estate blends centuries of history with the refinement of contemporary luxury living. Dating back to the 17th century, the château has undergone a masterful restoration carried out by renowned architects, craftsmen and decorators. Each detail was carefully considered to preserve the soul of the property while introducing modern comfort and elegance. The result is a harmonious whole, where every room expresses its own distinctive character. Arranged around a majestic courtyard, the estate comprises the château itself, a spacious west wing, and a private residence in the east wing. The beautifully landscaped gardens, bordered by century-old trees, include an orchard and three separate vegetable gardens. The surrounding woodland provides a natural green setting, entirely maintenance-free. At the southern end of the grounds, a heated saltwater pool (9 x 5 m) is framed by two charming towers: one fitted as a changing room with toilet and sink, the other housing the technical equipment. A path encircles the estate, leading to a lovely meadow, perfect for keeping a horse or a few sheep. Currently offering 10 bedrooms with scope for further development, this rare and prestigious estate is equally suited as a grand private residence or as the foundation for a high-end hospitality project.
…By Real Estatement
'%20stroke='%23DDAA3A'%20stroke-width='1.909'%20stroke-linecap='square'%20stroke-linejoin='bevel'/%3e%3c/svg%3e)
Receive by email any new listing that may match your search criteria
Your criteria :
By validating this form, you accept the general conditions of use of Le Figaro Properties.
These agencies offer a selection of luxury properties vente in Aquitaine. Feel free to contact them for personalized assistance.


