The agencies at Biron
These agencies offer a selection of luxury properties vente at Biron. Feel free to contact them for personalized assistance.

 English$ USD · m²


Set high in a commanding position and surrounded by 5 hectares of serene, rolling countryside, this exceptional estate blends centuries of history with the refinement of contemporary luxury living. Dating back to the 17th century, the château has undergone a masterful restoration carried out by renowned architects, craftsmen and decorators. Each detail was carefully considered to preserve the soul of the property while introducing modern comfort and elegance. The result is a harmonious whole, where every room expresses its own distinctive character. Arranged around a majestic courtyard, the estate comprises the château itself, a spacious west wing, and a private residence in the east wing. The beautifully landscaped gardens, bordered by century-old trees, include an orchard and three separate vegetable gardens. The surrounding woodland provides a natural green setting, entirely maintenance-free. At the southern end of the grounds, a heated saltwater pool (9 x 5 m) is framed by two charming towers: one fitted as a changing room with toilet and sink, the other housing the technical equipment. A path encircles the estate, leading to a lovely meadow, perfect for keeping a horse or a few sheep. Currently offering 10 bedrooms with scope for further development, this rare and prestigious estate is equally suited as a grand private residence or as the foundation for a high-end hospitality project.
…By Real Estatement


Near Monflanquin, set within 2.3 hectares of grounds, this 16th-century château, originally a fortified residence, combines the character of a historic property with the freedom of country living, offering privacy, gracious entertaining and hospitality. Its two round towers set the scene. Inside, traditional French beamed ceilings, period fireplaces, stone walls and timber framing bear witness to its past. The spacious reception rooms lend themselves equally to family gatherings and special occasions, in an authentic, welcoming atmosphere. Terraces overlooking the countryside, parkland and a swimming pool provide an inviting setting in which to enjoy sunny days and the peace of the estate. Two stone outbuildings with exposed roof timbers each house a holiday cottage. A third, arranged in one wing of the château, completes the property, allowing family and friends to stay independently or offering scope for a holiday letting business. A substantial stone barn with an original timber roof structure, cellars, a workshop and a well add to the estate’s appeal. Here, the pleasure of château living goes hand in hand with welcoming guests, enjoying the grounds and preserving a home steeped in history. Price: €895,000 – Agency fees included, payable by the seller. Some photographs have been retouched and virtually staged. Images are for illustrative purposes only. Energy performance rating (DPE): Class E – DPE reference floor area: 460 m². Estimated annual energy costs for standard use: between €5,940 and €8,090. Average energy prices indexed to the years stated in the DPE. Information on risks affecting this property is available at: www.georisques.gouv.fr https://sites.google.com/a/coldwellbanker.fr/honoraires-coldwellbanker-demeure-prestige/
…By Coldwell Banker Paris

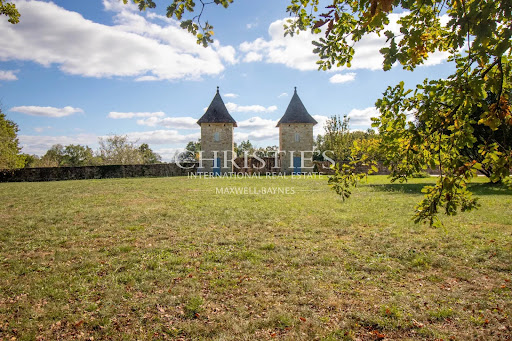


A historic château perched atop a hill, with roots dating back to the 17th century. Extensively renovated, it offers three floors of elegant, contemporary living space. This magnificent estate features a nine-bedroom château, a stylish one-bedroom guest cottage, 3 garages, a hangar, a small house to restore, solar panels which produce electricity for the chateau, and a swimming pool—all set within five hectares (13 acres) of mainly woodland, with charming walking paths winding through ancient stone pathways around the property. Strategically located east of Bordeaux and in close proximity to Bergerac Airport, the estate provides excellent travel options for both leisure and business. The main château boasts spacious bedrooms and bathrooms, generous reception areas, and a gourmet kitchen suitable for professional chefs. The West wing includes a ground-floor bedroom and bathroom, a studio with a bedroom and kitchenette at garden level, and a suite within one of the towers. The East wing features an independent, stylish guest cottage with underfloor heating and double glazing. The beautifully maintained gardens encompass approximately five hectares of lush grassland and woodland teeming with wildlife. Additional amenities include a 9 x 5-meter swimming pool, a hangar suitable for tractor and timber storage, a small house pending renovation, and a carport equipped with solar panels. This enchanting estate which can be sold fully-furnished, perfectly combines comfort, architectural elegance, and an idyllic location. For further information including a Comprehensive Brochure & Floor Plans, please contact Jane Vernon on +33 6 43 50 01 21 Whatsapp, if you are unable to visit France soon, a live virtual tour can be arranged.
…By Maxwell-baynes Residential And Vineyards - Christie's International Real Estate


Perched atop 14 acres of peaceful, rolling countryside, this stunning property offers a rare blend of historic grandeur and refined modern comfort. With origins in the 17th century, this château has been meticulously renovated by its current owners and preserves its heritage while offering luxurious, up-to-date living. The property is arranged around a beautiful courtyard and features three distinct wings: the original Château building, the expansive West Wing, and the private East Wing residence. With 10 bedrooms and a potential for more, the property offers versatility for private use, luxury hospitality, or event hosting (subject to necessary permissions). The Château's grand salon and dining room feature original fireplaces, exposed beams, and sweeping views. Take the beautiful original staircase to the upper floors where you will find four magnificent and spacious suites that each reflect their own character. The suites are equipped with air conditioning offering comfort in all seasons. On the lower floor you will find a studio, wine cellar, and laundry. The West Wing boasts a professional kitchen, reception room, office with cathedral ceilings, and a guest suite in the tower. The East Wing is a fully self-contained dwelling boasting comfortable and modern living spaces with a private terrace, as well as a beautiful master suite with dressing room and a unique shower room attached. This wing is fitted with underfloor heating connected to a heat pump as well as air conditioning upstairs offering very good energy efficiency and a B rating. Outdoors, enjoy a heated 9mx5m pool framed by two charming towers, formal and wild gardens, stunning mature trees, an orchard, raised vegetable beds fitted with watering and a walking trail that circles the property. A lovely meadow offers the possibility to have animals. Additional buildings include a barn, former guardian’s house to be renovated, and spacious garaging. Whether you envision a family retreat, hospitality venture, this chateau delivers elegance, space, and history in equal measure. The property is conveniently located near the beautiful bastide of Monflanquin where you will find all basic amenities as well as a charming weekly market. It is also within easy access of Bergerac airport.
…By Beaux Villages Immobilier


This 15th century stone-built estate, situated in a dominant position and surrounded by lush landscapes, offers panoramic views over the countryside. Currently run as a bed & breakfast, it offers a versatile layout for creating gîtes, continuing the guest activity or becoming a magnificent family residence. The main body of the property, comprising two L-shaped buildings, one of them in the Périgord style, houses bright reception rooms, a billiard room and a convivial kitchen with fireplace. The living room opens onto a west-facing terrace and swimming pool, offering magnificent views. Upstairs, a master suite with dressing room and bathroom, 4 bedrooms and a large reception room with exposed beams complete the space. The entire ground floor features functional fireplaces and high ceilings. Modern comfort is provided by a heat pump with underfloor heating on the ground floor and radiators upstairs. Solar panels provide domestic hot water. The outbuildings include a pigeonnier converted into guest rooms, two dwellings (one with 4 bedrooms and a smaller one), and a club house with bar, kitchen and gym with sauna. Outside, a large swimming pool, tennis court, laundry rooms, barn, stables and paddocks complete the property. Set in over 8 hectares of land (with the possibility of acquiring up to 35 hectares), the property is located 10 minutes from amenities and 45 minutes from Bergerac airport. The peaceful setting, landscaped garden and private access make this a rare and privileged place. A true haven of peace, combining comfort, history and natural beauty.
…By Beaux Villages Immobilier


iad France - Madeleine De Marignan offers you: 18th century castle - T9 - 294m² - farm and buildings of 945 m² - caretaker's house 150 m² - surrounded by 23 hectares of land, woods and meadows and its washhouse from the 13th century.In a very peaceful and green living environment, this 18th century castle overlooks the valley on the south side. Magnificent paved terrace with breathtaking views, and a 333 m² paved inner courtyard with a well at its center, accessible via a magnificent porch. It spans 294 m² of living space over 2 floors, remarkable for its full southern exposure and its 273 m² terrace. It combines the authentic character of ancient architecture with significant development potential given all the buildings surrounding the farm, ideal for events, all set on a vast area of 230,000 m². Private ULM runway below the property.The entrance leads to a large corridor introducing a carefully organized interior comprising 9 main rooms. A grand stone staircase serves the floors up to the convertible attic. On the ground floor, the friendly and bright living rooms connect with the spacious dining room. The separate kitchen, fully equipped from the 50s, very colorful and very modern for the time, offers a functional and well-sized space. On the first floor, the 4 bedrooms, two of which are south-facing, benefit from beautiful light and a pleasant calm. All the rooms in the castle have beautiful functional fireplaces. Two offices complete the ensemble, suitable for telecommuting or freelance activity. The 3 bathrooms and 5 WCs ensure good comfort for the whole household.A magnificent porch is the only direct entrance to the courtyard closed by outbuildings (wine cellars, cellar, woodshed, boiler room, storage...). The castle also has an independent convertible gîte of 60.3 m², an asset for developing a rental activity or accommodating relatives in a private space. The south-facing paved terrace and courtyard offer good outdoor spaces directly linked to the buildings. Individual heating is provided by a combination of fireplaces and radiators, powered by natural gas and wood, ensuring flexibility and conviviality. All furnishings can be sold with the castle. Electrical work to be planned.Contact us to arrange a visit to this beautiful property and discover all its potential.Agency fees to be paid by the seller. A valid form of identification will be required for the visit, in accordance with Article L.561-5 of the Monetary and Financial Code. Information on the risks to which this property is exposed, including the legal obligation to clear the brush, is available on the Géorisques website: http://www.georisques.gouv.fr. This real estate announcement was drafted under the editorial responsibility of Ms. Madeleine De Marignan, independent real estate agent (without holding funds), commercial agent of the SAS I@D France registered at the AUCH RSAC under number 811884048, holder of the real estate canvassing card on behalf of I@D France SAS.
…By Iad France


Périgord : 18th-century château, recently tastefully renovated, set on 2.5 hectares of parkland, with swimming pool Close to shops, set in gently rolling, wooded countryside south of Bergerac, near Issigeac. The property sits within approximately 2.5 hectares of enclosed, beautifully landscaped parkland, with mature trees and an integrated irrigation system fed by the pond. A stream runs through the grounds, and a natural spring feeds an attractive body of water. Electric entrance gate. A charmingly converted orangery (kitchen) opens onto a heated 4.5 x 10 m saltwater swimming pool. Carports and parking area. This bright, comfortable family residence has been recently renovated to an exceptional standard, combining refinement and quality throughout Ground floor Entrance hall with a grand wooden staircase. At the opposite end of the château, a secondary wooden service staircase allows for easy access to the upper floors. Beautiful fully equipped kitchen featuring a La Cornue range cooker. Utility room/pantry. Guest WC. Spacious separate dining room. Reception lounge with fireplace (wood-burning stove), opening onto a terrace overlooking the park. Study / library / billiard room, with access to a terrace overlooking the pool. 1 bedroom with shower room and WC. First floor Large en-suite bedroom with dressing room, TV lounge (provision for additional kitchen), shower room and WC. En-suite bedroom with separate dressing room, small TV lounge (provision for additional kitchen), shower room and WC. 2 further en-suite bedrooms with bathrooms/shower rooms and WC. Second floor 2 en-suite bedrooms with shower rooms and WC. Large en-suite bedroom with dressing room, TV lounge, shower room and WC. En-suite bedroom with dressing room and separate shower room/WC. The entire property is built over cellars, including a beautiful vaulted wine cellar with access to the orangery. The property is very well maintained and is sold partly furnished. No work required.
…By Anthouard Immobilier


Family castle and its dependencies for sale in Périgord, property set in 23,5ha Périgord, north-east of Bergerac, without any nuisance, close to a small village. 10 minutes from all amenities. Property with 23,5ha of woods and meadows (all enclosed), rolling wooded countryside. Pond with pumping station, 4 wells. All the land is maintained. Ideal for horses. No easements. This 18th-century château, built on 15th-century foundations and offering around 450 m2 of living space, has recently been completely renovated to a very high standard. It sits at the centre of its land, in a dominant position. Ground floor 2 entrances, period wooden staircase. Fitted kitchen opening onto the courtyard. Storeroom and boiler room. From the kitchen, access to the poolside veranda. Terrace. Sitting room with fireplace overlooking the garden. Dining room with fireplace, overlooking the garden. Study with fireplace, access to courtyard and garden. Utility room. WC. First floor Landing leading to the master bedroom, bathroom and dressing room. WC. 1 bedroom and shower room, WC. 1 bedroom and bathroom. 1 bedroom and shower room, WC. Attic converted into a large games room and gym. 12×6 swimming pool, covered, sand liner, chlorine. Dependencies Hangar, approx. 80m2, for car and camper van, with parking. 1 dependencie of approx. 400m2: garages, workshop. Caretaker’s flat of approx. 55m2 (living room, fitted kitchen, 1 bedroom and shower room). Stables: 4 boxes, including one for brood mares. Adjoining building for storage and tack room. 1 detached dependencie with loose boxes. Completely refurbished. Double glazed windows.
…By Anthouard Immobilier


LOT - PUY L'EVEQUE This castle overlooks the town of Puy L'Evêque and has an exceptional view of the river Lot. Its construction dates back to the late fifteenth, early sixteenth century Its three terraces offer a remarkable view, certainly the most beautiful of Puy L'Evêque Swimming pool 3m X 6m sheltered from view The ground floor consists of a large kitchen and a dining room with its terrace. On the first floor, large living room and terrace with views of the Lot, bathroom WC On the second floor, three bedrooms and bathrooms with WC Large converted attic Small fully enclosed garden Energy class: D Climate class: A Estimated annual energy costs for standard use: between 2,001 euros and 2,092 euros per year. Prices indexed to the years 2021, 2022 and 2023. Information on the risks to which this property is exposed is available on the Géorisques website: www.georisques.gouv.fr
…By Agence Mercure Toulouse-occitanie


MULTIFUNCTIONAL HIGH-END CHATEAU WITH GUEST ACCOMMODATIONS A delightful small chateau with remains dating back to the Middle Ages flanked on one side by a round tower and a square one on the other side, giving it a romantic fairy tale look. Away from any neighbors or busy roads in a beautiful private setting with pasture and woodland to a total of more than 11 hectares. This compact and manageable chateau has a spacious reception room on ground floor as well as on the first floor. One large suite on ground floor level making this property easy to live in. On the first floor there are two more suites and a spare bedroom in the round tower. The basement offers more space for gym, utility and further storage. Every level has a wealth of original elements reminding you of being in a lovely, classy period property but still offering modern comfort with the underfloor heating and great insulation. Therefore a fantastic property for year-round living without getting lost in a huge chateau. The outbuildings on the north side have had a stunning renovation over the last years offering 4 high-end self-contained accommodations. The story continues in the rest of the outbuildings offering a splendid pool house with large terrace overlooking the valley and pool area. The south wing is turned into large reception rooms, covered parking for several vehicles (including charging station for electric cars) and workshops. This romantic refuge can be used as a get-together by a large family or even on a commercial basis offering high-end accommodation with potential for a great turnover. All the above at only 5 kms from a small village with basic shops and two towns at respectively 7 and 13 kms both on the Lot river.
…By Ma Maison Immobilier


A 13th and 16th century listed historical monument residence bordering the river and on 2.5 hectares of meadows in north-east Lot-et-Garonne. The discreet, almost mysterious residence is hidden behind a copse of trees, barely visible from the main road. The tarmac drive becomes a stony track as it winds its way between the rows of trees. After passing a pond and a bamboo hedge on the right, followed by the first evidence of the property in the form of two impressive stone pillars, the main driveway leads to two wrought-iron pillars supporting lanterns and to the dwelling. A few well-arranged flagstones guide visitors towards the entrance. The three-storey residence is set near to oak trees and a chestnut tree. To the east, the meadow bordering the garden provides some distance from a few neighbouring houses. On the south side, a meadow stretches as far as the banks of the river Lot below.
…By Patrice Besse


Perched above a wide valley near Penne d'Agenais, this impressive stone chateau enjoys far-reaching views and a peaceful setting. Accessed via a private road, the property has been carefully maintained by its current owners for the past 13 years. Recent improvements include a new roof, a fully fitted kitchen with granite worktops, extensive double glazing, fuel-fired central heating and a heat pump, resulting in a DPE rating of D Parts of the chateau date back to the 13th century, reflecting a rich architectural history shaped by successive additions from the medieval period through to the Napoleonic era. Inside, original features such as high ceilings and exposed stone walls create a sense of character and authenticity, while retaining a warm and comfortable atmosphere. The ground floor comprises a spacious kitchen, dining room, large sitting room, library and office, together with a laundry room and two bathrooms. A beautiful stone staircase leads to the first floor, where six bedrooms and two bathrooms are arranged. The attic space is already accessible from the main staircase. While the majority has been converted into principal accommodation, several rooms remain available for further development, subject to the necessary permissions. The estate also includes a number of outbuildings, notably a former chapel, an orangery with new double-glazed windows, a two-bedroom guardian cottage, and a wood-panelled seminar room. Additional features include a bread oven, prune oven, stables and garages. Outside, a large front terrace takes full advantage of the views, while an expansive west lawn provides direct access to the former barns and boiler room. Beneath the kitchen lies a vaulted cellar. The property extends to approximately 34 hectares of pasture and woodland surrounding the château. A 800-metre driveway leads to the house and has recently been resurfaced. A walled garden, currently used as a vegetable garden, could equally lend itself to the creation of a swimming pool, subject to any required permissions. Contact us for the full dossier including photos and videos Price EUR1.290 000 euros including 4% agency fees paid by buyer , EUR1.240 000 euros net vendeur Brought to you by Jennifer Small Mandataire Expert Imo / Poppins Real Estate EXPERTIMO est le leader français des réseaux dédiés aux mandataires expérimentés
…By Expertimo

Receive by email any new listing that may match your search criteria
Your criteria :
By validating this form, you accept the general conditions of use of Le Figaro Properties.
These agencies offer a selection of luxury properties vente at Biron. Feel free to contact them for personalized assistance.
