Get early access to listings that match your criteria
Never miss an opportunity again. Our personalized alerts notify you instantly.

 English$ USD · m²


And if time had stopped... just for you. In the heart of Lot-et-Garonne, nestled in 17 hectares of nature, this fully restored medieval castle offers a rare living environment, between history and contemporary comfort. Ancient stones, gothic openings, period fireplaces... the vast salons open onto the valley and invite to receive as to contemplate. Outside, life flows to the rhythm of nature: panoramic terrace, park, swimming pool and jacuzzi in height with breathtaking views. Eight en-suite bedrooms welcome family and guests, while the reinvented pigeon loft offers an independent space full of charm. More than a property, a unique place to live... an experience apart.
…By Midi-pyrénées Sotheby’s International Realty


EXCLUSIVE TO CHRISTIE'S INTERNATIONAL REAL ESTATE: This Estate combines luxury with a profound sense of heritage. Steeped in history and charm, this exquisite 1865 country estate was originally constructed in the 16th century on solid rock as a folly for its aristocratic owner. Today, it is set within 24 acres (9.93 hectares) of serene pastures, open fields, and private woodlands. Horse enthusiasts will appreciate the post-and-rail fenced paddocks, perfectly suited for equestrian pursuits. The chateau spans five floors, featuring spacious living areas on the first floor that open onto a grand terrace with breathtaking views. The expansive kitchen is complemented by a cozy back kitchen. Bedrooms occupy the second, third, fourth, and fifth floors, while an additional wing retains its original character, offering potential for five more bedrooms if desired. This truly is a fairytale chateau. Beyond the main residence, the grounds boast a variety of features, including a first-floor apartment awaiting renovation, two barns, two stables, a swimming pool, and a tennis court. Chateau : 691,29m² Dependance : 246.00m² Additionally, the estate houses the ruins of a chapel nestled in the woodlands, presenting an ideal opportunity for future development. Nestled in the heart of the Lot-et-Garonne, the estate was the former home of a Count who gave his life for his country, dying 'Mort pour la France' in 1940. It sits within a region that was a fierce stronghold for the French Resistance Close to the capital of the Lot et Garonne AGEN, with convenient access to the TGV railway station, enabling swift journeys to major cities like Bordeaux and Paris. For private air travel, the Agen private jet airport caters to both business and leisure needs. International Airports : Bordeaux and Toulouse. For further information including a Comprehensive Brochure & Detailed Floor Plans, please contact Jane Vernon on +33 6 43 50 01 21, if you are unable to visit France soon, a live virtual tour can be arranged.
…By Maxwell-baynes Residential And Vineyards - Christie's International Real Estate


The advertiser did not provide an english description for this listing.
…By Manson Properties


South Dordogne : Magnificent property overlooking the Dordogne valley. Castle and wine estate, dependencies, gîtes, stables set in 111 hectares Property ideally situated in a renowned wine-growing and tourist area, south of the Dordogne valley and the Pays des Bastides. 10 minutes from all shops, transport and services. 30 minutes from Bergerac and Saint-Émilion. 1 hour from Bordeaux. 20 hectares of classified woodland make this a game and wildlife reserve. A Natura 2000 network biodiversity site. A thousand-year-old wine-growing estate, situated on a much-envied slope of the Dordogne and covering a single block of 111 ha, 80 ha of which are south-facing vines. Exceptional microclimate and terroir, unique clay-gravel soil dating from the Tertiary period, similar to that of the Libourne region, ideal for fruity, elegant Merlot and Cabernet. Sustainable viticulture certified HVE3 since 2016. Abundant springs on the land. Owner of private banks on the Dordogne for double irrigation. Production of Bordeaux Supérieur wines vinified and bottled at the Château, regularly awarded medals, most of which are pre-sold. National and international renown. Imposing facilities: 630 m2 farm buildings, 1200 m2 stainless steel vats, 210 m2 cellars and 70 and 80 m2 staff accommodation. Production capacity 3,600 hectolitres and storage capacity 12,000 hectolitres. Private 17th-century château, a remarkable seigniorial residence of 618 m2 perfectly restored with its outbuildings on 1.6 ha. Ground floor Beautiful entrance hall 2 large kitchens, fireplaces Dining room, 2 lounges, fireplace Study, Billiards room 2 WCS 2 staircases, storeroom and lean-to. First floor Large landing with dressing room 7 beautiful bedrooms 3 bathrooms 2 WCs and relaxation room. Lovely garden with rose garden, large private swimming pool 6×14 m. Renovated caretaker’s cottage 120 m2 Adjoining winery of 600 m2 Strong potential for wine tourism development Space dedicated to the passion of horses 3 luxury Gîtes for total immersion
…By Anthouard Immobilier


This magnificent stone château is a unique property in the Bordeaux region, a rare example of Palladian architecture, enjoying a 360o view from the top of the hills, just 25 minutes from Bordeaux train station, 40 minutes from the airport, and 5 minutes from local shops. Ideally located in the heart of Nouvelle-Aquitaine, one of France's most captivating regions, this property offers an exceptional lifestyle where world-renowned vineyards, rolling countryside, and the nearby Atlantic coastline come together in perfect harmony -- an invitation to experience the very essence of French art de vivre. The estate extends over 29 hectares in a single block, including approximately 15 hectares of vineyards, and benefits from an impressive collection of outbuildings offering significant development potential. Built in 1810 during the Directoire/Empire period, the château reflects the elegance of neoclassical architecture. Its refined U-shaped layout, inspired by Palladian design, features a central elevated residence adorned with a pediment supported by elegant columns. Two symmetrical wings frame a grand reception courtyard, while the rear façade opens onto a terrace overlooking a landscaped park of over one hectare. The main residence offers approximately 430 sqm of living space, combining charm, volume, and authenticity. Reception rooms are filled with natural light and retain remarkable original features including stonework, decorative friezes, ceiling roses, Gironde tiles, and antique parquet flooring. On the courtyard side: a kitchen, two dining rooms with fireplaces, a large and a smaller lounge, and a pantry. On the park side: four bedrooms, including one with en-suite bathroom, as well as a library and an office. In addition, two independent apartments located in the west wing provide further accommodation, ideal for guests, staff, or complementary use. A semi-basement level features a vaulted barrel cellar, renovated in 2005, offering both character and functionality. The landscaped grounds include a 'Four Seasons Garden' with fountain, as well as a swimming pool with pool house and wooden terraces enjoying open views over the Entre-Deux-Mers countryside. The property would benefit from a programme of refurbishment and enhancement, particularly regarding certain exterior features, offering its future owner the opportunity to elevate this historic estate to contemporary standards while preserving its authenticity. A rare opportunity to acquire and reimagine a château lifestyle in one of Bordeaux's most preserved and desirable settings. Information regarding potential risks to which this property is exposed is available on the Géorisques website: www.georisques.gouv.fr
…By Les Cles D'aquitaine


Dating back to 1547, the Château has grown over the centuries according to the needs of the families who have had the joy of living here. Situated up on high, in a peaceful haven, the chateau looks down over neatly lawned gardens and woodland. Flanking the building from the rear is a prehistoric rockface; a feature of the landscape since time immemorial when dinosaurs roamed the land. The Chateau faces south, where between the branches of the trees and across the valley, modern life beckons from afar, with the distant outline of AGEN etched onto the horizon. This juxtaposition of bucolic splendour coupled with the proximity of city life creates much of the inherent magic of this property. The gardens, and landscape immediately around the property have conspired for centuries to provide an utterly idyllic and bucolic retreat from the world with the promise of urban life across the valley. It takes a moment to adjust one’s thoughts to the fact that the shops, cinemas, theatres, and schools of Agen are a short drive away. In layman’s terms, one can pop out and seek a baguette or bottle of wine in almost the same amount of time as it might take to walk to the tower at the far end of the garden and back again. The position, is in a word magnificent. Magnificent and unexpected. The word château can often be misleading. If “Chateau” conjures images of medieval drafts, and chill stone floors, then rest assured that none of the grace and beauty associated with a chateau has been sacrificed in the name of comfort, and yet this property is decidedly “comfortable”, modern and in full working order. For home-seekers who dream of living in aesthetically pleasing historical buildings you will not be disappointed. None of the restorations carried out have removed an iota of the château’s charm. A walk in the grounds throws up delightful views of this architectural beauty from every angle. In the grounds of the château it is easy to take a sumptuous photograph, because from every angle; be it in the garden, the pool, the chapel or the tower, the Château has a grace and elegance which is entirely photogenic. From the outside it is impossible to imagine the level of comfort within. Inside is a very different story. Stone walls, high ceilings, and characterful fireplaces can be found. But you will also find five star comfort and modernity. Look no further than the C grade rating on the energy efficiency scale. In part due to the thick walls, but also due to the current owners love of houses that “work” and where the management of a substantial building such as this one might be made as easy possible. Restored throughout the property was used as a luxury family home with chambres d’hôtes since 2011, ceasing its very successful business just a couple of years ago. xxxxxxxxxxxxxxxxxxxxxxxxxxxxxxxxx The information relating to the property, including but not limited to its surface area, condition, features and technical equipment (including, without limitation: heating systems, electrical installations, plumbing, drainage, swimming pool, security systems, and any other equipment), is provided for information purposes only, based on the elements and statements supplied by the seller. Bliss Immobilier, acting as an intermediary, cannot guarantee the accuracy, completeness or currency of this information, nor can it be held liable for the condition, operation, compliance or durability of the equipment, or for the overall condition of the building, its structure or any of its components. It is the responsibility of the purchaser to carry out, at their own discretion and expense, any inspections, verifications and expert assessments they deem necessary prior to any purchase, including by qualified professionals. The information provided does not engage the liability of Bliss Immobilier and does not constitute a contractual commitment.
…By Bliss Immobilier


Once the residence of distinguished nobility who held military positions during the Ancient Régime, this remarkable 9-bedroom château with clock tower-house, pigeoneer and a Rapunzel tower stands as a testament to history, with origins dating back to 1547 or earlier. The architecture highlights harmonious styles, each layer revealing a unique chapter of construction and renovation. Today, it proudly serves as a luxurious and comfortable family home, with extensive potential for business opportunities. Key features include: - Expansive grounds of just under 5 hectares, comprising parkland and woodland - Inviting swimming pool and separate jacuzzi - Versatile outbuildings -Two interior courtyards - Historic stables - A charming pigeoneer with a flowing lavoir - An elegant clock tower-house - A beautifully restored tower house spanning two floors, almost a depiction of Rapunzel's tower in a fairy tale setting Enveloped by nearly 5 hectares of picturesque parkland and ancient woodland, many of the trees exceeding 100 years in age, the château nestles in the scenic cliffside of the Agenais countryside, and enjoys a prime location near to Agen, the capital of Lot-et-Garonne, offering high-speed train connections to Paris in under three hours. It is also conveniently situated east of Bordeaux and north of Toulouse airports, enhancing its desirability and accessibility. For further information please contact Jane Vernon on +33 6 43 50 01 21 Whatsapp, if you are unable to visit France soon, a live virtual tour can be arranged
…By Maxwell-baynes Residential And Vineyards - Christie's International Real Estate


A historic gem between Castillon-la-Bataille and Saint-Émilion Overlooking the hillsides of Castillon-la-Bataille, famous for the 1453 battle that marked the end of the Hundred Years’ War, the château spans 112 hectares of vineyards, meadows and woodland, just a few kilometres from Saint-Émilion. Built from the 14th century onwards and remodelled in the 19th century, this exceptional estate combines history and prestige. Its architecture, typical of the 15th century with its steeply pitched roofs of flat tiles and three corner towers—one of which houses a chapel—makes it a rare example of Bordeaux’s heritage. The grounds, surrounded by walls and round towers, offer breathtaking views of the valley. An exceptional château and outbuildings The main body of the château, listed as a historic monument (ISMH) since 1996, comprises 30 rooms spread over three floors, featuring an inverted ship’s hull-shaped roof structure and a spiral staircase. The ground floor is organised around two drawing rooms, a library and a large dining room, whilst the first floor comprises eight bedrooms. The main courtyard, opening onto the outbuildings and a former wine cellar, leads to a swimming pool with a pool house and a tennis court. A few hundred metres away, a detached house completes the property. The estate enjoys a preserved setting, nestled between vineyards and forests, whilst being close to schools, shops, an 18-hole golf course, an equestrian centre and a TGV station. A renowned vineyard in the Côtes de Castillon AOC The 24-hectare vineyard is situated on clay-limestone soils with outcrops of flint, ideal for producing wines with character. The vineyard, planted with Merlot, Cabernet Franc and Cabernet Sauvignon, benefits from an optimal planting density (3,500 to 5,000 vines per hectare) and an average vine age of 30 years. The winery, dating from 1863 and listed on the ISMH, is organised over two levels for gravity-fed processing, featuring temperature-controlled concrete vats (45hl to 300hl) and six 150hl stainless steel vats. Sustainable viticulture and the estate’s organisation offer unique flexibility for future owners. A unique living environment, blending history and modernit. Less than an hour from Bordeaux, 1½ hours from Arcachon and in the heart of a region rich in history, this property represents a highly promising investment. It combines the charm of a beautiful historic residence with current economic activities centred on the vineyard and woodland. It also lends itself to tourism-related activities such as wine tourism, nature-focused wellness, biodiversity and horse riding, not to mention events, capitalising on the appeal of Castillon-la-Bataille. This exceptional estate awaits the opening of a new chapter in its history.
…By Junot Châteaux & Patrimoine
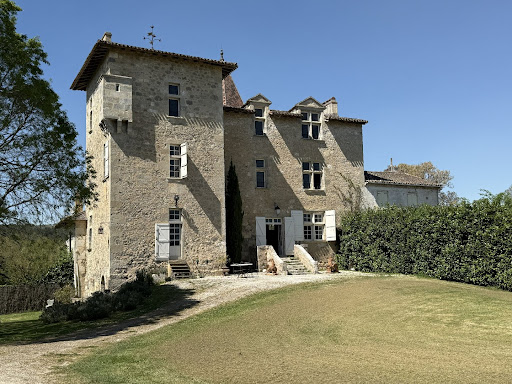


Today, we are in the heart of the Albret region, a historic area in the south of Lot-et-Garonne, close to the market towns of Nérac and Condom. Welcome to this stunning château, the crowning glory of a small hamlet, dating back to the 13th and 16th centuries. Set in over a hectare of manicured lawns and magnificent mature trees, the property has been elegantly restored and now offers four en suite bedrooms, generous living space, a vaulted wine cellar, and a workshop with a separate entrance. Alongside the magnificent monumental stone fireplace in the sitting room, the house benefits from oil-fired central heating and is connected to mains drainage. In the grounds, there is a large, fenced swimming pool and beautifully maintained lawns. In short, this is an elegantly renovated historic property, full of charm and character, with large windows, high ceilings, and beautiful original details. The information relating to the property, including but not limited to its surface area, condition, features and technical equipment (including, without limitation: heating systems, electrical installations, plumbing, drainage, swimming pool, security systems, and any other equipment), is provided for information purposes only, based on the elements and statements supplied by the seller. Bliss Immobilier, acting as an intermediary, cannot guarantee the accuracy, completeness or currency of this information, nor can it be held liable for the condition, operation, compliance or durability of the equipment, or for the overall condition of the building, its structure or any of its components. It is the responsibility of the purchaser to carry out, at their own discretion and expense, any inspections, verifications and expert assessments they deem necessary prior to any purchase, including by qualified professionals. The information provided does not engage the liability of Bliss Immobilier and does not constitute a contractual commitment.
…By Bliss Immobilier


In the heart of the Médoc peninsula, on the edge of the charming village of Couquèques, this authentic 19th-century château offers 316 sqm of living space, in need of renovation, is set within an exceptional natural environment of vineyards, meadows, and woodland. From the moment you enter, the 184 sqm ground floor impresses with its generous proportions and harmonious layout: two separate entrances, a spacious light-filled living room, an elegant dining room, a bedroom, a kitchen, a pantry and a fabulous stone staircase. Upstairs, across 132 sqm, you will find four well-proportioned bedrooms, two bathrooms, and a study, offering both comfort and privacy. A 130 sqm underground cellar and 115 sqm of convertible attic space complete this remarkable property full of timeless charm. Set within a beautifully wooded park of approximately 5,000 sqm, entirely enclosed by an impressive stone wall, the château ensures complete privacy and tranquility. The entrance, enhanced by magnificent stone gate pillars and an imposing wrought-iron gate, sets the tone for this unique residence. An old 110 sqm stone outbuilding bathed with light, perfect as an artist workshop, along with a traditional well, further enhance the character of the estate. This property will appeal to lovers of historic homes and unspoiled nature alike. It is perfectly suited as a primary or secondary residence and also offers excellent potential for a tourism project (guesthouse, holiday rentals, or gîte). Ideally located, it provides easy access to the region’s highlights: 120 kilometers of sandy Atlantic beaches, the Gironde estuary, and the renowned vineyards of the Médoc. Bordeaux and its international airport are just 1 hour and 15 minutes away. A rare opportunity combining elegance, authenticity, and the French art of living. For further information and to make an appointment, please contact Jérôme Houssait-Young, at 0677818871. Information on the risks to which this property is exposed is available on the Géorisques website: www.georisques.gouv.fr. +33677818871
…By Bonaparte


In the heart of Cenon, discover the prestigious Château Dumunes, a residence of rare elegance dating back to the mid-19th century. This 370 m² house, rich in history, unfolds 11 main rooms, thus offering a unique living space. Six spacious bedrooms, complemented by four bright lounges, welcome you into a setting that is both sumptuous and warm.The vast 1,800 m² garden, a true green haven, becomes a sanctuary of tranquility for your moments of relaxation and outdoor leisure. For your comfort, a large garage and several outdoor parking spaces are available, including a shelter for three cars and a motorized gate enhancing your peace of mind.Nestled in a peaceful environment, this house is located less than 100 meters from a charming park, perfect for your walks, while the Cypressat park, 300 meters away, offers an additional green space. Families will be delighted by the proximity of educational institutions: the Des Cavailles nursery and primary school is 600 meters away, and the Léon Gambetta nursery school is located 700 meters away. The Marcel Sembat square offers a pleasant green space just over 700 meters away, and the Anatole France bus stop, 800 meters away, makes your daily commutes easier.### Technical Features- Area: 370 m²- Number of rooms: 11- Number of bedrooms: 6- Number of bathrooms: 5- Year of construction: 1840- Number of floors: 2- Garden area: 1,800 m²- Number of garages: 2- Number of parking spaces: 5- Energy performance rating: D- Heating mode: gasLegal Notices:Public information regarding the risks related to this property (natural, technological, seismic, etc.) can be consulted on the official website www.georisques.gouv.fr. The elements presented in this advertisement are provided for informational purposes and do not substitute for the diagnostics, legal documents, or official acts available from the competent authorities. Announcement published by Zefir.For any questions, contact Zefir at 07 57 91 70 93.This description has been automatically translated from French.
…By Zefir


Immerse yourself in the timeless elegance of this magnificent 600 m² château, an architectural masterpiece from the 1930s, located in the immediate vicinity of Bordeaux. This prestigious property seamlessly blends historical charm with modern comfort, providing an exceptional living environment through its 12 luxurious rooms. With its six spacious bedrooms, this château is perfect for hosting family and friends in a warm and refined atmosphere.The interior is distinguished by its generous volumes and majestic ceilings, creating a welcoming and sophisticated ambiance. A gym is available for you to maintain your fitness on a daily basis. Outside, a landscaped park of 12,000 m² surrounds the property, constituting a true haven of peace and serenity.In addition to the main residence, the property includes a habitable caretaker's house and a barn to be converted, offering you numerous possibilities for layout according to your desires and projects.The surrounding neighborhood is a true gem of tranquility, enhanced by verdant parks conducive to peaceful walks. Essential amenities are accessible in less than 100 m, thus simplifying your daily life.Technical Features:- Energy Performance Certificate: C- Number of bathrooms: 4- Number of floors: 2- Garden area: 12,000 m²- Parking: 5 parking spacesLegal Notices:The official documents related to risks and the environmental context can be consulted at www.georisques.gouv.fr. This advertisement has an informative purpose: it presents contextual elements but does not serve as technical control or exhaustive legal study. The advertiser's responsibility is limited to the dissemination of available information; it is up to interested parties to carry out the necessary verifications by qualified experts. Published data may evolve, and it is recommended to request updated supporting documents from competent professionals.For any questions, contact Zefir at 07 57 91 70 93.This description has been automatically translated from French.
…By Zefir


This chateau occupies a dominant position on the hills of Bérenx, a charming Béarnais village a few minutes' drive from the beautiful spa town of Salies-de-Béarn. Its 4 hectares of land, wooded parkland with swimming pool below, and tennis court, contribute to its elegance and make it a true hidden gem in the heart of the Béarnaise countryside. This imposing 19th century property has recently undergone a top quality restoration, whilst preserving its old and original features. The property is spread over 4 levels with a total surface area of approximately 500m2. The property offers the opportunity to run an accommodation business or simply enjoy a peaceful, family-friendly countryside lifestyle.
…By Sophie Folley Immobilier


Located near the bastide town of Monségur, the village of Duras, and approximately one hour from Bordeaux and its airport, this rare property stands on the foundations of a former medieval castle, of which it still retains many original features. Surrounded by moats and accessed via an old bridge, the building clearly reflects its defensive past. The entire lower structure dates back to the medieval period, reinforcing the authenticity and historical character of the property. Beyond the gate, a tree-filled garden with mature trees provides shade and a peaceful atmosphere. A stone well is also present, recalling the site’s historical use. Inside, the house combines period features with noble materials. The spacious kitchen is fitted with solid wood and enhanced by a period fireplace. The reception room stands out with its impressive ceiling height, exposed timber framework, and stone fireplace. It is further enhanced by a finely crafted wooden staircase of generous proportions, adding to the character of the space. Terracotta floor tiles reinforce the authenticity of the interior. A more intimate lounge completes this area and includes an old bread oven, another reminder of the property's past. The sleeping area is divided into two separate sections, one on the ground floor and the other upstairs, offering a total of five bedrooms. One features oak paneling and a stone fireplace, while others retain stone walls and exposed beams. A bathroom and two shower rooms complete the layout. A storage room and an attic offer additional potential for development. Outside, the swimming pool is surrounded by several terraces, two of which are covered, one resting on stone pillars. Overall, this is a rare property with strong historical significance, offering the unique opportunity to own a place of such antiquity—a true witness to the past and to heritage.
…By Alexander James Real Estate


South Gironde — 18th-century château, 45 minutes from Bordeaux, set on an exceptional, history-steeped airial (traditional Landes clearing) within the unique environment of the Landes de Gascogne Regional Natural Park. A former barony with origins dating back to the 13th century, built in ashlar stone in an elegant architectural triptych inspired by French classicism. 3,200 m² of built area on a little over 7 hectares, crossed by a lagoon and framed by majestic cedars. Comprising five buildings whose essential structural works were rehabilitated in 2023 by BPM ARCHITECTE (Bordeaux): traditional oak timber frames, new roofs, restored façades and consolidated masonry. An approved permit, cleared of appeals, now authorizes the creation of an upscale senior residence of 40+ units with services and retail. Other uses remain possible: private estate, multi-generational residence, wellness, cultural or retreat venue. Not subject to heritage listing constraints, the property offers real freedom of use: its scale, location and character make it an ideal base for a high-value collective project. Perfectly suited to a vision led by a group of investors or an operator seeking a singular site ready to be reborn. 3D renderings by BPM ARCHITECTE. Comprehensive file and viewing on request. Not subject to DPE (energy performance diagnosis).
…By Kretz & Partners


Nestled in the heart of an unspoilt wine-growing landscape in the Bergerac region, this exceptional estate of over 33 hectares captivates with its charm, harmony, and remarkable potential. Whether for developing a wine tourism activity, creating elegant guest accommodation, or simply enjoying it as a refined private residence, the property offers a rare opportunity to combine a lifestyle project with a professional venture in a highly sought-after setting. The château, offering approximately 520 m² of living space, showcases a superb and beautifully preserved façade, embodying both elegance and authenticity. A separate and fully independent 150 m² gîte complements the main residence, providing a private and refined retreat. It features a spacious living room, a fully equipped kitchen with dining area, two double bedrooms accommodating up to four guests, a shower room. The château is accessed via a charming stone staircase leading from the west-facing courtyard to the front terrace. Inside, a generous entrance hall with ceilings reaching 3.5 metres is filled with natural light and enhanced by a marble fireplace. Double doors open onto the east-facing lawn, while the reception rooms unfold gracefully on either side. The layout offers excellent flow, with bright, dual-aspect rooms enjoying views over both the eastern and western grounds. The elegant drawing room, bathed in light from tall windows, features a fine fireplace and leads to a second sitting room or breakfast room, complete with a secondary kitchen and guest cloakroom. The dining room, also accessed from the entrance hall, mirrors the refinement of the reception spaces and connects to a beautifully appointed, south-facing kitchen. This space combines traditional charm with modern comfort, offering marble worktops, a high-quality Italian range cooker with plancha, generous storage, and a large fireplace with wood-burning stove. A secondary entrance leads to a practical service area, including access to the garages, a study, and direct connection to the winery, as well as a boot room with shower and WC. Upstairs, the château offers eight comfortable bedrooms, each with its own bathroom or shower room, WC, and washbasin. The upstairs floors have been renovated with wood flooring, and all bedrooms benefit from reversible air conditioning, ensuring year-round comfort. The layout allows the property to be easily divided into two independent living areas, each with its own reception rooms, kitchen, and four bedrooms—ideal for high-end guest accommodation or flexible family use. Additional features include a climate-controlled wine cellar, perfect for maintaining a fine wine collection. The estate extends over approximately 33 hectares, including around 18 hectares of organic vineyards within the Montravel, Haut-Montravel, and Côtes de Bergerac appellations, supported by functional and well-maintained operating buildings. The are various outbuildings, including garages for three vehicles, large barns, a covered hangar, workshops, and a winery. These buildings could have various uses. Please contact us for additional information or for a visit.
…By Maxwell-baynes Residential And Vineyards - Christie's International Real Estate


Périgord : 18th-century château, recently tastefully renovated, set on 2.5 hectares of parkland, with swimming pool Close to shops, set in gently rolling, wooded countryside south of Bergerac, near Issigeac. The property sits within approximately 2.5 hectares of enclosed, beautifully landscaped parkland, with mature trees and an integrated irrigation system fed by the pond. A stream runs through the grounds, and a natural spring feeds an attractive body of water. Electric entrance gate. A charmingly converted orangery (kitchen) opens onto a heated 4.5 x 10 m saltwater swimming pool. Carports and parking area. This bright, comfortable family residence has been recently renovated to an exceptional standard, combining refinement and quality throughout Ground floor Entrance hall with a grand wooden staircase. At the opposite end of the château, a secondary wooden service staircase allows for easy access to the upper floors. Beautiful fully equipped kitchen featuring a La Cornue range cooker. Utility room/pantry. Guest WC. Spacious separate dining room. Reception lounge with fireplace (wood-burning stove), opening onto a terrace overlooking the park. Study / library / billiard room, with access to a terrace overlooking the pool. 1 bedroom with shower room and WC. First floor Large en-suite bedroom with dressing room, TV lounge (provision for additional kitchen), shower room and WC. En-suite bedroom with separate dressing room, small TV lounge (provision for additional kitchen), shower room and WC. 2 further en-suite bedrooms with bathrooms/shower rooms and WC. Second floor 2 en-suite bedrooms with shower rooms and WC. Large en-suite bedroom with dressing room, TV lounge, shower room and WC. En-suite bedroom with dressing room and separate shower room/WC. The entire property is built over cellars, including a beautiful vaulted wine cellar with access to the orangery. The property is very well maintained and is sold partly furnished. No work required.
…By Anthouard Immobilier


Set in a calm and unspoiled environment, within easy reach of Bordeaux and Saint-Émilion, this historic château offers a rare living setting combining elegance, generous volumes and modern comfort. Nestled within an estate of approximately 9.9 hectares, it enjoys landscaped parkland, meadows, woodland and open spaces, providing numerous opportunities for residential or hospitality projects. The château offers nearly 700 m2 of living space arranged over three levels, centered around a remarkable stone staircase. The bright and harmonious reception areas include a formal sitting room and a more informal sitting/billiard room, a dining room, a fully equipped kitchen, a study with library, creating smooth circulation and a warm atmosphere. The property comprises 14 rooms, including six bedrooms, some with private shower rooms or bathrooms. Fully renovated in 2000 and in keeping with its original architecture, the château incorporates modern amenities, including town gas central heating. It is offered largely furnished, allowing for immediate occupancy. Outdoors, several terraces benefit from varied aspects and open views over the park. An enclosed garden and a swimming pool complete the setting. Two independent houses further enhance the property, one suitable for a bed and breakfast activity and the other ideal as a guest house. This coherent and elegant estate stands out for the quality of its buildings and the versatility of its uses, in one of the most sought-after areas of the Gironde.
…By Maxwell-baynes Residential And Vineyards - Christie's International Real Estate


Ref.4805 : Chateau for sale in Dordogne. Ideally situated in the heart of south-western France, in the Dordogne department, this château enjoys a prime location in the immediate vicinity of Bergerac, an iconic town in the Périgord Pourpre region renowned for its lifestyle, vineyards and fine dining. The property is set in a lush, unspoilt environment, just a few minutes from amenities, whilst offering a peaceful and authentic lifestyle typical of the Périgord countryside. Bergerac, just a few minutes’ drive away, is a thriving town with shops, restaurants, services, schools and medical facilities. The town also has an international airport offering regular flights to several major European cities, making travel easy. The city of Bordeaux, the regional capital and a UNESCO World Heritage Site, is approximately 1½ hours’ drive away. It is also accessible by train from Bergerac, offering a fast connection to Paris and other major cities. Bordeaux International Airport offers long-haul flights and excellent international connectivity. This property thus enjoys a rare balance between accessibility and tranquillity, in the heart of a region renowned worldwide for the quality of its heritage, its landscapes and its way of life. Steeped in history, this château has been in the same family for over two centuries. Its origins date back to the late 18th century, and it still retains the architectural foundations of that era, bearing witness to its authenticity and timeless character. This elegant, characterful residence features a perfectly symmetrical, neoclassically inspired classical architectural style, spread over two main floors. The main façade, laid out with precision, is distinguished by its central axis marked by a semi-circular arched entrance door, flanked by niches and surmounted by a gently curved pediment. The whole is punctuated by large vertical openings, harmoniously aligned, some adorned with stone balustrades forming small balconies, adding depth and refinement to the composition. The façades are constructed from local blonde stone, lending the whole building a sense of grandeur and a beautiful luminosity. The corner string courses, window surrounds and decorative elements highlight the quality of the construction. The gently sloping, tiled roof is discreetly enlivened by stone chimneys, reinforcing the building’s authentic character. The rear façade, opening onto the park, follows the same architectural principles with a balanced composition and a pleasing regularity of openings. It benefits from a direct connection to the outdoor spaces, offering an unobstructed view of the wooded park and the landscaping. The whole exudes an air of elegant simplicity and harmony, typical of residences from the late 18th and 19th centuries, where balanced proportions and the quality of materials take precedence over excessive ornamentation. With approximately 700 sqm of living space spread over three floors, this south-facing property offers impressive proportions and an elegant layout, typical of period homes. On the ground floor: the main entrance opens onto a vast double-height hall, enhanced by a monumental staircase with elegant lines, featuring wrought-iron balustrades and decorative columns. This space immediately sets the tone with its generous ceiling heights, wall decorations and period patterned flooring. On either side, two reception rooms of harmonious proportions follow one another. The large living room, bathed in light thanks to tall windows, retains its original features: antique parquet flooring, a stone fireplace, mouldings and rich wall decoration, creating a warm and refined atmosphere. A second, more intimate reception room offers an ideal setting for a private lounge or a study. Continuing on, a spacious formal dining room, featuring a fireplace and panelling, can accommodate large gatherings in an authentic and convivial setting. A hallway leads to the service entrance, ensuring a smooth and functional flow. The spacious and bright kitchen retains an authentic feel with its exposed stone walls and chequered floors, complemented by an adjoining pantry, ideal for food preparation. The ground floor also features a self-contained suite comprising a comfortable bedroom, a shower room and a dressing room, offering welcome privacy. Finally, an additional living room, with a more contemporary design, opens onto two adjoining spaces comprising a toilet and a laundry room, providing practicality for everyday living. On the first floor : accessible via the magnificent grand staircase in the hall as well as a separate service staircase, the sleeping quarters are arranged around a wide, through-running corridor, ensuring a fluid and balanced layout. The whole space offers spacious, light-filled rooms, with most bedrooms featuring generous windows overlooking the park, original wooden floors, fireplaces and high ceilings. West Wing: two bedrooms (No. 2 and No. 3), each with its own bathroom, offering comfort and privacy. In the centre of the building: one bedroom (No. 4) with its own shower room, ideally situated and easily accessible. East Wing: one bedroom (No. 7) with an en-suite bathroom, as well as two additional bedrooms (No. 5 and No. 6), both spacious and pleasantly light. Two separate toilets complete this level. The entire floor is characterised by an elegant and warm atmosphere, blending the authenticity of traditional materials with functionality, allowing for a large capacity, ideal for a family home or a high-end hospitality project. On the second floor : the attic space has been fully converted, with a central landing leading to all the rooms, which are arranged around a well-designed corridor. This floor, bathed in natural light thanks to numerous skylights, offers a more intimate and warm atmosphere, ideal for family or additional living spaces. It comprises 4 bedrooms, which are spacious despite the sloping ceilings, each offering a cosy and bright setting; a functional and well-designed shower room with WC; a games room, perfectly suited for family use or as a relaxation area; 2 offices; a separate dressing room; and 2 storage rooms, ideal for archives, linen or additional storage. This entire floor offers flexible layout potential, allowing for a variety of uses: a children’s area, a guest area, offices, or even the development of a hospitality business. The outbuildings, arranged around an inner courtyard, are built in the typical architectural style of the Périgord, with exposed stone walls and flat-tiled roofs, forming a harmonious and authentic rectangular complex. To the west, a converted section houses a detached guest house, offering approximately 95 sqm of single-storey living space. Benefiting from its own private access and a south-facing terrace, it offers a comfortable and intimate living environment. It comprises a living area with an open-plan kitchen and lounge, featuring a wood-burning stove, a separate sitting room, two bedrooms, a shower room and an adjoining garage. The house features practical amenities including oil-fired heating, double-glazed windows and tiled floors. The property is in good overall condition, ready for immediate use, and ideal for entertaining family and friends or for running a guest accommodation business. The remaining buildings consist of old barns and storage spaces, offering generous volumes and significant potential. These areas will require renovation work, opening up opportunities for numerous projects: conversion into holiday cottages, reception areas, workshops or additional garages. In the immediate vicinity, a 12 x 6 metre saltwater swimming pool, facing south, blends perfectly into its surroundings. Situated in a secluded spot, it offers a more private setting and unobstructed views, perfect for relaxation. The estate is set within a magnificent park covering approximately 9.34 acres (3.78 hectares), offering a rare and unspoilt natural setting. Comprising extensive lawns and dotted with numerous century-old trees, the grounds exude a peaceful and elegant atmosphere, typical of the fine estates of the Périgord. The property benefits from two separate entrances: - a distinctive main entrance, marked by superb stone pillars and a wrought-iron gate, opening onto a tree-lined driveway leading to the château; - a second independent entrance, dedicated to the guest house, ensuring privacy and discretion. A well and five springs adorn the grounds. Opposite the château, a remarkable esplanade opens onto a panorama overlooking the River Dordogne, offering unobstructed views and an exceptional setting. The property is situated in a completely private setting, free from any nuisance, making it a particularly rare find in the area. Cabinet LE NAIL – Dordogne - Périgord - Lot-et-Garonne : Mr Bruno GUÉRIN : +33(0)2.43.98.20.20 We invite you to visit our website Cabinet Le Nail to browse our latest listings or learn more about this property.
…By Cabinet Le Nail


Magnificently Restored Fortified Farmhouse 850 m² of Refined Living on 65 Hectares Commanding a dominant hilltop position, this exceptional ferme fortifiée (fortified farmhouse) offers approximately 850 m² of beautifully restored living space, set within 65 hectares of unspoiled countryside and rolling sunflower fields. The estate combines historic grandeur with modern luxury, creating a truly distinguished rural residence. The main house features eight generously proportioned bedrooms, each with its own en suite bathroom, ensuring both comfort and privacy. In addition to the principal residence, the estate includes a charming two-bedroom caretaker’s cottage, a separate two-bedroom guest house, a traditional barn, and a large open-sided hangar situated alongside a dedicated horse training track. A swimming pool, equipped with an advanced dual oxygen-based water treatment system, completes the ensemble. History & Renovation Originally comprising two rectangular agricultural buildings, the property has undergone an extensive and meticulous transformation over a period of eight years. The result is a sophisticated L-shaped residence, thoughtfully arranged across multiple levels. The renovation, carried out by skilled professionals under the careful guidance of the current owners, reflects an exceptional attention to detail. Authentic architectural elements have been preserved and enhanced, while modern comforts have been seamlessly integrated. The outcome is a harmonious blend of character and elegancean inviting and tranquil retreat where refinement, space, and the art of living come together effortlessly. In addition, there is the option to acquire a beautifully converted barn (not included in the sale price), offering seven bedrooms, a private swimming pool, and approximately five hectares of land. This additional property is ideally suited for guest accommodation, staff housing, or equestrian use.
…By Real Estatement


This magnificent chateau is ideally located about 1 hour from Bordeaux and Bergerac airports (or about 20 minutes by helicopter) With its sublime panoramic views of the surrounding vineyards, orchards and meadows , this property of 9.5 hectares benefits from a privileged location, calm and not overlooked. With these period features, the building has retained its historic charm while having been renovated with beautiful finishes offering all the modern comforts. The chateau includes 2 large living rooms, a dining room, a breakfast room, a bar, 7 bedrooms with bathrooms/showers, a kitchen and many other rooms. The property also has numerous outbuildings with stables, 9 car garage, a gym, offices, a workshop, cleaning and storage facilities, and a swimming pool 12m x 6m. A gite currently used as a caretaker's house and which consists of a kitchen/dining room, a living room, a laundry room, 3 bedrooms, and 2 bathrooms/showers completes this set. It is also possible to purchase an additional 20 hectares of pasture.
…By Alexander James Real Estate


Located close to the charming village of Samazan, this magnificent stone château immediately captivates with its harmonious architecture and sun-drenched façades. The property is surrounded by approximately 12.4 hectares of mature parkland, accessed through a long private driveway that leads to an impressive inner courtyard a grand introduction to this remarkable estate. Upon entering, the refined and welcoming atmosphere is unmistakable. Original features, generous light-filled openings, and beautiful views across the park create an elegant and timeless setting. The succession of reception rooms highlights the château's authenticity: multiple salons with preserved period features such as ornate mouldings, exposed beams, original stone fireplaces, terracotta floors and fine antique parquet. Large trumeau mirrors further enhance the sense of sophistication. The night quarters include eight spacious bedrooms, two of which are located on the ground floor. The east wing hosts a superb three-room master suite arranged in enfilade, offering privacy and comfort. One of the most extraordinary features of the property lies on the upper floor: a spectacular, fully renovated reception hall showcasing a stunning exposed-beam cathedral ceiling. This exceptional space is ideal for creative pursuits, private events, seminars, weddings or any luxury hospitality project. The château's left wing offers additional development potential, with the possibility of creating further guest suites or additional reception and entertainment areas, making it perfectly suited for a high-end commercial activity. Blending elegance, character and remarkable volumes, this outstanding estate is an extremely rare opportunity, ideal as a prestigious private residence, an exclusive event venue or a sophisticated hospitality venture.
…By Alexander James Real Estate


Perfectly maintained 18th century chateau with magnificent views over the surrounding countryside. Approx. 700 m² of living space and 11 hectares. Main house: entrance gallery, lounge, dining room, kitchen, scullery, reception room, cinema room and heated indoor swimming pool and shower room. Basement: 1 en suite bedroom, 1 shower room, 1 sports room, 1 laundry room. First floor: 4 bedrooms, 2 dressing rooms, 1 bathroom and 2 shower rooms. Heated outdoor swimming pool (18x6). A second house of approx. 100 m², double living room, kitchen, 2 bedrooms and 1 shower room. An outdoor swimming pool. A converted dovecote with 2 bedrooms and 2 shower rooms. Garage, stable with 4 boxes, tack room, grooming area and huge mezzanine for storage. Quarry 60x30. Kitchen garden, pond and well. Land classified as AOC. Local shops 1.5 km away. Aerodrome and train station 15 km away. Ideally situated between Bergerac, Bordeaux and Toulouse airports. Contact: Sonia Reboul, +33 7 85 85 70 64. File, additional photos and videos on request.
…By Maxwell-baynes Bordeaux-bassin - Christie’s International Real Estate


Authentic 13th-century castle with gîtes, barn, and swimming pool in the heart of the Lot-et-Garonne hills.Overlooking the rolling countryside of Lot-et-Garonne, this remarkable 13th-century castle enjoys a privileged location on approximately 2 hectares of private land, a short distance from the lively bastide of Villeneuve-sur-Lot. Accessible by a quiet little road, the property offers tranquility, privacy, and stunning unobstructed views of the surrounding landscape.Originally built as a country residence for the King's Consul, the castle has retained all its authenticity. The high ceilings with exposed beams, stone walls, period fireplaces, and spacious rooms testify to its medieval history, while modern comforts have been discreetly integrated. Around the castle are three independent and fully equipped gîtes, each with its own atmosphere and outdoor spaces, allowing for a blend of privacy and tourist rental activity.The outdoors are organized around a charming courtyard and include a large saltwater pool, several terraces offering panoramic views, and a convivial space with a wood stove and pizza oven. From the estate, the eye wanders over the surrounding countryside, where it is not uncommon to spot deer, hares, squirrels, and birds of prey. At dusk, bats appear, and the barn owl, residing in the castle's small tower, glides silently over the estate.The property also includes a spacious barn offering great potential, currently used as a workshop and workspace, easily adaptable for creative, professional, or recreational activities. A vegetable garden, various outbuildings, and characterful stone remnants complete the ensemble.Combining historical charm, preserved natural surroundings, and real rental potential, this unique estate represents a rare opportunity to fully experience the art of living in the French style, in one of the most beautiful regions of southwestern France.DPE E GES B Estimated annual energy expenses for standard use between 5940 and 8090 euros indexed to the years 2021, 2022, and 2023.This announcement has been drafted under the editorial responsibility of Paulien BRANDSMA acting under the status of a registered commercial agent at RSAC NANTES No. 123 456 789 with PAUL PARKER PROPERTIES, located at 10 rue du Colisée 75008 PARIS, a brand of SAS PROPRIETES PRIVEES, a national real estate network, with a capital of 40,000 euros, RCS NANTES No. 908345895, Professional card T and G No. CPI 4401 2016 000 010 388 CCI Nantes, Guarantee GALIAN, 89 rue La Boétie, 75008 Paris.Paulien BRANDSMA (EI) Commercial Agent - RSAC Number: 908 345 895 BERGERAC - . Information on risks to which this property is exposed is available on the Géorisques website: www.georisques.gouv.frThis description has been automatically translated from French.
…By Paul Parker Properties


Sole agency, a landmark of regional architectural heritage, this château in southern Gironde is a magnificent medieval residence perched on a promontory overlooking the Garonne valley. Its construction dates back to the 15th century, around 1480, on the initiative of the lords of Castets en Dorthe, in a flamboyant Gothic style. Owned by the same family since 1594, the property comprises two buildings forming a right angle, flanked by several towers — notably a richly decorated hexagonal tower to the east and a rectangular tower housing a chapel on the north-east corner. The château's surroundings are remarkable: gardens, ancient trees, ponds and fountains create a landscape of great beauty. The façades and roofs of the château, as well as its dovecote, were listed as Historic Monuments by decree on 4 August 1978. Fees at seller's expense. Energy class: N/A Climate class: N/A Information on the risks to which this property is exposed is available on the Géorisques website: www.georisques.gouv.fr
…By Agence Mercure Bordeaux-aquitaine
'%20stroke='%23DDAA3A'%20stroke-width='1.909'%20stroke-linecap='square'%20stroke-linejoin='bevel'/%3e%3c/svg%3e)
Receive by email any new listing that may match your search criteria
Your criteria :
By validating this form, you accept the general conditions of use of Le Figaro Properties.
These agencies offer a selection of luxury properties vente in Aquitaine. Feel free to contact them for personalized assistance.



