The agencies at Onnion
These agencies offer a selection of luxury properties vente at Onnion. Feel free to contact them for personalized assistance.

 English$ USD · m²


The advertiser did not provide an english description for this listing.
…By Alpine Property


Located in the commune of Bogève, in the heart of the beautiful Vallée Verte and less than 50 km from Geneva Airport, this authentic property offers approximately 800 sq m of living space. It is set within a landscaped park of over 1 hectare, boasting magnificent panoramic views of the Brasses mountain range. This fully renovated former farmhouse is currently run as a guest house (gîte). This rare, turnkey property?with its furniture and professional equipment included in the sale?is ideal for all kinds of nature-focused projects, whether professional or residential. The guest accommodation area spans approximately 600 sq m with comprehensive amenities. The ground floor features a bar, several cozy lounges designed for relaxation, and a large, welcoming dining room connected to a fully equipped professional kitchen. The upper floor reveals a spectacular cathedral room with soaring ceilings, exposed light wood beams, wooden flooring, a stone fireplace, and a contemporary stove. Bathed in natural light, this versatile space opens onto a vast panoramic terrace, ideal for receptions, an artist's studio, or a wellness room. The sleeping quarters offer a total of 15 cabin-style bedrooms, 11 of which feature their own private shower room. To ensure total flexibility of use?whether for owner's accommodation, a caretaker's lodge, or a guest house?the estate also includes two completely independent private apartments. The first is a large, charming apartment of about 150 sq m, while the second is a cozy, well-optimized apartment of approximately 47 sq m. The grounds have been perfectly landscaped to combine comfort and contemplation across nearly 12,000 sq m of beautifully maintained and wooded land. On the logistics side, the property includes closed garages, a large visitor parking area, technical rooms, and optimized storage spaces for the overall management of the estate. This property benefits from a strategic location thanks to its close proximity to Switzerland, major highways, and the ski resorts of the Vallée Verte. The modularity of its spaces offers great potential to suit any vision or requirement. Energy Performance Certificate (EPC) for commercial use: Not applicable. Information on the risks to which this property is exposed is available on the Géorisques website: www.georisques.gouv.fr. Contact: Ariane 33 6 81 30 65 84
…By Espaces Atypiques Annecy


The advertiser did not provide an english description for this listing.
…By Lac Et Frontiere Immobilier


Located in a calm and green environment 5 minutes from the city center and 20 minutes from the highway access, this charming chalet of 240 m² useful surface (160 m² living space) offers spacious rooms, an unobstructed view of the countryside, and strong potential for family or rental use. Built in 1989 and renovated in 2016, the property is situated on a roughly 1000 m² plot with no overlooking neighbors, benefiting from a southwest exposure and plenty of natural light throughout the day. Property description: Ground floor: * Garage * Laundry room * Workshop * Technical room * Wine cellar * STUDIO 20 m² (independent bedroom with kitchenette, shower, and toilet). First floor: * Entrance * Open equipped kitchen * Dining room * Living room with fireplace * Master suite with large dressing room and shower room Second floor: * 4 large bedrooms * Bathroom with toilet Additionally, the property includes another INDEPENDENT STUDIO, a 22 m² annex built in 2022, fully equipped with reversible air conditioning, ideal for hosting family, friends, or for a rental project. Exterior: * Swimming pool (8 x 3.5 m) made of reinforced concrete covered with multi-layer PVC, guaranteed for life. Heated with heat pump. * Tiled terrace with unobstructed view of the countryside (view of non-constructible land classified mountain zone) * Aluminum vegetable greenhouse * External parking for 5 to 6 cars Technical features: * Fuel heating with WISMAN boiler (average consumption 600 liters/year) * Insert fireplace (average consumption 6 cords/year) * Solar panels for hot water heating * Fiber optic internet * Three-phase electrical system * Water softener * Recent radiators * Facades painted in 2020 in 5 coats * Large hot water tank * Wastewater treatment: main sewer Current rental income: * The house = €3,500 per week * The 20 m² studio = €500/month * The 22 m² independent studio = €1,000/month Close to ski resorts, the entire property is rented regularly without difficulty. Energy performance: DPE: Energy consumption level: D - 204 Greenhouse gas emission level: D - 36 Estimated annual expenses between €2,656 and €3,594 per year. Average energy prices indexed on the years 2021, 2022, and 2023 (including subscriptions) according to the decree of March 31, 2021, in effect at the time of the DPE. Price: €799,000 including fees, charges paid by the seller. Information on the risks associated with this property is available on the Géorisques website: www.georisques.gouv.fr Contact : Céline JAMPIETRO – Real estate advisor - [email protected] - 06.83.12.14.18
…By Marguerettaz


Situated at an altitude of 1,440 metres on the Sommand plateau, this Savoyard property with character has benefited from a major renovation, enhancing its charm and preserving the authenticity of the local architecture. This characterful family chalet will win you over with its warm atmosphere and exceptional natural setting. Spread over three levels, it offers a fluid, functional layout comprising a large, bright living room with open-plan kitchen, a sitting room, four bedrooms, toilet and bathroom, and upstairs a mezzanine offering a versatile space, perfect for a relaxation area or office. Featuring a beautiful fireplace, this chalet combines comfort and authenticity, creating a cosy atmosphere whatever the season. Its privileged location gives you easy access to the resort's cross-country and downhill skiing areas, as well as to the start of the hiking trails. An exceptional location for mountain lovers. No proceedings in progress. Information on the risks to which this property is exposed is available on the Géorisques website: www.georisques.gouv.fr For further information, please contact Barnes Saint-Gervais on +33 4 50 18 14 50.
…By Barnes Megève


The alliance of authenticity, heritage, and vast spaces at the heart of the Green Valley. Set in a preserved nature on a private plot of 7,500 m2, this remarkable stone residence from 1864 spreads over approximately 700 m2 across 3 levels (including more than 600 m2 of potential living space) in the heights of the municipality of Boëge. Its park, adorned with century-old trees and bordered by a small stream, offers an environment of absolute tranquility, meticulously maintained. A permanent and preserved alpine panorama. Established in a dominant position, the property offers a spectacular and completely unobstructed view of Mont du Môle and reveals the Mont-Blanc massif in the background. Ideally oriented, the residence benefits from land located in a protected natural area, guaranteeing you lasting serenity and total privacy. A flawless structure at the service of your projects. An old agricultural property rich in history, having notably housed the Resistance, the building stands out for its typical architecture and superb stature, with a perfectly healthy and excellent main structure. Its period rooms, massive beams, and cathedral-like volumes under the roof offer multiple development perspectives. The current living space, of about 110 m2, is organized around a kitchen, a living room, 3 bedrooms, a WC, and a rustic-style shower room, perfectly functional although in need of modernization. It is the ideal blank page to bring your ambitions to life: -> An exceptional family property or a prestigious estate, -> A refined guest house, -> A unique collaborative eco-residence anchored in sustainability. -> Or any other creative project, allowing for the creation of a solid and sustainable heritage asset. A privileged living environment, between peaks and Lake Geneva Located just 15 minutes from the family resort of Les Brasses and the doors of the Roc d'Enfer domain, the property offers privileged access to the pleasures of the mountains in all seasons. For nature and serenity lovers, the Notre-Dame des Voirons Monastery and its 360-degree panoramas are accessible on foot in less than an hour's walk from the residence. A rare opportunity on the market, combining outdoor life and connectivity, just 45 minutes from Geneva international airport.This description has been automatically translated from French.
…By Caractère Et Charme Immobilier


iad France - Rémy Dubar offers you: For sale – Character family house in Boëge 258 m² living space on more than 4,000 m² of land Located in Boëge, a charming commune of the Vallée Verte renowned for its calming natural environment and quality of life, this beautiful family home benefits from an ideal location, just 30 minutes from Geneva and close to the main routes connecting to the Swiss border. Offering a great land area of more than 4,000 m² in total, the property stands out for the quality of its materials, blending the timeless charm of oak and the elegance of solid wood flooring. The house develops 258 m² of living space (307 m² on the ground) and offers beautiful volumes bathed in light. The ground floor is organized around a semi-open kitchen onto the entrance and dining room, a comfortable living room, a laundry room, a cellar, an independent toilet, as well as two garages, one of which is equipped with a charging point for an electric vehicle. Upstairs, three spacious bedrooms with exposed beams offer undeniable charm. A bathroom, a shower room, and two toilets complete this level. The top floor is set up as a large parental suite of approximately 59 m² on the ground. This room, enhanced by exposed beams, has its own shower room with a toilet and offers the possibility to create a dressing area or an office space, for a comfortable and independent sleeping area. The attic located above the garage is directly accessible from inside the house and allows a simple and coherent extension of the living space according to your needs. On the technical side, the house benefits from high-performance equipment: a geothermal heating system, a fireplace equipped with a heat distribution kit throughout the house, as well as solar panels with a resale contract that generates significant daily savings. A very large garage of 30 m² is adjacent to the house and is equipped with a charging point for an electric vehicle. A second garage of 20 m², located just behind the first, is perfectly suited for housing motorcycles, two-wheelers, or for setting up a large DIY workshop. A large carport with a green roof comfortably shelters two decent-sized vehicles. Two private outdoor parking spaces are also available just in front of the house for your guests or everyday vehicles. This house combines character, modern comfort, large spaces, and potential for evolution in an exceptional natural environment just steps from the Swiss border. Agency fees to be borne by the seller. Energy display information for this property: ENERGY class D index 198 and CLIMATE class B index 6. Information on the risks to which this property is exposed, including the legal obligation of clearing, is available on the Géorisques website: http://www.georisques.gouv.fr. This real estate advertisement has been drawn up under the editorial responsibility of Mr. Rémy Dubar, independent real estate representative (without holding funds), commercial agent of SAS I@D France registered with the Thonon les Bains RSAC under number 850633892, holder of the real estate canvassing card on behalf of I@D France SAS.
…By Iad France


HABÈRE-LULLIN Exceptional fully renovated farmhouse – 376 m² – Landscaped park of 1,898 m²Rare on the market. A character property where authenticity and contemporary features meet elegantly.Away from the urban hustle, this property offers a rare balance between serenity and accessibility. The main access points to Switzerland are about thirty minutes away, allowing you to reach Geneva in less than an hour while enjoying a preserved natural environment and remarkable quality of life on a daily basis.The property also benefits from privileged access to the most beautiful ski areas in Haute-Savoie. From the family resorts of Habères and Brasses to the vast areas of Portes du Soleil, mountain pleasures are offered to you in less than an hour, making this address an ideal living place in all seasons.In a protected environment where calm prevails, discover this remarkable fully renovated farmhouse with high-quality materials. Offering 376 m² of living space on a landscaped plot of 1,898 m², this home boasts generous volumes, ubiquitous light, and exceptional quality of life.From the entrance, the spaces entice with their warm and refined atmosphere. The vast living room, bathed in light, naturally opens onto a first terrace featuring a jacuzzi as well as a magnificent landscaped garden. The fully equipped kitchen communicates with an elegant dining room enhanced by a wood insert, extended by a second terrace ideal for receiving guests in a friendly manner.The ground floor also accommodates a bedroom, an office, a shower room with WC, a wine cellar, a fully tiled garage, and a workshop.Upstairs, a comfortable relaxation area serves a bedroom, a dressing room, and a superb master suite comprising a bathroom with bathtub, shower, WC, and a wellness area integrating sauna and fitness room.The property also offers a significant asset: an independent apartment featuring a spectacular cathedral-style living room, a fitted kitchen, a shower room with WC, and a mezzanine bedroom. An ideal space for welcoming family and friends, developing a rental business, or running an independent profession.Finally, a second tiled garage provides access to a large volume of already convertible attic space, allowing for your projects: creation of a second apartment, offices, artist workshop, or professional space.The technical features are on par with the location: reversible Air/Air heat pump heating, excellent energy performance, and 60 photovoltaic panels, offering modern comfort combined with controlled consumption.Outside, the carefully landscaped garden invites relaxation in every season. Pergola, ornamental pond, greenhouse, vegetable garden, garden shed… each space has been designed to fully enjoy a verdant and intimate setting, enhanced by a triple exposure.This property will delight lovers of beautiful homes in search of a unique place, combining the charm of the old, contemporary comfort, and multiple layout possibilities.To be discovered without delay.Agency reference: 6771This description has been automatically translated from French.
…By Orpi - Les Voirons Immobilier


The advertiser did not provide an english description for this listing.
…By Orpi - Veigimmo


The advertiser did not provide an english description for this listing.
…By Alpine Property


BETWEEN SKY AND MOUNTAIN... A RARE FAMILY PROPERTY WITH PANORAMIC VIEW ABOVE THE CLOUDSAt more than 1000 meters altitude, in the charming municipality of Habère-Poche, this exceptional property offers you much more than just a house: a true art of living.Here, each day begins facing the mountains and ends in the magic of spectacular sunsets. In a preserved environment, rocked by calm and nature, this fully renovated home invites you to slow down, breathe, and enjoy a unique living environment, far from the hustle and bustle.Set on a beautiful flat and buildable plot of 1606 m² – a rarity in the region – this elegant contemporary house boasts 230 m² of living space (337 m² usable) designed to accommodate large families, lovers of wide open spaces, or even a high-end guesthouse project.From the entrance, the feeling of space and light is immediate. The generous volumes, numerous openings to the outside, and harmonious layout create a warm and friendly atmosphere. The main living area, bathed in light thanks to its southwest exposure, opens directly onto a vast terrace overlooking the alpine landscapes. The fireplace with an insert provides a soft and comforting ambiance during winter evenings.The house can accommodate up to 20 guests thanks to its:6 bedrooms,1 large office,3 bathrooms,3 toilets,2 kitchens,2 living/dining areas.An ideal property for hosting family and friends, developing a tourist activity, or creating an intergenerational living space.The top floor, completely independent, could easily become a self-contained T3 apartment with an open kitchen, living room, and bedrooms, perfect for welcoming guests, renting, or providing a private space for loved ones.The fully finished basement adds an exceptional dimension to this property that you can customize as you wish:home cinema room,fitness or dance room,a workshop,a large wine cellar,a spacious laundry room,ample storage spaces...Every space has been designed to combine comfort, functionality, and quality of life.Outside, everything invites you to fully enjoy nature:a detached double garage of 42 m² with automatic door and electrical outlet,a playground for children,a greenhouse for a vegetable garden,large flat areas to live outside in complete freedom.The location is particularly sought after:only 3 km from the Hirmentaz slopes, close to local shops and markets, while remaining about 40 minutes from Geneva (Mont Blanc Bridge) and Lake Geneva.Finally, the remarkable energy performance classified DPE B is a true privilege for a property of this size in the mountains. Heat pump, excellent insulation, water softener, and fireplace with insert ensure optimal thermal comfort throughout the year with perfect control of consumption.A rare property, ready to live in, where one seeks the beauty of landscapes, modern comfort, and absolute serenity.Fees payable by the seller Your 3G IMMO commercial agent on site EI - Pascale BOTELLA registered with RSAC of THONON LES BAINS no. 878 701 044 According to Article L.561.5 of the Monetary and Financial Code, presenting an ID will be required for the visit organization. Information on the risks to which this property is exposed is available on the Géorisques website: www.georisques.gouv.frThis description has been automatically translated from French.
…By 3g Immo Prestige


EXCLUSIVE LISTING KRETZ – Marignier: Panoramic Residence with Pool & Wellness Discover a prime address, nestled on the high ground of the Arve Valley (Vallée de l'Arve). This house, approximately 300 m², offers a desirable lifestyle, highlighted by an exceptional panoramic view of the mountains, a pool with a view, and a complete wellness area. Ground Floor: A vast living area integrating a double lounge and a dining room, with a semi-open kitchen adjacent to the dining area. This level also includes a cellar, 1 bedroom, and a shower room. First Floor: 4 bedrooms, including a complete master suite. The property features a double terrace. A large fitted basement includes a wellness area with a sauna and hammam. Functional spaces include a wine cellar, and a laundry/linen room. Located just 12 km from Les Carroz and the Grand Massif ski area.
…By Kretz & Partners


The advertiser did not provide an english description for this listing.
…By Alpine Property

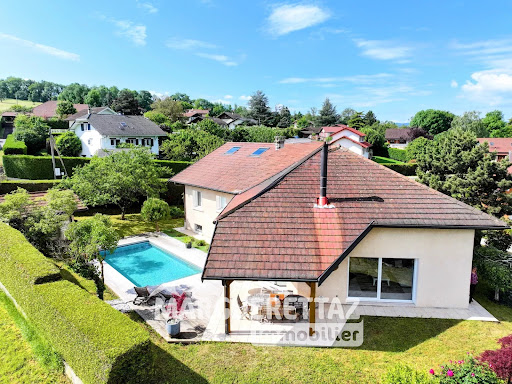


Discover your dream home in the charming town of Marcellaz, France. This impressive 266 m² house boasts six spacious bedrooms and eight beautifully designed rooms, providing ample space for family living or entertaining guests. The property combines traditional elegance with modern comforts, featuring a cozy fireplace for chilly evenings and high-quality double glazing throughout. Outside, you’ll find a serene private oasis complete with a sparkling swimming pool and lush, well-maintained gardens. The property is securely enclosed by a fence, offering peace and privacy, while an electric gate ensures convenience and security. Additionally, a natural spring adds a special touch to this unique setting. This exquisite home is perfectly positioned in a picturesque neighborhood, offering a tranquil lifestyle with easy access to local amenities. Whether you enjoy relaxing by the pool or hosting gatherings in your expansive living spaces, this Marcellaz property is the ideal choice for those seeking a blend of luxury and comfort.
…By Marguerettaz


Réf 70720MV: FILLINGES, EXCLUSIVITE, The SWIXIM International network presents this rare property for sale. Just 5 minutes from the motorway and 20 minutes from Geneva. It comprises a large, charming main house with 260 m² of living space (T7) and a second house with 122 m² of living space (T3/4), which has been completely renovated. You enter through the gate into the large courtyard and are sheltered from view, in a peaceful setting with uninterrupted views of the mountains and well-oriented garden. The main house on 3 levels comprises a lounge with fireplace, a dining room, a fitted kitchen, 3 shower rooms, 6 bedrooms including a master suite with cupboards, dressing room and shower room, a separate toilet, 2 offices, a storeroom and a utility room. A cellar, a vaulted wine cellar, 3 carports and several parking spaces are also available. All set in 1539 m² of enclosed land planted with trees. Ideal for a family home + parents' house, a gite or a liberal profession. You're sure to fall in love! Meticulous fixtures and fittings, lots of charm, spacious accommodation. Agent commercial indépendant Swixim sur votre secteur : +33662196712 Agency fees payable by vendor - Montant estimé des dépenses annuelles d'énergie pour un usage standard, établi à partir des prix de l'énergie de l'année 2021 : 4510€ ~ 6160€ - Les informations sur les risques auxquels ce bien est exposé sont disponibles sur le site Géorisques : www.georisques.gouv.fr - Jonathan LAMARRE - Agent commercial - EI - RSAC 845 331 891 / Thonon-les-Bains
…By Swixim Douvaine


Réf 70720MV: FILLINGES, EXCLUSIVITE, The SWIXIM International network presents this rare property for sale. Just 5 minutes from the motorway and 20 minutes from Geneva. It comprises a large, charming main house with 260 m² of living space (T7) and a second house with 122 m² of living space (T3/4), which has been completely renovated. You enter through the gate into the large courtyard and are sheltered from view, in a peaceful setting with uninterrupted views of the mountains and well-oriented garden. The main house on 3 levels comprises a lounge with fireplace, a dining room, a fitted kitchen, 3 shower rooms, 6 bedrooms including a master suite with cupboards, dressing room and shower room, a separate toilet, 2 offices, a storeroom and a utility room. A cellar, a vaulted wine cellar, 3 carports and several parking spaces are also available. All set in 1539 m² of enclosed land planted with trees. Ideal for a family home + parents' house, a gite or a liberal profession. You're sure to fall in love! Meticulous fixtures and fittings, lots of charm, spacious accommodation. Marion VERZUU +33602679695 Agency fees payable by vendor - Montant estimé des dépenses annuelles d'énergie pour un usage standard, établi à partir des prix de l'énergie de l'année 2021 : 4510€ ~ 6160€ - Les informations sur les risques auxquels ce bien est exposé sont disponibles sur le site Géorisques : www.georisques.gouv.fr - Marion VERZUU - Agent commercial - EI - RSAC 823 957 881 / Annecy
…By Reseau Swixim


Discover this charming alpine chalet situated in Praz de Lys, at the foot of the Pic du Marcelly—the resort’s highest peak—in an exceptional natural setting offering peace and quiet, plenty of sunshine and panoramic views of the surrounding mountains. Built in 1900, this authentic chalet has retained all the character of traditional alpine chalets. The chalet is accessed via a tarmac cul-de-sac leading only to another chalet further up the slope, ensuring peace and quiet with little traffic. Connected to the mains electricity supply, the chalet also benefits from a spring water supply sourced from Lake Roy. The main entrance is via a few stone steps leading to a pleasant terrace with unobstructed views of the peaks. The entrance opens onto a kitchen fitted with a stove, leading to a room currently used as a workshop, then a cosy living room with a fireplace and direct access to the terrace and the south-facing lawned garden. Upstairs, a landing leads to three bedrooms, a shower room, access to the loft and an exit to the rear of the chalet. Heating is provided by electric convector heaters, supplemented by a fireplace in the living room and a stove in the kitchen. A cellar, accessed from the outside, completes this property. This chalet will appeal to mountain lovers seeking an unspoilt and authentic setting, whilst remaining easily accessible from the Praz de Lys resort. Diagnostic tests currently being carried out. Information on the risks associated with this property is available on the Géorisques website: www.georisques.gouv.fr Please do not hesitate to contact Barnes Saint-Gervais on +33 4 50 18 14 50 for further information.
…By Barnes Megève


ORPI MÔLE IMMOBILIER EXCLUSIVEMARIGNIER (74970) – Property complex on 3,298 m² of buildable land – Ideal for Developers / InvestorsNestled in a privileged setting, discover this rare property complex set on a magnificent flat, buildable plot of 3,298 m², featuring a large private driveway and panoramic mountain views.The main house, with approximately 200 m² of living space, is currently divided into 2 apartments:First Level:Entrance hallLiving roomKitchen1 bathroomToilet (WC)3 bedroomsTwo separate entrancesA 6.80 m balconyMultiple storage spaces and hallwaysSecond Level:Entrance hallLarge living area with an open-plan kitchen2 bedrooms1 bathroom1 toilet (WC)Numerous outbuildings complete this property:88 m² shed / storage outbuildingLarge double garage (34 m²)Workshop (16 m²)Cellar and laundry roomIn addition to the main residence, there is a large commercial/utility building of approx. 211 m² on the ground floor, offering multiple possibilities for use or conversion.Key Features: 3,298 m² of fully buildable land 200 m² main house Numerous outbuildings Large 211 m² premises High potential for development and value appreciation Ideal for developers, property traders, investors, or large familiesProperty tax (Taxe foncière): €2,068Energy Performance Rating (DPE): GA rare opportunity in the Marignier area, offering endless potential for a real estate project, professional activity, or heritage investment.For more information, contact Eurydice at: +33 (0)6 07 43 07 53 or [email protected] description has been automatically translated from French.
…By Orpi - Môle Immobilier


Nestled in a lush, peaceful setting in the heart of Fillinges, this elegant 19th-century manor house perfectly embodies the character and refinement of period homes. Only a few minutes from the main routes to Geneva and the nearby ski resorts, it enjoys an ideal location combining countryside tranquility and city proximity. Behind its distinguished façade, the residence reveals generous volumes and harmonious proportions. The spacious entrance hall leads to several bright reception rooms, a living and dining area with an adjoining office or relaxation space, an independent kitchen, and a veranda overlooking the garden. Upstairs, the night quarters include five bedrooms, among which a beautiful master suite with private bathroom. A large family bathroom and a shower room complete this level. The full basement offers numerous storage rooms, a boiler room, and an integrated garage, while an additional detached garage completes the property. Set on a beautifully landscaped plot of over 5,300 sqm with a swimming pool, this residence offers a truly exceptional living environment — a haven of peace where history and authenticity meet. A rare opportunity for lovers of character properties seeking to restore and personalize a timeless home just minutes from Geneva. Information on the natural and technological risks to which this property is exposed is available on the website www.georisques.gouv.fr Agency fees payable by vendor - Montant estimé des dépenses annuelles d'énergie pour un usage standard, établi à partir des prix de l'énergie de l'année 2021 : 13860€ ~ 18810€
…By Barnes Pays De Gex & Genevois


The advertiser did not provide an english description for this listing.
…By Cimm Immobilier Sallanches


74300 CHÂTILLON-SUR-CLUSES — EXCEPTIONAL PROPERTY — 280 m² — Land 8,744 m² Preserved setting • Privacy • Panoramic view Marie GOY, independent agent — EffiCity — presents this character property, built in 1981 and meticulously maintained, located on the sought-after hillside of Châtillon-sur-Cluses. Set in the heart of a wooded park of 8,744 m², the property offers generous volumes, exceptional brightness, and unobstructed views of the Arve valley and the surrounding mountains. Location & access - 5 minutes from Cluses and Thyez, with direct access to the A40 motorway. - 45 minutes from Geneva and Chamonix, strategically located between the lake and the high mountains. - Ski resorts: • Les Carroz d'Arâches (Grand Massif) 10–15 minutes away • Samoëns and Flaine (Grand Massif) 30 minutes away • Les Gets 15–20 minutes away (~15 km) A unique location combining absolute tranquility, preserved nature, and proximity to major roads. Description — volumes & amenities Ground floor / reception - Majestic entrance hall - Living room with fireplace, friendly dining room - Spacious kitchen with dining area and direct access to the panoramic terrace - Master suite on the ground floor (west exposure) with private bathroom, opening onto the terrace - Large volumes bathed in light thanks to the bay windows Attic floor - Versatile space (TV room, library, leisure or sports room) - 3 bedrooms with integrated storage and access to panoramic balcony - 14 m² bathroom + separate toilet Complete basement, tiled and functional - 2 garages - 6 additional rooms: wine cellar, pantry, laundry room, workshop, technical room, and storage - Smooth circulation and volume suitable for an active family life or a prestigious second home Equipment & comfort - Double glazed windows - Terrace redone in 2020 - Electric heating - Central vacuum - Water softener - Electric gate with intercom - Alarm system Who is this property for? For families looking for a character house with large volumes, or for those dreaming of an elegant second home in the heart of the Alps, between the valley and the ski resorts. The spirit of the house From the moment you pass through the gate, the arrival surprises and captivates: the house reveals itself at the end of its driveway like a majestic residence, reminiscent of the timeless elegance of a private castle. Every step invites discovery and prepares for wonder. A place to savor the calm and nature, without sacrificing modern comfort or accessibility. The quality of the amenities, the nobility of the materials, and the beauty of the panorama make this property a true haven of peace. It is here that a certain idea of elegance is lived, far from the hustle and bustle, close to the essential.
…By Efficity


Unique Opportunity at Col de l’Encrenaz, in the village of La Côte-d’Arbroz Direct access to the Mont-Chéry ski slopes, connecting to Les Gets. Facing due south, the chalet enjoys breathtaking panoramic views of the surrounding mountains. Accessible year-round via La Côte-d’Arbroz, the property is set in a quiet and preserved environment, at the foot of the Col du Ratti and the Roc d’Enfer. Two seasonal restaurants are located nearby, along with the col’s mountain hut. This charming Savoyard chalet is spread over three levels: Ground floor: the main accommodation with an entrance hall, a spacious living area including a dining space, a semi-open kitchen, and a split-level lounge with fireplace. On the same level, a hallway leads to three bedrooms (one large double and two with bunk beds), a shower room, a separate WC, and a balcony running along the entire south and west façades. First floor: a mezzanine leads to a double bedroom, a bedroom with bunk beds, and a bathroom with WC. A wooden ladder provides access to the second floor, where you will find a cozy attic bedroom with two single beds. Garden level: a laundry room, a technical room with a large ski-room, and an independent apartment comprising one bedroom (sleeps 3), a shower room with WC and sauna, a living area with kitchen, and a rare carnotzet wine cellar — perfect for storing and sharing your finest bottles. The neighboring plot is included in the sale, ensuring peace, privacy, and unobstructed views for the future. Contact for the complete file and additional photos.
…By Barnes Portes Du Soleil


EXCLUSIVE SHARED MANDATE POSSIBLE - 74440 TANINGES - MAGNIFICENT RENOVATED FARMHOUSE ON 1879 M2 OF LAND - 210M2 PLUS OUTBUILDINGS - MAZOT - 10 MINUTES FROM SKI RESORTS - ENERGY PERFORMANCE CERTIFICATE C - GEOTHERMAL HEATING - RENOVATION WITH QUALITY MATERIALS Nestled in the heart of a preserved natural environment, this tastefully renovated authentic farmhouse offers an exceptional living environment. Ideal for mountain lovers, families seeking peace and quiet, or investors looking for a property with great rental potential. ////// VIRTUAL TOUR ON REQUEST /////// Efficity, the online property valuation agency, and Jérôme FEUILLASSIER offer you this farmhouse 1 km from the center, this property on 3 levels totals 472 m² (including 210 m² of usable space) on a plot of 1,879 m². It includes 2 independent apartments, spacious living areas, outbuildings, and a mazot. This property offers breathtaking views of the surrounding peaks, with no opposite neighbors, a bright dining room, spacious rooms, and outbuildings. Located a 10-minute drive from many outdoor activities, it represents a unique opportunity for tranquility with an incomparable quality of life in the mountains. The property is composed as follows: - On the ground floor, first apartment (approximately 76 m²): Entrance hall with direct access to the south-facing terrace and garden Open plan kitchen with dining area and living room One bedroom Separate toilet Shower room with shower, sink, and washing machine - On the first floor, second apartment with spacious rooms (approximately 190 m2): Independent entrance A large hallway with a dressing room One bedroom A large bathroom with shower and bathtub Separate toilet A pantry attached to a kitchen open to the dining room with large windows opening onto a balcony A large living room Upstairs: A hallway with a large office A second bedroom A separate toilet A shower room A third bedroom Outbuildings: - Several cellars totaling 50 m2, including an underground cellar of approximately 10m2 - Former stable of approximately 40m2 used for storing sports equipment - A barn bridge of approximately 100m2 used as a very large garage - A small garage of approximately 15m2 - A small smoking room of approximately 5m2 - A mazot with a floor and balcony - A carport - Outdoor spaces for parking 3 cars TECHNICAL ASPECTS: Heating and hot water: Provided by a heat pump from 2016 and electric radiators for the ground floor apartment. Efficient joinery: Double glazing with argon gas for optimal thermal insulation. Sanitation connected to mains drainage RENTAL POTENTIAL AND INVESTMENT: Ideal for a profitable investment, this farmhouse offers high rental potential thanks to its independent apartment. Coupled with a primary or secondary residence, it can be rented independently, offering optimal flexibility to meet the seasonal demands of vacationers or permanent residents. AN OPPORTUNITY NOT TO BE MISSED Do not miss this exceptional opportunity to acquire a spacious and multifunctional farmhouse, offering a wide potential for rental income with the possibility of an extension of approximately 100m2 in the barn. This property is perfect for savvy investors and families looking for a primary or secondary mountain residence. CONTACT ME NOW To arrange a visit and discover all the charm and possibilities offered by this farmhouse, contact Jérôme Feuillassier. Dear colleagues, I propose opening this mandate for sharing, please contact me if any of your buyers wish to visit this property. Phone: 06 26 28 52 12 Email: [email protected] //////// VIRTUAL TOUR AND LEVEL SCHEMATIC PLANS AVAILABLE //////////
…By Efficity


Former farmhouse completely renovated. Discover without delay this renowned guesthouse that we offer exclusively. In the heart of the Arve valley, this property benefits from a strategic location between Geneva, Annecy, and Chamonix, in close proximity to the best ski resorts in Haute Savoie. This property is suitable both for a family project in search of an exceptional living environment and for a character investment, ideal for developing an activity such as a guesthouse. This fully renovated building reveals an exceptional property with a unique character. A rare real estate set, consisting of two independent buildings, offering nearly 300 m² of living space (320 m² usable) on a closed and landscaped plot of 835 m². The main building, approximately 270 m², consists of two distinct residences and one completely independent room: • An independent apartment on the ground floor of about 50 m², including a beautiful custom Italian kitchen open to the living room which leads to a landscaped terrace, a separate bedroom equipped with a shower room and a toilet. • An independent room on the ground floor with its own shower room, sink, and toilet. • The main residence of about 200 m² spread over two levels: On the 1st level: a pleasant living area of 50 m² with a high-end kitchen, 1 bedroom of 17 m² with its private shower room and independent toilet; this bedroom has a balcony of about 5 m². On the 2nd level, a mezzanine, a landing with large integrated closets to full height, 2 bedrooms sharing a shower room and independent toilet, one of 17 m² and the other of 15 m². Finally, a beautiful master suite of 45 m² with its private shower room and independent toilet then its balcony offering unobstructed views of the mountains. Additionally, a second building of about 40 m², an old transformed garage, offers two independent bedrooms with private shower rooms and toilets - perfect for a guestroom activity or to accommodate your loved ones in complete privacy. The technical features combine modern comfort and energy efficiency: low consumption hydraulic underfloor heating, air/air heat pump - reversible air conditioning, new Viessmann boiler, 32 m² of photovoltaic panels, water softener, acoustic double glazing. Security and practicality complete the set with video surveillance, motorized gate, inner courtyard, and several parking spaces. A rare place, designed to combine family life, hosting guests, and daily serenity, where authenticity and modernity harmoniously meet. The renovation has been conceived and executed allowing very simple technical or organizational adjustments. For any additional information, please do not hesitate to contact us.This description has been automatically translated from French.
…By Orpi - Veigimmo


In the heart of a residential area in Fessy, discover this luxury property built in the 90s, offering a rare combination of generous volumes, luxurious appointments and peaceful surroundings. The main features of this home : - Large, bright living room with access to terrace, pool and landscaped garden - 4 bedrooms, including 2 master suites (one with dressing room and private bathroom) - Wellness area with spa and saunas - Top-of-the-range, fully-equipped kitchen - Heat pump and solar panels for efficient energy management - Enclosed garage for 2-3 vehicles, double carport, electric charging station - Plot of almost 4,000 m², flat, wooded and unoverlooked - Possibility of converting part of the property into a separate dwelling Ideal location: Close to shops, schools, transport and access to Geneva, Thonon-les-Bains and Annemasse. A perfect location for a life between peaceful countryside and connected city. ? A rare property to buy, ideal for families or lovers of open spaces, combining quality of life, privacy and potential. ? Contact me today for a private viewing. Fees to be paid by the seller. Energy class C, Climate class C Estimated average amount of annual energy expenditure for standard use, based on the year's energy prices 2021: between 2680.00 and 3627.00 . Information on the risks to which this property is exposed is available on the Geohazards website: georisques.gouv.fr.
…By Exp Global France
'%20stroke='%23DDAA3A'%20stroke-width='1.909'%20stroke-linecap='square'%20stroke-linejoin='bevel'/%3e%3c/svg%3e)
Receive by email any new listing that may match your search criteria
Your criteria :
By validating this form, you accept the general conditions of use of Le Figaro Properties.
These agencies offer a selection of luxury properties vente at Onnion. Feel free to contact them for personalized assistance.
