Get early access to listings that match your criteria
Never miss an opportunity again. Our personalized alerts notify you instantly.

 English$ USD · m²


In a peaceful, rural setting, close to schools and a 5-minute drive from the train station, I offer this bright and well-maintained 169 m² house on a beautifully landscaped and fenced 2044 m² plot. The ground floor comprises an entrance hall, a 33 m² living/dining room with access to a large east-south-west facing terrace, and a fully equipped kitchen. The sleeping area includes a master suite with a dressing room and shower room. An office near the entrance completes this level. The first floor features a lovely mezzanine, an office, four spacious bedrooms with storage, and a 7.60 m² bathroom. The 124 m² basement includes a cellar, a laundry room, a games room, a workshop, and a large storage room. An additional carport, recently fitted with solar panels, offers significant energy savings. In addition, an electric vehicle charging point has been installed. Orientation: East-Southwest. Heating: Brand new heat pump and wood-burning stove. The fees are to be paid by the seller. Les informations sur les risques auxquels ce bien est exposé sont disponibles sur le site Géorisques : www. georisques. gouv. fr. Contact your local agent, Xavier RICHOU, LULLY, Optimhome Associate Estate Agent at 06 33 15 75 16 (ref 609037)
…By Optimhome - Xavier Richou


EXCLUSIVE RIGHTS - This chalet has a total surface area of 125 sqm, is built on a 1 670 sqm ft building plot, located in a quiet and privileged environment. The property enjoys double views of the lake and mountains. It comprises a kitchen opening onto the west-facing dining room, two bedrooms, a shower room, and a cozy living room with a fireplace. A full basement houses two garages. Great potential for development with a possible footprint of up to 210 sqm. Maximum height of main buildings (excluding annexes): 9 meters (ground floor + first floor + attic/loft) or 7 meters (ground floor + first floor) in the case of a flat roof. Possibility of building a second house or annexes, with a maximum height of 4 meters.
…By Barnes Léman


Immobilier.notaires® and the notarial office SELARL 1594 NOTAIRES offer you: House / villa for sale - BONS EN CHABLAIS (74890) - - - - - - - - - - - - - - - - - - - - - - CHALET 4 BEDROOMS 110 M² + DETACHABLE LAND Magnificent chalet with large garage, cellar, 4 bedrooms. Land 1476 m², part of which is detachable and buildable, offering great potential. Please contact us! Fees included of 3% including VAT to be borne by the buyer. Price excluding fees €530,000. Energy class G, Climate class G Housing with excessive energy consumption. Estimated amount of annual energy expenses for standard use: between €5,020.00 and €6,840.00 for the years 2021, 2022, and 2023 (subscriptions included). Information on the risks to which this property is exposed is available on the Géorisques website: georisques.gouv.fr. - - - - - - - - - - - - - - - - - - - - - - Visits: By appointment. Contact: 07.89.60.74.70 - - - - - - - - - - - - - - - - - - - - - - Advertisement from the study SELARL 1594 NOTAIRES - Notaries in Annemasse - SIRET No: 30680773600021 - - - - - - - - - - - - - - - - - - - - - - Immobilier.notaires®: Evaluate, buy & sell with notaries across France. 12,000 notaries, experts, and negotiators support you in your real estate projects with complete confidence.This description has been automatically translated from French.
…By Immo-interactif


ORPI offers you this beautiful character property of 451m2, 367m2 loi carrez on a fully enclosed and landscaped plot of 2820 m2, just 5km from Bons-en-Chablais and 10km from Thonon-les-Bains.Nestled in the heart of the charming commune of Lully, this exceptional property combines authentic character with modern comfort. Ideally located in a green setting, it will appeal to lovers of rare and elegant properties.This residence stands out for its spacious living areas, bathed in light thanks to large openings that create a warm and welcoming atmosphere. Fully renovated (heating system, windows, roofing, self-regulating pool maintenance system, terrace, exterior pavement) and meticulously maintained, it is ready to welcome you immediately.On the ground floor, you will discover a spacious entrance with a dressing room, a superb living room with an open kitchen of 66 m2, two bedrooms, a bathroom, and a separate toilet.Upstairs, an open landing of 28m2 will lead you to 5 bedrooms, a dressing room, a shower room, and a separate toilet.The basement is completely finished, featuring a billiard space and a reception room of 80 m2 for hosting your family and/or friends, a sauna with a shower, a laundry room, and a boiler room.Outside, a majestic motorized gate, crafted by the famous Bétemps wrought ironworks, will allow you to enter this exceptional outdoor space of 2820 m2: Unique lighting, a covered jacuzzi, a southwest-oriented swimming pool of 10 m x 5 m, secured with a motorized cover, a summer kitchen, a pétanque court, a workshop, and a shelter for 3 cars.The unique charm of this property is reflected in its noble materials and refined finishes, tastefully blending tradition and modernity.Information regarding the risks to which this property is exposed is available on the websiteGéorisque: https://www.georisques.gouv.fr/Agency reference: 419This description has been automatically translated from French.
…By Orpi - Genevois Immobilier


In Bons-en-Chablais, just 5 minutes from the CEVA train station and 40 minutes from Geneva, this secluded property offers a rare escape where nature is an integral part of daily life. Nestled in the heart of a walled, wooded park of over 5,100 sqm, this chalet boasts 218.45 sqm of living space (316.73 sqm total floor area) and reveals a unique identity, born from the fusion of the timeless charm of timber construction and the clean lines of a contemporary renovation. From the moment you enter, the spacious rooms create a warm and authentic atmosphere. The spectacular decorative logs, the reclaimed solid wood paneling, and the fireplace with its insert create an inviting living space, while the open-plan kitchen, with its refined finishes, asserts a decidedly modern aesthetic. Completed in 2020, the extension blends harmoniously with the property, featuring a more minimalist architectural style. It features a superb master suite, designed as an intimate and tranquil space, enhanced by Burgundy stone flooring and a bathroom naturally lit by a skylight. The upper floor offers three additional comfortable bedrooms. The full basement provides numerous possibilities for development, including a double garage of approximately 60 sq m, a gym and workshop, and a contemporary wine cellar, ideal for wine tastings and convivial evenings. A separate entrance allows for the establishment of a professional practice, office, or a perfectly secluded home office. Outside, the landscaped grounds form a verdant haven. The mature trees ensure complete privacy and offer a changing backdrop throughout the seasons. Three terraces and a pétanque court invite you to fully enjoy the sunny days. A unique property where the authenticity of wood meets contemporary comfort, ideal for those who wish to live surrounded by nature while remaining close to Geneva. ENERGY RATING: E / CLIMATE RATING: C Estimated annual energy costs for standard use (average energy prices indexed to 2021, 2022, and 2023): between EUR4,670 and EUR6,400 per year. Information on the risks to which this property is exposed is available on the Géorisques website: www.georisques.gouv.fr. Additional photos and a complete file are available upon request. CONTACT: Carole 33 6 50 93 58 70
…By Espaces Atypiques Annecy


In the charming town of Ballaison, come and discover this magnificent manor house, nestled in a quiet, green, and preserved environment.From the entrance of the property, the charm takes hold. Set on a flat plot of approximately 1,900 m², buildable, this property offers beautiful outdoor spaces, numerous development possibilities, and a particularly pleasant living environment, sheltered from prying eyes.The property has several parking spaces, a garage, and covered areas.Inside, the house immediately reveals beautiful volumes and authentic charm, perfectly preserved over the years.A lovely entrance, spacious and functional, harmoniously serves the different areas on the ground floor: a spacious and warm living room, a generous and fully equipped kitchen, as well as a large dining room featuring a wood stove.A true convivial space, the dining room benefits from direct access to the terrace and the garden, ideally facing South/Southeast, allowing for full enjoyment of the outdoors and beautiful light.The ground floor also offers a large bedroom with a dressing area and a beautiful bathroom equipped with a shower and a bathtub.The whole benefits from numerous storage spaces and custom closets, made with very high-quality materials.This house has managed to preserve the soul and charm of the old, while offering comfort suitable for current living.Upstairs, the layout allows for the consideration of a true independent apartment, particularly interesting for hosting family and friends or simply having an additional completely autonomous space.Currently, you will find two bedrooms, a living room, a kitchen, and a bathroom with toilet.The basement is a true additional asset. It includes numerous storage areas, an office, a heating room, a cellar, a wine cellar, a laundry room, toilets, and a shower room.This space offers numerous possibilities for use, including for a professional space, independent housing, a leisure room, or simply to enjoy additional volumes.Outside, the property benefits from vast flat, treed spaces without any overlooking, providing a true sense of space and tranquility. A petanque court complements the outdoor amenities.The land also allows for the possibility of creating a swimming pool, subject to current planning permissions.Another major asset: a large outbuilding/workshop of approximately 125 m², connected to water and electricity, offering remarkable potential for a craftsman, a professional activity, storage, or simply to meet significant space needs.The house notably benefits from aluminum and wood joinery, electric shutters, copper gutters, mains drainage, as well as a well for watering the garden.In terms of location, the house has a particularly interesting position: only 5 minutes from the Bons-en-Chablais train station, served by the Léman Express with connections to Geneva, and approximately 5 minutes from shops and amenities in Bons-en-Chablais. The Swiss border is accessible in less than 20 minutes, a real advantage for cross-border workers.You will understand, this property is not just a simple family house. Its land, volumes, outbuildings, and various independent spaces offer a multitude of possibilities, whether for a large family or for a family, professional, or heritage project.A rare property in the area, where the charm of the old, the quality of the services, the beautiful volumes, and the potential of the land combine in a privileged environment in Ballaison.To be discovered without delay.Agency reference: 6798This description has been automatically translated from French.
…By Orpi - Les Voirons Immobilier


74140 - MACHILLY - CLOSE TO CEVA STATION - FAMILY HOUSE WITH 4 BEDROOMS - FLAT LAND OF 2037 M² DIVISIBLEIn Machilly, in a green and residential environment, discover this family house with generous volumes, set on a magnificent flat, enclosed, and landscaped plot of 2037 m² offering potential for division.Built in 1992 and perfectly maintained, it charms with its brightness, beautiful volumes, and an organization particularly suited for family life. GENEROUS LIVING SPACESThe ground floor welcomes a bright entrance and a superb 40 m² cathedral living/dining room, widely open to the garden.The welcoming kitchen benefits from direct access to the terrace with a pergola, ideal for enjoying sunny days. 4 BEDROOMS AND TWO PARENTAL SPACESThe first level offers a suite with a private shower room, two additional bedrooms, a bathroom, and separate toilets.On the upper floor, the mezzanines overlooking the living room provide beautiful spaces for an office, relaxation area, or music.The last level features a spectacular parental space of 76 m² on the ground, including a bedroom, dressing room, relaxation area, and a bathroom with toilets. A PLOT OF 2037 M², FLAT AND DIVISIBLEFully enclosed and carefully landscaped, the garden is one of the true assets of this property.Terrace with pergola, barbecue area, play area for children, and numerous development possibilities allow for full enjoyment of the outdoors.The divisible nature of the land also offers particularly interesting patrimonial potential.Complete basement with garage, laundry room, and storage, covered shelter for two vehicles, and several parking spaces.THE +• Flat land of 2037 m² divisible• 4 bedrooms• Cathedral living room• Heat pump• Home automation• Complete basement• Numerous parking spaces• Proximity to CEVA station, Lake Machilly, schools, and amenities• Quick access to Geneva and the Swiss borderA family property offering space, comfort, and potential in a privileged environment in Machilly.Virtual visit available.Contact me to discover this property and organize a visit.Fees payable by the seller. Your commercial agent 3G IMMO on-site EI - Frédéric SPANNAGEL registered with the RSAC of THONON LES BAINS n° 352 455 414 According to Article L.561.5 of the Monetary and Financial Code, a piece of identification will be required to organize the visit. Information on the risks to which this property is exposed is available on the Géorisques website: www.georisques.gouv.frThis description has been automatically translated from French.
…By 3g Immo Prestige


Between Thonon-les-Bains and Geneva, in the heart of a preserved rural environment, discover a rare property steeped in history. An 19th-century former post relay known as "La Croix Blanche", built around 1850, this magnificent building emblematic of Chablais embodies all the charm and authenticity of the local heritage. Completely renovated in 1990 with particular care, the property has undergone a complete and high-quality renovation, respectful of its original architecture while integrating modern amenities and effective insulation. The successful marriage of tradition and contemporary comfort gives the whole an exceptional character. From the entrance, the charm is undeniable: exposed beams, generous volumes, multiple lounges and reception areas, remarkable ceiling heights? Noble materials and meticulous finishes highlight the timeless elegance of this home. The dimensions of the rooms offer rare comfort and a warm atmosphere, making this house a unique property for lovers of beautiful stone and characterful homes. Developing 217 m² of living space and approximately 300 m² of usable space, the house offers vast modular spaces and particularly interesting potential depending on your life projects. The basement houses a pantry, a wine cellar, and a boiler room, offering functional spaces perfectly integrated. A large double garage, adjoining the house, harmoniously completes the whole. Set on a lovely enclosed and landscaped garden, in a quiet and green area, the property benefits from a peaceful living environment while remaining ideally located between the Geneva basin and Geneva. This home stands out not only for its surfaces but for its soul, the exceptional quality of its renovation, the nobility of its materials, its rare volumes on the market, and its privileged environment. A unique opportunity for those seeking authenticity, elegance, and character.This description has been automatically translated from French.
…By Imogroup Douvaine - Immobilier Leman F


The advertiser did not provide an english description for this listing.
…By Vue Lac Et Montagnes


Just steps from amenities, this characterful property flourishes within a 2,820 m² enclosed and wooded plot, offering a peaceful and secluded living environment. The house boasts approximately 450 m² of living space (367 m² under the Carrez Law) and features exceptionally spacious, light-filled rooms. The 66 m² living room, complete with a fireplace, invites convivial gatherings, while the high-quality fitted kitchen blends seamlessly with the living areas. The property also includes seven bedrooms, several relaxation areas, and a large basement housing a reception room, games room, and laundry room. Outside, every detail has been carefully considered: a terrace surrounding the house, a paved driveway, a gate by ''Ferronnerie d'Art Bétemps,'' a secure swimming pool with a retractable cover, a spa, and a sauna create an environment conducive to well-being and serenity. The property also benefits from numerous outbuildings: carports, a woodshed, a garden shed, and a fully equipped summer kitchen. Impeccably maintained, the house has undergone significant renovations, including a new roof in 2016 and the recent installation of a heat pump, ensuring excellent energy efficiency (class C/A). Ideally located just 5 minutes from Perrignier train station, it offers quick access to the Léman Express to Geneva. A complete and harmonious home, designed for both family life and entertaining. The fees are to be paid by the seller. Les informations sur les risques auxquels ce bien est exposé sont disponibles sur le site Géorisques : www. georisques. gouv. fr. ** ENGLISH SPEAKERS: please note that Capifrance has an international department that can help with translations. To see our range of 20,000 properties for sale in France, please visit our Capifrance website directly. We look forward to finding your dream home!
…By Capifrance - Jean-françois Di Marino


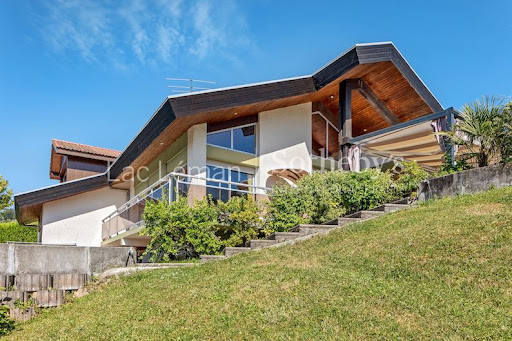
Sotheby's International Realty presents : Saint-Cergues – Perfectly situated near the Swiss border on the heights of the commune, this contemporary architect-designed villa of 345 sq m (408 sq m of usable space) offers a quiet residential setting with an exceptional panoramic view of Lake Geneva and the Jura mountains. Built with a high-quality timber frame, this passive house produces its own electricity thanks to photovoltaic panels coupled with a state-of-the-art heat pump. A rare property combining outstanding environmental performance, energy autonomy, and premium finishes. The Living Space (Ground Floor): Reception: A spacious double-height cathedral living room of 81 sq m, bathed in natural light through floor-to-ceiling windows. Outdoor Transition: Direct access to a 53 sq m terrace, perfectly oriented facing the lake. Layout: Fully equipped kitchen with an adjoining pantry, two bedrooms, a large modular walk-in closet, and guest toilets. The Sleeping Quarters (First Floor): A 30 sq m mezzanine bridge overlooking the main living area. Primary Suite: A private 30 sq m suite featuring a custom dressing room and an en-suite shower room. Bedrooms: Three additional bedrooms (two designed with private loft spaces) and a family bathroom. The Wellness & Utility Level (Garden Level): Private Spa: Over 90 sq m dedicated to relaxation, featuring a heated indoor swimming pool, lounge/game area, changing room with shower, and a wine cellar. Technical Spaces: Workshop, ample storage, and technical rooms managing the home's energy systems and pool ventilation. The Grounds: A fully enclosed, landscaped plot of 1,171 sq m, bordered by a natural stream. The property features two terraces and ample parking space, including covered parking. A contemporary, energy-autonomous villa ideally located just minutes from Geneva.
…By Lac Leman Sotheby's International Realty


Saint-Cergues town center, quiet and residential area. Chalet Tardy to renovate with a surface area of 100 m² over 2 levels. Complete basement with closed garage, wine cellar, and laundry room. Ground floor / closed equipped kitchen, living room with fireplace. 2 bedrooms on the ground floor, a shower room, and a separate toilet. On the upper floor, 2 large bedrooms, a bathroom with toilet and hallway. Great calm, no overlooking, unobstructed view of the Léman basin and the Salève. Enclosed and wooded land of 1111m2 with pool and outbuilding. Contact us at 06 73 95 33 81 for more information and to arrange a visit.This description has been automatically translated from French.
…By Imogroup Thonon -


Les informations sur les risques auxquels ce bien est exposé sont disponibles sur le site Géorisques : www.georisques.gouv.fr. Votre conseiller immobilier ikami (EI)
…By Ikami


Réf : 190LM, Saint-Cergues - Come and discover this superb 240 m² family villa built in 2002, set in peaceful, lush 1,800 m² grounds, with a carefully maintained swimming pool. It features a large entrance hall with storage space, a spacious living room with fireplace, a closed kitchen, a laundry room and a separate toilet. On a half-level, you'll appreciate three bright bedrooms with a pleasant view of the panoramic landscape offered by the house, as well as a bathroom with shower. Upstairs, a shower room, a large bedroom and a dressing room complete this property. The basement has been converted into a two-bedroom apartment, and there are several annexes to discover, such as a workshop and a separate room that can be converted to suit your needs. On the parking side, you'll find several carports and a vast courtyard where you can easily park a large number of vehicles. For further information or to arrange a private viewing, please contact us. Agent commercial indépendant Swixim sur votre secteur : +33673421620 Agency fees payable by vendor - Montant estimé des dépenses annuelles d'énergie pour un usage standard, établi à partir des prix de l'énergie de l'année 2021 : 5710€ ~ 7740€ - Les informations sur les risques auxquels ce bien est exposé sont disponibles sur le site Géorisques : www.georisques.gouv.fr - Laura MEOLI - Agent commercial - EI - RSAC 928 162 221 /Thonon-les-Bains
…By Swixim Douvaine


Village center – Halfway between Thonon-les-Bains and Bons-en-Chablais, both just 10 minutes away, this off-plan semi-detached house puts you right in the heart of the region, offering the perfect compromise between urban living and tranquility. Designed to be functional and built with quality materials that comply with RE 2020 standards, it will be semi-detached via the garage and will include: On the ground floor, a kitchen opening onto the living room and dining room. Upstairs, the sleeping area will offer a master suite with dressing room and en-suite shower room, 2 further bedrooms and a bathroom. The interior layout can be customized to suit your preferences, subject to space constraints, with any modifications to be paid for by the clients. A parking space for 2 vehicles and a private lawned garden complete this property. Delivery in the first half of 2027. Reduced notary fees. Non-contractual photos.
…By Barnes Léman


Village center – Halfway between Thonon-les-Bains and Bons-en-Chablais, both just 10 minutes away, this off-plan semi-detached house puts you right in the heart of the region, offering the perfect compromise between urban living and tranquility. Designed to be functional and built with quality materials that comply with RE 2020 standards, it will be semi-detached via the garage and will include: On the ground floor, a kitchen opening onto the living room and dining room. Upstairs, the sleeping area will offer a master suite with dressing room and en-suite shower room, 2 further bedrooms and a bathroom. The interior layout can be customized to suit your preferences, subject to space constraints, with any modifications to be paid for by the clients. A parking space for 2 vehicles and a private lawned garden complete this property. Delivery in the first half of 2027. Reduced notary fees. Non-contractual photos.
…By Barnes Léman


Village center – Halfway between Thonon-les-Bains and Bons-en-Chablais, both just 10 minutes away, this off-plan detached house puts you right in the heart of the region, offering the perfect compromise between city life and tranquility. Designed to be functional and built with high-quality materials that comply with RE 2020 standards, it will include: On the ground floor, a kitchen that opens onto the living room and dining room. Upstairs, the sleeping area will offer a master suite with a dressing room and built-in shower, two other bedrooms, and a bathroom. The interior layout can be customized to suit your preferences, subject to space constraints, with any modifications to be paid for by the clients. A parking space for two vehicles and a private lawned garden complete this property. Delivery in the first half of 2027. Reduced notary fees. Non-contractual photos.
…By Barnes Léman


Contemporary villa with panoramic views of Lake Geneva. Located on the heights of Ballaison, in a sought-after environment, this property benefits from a rare location offering exceptional openness and panoramic views of Lake Geneva and the Swiss Jura, with remarkable sunsets. Offering 250m² of living space, the villa revolves around a signature living area, the true heart of the home. Spacious and bathed in light, it features a first lounge facing outward toward the pool, a large dining room with an open contemporary kitchen, as well as a second lounge area enhanced by a wood stove. At this level, an office, a bedroom, a shower room, and a toilet complete the ensemble. Upstairs, a master suite enjoys a balcony and a dominant view of the lake, visible from the moment you wake up. It has its own shower room and a dressing room. The fully finished basement provides additional spaces with a spacious bedroom, a gym, and a cinema room. Outdoors: saltwater pool, carport, and storage annex. Heating is provided by a heat pump (underfloor heating and radiators), supplemented by photovoltaic solar panels and a wood stove. A rare property, combining location, space, and quality of life, offering a unique view of Lake Geneva. Estimated annual energy costs for standard use range between €2700 and €3710, indexed to the years 2021, 2022, 2023 (subscriptions included).This description has been automatically translated from French.
…By Century 21 Agence Du Lac


Nestled in an exceptional setting, this rare 250 m² property offers a truly unique living environment, enhanced by breathtaking views of the lake, the mountains, and the charming church of Ballaison. Set on 1,800 m² of landscaped grounds, this residence with generous volumes has benefited from a thoughtfully designed extension, allowing you to fully enjoy a spectacular panorama over the pool and the surrounding nature. Fully renovated with taste in 2021, it combines elegance with modern comfort, featuring high-quality amenities such as photovoltaic panels and a heat pump heating system, ensuring energy efficiency and everyday well-being. Each space has been designed to provide light, openness, and tranquility. Here, absolute peace prevails… a true haven where every moment invites contemplation. Let yourself be captivated by this exceptional property, where charm, refinement, and a gentle way of life come together. Fees to be paid by the seller. Energy class C, Climate class A Estimated amount of annual energy expenditure for standard use: between 2700.00 € and 3710.00 € for the years 2021, 2022, and 2023 (including subscriptions). Information on the risks to which this property is exposed is available on the Geohazards website: georisques.gouv.fr.
…By Exp Global France


Set in a quiet, residential area, just 15 minutes from the Swiss border, this architect-designed villa, with no neighbours opposite, is nestled amongst vineyards and natural surroundings. With a floor area of approximately 205 m², it enjoys panoramic views of Lake Geneva and is surrounded by 2,010 m² of wooded gardens. On the ground floor, an entrance hall leads to the kitchen and the light-filled living room, which opens onto the wooded grounds, the swimming pool and its terrace. On this same level is a large master suite with en-suite bathroom and dressing room. The mezzanine level offers a space for work or leisure. Upstairs, there is a second master suite with a shower room, as well as two bedrooms and a second separate shower room. A large games room completes this level. On the garden level, a laundry room and a pantry complete this family villa.
…By Barnes Léman



Sale Property PROCHE FRONTIÈRES SUISSE LAKE LEMAN SOTHEBY'S INTERNATIONAL REALTY offers you: Ten minutes from GENEVA, near VESENAZ, a furnished house of 240 m2 with superb views of Lake Geneva and the Jura. Beautiful volume for a living room overlooking the exteriors, including a kitchen open to a living room with floor to ceiling windows with access to a balcony overlooking the panorama, a beautiful mezzanine. Many rooms make up the rest of the interior space: 4 bedrooms, games room, laundry, cellar, garage. The terrace with swimming pool is perfectly oriented for an ideal exhibition, just like the orchard. LAKE LEMAN SOTHEBY INTERNATIONAL REALTY, YOUR EXPERT IN THE SALE OF LUXURY PROPERTIES NEAR GENEVA ON THE EDGES OF LEMAN.
…By Lac Leman Sotheby's International Realty


For sale: Authentic farmhouse with pool in Loisin (74140) Charm, character, and potential just a few minutes from the Moniaz border. Located in a peaceful and green environment, this property is full of charm. An old adjoining stone farmhouse, approximately 190 m² usable, it offers generous volumes and a beautiful living space. Main house: 4 bedrooms including a large room of over 30 m². A spacious ground floor room of more than 40 m² that can be adapted (games room, office, master suite, etc.) Efficient heating via aerothermal heat pump. Carnotzet, ideal for convivial moments. Outbuildings: cellars, workshop. Exteriors: Enclosed and landscaped land of 1,521 m² with the possibility of division. Beautiful sunny pool measuring 10 x 5 meters, perfectly integrated into the garden. Attached barn of more than 100 m², offering strong potential for development (additional housing, workshop, professional space, etc.) Environment and amenities: 4 minutes from shops (Super U, Biocoop, etc.) Schools and green spaces just steps away. Immediate access to nature: forests accessible on foot in less than 10 minutes. Machilly train station is 6 minutes away for quick access to Geneva. An authentic property, rare to be on the market, ideal for a family. Great potential for evolution according to your desires. A Century 21 Agency du Lac exclusive.
…By Century 21 Agence Du Lac


LAC LÉMAN SOTHEBY'S INTERNATIONAL REALTY presents: This unique estate in Loisin offers a rare combination of architectural character and expansive natural grounds, situated just minutes from the Swiss border. It is a standout property for those seeking complete privacy and a connection to nature without sacrificing proximity to Geneva. Exceptional Equestrian and Smallholding Potential The defining luxury of this property is its 2.6 hectares (approx. 6.4 acres) of private land. Currently home to a small group of friendly goats, the estate is perfectly suited for those looking to maintain a smallholding or equestrian lifestyle. The vast, open meadows provide ample space for keeping and exercising horses, a rare find so close to the border. The land is thoughtfully divided between grazing pastures and a private wooded area, offering a diverse and secure environment for animals. Versatile Living Spaces and Design The residence spans approximately 350 m² (370 m² total floor area) and is designed to maximize natural light and open-plan living: Living Areas: A large, sun-filled living room and a spacious eat-in kitchen with a pantry, designed for family life and entertaining. Accommodations: The house features 6 well-proportioned bedrooms. Each room is enhanced by a mezzanine, which adds architectural interest and significant vertical volume to the upper floor. Wellness: A dedicated sauna area is integrated into the upper level for relaxation. Authentic Countryside, Minutes from the City While located a stone's throw from Veigy-Foncenex and the Canton of Geneva, the property offers a genuine rural atmosphere. It is a peaceful sanctuary that allows for a healthy, outdoor lifestyle while remaining perfectly connected to the region's major economic hubs. Technical Specifications: Living Space: Approx. 350 m² (370 m² usable) Land: 26,427 m² (Agricultural and wooded zones) Layout: 9 rooms, 6 bedrooms with mezzanines, sauna, and a large garage. Key Features: Equestrian potential, absolute calm, no immediate neighbors, South-West exposure. LAC LÉMAN SOTHEBY'S INTERNATIONAL REALTY: YOUR EXPERT IN LUXURY REAL ESTATE ON THE SHORES OF LAKE GENEVA AND BEYOND.
…By Lac Leman Sotheby's International Realty


HABÈRE-LULLIN | Exceptional farmhouse completely renovated – 376 m² – Landscaped park of 1,898 m²Rare on the market. A character property where authenticity and contemporary features meet elegantly.Away from the urban hustle, this property offers a rare balance between serenity and accessibility. The main access routes to Switzerland are located about thirty minutes away, allowing you to reach Geneva in less than an hour, while enjoying a daily preserved natural environment and remarkable quality of life.The property also enjoys privileged access to the most beautiful ski resorts in Haute-Savoie. From the family resorts of Habères and Brasses to the vast areas of Portes du Soleil, the pleasures of the mountains are available to you in less than an hour, making this address an ideal living place in all seasons.In a preserved environment where calm reigns supreme, discover this remarkable fully renovated farmhouse with high-quality materials. Spanning 376 m² of living space on a landscaped plot of 1,898 m², this home offers generous volumes, omnipresent brightness, and exceptional quality of life.Upon entering, the spaces enchant with their warm and refined atmosphere. The vast living room, bathed in light, naturally opens onto a first terrace hosting a jacuzzi as well as a magnificent landscaped garden. The fully equipped kitchen communicates with an elegant dining room enhanced by a wood insert, extended by a second terrace ideal for entertaining in a friendly atmosphere.The ground floor also accommodates a bedroom, an office, a shower room with WC, a wine cellar, a fully tiled garage, and a workshop.Upstairs, a comfortable relaxation area serves a bedroom, a dressing room, and a superb master suite comprising a bathroom with bathtub, shower, WC, and a wellness area including a sauna and gym.The property also has a true asset: an independent apartment offering a spectacular cathedral living room, an equipped kitchen, a shower room with WC, and a mezzanine bedroom. An ideal space for hosting family and friends, developing a rental activity, or running a freelance business.Finally, a second tiled garage provides access to a large volume of convertible attics, allowing your projects to take shape: creation of a second apartment, offices, artist's workshop, or professional space.The technical amenities are in line with the place: reversible Air/Air heat pump heating, excellent energy performance, and 60 photovoltaic panels with 9 years of contract producing about 3,000 euros per year, offering modern comfort coupled with controlled consumption.Outside, the carefully landscaped garden invites relaxation in all seasons. Pergola, ornamental pond, greenhouse, vegetable garden, shed… each space has been designed to fully enjoy a green and intimate setting, enhanced by a triple exposure.This property will appeal to lovers of beautiful homes in search of a unique place that combines the charm of the old, contemporary comfort, and multiple layout possibilities.To be discovered without delay.Agency reference: 6771This description has been automatically translated from French.
…By Orpi - Les Voirons Immobilier


The alliance of authenticity, heritage, and wide open spaces in the heart of the Green Valley. Nestled in a protected natural setting on a private 7,500 m2 plot, this remarkable stone house, dating from 1864, offers approximately 700 m2 of living space spread over three levels (including over 600 m2 of potential habitable space) on the heights of the village of Boëge. Its grounds, adorned with century-old trees and bordered by a small stream, provide an environment of absolute tranquility, meticulously maintained. A permanent and unspoiled alpine panorama. Perched in a commanding position, the property offers spectacular and completely unobstructed views of Mont du Môle, with the Mont Blanc massif visible in the distance. Ideally oriented, the residence benefits from land located in a protected natural area, guaranteeing lasting tranquility and complete privacy. An impeccable structure at the service of your projects. A former farm steeped in history, having notably sheltered the Resistance, the building is distinguished by its typical architecture and superb stature, with a perfectly sound and well-preserved structure. Its period rooms, massive beams, and cathedral-like volumes under the roof offer multiple possibilities for development. The current living area, approximately 110 m2, is organized around a kitchen, a living room, 3 bedrooms, a toilet and a bathroom in a rustic style, perfectly functional although in need of modernization. This is the perfect blank page to bring your ambitions to life: -> An exceptional family property or a prestigious estate, -> A refined guesthouse, -> A unique collaborative eco-residence, rooted in sustainability. -> Or any other creative project that allows for the creation of a solid and lasting asset A privileged living environment, between mountain peaks and Lake Geneva Located just 15 minutes from the family-friendly resort of Les Brasses and at the gateway to the Roc d'Enfer ski area, the property offers privileged access to mountain pleasures in all seasons. For nature lovers seeking tranquility, the Notre-Dame des Voirons Monastery and its 360o panoramic views are less than an hour's walk from the house. A rare opportunity on the market, combining outdoor living and connectivity, just 45 minutes from Geneva International Airport.
…By Caractère Et Charme Immobilier
'%20stroke='%23DDAA3A'%20stroke-width='1.909'%20stroke-linecap='square'%20stroke-linejoin='bevel'/%3e%3c/svg%3e)
Receive by email any new listing that may match your search criteria
Your criteria :
By validating this form, you accept the general conditions of use of Le Figaro Properties.
These agencies offer a selection of luxury properties vente at Bons-en-Chablais. Feel free to contact them for personalized assistance.
As part of your search for a luxury property, discover our catalog of 4 luxury houses with a terrace in Bons-en-Chablais, offered from $626,262. Outdoor meals or summer receptions, the terrace extends the house outdoors. The houses listed in our listings offer attractive living areas measuring between 110 m² and 367 m².
As part of your search for a property of excellence, browse our privileged selection of 1 luxury house with a pool in Bons-en-Chablais available from $1,135,738. Whether the architecture of this house incorporates a covered indoor aquatic space or a vast outdoor pool, the property flourishes amid remarkably landscaped grounds measuring 2,820 m².


