The agencies at Bons-en-Chablais
These agencies offer a selection of luxury properties vente at Bons-en-Chablais. Feel free to contact them for personalized assistance.

 English$ USD · m²


In a rural setting, yet close to schools, the train station, and amenities, I offer this charming, bright 130 sq m house. Set on a fenced plot of over 2000 sq m, facing east-southwest, the ground floor comprises an entrance hall with storage, a living/dining room, and a fitted kitchen with access to a balcony and a large terrace. The sleeping area consists of three bedrooms and a bathroom. The lower ground floor comprises two bedrooms, each with its own bathroom. A large paved courtyard for parking, a nearly 30 sq m garage, a large storage room, a pantry, a cellar, and a boiler room complete this quality property. Oil-fired central heating and a fireplace. Les honoraires sont à la charge du vendeur. Les informations sur les risques auxquels ce bien est exposé sont disponibles sur le site Géorisques : www. georisques. gouv. fr. Contact your local agent, Xavier RICHOU, LULLY, Optimhome Associate Estate Agent at 06 33 15 75 16 (ref 612995)
…By Optimhome - Xavier Richou


In the charming town of Ballaison, come and discover this magnificent manor house, nestled in a quiet, green, and preserved environment.From the entrance of the property, the charm takes hold. Set on a flat plot of approximately 1,900 m², buildable, this property offers beautiful outdoor spaces, numerous development possibilities, and a particularly pleasant living environment, sheltered from prying eyes.The property has several parking spaces, a garage, and covered areas.Inside, the house immediately reveals beautiful volumes and authentic charm, perfectly preserved over the years.A lovely entrance, spacious and functional, harmoniously serves the different areas on the ground floor: a spacious and warm living room, a generous and fully equipped kitchen, as well as a large dining room featuring a wood stove.A true convivial space, the dining room benefits from direct access to the terrace and the garden, ideally facing South/Southeast, allowing for full enjoyment of the outdoors and beautiful light.The ground floor also offers a large bedroom with a dressing area and a beautiful bathroom equipped with a shower and a bathtub.The whole benefits from numerous storage spaces and custom closets, made with very high-quality materials.This house has managed to preserve the soul and charm of the old, while offering comfort suitable for current living.Upstairs, the layout allows for the consideration of a true independent apartment, particularly interesting for hosting family and friends or simply having an additional completely autonomous space.Currently, you will find two bedrooms, a living room, a kitchen, and a bathroom with toilet.The basement is a true additional asset. It includes numerous storage areas, an office, a heating room, a cellar, a wine cellar, a laundry room, toilets, and a shower room.This space offers numerous possibilities for use, including for a professional space, independent housing, a leisure room, or simply to enjoy additional volumes.Outside, the property benefits from vast flat, treed spaces without any overlooking, providing a true sense of space and tranquility. A petanque court complements the outdoor amenities.The land also allows for the possibility of creating a swimming pool, subject to current planning permissions.Another major asset: a large outbuilding/workshop of approximately 125 m², connected to water and electricity, offering remarkable potential for a craftsman, a professional activity, storage, or simply to meet significant space needs.The house notably benefits from aluminum and wood joinery, electric shutters, copper gutters, mains drainage, as well as a well for watering the garden.In terms of location, the house has a particularly interesting position: only 5 minutes from the Bons-en-Chablais train station, served by the Léman Express with connections to Geneva, and approximately 5 minutes from shops and amenities in Bons-en-Chablais. The Swiss border is accessible in less than 20 minutes, a real advantage for cross-border workers.You will understand, this property is not just a simple family house. Its land, volumes, outbuildings, and various independent spaces offer a multitude of possibilities, whether for a large family or for a family, professional, or heritage project.A rare property in the area, where the charm of the old, the quality of the services, the beautiful volumes, and the potential of the land combine in a privileged environment in Ballaison.To be discovered without delay.Agency reference: 6798This description has been automatically translated from French.
…By Orpi - Les Voirons Immobilier


74140 - MACHILLY - CLOSE TO CEVA STATION - FAMILY HOUSE WITH 4 BEDROOMS - FLAT LAND OF 2037 M² DIVISIBLEIn Machilly, in a green and residential environment, discover this family house with generous volumes, set on a magnificent flat, enclosed, and landscaped plot of 2037 m² offering potential for division.Built in 1992 and perfectly maintained, it charms with its brightness, beautiful volumes, and an organization particularly suited for family life. GENEROUS LIVING SPACESThe ground floor welcomes a bright entrance and a superb 40 m² cathedral living/dining room, widely open to the garden.The welcoming kitchen benefits from direct access to the terrace with a pergola, ideal for enjoying sunny days. 4 BEDROOMS AND TWO PARENTAL SPACESThe first level offers a suite with a private shower room, two additional bedrooms, a bathroom, and separate toilets.On the upper floor, the mezzanines overlooking the living room provide beautiful spaces for an office, relaxation area, or music.The last level features a spectacular parental space of 76 m² on the ground, including a bedroom, dressing room, relaxation area, and a bathroom with toilets. A PLOT OF 2037 M², FLAT AND DIVISIBLEFully enclosed and carefully landscaped, the garden is one of the true assets of this property.Terrace with pergola, barbecue area, play area for children, and numerous development possibilities allow for full enjoyment of the outdoors.The divisible nature of the land also offers particularly interesting patrimonial potential.Complete basement with garage, laundry room, and storage, covered shelter for two vehicles, and several parking spaces.THE +• Flat land of 2037 m² divisible• 4 bedrooms• Cathedral living room• Heat pump• Home automation• Complete basement• Numerous parking spaces• Proximity to CEVA station, Lake Machilly, schools, and amenities• Quick access to Geneva and the Swiss borderA family property offering space, comfort, and potential in a privileged environment in Machilly.Virtual visit available.Contact me to discover this property and organize a visit.Fees payable by the seller. Your commercial agent 3G IMMO on-site EI - Frédéric SPANNAGEL registered with the RSAC of THONON LES BAINS n° 352 455 414 According to Article L.561.5 of the Monetary and Financial Code, a piece of identification will be required to organize the visit. Information on the risks to which this property is exposed is available on the Géorisques website: www.georisques.gouv.frThis description has been automatically translated from French.
…By 3g Immo Prestige


iad France - Elodie Ribiere offers you: Saint Cergues - Maison Giraud (1995) – Approximately 250 m² of living space – Pool, Independent Studio & High-End AmenitiesWelcome to a true haven of peace combining charm, elegance, and serenity. This exceptional residence, built in 1995 by the master builder Giraud, renowned for the impeccable quality of his constructions and the durability of his materials, offers generous volumes and remarkable modularity.Spanning approximately 250 m² of living space, the property benefits from an ideal location and offers you a striking daily spectacle: an unobstructed view of the waters of Lake Geneva.AN ELEGANT, BRIGHT, AND GENEROUS INTERIORAs soon as you cross the entrance hall, the tone is set. Equipped with spacious custom closets, it ensures a smooth and organized welcome. It opens onto a bright open space with a second integrated storage area and guest toilets with a washbasin.The cathedral living room & its mezzanine:The living room is undoubtedly the centerpiece of the ground floor. Bathed in natural light thanks to its magnificent openings, it revolves around a cozy fireplace, ideal for your winter evenings. The volume is enhanced by a cathedral ceiling and topped with an elegant mezzanine, providing a unique architectural depth and a beautiful feeling of space.Kitchen & Culinary Space:The fully equipped and furnished kitchen will delight culinary enthusiasts. It is extended by a discreet and perfectly functional back kitchen (pantry/laundry room), offering optimal storage and organizational space for everyday needs.NIGHT SPACES DESIGNED FOR INTIMACY AND COMFORTThe interior layout has been designed in half-levels to maintain the tranquility and independence of each:At the intermediate half-level:A pleasant open space welcomes you: an office corner for teleworking, a play area for children, or an intimate reading nook. This level also serves 3 spacious, light-filled bedrooms, an independent toilet, and a complete family bathroom equipped with a shower, a bathtub, and 2 windows ensuring perfect ventilation and natural light.On the upper floor:A true cocoon under the eaves awaits you, housing a very large bedroom, a dressing area, and a second shower room with a shower.EXCEPTIONAL MODULARITY & GUARANTEED INDEPENDENCEThis property offers multiple configurations thanks to its two independent units or spaces:Benefiting from its own independent entrance, this space includes a lovely bedroom, a shower room, and toilets. Ideal for hosting loved ones with complete autonomy, housing a teenager, or even conducting a liberal profession from home.Partly below ground, a vast cellar and storage spaces will appeal to wine lovers and those needing organization.The Independent Studio:Completely autonomous, this additional studio-type accommodation has its own kitchen area as well as a shower room with a toilet. A major advantage for generating rental income (seasonal or annual) or hosting your guests in total privacy.OUTDOOR EXCLUSIVITY: POOL, TERRACE & PANORAMAOutside, the magic happens instantly. The garden is a true panorama opening onto Lake Geneva.For relaxation: A vast terrace surrounds a magnificent pool, inviting you to contemplation and unforgettable moments with family or friends on beautiful summer days.For parking & outbuildings: The property features an impressive carport capable of housing up to 5 vehicles.For enthusiasts: 2 independent workshops complete the ensemble, perfect for DIY or material storage.THE PROPERTY'S STRENGTHS:Construction signed by Giraud (1995)Approximately 250 m² of generous living spacePanoramic view of Lake GenevaPool & large terraceIndependent studio + Suite on the garden level5-vehicle carport + 2 workshops + cellarAre you interested in this property? It would be a pleasure to discuss with you and arrange a visit.Agency fees are the seller's responsibility. Presentation of a valid identification document will be required during the visit, in accordance with article L.561-5 of the Monetary and Financial Code. Information on the risks to which this property is exposed, including the legal obligation for clearing brush, is available on the Géorisques website: http://www.georisques.gouv.fr. This real estate announcement has been drawn up under the editorial responsibility of Ms. Elodie Ribiere, independent real estate agent (without holding funds), commercial agent of SAS I@D France registered with the RSAC of THONON LES BAINS under number 832 266 860, holder of the real estate solicitation card on behalf of I@D France SAS.
…By Iad France


Are you looking for an atypical property with lots of character? Then this magnificent village house in the heart of Fessy is made for you! Completely renovated with taste by the current owners, offering a subtle mix of styles, this achievement is a real success. With a total living area of 138 m2 (160 m2 useful), it consists on the ground floor of a living room bathed in light, an equipped kitchen, a dressing room-laundry area. Upstairs, 2 bedrooms, an office area, a bathroom, two toilets, you also have access to a sleeping area with master suite, shower room, independent lounge-games room. Outside, a double carport, a superb terrace and a fully enclosed garden with trees complete this property. Benefiting from a pretty light, a relaxing calm and quality fittings, this charming house offers a real quality of life in the spirit of a real country house. Information on the risks to which this property is exposed is available on the website www.georisques.gouv.fr.
…By Lac Et Frontiere Immobilier


Between Thonon-les-Bains and Geneva, in the heart of a preserved rural environment, discover a rare property steeped in history. An 19th-century former post relay known as "La Croix Blanche", built around 1850, this magnificent building emblematic of Chablais embodies all the charm and authenticity of the local heritage. Completely renovated in 1990 with particular care, the property has undergone a complete and high-quality renovation, respectful of its original architecture while integrating modern amenities and effective insulation. The successful marriage of tradition and contemporary comfort gives the whole an exceptional character. From the entrance, the charm is undeniable: exposed beams, generous volumes, multiple lounges and reception areas, remarkable ceiling heights? Noble materials and meticulous finishes highlight the timeless elegance of this home. The dimensions of the rooms offer rare comfort and a warm atmosphere, making this house a unique property for lovers of beautiful stone and characterful homes. Developing 217 m² of living space and approximately 300 m² of usable space, the house offers vast modular spaces and particularly interesting potential depending on your life projects. The basement houses a pantry, a wine cellar, and a boiler room, offering functional spaces perfectly integrated. A large double garage, adjoining the house, harmoniously completes the whole. Set on a lovely enclosed and landscaped garden, in a quiet and green area, the property benefits from a peaceful living environment while remaining ideally located between the Geneva basin and Geneva. This home stands out not only for its surfaces but for its soul, the exceptional quality of its renovation, the nobility of its materials, its rare volumes on the market, and its privileged environment. A unique opportunity for those seeking authenticity, elegance, and character.This description has been automatically translated from French.
…By Imogroup Douvaine - Immobilier Leman F


Exclusively at Vue Lac et Montagnes, discover this chalet built in 2025 by DUFOUR, located in the heights of Fessy, in a quiet environment with an unobstructed view of the mountains.With its 150 m² of living space, three bedrooms, and a 1,025 m² plot facing southwest, it combines the charm of wood with a contemporary design in accordance with RE2020 standards. Its energy performance rating A, air/water heat pump, and underfloor heating are real assets for daily comfort.The living room enchants with its beautiful volumes, brightness, and central fireplace. The living room and dining area are arranged around an equipped open kitchen, extended by a pantry. The visible wood brings a warm and welcoming atmosphere to the whole.On this same level, a master suite with a shower room and Italian shower provides a comfortable personal space. Independent toilets complete this floor.On the upper level, two bedrooms, one with a balcony and the other with a dressing room, are accompanied by a bathroom with WC. An open mezzanine offers additional space for an office, reading nook, or playroom.The lower level includes an entrance hall, a technical room with a laundry area, and a 59 m² garage, particularly appreciated for parking and storage. The chalet offers a total of 225 m² of usable space, including outbuildings.Outside, the garden and terrace invite you to enjoy the southwest exposure and the mountain setting.A recent chalet, with no renovations announced, for those looking for space, character, and good energy performance.Energy performance rating: A | Greenhouse gas emission rating: AContact the Vue Lac et Montagnes agency to obtain the complete file and organize a visit.This description has been automatically translated from French.
…By Vue Lac Et Montagnes


Countryside and residential sector, surrounded by farmland offering an unlimited view of the Salève, immediately close to transport lines and the new Justes college, charming detached house with a surface area of 150 m² over 2 levels fully renovated with quality materials. It consists of a fitted kitchen open to a bright living area with a wood stove providing access to large sheltered terraces. 3 spacious bedrooms, a bathroom, and a separate toilet. Fully finished basement with guest bedroom, gym, cellar, and laundry room. Double garage, external insulation, and parking spaces. Enclosed and wooded land of 900 m², dominant location with no vis-à-vis, exceptional environment!This description has been automatically translated from French.
…By Imogroup Thonon -


Architect-designed house of 165 m² in the heart of a charming village and a privileged residential setting.In the heart of a superb dynamic and residential village, in immediate proximity to the border and transportation, come discover this elegant architect-designed house nestled on a landscaped plot of 1,450 m², ideal for entertaining and enjoying every moment in a warm atmosphere.From the entrance, the tone is set with a welcoming hall and a guest WC.The main living space, bathed in light, offers a spacious and warm living room with a dining area, a cozy corner to watch TV, all designed in half-levels for fluid and elegant circulation.The fully equipped kitchen will delight culinary enthusiasts, and its adjoining pantry will provide undeniable daily comfort.The master suite features a lovely space with its bathroom, dressing room, private WC, and guaranteed privacy.Upstairs, a bright mezzanine serves as an office or relaxation area, leading to two bedrooms, ample storage, a bathroom with WC, as well as convertible attics allowing the possibility to create up to two additional bedrooms according to your needs.A complete basement completes this house: cellar, boiler room, laundry room, and storage spaces will allow for optimal organization.The exteriors are not to be outdone: a large sunny terrace, a spacious carport for 2 cars, additional parking spaces, an annex gym, and the possibility to add a pool make this property a rare living space.A heart-stopping property, designed for lovers of space, comfort, and design.Contact us for more information or to arrange a visit. MPI Agency 06 64 65 63 54. [email protected] Independent commercial agent of the national network Marketplace Immobilier N° RSAC: 535169395Information on the risks to which this property is exposed is available on the Georisques website: www.georisques.gouv.frThis description has been automatically translated from French.
…By Marketplace Immobilier


Saint-Cergues town center, quiet and residential area. Chalet Tardy to renovate with a surface area of 100 m² over 2 levels. Complete basement with closed garage, wine cellar, and laundry room. Ground floor / closed equipped kitchen, living room with fireplace. 2 bedrooms on the ground floor, a shower room, and a separate toilet. On the upper floor, 2 large bedrooms, a bathroom with toilet and hallway. Great calm, no overlooking, unobstructed view of the Léman basin and the Salève. Enclosed and wooded land of 1111m2 with pool and outbuilding. Contact us at 06 73 95 33 81 for more information and to arrange a visit.This description has been automatically translated from French.
…By Imogroup Thonon -


Sotheby's International Realty presents : Saint-Cergues – Perfectly situated near the Swiss border on the heights of the commune, this contemporary architect-designed villa of 345 sq m (408 sq m of usable space) offers a quiet residential setting with an exceptional panoramic view of Lake Geneva and the Jura mountains. Built with a high-quality timber frame, this passive house produces its own electricity thanks to photovoltaic panels coupled with a state-of-the-art heat pump. A rare property combining outstanding environmental performance, energy autonomy, and premium finishes. The Living Space (Ground Floor): Reception: A spacious double-height cathedral living room of 81 sq m, bathed in natural light through floor-to-ceiling windows. Outdoor Transition: Direct access to a 53 sq m terrace, perfectly oriented facing the lake. Layout: Fully equipped kitchen with an adjoining pantry, two bedrooms, a large modular walk-in closet, and guest toilets. The Sleeping Quarters (First Floor): A 30 sq m mezzanine bridge overlooking the main living area. Primary Suite: A private 30 sq m suite featuring a custom dressing room and an en-suite shower room. Bedrooms: Three additional bedrooms (two designed with private loft spaces) and a family bathroom. The Wellness & Utility Level (Garden Level): Private Spa: Over 90 sq m dedicated to relaxation, featuring a heated indoor swimming pool, lounge/game area, changing room with shower, and a wine cellar. Technical Spaces: Workshop, ample storage, and technical rooms managing the home's energy systems and pool ventilation. The Grounds: A fully enclosed, landscaped plot of 1,171 sq m, bordered by a natural stream. The property features two terraces and ample parking space, including covered parking. A contemporary, energy-autonomous villa ideally located just minutes from Geneva.
…By Lac Leman Sotheby's International Realty


Just minutes from the Swiss border and downtown Geneva, this remarkable historic estate seamlessly combines heritage, character, and outstanding development opportunities. Nestled within a preserved and private setting, this former medieval castle, whose origins date back several centuries, has undergone a meticulous renovation, preserving its authenticity while providing the comfort and standards expected of a contemporary luxury residence. Offering generous living spaces, the property is composed of the main castle and several independent outbuildings, allowing for a wide range of uses. Elegant reception rooms enhanced by period architectural features blend harmoniously with bright, spacious interiors opening onto the landscaped grounds. The estate also includes several independent apartments, making it ideally suited for a multigenerational family residence, a prestigious hospitality project, or a high-end rental investment. A substantial barn further enhances the property. Its impressive volume and structure offer significant potential for conversion into additional living accommodation, event spaces, offices, wellness facilities, or other bespoke projects, subject to the necessary planning permissions. Outdoors, the beautifully landscaped park features a swimming pool and multiple relaxation areas, offering a peaceful and private environment throughout the seasons. Rarely available on the market, this unique property will appeal to discerning buyers seeking an exceptional historic residence, as well as investors looking for a prestigious asset with substantial value-enhancement potential. Complete dossier and further information available upon request. Information regarding potential risks to which this property is exposed is available on the Géorisques website: www.georisques.gouv.fr Agency fees payable by vendor - Montant estimé des dépenses annuelles d'énergie pour un usage standard, établi à partir des prix de l'énergie de l'année 2021 : 1480€ ~ 2010€
…By Barnes Pays De Gex & Genevois


438MB-ST-CERGUES What if your next house was this one? In Saint-Cergues, in a pleasant environment away from prying eyes, I invite you to discover this beautiful detached house of 176 m² designed to welcome a family and fully enjoy the sunny days. From the first steps, you discover a warm and functional house, spread over two levels, with generous spaces and numerous areas allowing each to find their privacy. - 6 rooms – 5 bedrooms - Outbuilding of 42 m² on the ground floor - Heated in-ground pool with heat pump - No outside vis-à-vis - Several parking spaces The living room offers a convivial and pleasant space to share everyday moments. Outside, the chlorine-heated pool naturally becomes the heart of the house as soon as the good weather arrives: a true relaxation space for enjoying with family or friends. The house also has, on the ground floor, a 42 m² outbuilding, including a small bedroom, a living area, and a bathroom. A particularly interesting space for hosting, creating an independent accommodation, an office, or simply providing more autonomy to a close person. Renovation work was carried out in 2020 and then in 2023, allowing you today to benefit from a well-maintained and comfortable property. In terms of energy performance, the house displays a DPE D / B, a particularly appreciable point for a house of this size. And to finish captivating you… a glimpse of the lake is revealed from one of the bedrooms. A family house, generous volumes, a pool, an outbuilding, parking, and above all an outdoor space without vis-à-vis: all these assets make this property particularly interesting. Are you looking for a house where you can settle and fully enjoy your daily life? This one definitely deserves a visit. Agent commercial indépendant Swixim sur votre secteur : +33640944752 Agency fees payable by vendor - Nombre de lots dans la copropriété: 1 - Montant moyen de la quote-part de charges courantes 4,000 €/yearly - Montant estimé des dépenses annuelles d'énergie pour un usage standard, établi à partir des prix de l'énergie de l'année 2026 : 3630€ ~ 4930€ - Marine BALOUZAT - Agent commercial - EI - RSAC Thonon les Bains 752824862
…By Swixim Douvaine


Les informations sur les risques auxquels ce bien est exposé sont disponibles sur le site Géorisques : www.georisques.gouv.fr. Votre conseiller immobilier ikami (EI)
…By Ikami


Village center – Halfway between Thonon-les-Bains and Bons-en-Chablais, both just 10 minutes away, this off-plan semi-detached house puts you right in the heart of the region, offering the perfect compromise between urban living and tranquility. Designed to be functional and built with quality materials that comply with RE 2020 standards, it will be semi-detached via the garage and will include: On the ground floor, a kitchen opening onto the living room and dining room. Upstairs, the sleeping area will offer a master suite with dressing room and en-suite shower room, 2 further bedrooms and a bathroom. The interior layout can be customized to suit your preferences, subject to space constraints, with any modifications to be paid for by the clients. A parking space for 2 vehicles and a private lawned garden complete this property. Delivery in the first half of 2027. Reduced notary fees. Non-contractual photos.
…By Barnes Léman


Village center – Halfway between Thonon-les-Bains and Bons-en-Chablais, both just 10 minutes away, this off-plan detached house puts you right in the heart of the region, offering the perfect compromise between city life and tranquility. Designed to be functional and built with high-quality materials that comply with RE 2020 standards, it will include: On the ground floor, a kitchen that opens onto the living room and dining room. Upstairs, the sleeping area will offer a master suite with a dressing room and built-in shower, two other bedrooms, and a bathroom. The interior layout can be customized to suit your preferences, subject to space constraints, with any modifications to be paid for by the clients. A parking space for two vehicles and a private lawned garden complete this property. Delivery in the first half of 2027. Reduced notary fees. Non-contractual photos.
…By Barnes Léman


Village center – Halfway between Thonon-les-Bains and Bons-en-Chablais, both just 10 minutes away, this off-plan semi-detached house puts you right in the heart of the region, offering the perfect compromise between urban living and tranquility. Designed to be functional and built with quality materials that comply with RE 2020 standards, it will be semi-detached via the garage and will include: On the ground floor, a kitchen opening onto the living room and dining room. Upstairs, the sleeping area will offer a master suite with dressing room and en-suite shower room, 2 further bedrooms and a bathroom. The interior layout can be customized to suit your preferences, subject to space constraints, with any modifications to be paid for by the clients. A parking space for 2 vehicles and a private lawned garden complete this property. Delivery in the first half of 2027. Reduced notary fees. Non-contractual photos.
…By Barnes Léman


Set in a quiet, residential area, just 15 minutes from the Swiss border, this architect-designed villa, with no neighbours opposite, is nestled amongst vineyards and natural surroundings. With a floor area of approximately 205 m², it enjoys panoramic views of Lake Geneva and is surrounded by 2,010 m² of wooded gardens. On the ground floor, an entrance hall leads to the kitchen and the light-filled living room, which opens onto the wooded grounds, the swimming pool and its terrace. On this same level is a large master suite with en-suite bathroom and dressing room. The mezzanine level offers a space for work or leisure. Upstairs, there is a second master suite with a shower room, as well as two bedrooms and a second separate shower room. A large games room completes this level. On the garden level, a laundry room and a pantry complete this family villa.
…By Barnes Léman


Sale Property PROCHE FRONTIÈRES SUISSE LAKE LEMAN SOTHEBY'S INTERNATIONAL REALTY offers you: Ten minutes from GENEVA, near VESENAZ, a furnished house of 240 m2 with superb views of Lake Geneva and the Jura. Beautiful volume for a living room overlooking the exteriors, including a kitchen open to a living room with floor to ceiling windows with access to a balcony overlooking the panorama, a beautiful mezzanine. Many rooms make up the rest of the interior space: 4 bedrooms, games room, laundry, cellar, garage. The terrace with swimming pool is perfectly oriented for an ideal exhibition, just like the orchard. LAKE LEMAN SOTHEBY INTERNATIONAL REALTY, YOUR EXPERT IN THE SALE OF LUXURY PROPERTIES NEAR GENEVA ON THE EDGES OF LEMAN.
…By Lac Leman Sotheby's International Realty


Country house full of charm, attached on one side to a 80 m² barn to renovate. Its 178.75 m² of living space over 3 levels consists on the ground floor of a large entrance with storage, guest room with integrated bathroom and toilet, laundry area, stone cellar, garage, and workshop. On the first level, high-end equipped kitchen open to the living/dining room leading to terrace and garden, 2 large bedrooms with bathroom and toilet. On the second level, a mezzanine leads to a master suite with dressing room (potential to develop an additional 24 m² on the ground in addition to the existing) Several parking spaces including 2 covered plus workshop. Tree-planted land of 633 m² with fitted terraces. Barn of 38 m² on the ground, possibility to create 2 additional levels. Guaranteed favorite!This description has been automatically translated from French.
…By Imogroup Thonon -


Ref:169ACR Loisin: Exceptional 201 m² property, set in 1,142 m² of landscaped grounds. This villa combines elegance and comfort, offering a fully equipped modern kitchen, a vast reception area with dining room, a refined living room, 4 generous bedrooms and 3 elegant bathrooms. Its large windows reveal a unique panoramic view of the lake and the Swiss Jura. Just 8 minutes from the Bons-en-Chablais train station, 6 minutes from Moniaz customs, 8 minutes from the G bus to Veigy-Foncenex, 15 minutes from the lake shore, it enjoys an ideal location in the heart of an exclusive neighborhood. A rare residence, a privileged opportunity. Contact Swixim Douvaine for a first visit. Agent commercial indépendant Swixim sur votre secteur : +33662196712 Agency fees payable by vendor - Montant estimé des dépenses annuelles d'énergie pour un usage standard, établi à partir des prix de l'énergie de l'année 2024 : 4400€ ~ 5970€ - Jonathan LAMARRE - Agent commercial - EI - RSAC 845 331 891 / Thonon-les-Bains
…By Swixim Douvaine


Located in the heart of a preserved agricultural environment, this character property offers absolute peace, with no overlooking neighbors, and enjoys an unobstructed view of the surrounding countryside. Set on a superb landscaped plot of over 2800 m², it benefits from a rare and privileged living environment just a few minutes from the Geneva border. Ideally located in the municipality of Loisin, close to Veigy-Foncenex, the house is just steps away from the village amenities. This charming villa offers approximately 280 m² of living space (more than 340 m² usable) and captivates with its generous volumes and careful architecture. The large, fully enclosed park features a saltwater pool, perfect for fully enjoying sunny days in a peaceful and green environment. The house is equipped with a double compressor geothermal heat pump, ensuring comfort and energy efficiency. On the ground floor, a vast living area of over 85 m² includes the living room, dining room, and open kitchen. There is also an office, a bedroom with its own private shower room, a pantry, a laundry room, a separate toilet, a boiler room, and an adjoining garage. Upstairs, a beautiful bright mezzanine of over 60 m² serves two bedrooms, including a master suite, as well as a shower room. The top level features a large additional bedroom offering various layout possibilities. Thanks to its generous space, unique environment, and proximity to Geneva, this property represents a rare opportunity for lovers of peace, space, and nature. A visit is a must! Estimated annual energy costs for standard use are between €2850.0 and €3910.0 indexed to the years 2021, 2022, 2023 (subscriptions included).This description has been automatically translated from French.
…By Century 21 Agence Du Lac


LAC LÉMAN SOTHEBY'S INTERNATIONAL REALTY presents: This unique estate in Loisin offers a rare combination of architectural character and expansive natural grounds, situated just minutes from the Swiss border. It is a standout property for those seeking complete privacy and a connection to nature without sacrificing proximity to Geneva. Exceptional Equestrian and Smallholding Potential The defining luxury of this property is its 2.6 hectares (approx. 6.4 acres) of private land. Currently home to a small group of friendly goats, the estate is perfectly suited for those looking to maintain a smallholding or equestrian lifestyle. The vast, open meadows provide ample space for keeping and exercising horses, a rare find so close to the border. The land is thoughtfully divided between grazing pastures and a private wooded area, offering a diverse and secure environment for animals. Versatile Living Spaces and Design The residence spans approximately 350 m² (370 m² total floor area) and is designed to maximize natural light and open-plan living: Living Areas: A large, sun-filled living room and a spacious eat-in kitchen with a pantry, designed for family life and entertaining. Accommodations: The house features 6 well-proportioned bedrooms. Each room is enhanced by a mezzanine, which adds architectural interest and significant vertical volume to the upper floor. Wellness: A dedicated sauna area is integrated into the upper level for relaxation. Authentic Countryside, Minutes from the City While located a stone's throw from Veigy-Foncenex and the Canton of Geneva, the property offers a genuine rural atmosphere. It is a peaceful sanctuary that allows for a healthy, outdoor lifestyle while remaining perfectly connected to the region's major economic hubs. Technical Specifications: Living Space: Approx. 350 m² (370 m² usable) Land: 26,427 m² (Agricultural and wooded zones) Layout: 9 rooms, 6 bedrooms with mezzanines, sauna, and a large garage. Key Features: Equestrian potential, absolute calm, no immediate neighbors, South-West exposure. LAC LÉMAN SOTHEBY'S INTERNATIONAL REALTY: YOUR EXPERT IN LUXURY REAL ESTATE ON THE SHORES OF LAKE GENEVA AND BEYOND.
…By Lac Leman Sotheby's International Realty


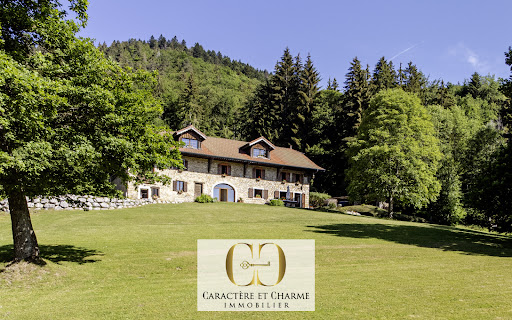


The alliance of authenticity, heritage, and wide open spaces in the heart of the Green Valley. Nestled in a protected natural setting on a private 7,500 m2 plot, this remarkable stone house, dating from 1864, offers approximately 700 m2 of living space spread over three levels (including over 600 m2 of potential habitable space) on the heights of the village of Boëge. Its grounds, adorned with century-old trees and bordered by a small stream, provide an environment of absolute tranquility, meticulously maintained. A permanent and unspoiled alpine panorama. Perched in a commanding position, the property offers spectacular and completely unobstructed views of Mont du Môle, with the Mont Blanc massif visible in the distance. Ideally oriented, the residence benefits from land located in a protected natural area, guaranteeing lasting tranquility and complete privacy. An impeccable structure at the service of your projects. A former farm steeped in history, having notably sheltered the Resistance, the building is distinguished by its typical architecture and superb stature, with a perfectly sound and well-preserved structure. Its period rooms, massive beams, and cathedral-like volumes under the roof offer multiple possibilities for development. The current living area, approximately 110 m2, is organized around a kitchen, a living room, 3 bedrooms, a toilet and a bathroom in a rustic style, perfectly functional although in need of modernization. This is the perfect blank page to bring your ambitions to life: -> An exceptional family property or a prestigious estate, -> A refined guesthouse, -> A unique collaborative eco-residence, rooted in sustainability. -> Or any other creative project that allows for the creation of a solid and lasting asset A privileged living environment, between mountain peaks and Lake Geneva Located just 15 minutes from the family-friendly resort of Les Brasses and at the gateway to the Roc d'Enfer ski area, the property offers privileged access to mountain pleasures in all seasons. For nature lovers seeking tranquility, the Notre-Dame des Voirons Monastery and its 360o panoramic views are less than an hour's walk from the house. A rare opportunity on the market, combining outdoor living and connectivity, just 45 minutes from Geneva International Airport.
…By Caractère Et Charme Immobilier


HABÈRE-LULLIN | Exceptional farmhouse completely renovated – 376 m² – Landscaped park of 1,898 m²Rare on the market. A character property where authenticity and contemporary features meet elegantly.Away from the urban hustle, this property offers a rare balance between serenity and accessibility. The main access routes to Switzerland are located about thirty minutes away, allowing you to reach Geneva in less than an hour, while enjoying a daily preserved natural environment and remarkable quality of life.The property also enjoys privileged access to the most beautiful ski resorts in Haute-Savoie. From the family resorts of Habères and Brasses to the vast areas of Portes du Soleil, the pleasures of the mountains are available to you in less than an hour, making this address an ideal living place in all seasons.In a preserved environment where calm reigns supreme, discover this remarkable fully renovated farmhouse with high-quality materials. Spanning 376 m² of living space on a landscaped plot of 1,898 m², this home offers generous volumes, omnipresent brightness, and exceptional quality of life.Upon entering, the spaces enchant with their warm and refined atmosphere. The vast living room, bathed in light, naturally opens onto a first terrace hosting a jacuzzi as well as a magnificent landscaped garden. The fully equipped kitchen communicates with an elegant dining room enhanced by a wood insert, extended by a second terrace ideal for entertaining in a friendly atmosphere.The ground floor also accommodates a bedroom, an office, a shower room with WC, a wine cellar, a fully tiled garage, and a workshop.Upstairs, a comfortable relaxation area serves a bedroom, a dressing room, and a superb master suite comprising a bathroom with bathtub, shower, WC, and a wellness area including a sauna and gym.The property also has a true asset: an independent apartment offering a spectacular cathedral living room, an equipped kitchen, a shower room with WC, and a mezzanine bedroom. An ideal space for hosting family and friends, developing a rental activity, or running a freelance business.Finally, a second tiled garage provides access to a large volume of convertible attics, allowing your projects to take shape: creation of a second apartment, offices, artist's workshop, or professional space.The technical amenities are in line with the place: reversible Air/Air heat pump heating, excellent energy performance, and 60 photovoltaic panels with 9 years of contract producing about 3,000 euros per year, offering modern comfort coupled with controlled consumption.Outside, the carefully landscaped garden invites relaxation in all seasons. Pergola, ornamental pond, greenhouse, vegetable garden, shed… each space has been designed to fully enjoy a green and intimate setting, enhanced by a triple exposure.This property will appeal to lovers of beautiful homes in search of a unique place that combines the charm of the old, contemporary comfort, and multiple layout possibilities.To be discovered without delay.Agency reference: 6771This description has been automatically translated from French.
…By Orpi - Les Voirons Immobilier

Receive by email any new listing that may match your search criteria
Your criteria :
By validating this form, you accept the general conditions of use of Le Figaro Properties.
These agencies offer a selection of luxury properties vente at Bons-en-Chablais. Feel free to contact them for personalized assistance.
