The agencies at Draillant
These agencies offer a selection of luxury properties vente at Draillant. Feel free to contact them for personalized assistance.

 English$ USD · m²

Located on the heights of Thonon-les-Bains, in the eponymous hamlet, the Château de Maugny, built in 1404, was home to illustrious literary and artistic figures such as Marcel Proust in the 1900s. Completely renovated in 2020 in the respect of the know-how of the authentic constructions of the time, this Savoyard castle of the 14th century, implanted in a park of 3,297 sqm, found all its original splendor. The renovation into flats of character and standing, combining the cachet of the old with modernity, contributes to the uniqueness of this place. Situated on the first floor, this majestic 163.90 sqm flat with its French ceilings and alcove windows welcomes you from its 10.70 sqm covered terrace into an attractive entrance hall with guest toilet. A fanlight passageway, clad in original moulded wood panelling, opens into a magnificent living room with a fireplace topped by a steel 'gunmetal' mantle that subtly echoes the hanging lamp opposite. In its extension, a vast and luminous 44 sqm dining kitchen, with its shabby chic and industrial styles, is equipped with a Provençal-style stone sink and an elegant 'La Cornue' cooker. A bedroom with its open shower room, adjoining the living room, completes this level. Accessed via a wrought-iron door from the kitchen, a staircase rises from a turret, leading to a sleeping area on the upper floor. There are two bedrooms, each with an open-plan shower room. One of the bedrooms is clad in elegant Vietnamese marble and features an original fresco painted by the Countess of the castle. A cellar and two parking spaces complete this exceptional property in a privileged location, in the quiet of the surrounding countryside. The ultimate is the possibility of acquiring a private vegetable garden bordering a stream. Between lake and mountain, fifteen minutes from the Thonon-Les-Bains landing stage which links the Swiss shores, and one hour from Geneva international airport. Co-ownership of 6 housing lots. ENERGY CLASS : D / CLIMATE CLASS : B. Estimated average amount of annual energy expenditure for standard use, based on energy prices for 2021: between EUR1,740 and EUR2,390. Information on the risks to which this property is exposed is available on the Georisques website: www.georisques.gouv.fr. ESPACES ATYPIQUES GENEVOIS - LÉMAN. Contact : Audrey +33 (0)6 86 82 56 27 Condominiums of 21 units (No proceedings in progress). Annual expenses : 500 euros.
…By Espaces Atypiques Annecy


Perched on the heights of Perrignier, in a preserved natural setting with complete privacy, this traditional log chalet enjoys exceptional panoramic views of the mountains, just 10 minutes from the train station with connections to Geneva. Offering approximately 240 sqm of living space (380 sqm of usable space), the property features a beautiful living area with fireplace, dining room and a separate kitchen equipped with a range cooker and traditional bread oven, opening onto a south-facing balcony with spectacular views. Upstairs, a mezzanine leads to several attic bedrooms and a bathroom. The garden level allows the creation of an independent apartment of approximately 65 sqm and also includes a cellar, workshop, laundry room and technical room. Set on 1.2 hectares of land combining meadow, woodland and forest, the property also offers a buildable plot of approximately 1,500 sqm as well as a triple garage with convertible attic space. A rare property combining the charm of a traditional mountain chalet, preserved nature and panoramic views, just a short distance from Geneva.
…By Lac Leman Sotheby's International Realty


ExclusivelyIn Perrignier, in a green and bucolic environment with a small river, discover this modern and recent house with excellent energy performance rated DPE A, built on a plot of 1771 m². From the entrance, you will be seduced by a spacious, bright, and warm living area of approximately 50 m² offering a beautiful ceiling height, including a living room, lounge, and open kitchen, enhanced by a wood stove and providing direct access to the terrace and garden. The ground floor also offers a comfortable master suite with a walk-in closet and private shower room, an independent WC, and a utility/laundry space. Upstairs, a mezzanine serves three bedrooms, a bathroom, and a WC. A large double garage completes the features of this house designed for the comfort of the whole family. On the equipment side, electricity production is partly ensured by photovoltaic panels, providing a significant advantage in terms of energy savings. A rare property combining modernity, comfort, and a privileged living environment, to be discovered without delay.This description has been automatically translated from French.
…By Sweet Home Leman


Village center – Halfway between Thonon-les-Bains and Bons-en-Chablais, both just 10 minutes away, this off-plan semi-detached house puts you right in the heart of the region, offering the perfect compromise between urban living and tranquility. Designed to be functional and built with quality materials that comply with RE 2020 standards, it will be semi-detached via the garage and will include: On the ground floor, a kitchen opening onto the living room and dining room. Upstairs, the sleeping area will offer a master suite with dressing room and en-suite shower room, 2 further bedrooms and a bathroom. The interior layout can be customized to suit your preferences, subject to space constraints, with any modifications to be paid for by the clients. A parking space for 2 vehicles and a private lawned garden complete this property. Delivery in the first half of 2027. Reduced notary fees. Non-contractual photos.
…By Barnes Léman


Village center – Halfway between Thonon-les-Bains and Bons-en-Chablais, both just 10 minutes away, this off-plan semi-detached house puts you right in the heart of the region, offering the perfect compromise between urban living and tranquility. Designed to be functional and built with quality materials that comply with RE 2020 standards, it will be semi-detached via the garage and will include: On the ground floor, a kitchen opening onto the living room and dining room. Upstairs, the sleeping area will offer a master suite with dressing room and en-suite shower room, 2 further bedrooms and a bathroom. The interior layout can be customized to suit your preferences, subject to space constraints, with any modifications to be paid for by the clients. A parking space for 2 vehicles and a private lawned garden complete this property. Delivery in the first half of 2027. Reduced notary fees. Non-contractual photos.
…By Barnes Léman


Village center – Halfway between Thonon-les-Bains and Bons-en-Chablais, both just 10 minutes away, this off-plan detached house puts you right in the heart of the region, offering the perfect compromise between city life and tranquility. Designed to be functional and built with high-quality materials that comply with RE 2020 standards, it will include: On the ground floor, a kitchen that opens onto the living room and dining room. Upstairs, the sleeping area will offer a master suite with a dressing room and built-in shower, two other bedrooms, and a bathroom. The interior layout can be customized to suit your preferences, subject to space constraints, with any modifications to be paid for by the clients. A parking space for two vehicles and a private lawned garden complete this property. Delivery in the first half of 2027. Reduced notary fees. Non-contractual photos.
…By Barnes Léman


In Lyaud, in a quiet residential area, discover this largely renovated villa, set on a closed plot of approximately 3,571 m². The house currently offers about 145 m² of living space and benefits from additional beautiful volumes with a floor level of 146 m² to be developed, as well as a complete basement of 130 m². The ground floor consists of a pleasant living room with a fitted kitchen open to the dining room and the lounge, enhanced by a wood stove. A master suite with wardrobes and a bathroom with shower, two other bedrooms including one with shower room and WC, as well as an independent WC complete this level. The basement includes an entrance hall, a large garage of 60 m², a laundry room, a boiler room, and two cellars. Upstairs, the 146 m² floor area offers great potential for development according to needs and projects. Outside, the property benefits from a pleasant environment with an unobstructed view, a 12 m² garden shed, and an independent cellar of the same size. Heating is provided by a heat pump. A property with beautiful volumes, offering many possibilities for evolution, on a beautiful plot in a sought-after residential area of Lyaud.This description has been automatically translated from French.
…By Sweet Home Leman


Located in the municipality of Allinges, in a calm and green environment, this elegant single-storey house of approximately 200 m² offers a privileged living environment combining comfort, modernity, and serenity. Built on a 2,721 m² plot of land, the property stands out for its generous volumes and quality amenities. The vast living space of nearly 80 m² includes a bright living room, a cozy lounge, and a fully equipped kitchen. The villa also features a master suite with plenty of storage, a shower room, and a toilet, as well as two bedrooms with closets, and an additional shower room with a toilet. The complete basement is partially finished (one bedroom and its private shower room with toilet) with a large storage area. A laundry room/boiler room and a cellar complete the basement area. The property also includes two garages and a carport that can accommodate three vehicles. Outside, you will enjoy a 12 x 5 meter swimming pool and a large terrace of about 100 m², ideal for entertaining or relaxing in complete tranquility. A pétanque court enhances the outdoor space. In excellent condition, the house is equipped with an electric heating system via a heat pump, photovoltaic panels ensuring energy storage, and a charging station for electric vehicles. This villa combines comfort, modernity, and an exceptional living environment, just a few minutes from amenities and main roads.This description has been automatically translated from French.
…By Sweet Home Leman


EVIAN SOTHEBY'S INTERNATIONAL REALTY presents: ALLINGES Elegant 19th-Century Character Estate at the Gateway to Lake Geneva Just minutes from the shores of Lake Geneva and the Swiss border, this remarkable period estate enjoys an exceptionally peaceful natural setting. Built in the 19th century and nestled within over 5,000 sq m of beautifully landscaped grounds, it gracefully combines historic charm, generous living spaces, and a timeless lifestyle. Behind its handsome stone façade, the property offers approximately 400 sq m of living space, where every room reflects the authenticity and character of this exceptional residence. Original features, exposed beams, period fireplaces, high ceilings, and a magnificent central staircase all bear witness to the home's rich heritage, carefully preserved over the years. Filled with natural light and overlooking the park, the reception rooms create an inviting yet refined atmosphere. The living room, dining room, and kitchen form elegant living spaces equally suited to entertaining guests or enjoying family life. From several rooms, the surrounding countryside unfolds, with glimpses of Lake Geneva enhancing the scenery. The sleeping quarters comprise several generously proportioned bedrooms, including a principal suite with its own en-suite bathroom. The harmonious layout across multiple levels lends itself equally well to a distinguished family residence, an elegant country home, or a prestigious property for entertaining. Outside, the landscaped park provides a truly enchanting setting. Magnificent mature trees including cedars, horse chestnuts, magnolias, and other century-old specimens create an atmosphere of exceptional beauty while ensuring complete privacy throughout the seasons. A separate outbuilding of approximately 90 sq m further enhances the estate. Ready to be renovated according to the future owners' vision, it could easily become a guest house, an artist's studio, offices, or a caretaker's cottage. Rarely available in this sought-after area, this exceptional property will appeal to discerning buyers seeking a character-filled residence where history, nature, and proximity to Geneva come together in perfect harmony. Just a few minutes from local amenities, schools, and transport links to the Lake Geneva region, this unique estate offers an outstanding balance of privacy, heritage, and quality of life. EVIAN SOTHEBY'S INTERNATIONAL REALTY YOUR EXPERT IN THE SALE OF LUXURY PROPERTIES IN EVIAN AND THE SURROUNDING AREA.
…By Evian Sotheby's International Realty


EXCLUSIVE RIGHTS - Overlooking a private park of over 12 hectares, this château offers an exceptional living environment where history, elegance, and nature blend harmoniously. Meticulously renovated, it has preserved the authenticity of its original architecture while offering modern comforts. The property is currently configured into four independent apartments, opening up a range of possibilities: a prestigious family residence, a venue for events, or a high-quality heritage investment. Upon entering, a spacious hall reveals the home's character. On the ground floor, a welcoming living room with a fireplace opens onto the park, while a contemporary kitchen—complemented by a pantry—invites social interaction. A bedroom and a shower room, offering a magnificent view of Lake Geneva, complete this level. The first floor features an elegant apartment comprising a fully fitted kitchen opening onto a balcony, a living room, a dining room connected to the kitchen via a discreet built-in serving hatch, a superb suite with a fireplace and direct outdoor access, and a second bedroom. On the second floor, the living spaces take on an even more majestic scale, featuring a vast living room with a fireplace, a separate kitchen, an elegant bathroom with a freestanding bathtub, and a sumptuous master suite with a double-sided fireplace offering exceptional views of the wooded park and the lake. A second bedroom with a fireplace completes this level. The fully converted attic space houses a charming studio apartment. A light-filled living area, a bedroom with a bathtub, and magnificent original parquet flooring create an intimate retreat, where skylights frame spectacular views of the mountains, the Château d'Allinges, and the property's historic rooftops. Every detail reflects the property's exceptional character: a period staircase, antique terracotta floor tiles, exposed beams, fireplaces, fine materials, and generous proportions combine to create an atmosphere of authenticity and refinement. Outside, a majestic avenue of plane trees leads to the property, enhancing the distinguished character of this exceptional residence. The park, a lush green haven, ensures absolute privacy. A double garage completes the property. The roof is in perfect condition. Located just minutes from Geneva and its international airport, this rare property will appeal to lovers of historic homes, families seeking an extraordinary place to live, and investors looking for an exceptional asset. Property with excessive energy consumption.
…By Barnes Léman


432MB Discover this magnificent 2022 contemporary house, offering 196 m² of living space and over 300 m² of useful space, built on a closed and landscaped 900 m² land. It is attractive for its generous volumes, its large light-filled living room with a central fireplace, its spacious kitchen, and its 4 large bedrooms. The house also has a full basement on two levels, offering many storage spaces and multiple possibilities for development, as well as a 30 m² garage. Outside, enjoy a pleasant and quiet setting with a Balneo pool equipped with a retractable terrace, several parking spaces, and an unobstructed view. A rare property, combining contemporary architecture, large volumes, comfort, and quality of life, close to shops and amenities. Agent commercial indépendant Swixim sur votre secteur : +33640944752 Agency fees payable by vendor - Montant moyen de la quote-part de charges courantes 1,500 €/yearly - Montant estimé des dépenses annuelles d'énergie pour un usage standard, établi à partir des prix de l'énergie de l'année 2026 : 1350€ ~ 1830€ - Les informations sur les risques auxquels ce bien est exposé sont disponibles sur le site Géorisques : www.georisques.gouv.fr - Marine BALOUZAT - Agent commercial - EI - RSAC Thonon les Bains 752824862
…By Swixim Douvaine


Are you looking for an atypical property with lots of character? Then this magnificent village house in the heart of Fessy is made for you! Completely renovated with taste by the current owners, offering a subtle mix of styles, this achievement is a real success. With a total living area of 138 m2 (160 m2 useful), it consists on the ground floor of a living room bathed in light, an equipped kitchen, a dressing room-laundry area. Upstairs, 2 bedrooms, an office area, a bathroom, two toilets, you also have access to a sleeping area with master suite, shower room, independent lounge-games room. Outside, a double carport, a superb terrace and a fully enclosed garden with trees complete this property. Benefiting from a pretty light, a relaxing calm and quality fittings, this charming house offers a real quality of life in the spirit of a real country house. Information on the risks to which this property is exposed is available on the website www.georisques.gouv.fr.
…By Lac Et Frontiere Immobilier


FESSY (74890): Stunning architect-designed villa on the heights of the municipality! Come and discover this upscale property offering large living spaces to fully enjoy every moment of the day: Large outdoor terrace with swimming pool and south/west exposure, SPA area with jacuzzi and sauna, lounge area with fireplace, a reception room, beautiful American-style kitchen and games mezzanine with billiards. Built on a plot of nearly 2000m² and benefiting from a total basement as well as a large carport. Come and discover this high-quality property! A Century 21 Agency exclusive from the Mont Agency. Estimated annual energy expenses for standard use between €2650.0 and €3660.0, indexed to the year 2021 (subscriptions included).This description has been automatically translated from French.
…By Century 21 Agence Du Lac


Between Thonon-les-Bains and Geneva, in the heart of a preserved rural environment, discover a rare property steeped in history. An 19th-century former post relay known as "La Croix Blanche", built around 1850, this magnificent building emblematic of Chablais embodies all the charm and authenticity of the local heritage. Completely renovated in 1990 with particular care, the property has undergone a complete and high-quality renovation, respectful of its original architecture while integrating modern amenities and effective insulation. The successful marriage of tradition and contemporary comfort gives the whole an exceptional character. From the entrance, the charm is undeniable: exposed beams, generous volumes, multiple lounges and reception areas, remarkable ceiling heights? Noble materials and meticulous finishes highlight the timeless elegance of this home. The dimensions of the rooms offer rare comfort and a warm atmosphere, making this house a unique property for lovers of beautiful stone and characterful homes. Developing 217 m² of living space and approximately 300 m² of usable space, the house offers vast modular spaces and particularly interesting potential depending on your life projects. The basement houses a pantry, a wine cellar, and a boiler room, offering functional spaces perfectly integrated. A large double garage, adjoining the house, harmoniously completes the whole. Set on a lovely enclosed and landscaped garden, in a quiet and green area, the property benefits from a peaceful living environment while remaining ideally located between the Geneva basin and Geneva. This home stands out not only for its surfaces but for its soul, the exceptional quality of its renovation, the nobility of its materials, its rare volumes on the market, and its privileged environment. A unique opportunity for those seeking authenticity, elegance, and character.This description has been automatically translated from French.
…By Imogroup Douvaine - Immobilier Leman F


Exclusively at Vue Lac et Montagnes, discover this chalet built in 2025 by DUFOUR, located in the heights of Fessy, in a quiet environment with an unobstructed view of the mountains.With its 150 m² of living space, three bedrooms, and a 1,025 m² plot facing southwest, it combines the charm of wood with a contemporary design in accordance with RE2020 standards. Its energy performance rating A, air/water heat pump, and underfloor heating are real assets for daily comfort.The living room enchants with its beautiful volumes, brightness, and central fireplace. The living room and dining area are arranged around an equipped open kitchen, extended by a pantry. The visible wood brings a warm and welcoming atmosphere to the whole.On this same level, a master suite with a shower room and Italian shower provides a comfortable personal space. Independent toilets complete this floor.On the upper level, two bedrooms, one with a balcony and the other with a dressing room, are accompanied by a bathroom with WC. An open mezzanine offers additional space for an office, reading nook, or playroom.The lower level includes an entrance hall, a technical room with a laundry area, and a 59 m² garage, particularly appreciated for parking and storage. The chalet offers a total of 225 m² of usable space, including outbuildings.Outside, the garden and terrace invite you to enjoy the southwest exposure and the mountain setting.A recent chalet, with no renovations announced, for those looking for space, character, and good energy performance.Energy performance rating: A | Greenhouse gas emission rating: AContact the Vue Lac et Montagnes agency to obtain the complete file and organize a visit.This description has been automatically translated from French.
…By Vue Lac Et Montagnes


Set in a quiet residential environment close to Bons-en-Chablais and the Léman Express train station, this 3-bedroom apartment offers 100 sqm of living space on the third floor within a very recent residence. The apartment also benefits from a total floor area of 117 sqm thanks to areas with a ceiling height below 1.80 m. It comprises an entrance hall, a living area with open-plan kitchen, three bedrooms and a bathroom. Its north-west and south-west orientations provide plenty of natural light. A balcony and a cellar complete the property. Several additional parking solutions are available: a double garage fitted with a large motorised up-and-over door, as well as one or two outdoor parking spaces. The different parking options may be purchased according to your needs, subject to the mandatory purchase of at least one parking space. Prices for each parking option are available upon request from our services.
…By Barnes Léman


Located in a quiet residential area near Bons-en-Chablais and the Léman Express train station, this 5-room (T5) duplex apartment offers 116 sqm of living space within a very recent residential development. The apartment has a total floor area of 146 sqm, including spaces with a ceiling height of less than 1.80 meters. Spanning two levels, the property features an entrance hall, a living area with an open-plan kitchen, four bedrooms, a bathroom, and a shower room. With a triple aspect—facing west, north, and east—the apartment extends onto two balconies, providing a total of 22 m² of outdoor space. A cellar is also included. Several additional options are available: an enclosed garage, an indoor parking space located in the basement, and two outdoor parking spaces. These various parking options may be purchased according to your needs, with the requirement that at least one parking space must be acquired. Pricing for each space is available upon request from our team.
…By Barnes Léman


Located in a particularly quiet residential environment, close to schools and amenities, this detached villa of approximately 100 m² of living space offers an ideal living environment for a family.On the ground floor, an entrance leads to a spacious living area of over 49 m² with a fully equipped kitchen, as well as a separate toilet.Upstairs, the sleeping area consists of three bedrooms with dressing rooms and a bathroom with a shower and bathtub.For comfort, the house benefits from a heat pump heating system as well as air conditioning.Outside, you will enjoy a pleasant enclosed garden, several terrace areas, and an above-ground swimming pool, all in a peaceful environment, ideal for enjoying the beautiful days in complete tranquility.A large adjoining garage of over 20 m², a garden shed, and a tarred courtyard allowing parking for four vehicles complete this property. The fees are the responsibility of the seller.Information on the risks to which this property is exposed is available on the Géorisques website: www.georisques.gouv.fr.Contact Daphné JUIN DE FAUCAL, Sole Trader, OptimHome Commercial Agent (RSAC No. 829 291 186 Thonon les Bains Registry) 06 21 66 06 32 (ref. 618644)This description has been automatically translated from French.
…By Optimhome - Daphné Juin De Faucal


HABÈRE-LULLIN | Exceptional fully renovated farmhouse – 376 m² – Landscaped park of 1,898 m²Rare on the market. A property of character where authenticity and contemporary features meet with elegance.Away from urban hustle and bustle, this property offers a rare balance between serenity and accessibility. The main routes to Switzerland are about thirty minutes away, allowing you to reach Geneva in less than an hour, all while enjoying a preserved natural environment and remarkable quality of life on a daily basis.The property also benefits from privileged access to the most beautiful ski areas in Haute-Savoie. From the family-friendly resorts of Habères and Brasses to the vast domains of Portes du Soleil, the pleasures of the mountain are available to you in less than an hour, making this address an ideal place to live in all seasons.In a preserved environment where calm reigns supreme, discover this remarkable fully renovated farmhouse built with high-quality materials. Developing 376 m² of living space on a landscaped plot of 1,898 m², this home offers generous volumes, pervasive brightness, and exceptional quality of life.From the entrance, the spaces entice with their warm and refined atmosphere. The vast living room, bathed in light, opens naturally onto a first terrace featuring a jacuzzi and onto a magnificent landscaped garden. The fully equipped kitchen communicates with an elegant dining room enriched by a wood stove, extended by a second terrace perfect for entertaining in a friendly manner.The ground floor also accommodates a bedroom, an office, a shower room with WC, a wine cellar, a fully tiled garage, and a workshop.Upstairs, a comfortable relaxation area serves a bedroom, a dressing room, and a superb master suite consisting of a bathroom with bathtub, shower, WC, and a wellness space including a sauna and gym.The property also has a real asset: an independent apartment offering a spectacular cathedral living room, a fitted kitchen, a shower room with WC, and a mezzanine bedroom. An ideal space to host family and friends, develop a rental activity, or exercise an independent profession.Finally, a second tiled garage provides access to a vast volume of already convertible attics, allowing you to unleash your projects: creation of a second apartment, offices, artist workshop or professional space.The technical features meet the stature of the place: heating by reversible Air/Air heat pump, excellent energy performance, and 60 photovoltaic panels with a 9-year contract producing about 3,000 euros per year, offering modern comfort combined with controlled consumption.Outside, the carefully landscaped garden invites relaxation in every season. Pergola, ornamental pond, greenhouse, vegetable garden, garden shed… each space has been designed to fully enjoy a green and intimate setting, enhanced by a triple exposure.This property will appeal to lovers of beautiful homes in search of a unique place, combining the charm of the old, contemporary comfort, and multiple layout possibilities.To discover without delay.Agency reference: 6771This description has been automatically translated from French.
…By Orpi - Les Voirons Immobilier


HABÈRE-POCHE - 1,000 M ALTITUDE, UNIQUE VIEW OF THE MOUNTAINS AND 230 M² TO LIVE LARGE! 6 bedrooms - Buildable land of 1,606 m² - Independent double garageImagine waking up every morning facing the mountains, enjoying the calm, the fresh air, and a privileged natural environment... At over 1,000 meters altitude, in the heart of the Vallée Verte, this fully renovated house offers you a rare living environment where space, nature, and serenity come together every day and change with the seasons.A HOUSE WITH MULTIPLE POSSIBILITIESWith its 230 m² of living space, this property offers beautiful volumes to accommodate family and friends while preserving everyone's privacy. 6 bedrooms, 3 bathrooms, beautiful living spaces on multiple levels, fully finished basement of 90 m².AN EXTERIOR THAT INVITES YOU TO ENJOYIts flat land of 1,606 m², buildable, is a real advantage. Imagine summer meals on the terrace, children enjoying the garden, and moments of relaxation facing the peaks...You also benefit from:An independent double garage of 42 m², several parking spaces, and a greenhouse.A PRIVILEGED ENVIRONMENTPanoramic view of the mountains, calm and nature, proximity to the Hirmentaz slopes, Lake Geneva accessible, Geneva about 25 minutes away.A PLACE, A WAY OF LIFEMain residence for a large family, vacation home, or family project, this property offers many possibilities. More than a house, a true living environment where one enjoys the mountains, space, and freedom.TO BE DISCOVERED WITHOUT DELAY!Fees are the responsibility of the seller. Your real estate agent 3G IMMO on site EI - Pascale BOTELLA registered at the THONON LES BAINS RSAC n° 878 701 044. According to article L.561.5 of the Monetary and Financial Code, a piece of identification will be requested for the organization of the visit. Information on the risks to which this property is exposed is available on the Géorisques website: www.georisques.gouv.frThis description has been automatically translated from French.
…By 3g Immo Prestige


Nouvelle résidence située aux abords immédiats du village de SCIEZ-SUR-LEMAN. Au calme et à proximité des commerces et services, ce programme neuf propose de beaux appartements du T2 au T5 (possibilité duplex) avec balcon, terrasse ou jardin. Vous serez séduits par son coeur d'ilots paysagé, ses potagers partagés, son verger ?. Proche du Port et de la plage de SCIEZ et, à 1 heure de Genève et de Lausanne. Pour en savoir plus, contactez sans tarder Condominiums of 72 units (No proceedings in progress).
…By Sweet Home Leman


Hidden from view in the heart of the prestigious Domaine de Coudrée, on the immediate shores of Lake Geneva, this remarkable contemporary property enjoys a rare and privileged setting where tranquility, nature, and the art of living blend harmoniously. From the moment you enter the secure entrance to the residence, its charm takes hold. Dominated by the majestic Château de Coudrée, steeped in history and character, the estate offers an exclusive and highly sought-after setting, enhanced by private amenities such as two marinas, tennis courts, and beaches. Built within a landscaped park of approximately 1,650 m², the house boasts elegant contemporary lines, generous proportions, and abundant natural light designed to enhance every space. The entrance opens onto a vast reception room bathed in light thanks to large bay windows overlooking the garden. The living room and dining room flow harmoniously into a contemporary open-plan kitchen, complete with a central island, the true heart of the home, perfect for moments of sharing and conviviality. A study completes this level, offering an ideal setting for remote work or a quiet reading nook. Upstairs, the master suite provides a true haven of privacy with its custom-designed dressing room and private bathroom. Two additional inviting bedrooms and a bathroom complete the sleeping area. The property also features a secure double garage. Designed to comfortably accommodate family and friends, a charming, fully renovated, independent chalet enhances the property. It offers a welcoming living room with a dining area, a fully equipped kitchen, a bedroom, a bathroom, a separate toilet, and a basement dedicated to storage and garden equipment. Every detail of this residence has been meticulously and discreetly designed to offer absolute comfort in a naturally peaceful setting. A rare find in this area, the property also benefits from a private marina berth, a true invitation to fully enjoy the pleasures of Lake Geneva and a lifestyle centered on the water and serenity. For further information or to arrange a private visit, please contact us…. Energy Performance Certificate (EPC): A and A "Information on the risks to which this property is exposed is available on the Géorisques website: georisques.gouv.fr". Fees payable by the seller.
…By Leman Property Prestige Lac Léman


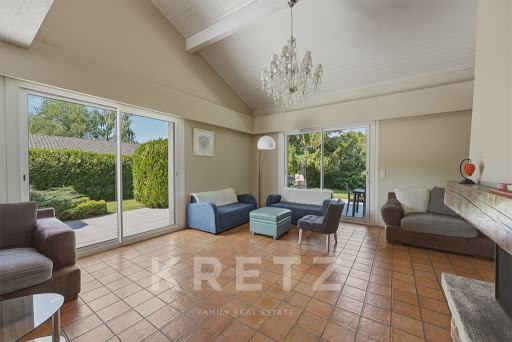

SCIEZ (74140) – RENOVATED 300 SQM ARCHITECT-DESIGNED HOUSE AT THE GATES OF GENEVA Ideally located in a quiet and highly sought-after residential area of Sciez, this 300 sqm architect-designed house has undergone a total, high-quality renovation. Bordered by a lush and preserved environment, this contemporary property offers generous volumes, remarkable brightness, and high-end features. The ground floor opens onto a vast entrance hall leading to a spectacular living space. Bathed in natural light thanks to large floor-to-ceiling windows, this cathedral-ceiling living and dining room stands out with its beautiful ceiling height and its warm fireplace. This centerpiece opens directly onto a large outdoor terrace, ideal for entertaining. A separate kitchen, fitted with premium materials, as well as a guest toilet complete this level. Designed to offer perfect privacy, the layout distributes the sleeping quarters with fluidity. On a split-level, the property features a master suite with a custom-made walk-in closet, an en-suite bathroom, and access to a south-east facing balcony, alongside a second bedroom. Upstairs, a beautiful mezzanine overlooking the living room leads to three additional large bedrooms, a bathroom, and a separate toilet. The lower ground floor houses a completely independent apartment. Comprising a kitchen open to the living area, a bedroom, an office, and a shower room, this self-contained space is ideal for hosting guests, housing staff, or setting up a professional practice. The technical amenities are of equal standing: a heat pump system providing an optimal energy efficiency rating (DPE), integrated home automation, an alarm system, and video surveillance cameras. A wine cellar, a storeroom, and a boiler room complete the annexes. The location is strategic: the shops and schools of Sciez are immediately accessible. The house is located 15 minutes from Thonon-les-Bains and just 20 minutes from the center of Geneva, constituting a rare opportunity for cross-border professionals seeking comfort and discretion. Complete file and private viewing upon request.
…By Kretz Real Estate


EVIAN SOTHEBY'S INTERNATIONAL REALTY offers you: Sciez, in a private and secure domain in the Coudrée area, single-storey chalet of 127 m2 living space on 2068 m2 of land. Comprising: a separate kitchen, a beautiful living room/dining room, 4 bedrooms, 2 bathrooms and 2 toilets. Basement: cellar. An outbuilding with shower room, toilet and living room. Sauna, swimming pool, terraces. Quiet. EVIAN SOTHEBY'S INTERNATIONAL REALTY, YOUR EXPERT IN THE SALE OF LUXURY PROPERTIES IN EVIAN AND ITS SURROUNDING AREA.
…By Evian Sotheby's International Realty


Les informations sur les risques auxquels ce bien est exposé sont disponibles sur le site Géorisques : www.georisques.gouv.fr. Votre conseiller immobilier ikami (EI)
…By Ikami

Receive by email any new listing that may match your search criteria
Your criteria :
By validating this form, you accept the general conditions of use of Le Figaro Properties.
These agencies offer a selection of luxury properties vente at Draillant. Feel free to contact them for personalized assistance.
