The agencies at Habère-Poche
These agencies offer a selection of luxury properties vente at Habère-Poche. Feel free to contact them for personalized assistance.

 English$ USD · m²


On the heights of Habère-Poche, a chalet with a mountain spirit. In the preserved landscapes of the Vallée Verte, at the crossroads of the roads leading to Geneva (35 min) and Annecy (40 min), stands a chalet that overlooks the surrounding reliefs. Set on a generous plot of more than 3,224 m², it gazes over the valley like a natural belvedere. Here, tranquility reigns, without any overlooking neighbors, only the song of the wind in the branches and the passage of the sun illuminating every corner. The view is wide, clear, and changes with the seasons, and the ideal exposure gives this place a constant brightness. It is an invitation to contemplation, to returning to the essentials, to the art of living between mountains and sky. A characterful chalet with generous volumes and a preserved environment. Individual chalet built in 1990, approximately 180 m² of living space, spread over three levels, situated on a 3,242 m² plot, wooded and without visual disturbances. The exteriors: - The large main terrace, fully landscaped, features a beautifully crafted traditional pool, ideal for enjoying sunny days facing the mountains. - A flowing balcony, accessible from the living room, offers breathtaking views of the valley, perfect for breakfasts or evenings suspended above the landscape. - The plot located in a natural dead-end, spacious and unspoiled, allows for numerous developments or simply the tranquility of a preserved setting. - Completely privatized and independent access. Interior layout: Ground floor: - Relaxation area with a sauna, perfect for returns from skiing or hiking - Second entrance, spacious with storage - Beautiful room currently used as a large bedroom, which could easily be transformed into a separate apartment - Large integrated storage - Bathroom - Separate WC - Access to the garden. Main floor: - Large bright living room with a traditional stone fireplace, creating a warm and authentic atmosphere - Comfortable dining room - Direct access to the terrace and flowing balcony - Semi-open functional kitchen with an exterior exit - 1 WC. Upper floor: - Two large bedrooms, with beautiful volumes, large integrated storage - Bathroom - Separate WC - Balcony. Additional features and information: - Traditional pool on the main terrace - Sauna on the ground floor - Large carport for 2 vehicles - Significant above-ground parking - Workshop/storage room - Electric heating and individual hot water production - Connected to mains drainage - Possibility to divide into two independent apartments (separate entrance already possible) - Consider overall refreshing, but very sound structure. An announcement from GROUPE RD IMMO. For more information contact: Romain TROISVALLETS Real estate agent O6 20 70 88 36 CPI: 7301 2020 000 044 495 Information on the risks to which this property is exposed is available on the Géorisques website: www.georisques.gouv.frThis description has been automatically translated from French.
…By Groupe Rd Immo


POCKET HOUSE - 230 M² - 6 BEDROOMS - BUILDABLE LAND 1,606 M² - PANORAMIC VIEWBETWEEN SKY AND MOUNTAIN... A LARGE FAMILY HOME WITH PANORAMIC VIEW. 230 m² of living space • 6 bedrooms including one on the ground floor with a shower room • 1,606 m² of buildable land.At over 1,000 meters above sea level, in Habère-Poche, this fully renovated house offers a rare living environment: the mountains, space, tranquility, and a panoramic view enjoyed every day.Here, there are no oppressive neighbors or urban surroundings. The house is set in a preserved natural environment, in the heart of the Vallée Verte, close to the Hirmentaz ski slopes and a reasonable distance from Geneva.A HOUSE DESIGNED FOR SHARING. With nearly 230 m² of living space and 337 m² of usable area, this property offers a multitude of spaces allowing everyone to find their intimacy.The house has 6 bedrooms and 3 bathrooms, as well as several spaces that can be arranged according to your family's needs: children's rooms, guest space, office, recreation room, or private area upstairs.Upstairs, a large area comprising a kitchen and living areas can perfectly accommodate a large family, teenagers, relatives, or guests.It is not an independent apartment with private external access: circulation in the house is through a central staircase. Thus, it is more of a true additional living space than an independent dwelling.A BASEMENT THAT OPENS UP A WORLD OF POSSIBILITIES. The fully finished basement adds another dimension to the house.Home theater, gym or dance studio, workshop, wine cellar, laundry room, storage... Spaces that everyone can adapt according to their lifestyle.AND THEN THERE'S THE OUTSIDE... This is probably one of the main assets of this property.1,606 m² of flat and buildable land, a surface that has become particularly rare in this area.You enjoy a vast outdoor space for children, summer meals, the garden, or simply to contemplate the mountains.The property also has a 42 m² independent double garage, several parking spaces, a terrace, a greenhouse, and flat areas around the house.A HOUSE FOR A LIFETIME PROJECT. This property is primarily aimed at those looking for space and freedom of use: large family, blended family, primary residence, second home, or family project in the mountains.Its significant volume also allows for the imagining of different future projects, subject to necessary permits.A LOCATION THAT CHANGES EVERYTHING. Habère-Poche offers that rare feeling of living above the tumult while remaining connected to the major hubs of the region.The Hirmentaz ski slopes are nearby, Lake Geneva is accessible, and Geneva is about 25 minutes away according to the advertisement.WHAT YOU ARE BUYING HERE IS NOT JUST A HOUSE. It is space to live, to host, to reconnect, and to envision the future.It is an environment where the mountains become the daily backdrop.And above all, it is a property that leaves many opportunities for development, thanks to its volumes, its land, and its different spaces.Fees to be borne by the seller. Your 3G IMMO sales agent on site EI - Pascale BOTELLA registered with the THONON LES BAINS RSAC n° 878 701 044. According to article L.561.5 of the Monetary and Financial Code, a form of identification will be required for the organization of the visit. Information on the risks to which this property is exposed is available on the Géorisques website: www.georisques.gouv.frThis description has been automatically translated from French.
…By 3g Immo Prestige


HABÈRE-LULLIN | Exceptional fully renovated farmhouse – 376 m² – Landscaped park of 1,898 m²Rare on the market. A property of character where authenticity and contemporary features meet with elegance.Away from urban hustle and bustle, this property offers a rare balance between serenity and accessibility. The main routes to Switzerland are about thirty minutes away, allowing you to reach Geneva in less than an hour, all while enjoying a preserved natural environment and remarkable quality of life on a daily basis.The property also benefits from privileged access to the most beautiful ski areas in Haute-Savoie. From the family-friendly resorts of Habères and Brasses to the vast domains of Portes du Soleil, the pleasures of the mountain are available to you in less than an hour, making this address an ideal place to live in all seasons.In a preserved environment where calm reigns supreme, discover this remarkable fully renovated farmhouse built with high-quality materials. Developing 376 m² of living space on a landscaped plot of 1,898 m², this home offers generous volumes, pervasive brightness, and exceptional quality of life.From the entrance, the spaces entice with their warm and refined atmosphere. The vast living room, bathed in light, opens naturally onto a first terrace featuring a jacuzzi and onto a magnificent landscaped garden. The fully equipped kitchen communicates with an elegant dining room enriched by a wood stove, extended by a second terrace perfect for entertaining in a friendly manner.The ground floor also accommodates a bedroom, an office, a shower room with WC, a wine cellar, a fully tiled garage, and a workshop.Upstairs, a comfortable relaxation area serves a bedroom, a dressing room, and a superb master suite consisting of a bathroom with bathtub, shower, WC, and a wellness space including a sauna and gym.The property also has a real asset: an independent apartment offering a spectacular cathedral living room, a fitted kitchen, a shower room with WC, and a mezzanine bedroom. An ideal space to host family and friends, develop a rental activity, or exercise an independent profession.Finally, a second tiled garage provides access to a vast volume of already convertible attics, allowing you to unleash your projects: creation of a second apartment, offices, artist workshop or professional space.The technical features meet the stature of the place: heating by reversible Air/Air heat pump, excellent energy performance, and 60 photovoltaic panels with a 9-year contract producing about 3,000 euros per year, offering modern comfort combined with controlled consumption.Outside, the carefully landscaped garden invites relaxation in every season. Pergola, ornamental pond, greenhouse, vegetable garden, garden shed… each space has been designed to fully enjoy a green and intimate setting, enhanced by a triple exposure.This property will appeal to lovers of beautiful homes in search of a unique place, combining the charm of the old, contemporary comfort, and multiple layout possibilities.To discover without delay.Agency reference: 6771This description has been automatically translated from French.
…By Orpi - Les Voirons Immobilier


30 KM FROM GENEVA - INVESTMENT OPPORTUNITY - REAL ESTATE COMPLEX - 3,500 SQM OF LIVING SPACE - 21,669 SQM OF LAND, INCLUDING 18,000 SQM OF BUILDABLE LAND - CES OF 0.25 - SIGNIFICANT DEVELOPMENT POTENTIAL In brief: Real estate complex of approximately 350 m² of living space with indoor swimming pool (currently operated as tourist accommodation, on 21,669 m² of land, of which more than 18,000 m² is buildable (UD zone, CES 0.20). Possibility of easily detaching approximately 3,700 m² of buildable land on the northern part of the property without affecting commercial operations. Additional buildable potential if required, depending on the project. Unobstructed view, quiet location, strong potential for residential, hotel, or mixed-use development. Close to Geneva, Lake Geneva, and resorts. Price excluding tax: €2.6 million (including tax: €3 million). A rare investment opportunity in a sought-after area of Haute-Savoie, in the heart of a natural mid-mountain environment, close to Lake Geneva, Geneva, ski resorts, and major Alpine routes. Located on a cul-de-sac in a peaceful setting, this property comprises a building complex with approximately 3,500 m² of living space, currently operated as a 3-star tourist establishment. It comprises 52 spacious rooms with en-suite bathrooms, as well as high-quality communal areas including a heated indoor swimming pool, a restaurant, a bar with a fireplace, relaxation and leisure areas, technical and storage rooms, a wooded park, and outdoor parking. The complex is well maintained and functional, ready for immediate use. The property is located on a 21,669 m² plot, of which more than 18,000 m² is buildable land in the UD zone of the PLU (local urban planning regulations), offering a floor area ratio of 0.20, i.e. a maximum authorised floor area of over 3,600 m², opening up numerous possibilities for extension or development (existing floor area of approximately 1,800 m² developed over 2 levels - i.e. approximately 1,800 m² of floor space still available for development over a maximum height of 9 meters, i.e. r+1+2). Part of the land can be detached without compromising the main operation, particularly in the northern part of the site, where it is possible to create an independent project of approximately 3,700 m² of buildable area while preserving the panoramic views and landscaped setting. The southern part also offers additional potential, in line with the aim of maximizing land optimization. Several development scenarios are possible, ranging from maintaining the existing tourist activity to repositioning the property as a high-end destination (spa, wellness center, themed residence), or even converting it into housing or a mixed-use project combining commercial and residential development. The location, between nature, ski resorts, and the Geneva metropolitan area, enhances the appeal of the project, both for primary residences and tourist accommodations. The sale price is set at €2,600,000 excluding tax, including 4% excluding tax (i.e., €100,000 excluding tax) in agency fees payable by the buyer. Price including tax: €3,000,000 including tax, excluding agency fees. Full documentation available on request. This property is aimed at investors, developers, tourism operators, or project leaders looking for a rare, scalable asset strategically located in Haute-Savoie. For more information or to arrange a viewing, please contact me! Maud MOYRIAT - 06 34 45 63 90 - [email protected] All photos are available on our website. Information on the risks to which this property is exposed is available on the Géorisque website: www.georisque.gouv.fr
…By Marguerettaz


Rare on the market, this exceptional character property perfectly combines authenticity, contemporary comfort and high-quality features.Set away from the hustle and bustle of urban life, this remarkable fully renovated farmhouse has been beautifully restored using high-quality materials. Offering approximately 376 sqm of living space on a landscaped 1,898 sqm plot, the property boasts generous volumes, abundant natural light and an exceptional quality of life.Beyond its residential appeal, the property also offers significant potential for a variety of projects: a spacious family home, primary or secondary residence, gîte, guest house, bed and breakfast, seasonal rental, tourist accommodation, professional activity or a project generating additional income, subject to the necessary authorisations.Located approximately 30 minutes from the main access routes to Switzerland, Geneva can be reached in less than one hour. The property also enjoys a privileged location for mountain activities, with the Habères and Brasses ski areas nearby and the Portes du Soleil accessible in less than an hour.From the moment you enter, the property impresses with its warm and refined atmosphere. The spacious, light-filled living room opens naturally onto a first terrace with a jacuzzi and a beautifully landscaped garden. The fully fitted kitchen connects to an elegant dining room featuring a wood-burning stove, which extends onto a second terrace, ideal for entertaining family and friends.The ground floor also includes a bedroom, an office, a shower room with WC, a wine cellar, a fully tiled garage and a workshop.Upstairs, a comfortable relaxation area leads to a bedroom, a dressing room and a superb master suite comprising a bathroom with bathtub, shower and WC. A dedicated wellness area with a sauna and gym completes this floor.A major asset of the property is the independent apartment, featuring a spectacular cathedral-style living room, a fully equipped kitchen, a shower room with WC and a mezzanine bedroom.This independent apartment offers numerous possibilities: accommodation for family or friends, seasonal rental, gîte, tourist accommodation, long-term rental or a dedicated space for a liberal profession or independent business. It could therefore be particularly suitable for a project combining a primary residence with additional rental income, while maintaining genuine independence between the different areas.A second fully tiled garage provides access to a large attic space that is already suitable for conversion, offering significant further potential. Depending on the project, this additional space could be used to create a second dwelling or apartment, offices, an artist's studio, workshop, professional premises or additional tourist accommodation, subject to the necessary planning permissions.The technical features are fully in keeping with the quality of the property, including reversible air-to-air heat pump heating, excellent energy performance and 60 photovoltaic solar panels, with 9 years remaining on the current contract and generating approximately €3,000 per year. Modern comfort combined with controlled energy consumption and additional income potential.Outside, the beautifully landscaped garden provides a peaceful setting to enjoy throughout the year. A pergola, ornamental pond, greenhouse, vegetable garden and garden shed create a lush and private environment, enhanced by the property's triple exposure.This property will appeal both to lovers of character homes looking for a unique place to live and to buyers wishing to develop a gîte, guest house, bed and breakfast, seasonal rental or independent professional activity.With approximately 376 sqm of living space, an independent apartment, convertible additional space, garages, outbuildings and a privileged location between Lake Geneva, Switzerland and the mountains, this property offers exceptional flexibility and rare potential.A property to discover without delay.This description has been automatically translated from French.
…By Orpi - Les Voirons Immobilier


iad France - Nathanaelle Burgnard offers you: Between contemporary comfort and preserved nature, this property boasts a remarkable unobstructed view facing the Crêtes d'Hirmentaz. Built on a plot of 964 m², this wooden frame chalet constructed in 2006 develops nearly 196 m² on the ground and offers a privileged living environment in the heart of the Vallée Verte. The living room of about 55 m² with an open kitchen benefits from beautiful brightness and naturally opens onto the outdoor spaces. Fully renovated three years ago, the kitchen brings a contemporary and elegant touch to the whole. The interior space includes three bedrooms, an office, a bathroom, a second shower room with a double sink, as well as an independent living space, ideal for welcoming loved ones, teleworking, or carrying out a professional activity. Outside, everything has been thought out to fully enjoy the surrounding area: multi-level terrace with a sunbathing area, buried heated swimming pool, spa, and relaxation areas benefiting from an unobstructed view of the mountains. Air/water heat pump, Flamme Verte wood stove, DPE B, integrated garage of 37 m², independent garage of 27 m², carport for motorhome, and storage spaces complete the property. A property where comfort, serenity, and quality of life come together daily. For any further information or to arrange a private visit, please do not hesitate to contact me. Agency fees are the responsibility of the seller. A valid form of identification will be required at the visit, in accordance with article L.561-5 of the Monetary and Financial Code. Information on the risks to which this property is exposed, including the legal obligation for clearing, is available on the Géorisques website: http://www.georisques.gouv.fr. This real estate ad has been drafted under the editorial responsibility of Mrs. Nathanaelle Burgnard, independent real estate agent (without holding funds), commercial agent of SAS I@D France registered with the RSAC of Thonon les Bains under number 938504610, holder of the real estate marketing card on behalf of I@D France SAS.This description has been automatically translated from French.
…By Iad France


This chalet was built in 1946 and designed by Maurice Novarina, a renowned French architect. It is situated on sloping land offering fabulous south-facing views down the valley du Risse and towards le Roc d'Enfer. The property has been recently renovated to a high standard whilst keeping the integrity of the original Architect's design. The ground floor has an entrance hall opening to the living/dining room with both a fire place and a log burner. There are French windows opening onto a wonderful veranda, perfect for dining and capitalising on the beautiful views. The living area has 4 picture windows. Also on this floor there is a study, WC and a kitchen with internal stairs down to the pantry and cellar. The first floor consists of 5 bedrooms (the 3 largest with French windows onto to a balcony) and two modern bathrooms. Above this floor there are two newly created loft rooms accessed via a loft ladder. On the lowest level, the cellar also has external access and has windows for natural light. There is a laundry area and large pantry. The pellet boiler (installed in 2019) and wood is stored here. There is an original single garage which is built into the slope below the chalet with steps joining the two. There is approximately 3800m2 of land around the chalet, some of it wooded. The roof has been recovered and the guttering replaced +/- 20 years ago. The more recent renovation includes double-glazing, insulation, new electrics, new septic tank, water tank of 3000L and the installation of solar panels. Also clearing the land to expose the views, extending the parking area and adding a car port. This property could be completely autonomous with the addition of a battery for the solar panels. The land around it is non-constructible, so peace and quiet will reign. There are plans for a possible expansion, the Architect's drawings are included in the sale. This chalet combines a wonderful sense of seclusion with proximity to ski resorts (i.e. Hirmentaz 3mins drive, Portes du Soleil & Grand Massif each 45mins drive). The local villages of Bellevaux and Lullin have all the commerces you need, Thonon-les-Bains and the lakeside is 25mins drive and Geneva airport only 55mins. Référence agence : 9805
…By Alpine Property


Spacious south-facing chalet with swimming pool and independent apartment. This attractive detached property is located just a few minutes from the centre of Bellevaux, in a peaceful environment set back from the road. Built on a generous 2,232m² plot, the property offers 134m² of habitable accommodation (186m² in total) and enjoys excellent sunshine throughout the day. The house has been well maintained and is presented in a good condition. The main accommodation is arranged on one level and includes three bedrooms, while the garden level offers a self-contained two-bedroom apartment with its own entrance. The apartment also communicates internally with the main house, making it ideal for accommodating family and friends, generating rental income, or creating a large five-bedroom home. The gardens are a real feature of the property, offering plenty of privacy and a choice of sunny terraces. The 4m x 8m swimming pool, complete with its retractable dome, provides a wonderful place to relax throughout the warmer months, while the built-in barbecue is an ideal setting for outdoor dining. A workshop, garden shed, garage and covered parking for two vehicles complete the outside space. The accommodation comprises: **Ground floor** * Entrance hall with fitted cupboards. * Fully fitted and equipped kitchen with direct access to the terrace. * Bright living room with fireplace and large patio doors opening onto the garden. * Three double bedrooms, all with fitted wardrobes. * Shower room. * Separate WC. * Hallway with additional storage. **Garden level** * Independent apartment comprising a fitted kitchen with terrace access, living room, bedroom and a shower room with WC. * Utility room. * Boiler room. * Cellar. * Garage. **Outside** * Landscaped gardens. * Three terraces, including one with a built-in barbecue. * 4m x 8m swimming pool with retractable dome. * Covered parking for two vehicles. * Workshop. * Garden shed. **First floor** * Insulated attic space of approximately 72m², ideal for storage. The nearest skiing are the family resorts of Hirmentaz or Espace Roc d'Enfer only 5mins drive. Ardent and Les Portes du Soleil is 35mins away. Geneva centre is one hour's drive and Thonon-les-Bains and Lac Leman only 25mins. This is a versatile property in an excellent location, within easy reach of the village amenities yet enjoying a peaceful and private setting. Whether you're looking for a spacious family home, a holiday property with room for guests, or a home with rental potential, this property offers a great combination of space, flexibility and outdoor living. Référence agence : 10169
…By Alpine Property


Tucked away in a peaceful hamlet above the village of Lullin, this carefully renovated semi-detached farmhouse combines the charm of a traditional Savoyard home with the comfort and practicality of modern living. Offering over 180m² of living space, the property enjoys a tranquil setting, a landscaped garden and uninterrupted views across the surrounding mountains. The main house is spacious and full of character, with bright, well-proportioned rooms throughout. It offers four generous bedrooms, comfortable living areas designed for family life and entertaining, and has been sympathetically renovated to retain the original features and authentic atmosphere of the property while providing all the comforts expected of a modern home. An advantage is the independent studio apartment, currently operated as a successful holiday rental. Generating an annual turnover of approximately €12,000 through short-term lettings, it provides an attractive additional income stream while also offering flexible accommodation for family, friends or guests. Outside, the landscaped garden has been designed to make the most of the exceptional mountain setting. A fully equipped summer kitchen creates the perfect space for outdoor dining and entertaining throughout the warmer months. The practical features of the property are equally impressive, with a large workshop, an enclosed carport, and an unusual addition that will appeal to car enthusiasts or collectors – a professional vehicle lift. This is a rare opportunity to purchase a substantial and beautifully presented home in one of the peaceful hamlets of Lullin, combining character, generous living space, excellent outdoor areas and proven rental potential. Lullin village 3 mins away has a mini-supermarket, baker, bar, butcher, chemist in fact all the commerce you need. The surrounding countryside is agricutural and forest, there are plenty of Savoyard traditions maintained here. The nearest skiing would be at Hirmentaz/Les Haberes at 5mins drive, the Roc d'Enfer circuit 15mins, Ardent (Les Portes du soleil) 30mins. Geneva airport is around 45mins away and the large town of Thonons les Bains and Lake Geneva is only 20mins drive. There are plenty of schools nearby including a secondary college. Référence agence : 10170
…By Alpine Property


Village center – Halfway between Thonon-les-Bains and Bons-en-Chablais, both just 10 minutes away, this off-plan semi-detached house puts you right in the heart of the region, offering the perfect compromise between urban living and tranquility. Designed to be functional and built with quality materials that comply with RE 2020 standards, it will be semi-detached via the garage and will include: On the ground floor, a kitchen opening onto the living room and dining room. Upstairs, the sleeping area will offer a master suite with dressing room and en-suite shower room, 2 further bedrooms and a bathroom. The interior layout can be customized to suit your preferences, subject to space constraints, with any modifications to be paid for by the clients. A parking space for 2 vehicles and a private lawned garden complete this property. Delivery in the first half of 2027. Reduced notary fees. Non-contractual photos.
…By Barnes Léman


Village center – Halfway between Thonon-les-Bains and Bons-en-Chablais, both just 10 minutes away, this off-plan detached house puts you right in the heart of the region, offering the perfect compromise between city life and tranquility. Designed to be functional and built with high-quality materials that comply with RE 2020 standards, it will include: On the ground floor, a kitchen that opens onto the living room and dining room. Upstairs, the sleeping area will offer a master suite with a dressing room and built-in shower, two other bedrooms, and a bathroom. The interior layout can be customized to suit your preferences, subject to space constraints, with any modifications to be paid for by the clients. A parking space for two vehicles and a private lawned garden complete this property. Delivery in the first half of 2027. Reduced notary fees. Non-contractual photos.
…By Barnes Léman


Village center – Halfway between Thonon-les-Bains and Bons-en-Chablais, both just 10 minutes away, this off-plan semi-detached house puts you right in the heart of the region, offering the perfect compromise between urban living and tranquility. Designed to be functional and built with quality materials that comply with RE 2020 standards, it will be semi-detached via the garage and will include: On the ground floor, a kitchen opening onto the living room and dining room. Upstairs, the sleeping area will offer a master suite with dressing room and en-suite shower room, 2 further bedrooms and a bathroom. The interior layout can be customized to suit your preferences, subject to space constraints, with any modifications to be paid for by the clients. A parking space for 2 vehicles and a private lawned garden complete this property. Delivery in the first half of 2027. Reduced notary fees. Non-contractual photos.
…By Barnes Léman


Between Thonon-les-Bains and Geneva, in the heart of a preserved rural environment, discover a rare property steeped in history. An 19th-century former post relay known as "La Croix Blanche", built around 1850, this magnificent building emblematic of Chablais embodies all the charm and authenticity of the local heritage. Completely renovated in 1990 with particular care, the property has undergone a complete and high-quality renovation, respectful of its original architecture while integrating modern amenities and effective insulation. The successful marriage of tradition and contemporary comfort gives the whole an exceptional character. From the entrance, the charm is undeniable: exposed beams, generous volumes, multiple lounges and reception areas, remarkable ceiling heights? Noble materials and meticulous finishes highlight the timeless elegance of this home. The dimensions of the rooms offer rare comfort and a warm atmosphere, making this house a unique property for lovers of beautiful stone and characterful homes. Developing 217 m² of living space and approximately 300 m² of usable space, the house offers vast modular spaces and particularly interesting potential depending on your life projects. The basement houses a pantry, a wine cellar, and a boiler room, offering functional spaces perfectly integrated. A large double garage, adjoining the house, harmoniously completes the whole. Set on a lovely enclosed and landscaped garden, in a quiet and green area, the property benefits from a peaceful living environment while remaining ideally located between the Geneva basin and Geneva. This home stands out not only for its surfaces but for its soul, the exceptional quality of its renovation, the nobility of its materials, its rare volumes on the market, and its privileged environment. A unique opportunity for those seeking authenticity, elegance, and character.This description has been automatically translated from French.
…By Imogroup Douvaine - Immobilier Leman F


The advertiser did not provide an english description for this listing.
…By Vue Lac Et Montagnes


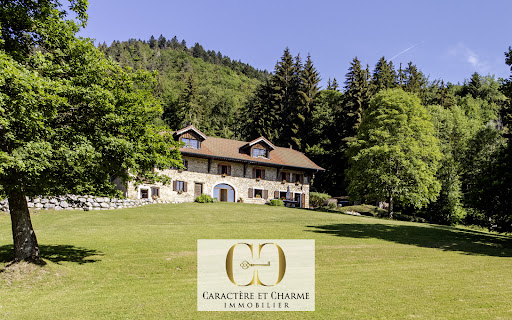


The alliance of authenticity, heritage, and wide open spaces in the heart of the Green Valley. Nestled in a protected natural setting on a private 7,500 m2 plot, this remarkable stone house, dating from 1864, offers approximately 700 m2 of living space spread over three levels (including over 600 m2 of potential habitable space) on the heights of the village of Boëge. Its grounds, adorned with century-old trees and bordered by a small stream, provide an environment of absolute tranquility, meticulously maintained. A permanent and unspoiled alpine panorama. Perched in a commanding position, the property offers spectacular and completely unobstructed views of Mont du Môle, with the Mont Blanc massif visible in the distance. Ideally oriented, the residence benefits from land located in a protected natural area, guaranteeing lasting tranquility and complete privacy. An impeccable structure at the service of your projects. A former farm steeped in history, having notably sheltered the Resistance, the building is distinguished by its typical architecture and superb stature, with a perfectly sound and well-preserved structure. Its period rooms, massive beams, and cathedral-like volumes under the roof offer multiple possibilities for development. The current living area, approximately 110 m2, is organized around a kitchen, a living room, 3 bedrooms, a toilet and a bathroom in a rustic style, perfectly functional although in need of modernization. This is the perfect blank page to bring your ambitions to life: -> An exceptional family property or a prestigious estate, -> A refined guesthouse, -> A unique collaborative eco-residence, rooted in sustainability. -> Or any other creative project that allows for the creation of a solid and lasting asset A privileged living environment, between mountain peaks and Lake Geneva Located just 15 minutes from the family-friendly resort of Les Brasses and at the gateway to the Roc d'Enfer ski area, the property offers privileged access to mountain pleasures in all seasons. For nature lovers seeking tranquility, the Notre-Dame des Voirons Monastery and its 360o panoramic views are less than an hour's walk from the house. A rare opportunity on the market, combining outdoor living and connectivity, just 45 minutes from Geneva International Airport.
…By Caractère Et Charme Immobilier


HABÈRE-LULLIN | Exceptional farmhouse completely renovated – 376 m² – Landscaped park of 1,898 m²Rare on the market. A character property where authenticity and contemporary features meet elegantly.Away from the urban hustle, this property offers a rare balance between serenity and accessibility. The main access routes to Switzerland are located about thirty minutes away, allowing you to reach Geneva in less than an hour, while enjoying a daily preserved natural environment and remarkable quality of life.The property also enjoys privileged access to the most beautiful ski resorts in Haute-Savoie. From the family resorts of Habères and Brasses to the vast areas of Portes du Soleil, the pleasures of the mountains are available to you in less than an hour, making this address an ideal living place in all seasons.In a preserved environment where calm reigns supreme, discover this remarkable fully renovated farmhouse with high-quality materials. Spanning 376 m² of living space on a landscaped plot of 1,898 m², this home offers generous volumes, omnipresent brightness, and exceptional quality of life.Upon entering, the spaces enchant with their warm and refined atmosphere. The vast living room, bathed in light, naturally opens onto a first terrace hosting a jacuzzi as well as a magnificent landscaped garden. The fully equipped kitchen communicates with an elegant dining room enhanced by a wood insert, extended by a second terrace ideal for entertaining in a friendly atmosphere.The ground floor also accommodates a bedroom, an office, a shower room with WC, a wine cellar, a fully tiled garage, and a workshop.Upstairs, a comfortable relaxation area serves a bedroom, a dressing room, and a superb master suite comprising a bathroom with bathtub, shower, WC, and a wellness area including a sauna and gym.The property also has a true asset: an independent apartment offering a spectacular cathedral living room, an equipped kitchen, a shower room with WC, and a mezzanine bedroom. An ideal space for hosting family and friends, developing a rental activity, or running a freelance business.Finally, a second tiled garage provides access to a large volume of convertible attics, allowing your projects to take shape: creation of a second apartment, offices, artist's workshop, or professional space.The technical amenities are in line with the place: reversible Air/Air heat pump heating, excellent energy performance, and 60 photovoltaic panels with 9 years of contract producing about 3,000 euros per year, offering modern comfort coupled with controlled consumption.Outside, the carefully landscaped garden invites relaxation in all seasons. Pergola, ornamental pond, greenhouse, vegetable garden, shed… each space has been designed to fully enjoy a green and intimate setting, enhanced by a triple exposure.This property will appeal to lovers of beautiful homes in search of a unique place that combines the charm of the old, contemporary comfort, and multiple layout possibilities.To be discovered without delay.Agency reference: 6771This description has been automatically translated from French.
…By Orpi - Les Voirons Immobilier


With its private agricultural plot located just fifty meters away, in a calm and green environment, this fully renovated village house in Draillant offers a rare living environment. No work is required, and high-quality artisanal renovation makes this property a turnkey opportunity, just five minutes by car from the Perrignier train station and the CEVA. The house has 101 m² of living space spread over three levels, with a functional and pleasant layout. On the ground floor, an entrance leads to independent toilets, a shower room, and a bedroom. The first floor hosts a furnished and fully equipped kitchen, a bright living room, and a balcony. On the second level, two additional bedrooms complete the sleeping area, one of which has its own shower room. The property also includes a cellar accessible from inside the house, as well as an additional storage space accessible from the outside. A courtyard in front of the house allows for parking. The agricultural plot, accessible without crossing a roadway, is a real asset. It offers a privileged outdoor space to create a garden, a vegetable patch, or simply enjoy the nice days. It currently includes a greenhouse, a garden, and an orchard, adding real value to the whole. The renovation of the house has been done in an artisanal manner, according to the rules of the trade, with noble and durable materials. Custom-made oak stairs, doors, and kitchen highlight the quality of the services provided. The house is ready to welcome its future occupants; all that's left is to unpack. A rare property in the area, combining the comfort of a renovated house with an additional outdoor space in a privileged setting. Estimated amount of annual energy expenses for standard use between €1420.0 and €1960.0 indexed to the years 2021, 2022, 2023 (subscriptions included).This description has been automatically translated from French.
…By Century 21 Agence Du Lac


Perched on the heights of Perrignier, in a preserved natural setting with complete privacy, this traditional log chalet enjoys exceptional panoramic views of the mountains, just 10 minutes from the train station with connections to Geneva. Offering approximately 240 sqm of living space (380 sqm of usable space), the property features a beautiful living area with fireplace, dining room and a separate kitchen equipped with a range cooker and traditional bread oven, opening onto a south-facing balcony with spectacular views. Upstairs, a mezzanine leads to several attic bedrooms and a bathroom. The garden level allows the creation of an independent apartment of approximately 65 sqm and also includes a cellar, workshop, laundry room and technical room. Set on 1.2 hectares of land combining meadow, woodland and forest, the property also offers a buildable plot of approximately 1,500 sqm as well as a triple garage with convertible attic space. A rare property combining the charm of a traditional mountain chalet, preserved nature and panoramic views, just a short distance from Geneva.
…By Lac Leman Sotheby's International Realty


ExclusivelyIn Perrignier, in a green and bucolic environment with a small river, discover this modern and recent house with excellent energy performance rated DPE A, built on a plot of 1771 m². From the entrance, you will be seduced by a spacious, bright, and warm living area of approximately 50 m² offering a beautiful ceiling height, including a living room, lounge, and open kitchen, enhanced by a wood stove and providing direct access to the terrace and garden. The ground floor also offers a comfortable master suite with a walk-in closet and private shower room, an independent WC, and a utility/laundry space. Upstairs, a mezzanine serves three bedrooms, a bathroom, and a WC. A large double garage completes the features of this house designed for the comfort of the whole family. On the equipment side, electricity production is partly ensured by photovoltaic panels, providing a significant advantage in terms of energy savings. A rare property combining modernity, comfort, and a privileged living environment, to be discovered without delay.This description has been automatically translated from French.
…By Sweet Home Leman


Renovated detached villa with a view, in Perrignier, Hameau de Brécorens. Prime location, modern comfort, unobstructed view. Located in the charming hamlet of Brécorens in Perrignier, this independent villa of over 150 m² of living space, in perfect condition, will appeal to families and cross-border commuters seeking a calm and green living environment, while remaining close to major urban centers (Annemasse, Thonon-les-Bains, Geneva). Quick access to the Léman Express train station: Geneva is less than 30 minutes away. 5 minutes from the village center, schools (kindergarten and primary), shops, and sports facilities. ________________________________________ A tastefully renovated house with quality features. This villa, set on a closed and tree-lined plot of 825 m², benefits from an unobstructed view of Lake Geneva and the Hermones massif. It has been comprehensively and carefully renovated with quality materials. Layout: Ground floor: Entrance hall, spacious bright living area with open-plan equipped American kitchen leading to the living/dining room, direct access to the south-west facing garden, 1 bedroom, modern shower room with Italian shower and suspended toilet, large multipurpose room: playroom, office, or extra bedroom. First floor: Mezzanine/second living area, 3 bedrooms, 2 of which have access to a communal balcony with a view, bathroom with suspended toilet. ________________________________________ Technical features: Heating by aerothermal heat pump (underfloor heating/cooling on both levels). High-end aluminum windows, shutters, and entrance door in aluminum. Numerous fitted wardrobes. Full basement for storage, cellars, workshop. ________________________________________ Don’t wait to discover it! A rare property in the area, combining charm, modern comfort, and a strategic location for cross-border workers. Guaranteed coup de cœur! Contact us now to arrange a visit.This description has been automatically translated from French.
…By Century 21 Agence Du Lac


Located in the commune of Bogève, in the heart of the beautiful Vallée Verte and less than 50 km from Geneva Airport, this authentic property offers approximately 800 sq m of living space. It is set within a landscaped park of over 1 hectare, boasting magnificent panoramic views of the Brasses mountain range. This fully renovated former farmhouse is currently run as a guest house (gîte). This rare, turnkey property?with its furniture and professional equipment included in the sale?is ideal for all kinds of nature-focused projects, whether professional or residential. The guest accommodation area spans approximately 600 sq m with comprehensive amenities. The ground floor features a bar, several cozy lounges designed for relaxation, and a large, welcoming dining room connected to a fully equipped professional kitchen. The upper floor reveals a spectacular cathedral room with soaring ceilings, exposed light wood beams, wooden flooring, a stone fireplace, and a contemporary stove. Bathed in natural light, this versatile space opens onto a vast panoramic terrace, ideal for receptions, an artist's studio, or a wellness room. The sleeping quarters offer a total of 15 cabin-style bedrooms, 11 of which feature their own private shower room. To ensure total flexibility of use?whether for owner's accommodation, a caretaker's lodge, or a guest house?the estate also includes two completely independent private apartments. The first is a large, charming apartment of about 150 sq m, while the second is a cozy, well-optimized apartment of approximately 47 sq m. The grounds have been perfectly landscaped to combine comfort and contemplation across nearly 12,000 sq m of beautifully maintained and wooded land. On the logistics side, the property includes closed garages, a large visitor parking area, technical rooms, and optimized storage spaces for the overall management of the estate. This property benefits from a strategic location thanks to its close proximity to Switzerland, major highways, and the ski resorts of the Vallée Verte. The modularity of its spaces offers great potential to suit any vision or requirement. Energy Performance Certificate (EPC) for commercial use: Not applicable. Information on the risks to which this property is exposed is available on the Géorisques website: www.georisques.gouv.fr. Contact: Ariane 33 6 81 30 65 84
…By Espaces Atypiques Annecy


Nestled on the beautiful Plaine Joux plateau, between the villages of Onnion and Bogève, this authentic Alpine farmhouse enjoys a stunning setting surrounded by unspoilt mountain scenery. The building is structurally sound, benefiting from a reinforced concrete floor already installed between the ground and first floors. The original timber framework remains in excellent condition and features a striking traditional wooden chimney structure, showcasing the property's historic character. The farmhouse currently has no water, electricity or septic system installed, although neighbouring properties are connected to these services. The property sits within a single parcel of 11,665m², with the land surrounding the farmhouse. Comprising predominantly sloping alpine meadows, the grounds offer a wonderful sense of space. From the highest point of the land, there are views towards Mont Blanc. The road between the two villages passes in front of the building, allowing year round access. Plaine Joux is a protected natural area renowned for its exceptional environment and outdoor activities. During the winter months, the plateau transforms into an extensive cross-country skiing area. Any renovation project must comply with the requirements of the Loi Montagne and the regulations governing traditional chalets d'alpage. This is a rare opportunity to acquire an authentic alpine farmhouse in an exceptional natural setting. While it requires a substantial renovation project and careful consideration of the regulations governing mountain and alpine pasture buildings, it offers enormous potential for those seeking to create a unique mountain retreat. The combination of a structurally sound building, over one hectare of adjoining land, breathtaking surroundings and proximity to year-round outdoor activities makes this a compelling prospect for buyers with vision, patience and a passion for Alpine heritage. The property enjoys easy access to a variety of ski areas. The family-friendly slopes of Le Massif des Brasses are just 8 minutes away, while Hirmentaz can be reached in 20 minutes. The larger Sommand–Praz de Lys ski domain is approximately 30 minutes away, with Les Gets and the vast Portes du Soleil ski area accessible within 45 minutes. Geneva city centre and international airport are around 50 minutes by car, while the villages of Onnion and Bogève provide convenient access to local shops and everyday amenities. Référence agence : 10137
…By Alpine Property


EXCLUSIVE RIGHTS - This chalet has a total surface area of 125 sqm, is built on a 1 670 sqm ft building plot, located in a quiet and privileged environment. The property enjoys double views of the lake and mountains. It comprises a kitchen opening onto the west-facing dining room, two bedrooms, a shower room, and a cozy living room with a fireplace. A full basement houses two garages. Great potential for development with a possible footprint of up to 210 sqm. Maximum height of main buildings (excluding annexes): 9 meters (ground floor + first floor + attic/loft) or 7 meters (ground floor + first floor) in the case of a flat roof. Possibility of building a second house or annexes, with a maximum height of 4 meters.
…By Barnes Léman


Discover this beautiful 188 m² village house in the peaceful setting of Onnion, France. The house boasts a unique blend of rustic stonework and modern wooden features, set on a spacious, sunny plot with mountain views. Step outside to enjoy a generous patio and private garden, perfect for relaxing or entertaining friends and family. Inside, this well-appointed home offers 6 rooms, including 4 bright and comfortable bedrooms. The property is fitted with practical features such as double glazing, PVC windows, internet access, and electric shutters, ensuring modern convenience and energy efficiency throughout the seasons. This charming residence is ideal for families or those seeking a serene retreat in the beautiful Haute-Savoie region. Embrace peaceful village life while benefiting from high-quality amenities and a warm, inviting ambiance. Schedule your visit today to experience all this lovely home has to offer.
…By Marguerettaz


In Lyaud, in a quiet residential area, discover this largely renovated villa, set on a closed plot of approximately 3,571 m². The house currently offers about 145 m² of living space and benefits from additional beautiful volumes with a floor level of 146 m² to be developed, as well as a complete basement of 130 m². The ground floor consists of a pleasant living room with a fitted kitchen open to the dining room and the lounge, enhanced by a wood stove. A master suite with wardrobes and a bathroom with shower, two other bedrooms including one with shower room and WC, as well as an independent WC complete this level. The basement includes an entrance hall, a large garage of 60 m², a laundry room, a boiler room, and two cellars. Upstairs, the 146 m² floor area offers great potential for development according to needs and projects. Outside, the property benefits from a pleasant environment with an unobstructed view, a 12 m² garden shed, and an independent cellar of the same size. Heating is provided by a heat pump. A property with beautiful volumes, offering many possibilities for evolution, on a beautiful plot in a sought-after residential area of Lyaud.This description has been automatically translated from French.
…By Sweet Home Leman
'%20stroke='%23DDAA3A'%20stroke-width='1.909'%20stroke-linecap='square'%20stroke-linejoin='bevel'/%3e%3c/svg%3e)
Receive by email any new listing that may match your search criteria
Your criteria :
By validating this form, you accept the general conditions of use of Le Figaro Properties.
These agencies offer a selection of luxury properties vente at Habère-Poche. Feel free to contact them for personalized assistance.
As part of your search for a luxury property, discover our catalog of 4 luxury houses with a terrace in Habère-Poche, offered from $814,701. Outdoor meals or summer receptions, the terrace extends the house outdoors. The houses listed in our listings offer attractive living areas measuring between 180 m² and 3,500 m².
As part of your search for properties of excellence, browse our privileged selection of 2 luxury houses with a pool in Habère-Poche available from $814,701. Whether the architecture of these houses incorporates a covered indoor aquatic space or a vast outdoor pool, each property flourishes amid remarkably landscaped grounds measuring between 3,242 m² and 2.2 ha.