The agencies at Loisin
These agencies offer a selection of luxury properties vente at Loisin. Feel free to contact them for personalized assistance.

 English$ USD · m²


For sale: Authentic farmhouse with pool in Loisin (74140) Charm, character, and potential just a few minutes from the Moniaz border. Located in a peaceful and green environment, this property is full of charm. An old adjoining stone farmhouse, approximately 190 m² usable, it offers generous volumes and a beautiful living space. Main house: 4 bedrooms including a large room of over 30 m². A spacious ground floor room of more than 40 m² that can be adapted (games room, office, master suite, etc.) Efficient heating via aerothermal heat pump. Carnotzet, ideal for convivial moments. Outbuildings: cellars, workshop. Exteriors: Enclosed and landscaped land of 1,521 m² with the possibility of division. Beautiful sunny pool measuring 10 x 5 meters, perfectly integrated into the garden. Attached barn of more than 100 m², offering strong potential for development (additional housing, workshop, professional space, etc.) Environment and amenities: 4 minutes from shops (Super U, Biocoop, etc.) Schools and green spaces just steps away. Immediate access to nature: forests accessible on foot in less than 10 minutes. Machilly train station is 6 minutes away for quick access to Geneva. An authentic property, rare to be on the market, ideal for a family. Great potential for evolution according to your desires. A Century 21 Agency du Lac exclusive.
…By Century 21 Agence Du Lac


LAC LÉMAN SOTHEBY'S INTERNATIONAL REALTY presents: This unique estate in Loisin offers a rare combination of architectural character and expansive natural grounds, situated just minutes from the Swiss border. It is a standout property for those seeking complete privacy and a connection to nature without sacrificing proximity to Geneva. Exceptional Equestrian and Smallholding Potential The defining luxury of this property is its 2.6 hectares (approx. 6.4 acres) of private land. Currently home to a small group of friendly goats, the estate is perfectly suited for those looking to maintain a smallholding or equestrian lifestyle. The vast, open meadows provide ample space for keeping and exercising horses, a rare find so close to the border. The land is thoughtfully divided between grazing pastures and a private wooded area, offering a diverse and secure environment for animals. Versatile Living Spaces and Design The residence spans approximately 350 m² (370 m² total floor area) and is designed to maximize natural light and open-plan living: Living Areas: A large, sun-filled living room and a spacious eat-in kitchen with a pantry, designed for family life and entertaining. Accommodations: The house features 6 well-proportioned bedrooms. Each room is enhanced by a mezzanine, which adds architectural interest and significant vertical volume to the upper floor. Wellness: A dedicated sauna area is integrated into the upper level for relaxation. Authentic Countryside, Minutes from the City While located a stone's throw from Veigy-Foncenex and the Canton of Geneva, the property offers a genuine rural atmosphere. It is a peaceful sanctuary that allows for a healthy, outdoor lifestyle while remaining perfectly connected to the region's major economic hubs. Technical Specifications: Living Space: Approx. 350 m² (370 m² usable) Land: 26,427 m² (Agricultural and wooded zones) Layout: 9 rooms, 6 bedrooms with mezzanines, sauna, and a large garage. Key Features: Equestrian potential, absolute calm, no immediate neighbors, South-West exposure. LAC LÉMAN SOTHEBY'S INTERNATIONAL REALTY: YOUR EXPERT IN LUXURY REAL ESTATE ON THE SHORES OF LAKE GENEVA AND BEYOND.
…By Lac Leman Sotheby's International Realty


LAC LEMAN SOTHEBY’S INTERNATIONAL REALTY presents: In the heart of Douvaine, in immediate proximity to Geneva, this residence built in 1783 formerly a notarial house stands out as one of the finest examples of 18th-century Lémanic architecture. Listed as a Historic Monument, the property benefits from protection covering its main façade, its roofing, its entrance gate, as well as several emblematic interior rooms, including the dining room with its arched cupboard and the first-floor vestibule (land registry D 880, decree dated 29 June 1995). These features may, under certain conditions, grant access to dedicated heritage-preservation subsidies. Designed in the traditional style of a private mansion, set between a ceremonial courtyard and garden, the residence unfolds over three levels and currently comprises two apartments, supplemented by more than 200 m² of fully convertible attic space. The grounds—remarkably large for this area—extend over nearly 6,000 m² and include a barn, former stables, and an independent caretaker’s house with a private garden. Facing south / southwest, the property offers exceptional potential for reconfiguration: a distinguished family residence, a project to divide into several premium units, or a targeted heritage-oriented development for investors seeking both historical charm and a strategic location. Generous volumes, preserved architectural features, and an authentic atmosphere endow this manor with an incomparable character. A rare opportunity on the market, at Geneva’s doorstep. LAC LÉMAN SOTHEBY’S INTERNATIONAL REALTY, your trusted expert for the sale of prestigious properties on the shores of Lake Geneva and its surroundings.
…By Lac Leman Sotheby's International Realty


You dreamed of becoming the owner of a manor built in 1783. This manor is located in the heart of Douvaine and is partially listed in the Supplementary Inventory of Historical Monuments (front facade, gate, roofs, dining room, and first-floor vestibule). The manor, facing south-southwest and built on three levels, includes two apartments and attics of over 200 m² to be fitted out. The park, nearly 6 hectares, is entirely enclosed and wooded. All the buildings are arranged around an honor courtyard where you will find the barn, the stables, and the caretaker's house with its garden. This residence is exceptional due to its location and its architecture typical of 18th century constructions in the Léman region.This description has been automatically translated from French.
…By Imogroup Douvaine - Immobilier Leman F


FOR SALE ..... LAC LEMAN SOTHEBY'S INTERNATIONAL REALTY presents: Charming home ideally located between Douvaine and Veigy-Foncenex, just 5 minutes from the Swiss border and Geneva. Offering approximately 220 sq m of usable space, including 145 sq m of living area, the property is arranged over split levels, providing a comfortable and well-designed layout. The main level opens onto an entrance loggia leading to a separate fully equipped kitchen, a living room, a dining room, and a WC. On the upper split level, the sleeping area comprises three generously sized bedrooms, along with two smaller rooms that can serve as a study, dressing room, or occasional bedroom, as well as a bathroom and a shower room, both fitted with a WC. The lower level includes a laundry room, a cellar/storage area, and a double garage. Set on a pleasant 753 sq m plot, the property enjoys sunlight throughout the day. LAC LEMAN SOTHEBY'S INTERNATIONAL REALTY, YOUR EXPERT IN THE SALE OF LUXURY PROPERTIES ON THE SHORES OF LAKE LEMAN AND ITS SURROUNDINGS. Some images are presented with virtual staging to illustrate the property's potential.
…By Lac Leman Sotheby's International Realty


74140 DOUVAINE - EXCEPTIONAL MANOR AT THE GATES OF GENEVAEmmanuelle Rosset and 3G IMMO present this historic character manor on the preferred Geneva - Évian axis.In Douvaine, in the heart of a particularly sought-after area between Évian-les-Bains and Geneva, this exceptional property built in 1783, formerly a notary's house, elegantly embodies the Lemanic architecture of the 18th century. A rare property, in an environment where properties of this scale and with such heritage quality have become exceptional.Classified as a Historic Monument, the property benefits from protection on its major architectural elements — main facade, roofs, gate, as well as certain remarkable rooms such as the dining room with a curved cupboard and the vestibule on the first floor (cadastre D 880, decree of June 29, 1995). This classification allows, under certain conditions, to benefit from support and grants dedicated to the enhancement of heritage, offering a secure framework for a rehabilitation project respectful of the existing structure.Arranged according to the classic typology of private hotels, between an honor courtyard and garden, the residence unfolds over three levels. It currently includes two apartments, complemented by more than 200 m² of fully convertible attics, hinting at many possibilities for evolution.The land, particularly generous for the area, extends over nearly 6,000 m² and houses a barn, former stables, and an independent caretaker's house with a private garden, opening the way to different uses: - prestigious family residence, - guest house or high-end gîte, - or a heritage rehabilitation project with a strong identity.Benefiting from a south/southwest orientation, the whole enjoys beautiful brightness and a setting conducive to creating a unique living or welcoming space, just a few minutes from the Geneva border.Noble volumes, preserved period elements, and an authentic atmosphere give this manor a timeless charm, rare on the Lemanic market.A confidential and prestigious address, between lake and Swiss border.Emmanuelle Rosset I Expert 3G immobilier I [email protected] +33 625 45 32 09Fees of 5.26% VAT included payable by the buyer (3,690,750 € excluding fees) Your 3G IMMO sales agent on site EI - Emmanuelle ROSSET registered with the RSAC of THONON-LES-BAINS n° 441 416 815 According to article L.561.5 of the Monetary and Financial Code, for the organization of the visit, presentation of an identification document will be requested. Housing with excessive energy consumption. Information on the risks to which this property is exposed is available on the Géorisques website: www.georisques.gouv.frThis description has been automatically translated from French.
…By 3g Immo Prestige


Located in the municipality of Douvaine, at the end of a cul-de-sac offering peace and tranquility while remaining very close to shops and schools, this house built in 2007 is set on a fenced and landscaped plot of 753 m². It is composed as follows: On the ground floor: A spacious entrance, a guest WC, a cloakroom (or dressing room), as well as a kitchen open to a pleasant living area. A hallway leads to three bedrooms and a shower room equipped with an Italian shower. Pellet stove. In continuation, you will find a laundry room and a garage of approximately 40 m² with an automated door. West-facing terrace of about 35 m². Upstairs: converted attic. Also independently accessible, a T3 type apartment including a hallway, a bathroom with WC, a laundry room, a kitchenette, and a living area offering a living space of 33 m². Pellet stove. This independent space is ideal for a liberal profession, a family home, or a rental investment. To complete: Solar panels that combine energy savings and revenue generation through electricity resale. A great opportunity to discover without delay!This description has been automatically translated from French.
…By Sweet Home Leman


Family home with 6 rooms, situated on a fenced plot of 1,092 m². On the ground floor: entrance leading to the various rooms. Fitted and equipped kitchen, offering plenty of storage. Bright living room with fireplace, opening onto the garden. Dining room. Bathroom with toilet. Bedroom. Hallway with large built-in closets. Office or bedroom. Practical and functional laundry/storage room. Upstairs: Two spacious bedrooms, each with its own bathroom and private toilet. Mezzanine that can serve as a relaxation area, reading nook, or additional office. Pleasant terrace for outdoor dining. Fully enclosed garden. (5.00% fees inclusive charged to the buyer.)This description has been automatically translated from French.
…By Sweet Home Leman


Nestled in an exceptional setting, this rare 250 m² property offers a truly unique living environment, enhanced by breathtaking views of the lake, the mountains, and the charming church of Ballaison. Set on 1,800 m² of landscaped grounds, this residence with generous volumes has benefited from a thoughtfully designed extension, allowing you to fully enjoy a spectacular panorama over the pool and the surrounding nature. Fully renovated with taste in 2021, it combines elegance with modern comfort, featuring high-quality amenities such as photovoltaic panels and a heat pump heating system, ensuring energy efficiency and everyday well-being. Each space has been designed to provide light, openness, and tranquility. Here, absolute peace prevails… a true haven where every moment invites contemplation. Let yourself be captivated by this exceptional property, where charm, refinement, and a gentle way of life come together. Fees to be paid by the seller. Energy class C, Climate class A Estimated amount of annual energy expenditure for standard use: between 2700.00 € and 3710.00 € for the years 2021, 2022, and 2023 (including subscriptions). Information on the risks to which this property is exposed is available on the Geohazards website: georisques.gouv.fr.
…By Exp Global France


Contemporary villa with panoramic views of Lake Geneva. Located on the heights of Ballaison, in a sought-after environment, this property benefits from a rare location offering exceptional openness and panoramic views of Lake Geneva and the Swiss Jura, with remarkable sunsets. Offering 250m² of living space, the villa revolves around a signature living area, the true heart of the home. Spacious and bathed in light, it features a first lounge facing outward toward the pool, a large dining room with an open contemporary kitchen, as well as a second lounge area enhanced by a wood stove. At this level, an office, a bedroom, a shower room, and a toilet complete the ensemble. Upstairs, a master suite enjoys a balcony and a dominant view of the lake, visible from the moment you wake up. It has its own shower room and a dressing room. The fully finished basement provides additional spaces with a spacious bedroom, a gym, and a cinema room. Outdoors: saltwater pool, carport, and storage annex. Heating is provided by a heat pump (underfloor heating and radiators), supplemented by photovoltaic solar panels and a wood stove. A rare property, combining location, space, and quality of life, offering a unique view of Lake Geneva. Estimated annual energy costs for standard use range between €2700 and €3710, indexed to the years 2021, 2022, 2023 (subscriptions included).This description has been automatically translated from French.
…By Century 21 Agence Du Lac


Set in a quiet, residential area, just 15 minutes from the Swiss border, this architect-designed villa, with no neighbours opposite, is nestled amongst vineyards and natural surroundings. With a floor area of approximately 205 m², it enjoys panoramic views of Lake Geneva and is surrounded by 2,010 m² of wooded gardens. On the ground floor, an entrance hall leads to the kitchen and the light-filled living room, which opens onto the wooded grounds, the swimming pool and its terrace. On this same level is a large master suite with en-suite bathroom and dressing room. The mezzanine level offers a space for work or leisure. Upstairs, there is a second master suite with a shower room, as well as two bedrooms and a second separate shower room. A large games room completes this level. On the garden level, a laundry room and a pantry complete this family villa.
…By Barnes Léman

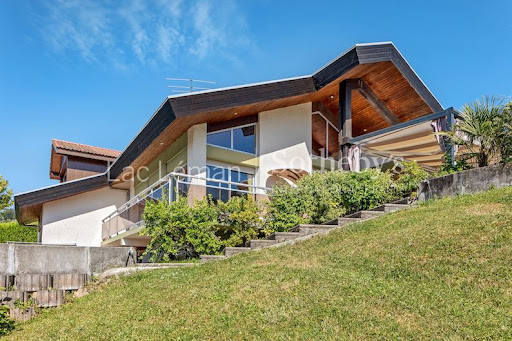


Sale Property PROCHE FRONTIÈRES SUISSE LAKE LEMAN SOTHEBY'S INTERNATIONAL REALTY offers you: Ten minutes from GENEVA, near VESENAZ, a furnished house of 240 m2 with superb views of Lake Geneva and the Jura. Beautiful volume for a living room overlooking the exteriors, including a kitchen open to a living room with floor to ceiling windows with access to a balcony overlooking the panorama, a beautiful mezzanine. Many rooms make up the rest of the interior space: 4 bedrooms, games room, laundry, cellar, garage. The terrace with swimming pool is perfectly oriented for an ideal exhibition, just like the orchard. LAKE LEMAN SOTHEBY INTERNATIONAL REALTY, YOUR EXPERT IN THE SALE OF LUXURY PROPERTIES NEAR GENEVA ON THE EDGES OF LEMAN.
…By Lac Leman Sotheby's International Realty


In the charming town of Ballaison, come and discover this magnificent manor house, nestled in a quiet, green, and preserved environment.From the entrance of the property, the charm takes hold. Set on a flat plot of approximately 1,900 m², buildable, this property offers beautiful outdoor spaces, numerous development possibilities, and a particularly pleasant living environment, sheltered from prying eyes.The property has several parking spaces, a garage, and covered areas.Inside, the house immediately reveals beautiful volumes and authentic charm, perfectly preserved over the years.A lovely entrance, spacious and functional, harmoniously serves the different areas on the ground floor: a spacious and warm living room, a generous and fully equipped kitchen, as well as a large dining room featuring a wood stove.A true convivial space, the dining room benefits from direct access to the terrace and the garden, ideally facing South/Southeast, allowing for full enjoyment of the outdoors and beautiful light.The ground floor also offers a large bedroom with a dressing area and a beautiful bathroom equipped with a shower and a bathtub.The whole benefits from numerous storage spaces and custom closets, made with very high-quality materials.This house has managed to preserve the soul and charm of the old, while offering comfort suitable for current living.Upstairs, the layout allows for the consideration of a true independent apartment, particularly interesting for hosting family and friends or simply having an additional completely autonomous space.Currently, you will find two bedrooms, a living room, a kitchen, and a bathroom with toilet.The basement is a true additional asset. It includes numerous storage areas, an office, a heating room, a cellar, a wine cellar, a laundry room, toilets, and a shower room.This space offers numerous possibilities for use, including for a professional space, independent housing, a leisure room, or simply to enjoy additional volumes.Outside, the property benefits from vast flat, treed spaces without any overlooking, providing a true sense of space and tranquility. A petanque court complements the outdoor amenities.The land also allows for the possibility of creating a swimming pool, subject to current planning permissions.Another major asset: a large outbuilding/workshop of approximately 125 m², connected to water and electricity, offering remarkable potential for a craftsman, a professional activity, storage, or simply to meet significant space needs.The house notably benefits from aluminum and wood joinery, electric shutters, copper gutters, mains drainage, as well as a well for watering the garden.In terms of location, the house has a particularly interesting position: only 5 minutes from the Bons-en-Chablais train station, served by the Léman Express with connections to Geneva, and approximately 5 minutes from shops and amenities in Bons-en-Chablais. The Swiss border is accessible in less than 20 minutes, a real advantage for cross-border workers.You will understand, this property is not just a simple family house. Its land, volumes, outbuildings, and various independent spaces offer a multitude of possibilities, whether for a large family or for a family, professional, or heritage project.A rare property in the area, where the charm of the old, the quality of the services, the beautiful volumes, and the potential of the land combine in a privileged environment in Ballaison.To be discovered without delay.Agency reference: 6798This description has been automatically translated from French.
…By Orpi - Les Voirons Immobilier


LAC LEMAN SOTHEBY’S INTERNATIONAL REALTY presents: Located in the peaceful village of Massongy, close to Lake Geneva and local amenities, this authentic 19th-century farmhouse, renovated by architect Fabrice David, elegantly combines the charm of period architecture with contemporary comfort in a green and residential setting. Set on a landscaped plot of 2,034 sqm, the property offers approximately 300 sqm of living space, featuring remarkable volumes and a warm atmosphere enhanced by a meticulous renovation and high-quality materials. The house comprises 8 rooms, including 6 spacious bedrooms. On the ground floor, you will discover a majestic cathedral-style entrance hall, a first living room, a large open-plan kitchen with pantry, as well as a second 67 sqm living/dining room bathed in natural light and benefiting from impressive ceiling heights. A boiler room equipped with an oil-fired condensing boiler, a technical room, and two separate toilets complete this level. Upstairs, a mezzanine leads to the sleeping quarters consisting of 6 bedrooms, 2 bathrooms, 2 toilets, a large dressing closet, and several hallways offering exceptional comfort, functionality, and generous living spaces on a daily basis. As additional features, the property benefits from convertible attic space, two terraces, a well, and a third section of the building with an independent entrance, offering approximately 100 sqm over two levels to be developed according to your needs and desires. This space provides significant rental potential or the possibility to create an independent dwelling, wellness area, offices, or an artist’s studio. The land also allows for the installation of a swimming pool, enhancing this privileged environment between lake and countryside. Ideally located just a few minutes from Geneva and the shores of Lake Geneva, this character property will appeal to lovers of authentic homes seeking space, elegance, and quality renovation. LAC LEMAN SOTHEBY’S INTERNATIONAL REALTY, YOUR EXPERT IN THE SALE OF LUXURY PROPERTIES ON THE SHORES OF LAKE GENEVA AND ITS SURROUNDINGS.
…By Lac Leman Sotheby's International Realty


Nestled in a sought-after and peaceful residential neighborhood of Chens-sur-Léman, this magnificent contemporary villa of approximately 200 m², built in 2010, will appeal to those who appreciate beautiful volumes, light, and quality features. Set on a plot of 1,130 m², it offers a privileged living environment just minutes from Lake Geneva, the Swiss border, schools, shops, and transport. From the entrance, the generous spaces and natural brightness set the tone. The spacious living area, enhanced by large windows, features a fully equipped and furnished kitchen open to a warm living room. This reception area naturally extends to a pleasant terrace, ideal for enjoying sunny days. The ground floor also includes a first bedroom, a shower room, a laundry room, and a spacious double garage, providing real comfort for daily life. The first floor is entirely dedicated to the sleeping area. Here, you will find a lovely master suite of about 50 m², a true cocoon of well-being, featuring a balcony, two dressing rooms, and an elegant bathroom with a bathtub and shower. A second bedroom with its own shower room completes this level. On the top floor, a superb space of approximately 33 m², extended by a terrace offering unobstructed views of Lake Geneva, allows for all your desires: additional bedroom, office, playroom, relaxation area, or workshop. A rare level that adds real value to this property. Outside, the property has significant landscaping potential. The fully enclosed plot allows for the creation of a landscaped garden to your liking, as well as a true outdoor living space. Poolable, it offers numerous possibilities for creating an exceptional environment and fully enhancing this beautiful property. Thanks to its sought-after location, generous volumes, omnipresent light, and quality features, this villa represents a rare opportunity in the Chens-sur-Léman area. A choice address for clientele seeking a contemporary, family-friendly property ideally located at the gates of Geneva. Please do not hesitate to contact me for any additional information or to arrange a visit. The fees are to be borne by the seller. Information on the risks to which this property is exposed is available on the Géorisques website: www.georisques.gouv.fr.This description has been automatically translated from French.
…By Capifrance - Hugo Montini


In a peaceful, rural setting, close to schools and a 5-minute drive from the train station, I offer this bright and well-maintained 169 m² house on a beautifully landscaped and fenced 2044 m² plot. The ground floor comprises an entrance hall, a 33 m² living/dining room with access to a large east-south-west facing terrace, and a fully equipped kitchen. The sleeping area includes a master suite with a dressing room and shower room. An office near the entrance completes this level. The first floor features a lovely mezzanine, an office, four spacious bedrooms with storage, and a 7.60 m² bathroom. The 124 m² basement includes a cellar, a laundry room, a games room, a workshop, and a large storage room. An additional carport, recently fitted with solar panels, offers significant energy savings. In addition, an electric vehicle charging point has been installed. Orientation: East-Southwest. Heating: Brand new heat pump and wood-burning stove. The fees are to be paid by the seller. Les informations sur les risques auxquels ce bien est exposé sont disponibles sur le site Géorisques : www. georisques. gouv. fr. Contact your local agent, Xavier RICHOU, LULLY, Optimhome Associate Estate Agent at 06 33 15 75 16 (ref 609037)
…By Optimhome - Xavier Richou


74140 - MACHILLY - CLOSE TO CEVA STATION - FAMILY HOUSE WITH 4 BEDROOMS - FLAT LAND OF 2037 M² DIVISIBLEIn Machilly, in a green and residential environment, discover this family house with generous volumes, set on a magnificent flat, enclosed, and landscaped plot of 2037 m² offering potential for division.Built in 1992 and perfectly maintained, it charms with its brightness, beautiful volumes, and an organization particularly suited for family life. GENEROUS LIVING SPACESThe ground floor welcomes a bright entrance and a superb 40 m² cathedral living/dining room, widely open to the garden.The welcoming kitchen benefits from direct access to the terrace with a pergola, ideal for enjoying sunny days. 4 BEDROOMS AND TWO PARENTAL SPACESThe first level offers a suite with a private shower room, two additional bedrooms, a bathroom, and separate toilets.On the upper floor, the mezzanines overlooking the living room provide beautiful spaces for an office, relaxation area, or music.The last level features a spectacular parental space of 76 m² on the ground, including a bedroom, dressing room, relaxation area, and a bathroom with toilets. A PLOT OF 2037 M², FLAT AND DIVISIBLEFully enclosed and carefully landscaped, the garden is one of the true assets of this property.Terrace with pergola, barbecue area, play area for children, and numerous development possibilities allow for full enjoyment of the outdoors.The divisible nature of the land also offers particularly interesting patrimonial potential.Complete basement with garage, laundry room, and storage, covered shelter for two vehicles, and several parking spaces.THE +• Flat land of 2037 m² divisible• 4 bedrooms• Cathedral living room• Heat pump• Home automation• Complete basement• Numerous parking spaces• Proximity to CEVA station, Lake Machilly, schools, and amenities• Quick access to Geneva and the Swiss borderA family property offering space, comfort, and potential in a privileged environment in Machilly.Virtual visit available.Contact me to discover this property and organize a visit.Fees payable by the seller. Your commercial agent 3G IMMO on-site EI - Frédéric SPANNAGEL registered with the RSAC of THONON LES BAINS n° 352 455 414 According to Article L.561.5 of the Monetary and Financial Code, a piece of identification will be required to organize the visit. Information on the risks to which this property is exposed is available on the Géorisques website: www.georisques.gouv.frThis description has been automatically translated from French.
…By 3g Immo Prestige


Exclusive to Switzerland Sotheby's International Realty Quietly situated on the hills above the highly sought-after historic village of Hermance, just a stone’s throw from the lake and the surrounding vineyards, this splendid village home will charm you with its generous interior spaces and outdoor area featuring several terraces and a swimming pool. 14 rooms 7 Bedrooms 4 Bathrooms (including 2 full bathrooms, 2 shower rooms) and 2 wet rooms Several living rooms Numerous Outdoor Seating Areas Beautiful Tree-Lined and Landscaped Garden Swimming pool 3.5-room detached apartment.
…By Switzerland Sotheby's International Realty


Nestled in the sought-after village of Veigy-Foncenex, just moments from the Swiss border and Geneva, this beautifully renovated former shepherd's barn offers a truly distinctive living environment where period charm meets modern comfort. Behind its characterful façade lies a unique property with an original split-level layout that sets it apart from conventional homes. Exposed stone walls, original timber beams and carefully preserved authentic features blend harmoniously with contemporary finishes, creating a warm and timeless atmosphere throughout. The living areas revolve around an open-plan kitchen and dining room, complemented by a cosy lounge with a fireplace. A spacious veranda extends the living space and floods the interior with natural light all year round. Beyond, an inviting terrace opens onto the garden, creating a seamless connection between indoor and outdoor living. The principal sleeping quarters are arranged over several half-levels and include a bedroom opening onto the garden, a bathroom, a dressing room and a study tucked away beneath the eaves, providing a private and peaceful retreat. A separate wing is dedicated to family members or guests and comprises a bedroom, a shower room and a generous intermediary space that can be used as a library, TV lounge, games room or reading area. Two additional rooms under the roof offer excellent potential for further bedrooms, home offices or leisure spaces, depending on individual needs. Outside, the beautifully landscaped grounds of approximately 1,000 sqm provide a pleasant green setting and naturally extend the living areas. Mature planting and carefully maintained outdoor spaces create an ideal environment for relaxation and outdoor entertaining during the warmer months. The private courtyard provides four dedicated parking spaces. Rare to the market, this charming property will appeal to buyers seeking an authentic and character-filled home offering an ideal balance between tranquillity, charm and immediate access to Geneva.
…By Lac Leman Sotheby's International Realty

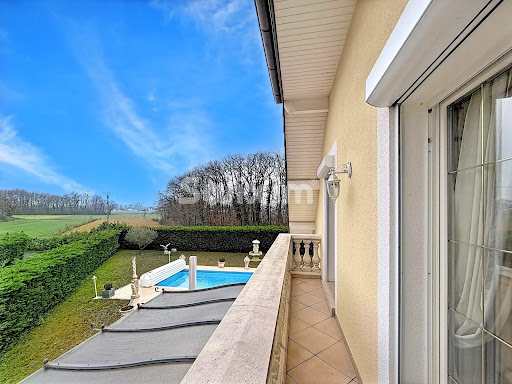


Exceptional architect-designed residence with swimming pool In a privileged residential setting, this architect-designed Dietrich property, built in 2001, embodies a refined art of living where volume, light and top-of-the-range amenities are harmoniously combined. With a total surface area of 312.79 m², and set in 1,205 m² of enclosed, landscaped grounds, this home will win you over with the quality of its design, its noble materials and its excellent energy rating (DPE B), which is rare for a property of this size. Spectacular volumes right from the entrance The entrance hall, with its high ceilings, immediately sets the tone. The first floor features : A top-of-the-range semi-open kitchen, with granite worktops, perfectly integrated into the living space. A light-filled 60 m² reception room with fireplace, direct access to terraces and swimming pool A ground-level master suite, with built-in cupboards, full bathroom (shower, single basin, bidet, WC) Electric blinds Guest WC with washbasin Elegant finishes, including Venetian stucco paintwork A floor dedicated to family comfort The first floor offers generous, light-filled sleeping areas: Bathroom with bathtub Bedroom with walk-in closet and balcony Bedroom with walk-through closet and balcony Study with built-in storage space Master suite with balcony, cupboards, shower room and WC Solid wood parquet flooring Recent paintwork External thermal insulation Converted attic 40 m² of converted attic space, offering a multi-purpose space: games room, home cinema, additional bedroom or relaxation area Full basement & technical services A basement of approx. 80 m², fully exploited and equipped with underfloor heating, comprising : Laundry room Wine cellar Pool house Central vacuum cleaner Water softener Outdoors & wellness area: an art of living Designed for conviviality and relaxation, the exteriors offer : South-facing, heated, chlorine-treated swimming pool Stone pool house with : Fully equipped summer kitchen (pizza oven, dishwasher, hot water, refrigerator) Infrared sauna Shower, WC, single washbasin Intimate, elegant ambience, ideal for entertaining Comfort & parking 36 m² double garage Heat pump heating Induction hob Centralized control Gas Main or secondary residence Additional information Property tax: €3,100 EDF consumption : approx. 5 000 € / year Perfectly maintained house, premium amenities A rare property, combining architecture, elegance and exceptional features This home is aimed at a discerning clientele in search of a unique property combining modern comfort, generous volumes and spaces for well-being. For further information or to arrange a private and confidential viewing, please contact your Swixim Douvaine agency. Swixim Douvaine, specialist in prestige real estate in the area. Agent commercial indépendant Swixim sur votre secteur : +33662196712 Agency fees payable by vendor - Montant estimé des dépenses annuelles d'énergie pour un usage standard, établi à partir des prix de l'énergie de l'année 2021 : 1850€ ~ 2510€ - Jonathan LAMARRE - Agent commercial - EI - RSAC 845 331 891 / Thonon-les-Bains
…By Swixim Douvaine


Immobilier.notaires® and the notarial office SELARL 1594 NOTAIRES offer you: House / villa for sale - VEIGY FONCENEX (74140) - - - - - - - - - - - - - - - - - - - - - - Individual Luxury House - 350 m² This individual luxury house, built in 2000, offers you 350 m² of usable space with 200 m² of living space on a 1000 m² plot. With its 5 rooms, including 4 spacious bedrooms each consisting of a bathroom with WC, this property is perfect for families or for entertaining your loved ones in an intimate setting. The fitted and equipped kitchen is a real asset for food lovers. The basement adds an extra dimension to this house, offering endless possibilities for a recreation space, a gym, or an office. The indoor parking for 2 cars ensures practicality and security. Don’t miss this opportunity to live in a house that combines elegance, comfort, and practicality. Contact us now for a visit and let yourself be charmed by this exceptional property. Contact us for more information: Madame AMOUDRUZ: +33 6.62.33.40.45 Madame GOJACANIN-FOL: +33 7 89 60 74 70 Fees to be borne by the seller. Energy class D, Climate class D Estimated average cost of annual energy expenses for standard use, based on energy prices from the year 2021: between €3550.00 and €4802.00. Information about the risks to which this property is exposed is available on the Géorisques website: georisques.gouv.fr.- - - - - - - - - - - - - - - - - - - - - - Visits: By appointment. Contact: 04.50.95.05.10- - - - - - - - - - - - - - - - - - - - - - Announcement from the SELARL 1594 NOTAIRES study - Notaries in Annemasse - SIRET number: 30680773600021- - - - - - - - - - - - - - - - - - - - - - Immobilier.notaires®: Evaluate, buy & sell with notaries all over France. 12,000 notaries, experts, and negotiators accompany you in your real estate projects with complete confidence.This description has been automatically translated from French.
…By Immo-interactif


ARCHITECT'S VILLA IN A QUIET LOCATION Truly a haven of peace in VEIGY-FONCENEX, this architect's villa is built with quality materials, in excellent condition both inside and out, nestled in a clearing at the edge of a protected natural area. This unique property, promising absolute privacy, features, among other things, a spacious living room of about 40 m² as well as an American equipped kitchen, 4 bedrooms including one on the ground floor, each equipped with a mosquito net. The house benefits from good thermal and energy insulation, a millennium gas boiler installed in 2021, hydraulic underfloor heating on the ground floor and radiators on the upper floor with individual thermostatic valves, ensuring constant comfort throughout the year. Outside, you can enjoy a charming partly enclosed and wooded garden with an automatic irrigation system for the hedges, as well as a south-west facing terrace with two remote-controlled awnings inviting you to relax in the heart of nature. You also have a vehicle shelter attached to the house and a perfectly insulated storage and boiler room. The property is connected to fiber optics. Located just a few steps from the Town Hall and the village's kindergarten and primary schools, very close to the Bi1 shopping center (supermarket, hairdresser, tea room, pharmacy), the house enjoys excellent accessibility to public transport to Geneva or Thonon (bus G and G+ TPG or line FR in the village) just a 10-minute walk away. This property is an invitation to live in harmony with nature while benefiting from easy access to city amenities. A must-visit!
…By Century 21 Agence Du Lac


EXCLUSIVE RIGHTS - Situated in a sought-after residential area of Veigy-Foncenex, just a few minutes from Geneva, this architect-designed house in need of refurbishment offers over 230 sqm of space (212 smq of liveable space) on a wooded plot of over 2 400 sqm. The ground floor comprises two bedrooms, one with a terrace, a shower room and a spacious light-filled living area with an open-plan kitchen, opening onto the terrace and swimming pool, south-facing. A separate one-bedroom duplex apartment, of approximately 60 sqm, completes this level. Upstairs, the house features three bedrooms, one of which has a large balcony, a bathroom fitted with a shower and a bath, as well as ample storage space. The half basement comprises a wine cellar, a workshop, a utility room, a boiler room and several storage areas. Outside, a large carport provides parking for several vehicles. Property with excessive energy consumption.
…By Barnes Léman


Located in a peaceful residential setting, near the Geneva border, Lake Geneva, shops, schools and local amenities, this villa stands on approximately 1,880 sq.m of flat, landscaped grounds. Facing south and west, it enjoys panoramic, unobstructed views over the surrounding farmland and the Jura mountains. The ground floor opens onto an entrance hall leading to a separate kitchen, a dining room, a living room featuring a Mont Blanc granite fireplace, two bedrooms and a bathroom. Upstairs, a second living room provides additional reception space. This level also offers two bedrooms, including a principal suite with its own bathroom, as well as an attic. The spacious basement includes a three-car tandem garage, a fitness room with sauna, a wine cellar, a laundry room and two technical rooms, providing extensive storage space. Outside, the property features a heated swimming pool, a pool house and a landscaped garden. The villa is distinguished by its high ceilings, solid walnut doors and original period features. Its generous volumes and strong renovation potential make it an ideal property for a bespoke refurbishment project. Excessive energy consumption. Some photos are not contractual.
…By Barnes Léman


LAC LÉMAN SOTHEBY'S INTERNATIONAL REALTY presents: A stunning contemporary architect-designed villa of 245 m², set on a 1,968 m² plot, in a peaceful environment, sheltered from any disturbance. On the ground floor, a welcoming entrance hall opens onto a spacious living area comprising a fully equipped kitchen, a dining area, and a lounge, as well as a master suite with its own shower room, walk-in closet, and office space. A guest WC completes this level. Upstairs, two bedrooms each with its own dressing room and en-suite shower room complete the layout. The basement houses an independent apartment featuring two bedrooms, a living room with kitchen, a lounge, a shower room, a WC, and a laundry room. This property also stands out for its eco-friendly orientation, featuring a high-efficiency wood-burning stove for optimal thermal comfort and energy performance, as well as pre-installed connections for solar panels. LAC LÉMAN SOTHEBY'S INTERNATIONAL REALTY, YOUR EXPERT IN THE SALE OF LUXURY PROPERTIES ON THE SHORES OF LAKE GENEVA AND SURROUNDING AREAS.
…By Lac Leman Sotheby's International Realty
'%20stroke='%23DDAA3A'%20stroke-width='1.909'%20stroke-linecap='square'%20stroke-linejoin='bevel'/%3e%3c/svg%3e)
Receive by email any new listing that may match your search criteria
Your criteria :
By validating this form, you accept the general conditions of use of Le Figaro Properties.
These agencies offer a selection of luxury properties vente at Loisin. Feel free to contact them for personalized assistance.
As part of your search for a property of excellence, browse our privileged selection of 1 luxury house with a pool in Loisin available from $629,818. Whether the architecture of this house incorporates a covered indoor aquatic space or a vast outdoor pool, the property flourishes amid remarkably landscaped grounds measuring 1,521 m².

