Get early access to listings that match your criteria
Never miss an opportunity again. Our personalized alerts notify you instantly.
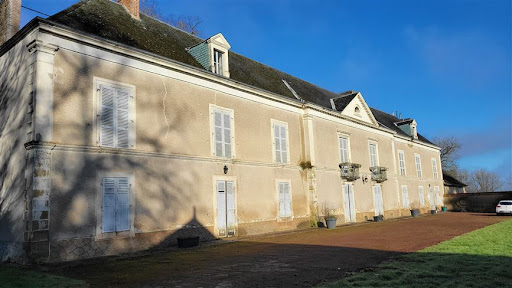
TOURAINE, REGION OF CHINON, in a pretty historic village with shops, HOUSE OF CHARACTER from the 17th century, between courtyard and garden bordered by a stream, enjoying views towards a preserved natural environment. THE HOUSE: South exposure. Living area of around 198m². GROUND FLOOR : Entrance, departure from the first stone spiral staircase, providing access to the upper floors. Living room of 35m² paved with hard stone, with exposed beams, stone fireplace, large double French windows onto courtyard and garden. Kitchen fitted with hard stone tiles. Dining room of 30m², hard stone paving, with exposed beams, stone fireplace, French windows onto courtyard and garden. Second entrance with departure from the second spiral staircase. W.C. Laundry-boiler room tiled with terracotta. Direct access to the garden. Cellar. 1st FLOOR: interior oak shutters with panels. Bedroom 1 of 30m² (oak flooring, beautiful panel doors) with adjoining child's bedroom (or dressing room or possible bathroom). Bathroom with bath, shower and W.C. Bedroom 2 of 30m², oak flooring, with stone fireplace. 2nd Floor : Bedrooms 3 and 4. Shower room with W.C. Converted attic or bedroom 5, insulated, with water inlets and drains, and heating, on standby. MISCELLANEOUS: Central heating by gas boiler. Buried tank. Sanitation through sewer. City water. Well. Estimated annual energy costs for housing between €4,280 and €5,820 for standard use over 5 uses (heating, domestic hot water, lighting, auxiliaries). Average energy prices indexed as of January 1, 2021 (subscriptions included) OUTBUILDINGS: Courtyard in the courtyard, housing the old press. Garden shed. Pyre. FIELD : approximately 10 ares 75 centiares. Courtyard, remarkable pleasure garden with fruit trees, facing south, and bordered to the South and East by a small stream. CONCLUSION : Picturesque and charming residence, located in an environment of character, in a village, and oriented towards a calm and green countryside. Nearby shops.
…By Cabinet Metais - Bertrand
The advertiser did not provide an english description for this listing.
…By Agence Immobiliere Simon
Réf. 4425 : Longère for sale near Tours. Peace, privacy and space, sum up this charming property. Located in the centre of a woodland clearing a very short distance from the local village with school, shops, restaurant, medical centre, etc. etc. and an easy drive to Tours with its TGV links to Paris in under an hour. A perfect location within the popular triangle of Tours, Le Mans and Angers. A noble commune in the Touraine region with 3 chateaux, the eldest dating back to the 16C with the same family still in residence since the early 1700s. Known for its large hunting forests and lakes, this area became very popular with French nobility and today retains these origins and permits the habitants to enjoy an excellent outdoor quality of life. From the moment you leave the road into the village and head off into the private forest you know you are in treat for something special. Driving along the gated forest road your eyes search eagerly for a glimpse of a wild deer or other wild animals and more often than not you are not disappointed. Arriving in the clearing along the tree lined drive leading up to the courtyard we finally discover the house. Located in the centre of this forest clearing, surrounded by its paddocks, which in turn are bordered by the forest, provide a very private, peaceful setting. In true farm/cottage style of the region we are presented with a choice of doors into the house. Choosing one we enter to an inner hallway/bootspace with direct access to the galley style kitchen with tiled floors and painted beams. Fully modernised with a recent instant heat gas boiler and all the necessary equipment that today’s life requires including space for a breakfast table. To the left of the hall we discover the dining room. A 32sqm triple aspect room with feature brick and tuffeau stone fireplace with wood burner, diagonal quarry tiled floors and exposed ceiling beams above and door to the outside. An internal door from the dining room leads to the first downstairs bathrooms, recently modernised with bath and wc. A second hallway (used currently as an office), 15sqm, tiled floor and beams benefitting also from direct access to the front of the property. Internal doors lead on to a second downstairs shower room with wc and “office”. The “office” is double aspect, 26sqm, direct access to the outside and with original farm fireplace, modernised today to include a functional and aesthetic wood burner, tiled flooring and stairs leading to a mezzanine area currently used as guest/family bedroom. This configuration of this part of the property (“office”, shower room and mezzanine) would lend itself well to separate accommodation if required. Returning to and crossing the first hallway, passing the kitchen we discover the main lounge. A large, 51sqm triple aspect tiled room with fantastic views over the paddocks and beyond and outside access via the front terrace. Stairs lead from this room to the 1st floor. The 1st floor is home to 2 large sloped ceiling carpeted bedrooms (20+m² each), both double aspect with great views and balconied doors. Between the bedrooms is a family bathroom with bath and wc. Outbuildings: At 90 degrees to the main house we have a sizeable barn offering: workshop space, garaging, summer kitchen and storage area (ideal for fruits and vegetables). Attached to the barn is a 34sqm open hanger recently added to provide shelter for cars and tractors. In the paddocks are several wooden shelter for the resident horse and donkeys. Over 50 acres (21 hectares) of private land including 17.5 acres (7 hectares) of enclosed interconnecting paddocks in immediate proximity to the accommodation and the remaining 35 acres (14 hectares) are private forest with a mix of pine, chestnut and some oak trees. The current owners enjoy the woodland for walks and hacks and have not developed it further but creating additional paths and selective cutting to provide firewood, etc. is an option. In front of the house and leading down around the barn and on to the entrance drive is gravelled providing ample parking. To the rear of the property is a formal garden and lawn area. At the end of the house overlooking the gardens, paddocks and beyond is a terrace area with, we understand, the possibility to create an enclosed veranda with direct access to the main lounge. In front of the house runs a terrace area and is used as an al-fresco dining during the warmer months. Cabinet LE NAIL – Touraine - Loire Valley – M. Tony WELLS : +33 (0)2.43.98.20.20 Tony WELLS, Individual company, registered in the Special Register of Commercial Agents, under the number 444 692 156. We invite you to visit our website Cabinet Le Nail to browse our latest listings or learn more about this property.
…By Cabinet Le Nail
Exclusive, architect-designed house of approx. 367m2 built in 2017. The first floor comprises an entrance hall opening onto a spacious living area of approx. 75m2, including a lounge with fireplace, a dining room and kitchen, a storeroom and a boiler room. A second entrance offers the possibility of a professional layout, with a breakfast area, two suites with shower room and terrace. Upstairs: a landing gives access to 4 bedrooms, including 3 suites, 2 with shower rooms, one with bathroom and dressing room. Terrace of approx. 60m2 with triple exposure, garden shed, enclosed grounds. This rare property in the area is ideal for both a family and a professional activity, in a quiet location not overlooked. Less than 5 minutes by car from the center of Amboise and its Royal Castle.
…By Kretz & Partners
Ref.4477 : Mill and its outbuildings north of the Vienne river In a peaceful setting to the north of the Vienne and close to the Indre et Loire department, this pretty 18th century mill stands at the end of a lovely driveway, sheltered from view and neighbours. Set in a peaceful environment, this property offers an enchanting living environment and is close to the shops. This pretty property has a lovely courtyard with its outbuildings comprising a guest house, an office space, a barn and an awning. The property is accessed via a long driveway, after which the entrance porch leads to the mill with its large inner courtyard, guest house, converted offices and barn. It spans a total of 500 sqm. The mill spans approximately 225 sqm over 2 levels : On the ground floor, an entrance hall gives access to a large living room comprising a kitchen and dining room with a large adjoining lounge and fireplace. A laundry room and bathroom complete this level. The first floor houses the sleeping quarters, with a vast landing leading to a master suite with dressing room and bathroom on one side and two bedrooms with shared shower rooms on the other. The second floor comprises two attic bedrooms and a large mezzanine. Outbuilidings : A 2-storey guest house of approximately 100 sqm with a large living room and two bedrooms with bathroom and toilet on the ground floor. A 2-storey office area of approximately 104 sqm, comprising a large meeting room and sanitary facilities on the ground floor and an office area and sanitary facilities upstairs. A large 160 sqm barn with concrete slab. To the right of the main house, a small barn awaiting conversion of approximately 50 sqm over 2 levels, used as storage space. In its extension, a carport of approximately 50 sqm with space for 3 cars and adjoining a fitness room. The house has two wells. The garden with its courtyard is intimate and landscaped, with a lovely terrace sheltered from view. A pond and a small courtyard complete the ensemble. The property extends to 4.93 acres. The property is also equipped with solar panels under a purchase obligation, which easily covers more than all the running costs (property tax - water - electricity). Cabinet LE NAIL – Poitou-Charentes – M Godefroid COLLEE: +33 (0)2.43.98.20.20 CPI 8601 2021 000 000 008 - CCI de la Vienne We invite you to visit our website Cabinet Le Nail to browse our latest listings or learn more about this property.
…By Cabinet Le Nail
In the Pays Fort, near Aubigny-sur-Nère, discover this property with great potential, ideal for nature and hunting enthusiasts. It consists of old farm buildings requiring significant renovation and a metal shed. The whole area, mostly wooded, covers approximately 54 hectares, providing a territory conducive to hunting, in the heart of a preserved natural environment. This property is offered for sale by the IMMOBILIERE REMANGEON agency in VIERZON.Fees included of 6% VAT at the expense of the buyer. Price excluding fees is €470,000. Not subject to the energy performance diagnosis (DPE). Information on risks to which this property is exposed is available on the Géorisques website: georisques.gouv.fr.This description has been automatically translated from French.
…By Immobiliere Remangeon
Beautiful complex of buildings comprising 240 sqm (approx.) restored manor house (old mill), accessed via private drive. Located 155 km west of Paris, in Perche Regional Natural Park, near small town with SNCF train station. Comfortable main property comprising large sitting room, dining room, kitchen, second sitting room on upper floor and four bedrooms, arranged over two levels. Various annexes including caretaker's accommodation, guest flat, large separate room/hall with fireplace, additional dwelling and other outbuildings. 8 ha of uninterrupted land, inluding several ponds fed by fresh water, long stretch of river with trout, woodlands and meadows, in unspoilt valley. Ideal for anglers. Lots of potential. Energy class: C/D.
…By Eric Leys - Depuis 1974
In absolute tranquility, less than 1h15 from Paris via the N12, this exceptional property of 670m² of living space offers a spectacular view of the Valley. Set on an admirably maintained park of 15,000m² bordered by the river, the ensemble includes 2 houses and a dependency. In the manor, the well-designed ground floor consists of a beautiful entrance leading to a luxurious 32m² kitchen open to a panoramic 73m² living/dining room (fireplace with double insert). Direct access to the aquatic area/spa from the living room. In addition, a boudoir, a billiard space, and a large laundry room. The two floors offer 6 suites, all with dressing, bathroom, and toilet. Full basement. The guest house features a living room, a kitchen, and 3 suites, all with dressing, shower room, and toilet. Adjacent to the garden level, there is a large room (reception/art studio/exhibition hall) of 120m². Extending from the floor, with a balcony overlooking the river, a space of 120m² that can easily be converted into an apartment. Fully restored with taste, this very bright ensemble constitutes an exceptional family home. Possibility for guest rooms, event activities (weddings, seminars, etc.). Dependencies, swimming pool, landing stage on the river, direct access to the state forest (more than 3000ha). Comfort and change of scenery guaranteed! Fees: 4.88% VAT included, charged to the buyer (1,230,000€ excluding fees)This description has been automatically translated from French.
…By Quartz Jaillet
Ref 4377: Property for sale in the Eure-et-Loir French department. This handsome building stands in a quiet lovely setting, in a picturesque valley, with a fine view to its lawns and woods. Ideally situated close to the majestic Unesco world heritage Cathedral town of Chartres and its bustling cultural activities, at a stone's throw form Paris. It was probaby the lasr Mailcoach postal relay between Paris and Chartres, linking famous castles such as Versailles, Rambouillet and Maintenon. It is said that a page of honour to Madame Maintenon, last wife of King Louis XIV, the ‘Roi Soleil‘, resided here. Very well located, from here one can acces the Chateaus of the Loire valley, The fabulous forets of Rambouinllet and the magnificent Perche region. Chartres has an aerodrome and has fine road and rail links. This small château, built in the 19th century on the foundations of an earlier 17th-century building, appears in a notarised document dating back to 1621. Of classical rectangular shape, oriented north/south with a south facing facade, the property has also its outbuildings and stables, partly renovated in lodgings. The 6.42 acres (2.6 hectares) lawns and woods are enclosed by a traditional stone wall and has pond, next to the site of the original postal relay. It has belonged to the same family for over 100 years. Ground floor: Main entrance on the courtyard side leading to a large dining room, a lounge and a vestibule leading to a cloakroom, a toilet and the kitchen. Old tiled floor, glazed French window and 2 corner cupboards. Small lounge, marble fireplace, 2 windows overlooking parklands, parquet flooring. Large dining room. Study/library, shelving for books and storage in painted wood all around. Large sitting room, marble fireplace, 2 French windows overlooking parkland, parquet flooring. Bedroom, marble fireplace, 2 windows overlooking parkland, spruce parquet flooring. En-suite shower room. Second bedroom, en-suite shower room with 1 window overlooking courtyard/garden. East entrance, leading to and serving the 2 bedrooms and a WC. To the west, kitchen and old rustic kitchen converted into a dining room. Tiled floor, large stone fireplace, old stone sink and old cast iron wood/coal cooker with 4 ovens and large hob. Cellar / Souillarde, old tiled floor. Small window on courtyard side. First floor: Small landing leading to a long corridor leading to three bedrooms, old terracotta floor tiles, 2 windows on the courtyard/garden side. Attic bedroom with old terracotta floor tiles and a dormer window overlooking the park, bathroom and WC. Bedroom with en suite bathroom and anteroom. 2 windows overlooking parklands, exposed beams, fireplace, carpeted floor over old terracotta tiles. Bedroom with alcove, marble fireplace, 2 windows overlooking parklands with also a carpeted floor over old terracotta tiles, small bathroom and WC. A small corridor leads to an attic bedroom with bathroom and access to the attic. Old hexagonal terracotta floor tiles. 1 window looking onto the courtyard/garden. Second floor: Attic formerly converted into 4 attic bedrooms for household staff with washbasin and heating, served by long corridor. Floor paved with old terracotta tiles. Old oak roof frame. The outbuildings are : The Caretaker's house of 65.8 sqm. Renovated and modernised, the caretaker's cottage has a sitting room, large tubed fireplace with wood burner, old hexagonal tiled floor and beamed ceiling. Bedroom with en-suite bathroom, second bedroom accessed from the lounge. Functional modern kitchen and oil-fired central heating. Cellar for 3500 bottles, two horse boxes, workshop, 3 garages, hayloft, 2 old greenhouses and orangery to renovate, all representing a total surface area of 333.61 sqm. A ruined thatched cottage (91 sqm constructible). The former post relay on the road to the Eure valley. The manor's beautiful enclosed parklands extend over 6.42 acres (2.6 hectares), planted with more than fifteen species of century-old trees (oak, beech, hornbeam, maple, lime, chestnut, walnut, elm, ash, spruce, pine, cedar and thuja) and includes a small pond and an island. A beautiful 19th-century aviary and a water well are found in the park. Cabinet LE NAIL – Centre - Eure et Loir – M. Ernesto SORIA : +33 (0)2.43.98.20.20 We invite you to visit our website Cabinet Le Nail ( www.cabinetlenail.com/en/ ) to browse our latest listings or find out more about this property.
…By Cabinet Le Nail
EXCLUSIVE Atypical Spaces Discreetly built in the heart of a magnificent countryside in South Touraine, this elegant 19th century building develops 450sqm of living space on a plot of almost 4700sqm. Recently carefully renovated with respect for authenticity, this property combines old-world charm and modern comfort. This residence is distinguished by its two entrances. The first leads to a wing on three levels, including various sleeping areas, a bathroom and a mezzanine. The second entrance is located between the living room and the large equipped kitchen, fitted out in a rustic chic style. The tiled floors, the exposed beams, the beautiful tufa stones, the various wood stoves and the fireplace give this place a character and a warm atmosphere. On the first floor two beautiful bedrooms, a large bathroom with built-in bathtub and shower and a landing communicating with the first part of the house. On the top level a spacious bedroom with its elegant private bathroom, all under a superb exposed framework. The old barn of 110 sqm has been transformed by qualified craftsmen, combining the charm of the old with contemporary equipment. The frame and floor have been carefully reworked to create a floor, thus creating generous and harmonious volumes. The natural stone floor is equipped with underfloor heating and a beautiful contemporary insert brings modernity and design to this unique and refined place. A bespoke bar and library fit perfectly into the atmosphere of the place, adding a touch of elegance and conviviality. This room benefits from an impressive ceiling height and its wooden barn door has been preserved and equipped with a sublime bay window offering a clear view of the outside. Several projects could see the light of day in this extraordinary space. The bucolic garden offers different green spaces with changing atmospheres, trees, on the edge of the field and also a fun corner with a pretty heated swimming pool. A beautiful vaulted cellar and a well complete the ensemble. Located 40 minutes from the city center of Tours, near the A10 motorway, and 35 minutes from the St Pierre des Corps TGV station, this property benefits from the calm of the countryside without being isolated. The village of Sepmes offers essential shops and the town of Ste Maure de Touraine is only 10 minutes away. DPE in progress Contact: (EI) Magali Boudry 07 86 27 07 99 Commercial Agent registered with the RSAC of Tours under number 2021AC00288 The fees are the responsibility of the seller Information on the risks to which this property is exposed is available on the Géorisks website for the areas concerned: www.georiques.gouv.fr
…By Espaces Atypiques Tours
100-page file on request. This peaceful character ensemble in the bucolic Perche area / Orne department is in Normandy’s beautiful Perche Nature Park just 1h30 from Paris Porte de Saint Cloud or porte d'Orléans It includes a late 15th century manor house offering 280 sqm of recently renovated living space, a late 19th century manor house offering 450 sqm of recently renovated living space, partially converted former stables offering about 260 sqm of living space, annexes offering over 350 sqm of potential further living space, as well as two barns and several other annexes offering about 1350 sqm of floor space. Total floor space 2500 m2. The ensemble currently includes some 22 bedrooms with bathrooms. Vegetable garden. The ensemble is located just 1 km away from a village with shops, and commands views over the delightful surrounding countryside as far as the eye can see. Express way (A11) 10 minutes away, train station 7 minutes away. A set totaling 3 hectares, ideal for a professional project such as events, weddings, seminars, lodges, hotel / restaurant. Possibility of acquiring an adjoining 18ha forest at an additional cost.
…By Belles Demeures De France Chateaux
Housing: This 120 m² house, ideally located above the wine cellar, consists of a living room with an open equipped kitchen, 4 bedrooms including 2 with bathrooms, 2 shower rooms, and a toilet. A 20 m² dressing room. On the ground floor, an old wine cellar of 120 m² fully equipped. The former guard pavilion, a square tower of 46 m², extends over 3 levels. The property also includes a renovated gîte of 47 m² living area, with fitted kitchen, living room with insert, bedroom, and upstairs, an additional bedroom with shower room. Another gîte of 85 m² is currently under renovation. It has a bread oven and an attic that can be converted. Finally, a 17 m² dovecote has been completely renovated. Land: Area: approximately 8 ha 80 a, comprising land, located in AOC Châteaumeillant. Mission and challenges of Safer for this property - Support local development - Energize agriculture and forestry Please note that some listing sites do not display our service correctly. For complete and accurate information, we invite you to consult our site or contact us directly. Photos: © Copyright Safer - Use prohibited without the author's permission.This description has been automatically translated from French.
…By Safer Centre
Old restored farmhouse, main residence of 400m2, 5 bedrooms. 1 gite, 8 mobile homes, 2 independent exterior rooms. 56 beds in total. Outbuildings of 335m2 on the ground. PRL land. All on 2.73ha. Professional furniture included in the price*. South of Tours, very beautiful property offering several development possibilities and a privileged location, close to shops and A10 motorways. Old restored 19th century farmhouse located in an enclosed, wooded park, not overlooked, absolute calm. The property is composed as follows: 1) Main house: beautiful charming building of 400 m², completely renovated, 2 bedrooms and 3 suites, 2) 1 gite of 90m2, 2 bedrooms, 3) 13 pitches in PRL including 8 mobile homes (20m2, 2 of 35m2, 2 of 40m2 and 3 of 24m2) and 5 serviced pitches to be developed, possibility of creating additional pitches. 4) 2 independent exterior bedrooms of 23m2. In total: 56 beds. 5) Outbuildings / Exteriors: - Outbuildings of 50m2 and 60m2 (5x12), - 1 games room with 40m2 garage, - 1 large workshop of 140m2, partly insulated, tiled and heated. - Three-phase sockets, - 1 renovated swimming pool (2022) + pool house and Jacuzzi. - Intercom and Digicode, Wifi throughout the property (fiber), - Pond of 3000m2, drilling and well, - Planters, different water points. - 1 horse park, 1 box, - 1 open lean-to used as storage for wood. Information: - Hot water + heating: fuel oil for the house - Electricity and gas for mobile homes. - Autonomous sanitation: pits and infiltration mounds. - Total number of beds: 56 - Turnover: €107k (2023) - TF: €3,031 - Partly furnished sale included in the price. DPE completed: 01/25/2019. “Estimated amount of annual energy expenditure for standard use: amount of expenditure not communicated. Average energy prices indexed over the year not communicated. » Information on the risks to which this property is exposed is available on the Géorisks website: www.georisks.gouv.fr *To find out more, contact us
…By Transaction-immo37.com
Premium wine estate Loire Valley Confidential acquisition opportunity Renowned wine estate located in the heart of a major appellation in the Loire Valley. Enjoying a strong reputation among opinion leaders, the estate produces high-quality wines that are regularly praised by specialist critics and served in many gourmet restaurants in France and abroad. The estate is based on a structured vineyard, high-performance technical infrastructure and a brand that is firmly established in premium markets. This opportunity is aimed at strategic investors, wine groups or entrepreneurs wishing to acquire an iconic wine asset with a strong identity and development potential. Key indicators Location: Loire Valley sought-after appellation Vineyard area: ~30 hectares Main grape varieties: Cabernet Franc 80%, Chenin: 20% Annual production: ~150,000 200,000 bottles Positioning: premium wines / terroir Distribution: France and export Export markets: Europe, North America, Asia Channels: specialised wine merchants, gourmet restaurants, importers Wine tourism assets included High-quality vineyard recognised for its potential. Some vines overlook the Loire river. Comprehensive winemaking and ageing facilities Established brand and portfolio of vintages Structured distribution network in France and internationally Stocks and farming equipment A dynamic team is willing to stay on to support the buyer. Price including agency fees : 6 000 000 euros excluding stock Price excluding agency fees : 5 660 000 euros Agency fees payable by the seller
…By Wine Objectives
Fees to be paid by the seller. Energy class C, Climate class C Estimated average amount of annual energy expenditure for standard use, based on the year's energy prices 2025: between 2700.00 and 3700.00 €. Information on the risks to which this property is exposed is available on the Geohazards website: georisques.gouv.fr.
…By Agence.immo
This house in Nogent-Le-Rotrou is now for sale. Waste no time in viewing this truly stunning property. It has 270 sq. m of living space. This property's beautiful features, including a fireplace, are bound to impress. The use of high quality materials is also worth mentioning. The property's garage provides space to keep any vehicles. This house has a lounge (60 sq. m), a dining room (20 sq. m), a fitted kitchen and two rooms. Upstairs also offers a lounge (42 sq. m), two bedrooms with a bathroom and a half bath, a walk-in closet, two bedrooms, a half bath and toilets. Its extra amenities include a games room, not forgetting a boiler room and a laundry room. Do you need more storage space? This property comes with a roof space, an attic and a cellar. A mill makes a lovely addition to the property's surroundings. Check out the outbuildings: an outbuilding, a barn and a sheep barn.
…By Maisons Du Perche
Located at the edge of the Amboise forest, just 5 minutes from the town center, this exceptional property offers a privileged living environment, suitable for both vacationing and a primary residence, in a preserved natural environment. In the heart of a landscaped estate of nearly one hectare, the main house offers 350 sqm of living space, complemented by a vast outbuilding of 150 sqm. The property benefits from high-end amenities: tennis court, swimming pool with pool house, golf driving range, wine cellar and cold room enrich daily life. Past the main gate, a tree-lined driveway leads to the house. Upon entering, one discovers a living space of nearly 100 sqm, bathed in light thanks to its south-facing exposure and large openings, harmoniously interacting with the surrounding park. A second living room is located in an elegant glass-roofed extension, perfect for entertaining or relaxing in complete serenity. A large master suite with a full bathroom is ideally located on the ground floor, ensuring everyday comfort and practicality. The house has several independent bedrooms, all designed to preserve the privacy of their occupants. The outbuildings offer multiple layout possibilities: guest house, workshop, wellness area, or reception room. A discreet second home, composed of two bedrooms and completely independent with its own access, allows for a tourist activity or seasonal rental. This rare place embodies the French art of living, between refinement and nature, a few minutes from shops, 25 minutes from the Saint-Pierre-des-Corps TGV station, and in the heart of the jewels of the Loire Valley. A confidential property, which will appeal to both a family seeking tranquility and a luxury tourist accommodation project. ENERGY CLASS: C / CLIMATE CLASS: C Estimated average annual energy costs for standard use, based on 2021 energy prices: between EUR2,890 and EUR3,970 per year. Contact: Yann Gasnier - 06 59 32 38 68 Fees are payable by the seller. Information on the risks to which this property is exposed is available on the Géorisques website for the areas concerned: www.georisques.gouv.fr.
…By Espaces Atypiques Tours
Ref.3490: Beautiful property for sale near Anet. This charming property is situated on the banks of the Eure and the Foret Domaniale in a small historic town, 5 km from Dreux with all amenities and shops. Paris is easily accessible via the N12 or the train. Completely renovated between 2014 and 2018, this property benefits from all modern comforts. The manor house of 450 sqm includes: -On the ground floor: entrance, kitchen, living room with staircase, library, office, wc, laundry room. Large veranda with jacuzzi. -On the 1st floor: Landing distributing 3 bedrooms with shower rooms and toilets, dressing. -On the 2nd floor: 3 bedrooms, 2 shower rooms, bathroom with whirlpool, 3 toilets. Cellars under part of the house with boiler room. The outbuildings include: -An annex house on two levels comprising: 3 bedrooms, 3 shower rooms, 3 toilets, kitchen, garage, large reception room of 120 sqm with cloakroom and wc to disabled standards, large room upstairs of 120 sqm to develop. -A workshop -A small house by the river to renovate With a surface of approximately 4 acres (1ha70), the land is located on the edge of the Eure, charming tributary river of the Seine. The land Natura 2000 classified includes: -A gravelled entrance courtyard accessible by two portals. -A garden with grass with automatic watering and a swimming pool. -An old tennis used as a car park. -Small plots of meadow. Cabinet LE NAIL – Centre - Eure et Loir – M. Ernesto SORIA : +33 (0)2.43.98.20.20 Ernesto SORIA, Individual company, registered in the Special Register of Commercial Agents, under the number 900 502 238. We invite you to visit our website Cabinet Le Nail to browse our latest listings or learn more about this property.
…By Cabinet Le Nail
Ref.3894 : Two hours from Paris and 30 minutes from Blois, this bucolic mill is nestled at the gateway to the Sologne, in the Loire Valley, a UNESCO World Heritage Site. Within easy reach of the world-famous French Renaissance castles and gardens, a paradise for history lovers and hikers (horse riding, cycling, canoeing, hot air ballooning...), it is set back from the village and is 6 km from the main shops and services. Chambord (which has 1,130,850 visitors for the chateau and 2 million visitors for the estate) is 10 km from the property. This profitable business offers a variety of accommodation to suit everyone: bed and breakfast, family gite, nature chalets, reception hall equipped to the latest standards, a total of 1000sqm of developed surface area. Brought out of oblivion in the 1970s by a famous music-hall artist, this 34 acre estate has been constantly extended and embellished since then. The property includes: The mill (300sqm): Of traditional rustic construction from the early 19th century, it is built of rubble stone and covered in tiles, double-glazed joinery, very good general condition. On the ground floor, there is a dining room and a large sitting room with a fireplace, as well as two bedrooms, each with its own shower room and toilet. On the first floor: 4 bedrooms with parquet floors and wall fabrics, each with its own shower room and toilet. The attic has been converted into a cosy family dormitory with 5 beds + 2 extra beds, and a shared shower room. Pellet heating system from 2015 (French). Thermal insulation to be completed. Guest house (420sqm): of the same construction with a return wing, very good general condition. On the ground floor: A guest reception room and a large living room with fireplace, underfloor heating (2017) and mezzanine, a bedroom fitted out with care and with its own shower room and toilet, guest entrance at the back, workshop and wood boiler room from 2016 (Austrian), professional kitchen and back kitchen with cold room. A beautiful terrace opening onto a 15 x 6 m salt water pool heated by a thermodynamic system (PAC) and a tennis court. On the first floor: living room, 3 bedrooms with parquet flooring and wall fabric, with individual shower room and toilet, private part in the wing, accessible by internal turning staircase: small living room (ground floor), 2 bedrooms with dressing room and a living room (first floor). Very recent renovation work. Seminar building (135sqm): 2010 room that can accommodate 55 people independently: seminars, meals. Games room (billiards) Smaller meeting room Pleasant and spacious self-contained summer kitchen PRM sanitary facilities supplied by a 5000L rainwater recovery tank Air-water heat pump heating. Attic. Chalets : 5 self-contained chalets, very popular with urban holidaymakers, are spread out in the undergrowth (3 identical chalets with a capacity of 6 people (3x50sqm), 1 chalet with a capacity of 4 people and 1 chalet with a capacity of 2 people). Outbuildings : Well with pump Small shed for equipment Cellar fitted out under ground Shed with bicycle shed Stable, henhouse, vegetable garden...etc The 34 acre site is divided harmoniously between woods (24 acres /10 ha) and meadows (9.88 acres / 4 ha), in the middle of which flows the river that once fed the mill. Several wooden footbridges gracefully cross the river and its reach. Parents and children can find games and activities on site without disturbing the harmony of this haven of peace, given the space available. The woods of the property ensure the autonomy of the main boiler and the various fireplaces, combining warm comfort and heating economy. A recent wood pellet boiler provides the complement in the second building. In order to best serve a clientele of regulars, the owners are assisted by a maintenance man, supported each summer by 2 seasonal workers. Cabinet LE NAIL – Centre - Eure et Loir – M. Ernesto SORIA : +33 (0)2.43.98.20.20 We invite you to visit our website Cabinet Le Nail ( www.cabinetlenail.com/en/ ) to browse our latest listings or find out more about this property.
…By Cabinet Le Nail
Discover this magnificent bourgeois house, a true haven of peace and tranquility. With a living area of 230 m² and a plot of 2519 m², this property combines elegance and comfort for an ideal family life. Imagine yourself in this character house, where each room tells a story. On the ground floor, you will find a spacious living room bathed in natural light, an independent fitted kitchen ready to welcome your culinary creations, and several spacious bedrooms. The upper floors offer even more space for your needs, with additional bedrooms and living spaces. Enjoy your own garden of 2000 m², a true paradise for nature lovers and children. Organize barbecues with friends or moments of relaxation with the family. The 50 m² terrace is perfect for outdoor dinners and evenings under the stars. The 10 x 5 m pool is the ideal place to cool off during hot summer days. Dive into a world of relaxation and aquatic pleasure. This house is unfurnished, allowing you to personalize each space according to your tastes and needs. It is in good general condition, with recent loft insulation in 2017, a roof made of natural slate and flat tiles, and wooden openings with double glazing. Do not miss this unique opportunity to own a charming bourgeois house with a spacious garden and a pool. Contact us today for a visit and let yourself be seduced by this exceptional property. Nearby, you will find several practical amenities to facilitate your daily life, such as schools, supermarkets, and public transportation. Fees to be paid by the seller. Energy class E, Climate class D Estimated average amount of annual energy expenditure for standard use, based on the year's energy prices 2025: between 5420.00 and 7380.00 €. Information on the risks to which this property is exposed is available on the Geohazards website: georisques.gouv.fr.
…By Agence.immo
A rare and secluded residence awaits in the heart of Olivet, in a highly sought-after area. This period house offers 184 sq m of living space, nestled within approximately 2,800 sq m of lush greenery. Located in an upscale residential neighborhood, the property allows easy access on foot to local shops, renowned schools, and public transport links to Orléans in just a few minutes. This property is distinguished by its direct and private access to the banks of the Loiret River, offering a bucolic lifestyle in the very center of town. The interior boasts spacious rooms where the charm of the period features creates a warm atmosphere. The living/dining room, bathed in light thanks to windows on both sides, is centered around a wood-burning stove. A separate kitchen extends this convivial space. The sleeping area includes a ground-floor bedroom with an en-suite shower room and three bedrooms, with a dressing room, on the first floor. On the second floor, a studio apartment with a kitchenette and shower room offers a variety of possibilities. The exterior reveals a garden in three distinct sections: a secluded landscaped garden, a private orchard, and a riverside outbuilding with significant potential for development. The house also includes a cellar and a garage. This unique property perfectly embodies luxury real estate through its authenticity and exceptional location. A visit to this timeless haven is essential to truly fall in love with it. Energy rating: C (136 kWh/sqm/year) - Climate rating: C (17 kg CO2/sqm/year). Estimated annual energy costs for standard use: between EUR2,310 and EUR3,200.
…By Espaces Atypiques Orléans Chartres
In the heart of Joué-lès-Tours, in a vibrant and commercial area, this elegant 19th-century manor house exudes all the charm of luxury real estate within a landscaped park. Built on several levels, this bourgeois residence captivates with its generous proportions, refined features, and rare green setting in the city center. From the moment you enter, the authentic character of the property is evident in the fine materials and carefully preserved period details. The raised ground floor features a vast, light-filled living area thanks to its triple exposure, combining a lounge and dining room in a warm atmosphere. A fitted and equipped kitchen, enhanced by a Zimbabwe granite worktop, and an office complete this level. The main staircase reveals a remarkable stained-glass window by a local master glassmaker. The first floor comprises four bedrooms with beautiful, well-maintained parquet floors, a bathroom with a cast-iron bathtub, and a contemporary shower room. The top floor offers an additional bedroom, an office, a shower room, and attics with interesting potential for conversion. The garden level includes several ancillary spaces, such as a laundry room, a utility room, an office, and former living areas ripe for reinvention. Outside, the wooded grounds provide a true haven of peace with their two-hundred-year-old yew trees, majestic sequoia, and olive tree. Just 200 meters from the tram and less than 20 minutes from the center of Tours, this property elegantly combines tranquility, nature, and urban living. A discreet address where heritage, spaciousness, and potential converge, offering a rare living environment in the heart of the city. ENERGY RATING: D / CLIMATE RATING: D Estimated annual energy costs for standard use: between EUR2,650 and EUR3,650, indexed as of January 1, 2021. Contact: (EI) Benjamin Landré - 33 6 43 84 30 38. Sales Agent registered with the Tours Trade and Companies Register under number 2024AC00134. Fees are payable by the seller. Information on the risks to which this property is exposed is available on the Géorisques website for the relevant areas: www.georisques.gouv.fr
…By Espaces Atypiques Tours
EXCLUSIVE LISTING, Hunting or Leisure Estate in Sologne, 1 hour 45 minutes from Paris, presented by Sylvain Cauquis. Spanning approximately 125 hectares, this estate is predominantly wooded, mainly composed of deciduous trees, with beautiful stands of oak trees that provide excellent game cover. The area is particularly renowned for its significant wild boar population. The property features four ponds, grouped together in one area, covering approximately 6.5 hectares. This layout allows for concentrated waterfowl hunting without disturbing the tranquility of the rest of the estate. Several plains and fallow lands complete the property, adding diversity and balance to the ecosystem, which is particularly well-suited to big game and migratory birds. Adjacent to the property, a farm complex includes several agricultural buildings for equipment storage, as well as an old farmhouse that could be converted into a hunting lodge. A coherent territory, designed for effective hunting management, in a preserved natural environment. The fees are to be paid by the seller. Les informations sur les risques auxquels ce bien est exposé sont disponibles sur le site Géorisques : www. georisques. gouv. fr. ** ENGLISH SPEAKERS: please note that Capifrance has an international department that can help with translations. To see our range of 20,000 properties for sale in France, please visit our Capifrance website directly. We look forward to finding your dream home!
…By Capifrance - Sylvain Cauquis
LOIRET - 10 minutes from GIEN - 1h30 from PARIS, EXCLUSIVITY - VERY BEAUTIFUL PROPERTY of 275 ha. This property represents a coherent forestry unit, located on the edge of the Orléans forest, renowned for the production of quality wood. In addition to its potential for oak production and geographical location, this property boasts an attractive hunting territory with a nice hunting plan (deer, wild boars). The property benefits from good forest accessibility thanks to a network of gravel paths. This forest, furnished with quality wood stock, recently underwent a detailed inventory by circumference class across all mature broadleaf stands. The stands are primarily structured as high forests and mixed high forest-shrub, with regularization of oak wood in medium to large dimensions. There are also some nice small oak wood poles, and very large wood is noted. The plots are predominantly covered by broadleaf stands largely dominated by oak. Other broadleaf species are present (chestnut, wild cherry, ash). There is a possibility to acquire an additional property set including a house, a guest house, and a caretaker's accommodation.This description has been automatically translated from French.
…By Maison & Forêt Immobilier
The advertiser did not provide an english description for this listing.
…By Aurelie Durier Immobilier
Receive by email any new listing that may match your search criteria
Your criteria :
By validating this form, you accept the general conditions of use of Le Figaro Properties.
These agencies offer a selection of luxury properties vente in Centre. Feel free to contact them for personalized assistance.