Get early access to listings that match your criteria
Never miss an opportunity again. Our personalized alerts notify you instantly.

 English$ USD · m²


10 minutes from AZAY LE RIDEAU, 20 minutes from CHINON, 35 minutes from TOURS. Located in a peaceful setting, this superb property from 1850 combines old-world charm with generous volumes. With a comfortable area, it consists of 11 rooms, including 6 bedrooms, offering a bright living space, ideal for a large family. The property has a cellar, a garage with a workshop, perfect for DIY enthusiasts. An independent barn offers potential for development according to your desires. The beautifully landscaped garden, enclosed by walls, is a true green oasis, conducive to relaxation. This house combines authenticity and history, for a unique life project. Fees borne by the buyer: 5.45%. Price excluding fees: €550,000. Fee schedule: https://www.realysmart.com/Content/Baremes-honoraires-RS.pdf. Housing with excessive energy consumption: class FThis description has been automatically translated from French.
…By Une Villa Et Des Vignes Tours


FAMILY PROPERTY IN THE CENTER OF FONDETTES, close to schools, buses, shops, and other services, HOUSE of approximately 199m2 on a plot of 1600m2 enclosed and landscaped. This property offers on the ground floor an entrance, a fitted and equipped kitchen, a spacious living room with a fireplace, bright due to its triple exposure, a bedroom with an ensuite bathroom, and guest WC. On the first floor, a relaxation area, 4 bedrooms, a bathroom (shower and bathtub), and WC. Attached to the house with an independent entrance and private parking, a studio including a kitchen, a living area, a bedroom, a bathroom, and WC. The basement includes a large garage, a cellar, a workshop, a laundry room, and storage space. The garden is enclosed, lawned, wooded, with a heated POOL and terrace. Motorized gate and small gate. *** IDEAL PROPERTY FOR A FAMILY LOOKING FOR SPACE, READY TO LIVE IN / PRACTICAL GEOGRAPHIC LOCATION FOR ALL / THE INDEPENDENT STUDIO OFFERS ADDITIONAL POTENTIAL: RENTAL, GUEST HOUSE, OR PROFESSIONAL OFFICE **** DIRECT LINE 7/7 AT 0659508422 ***** Fees of 3.18% VAT included, payable by the buyer (€550,000 excluding fees) Your commercial agent 3G IMMO on-site EI - Marie TESSIE registered with the TOURS RSAC no. 528 421 928 According to article L.561.5 of the Monetary and Financial Code, you will be asked to present an identification document for the organization of the visit. Information on the risks to which this property is exposed is available on the Géorisques site: www.georisques.gouv.frThis description has been automatically translated from French.
…By 3g Immo Prestige


10 minutes from STE MAURE DE TOURAINE, 35 minutes from TOURS. You will be charmed by a splendid reception room of 100m², ideal for family gatherings or moments of conviviality with friends. The house has six bedrooms, harmoniously distributed, allowing for the comfortable accommodation of many guests. The completely wooded garden, without vis-à-vis, invites relaxation, with a beautiful pool well integrated into this natural environment. Combining the charm of the old with beams, noble materials, beautiful ceiling heights, and modern comfort, this warm and character-filled house is ideal for lovers of tranquility and the countryside. Fees payable by the buyer: 5.43%. Price excluding fees: €635500. Fee schedule: https://www.realysmart.com/Content/Baremes-honoraires-RS.pdfThis description has been automatically translated from French.
…By Une Villa Et Des Vignes Tours


Anet (28) A bucolic atmosphere along the river Eure for this beautiful Norman-style property with approx. 580m2 of living space, whose cool, shady exteriors offer an unobstructed view of the Anet countryside and the river. The 4 hectares planted with exotic species, Provencal varieties and flowerbeds are organized into relaxation areas for the enjoyment of children ( children's house, slide) and adults (bowling green, tennis court, spa). The first curiosity on these grounds is a real farm inhabited by llamas, chickens and almost domesticated peacocks, who mix fearlessly with humans. And to top it all off, a private footbridge crosses the Eure from the mill, making it possible to reach the Esy sur Eure market on foot. A vast, well-lit, bourgeois-style entrance hall leads to the living rooms, including a spacious winter lounge with a cosy atmosphere, and a bright dining room (50m2) with French windows overlooking the park and river. A fitted kitchen, breakfast area, utility room and guest toilet complete this level. On the 1st floor, a master bedroom with dressing room and shower room, 3 bedrooms, 1 bathroom, 1 large dressing room, a toilet, all distributed by a spacious and bright landing. The 2nd floor has been converted into an independent apartment comprising living room, kitchen, 2 bedrooms. 1 50m2 games room, 1 shower room. Laundry room and utility room complete the first floor. A renovated outbuilding with approx. 80m2 living space offers lounge, dining room, kitchenette, 1 bedroom, 1 shower room, 1 sauna, 1 wine cellar, 2 garages. This little paradise is a haven for busy weekends and a change of planet. The peacefulness and charm of the setting are expressed both inside and out. All shops, supermarket, doctor, primary and secondary school in Anet. Train station in Bueil or Houdan. A rare, must-see property. Contact Elisabeth Rossines - +33(0)6 74 00 90 38 “Information on the risks to which this property is exposed is available on the Géorisques website: www.georisques.gouv.fr”
…By Barnes Proprietes & Chateaux


EPERNON STATION Station, schools, college, shops, and city center within walking distance of this beautiful house which is very well exposed and quiet, including an entrance, dining room, living room with fireplace, fitted and equipped kitchen, one bedroom, and WC. Upstairs: 3 beautiful bedrooms, bathroom with bathtub and shower, WC. A total basement including a boiler room, cellar, laundry room, and double garage. Enclosed plot of about 2200m². Several terraces. Very pleasant setting. Energy performance: F. Climate performance: F. Fee schedule available on request. Price: 438,000 € * *Including fees of 4.29% VAT at the expense of the buyer calculated on the net seller price Price excluding fees: 420,000 € - Estimated amount of annual energy expenses for standard use: Between 3,990 € and 5,440 € per year. Average energy prices indexed as of January 1, 2021 (subscription included)This description has been automatically translated from French.
…By Lesieur Conseil Immobilier

Contemporary House in La Membrolle sur ChoisilleAurélie Durier Real Estate presents this exceptional contemporary house located in the municipality of La-Membrolle-sur-Choisille. Behind an elegant gate and a well-kept driveway, this building of over 220 m2 of living space will delight you with its generous volumes and quality materials. Built in 2020, it offers a total of 5 bedrooms, an office, 2 shower rooms, and 1 bathroom. The ground floor, bathed in spectacular light thanks to its excellent East-West exposure, features a magnificent reception area of over 60 m2. A high-end contemporary kitchen completes the ensemble. It is accompanied by an adjoining pantry and a cellar converted in the basement. The ground floor is completed by 2 bedrooms with a shower room as well as a beautiful master suite with a dressing room and opened by large glass doors. Upstairs, the night space includes 3 light-filled bedrooms, a shower room, and separate WC. Outside, the landscaped grounds of 3000 m2 invite relaxation with a large terrace accompanied by a heated pool, adorned with a sumptuous olive tree and its petanque court for pleasant evenings with friends. The spacious terrace allows for easy hosting and lounging by the pool. A closed garage as well as a large paved outdoors driveway accommodating up to 6 vehicles enrich this perfect set. Fully air-conditioned and tastefully decorated, this contemporary house, which is of absolute rarity in the local market, offers a perfect balance between modernity, absolute comfort, and residential tranquility. DPE new version 'ENERGY CLASS: A-48 and CLIMATE CLASS: A-1'. Estimated amount of annual energy expenses for standard use: between 699 and 945 euros per year. Information on the risks this property is exposed to is available on the Géorisques website: www.georisques.gouv.fr 832,000 euros agency fees included, which is 800,000 euros net seller and 4% VAT fees borne by the buyer. Contact Aurélie, SARL registered under number 922 366 711 at the RSAC of TOURS on her direct line at 07.78.41.35.95 to realize your real estate project.This description has been automatically translated from French.
…By Aurelie Durier Immobilier


Ref. 4688: Beautiful old farmhouse for sale in Indre-et-Loire department. A private rural location offering views over the countryside and yet only a short drive to one of France’s most beautiful château villages, Montresor. With no immediate neighbours (other than the local wildlife) this home enjoys a peaceful setting surrounded by fields and nature. This farm style complex has been thoroughly renovated and improved. Today it provides comfortable accommodation for a large family and friends and an excellent base from which to explore this famous part of the Loire Valley. The main house covers circa 180sqm of living space over two levels. The entrance hall/cloakroom with black and white tiled floor provides access to the study (or bedroom) with parquet flooring and views over the pool terrace and beyond. On to the kitchen of 20sqm well equipped and thoughtfully planned. A double aspect room with plenty of natural light and views over the pool to the front and pond area to the rear. Two further double bedrooms each with parquet flooring and rural views share a family shower room with twin sinks, shower and wc. The main lounge is 34sqm with original features of beams and a stone fireplace with modern style wood burner with bread oven behind. A large double aspect room with direct access to the pool terrace via a split door, sharp diagonal tiling offset the original elements. A step down leads us the salon, 14sqm with triple aspect and a picture window to maximise the views over the pond and fields beyond. Stairs from the lounge lead us up to the first floor with two large double bedrooms (18sqm and 23sqm) with velux windows and a family bathroom and wc. Outbuildings : Covering approximately 900sqm of useable space the outbuildings include : A guest lodge, well presented independent ground floor accommodation for family, friends or paying guests: a double aspect living room with bar style open kitchen of 28m² with feature fireplace with wood burner, a family shower room, wc and two double bedrooms. 3 former “goat sheds” today used as storage rooms and the climate controlled wine cellar. A large barn offering a games room of 44sqm and a reception hall of 93sqm both with concrete floors, exposed stone walls, original beams, lighting and electrics. Above is a large attic space of 144sqm. At the end of this building is a storage room. The garage building offers two separate garage areas both with electric “up and over” doors. The first 41sqm with attic storage above and the second 92sqm (9.2m high) with separate workshops of 26sqm and 32sqm with a mezzanine area above of 69sqm. To the rear of the garage building is a covered hanger measuring 7.5m x 15m Around 2.5acres (1ha) of enclosed park surrounds the buildings and their courtyard. The tall poplar trees stand proud next to the feature fishpond with fountain and seating area. The lawn and park are well maintained with established specimen trees and plants. Fenced with gated access providing a secure perimeter to keep the pets within and the larger wildlife out. Ideally located in front of the house is the swimming pool, heated 11x5m dropping to a central depth of 1.7m using UV Oxygen active filtration. A 55m borehole provides various watering points throughout the park and there is also a well of 20m, ideal for that vegetable patch. The former “wine press” is still to be found in the garden, now a feature. Cabinet LE NAIL – Touraine - Loire Valley – Mr Tony WELLS : +33 (0)2.43.98.20.20 Tony WELLS, Individual company, registered in the Special Register of Commercial Agents, under the number 444 692 156. We invite you to visit our website Cabinet Le Nail to browse our latest listings or learn more about this property.
…By Cabinet Le Nail


Located just 9 minutes from Chinon, this 17th-century manor, 550 m², is built on a medieval estate mentioned as early as 1298. It is currently operated as a 3-star hotel with a capacity of nearly 60 beds. The second building of more than 400 m² includes the reception area, two seminar rooms, one of which is located in a 17th-century dovecote, 3 dining rooms, a terrace, an apartment, a suite, two kitchens including one professional, a reading lounge, all set on a plot of 2.7 hectares, which includes a 1.4-hectare wood. The two buildings frame a courtyard shaded by a hundred-year-old cedar tree. We invite you to book your visit with the Béguet Associés Agency. For any requests for information, estimates, or sales projects, please contact us at 01 84 19 04 19 - 06 42 65 87 79This description has been automatically translated from French.
…By Agence Béguet Associes


Exclusively. Located just 9 minutes from Chinon, this 17th-century manor of 555 m² is built on a medieval estate mentioned as early as 1298. It is currently operated as a 3-star hotel with a capacity of more than 50 beds. The parcel division is in progress. There is a possibility to acquire the annex building of nearly 400 m² with a reception and the potential to develop a catering activity. We invite you to book your visit with the Béguet Associés Agency. For any inquiries, estimates, or sales projects, please contact us at 01 84 19 04 19 - 06 42 65 87 79This description has been automatically translated from French.
…By Agence Béguet Associes


18th-century master house with gîtes 3 km from Chenonceaux and 7 km from Bléré. This magnificent estate combines authenticity and period charm, nestled in a bucolic setting. The main house, rich in character, offers you 6 bedrooms including a sumptuous master suite on the ground floor, ideal for single-level comfort. The living room, with its ancient tiles and period fireplace, invites relaxation and warm moments. The estate includes several gîtes with 5 bedrooms, perfect for accommodating family and friends. Outside, a swimming pool completes this exceptional setting, for relaxing days in the heart of a peaceful environment. Fees charged to the buyer: 5%. Price excluding fees: €850,000. Fee schedule: https://www.realysmart.com/Content/Baremes-honoraires-RS.pdfThis description has been automatically translated from French.
…By Une Villa Et Des Vignes Tours


Discover this magnificent 200 m² property in Bonny sur Loire, a stone masterpiece from 1936. Its crazy and timeless charm operates immediately, nestled on a wooded plot of 4450 m² adorned with centenary trees.On the ground floor, it offers a spacious and bright living room of 40 m², a functional kitchen, and a WC, perfect for entertaining. The first floor hosts three spacious bedrooms, one of which has two terraces and a modern shower room. The true favorite is the second floor, completely tastefully renovated. This versatile space offers a large game room, two additional bedrooms, and a peaceful office. Full basement with garage.This exceptional home combines the authentic charm of 1936 with modern comfort and generous space, all in an incomparable natural setting. An invitation to a privileged life.Exclusivity Ordim BONNY sur LOIREThis description has been automatically translated from French.
…By Ordim Gestion Et Transaction


Exclusive to DOMAINES&CHATEAUX, 360 virtual tour available, for this quiet property in Amboise on 4.5 hectares, including 5,000 m2 of which are walled, comprising 5 bedrooms with master suite on the ground floor (possibility of making 6 and 7 bedrooms), large living room with stove wood, large veranda of over 50 m2. Independent gîte, tennis court, swimming pool with pool house, very large outbuilding of 200 m2 with cellar and attic. The park around the house is beautifully wooded and maintained. Automatic watering, video surveillance, automated gates.
…By Domaines & Chateaux


Charming house of approximately 290m² located in a quiet hamlet on the banks of the Cher. The house is set on 1,535m² of fenced and landscaped grounds with a 4x9m heated swimming pool. Inside the house, there is an entrance hall, kitchen, living room with fireplace, lounge, laundry room, boiler room, storage room and access to a 90m² garage. Upstairs, there is a master bedroom with dressing room, an office, a bathroom, a bedroom with en-suite shower room and a lounge with access to a 90m² terrace. On the second floor, there is a single bedroom and two double bedrooms, a bathroom and a shower room. Workshop and cellar on the garden level. Ideal property for a family home, tourist activity, gites or guest rooms. Only 10 minutes from Amboise, 20 minutes from Tours and 15 minutes from the Saint-Pierre-des-Corps TGV station.
…By Kretz Real Estate


Ref. 4413 : Remarkable manor house for sale, in Perche, at 150 km from Paris This property with its guest house in an impeccable condition and perched on top of a hill, has beautiful views all round of the pleasant perche countryside, a mere 150 kms from Paris. The Perche, situated between Paris and the Normandy coast, is an area renowned for its succession of gentle hills and remarkable beech and oak forests. This countryside, which invites you to enjoy bucolic and invigorating walks, has been designated a Regional Nature Park. The Perche is also the land of manor houses, fine residences and the famous Percheron horses. This makes it a fine destination of choice for peace and nature enthusiasts. A town less than 5 minutes away provides all the necessary services, rail stations, fast motorway access to Paris and tourist activities. A fine golf course is just a short drive away. A rectangular building bathed in light and oriented south-east comprises a 16th century Manor and its converted extension with 850 sqm of living, as described below: -Ground floor: Entrance hall leading to staircase, to the left a magnificent sitting room with breathtaking views to the west, to the right a second sitting room, at the back a kitchen. Second entrance via a third lounge/study which provides further access to the kitchen, utility room, bedroom and bathroom. On the extension there is a large room, dining room and open-plan kitchen with separate toilet and laundry room. At the intermediary floor, a toilet and closet room. -On the first floor: magnificent bedroom with en-suite bathroom, to the left of the landing is a second bedroom with en-suite bathroom. The third bedroom can be accessed via the study which leads to the vast attic space which can be converted. Accessed via the extension, four bedrooms with en suite bathrooms. -On the second floor: A vast family room with its own bathroom at the end of the staircase. The outbuildings are organised this way: -A guest house of 110 sqm with two bedrooms and a ensuite shower rooms, sitting room and kitchen, the roof was redone in 2017, -A garage for three vehicles, -An above ground swimming pool, -A tennis court , -To the east of the main building, a sauna and spa, -A small dovecote. The property is surrounded by its lovely parkland of about 5 acres and an orchard comprising of apple trees. It has fantastic commanding all round views of the countryside and woods. Cabinet LE NAIL – Centre - Eure et Loir – M. Ernesto SORIA : +33 (0)2.43.98.20.20 Ernesto SORIA, Individual company, registered in the Special Register of Commercial Agents, under the number 900 502 238. We invite you to visit our website Cabinet Le Nail to browse our latest listings or learn more about this property.
…By Cabinet Le Nail


5 minutes from LUYNES, 20 minutes from TOURS. An atypical property made of tuffeau stone, composed of several independent living spaces. The main house overlooks the entire property. The annexes and troglodyte rooms offer great possibilities for development. This family home makes it easy to run a bed and breakfast business between TOURS and LANGEAIS, close to the LOIRE for cycling. Fees payable by the buyer: 5.49%. Price excluding fees: €565,000. Fee schedule: https://www.realysmart.com/Content/Baremes-honoraires-RS.pdfThis description has been automatically translated from French.
…By Une Villa Et Des Vignes Tours


This seigniorial dwelling spanning approx. 310 m² (3,903 sq ft) is situated in a hamlet near to LA CHATRE in the French department of Indre. It comprises a fortified house with a rectangular pavilion, extended by outbuildings and former stables converted into living accommodation. The ground floor comprises an entrance hall, laundry room, kitchen, dining room, living room and a large study. Upstairs are 3 bedrooms, a dressing room and three bathrooms. An outside canopy, with a summer kitchen, swimming pool and poolhouse, lets you enjoy the fine summer days. The garden, planted with flowers and trees, offers magnificent views over the rolling countryside. A 140 m² barn, a 50 m² outbuilding with workshops, a 110 m² storage building, a flat, a billiard room and two studio flats with separate entrances complete the property. ECD: C/A Price before tax: 659 000 (Net selling price: €699 500 - 6% agency fees payable by the buyer). Property presented by Mr Etienne de BEAUREPAIRE (EI) : 06.07.71.57.74 - [email protected]. Translated with DeepL.com (free version)
…By Barnes Sologne Val De Loire


In the heart of a wooded park of more than 3 hectares, a few kilometers from Gien, and an A77 motorway exit, discover this magnificent 19th century bourgeois house, offering all the charm of authenticity and superb volumes. The main building, built on three levels and a full basement, captivates with its tall windows and timeless character. Beautiful interior spaces suggest exceptional potential for a family residence, a hospitality project, or a prestigious venue. Outside, the property has no shortage of assets: More than 3 hectares of wooded park, a true green setting with a water feature. Magnificent outbuildings including stables, barns and a charming orangery. An adjoining gîte with several beds, ideal for welcoming family, friends or clients. With its numerous spaces and unique setting, this estate offers great potential for creating an event venue (receptions, weddings, seminars, guest rooms, etc.). A rare opportunity for lovers of characterful homes and ambitious projects
…By Bellescize Immobilier


Nestling in the heart of 7,000 m² of landscaped parklands, this elegant single-storey house (approx. 210 m²), built in 1920, offers a rare living environment imbued with charm and serenity. Overlooking the Cher valley, the house has an unobstructed, panoramic view of the Cher, a veritable tableau vivant as the seasons change. The main building has preserved the authenticity of its era, while offering a high level of living comfort, with fireplaces, spacious rooms, a fluid flow of traffic and plenty of light. The house boasts spacious reception rooms, a kitchen, 2 bedrooms, a bathroom and a master suite with en suite shower room. Nearby is an independent studio apartment, ideal for welcoming family and friends or developing a business or rental project. The property also boasts a second, habitable building of around 200 m², dedicated to relaxation, with an indoor swimming pool, bar area and several reception areas, perfect for your private events or family get-togethers. The parklands, dotted with ancient trees and a bucolic pond, invite you to contemplate and stroll. An exceptional place to live, just a few minutes from Tours, combining nature, charm and the art of entertaining. ECD :E/E Price before tax: €790,400 (Net selling price: €760,000 - 4% fee payable by the buyer) Property presented by Barnes Centre Sologne Val de Loire: (+33)07.52.04.22.73 - [email protected] The risks to which this property is exposed are available at: www.georisques.gouv.fr.
…By Barnes Sologne Val De Loire

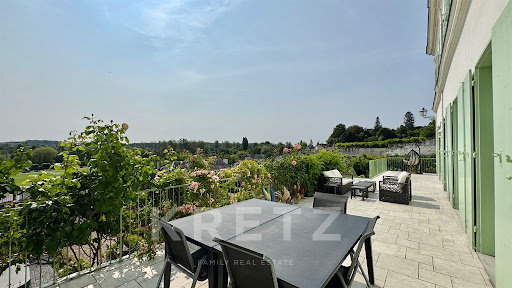


Exceptional residence of approximately 430m² in the very centre of Loches, in the heart of the medieval city, located near the royal castle, on a plot of 1182m². Authentic and prestigious atmosphere. On the ground floor: entrance hall, living room with fireplace, dining room, separate fitted and equipped kitchen, utility room and laundry room. Ground floor bedroom and shower room. In a second wing on the ground floor, a bedroom with kitchenette and an office. Upstairs, 5 bedrooms, 2 offices, dressing room, 3 bathrooms and 1 shower room. On the second floor, convertible attic space already insulated, 3 rooms converted into extra bedrooms, storage rooms. Outside, south-facing terrace with a commanding view, French garden, in-ground Californian spa. Gas heating, double-glazed windows, renovated in 2013. Prime location, close to shops and schools. 20 minutes by car from the A85 motorway, 1 hour from Tours and Châteauroux.
…By Kretz Real Estate


EXCLUSIVE TO LES AGENCES UNIES: Near EPERNON, in a sought-after village, the LA CHAUMIERE Agency presents this charming old house comprising: On the ground floor: An entrance leading to a fitted and equipped kitchen, a living/dining room with a fireplace (open hearth), a hallway with stairs, a bedroom with an en-suite shower room and built-in wardrobe, a hallway with a WC and washbasin, and a heated room (which could be used as a bedroom). Upstairs: A landing, a WC with washbasin, a bedroom with a sitting area, and a bathroom (bath/shower/built-in wardrobes). A carport adjoining an outbuilding (bike storage, boiler room with oil tank), a garden shed, and a well complete this property. All set on a wooded and enclosed plot of over 1000 sqm. Ref: M280000 (4.53 % fees incl. VAT at the buyer's expense.)
…By Agence La Chaumière


Exclusive. Restored 19th-century château of approx. 330m2, with 6 hectares of parkland, 5 minutes from Chinon shops. Accessed via the main driveway overlooking the pond, the entirely redesigned Château combines character and refinement. First floor: entrance hall, living room, dining room, music room, study/library, laundry room, scullery and Siematic kitchen. Second floor: 1 suite with bathroom and terrace overlooking the pool, 2 bedrooms with private terraces, 1 shared bathroom. Second floor: 2 air-conditioned bedrooms and bathroom. Janitor's cottage of approx. 100m2 with attached garage, comprising: kitchen, laundry room, living room with fireplace, 2 bedrooms and a shower room. Outside, landscaped terraces with heated pool and in-ground spa. Annexes include a double garage with workshop and two cellars. Ideal for a family home or nature lover (7500m2 of meadows, pond and woods). 5 minutes from Chinon and 35 minutes west of Tours.
…By Kretz Real Estate


160km from the center of Paris, it is in the heart of Briare, a picturesque town, famous for its impressive aqueduct and its magnificent enamels, that this charming house built in 1890 is located and which develops 213 m² on a plot of little more than 200m². This 19th century house, a testimony to several eras, has been carefully restored by its current owners, who have reinfused it with its original bourgeois essence. A simple yet warm Scandinavian sensibility permeates each space, creating a beautiful harmony. Upon entering, the visitor is greeted by a subtle homage to Briare enamels, materialized by a mosaic carpet. The travertine will take over to reinforce the authentic atmosphere. The large living room, although completely open, is divided into different spaces and invites conviviality. The kitchen with modern lines faces the dining room which naturally leads to the cozy living room. In the center, the mass stove is the centerpiece and guarantees comforting warmth. Following the living room, a winter garden offers a soothing view of a lush garden, a true green setting in the heart of the city, including a magnificent Ginko biloba. This level is completed by a multi-purpose workshop, with its own independent entrance, offering multiple possibilities according to needs, as well as a cellar ready to receive great vintages. The two upper levels are reserved for the sleeping area. The first floor accommodates a bathroom as well as a laundry room but above all the master bedroom which is a remarkable parental space with private dressing room and lounge area. The elegance of this room is accentuated by the parquet floors, the terracotta tiles and the fireplace with its pretty stone mantle. The second floor houses three other bright bedrooms. The solid parquet flooring highlights the charm of this level. A bathroom made of enamel completes the ensemble. Finally, a complete attic lets the imagination run wild, providing additional space to exploit. This residence, imbued with sobriety, elegance and a subtle artistic touch, perfectly embodies the essence of a family home in which you instantly feel at home. Whether as a primary, semi-primary or secondary residence, this home offers the ideal compromise between urban proximity and a preserved natural setting. Access to the Loire less than 5 minutes on foot Train station 15 minutes walk. TER line to Paris Bercy in 1h30 Access to the A77 5 minutes by car All shops in the town, within walking distance ENERGY CLASS: D CLIMATE CLASS: D Estimated average amount of annual energy expenditure for standard use, established based on energy prices for the year 2021: between euros2,400 and euros3,310 per year. Contact: Marion 06 31 34 53 34 Commercial agent (EI) RSAC: 893 317 388 ORLEANS
…By Espaces Atypiques Orléans Chartres


In a very beautiful, quiet environment, charming old house with beautiful volumes and potential, ideal for guesthouses or large families, 6 bedrooms, spacious living room, two kitchens, one bathroom, 2 shower rooms. Outbuildings, all on 1.6 hectares of land, part of which is buildable. A must see! Information about the risks to which this property is exposed is available on the Géorisques website: www.georisques.gouv.frThis description has been automatically translated from French.
…By Domaines & Chateaux


Réf. 4576: House and equestrian facilities for sale in Indre-et-Loire. Approximately equal distance to the Loire Valley’s three major cities of Angers, Tours and Le Mans. A private elevated position with good access to local amenities and nearby market towns. An established secluded estate offering potential as a permanent home as well as a business opportunity with several accommodations on site. A rare property in this sought after location. Designed by a local Architect for the current owner’s family in the 1970s. This contemporary home was built using traditional materials (oak and Trelazé slate roofs for example) on an elevated site in the middle of a pine forest. The domain was also landscaped and the owner’s equestrian passion saw the addition of a large stable block with accommodation, two training tracks, paddocks and a lodge within the estate. Typical of the era the main house of 303sqm has a basement and two above ground levels with comfortable distribution to the reception rooms and night quarters throughout. The entrance hall from the main front door is a vaulted room of 23sqm with balconied mezzanine area above providing easy access to the ground floor rooms. Immediately in front is the main lounge/dining room, 45sqm with feature fireplace, tiled floors, exposed ceiling beams and double doors to the south terrace to the rear of the house. To the right is a smaller dining room, double aspect of 15sqm with also doors to the south terrace and direct access to the kitchen. Itself 14sqm with oak cupboards and a separate utility room of 6sqm with door to the front of the house. A practical wc is at this end of the entrance hall. The other end of the entrance hall is the study of 12sqm. A corridor leads to the ground floor night quarters with two double bedrooms (22sqm and 12sqm) with a shared bathroom with bath and shower and separate wc. This smaller corridor also links back into the main lounge. The 1st floor accommodates 5 further double bedrooms of 11sqm, 21sqm, 17sqm, 17sqm and 28sqm. Two bedrooms have private balconies. One has its own shower room and there is also a shared family bathroom with 2 separate wcs. A storage/attic room of 9m² completes this floor. Internal access from the hallway takes us to the basement level with storage, wine cellar, double length garage with sloped entrance drive, boiler room and apartment with living room/kitchen, double bedroom and shower room with wc. Outbuildings : In addition to the large main residence, there is a second lodge with a wood glad finish providing second accommodation and currently used as office space. All on the ground floor we have a 28sqm double aspect lounge/office, a 18.5sqm dining room/kitchen, a second lounge of 27sqm with fireplace and fitted wood burner, a shower room and separate wc and a rear workshop of 11sqm. The remainder of this building provides storage space for equipment and hay. Immediately in front of this building is a large flat field previously used as paddocks with one of the training tracks running around it. The “Haras” (equestrian facility) is a U-shaped configuration providing a total of 11 stable boxes: 4 stable boxes of 4x3.5m on each side facing inwards with a further 3 stables on the exterior. The central section of the U has been optimised as a “care/treatment room” on one side and a tack room on the other. In between is a 2 bedroom ground floor apartment with kitchen of 14sqm, lounge of 19sqm and two bedrooms and a shower room and separate WC. Above on all three sides we have attic space. The property uses the on site well water to offer an irrigation system with central control. The pine forest is not dense and has an abundance of wildlife; a cuckoo followed me on my initial viewing. From the main gates the drive winds its way up through the forest with one split leading to the clearing with the main house and the other further up to the equestrian aspects. A second entrance from “above” permits access directly to the “haras” and paddocks. This property is being offered with a total surface area of a little over 55 acres. The majority of this is in one main “block” (circa 44 acres) which includes the two entrance drives, pine wooded area, flat paddocks/grazing and two training tracks (one white sand and one black). The estate last had horses on site approximately 10 years ago and the fencing for the paddocks is no longer present, the training tracks, etc. may require some attention prior to putting back into operation. In addition to the main land parcels surrounding the house there are another roughly 4.94 acres of further grazing/hay fields and 2.47 acres of woodland a short drive away. Cabinet LE NAIL – Touraine - Loire Valley – M. Tony WELLS : +33 (0)2.43.98.20.20 Tony WELLS, Individual company, registered in the Special Register of Commercial Agents, under the number 444 692 156. We invite you to visit our website Cabinet Le Nail to browse our latest listings or learn more about this property.
…By Cabinet Le Nail


REAL ESTATE COMPLEX In a peaceful and green setting, in Vernon, I invite you to discover this real estate complex sold rented, consisting of seven apartments with a monthly income of €3336. Each apartment has its own parking space. Four apartments have an outdoor area, including one with an indoor pool. A barn will allow you to benefit from a storage space or to create another apartment. I invite you to contact us for further information.This description has been automatically translated from French.
…By L'immobiliere Du Centre
'%20stroke='%23DDAA3A'%20stroke-width='1.909'%20stroke-linecap='square'%20stroke-linejoin='bevel'/%3e%3c/svg%3e)
Receive by email any new listing that may match your search criteria
Your criteria :
By validating this form, you accept the general conditions of use of Le Figaro Properties.
These agencies offer a selection of luxury properties vente in Centre. Feel free to contact them for personalized assistance.
For your search for an exceptional property, select from our luxury houses with panoramic views in Centre, starting at $257,486. Offering exceptional panoramas, these 50 residences overlook the city and its surroundings. As the seasons pass, the spectacle is renewed without ever becoming tiresome. Depending on the area you are looking for, such as Joue-les-tours, Tours and Chinon, the living areas may vary and start at a minimum of 1 m². The largest properties rise to 910 m².
As part of your search for a luxury property, discover our catalog of 500 luxury houses with a terrace in Centre, offered from $224,389. Outdoor meals or summer receptions, the terrace extends the house outdoors. Property listings are found in particular in Tours, Orleans and Blois. The houses listed in our listings offer attractive living areas measuring between 78 m² and 2,765 m².
Set down your suitcases without waiting: our catalog brings together 25 furnished luxury houses in Centre, with a starting price of $264,779. From the living room to the bedrooms, each residence is tastefully furnished and ready to live in. Property listings are particularly numerous in the following areas: Tours, Beaumont-en-veron and Orleans. The average price of this furnished stock stands at $2,594 per square meter. Living areas reach 1,400 m² for our largest properties.
As part of your search for properties of excellence, browse our privileged selection of 328 luxury houses with a pool in Centre available from $269,154. These exceptional residences enjoy prime locations, particularly in Tours, Amboise or Fondettes. Whether the architecture of these houses incorporates a covered indoor aquatic space or a vast outdoor pool, each property flourishes amid remarkably landscaped grounds measuring between 30 m² and 309 ha.
Your receptions deserve a setting to match: discover 75 luxury houses with a reception room in Centre, starting at $260,291. These residences combine family privacy with spaces dedicated to major events. Family gatherings, business dinners or parties with friends naturally find their place there. The fashionable addresses are located in Tours, Blois and Ferrières-en-Gâtinais. Depending on the property, the property area extends up to 100 ha.
Anchor your daily life at the water's very edge: this is what the 4 luxury houses right on the water in Centre allow, for sale from $373,981. These rare residences provide direct access to the shore, with no obstacle to cross. In the geographical area, Loches, Marcé-sur-Esves and Suèvres account for a significant share of our listing catalog. The average price per square meter stands at $1,861. Expect living areas measuring between 264 m² and 720 m². In our selection of listings, a property can have up to 30 rooms.
Within our catalog, 11 luxury houses listed as historic monuments in Centre are for sale, starting at $544,143. These residences perpetuate exceptional architectural expertise. Acquiring one means continuing a story that began long before you. Your search can focus on Nogent-le-Rotrou, La Châtre and Tours. The properties recorded in our listings have between 4 and 22 bedrooms. The grounds in our collection measure 4,317 m². This can rise to 34.6 ha depending on the property.


