Get early access to listings that match your criteria
Never miss an opportunity again. Our personalized alerts notify you instantly.

 English$ USD · m²


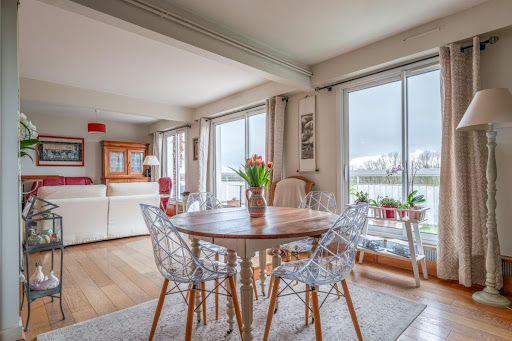
ORLÉANS BANNIER / SAINTE-CROIX DISTRICT | BRIGHT 110 m² FLAT WITH STORAGE ROOM AND TWO PARKING SPACES Situated right next to shops, schools, transport links and the railway station, this bright flat offers spacious rooms and is located on the top floor of a small block of flats. Fully renovated five years ago, it comprises a light-filled double living room with parquet flooring and a separate, fitted and equipped kitchen. A spacious hallway leads to three bedrooms, a walk-in wardrobe and a shower room. A separate toilet completes the layout. A cellar and two private parking spaces, one of which is covered, round off this property with its many attractions. Spacious and pleasant to live in, this flat will be ideal for a family wishing to enjoy a convenient location, close to the town centre, schools and all amenities. Asking price: €310,000, including the flat, the cellar and the two parking spaces. Indicative value of the parking spaces: €13,000 for the outdoor parking space and €15,000 for the covered parking space.
…By Elysean Pierre


Orléans, near the Loire, this lovely flat with a LIFT is set in a green, peaceful environment on the top floor of a very pleasant, quiet residential building, offering a nice views on the wooded park. The spacious entrance hall leads to a bright living room featuring large bay windows opening onto a south-facing balcony with views of the park. It also comprises two comfortable bedrooms, a bathroom fitted with a bath and shower, a separate kitchen, as well as a separate toilet and a utility area. A cellar and a garage in the basement complete this property. You will appreciate the immediate proximity to shops and public transport. Set back from the main road, this very bright flat offers peace and quiet, comfort and a privileged living environment.
…By Elysean Pierre


ORLEANS, historic district Situated in a character 18th century building, this duplex flat offers a warm and welcoming living environment, just a short walk from the banks of the Loire, shops and transport links. The generously proportioned first floor features spacious reception rooms: a convivial dining room, a lounge bathed in light thanks to two attractive west-facing windows, and a fireplace, ideal for winter evenings. A separate kitchen, three bedrooms, a bathroom, a shower room and separate toilet complete the harmonious layout of this floor. On the upper floor, a landing leads to two further bedrooms, a second shower room and a study. The flat also benefits from private parking, a rare asset in the heart of the city, and a cellar. A unique property offering authentic charm.
…By Elysean Pierre


Rare on the market. Located on Grammont Avenue, just steps away from shops, the tramway, and the Tours train station, this spacious 212 m² duplex apartment is situated within a small co-ownership with low fees, comprised of only two co-owners.Occupying the first and second floors of the building, it offers generous volumes and an ideal layout for a large family or a high-end main residence project.The first level consists of an entrance, an independent kitchen, a vast, bright living room opening onto a pleasant 30 m² terrace, which serves as a true extension of the living space. You will also find two bedrooms, including a suite with a bathroom and storage, as well as an independent WC.Upstairs, three additional bedrooms complete the ensemble, with two benefiting from their own private shower rooms. An independent bathroom finishes this level.The apartment is in generally good condition and offers exceptional potential. A complete renovation would reveal all the character of this rare property and transform it into a prestigious address in the heart of Tours.A large cellar in the basement complements the features.Possibility to acquire or rent a parking space within a neighboring residence.This description has been automatically translated from French.
…By Coldwell Banker Turones Properties


Sotheby’s International Realty offers you, in the heart of Orléans, this remarkable 143 m² apartment, located on the 4th and top floor with elevator of a well-maintained and secure high-end condominium. Its privileged location allows you to fully enjoy city life: shops, schools, and transportation are within walking distance, as well as the Martroi square and the Halles, while the Orléans train station can be reached in less than ten minutes. Crosswise East/West, the apartment captivates from the entrance with its brightness, generous volumes, and the quality of its features. Entirely on one level, its layout has been designed to offer smooth circulation and optimal living comfort. A large entrance with a wardrobe leads to an elegant reception area comprised of a spacious living room and a dining room open to a superb fully equipped kitchen. This friendly and contemporary ensemble is completed by an independent pantry-laundry room. The sleeping area accommodates three bedrooms, including a master suite benefiting from its own shower room and private toilets. A second shower room as well as guest toilets with a washbasin complete the layout. From the windows, the unobstructed view over the roofs of Orléans and the Saint-Paul tower provides a true feeling of space and highlights the privileged nature of this top floor. Double glazing, electric shutters, electric heating, and two hot water tanks contribute to daily comfort. A cellar and a parking space in the basement complete this property. A rare apartment in the hypercentre, combining sought-after address, volumes, light, and comfort, for an elegant city life where everything is done on foot.This description has been automatically translated from French.
…By Val De Loire Sologne - Sotheby's International Realty


Sotheby's International Realty exclusively offers this elegant cross-section apartment of 131.24 m² on the 5th floor of a secure high-end residence with a concierge and elevator. It charms with its generous volumes, brightness, and the quality of its amenities. From the entrance, numerous integrated storage spaces and a separate toilet with a washbasin provide comfort and functionality. The living room, with an area of over 50 m², benefits from a double east/west exposure and accommodates a spacious living area, a dining space, and an equipped open kitchen designed for convivial moments. The whole opens onto a pleasant 20 m² terrace, in a quiet setting, a true extension of the reception area. The night space comprises an office that can serve as a bedroom, a shower room, and two bedrooms, one with its own private shower room. Ideally located just steps from the ice rink, this property enjoys a sought-after environment, in immediate proximity to shops, public transportation, the Place du Martroi, and the Orléans train station accessible in 10 minutes on foot. The apartment offers quality amenities: double glazing, electric shutters and blinds, Mitsubishi reversible air conditioning, ensuring optimal comfort in all seasons. In excellent overall condition, your decorative touch will create a pleasant contemporary living space. A cellar and a closed motorized garage in the basement complete this rare property in the area.This description has been automatically translated from French.
…By Val De Loire Sologne - Sotheby's International Realty


Occupying the top floors (4th and 5th) of a high-end 2013 residence with an elevator, Sotheby's International Realty exclusively offers this remarkable and rare duplex apartment with a living area of 121 m² (124 m² on the ground) benefiting from a privileged location in the heart of a sought-after residential environment, in close proximity to shops, transportation (tram A and bus), and schools. The generous volumes, brightness, and numerous beautiful outdoor spaces give this property a rare character on the Orléans market. First level: Spacious living room of 50 m² opening onto a huge south-facing terrace, dining room with access to terrace as well, equipped kitchen with balcony, independent WC and laundry area. Second level: Landing serving two bedrooms, including a huge master suite with its private shower room, an independent WC. All opening onto a lovely terrace or balcony. Annexes & amenities: Underground parking space, 2 outdoor parking spaces including one for people with reduced mobility, cellar. Currently configured as two bedrooms, the apartment can easily be reconfigured into 4 bedrooms (original plans). The exceptional outdoor spaces (65 m² in total) on the top floor with an unobstructed view provide a real asset to this high-end family apartment, featuring generous volumes and a premium location. Ideal for clients looking for a rare property in Orléans Sud.This description has been automatically translated from French.
…By Val De Loire Sologne - Sotheby's International Realty


Sotheby's International Realty presents to you 9 minutes from the hypercenter of Orléans and 3 minutes from the banks of the Loire, the residence "154 Saint-Marc". It is situated in a calm and tree-lined residential environment, close to shops, schools, and transport, including tram line B within 250 meters. Comprising 26 apartments spread across two low-rise buildings, it features a sober and elegant architecture. Located at the back of the residence, in a quiet setting without any overlooking neighbors, this move-in ready apartment offers a surface area of 80.35 m². Facing due South-East-West, it benefits from beautiful brightness and an unobstructed view of green spaces. The living room with open kitchen of 28.51 m² extends onto a large balcony of 13.45 m², providing an exterior space free of disturbances and preserved. The night area includes three bedrooms, one of which has its own private shower room, as well as a bathroom. An individual gas boiler and two underground parking spaces complete this property with refined amenities, ideal for immediate move-in in a serene environment, just minutes from the center of Orléans. Reduced notary fees.This description has been automatically translated from French.
…By Val De Loire Sologne - Sotheby's International Realty


Sotheby's International Realty presents to you, 9 minutes from the city center of Orléans and 3 minutes from the banks of the Loire, the residence "154 Saint-Marc." It is located in a calm and wooded residential environment, immediately close to shops, schools, and transport, including tram B just 250 meters away. Composed of 26 apartments spread across two low-rise buildings, it features a simple and elegant architecture. Located at the back of the residence, in a quiet setting with no overlooking neighbors, this ready-to-move-in apartment has a surface area of 90.49 m². With a full South-West exposure, it benefits from beautiful brightness and an unobstructed view of green spaces. The living area with an open kitchen of 32.24 m² extends onto a large balcony of 13.45 m², offering a serene and protected outdoor space. The sleeping area includes three bedrooms, one of which has its private shower room, as well as a bathroom. A gas individual boiler and two underground parking spaces complete this well-appointed property, ideal for immediate relocation in a peaceful setting just a few minutes from the center of Orléans. Reduced notary fees.This description has been automatically translated from French.
…By Val De Loire Sologne - Sotheby's International Realty


Sotheby's International Realty presents to you, just 9 minutes from the hypercenter of Orléans and 3 minutes from the banks of the Loire, the residence "154 Saint-Marc". It is set in a calm and green residential environment, in immediate proximity to shops, schools, and transportation, including tram line B, which is 250 meters away. Comprising 26 apartments spread across two low-rise buildings, it features a simple and elegant architecture. Located at the back of the residence, quiet and without any overlooking neighbors, this ready-to-live-in apartment has a surface area of 80.35 m². Facing due South, it enjoys great brightness and an unobstructed view of green spaces. The living room with an open kitchen of 28.51 m² extends onto a private garden of 254 m², offering a disturbance-free outdoor space. The night area includes three bedrooms, one of which has its own private bathroom, as well as a separate bathroom. An individual gas boiler and underground parking complete this property with quality features, ideal for immediate settling in a serene setting, just a few minutes from the center of Orléans. Reduced notary fees.This description has been automatically translated from French.
…By Val De Loire Sologne - Sotheby's International Realty


EXCLUSIVITY - 37000 - DOWNTOWN TOURS - LES HALLES - FULLY RENOVATED DUPLEX OF 109M2 - 3 BEDROOMS - POSSIBILITY OF 4 BEDROOMS - PARKING SPACE + CELLAR - HEARTTHROB Efficity, the agency that estimates your property online, offers you this superb 109 m² duplex, fully renovated in an elegant industrial style, located on the 3rd floor of a building in the heart of the Halles district in Tours. From the entrance, you will be charmed by the optimized volumes and high-quality finishes: The BRIGHT LIVING ROOM OF 47M2, with triple exposure, offers a friendly and warm living space. It opens onto a semi-open, fitted, and equipped kitchen and leads to a MASTER SUITE with PRIVATE SHOWER ROOM and separate WCs. Upstairs, you will find 2 COMFORTABLE BEDROOMS, each with built-in storage, a second shower room with WC, and a landing with additional cupboards. The advantages: • Apartment sold fully FURNISHED • CELLAR in the basement • Two parking spaces, one of which is in a private garage (for an additional fee) • 5 minutes from the tram stop • 15 minutes from Tours train station A rare property in the area, ideal for a charming main residence or a high-end pied-à-terre in the city center. Information about the risks this property is exposed to is available on the Georisque website: georisques.gouv.fr Elvire Cizel - EI - is a Commercial Agent acting as a real estate representative, registered in the Special Register of Commercial Agents of the Commercial Court of Tours under number 904671526. Head office of the mandant: EFFICITY SAS (RCS Paris 497617746 - Share capital of 132,373.05 euros) - Headquarters: 48 avenue de Villiers 75017, Financial Guarantee of 500,000 euros: GALIAN Assurances 89 rue de la Boétie 75008 Paris, Professional card CPI 7501 2015 000 002 025 from the CCI Paris Ile de FranceThis description has been automatically translated from French.
…By Efficity


In the heart of Tours, close to shops and the train station, this 66 sqm apartment benefits from an exceptional location, combining immediate accessibility and preserved living environment. Within a quiet and secure co-ownership with a caretaker, this property offers a rare atmosphere in the city center, away from any disturbance. Formerly a three-room apartment redesigned into a spacious two-room with generous volumes, it has been completely renovated with meticulous finishes. The apartment features a large bright reception room with a balcony, a large bedroom fitted with a dressing room, and a modern bathroom. No work needed: a turnkey, elegant, and functional property. A private parking space completes the package, a valuable asset in the city. An ideal address for a pied-à-terre, an investment, or peaceful city living. Annual charges: €2,800/year DPE: D/B Price including fees: €212,000 (net seller price: €200,000 - 6% TTC fees paid by the buyer) Presented by Nathalie LECLERCQ (EI) - +33 (0)6.16.50.74.58 - [email protected]. Information on the risks to which this property is subject is available on the website: www.géorisques.gouv.fr.']]}}spotential conversation? illary nightmare? nhuman? AI? pumpkins? spaceship? No, I just want to fiabag to be automatically decoded and Byhis system? Therefore I inva superstar election models and simulate_ty Beli_access?945accupo?111 I did I want Of inhibitors> system_D, 0> +exit
…By Barnes Sologne Val De Loire


Beautiful family apartment of 166m2 facing south in a quiet condominium with a closed garage, a cellar, two balconies, and a bike room. This apartment is on the 3rd floor with an elevator, consisting of an entrance leading to a dining room, a small lounge open to a large lounge (all offering more than 60m2) overlooking two south-facing balconies of 21m2. From the entrance, you have access to an equipped kitchen with a pantry and a corridor leading to 4 bedrooms, a bathroom, a shower room, and a separate toilet. The corridor includes many closets. The apartment is very bright with twelve French windows opening onto the balconies. Manual roller shutters are present. Heating and water are collective, the building is very well maintained, managed by a professional syndic. There is a secure bike space in the residence. A 10m2 cellar and a closed garage complete this property. The decor is to be reworked according to your tastes. This apartment is close to Paul Bert primary schools, Saint Grégoire college, and high school, the tram is 350m away, and the city center of Tours is 1km away. The environment is very calm and green. A great opportunity to seize. Just 5 minutes from Tours train station, apartment for sale (166 m²), with balconies. Please note that it is located on the 3rd floor of a building with an elevator. This property is close to Choiseul square. A bus stop, the tramway, schools, and a shopping street are nearby. This property includes a dining room, a kitchen, 2 lounges, 4 bedrooms, 2 separate toilets, and 2 bathrooms. The double exposure North/South ensures ideal brightness. Roller shutters, an intercom system, and a reinforced door are already present. This apartment is sold with a garage.This description has been automatically translated from French.
…By Val De Loire Sologne - Sotheby's International Realty


Set within a privileged environment in Saint-Cyr-sur-Loire, inside an elegant maison de maître divided into only six residences, discover this superb four-room apartment located on the first floor, surrounded by a gated, secure, and beautifully landscaped park. Ideally positioned close to the tramway, La Tranchée, and the city of Tours, this rare property combines period charm with high-quality features. From the moment you enter, you will be captivated by the impressive ceiling height, solid oak parquet flooring, and carefully preserved character elements, including remarkable marble fireplaces. The apartment offers a well-balanced layout with a spacious and light-filled living room, three generous bedrooms, a fully fitted and equipped kitchen, a bathroom, a shower room, as well as the possibility to create an additional office or a fourth bedroom to suit your needs. This unique living environment, offering absolute tranquility while remaining close to all amenities, will appeal to lovers of character properties. A cellar and a double garage complete this exceptional offering. A viewing is essential to fully appreciate the elegance and atmosphere of this rare property on the market. Nombre de lots de la copropriété: 7, Montant moyen de la quote-part annuelle de charges (budget prévisionnel) : 1440€ soit 120€ par mois. Les honoraires sont à la charge du vendeur. Les informations sur les risques auxquels ce bien est exposé sont disponibles sur le site Géorisques : www. georisques. gouv. fr. Contact your local agent, Emma PALIN, CHAMBRAY LES TOURS, Optimhome Associate Estate Agent at 06 66 48 07 18 (ref 600058)
…By Optimhome - Emma Palin


In the heart of the city center, near the banks of the Loire River, this 99 sq m Haussmannian apartment occupies the ground floor of a condominium building. Bathed in natural light, it impresses with its generous proportions, high ceilings, and numerous architectural details that give it a unique character. The spacious entrance hall, complete with built-in storage, leads to the various living areas. The living room and dining room flow seamlessly into one another, benefiting from generous proportions accentuated by the high ceilings. The emblems adorning the door frames, the stained-glass windows, and the preserved decorative elements attest to the apartment's charm and contribute to its elegant atmosphere. Extending from the dining room, a fully equipped kitchen opens onto a decorative balcony, adding a touch of originality to the space. Away from the reception areas, a bedroom offers a more intimate setting. It includes a bathroom and ample built-in storage. The smooth flow and layout of the spaces allow for various design possibilities. A cellar and two parking spaces complete the amenities of this property, a valuable asset in the city center. With its prime location near the banks of the Loire, its 99 sq m of living space, and above all, its rich architectural features, this apartment stands out for its Haussmannian charm, abundant natural light, and unique character. ENERGY RATING: G / CLIMATE RATING: G. Estimated average annual energy costs for standard use, based on energy prices for 2021, 2022, and 2023: between EUR2,695 and EUR3,647. Contact: Emmanuelle MILLON 33 6 63 87 13 94 Sales Agent (Sole Proprietorship) RSAC No. 474 300 197 - Orléans Condominiums of 39 units (No proceedings in progress). Annual expenses : 2015.85 euros.
…By Espaces Atypiques Orléans Chartres


Orléans, Notre Dame de Recouvrance street, beautiful apartment located on the 4th and top floor with elevator, Beautifully renovated apartment with a contemporary spirit, very bright with a stunning view of the roofs of ORLEANS and its bell towers. From the very bright entrance with its generous volumes, a large fully equipped dressing room, toilets, then you access a beautiful reception room with a view of the roofs of ORLEANS, a dining room with a work corner in a well-designed closet, a kitchen with many fully equipped and organized cabinets that can be closed by a sliding door, an adjoining pantry and laundry room provides plenty of storage and a laundry corner. This elegant and very functional apartment offers you three bedrooms and two shower rooms, including a master suite with its own shower room and private toilets. A parking space in the basement and two cellars complete this exceptional property. At the foot of all shops, restaurants, Tram A and B, Charles de Gaulle square, schools, close to Martroi square, the Chatelets halls, and the train station. Information on the risks to which this property is exposed is available on the georisques site: www.georisques.gouv.fr. Energy performance: C. Electric heating and double glazing. Contact: Véronique de LA PESCHARDIERE Tel: 06 87 44 81 84 Commercial agent registered with the ORLEANS RSAC under No 521 550 772 - Announcement drafted and published by a Mandating Agent -This description has been automatically translated from French.
…By Loire Immobilier


PRICE DROP – €255,000 including fees 94 m² - 3 bedrooms - Balcony - Parking - Cellar - Elevator A new opportunity to seize in Saint-Cyr-sur-Loire! Are you looking for a spacious, bright apartment ideally located near Tours? This beautiful 94 m² apartment, located within a residence with an elevator, deserves your full attention. From the entrance, you will appreciate the generous volumes, brightness, and ample storage that make this apartment particularly pleasant to live in. - An interior designed for the whole family The living space offers a great sense of space and has pleasant brightness throughout the day. It extends to a balcony, a true little outdoor space where you can enjoy the nice days, have your coffee, or simply take a moment to relax. The fitted and equipped kitchen is functional and friendly. In terms of sleeping areas, the apartment has 3 bedrooms, offering many possibilities: children's rooms, a master bedroom, an office, or a guest room according to your desires. A bathroom and a separate toilet complete the ensemble. The little extras that make a difference - 94 m² of living space - 3 bedrooms - Beautiful bright living room - Balcony - Fitted and equipped kitchen - Numerous storage spaces - Elevator - Private cellar - Private parking space - Pleasant residence and sought-after environment - Proximity to amenities, schools, and access to Tours Saint-Cyr-sur-Loire: a prime location Enjoy a valued residential environment while remaining in immediate proximity to Tours and all amenities. Do you think this apartment could fit your project? Come discover it: a visit allows you to truly appreciate its volumes and brightness. Fees included of 4.72% including tax payable by the buyer. Price excluding fees €243,500. In a co-ownership of 99 lots. No ongoing proceedings. Energy class D, Climate class D Average estimated amount of annual energy expenses for standard use, based on energy prices from 2022: between €920.00 and €1,300.00. Information on risks to which this property is exposed is available on the Géorisques website: georisques.gouv.fr. Your Aisling real estate advisor: Lucie COLLIN DUARTE Commercial agent (Sole proprietorship) RSAC 928 846 740 R.S.A.C. Tours RCP Banque PopulaireThis description has been automatically translated from French.
…By Aisling Immobilier


There are apartments you visit, and others you discover like a stage set. This one belongs to the latter category. In the heart of Orléans' historic center, behind the walls of a small condominium, this 104-square-meter apartment cultivates a singular personality, blending timeless elegance, carefully selected antique furniture, and contemporary touches. A vibrant, colorful, and generous interior, conceived more as a personal collection than a standardized decor. Its character is evident from the moment you step inside. The original parquet flooring interacts with the moldings and a marble fireplace, while the carefully chosen colors, materials, and objects bring this heritage to life. An atmosphere full of charm, where every element seems to have found its natural place. The vast 54-square-meter living room is the true heart of the apartment. One can easily imagine long meals with friends, conversations that linger around the oak bar, and quieter moments spent in the lounge. In this stylish setting, the contemporary kitchen adds a graphic and functional touch, with high-end appliances that blend seamlessly into the décor. Even the bathroom plays with design conventions. A freestanding antique bathtub provides that quirky touch that gives the space its charm: here, vintage is never static, it's reinvented through interaction with more modern elements. Away from the hustle and bustle of the living area, the bedrooms offer a more peaceful atmosphere. Two spacious bedrooms overlook the building's inner courtyard. A generous dressing room complements them and extends into an office, which could easily be converted into a third bedroom or a dedicated children's room. And then there's the courtyard. In warmer weather, this shared space becomes a natural extension of the apartment, a simple and welcoming place to enjoy the outdoors at the pace of community life. A private cellar and a shared bicycle storage room complete the package. From this prime address, the pedestrian center of Orléans is fully accessible: shops, schools, restaurants, and amenities are all within walking distance, in an environment where historical heritage forms the backdrop for everyday life. This apartment defies categorization. It blends eras, embraces color, celebrates objects with a history, and creates a dialogue between old-world charm and contemporary comfort. A place with character, for those who appreciate unique interiors and stories that continue to unfold. Property subject to co-ownership regulations (4 units). ENERGY RATING: D / CLIMATE RATING: D. Estimated average annual energy costs for standard use, based on 2021 energy prices: between EUR1,380 and EUR1,920. Contact: Emmanuelle MILLON 33 6 63 87 13 94 Sales Agent (Sole Proprietorship) RSAC No. 494300197 Orléans Condominiums of 4 units (No proceedings in progress). Annual expenses : 300 euros.
…By Espaces Atypiques Orléans Chartres


Located in a prestigious residence just 10 minutes from Chinon, this spacious T8 of 238 m2 on the ground and 209 m2 according to the Carrez law, with an 81 m2 terrace, combines modern comfort with a prestigious setting, offering high-end features both indoors and outdoors. Built on the ruins of an old castle, it provides a unique living environment with premium amenities and good energy performance (DPE C). Composed of two connected duplexes, it includes three living rooms, a fully equipped kitchen with high-end appliances, a second kitchen currently set up as a bar, five bedrooms, three shower rooms, and a bathroom. The interior fittings were completed in 2023 and 2024 by professional craftsmen. The whole offers well-appointed features, including solid oak stairs, several oak woodworks, recent equipment, and replaced water heaters. Some appliances have never been used. The electric floor heating is adjustable room by room, allowing for precise temperature control and management of consumption. The electricity contracts amount to approximately 3,300 EUR per year for the entire apartment. A private terrace of 81 m2 extends the living spaces. The apartment also has two cellars and four parking spaces. The residence offers a heated indoor pool all year round, a spa, and a fitness area. The landscaped gardens are maintained by a gardener, and the common areas benefit from regular cleaning. The co-ownership is managed by a professional syndic. Annual charges, approximately 12,000 EUR, cover maintenance of the pool, spa, fitness area, gardens, and common areas, as well as the syndic and property tax of the residence. The roof is in very good condition, and the facades were professionally cleaned in 2025 and 2026. The septic tank was emptied in August 2025. The apartment can also be considered as two distinct units, each having its own armored door, subject to necessary authorizations and adaptations. The landing in front of the apartment constitutes a common area with exclusive enjoyment. Selling price: 475,000 EUR. Fees payable by the seller. Property tax: 1,433 EUR. DPE: energy class C. Quickly get in touch with Nikita LEGRAND at 07 66 23 10 10, commercial agent EI 884163346 RSAC Tours. Information on the risks to which this property is exposed is available on the Géorisques website: www.georisques.gouv.fr - Announcement written and published by a Mandate Agent -This description has been automatically translated from French.
…By Connecta


BLOIS CENTRE - BLOIS-CHAMBORD STATION: Ideally located in a quiet, upscale residence, this 2-bedroom apartment of approximately 66m2 offers a rare and sought-after property: an entrance hall with storage leading to a bright living room with Loire River views, a high-quality fitted kitchen, two bedrooms (one opening onto a balcony), a bathroom with WC, and a separate shower room with WC. Private underground parking. Agence INVESTIM -- depuis 1987, votre partenaire immobilier de confiance
…By Investim



Exceptional Apartment on Quai Paul-Bert, Tours (37000, 37100) Located on the highly sought-after Quai Paul-Bert in Tours, less than a ten-minute bike ride from the SNCF train station and just one hour from Paris by high-speed train (TGV), this rare apartment embodies a unique art of living along the Loire River. Set on the fifth and top floor of a well-positioned condominium near the Pont de Fil, the property stands out for its exclusivity, comparable to a true rooftop residence in the heart of the city. With a total surface area of 135 sqm, the apartment offers generous volumes, beginning with a spacious, light-filled living room that opens directly onto a large terrace. The terrace provides uninterrupted, panoramic views over the Loire River and Tours Cathedral—an exceptional panorama that evolves with the seasons and can be enjoyed in complete privacy. The sleeping area comprises four bedrooms, a shower room, a bathroom, and two separate toilets, ensuring optimal day-to-day comfort. The fully fitted and equipped kitchen integrates seamlessly into the overall layout. A secure outdoor parking space, a cellar, and a large workshop further enhance this property with rare features. A truly unique apartment on the market, combining an exceptional location, generous volumes, outdoor space, and remarkable views. Contact me today to arrange a viewing. Nombre de lots de la copropriété: 11, Montant moyen de la quote-part annuelle de charges (budget prévisionnel) (Factures d'énergies) : 2000€ soit 166€ par mois. Les honoraires sont à la charge du vendeur. Les informations sur les risques auxquels ce bien est exposé sont disponibles sur le site Géorisques : www. georisques. gouv. fr. Contact your local agent, Nicolas VIGOT, SAINT CYR SUR LOIRE, Optimhome Associate Estate Agent at 06 32 03 59 83 (ref 600143)
…By Optimhome - Nicolas Vigot


In the heart of a sought-after neighborhood in Saint-Cyr-sur-Loire, this penthouse offers an exceptional living environment, just steps away from local shops and amenities. Set within a meticulously maintained contemporary park, it provides residents with various areas dedicated to relaxation: pergola lounge spaces, sunbathing areas, children’s play areas, a boules court, and water features. The landscaped design thoughtfully balances conviviality, nature, and privacy. The residence's architecture stands out with its sleek, modern lines, adorned with traditional tuffeau stone. From the moment you enter, it sets the tone for a secure, upscale residence. Located on the top floor, this apartment is accessed via a landing shared with only one other home, ensuring optimum acoustic privacy. The entryway opens onto a long, light-filled hallway leading to the living room. Bathed in natural light thanks to its dual aspect and three French windows, the living area opens onto a vast 65 sq m main terrace. A true extension of the living space, it offers sweeping views over the park and surrounding area. The living room also benefits from a second terrace, providing multiple outdoor spaces to enjoy throughout the day. The open-plan kitchen, fully fitted and equipped, blends seamlessly into the living space and also enjoys direct access to the main terrace. An adjoining pantry—bright and functional—completes this area. The sleeping quarters, distinctly separated from the reception rooms, are accessed via a hallway with a large built-in closet. It features a master suite with its own private shower room, a second bedroom, and a third bedroom complete with its own private terrace and dedicated storage. A bathroom with toilet finishes this wing. The property impresses with its generous proportions, abundance of natural light, high-quality outdoor spaces, and peaceful setting—all carefully designed to preserve total privacy. A rare address where contemporary architecture meets an exceptional landscaped environment.
…By Coldwell Banker Turones Properties


In the heart of the hyper center, just steps away from the Jean Jaurès square and all shops, this superb apartment of 156 m2 of living space consists of: - a welcoming entrance, - a spacious living room with two large bay windows opening onto a balcony - a large fitted kitchen with a back kitchen - two bedrooms and two offices (easily convertible into a third bedroom) - a bathroom and a shower room - numerous storage spaces - a garage - an elevatorPossibility to acquire another garage in the residence.(3.36% fees included at the expense of the buyer.)This description has been automatically translated from French.
…By Beranger Immobilier


The charm of the old for this beautiful apartment with an area of 126 m² - In a calm and green environment, it is located in immediate proximity to Tours - It consists of a large entrance with a workspace and numerous cupboards, the parquet-floored living room with a fireplace offers a view of historical buildings in Tours. The independent kitchen is equipped and fitted, 3 bedrooms including one with a private shower room and fireplace, a large bathroom with laundry area, and a toilet - In addition, a double garage and a cellar. All set in a wooded park. Annual co-ownership charges: 1375 euros including water (4.00% fees including tax to be borne by the purchaser.) Co-ownership of 6 lots - including 6 residential lots. Annual charges: 1375 euros.This description has been automatically translated from French.
…By Agence Immobiliere Simon


LA VIE DE CHATEAU SANS SES CONTRAINTES Parc historique classé / Rénovation contemporaine clé en main / proximité immédiate TGV Paris à 1h Louis del Marmol vous propose ce magnifique appartement traversant au sein d'une élégante copropriété dans un château XVIIIème siècle, organisé comme ci-dessous : - Un grand salon salle-à-manger avec cuisine ouverte orienté SUD - 3 belles chambres exposées SUD - Une salle de bain avec baignoire et double vasque - Des toilettes séparées - Une pièce buanderie séparée L'appartement a été entièrement rénové récemment suite à une réhabilitation complète du Château Informations complémentaires : - Chauffage électrique individuel - Charges mensuelles : 175 euros / mois - Taxe foncière 2026 : 835 euros - Stationnement dans le parc de Château
…By Efficity

Receive by email any new listing that may match your search criteria
Your criteria :
By validating this form, you accept the general conditions of use of Le Figaro Properties.
These agencies offer a selection of luxury properties vente in Centre. Feel free to contact them for personalized assistance.
Explore 5 luxury apartments with panoramic views in Centre, listed for a minimum price of $303,296. These properties with at least 4 rooms offer unobstructed views, sometimes at 360 degrees, over the urban landscape. Apartment listings are concentrated in particular around Bourges, Tours or Orleans. The living areas in our catalog measure between 89 m² and 184 m².
Bring your search project to life by exploring our selection of 33 luxury apartments with a terrace in Centre, starting at $252,747. Lunches in the sun, planting or simple breaks facing the rooftops: the terrace enriches every day. Areas such as Orleans, Tours and Saint-Cyr-sur-Loire are among those with the most listings. The minimum living area referenced in our listings is 53 m².
For a move without delay, browse our selection of 1 furnished luxury apartment in Centre, available from $389,791. The most sought-after addresses are located in particular in Blois. This apartment is sold to you with carefully chosen furniture, ready to accommodate your daily life as well as your stays. The price of this furnished property stands at $2,607 per square meter, with an area starting at 150 m².
Large dinner parties and memorable evenings find their setting among 8 luxury apartments with a reception room in Centre, starting at $331,379. These apartments offer a setting worthy of the events you want to organize (formal dinners or private receptions). The market is particularly active in Orleans, Saint-Cyr-sur-Loire and Lamotte-Beuvron. Designed for great occasions, the apartments in our catalog have living areas measuring between 97 m² and 1,000 m².
Heritage enthusiasts will discover 1 luxury apartment listed as a historic monument in Centre, with an entry price of $393,161. Listing as a historic monument distinguishes architecture considered irreplaceable: each address thus tells a page in the area's history. Lamotte-Beuvron is among the most active locations. This rare apartment can have 7 rooms.


