Get early access to listings that match your criteria
Never miss an opportunity again. Our personalized alerts notify you instantly.

 English$ USD · m²


Occupying the top floors (4th and 5th) of a high-end residence from 2013 with an elevator, Sotheby's International Realty exclusively offers this remarkable and rare duplex apartment with a living area of 121 m² (124 m² on the ground) benefiting from a privileged location in the heart of a sought-after residential environment, in immediate proximity to shops, public transport (tram A and bus) and schools. The generous volumes, brightness, and numerous beautiful outdoor spaces give this property a rare character in the Orléans market. First level: Vast living room of 50 m² opening onto a huge south-facing terrace, dining room with access to the terrace as well, fitted kitchen with balcony, independent WC, and laundry space. Second level: Landing serving two bedrooms including a huge master suite with its private shower room and an independent WC. Both open onto a beautiful terrace or balcony. Annexes & services: Underground parking space, 2 outdoor parking spaces including one for people with reduced mobility, cellar. Currently configured as two bedrooms, the apartment can easily be transformed back into 4 bedrooms (original plans). The exceptional outdoor spaces (65 m² in total) on the top floor with an unobstructed view offer a true asset to this family apartment of standing, with generous volumes and a premium location. Ideal for clients seeking a rare property in Orléans South.This description has been automatically translated from French.
…By Val De Loire Sologne - Sotheby's International Realty


Sotheby's International Realty presents to you, just 9 minutes from the hypercenter of Orléans and 3 minutes from the banks of the Loire, the residence "154 Saint-Marc." It is situated in a calm and green residential environment, in close proximity to shops, schools, and transportation, including tram line B which is 250 meters away. Comprising 26 apartments spread over two low-rise buildings, it features a sober and elegant architecture. Located at the back of the residence, in a quiet area with no overlooking neighbors, this move-in-ready apartment offers a surface area of 80.35 m². South-facing, it benefits from beautiful natural light and an unobstructed view of the green spaces. The living room with an open kitchen of 28.51 m² extends onto a private garden of 254 m², providing an outdoor space that is free from disturbances and preserved. The sleeping area includes three bedrooms, one of which has its own private shower room, as well as a bathroom. An individual gas boiler and underground parking complete this property with quality finishes, ideal for immediate relocation in a serene setting, just minutes from the center of Orléans. Reduced notary fees.This description has been automatically translated from French.
…By Val De Loire Sologne - Sotheby's International Realty


Orléans, near the Loire, this lovely flat with a LIFT is set in a green, peaceful environment on the top floor of a very pleasant, quiet residential building, offering a nice views on the wooded park. The spacious entrance hall leads to a bright living room featuring large bay windows opening onto a south-facing balcony with views of the park. It also comprises two comfortable bedrooms, a bathroom fitted with a bath and shower, a separate kitchen, as well as a separate toilet and a utility area. A cellar and a garage in the basement complete this property. You will appreciate the immediate proximity to shops and public transport. Set back from the main road, this very bright flat offers peace and quiet, comfort and a privileged living environment.
…By Elysean Pierre


Rare on the market. Located on Avenue de Grammont, just a few steps from shops, the tram, and Tours train station, this spacious 212 m² duplex apartment is situated within a small co-ownership with low charges, consisting of only two co-owners.Occupying the first and second floors of the building, it offers generous volumes and an ideal layout for a large family or a high-end primary residence project.The first level includes an entrance, a separate kitchen, a vast bright living room opening onto a pleasant 30 m² terrace, a true extension of the living space. You will also find two bedrooms, including a suite with a bathroom and storage, as well as a separate toilet.Upstairs, three additional bedrooms complete the ensemble, two of which have their own private shower room. An independent bathroom adds to this level.The apartment is in good overall condition and offers exceptional potential. A complete renovation will reveal the character of this rare property and turn it into a prestigious address in the heart of Tours.A large cellar in the basement completes the amenities.There is a possibility to purchase or rent a parking space in a neighboring residence.This description has been automatically translated from French.
…By Coldwell Banker Turones Properties


Located in the Saint Marc district, this very bright 111m2 apartment, with remarkable volumes, nestled at the back of the plot and set back from the street, offers you absolute calm. On the third and top floor with elevator of a condominium, an entrance leads you to a spacious living room with a cathedral ceiling facing due south, bringing light and character to this reception room. Large bay windows open onto an 80m2 terrace, a true outdoor space ideal for entertaining and relaxing in good weather. Then you discover a modern, fully equipped kitchen with a very functional adjoining laundry room, two bedrooms including a master suite with a bathroom (shower, bath and toilet) and a large, generous dressing room. This exceptional property also features a double enclosed garage and a cellar in the basement. The location, the quality of the services, the quiet, the proximity to the banks of the Loire for long walks or bike rides or the Saturday morning market are many advantages of this apartment. ENERGY CLASS: C CLIMATE CLASS: B Estimates of annual energy consumption range from 1660 to 2300. Information on the risks to which this property is exposed is available on the Géorisques website: www.georisques.gouv.fr Contact: Véronique de LA PESCHARDIERE -EI- Sales agent, tel: 0687448184, registered with the RSAC of ORLEANS under No. 521 550 772
…By Loire Immobilier


Just steps from the covered market in Tours and the Cloister of Saint-Martin, on a quiet, preserved street in the historic heart of the city, this 83 sq m (Carrez law) duplex boasts a central yet discreet address. Behind a completely private, independent entrance lies a living space that borrows the spirit of a townhouse from its independence and intimacy. From the first level, the spaciousness sets the tone with a generous living area of approximately 40 sq m, bathed in light and structured around an open-plan fitted kitchen with a breakfast bar. Light becomes a true architectural element here: above the living room, a spectacular skylight topped with a motorized dome allows for adjustable openings to the sky, giving the living spaces a unique atmosphere that evolves with the hours and seasons. Adjoining this is a first bedroom with its own modern bathroom. A laundry area, discreetly integrated into a closet, completes this level. Upstairs, a landing leads to a second mezzanine bedroom, generously equipped with storage, as well as a separate office that could also be converted into a small additional bedroom if needed. But it's outside that the property truly reveals its character. Hidden from view, a private terrace of approximately 30 sqm unfolds over the rooftops of Tours. Accessible from the upper floor, this completely secluded outdoor space offers a rare respite in the heart of the city, with only the surrounding historic rooftops as a horizon. An ideal spot for al fresco lunches, extending a summer evening, or simply enjoying the peace and quiet, suspended above the bustle of Les Halles. A cellar completes the property. The address allows easy access on foot to Les Halles, shops, restaurants, public transport, and all the attractions of the city center, while also benefiting from the tranquility of a quiet street in the immediate vicinity of the Cloître Saint-Martin. A secure parking space nearby can also be continued under a current lease. A rare find in the heart of Tours, where architecture, stonework, and a nearly hidden terrace create a true urban oasis. Property subject to co-ownership regulations: 25 units, 15 of which are residential. Annual charges: EUR1,528. Property tax: No ongoing proceedings. Energy rating: C / Climate rating: C. Estimated annual energy cost for standard use between EUR1,320 and EUR1,820 as of January 1, 2021. Contact: Yann Gasnier: 33 6 59 32 38 68. Agency fees are payable by the seller. Information on the risks to which this property is exposed is available on the Géorisques website for the relevant areas: www.georisques.gouv.fr Condominiums of 25 units (No proceedings in progress). Annual expenses : 1528 euros.
…By Espaces Atypiques Tours


BLOIS - Albert 1er - Cabochon: All you have to do is unpack your bags in this beautiful 87m2 apartment located on the 3rd floor with elevator in a prestigious building. It features an entrance hall with built-in wardrobes, a living room with a library area opening onto the terrace and the residence's park, a lovely recently renovated and fully fitted and equipped kitchen, two good-sized bedrooms (12 and 14.5 m2) with storage, one of which has its own balcony, a shower room, and a separate WC with washbasin. Private cellar and parking space in the basement. Communal bicycle storage. Information on the risks to which this property is exposed is available on the Géorisques website: https://www.georisques.gouv.fr Agence INVESTIM -- depuis 1987, votre partenaire immobilier de confiance
…By Investim


Sotheby's International Realty exclusively offers you, on the 5th floor of a high-end secure residence with a caretaker and elevator, this elegant crossing apartment of 131.24 m², which charms with its generous volumes, brightness, and the quality of its services. From the entrance, numerous built-in storage spaces and a separate toilet with a washbasin provide comfort and functionality. The living area, with an area of over 50 m², benefits from a double east/west exposure and includes a vast living room, a dining area, and an open-plan equipped kitchen designed for convivial moments. The whole opens onto a pleasant 20 m² terrace, in a quiet setting, which is a true extension of the reception area. The night space consists of an office that can serve as a bedroom, a shower room, and two bedrooms, one of which has its own private shower room. Ideally located just steps from the ice rink, this property enjoys a sought-after environment, in immediate proximity to shops, transport, Place du Martroi, and Orléans train station, accessible in 10 minutes on foot. The apartment offers quality amenities: double glazing, electric shutters and blinds, Mitsubishi reversible air conditioning, guaranteeing optimal comfort in all seasons. In excellent overall condition, your decorative touch will allow for the creation of a pleasant contemporary living space. A cellar and a closed motorized box in the basement complete this rare property in the area.This description has been automatically translated from French.
…By Val De Loire Sologne - Sotheby's International Realty


In the heart of a sought-after neighborhood in Saint-Cyr-sur-Loire, this penthouse offers an exceptional living environment, just steps away from local shops and amenities. Set within a meticulously maintained contemporary park, it provides residents with various areas dedicated to relaxation: pergola lounge spaces, sunbathing areas, children’s play areas, a boules court, and water features. The landscaped design thoughtfully balances conviviality, nature, and privacy. The residence's architecture stands out with its sleek, modern lines, adorned with traditional tuffeau stone. From the moment you enter, it sets the tone for a secure, upscale residence. Located on the top floor, this apartment is accessed via a landing shared with only one other home, ensuring optimum acoustic privacy. The entryway opens onto a long, light-filled hallway leading to the living room. Bathed in natural light thanks to its dual aspect and three French windows, the living area opens onto a vast 65 sq m main terrace. A true extension of the living space, it offers sweeping views over the park and surrounding area. The living room also benefits from a second terrace, providing multiple outdoor spaces to enjoy throughout the day. The open-plan kitchen, fully fitted and equipped, blends seamlessly into the living space and also enjoys direct access to the main terrace. An adjoining pantry—bright and functional—completes this area. The sleeping quarters, distinctly separated from the reception rooms, are accessed via a hallway with a large built-in closet. It features a master suite with its own private shower room, a second bedroom, and a third bedroom complete with its own private terrace and dedicated storage. A bathroom with toilet finishes this wing. The property impresses with its generous proportions, abundance of natural light, high-quality outdoor spaces, and peaceful setting—all carefully designed to preserve total privacy. A rare address where contemporary architecture meets an exceptional landscaped environment.
…By Coldwell Banker Turones Properties


TOP FLOOR WITH ELEVATOR, BEAUTIFUL 116M2 APARTMENT, TWO TERRACES (18.60 m2 and 42.40 m2), A GARAGE IN THE BASEMENT, TWO OUTDOOR PARKING SPACES AND A CELLAR. IDEAL FOR A COMFORTABLE CITY LIFE WITHIN WALKING DISTANCE OF ALL AMENITIES, TRAM, AND COTY MARKET. SPACIOUS 115M2 APARTMENT WITH TWO LARGE TERRACES, GARAGE, CELLAR, TWO PARKING SPOTS ****** EXCLUSIVITY M.TESSIE 3GIMMOBILIER ******* On the top floor of a well-populated residence, AIR-CONDITIONED APARTMENT OF 115.54 m2 Carrez with TWO BEAUTIFUL TERRACES offering unobstructed and valuable views, featuring an entrance opening onto the living room with parquet flooring leading to a terrace, a hallway with numerous cupboards, and guest WC with sink, a fitted kitchen and adjoining dining room, both opening onto the second terrace. Three bedrooms, a beautiful bathroom with bathtub, shower, double sink unit, and WC. **** RARE PROPERTY WITH ITS BEAUTIFUL TERRACES, COMFORTABLE AND READY TO LIVE IN, REVERSIBLE AIR CONDITIONING, INDIVIDUAL GAS HEATING, RECENT HIGH-QUALITY ALUMINUM JOINERY, PORCELANOSA KITCHEN ..... BEAUTIFUL VOLUMES AND GREAT GEOGRAPHICAL LOCATION **** PRIVILEGED LINE 7 DAYS A WEEK AT 06 62 26 04 04, VISITS BY APPOINTMENT ******* Fees of 3.45% VAT included at the expense of the buyer (€550,000 excluding fees). Your commercial agent 3G IMMO on site EI - Marie TESSIE registered with the RSAC de TOURS n° 528 421 928. According to article L.561.5 of the Monetary and Financial Code, you will be asked to present an identification document for the organization of the visit. Information on the risks to which this property is exposed is available on the Géorisques website: www.georisques.gouv.frThis description has been automatically translated from French.
…By 3g Immo Prestige


CHINON Exceptional Apartment/Residence with Private Terrace and Garages In the heart of the historic town of Chinon, discover a truly rare property combining the prestige of a historic private mansion with the comfort and convenience of single-level living. Offering 240 m² (2,583 sq ft) of living space, this exceptional residence occupies the entire first floor of a remarkable 18th-century bourgeois building. Its generous proportions, impressive ceiling heights, original parquet floors, refined wood panelling, period fireplaces and a spectacular vaulted stone bedroom create an atmosphere of timeless elegance and authenticity. The bright reception rooms open onto a magnificent landscaped private terrace, a peaceful green sanctuary hidden from view, offering an exceptional lifestyle in the very heart of the town. This outstanding property also features an exceptionally rare range of amenities: 240 m² (2,583 sq ft) of single-level living space 4 bedrooms Private landscaped terrace Double garage Additional private garage Large vaulted cellars Gas-fired central heating Small and elegant co-ownership residence A perfect blend of the elegance of a historic residence and the comfort of a contemporary home, this remarkable property will appeal to discerning buyers with a passion for heritage, architecture and exceptional living spaces. A discreet and prestigious address, offering one of the most unique properties currently available in Chinon.
…By Citya Immobilier Planchon


Charming Top-Floor T4 Apartment Halles / Old Tours District Just a short walk from the Halles Market and the historic Old Tours district, discover this charming 88 m² T4 apartment (5 rooms, 3 bedrooms), located on the third and top floor of a secure residence comprising 16 apartments. Its prime location offers an exceptional lifestyle, with shops, restaurants, public transport and all everyday amenities within easy walking distance. Bright and welcoming, the apartment benefits from an excellent layout and a warm, inviting atmosphere. It comprises an entrance hall with built-in storage, a west-facing attic-style living and dining room, a fully fitted and equipped open-plan kitchen with dining area, a home office, three bedrooms (one with a small balcony), two shower rooms (one including a WC), a separate WC and ample storage throughout. The exterior landing on the third and top floor, which forms part of the common areas, is spacious enough to accommodate outdoor furniture or a pleasant seating area. As it serves only this apartment, it offers a particularly enjoyable outdoor spacean uncommon feature in the heart of the city. Features * Fully fitted and equipped kitchen * PVC double-glazed windows * Individual gas central heating * Intercom and secure entry system * Well-maintained throughout Location Within a few minutes' walk of the Halles Market, the historic centre of Tours, shops, schools, restaurants, bus routes and the tramway. Fast access to both Tours and Saint-Pierre-des-Corps TGV railway stations. Co-ownership Information * Secure residence with 16 apartments * Annual service charges: 1,016 * Annual property tax: 1,296 Parking There is an opportunity to take over the lease of a parking space located just a few metres from the apartment an invaluable asset in this highly sought-after area of central Tours. Energy Performance * Energy Rating: D (230 kWh/m²/year) * Greenhouse Gas Rating: D (45 kg CO/m²/year) * Estimated annual energy costs: between 1,380 and 1,930 (2021 reference values, including subscription). Information regarding natural and technological risks affecting this property is available on the French government website: www.georisques.gouv.fr. A complete sales brochure and additional information are available upon request.
…By Transaction-immo37.com


Located in the heart of Tours, just steps away from the station, tram, and shops, this apartment offers an exceptional location in a sought-after urban environment.On the first floor of a very small condominium with low fees, this property boasts a generous area of 127 m² and presents strong potential for reconfiguration.It consists of an entrance, a dining room, a closed kitchen, as well as a large living room that is particularly bright and opens onto a pleasant 30 m² terrace, a real asset in the city center.The night area includes two bedrooms, one of which is a suite with a bathroom. An independent toilet completes the whole. A cellar also enriches this property.The apartment deserves a complete renovation, thus offering a great opportunity to create a tailor-made living space in a sought-after area. There is also the possibility to acquire the upper level which provides an additional area of 84 m².The visuals presented are proposed layouts and are not contractual. Complete file available upon request.For more information, contact Mélanie Colson at 06 50 80 48 68.Coldwell Banker Turones Properties, your prestigious real estate agency located in Tours. Specialists in exceptional properties, regardless of the type of property, we guide our clients in their real estate projects with a tailor-made service, combining expertise, discretion, and excellence thanks to our international network and our perfect knowledge of the local real estate market.This description has been automatically translated from French.
…By Coldwell Banker Turones Properties


Duplex apartment for sale in Orléans, Loiret (45)In the heart of the old town of Orléans, in a prestigious real estate complex, at the end of a courtyard closed by an automated and secure porch: Beautiful Haussmann-style duplex apartment, with 177.57 m2 of living space, high ceilings, including an entrance with armored door, cloakroom and cupboard, WC with washbasin, fitted kitchen overlooking a lovely landscaped private garden and its paved terrace, with shed and wooden gazebo, cellar, large living room with Hungarian point parquet flooring, moldings, gilding, marble fireplace, and coffered ceiling, large library closet, office or bedroom suite and shower room. Upstairs with oak parquet in Hungarian point, a large bedroom that can be divided into two smaller bedrooms, a closet with hot water tank, WC, shower room, dressing room, a very large molded bedroom with wall fresco and marble fireplace, private bathroom with marble covering. Double-glazed wood windows with interior shutters. The apartment has a private space in the courtyard allowing for the parking of 3 vehicles. An exceptional property in a quiet location just steps away from all shops, public transport, and the SNCF train station, very convenient for quick access to Paris (approximately 1h15). The apartment is equipped with fiber optic and can allow for teleworking. Refreshing works are to be expected to highlight this Orléans gem with many assets: beautiful volumes and prestigious materials, private parking spaces in the heart of Orléans (a true luxury), and a pleasant private garden of approximately 180 m2 with nearly no vis-à-vis.The price is 723,700 EUR HNI including 33,700 EUR in negotiation fees payable by the buyer. Contact the Notarial Office for more details or to schedule a visit.SCP Benoit MALON and Linda CHERRIER-TOUCHAIN 5 avenue des Citeaux - 45190 TAVERSThis description has been automatically translated from French.
…By Scp Benoit Malon Et Linda Cherrier-touchain

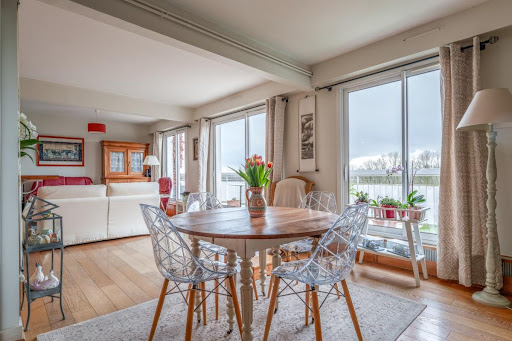


Exceptional Apartment on Quai Paul-Bert, Tours (37000, 37100) Located on the highly sought-after Quai Paul-Bert in Tours, less than a ten-minute bike ride from the SNCF train station and just one hour from Paris by high-speed train (TGV), this rare apartment embodies a unique art of living along the Loire River. Set on the fifth and top floor of a well-positioned condominium near the Pont de Fil, the property stands out for its exclusivity, comparable to a true rooftop residence in the heart of the city. With a total surface area of 135 sqm, the apartment offers generous volumes, beginning with a spacious, light-filled living room that opens directly onto a large terrace. The terrace provides uninterrupted, panoramic views over the Loire River and Tours Cathedral—an exceptional panorama that evolves with the seasons and can be enjoyed in complete privacy. The sleeping area comprises four bedrooms, a shower room, a bathroom, and two separate toilets, ensuring optimal day-to-day comfort. The fully fitted and equipped kitchen integrates seamlessly into the overall layout. A secure outdoor parking space, a cellar, and a large workshop further enhance this property with rare features. A truly unique apartment on the market, combining an exceptional location, generous volumes, outdoor space, and remarkable views. Contact me today to arrange a viewing. Nombre de lots de la copropriété: 11, Montant moyen de la quote-part annuelle de charges (budget prévisionnel) (Factures d'énergies) : 2000€ soit 166€ par mois. Les honoraires sont à la charge du vendeur. Les informations sur les risques auxquels ce bien est exposé sont disponibles sur le site Géorisques : www. georisques. gouv. fr. Contact your local agent, Nicolas VIGOT, SAINT CYR SUR LOIRE, Optimhome Associate Estate Agent at 06 32 03 59 83 (ref 600143)
…By Optimhome - Nicolas Vigot


Located in the Mirebeau district, this exceptional apartment, flooded with light, offers a magnificent view of the old town from its terraces. The very generous volumes make you forget that you are in an apartment and in the middle of the city. The living room of over 60 m² is illuminated by large bay windows on 3 sides. There are 4 bedrooms, 1 office, 3 bathrooms, and 3 beautiful terraces. The accommodation is complemented by a basement garage and a parking space. Renovations are planned by the co-ownership, and an interior renovation of the apartment is to be expected.Fees included of 7% VAT to be paid by the buyer. Price excluding fees 300,000 €. In a co-ownership of 70 lots. No ongoing proceedings. Housing with excessive energy consumption: Energy class F, Climate class E Estimated amount of annual energy expenses for standard use: between €4958.00 and €6708.00 for the years 2021, 2022, and 2023 (including subscriptions). Information on the risks to which this property is exposed is available on the Géorisques website: georisques.gouv.fr.We are constantly looking for properties of all types for our clients. Feel free to ask us to estimate your house, apartment, or property. We are at your disposal.This description has been automatically translated from French.
…By Arenes Immo


Orléans – Heart of the city Located just steps from the Place du Martroi, in a calm and privileged environment, this exceptional loft of 177 m² on the ground (155 m² Carrez) comes from the rehabilitation of an old workshop and has been completely redesigned by an architect with high-end features. From the entrance, enhanced by its cement tiles, the tone is set. The ground floor reveals a beautiful living area of over 61 m², with clean lines, benefiting from high ceilings. A contemporary American kitchen, fully equipped, opens harmoniously onto the patio. Large bay windows naturally extend the space outdoors and lead to a suspended terrace of 14 m², a true cocoon in the heart of the city. Also on the ground floor, a master suite bathed in light, thanks to its skylights, offers an intimate and warm atmosphere, ensuring comfort and independence at this level. This loft, imbued with authenticity, elegantly combines the original industrial charm with contemporary enhancements that highlight the volumes. A cellar and laundry complete this rare property. Possibility of renting a closed garage within the residence. The house spirit, absolute calm, quality materials, and sought-after location make this property a unique living space. Ideally located: 5 minutes on foot from Orléans train station 2 minutes from shops and downtown Co-ownership of 8 lots Annual charges: €1,400. Amenities nearby: Shops, Tram, Train Station, Schools, Colleges, High Schools, Taxi. DPE: D (completed on 27/01/2026) Estimated annual energy costs for standard usage: between €2,450 and €3,350 (Some images have been optimized) Ref.: 3356B Fees are the responsibility of the seller. Information on risks related to this property is available on the Géorisques website: www.georisques.gouv.fr. One Shot Immobilier 29 Rue Jeanne d'Arc, 45000 Orléans 02 38 83 12 69 www.oneshotimmobilier.com Fees are the responsibility of the seller. Energy class D, Climate class B Estimated annual energy expenses for standard usage: between €2,350 and €3,250 for the years 2021, 2022 and 2023 (subscriptions included). Information on the risks to which this property is exposed is available on the Géorisques website: georisques.gouv.fr. . Fees are the responsibility of the seller. Information on the risks to which this property is exposed is available on the Géorisques website: www.georisques.gouv.fr. One Shot Immobilier 29 Rue Jeanne D'Arc 45000 Orléans 02 38 83 12 69 www.oneshotimmobilier.comThis description has been automatically translated from French.
…By One Shot Immobilier


Duplex apartment of 73 m² with terrace, located on the floor of a recent residence (2024) with an elevator. Entrance, living room, open kitchen fitted and equipped, two bedrooms, shower room, laundry room, wc. Cellar as an annex. Excellent condition. Possibility of acquiring a parking space additionally.Selling price including fees: 399,000 Euros. Selling price excluding fees: 380,000 Euros. Fees to be borne by the purchaser: 5% VAT included (20% VAT).Co-ownership: annual amount of the share of the forecast budget corresponding to current expenses (excluding work): approximately 1,015 Euros (including cold water, insurance, and cleaning of common areas, and syndic fees). Number of main lots: not communicated. Ongoing procedure(s): not communicated.Energy costs: annual estimate for standard usage: between 390 Euros and 580 Euros (average energy prices indexed as of January 1, 2021, including subscriptions).Property tax: annual amount: 754 Euros.Information on the risks to which this property is exposed is available on the Géorisques website: www.georisques.gouv.frThis description has been automatically translated from French.
…By Cabinet Holstein


Exclusive Between the Sea and Beaugency, 15 km from the Château de Chambord and 12 km from the Château de Talcy, come experience life in a castle too. Superb apartment full of charm and authenticity accessible through the grand entrance. This 17th-century château, on the edge of a village, originates from an initial feudal construction and is equipped with imposing moats, three bridges, and terraced gardens designed by Le Nôtre. On the first floor, with a living area of 140 m², you will have an entrance, three bedrooms including two in a row, a shower room, and a bathroom, a living room with a magnificent open fireplace. The 18th-century Versailles parquet flooring, fireplace, and mirror are charming features of this period property. A mezzanine area will welcome family and friends with a bedroom, an office, and a small lounge overlooking the large living space. Two beautiful cellars and parking within the castle grounds. The park of 15 hectares is at your disposal with its meadows, streams, orchard, vegetable garden, all maintained by a gardener employed year-round. Contact: DURAND Nathalie - EI Phone 06 48 48 70 83 Commercial Agent RSAC 519 502 330This description has been automatically translated from French.
…By Val De Loire Sologne - Sotheby's International Realty


Bourgogne / Châtelet district, between an apartment and a house, this charming property is located in the city center, very close to the Châtelet market, and has approximately 296 m2 with a large private terrace facing south. It consists of an entrance hall, a living room, a dining room, and a contemporary independent kitchen, an office, and a superb terrace in a quiet area overlooking a charming independent duplex that includes a living room and a bedroom with a shower room above. On the second floor, the house includes a landing that serves three bedrooms, a bathroom, and a shower room, as well as a large office. On the third floor, the property has a large space (games, library...) and a large attic. Additionally, the property includes outbuildings such as a workshop, a bike garage, and two beautiful vaulted cellars. Subject to co-ownership status comprising 2 main lots, no charges. Information on the risks to which this property is exposed is available on the Géorisques website: www.georisques.gouv.fr Rocquigny Firm Rocquigny Firm - cabinetderocquigny.com - Gilles Dresch 06.22.85.04.86This description has been automatically translated from French.
…By Cabinet De Rocquigny


Discover this superb penthouse apartment featuring an exceptional 156 m² terrace offering breathtaking views of the Loire and the city of Orléans. Located within a new residence delivered in 2025, this elegant T5 apartment offers high-quality amenities and a privileged living environment. It consists of an entryway with closets, a bright living room fully opened to the spacious terrace, a kitchen, and a hallway leading to four bedrooms, including a suite with a private shower room. A bathroom and separate toilets complete the ensemble. The peripheral terrace, a true asset of this rare property, allows you to enjoy an unobstructed view of the river and the rooftops of Orléans, ideal for entertaining or enjoying moments of relaxation outdoors. You will also benefit from two parking spaces. Reduced notary fees. Immediately close to the banks of the Loire, public transport, and shops. Quick access to downtown Orléans and the highway exits.This description has been automatically translated from French.
…By Val De Loire Sologne - Sotheby's International Realty


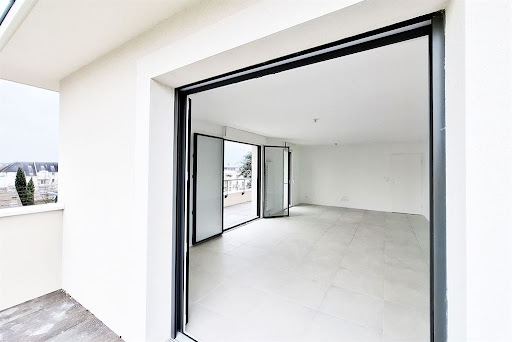

Located in a highly sought-after town bordering Tours, this superb 101.9 m2 apartment on the 3rd and top floor with an elevator features 3 bedrooms, a spacious living-dining area, and especially more than 60 m2 of continuous south, east, and west-facing terraces. A basement parking space complements this apartment. The first restaurant, a pharmacy, and the banks of the Loire are just a 3-minute walk away, while the Tours center TGV train station is only 15 minutes away, access to the A10 is 7 minutes, and the middle school is 5 minutes by car.This description has been automatically translated from French.
…By Agence Béguet Associes
'%20stroke='%23DDAA3A'%20stroke-width='1.909'%20stroke-linecap='square'%20stroke-linejoin='bevel'/%3e%3c/svg%3e)
Receive by email any new listing that may match your search criteria
Your criteria :
By validating this form, you accept the general conditions of use of Le Figaro Properties.
These agencies offer a selection of luxury properties vente in Centre. Feel free to contact them for personalized assistance.
Explore 4 luxury apartments with panoramic views in Centre, listed for a minimum price of $310,130. These properties with at least 4 rooms offer unobstructed views, sometimes at 360 degrees, over the urban landscape. Apartment listings are concentrated in particular around Bourges, Orleans or Tours. The living areas in our catalog measure between 89 m² and 184 m².
For a move without delay, browse our selection of 1 furnished luxury apartment in Centre, available from $411,210. The most sought-after addresses are located in particular in Blois. This apartment is sold to you with carefully chosen furniture, ready to accommodate your daily life as well as your stays. The price of this furnished property stands at $2,751 per square meter, with an area starting at 150 m².
Large dinner parties and memorable evenings find their setting in 1 luxury apartment with a reception room in Centre, starting at $402,021. This apartment offers a setting worthy of the events you want to organize (formal dinners or private receptions). The market is particularly active in Lamotte-Beuvron. Designed for great occasions, the apartment in our catalog has a living area measuring 330 m².
Heritage enthusiasts will discover 1 luxury apartment listed as a historic monument in Centre, with an entry price of $402,021. Listing as a historic monument distinguishes architecture considered irreplaceable: each address thus tells a page in the area's history. Lamotte-Beuvron is among the most active locations. This rare apartment can have 7 rooms.




