The agencies at Chartres
These agencies offer a selection of luxury properties vente at Chartres. Feel free to contact them for personalized assistance.

 English$ USD · m²


In the heart of Chartres, only 1:30 hour by car from Paris, a surprising loft is hidden among the little streets of the city. With a living space of 76 square meters, this place full of History is transporting us into another time, with charm and authenticity. By entering through a large stone arch, we are immediately astonished by the ceiling height, of more than 4 meters. The different spaces are revealed, with old and new materials. The huge arch windows allow a luminous atmosphere. An access to a common exterior is possible by a private door. On the ground floor, the loft is fully opened witch allows every layout project. Currently used as a workspace, the place can be reinvented as a perfect and unique private house. The access to the mezzanine is made by a wooden staircase. Fully windowed, the room can be used as a bedroom, a bureau or a workshop. Finally, another staircase allows the access to a basement. With also a great ceiling height, the space shows its historic past. Once surprising, once authentic, this beautiful loft will seduce every person looking for a unique piece of History, as a main or secondary house. Shops and schools only 2 minutes away by walk. Train station to Paris only 10 minutes away by walk (with direct trains to Paris-Montparnasse in only 50 minutes). Contact : Anaïs GERLAND (EI) +336 86 11 38 08 RSAC : 931 389 852 Chartres Condominiums of 10 units (No proceedings in progress). Annual expenses : 572 euros.
…By Espaces Atypiques Orléans Chartres


A few minutes from Montfort-l'Amaury, in a preserved green setting, this exceptional property embodies a rare vision of the French art de vivre. Sheltered from view, in the heart of a landscaped park of about 6,500 m 2, it unfolds its volumes with grace, between architecture of character and sovereign nature. From the entrance, the tone is set: the perspectives open on more than 100 m2 of receptions bathed in light, where follow a generous kitchen, an elegant dining room and a living room with timeless charm, warmed by a fireplace. Here, each space invites to conviviality, shared moments, suspended moments. Life on the same level reveals a master suite with remarkable proportions, true intimate refuge, accompanied by two additional bedrooms. Upstairs, five bedrooms extend this feeling of space and freedom, offering everyone a place of their own, between comfort and serenity. Thought as a field in its own right, the property extends into an independent studio, ideal for receiving or creating a private space, as well as several outbuildings suggesting multiple life projects. Outside, the garden creates a lively scene: paved paths, sun-drenched terraces, discreet patios, vegetable gardens and orchards create a bucolic landscape, opening onto protected nature. The gaze is lost in the softness of the lines, silence becomes a luxury, time seems suspended. More than a property, it is an experience. A place where the authenticity of materials meets the generosity of volumes, where every detail tells a story, where one rediscovers the pleasure of fully living. A rare domain, for those who seek the essential: space, light and emotion. Information on the risks to which this property is exposed is available on the website: www.georisques.gouv.fr Information and visits 7 days a week. Agency fees charged to the seller. +33610071308
…By La Sauvage Immobiliere


Located in a quiet and pleasant setting, this 66 sq m apartment occupies the first and top floor of a small, three-unit building. It boasts abundant natural light and a functional layout. Situated in a sought-after area, this property offers a comfortable living environment thanks to its spacious rooms. Its 8 sq m balcony is a true extension of the living area and invites you to fully enjoy sunny days. The entrance leads to a light-filled living room, which opens directly onto the balcony. The sleeping area comprises two comfortable bedrooms and an office that can accommodate a home office or serve as a guest bedroom. A bathroom with a toilet completes the apartment. The layout ensures smooth circulation and optimal use of space. The ground-floor apartment (60 sq m) is also available for purchase. The two apartments are connected by an existing, accessible internal staircase, while each retains its own private entrance. This layout offers numerous possibilities for design and use: it is perfectly suited for accommodating an elderly parent while preserving everyone's independence, meeting the needs of a blended family, or even developing a rental project. Condominium of 7 units, including 3 residential units Quarterly charges: euros0 No ongoing legal proceedings ENERGY RATING: D / CLIMATE RATING: B Estimated average annual energy costs for standard use, based on 2021 energy prices: between euros960 and euros1350 Contact: Hiba PROTAIS +33 7 60 88 34 97 RSAC: 925 249 500 VERSAILLES Condominiums of 4 units (No proceedings in progress).
…By Espaces Atypiques Yvelines


A true hidden gem tucked away beneath the rooftops, where historic charm engages in a dialogue with light. Located in the highly sought-after heart of Montfort-l'Amaury, this unexpected residence unfolds, tucked away from prying eyes. Accessed via a discreet, exclusive pedestrian entrance, this unique property offers a total floor area of 235.14 m² (146.20 m² under the Carrez Law). It is subtly divided into a spacious, character-filled triplex, a suspended terrace, and an independent studio. A genuine, timeless sanctuary imbued with the spirit of Montfort, it lies just steps away from shops, schools, and the vibrant life of the village. On the first level, the reception area surprises with its fluid layout and the way it highlights original historic features. Meticulously maintained exposed beams define a warm dining space, which flows into an open-plan, fully fitted and equipped kitchen?the true beating heart of the home. Adjoining this is an intimate living room, perfect for relaxed gatherings. The space opens majestically onto the outdoors: a sumptuous, recently renovated private terrace of over 32 m², creating a rare and precious "hanging garden" in the very center of town. A private staircase leads to the second floor, a quiet haven dedicated to the sleeping quarters. It features a beautiful master suite complete with a custom-designed dressing room and an en-suite bathroom, as well as a bright second bedroom with its own en-suite shower room and a separate laundry area. The ascent continues up to the eaves, where the cleverly converted attic space reveals an office, additional bedrooms tucked under the roof slopes, and ingenious storage solutions. As a perfect complement, a fully independent studio enhances this robust structure: featuring its own ground-floor entrance, it offers an attractive living space upstairs?complete with a shower room?topped by a mezzanine. This is a significant asset, ideal for accommodating guests or a teenager, or for establishing a professional practice. This property is a masterpiece, a canvas awaiting an aesthete's touch. More than just a place to live, it embodies the ultimate "safe-haven asset"?a tangible, rare, and reassuring piece of real estate that offers the absolute freedom to shape the space to your vision, located in an exceptional area west of Paris. DPE (Energy Performance Certificate): ENERGY CLASS D / CLIMATE CLASS B. The estimated average annual energy expenditure for standard use?based on average energy prices indexed for the years 2021, 2022, and 2023?ranges between euros2,880 and euros3,950 per year. Information regarding the risks to which this property is exposed is available on the Géorisques website: www.georisques.gouv.fr. Condominiums of 6 units (No proceedings in progress). Annual expenses : 1200 euros.
…By Espaces Atypiques Yvelines


In the historic centre of Montfort-l’Amaury, a short walk from Place de la Libération, a triplex apartment of 146.20 m² (1,574 sq ft, Carrez Law surface), with approximately 203 m² of total floor area. It occupies the first, second and third floors of a four-storey period stone building, and comes with a 33 m² landscaped terrace and a separate studio. The first floor is given over to the living spaces. The sitting room has kept its exposed beams and wood-burning fireplace. The dining room faces east and south-east, has its own bioethanol fireplace and opens onto a large, fully equipped open-plan kitchen. A full-width folding glass door opens the dining room entirely onto the terrace: in fine weather, the two become one. On the second floor, bedroom 1 is a principal suite with a dressing room and a bathroom with bath, walk-in shower and double basin. Bedroom 2, large and bright, has a shower room with double basin. A laundry room completes this floor. On the third floor, under the eaves, bedrooms 3 and 4 and a study feature exposed beams and roof windows. Reached from the terrace, the studio comprises a main room, a shower room and a mezzanine. It could serve as a home office, a guest room or a space for an older child. The terrace is planted and arranged into several seating and dining areas. The owners have replaced the windows, the folding glass door, the roof windows, the ventilation system, several radiators and the water heaters, and have refitted one of the bathrooms. Double glazing throughout and individual electric heating. Everything is within walking distance: bakeries, a greengrocer, restaurants, schools, doctors and banks. Montfort-l’Amaury-Méré station (Transilien line N), 2.8 km away, serves Versailles in around 20 minutes and Paris-Montparnasse in approximately 35 minutes. The RN12 dual carriageway is close by. Small co-ownership of 6 lots and two co-owners, managed by a volunteer managing agent. Average annual service charges: € 1,201. No proceedings under way. Property tax (taxe foncière): € 2,124. Energy rating (DPE, the French energy performance survey): D (216 kWh/m²/year). CO2 emissions: B (8 kg CO2/m²/year). Estimated annual energy costs for standard use: between € 2,880 and € 3,950, based on average energy prices indexed to 2021, 2022 and 2023 (subscriptions included). DPE carried out on 21/09/2026. Price: € 790,000 including agency fees payable by the buyer, i.e. € 755,981 excluding fees and € 34,019 in fees including VAT, representing 4.5% including VAT of the price excluding fees. Information on the risks to which this property is exposed is available on the Géorisques website: GEORISQUES.GOUV.FR. Traduction 755,981 € Agency fees not included - Agency commission: 4.5%VAT included Agency fees payable by buyer - Montant moyen de la quote-part de charges courantes 2,124 €/yearly - Montant estimé des dépenses annuelles d'énergie pour un usage standard, établi à partir des prix de l'énergie de l'année 2026 : 2900€ ~ 3930€
…By Barnes Versailles


There are places that must be earned, and others that are passed down. Attested since the 16th century, this castle has watched over the countryside of the Chevreuse valley for more than four centuries. Its history intersects with that of the Crown. In the 18th century, it belonged to a son of Louis XIV, then to King Louis XV himself, who attached it to one of his hunting pavilions. The 19th century gave it the face it is known for today, and its current owners have restored all its splendor after a complete renovation. It is accessed by a large gravel esplanade, which reveals at a glance all the harmony of its facade. In the center, a brick and stone pavilion, crowned with a pediment and dominated by a square tower under a high slate roof. On either side, two bright wings with Mansart attics, pierced by dormer windows. On the park side, a balustrade terrace and its stone staircase descend to the lawns and the park. In the East Wing of this historic castle, there are six bedrooms spread over two floors, each with its own shower room. Fully renovated, this accommodation offers all modern comforts within a historic shell: a blank page to recreate the charm of yesteryear or cultivate a truly contemporary style. Everything starts on the ground floor, in a spacious, light-filled living room where a pellet stove spreads its gentle warmth on winter evenings. It opens onto a very beautiful equipped kitchen, designed for large tables and long meals. A separate WC completes this level. The first floor houses a master bedroom with its shower room, two bedrooms each with their own shower room, and a separate WC. The second floor duplicates this layout, with a second master bedroom. Two floors, two worlds: the parents on one side, the children or friends on the other, each enjoying their privacy without ever being far apart. Outside, life extends onto the terrace and into a private garden of about 700 m², a space of one's own to have lunch in the sun or let the children play. Beyond lies the co-owned park of the estate, nearly 3 hectares of lawns and large trees around a peaceful pond, where one can walk in any season. Two cellars and five parking spaces complete this wing. A house to host, year-round or for a weekend, in the heart of the Chevreuse valley and 45 km from Paris.
…By Junot Châteaux & Patrimoine


There are places that must be earned, and others that are passed down. Documented since the 16th century, this castle has been watching over the countryside of the Chevreuse valley for more than four centuries. Its history intersects with that of the Crown. In the 18th century, it belonged to a son of Louis XIV, then to King Louis XV himself, who attached it to one of his hunting lodges. The 19th century gave it the appearance it is known for today, and its current owners have restored all its splendor after a complete restoration. It is accessed by a large gravelled esplanade, which reveals at a glance the harmony of its façade. In the center, a brick and stone pavilion, crowned with a pediment and dominated by a square tower under a high slate roof. On either side, two light wings with Mansard roofs, pierced with dormer windows. On the park side, a balustraded terrace and its stone staircase descend to the lawns and park. Four levels, four atmospheres. This 216 sqm triplex, nestled within a fully restored historic castle, is discovered as one ascends the floors of a family home, each landing revealing a new use. Fully renovated, this residence offers all modern comfort within a historic shell: a blank page to recreate the charm of yesteryear or cultivate a decidedly contemporary style. You enter through a large landing entrance that immediately sets the tone. It serves the dining room, a fitted kitchen, and a spacious living room with beautiful volumes, the heart of daily life, complemented by a separate WC. The second level is dedicated to rest. Three bedrooms each have their own bathroom, and a separate WC completes the set. At the very top, the third level forms a separate refuge: a bedroom with its bathroom, a separate WC, and a study space, to work quietly or host a guest independently. Its windows open onto the co-owned park of the estate, nearly 3 hectares of lawns and large trees around a peaceful pond. It can be fully enjoyed, for a morning walk or an afternoon by the water, without having to maintain it alone. Five parking spaces complete this property. A rare address to live in a castle daily, in the heart of the Chevreuse valley and 45 km from Paris.
…By Junot Châteaux & Patrimoine


There are places that must be earned, and others that are passed down. Attested since the 16th century, this castle has been watching over the countryside of the Chevreuse valley for more than four centuries. Its history intersects with that of the Crown: in the 18th century, it belonged to a son of Louis XIV, then to King Louis XV himself, who attached it to one of his hunting lodges. The 19th century gave it the appearance it is known for today, and its current owners restored its full splendor after a complete restoration. It is accessed by a large gravel esplanade, which reveals at a glance the full harmony of its facade. In the center, a brick and stone pavilion, crowned with a pediment and dominated by a square tower under a high slate roof. On either side, two light wings with Mansard roofs, pierced with dormer windows. On the park side, a balustrade terrace and its stone staircase descend to the lawns and park. Each evening, the sun sets in front of its terrace. The West Wing of this historic castle opens due west to nature, and it is out there that one wants to live. Fully renovated, this accommodation offers all modern comfort within a historic envelope: a blank page to recreate the charm of yesteryear or cultivate a decidedly contemporary style. On the ground floor, a warm living room heated by a pellet stove is combined with a fitted kitchen and an independent toilet. The first floor offers a true private living space: a master bedroom with two shower rooms, a quiet office to work facing the park, and an independent toilet. On the second floor, three bedrooms, including one with a shower room, are complemented by an independent shower room and a toilet. Its magnificent terrace opens onto a private garden of about 13,500 sqm, more than one hectare all to oneself for gardening, hosting or simply contemplating. And when the desire to stroll arises, the nearly 3-hectare co-owned park of the estate takes over, with its tall trees and peaceful pond, for walks that seem never to end. Under the house, two very beautiful vaulted cellars recall the four centuries of history of the place, ideal for a wine cellar. Four parking spaces complete this fully restored wing, where the calm of the Chevreuse valley combines with the prestige of a historic residence, 45 km from Paris.
…By Junot Châteaux & Patrimoine


EXPERTIMO est le leader français des réseaux dédiés aux mandataires expérimentés
…By Expertimo


AUTEUIL rue des Perchamps, IN A 1930 BUILDING, Beautiful FAMILY APARTMENT of 132m² - located on the ground floor. It consists of an entrance leading to a living room with its fireplace, a dining room of 47m², an open fitted kitchen, 3 beautiful bedrooms facing a completely renovated courtyard with flowers, with closets and a shower room, 1 bathroom with toilet and 1 separate toilet. Laundry room. Large cellar. Caretaker. Beautiful ceiling height. Parquet flooring, moldings, fireplace.PROFESSIONAL PRACTICE POSSIBLE - SCHOOL ZONE JEAN BAPTISTE SAYContact: :This description has been automatically translated from French.
…By Apia Immobilier


Exclusive! Approximately 98 m2 "Loi Carrez" souplex apartment and 180 m2 of living space, with private garden, a garage, and a cellar. Ground floor: Entrance to a living room of more than 40m2 extended by a loggia and opening onto a private garden, kitchen, dining room also open to the outside. Toilets. Separate sleeping area with a corridor leading to two bedrooms and a bathroom. Semi-basement: Parental suite with bedroom, dressing room, bathroom and sauna. Separate toilets. Laundry room and office. This functional apartment, like a house, combines living and working space & offers ample storage for the whole family. Close to shops as well as leisure activities, the aquatic center, the Coudray park, and the forest are all nearby. With its timeless decor and flowering garden, it allows you to simply move in and enjoy it without delay! Co-ownership of 55 main lots for residential use. No ongoing proceedings based on articles 29-1 A and 29-1 of law n°65-557 of July 10, 1965 and article L.615-6 of the C.C.H. Information on the risks to which this property is exposed is available on the Géorisques website: www.georisques.gouv.frThis description has been automatically translated from French.
…By Futur Transactions


This duplex, offering 115 m² of floor space (75 m² living space), is located in the heart of the village of Neauphle-le-Château, offering privacy and privacy, and features a small shaded courtyard. An external staircase leads to the entrance hall with a built-in wardrobe, which opens onto a 16 m² open-plan fitted kitchen with terracotta floor tiles. A few steps down lead to a welcoming 20 m² living room with dual aspect windows, perfect for entertaining. A hallway then provides access to a comfortable bedroom with storage. A large bathroom with a bathtub, shower, and toilet, as well as a laundry and storage area, complete this level. The staircase from the living room leads to the second floor, with its exposed beams and exposed rafters. This floor comprises a landing with a home office, ideal for working from home, which leads to two charming attic bedrooms. A pleasant little courtyard provides a lovely spot for barbecues and relaxing moments. In the heart of the village, this charming property is ideal for a small family looking to make this beautiful location their own, just 30km from Paris and requiring no renovations. Small, low-maintenance condominium. Nursery and primary schools are a 2-minute walk away. Jouars-Pontchartrain middle school is 10 minutes away. Villiers-Saint-Frédéric high school is 10 minutes away. Shops are a 5-minute drive away. Access to the RN12 highway is a 5-minute drive away. Villiers-Saint-Frédéric/Jouars-Pontchartrain/Neauphle-le-Château train stations or Plaisir-Grignon train station offer direct service to Paris Montparnasse or Versailles in 30 minutes, a 10-minute drive away. Gas boiler, PVC double-glazed windows, and wooden shutters. ENERGY RATING: D230 / CLIMATE RATING: D41 Estimated average annual expenses: Energy costs for standard use, based on energy prices for 2021, 2022, and 2023: between euros1,600 and euros2,230. Information on the risks to which this property is exposed is available on the Géorisques website: https://www.georisques.gouv.fr. Contact: Virginie: +33 6 99 12 24 30 RSAC: 791 227 812 Versailles Condominiums of 3 units (No proceedings in progress).
…By Espaces Atypiques Yvelines


This sunny new 82 sqm apartment is on the garden level of the “Domaine Lully” residence in the Montreuil neighbourhood. Benefiting from a loggia and an 80 sqm south-facing garden with no facing neighbours, it includes a 33 sqm living/reception room with a fully equipped kitchen with dining facilities, three bedrooms (one accessing the garden and with a shower room), a bathroom with a wc, and a separate wc. Dual-aspect and bathed in sunshine. With a parking space. The residence benefits from excellent insulation, and has green areas and a creche. A six minute walk from Versailles-Porchefontaine station, and near the shops, schools and bus lanes.
…By Daniel Féau


Located on the ground floor of Résidence Grand Siècle, a 1970s building in Versailles, this apartment presents 71.46 sq.m of living area. It offers a functional layout comprising an entrance hall, a living room, a separate kitchen, two bedrooms, a bathroom, a separate WC and a utility room. A cellar and a garage are included in the sale. Requiring some cosmetic work, the property offers great potential for any new buyers who wish to create an interior in keeping with their own taste. Thanks to its location, size and amenities, this apartment would make a perfect primary residence or long-term rental investment in Versailles. Condominiums of 1221 units (No proceedings in progress). Annual expenses : 2936 euros.
…By Emile Garcin - Neuilly-sur-seine


VERSAILLES - CARRES SAINT-LOUIS- 1,270 sq ft APARTMENT - 3 BEDROOMS - CELLAR At the heart of the Saint-Louis district, apartment featuring a delightful reception room with a vast and very bright lounge thanks to the bow window, a dining room, three bedrooms including one with an en suite shower, a bathroom, and a kitchen. The apartment has been fully renovated and is in very good condition. The period features have been conserved and highlighted. Ideally located near the Carrés Saint-Louis built under Louis XV, the oldest historic area of Versailles (numerous shops nearby). The Versailles Château train station is a 6-minute walk away, the Versailles-Chantiers train station 10 minutes away, and there are bus routes nearby. Property subject to co-ownership status. 66 lots. Charges: Possibility of acquiring a parking space near the apartment. Fees payable by the seller. Barnes contact: Marie-Béatrice KISS +33 (0)6 61 49 94 51 950,000 € Agency fees not included - Agency commission: 4.74%VAT included Agency fees payable by buyer - Montant moyen de la quote-part de charges courantes 2,136 €/yearly - Montant estimé des dépenses annuelles d'énergie pour un usage standard, établi à partir des prix de l'énergie de l'année 2021 : 1530€ ~ 2110€ - Les informations sur les risques auxquels ce bien est exposé sont disponibles sur le site Géorisques : www.georisques.gouv.fr - Damien PORTAIL - Agent commercial - EI - RSAC 892 234 196
…By Barnes Versailles


BARNES Versailles is listing this exceptional 140.70m² (1,514 sq ft) family apartment (Carrez Law surface), situated on the 1st floor (lift access) of a contemporary, high-end residence built by Eiffage in 2019, in the heart of the highly sought-after Notre-Dame district. A PRIME LOCATION IN THE HEART OF VERSAILLES The apartment enjoys an exceptional location, combining the vibrancy of city-centre life with the peaceful surroundings and greenery of a high-end residence. Place du Marché Notre-Dame is less than a 5-minute walk away, as are shops, schools and restaurants. Versailles Rive Droite, Rive Gauche and Chantiers stations are a 10 to 15-minute walk away (RER C, train lines L, N and U). IMPRESSIVE VOLUMES AND NATURAL LIGHT Facing East and West, the apartment ‘wows’ from the moment you enter with its generous volumes, abundant natural light, and layout. The large 47.40m² (510 sq ft) living room provides a wonderful space for entertaining. It communicates with an elegant, 14m² (151 sq ft) semi-open eat-in kitchen, created by combining the kitchen with its former pantry. Separated from the living room by a glass partition, the kitchen retains its independence while remaining largely open on the living area, creating a space that is both contemporary and welcoming. 21m² (226 sq ft) TERRACE/LOGGIA Both the living room and the kitchen have direct access to a 21m² (226 sq ft) terrace/loggia, which serves as a natural extension of the apartment. Spacious and sheltered, it offers a particularly pleasant outdoor space in a quiet, leafy setting, a rare privilege right in the heart of Versailles. A COMPLETELY SEPARATE SLEEPING AREA Clearly separated from the living areas, the sleeping area comprises three bedrooms. The master suite boasts particularly spacious and comfortable proportions, with a 21.30m² (229 sq ft) bedroom, a wardrobe and a 5m² (54 sq ft) bathroom. Two additional bedrooms, a second shower room and a separate toilet complete this space designed with a family in mind. The apartment also benefits from contemporary amenities, a home automation system and PRM access. RARE AMENITIES IN THE CITY CENTRE Two parking spaces on the basement level and a cellar are also included. The residence also has a bicycle storage room accessed via a lift – a particularly welcome and rare convenience in the heart of Versailles. With its location, volumes, dual East/West aspect, 21m² (226 sq ft) terrace/loggia, and the quality of the residence, this apartment combines numerous highly sought after attributes for family life in the heart of the Notre-Dame neighbourhood. Charges: €1,785 in Q3 2026, equivalent to €7,140 on an annualised basis (apartment, cellar and parking spaces). Communal heating and hot water provided by a gas boiler with individual meters. Shared ownership building formed of 53 lots of which 23 for residential use. Fees payable by the buyers: i.e. €1,305,600 net seller and €544,000 incl. tax agency fees (4% incl. tax). - Joséphine Regaldi +33 6 78 78 53 43 Consultant - BARNES Versailles Tel: +33 (0)6 78 78 53 43 €1,305,600 Agency fees not included - Agency fees: 4.17% incl. tax Fees payable by the buyer - Average amount of the share of charges €7,140/year - Estimated amount of annual energy costs for standard use: €1,330 Joséphine Regaldi - Sales agent - EI - RSAC Versailles 853850899 1,305,600 € Agency fees not included - Agency commission: 4.17%VAT included Agency fees payable by buyer - Montant moyen de la quote-part de charges courantes 7,140 €/yearly - Montant estimé des dépenses annuelles d'énergie pour un usage standard : 1330€ - Joséphine REGALDI - Agent commercial - EI - RSAC Versailles 853850899
…By Barnes Versailles


Your BARNES estate agent is offering a 2-bed apartment enjoying great peace and quiet and no overlook, located in one of the most sought-after neighbourhoods of Versailles, just a stone’s throw from the Place du Marché Notre-Dame and Versailles Rive-Droite station. Situated on the 3rd and penultimate floor of a period building with a lift, this 95.08m² or 1,023 sq ft (Carrez Law) property (96.79m² or 1,042 sq ft of floor space) offers a dual-aspect layout and harmonious volumes. From the moment you enter, the period charm is evident: parquet flooring, fireplaces and period mouldings adorn every room and define the character of the space. To the right of the entrance hall, the reception room leads to a dining room flooded with light, offering an unobstructed view and no overlook. To the left of the entrance hall, a 9.87m² (106 sq ft) separate kitchen completes this living space, ideal for entertaining as well as everyday life. In the second part of the apartment, there are two bedrooms: the first, measuring 11.76m² or 127 sq ft (Carrez Law), overlooks the courtyard; the second, measuring 14.15m² or 152 sq ft (Carrez Law), enjoys unobstructed views and has a wardrobe. A large bathroom with a window and a separate toilet, also with a window, complete this sleeping area, designed with everyday comfort in mind. A large cellar and a 8.67m² (93 sq ft) maid’s room on the 4th floor, accessible by lift, complete this property and provide valuable storage space in the town centre. Thanks to its dual south/north orientation, the apartment is dual-aspect and bathed in light throughout the day. Heating and hot water are provided by an individual gas boiler. Property subject to shared ownership status (total number of lots 97, 54 of which are for residential use). Annual charges €4,028 (ALUR works fund included). Property tax €1,492. No ongoing proceedings. EPC rating E / GHG rating E Price: €790,000 incl. agency fees Agency fees incl. tax payable by the buyers: 4% Net seller price: €760,000 Information on the risks to which this property is exposed is available on the Géorisques website: www.georisques.gouv.fr Your BARNES contact - Lina GORDIEVSKAYA: +33 (0)647199464 / [email protected] €760,000 Agency fees not included - Agency fees: 3.95% incl. tax Fees payable by the buyer - Number of lots in the building: 54 - Average amount of the share of charges €4,028/year - Estimated amount of annual energy costs for standard use based on 2026 energy costs: €2,320 ~ €3,190 - Information on the risks to which this property is exposed is available on the Géorisques website: www.georisques.gouv.fr - Lina GORDIEVSKAYA - Sales agent - EI - RSAC Versailles 842592818 721,154 € Agency fees not included - Agency commission: 4%VAT included Agency fees payable by buyer - Nombre de lots dans la copropriété: 54 - Montant moyen de la quote-part de charges courantes 4,028 €/yearly - Montant estimé des dépenses annuelles d'énergie pour un usage standard, établi à partir des prix de l'énergie de l'année 2026 : 2320€ ~ 3190€ - Les informations sur les risques auxquels ce bien est exposé sont disponibles sur le site Géorisques : www.georisques.gouv.fr - Lina GORDIEVSKAYA - Agent commercial - EI - RSAC Versailles 842592818
…By Barnes Versailles


Barnes is listing this 1-bedroom apartment on the 6th and top floor with a lift, combining convenience, beautiful light and great potential. Located a stone’s throw from Porchefontaine RER station, it is sure to delight both investors and young professionals looking for a first-time buy. The bustling family-friendly neighbourhood offers everything you could wish for: shops, schools, and excellent rail services to Paris. The apartment is in immaculate condition and comprises an entrance with cupboards, a bright living room with patio doors, a separate kitchen and a bedroom. Its two balconies (9m² and 5m² (97 and 54 sq ft)), accessed via the bedroom and living room, add a welcome outdoor living space. District heating and hot water, double glazing and southerly and westerly orientation. Shared ownership complex formed of 50 lots. Charges €1,884/year. EPC rating: F/F Property tax: €661 Fees payable by the buyer €15,000 incl. tax. Net seller price: €200,000. Your BARNES contact: Vadim Souedet +33 (0)6 61 88 82 05 [email protected] “Information on the risks to which this property is exposed is available on the Géorisques website: www.georisques.gouv.fr” €200,000 Agency fees not included - Agency fees: Fees at 7.5% incl. tax payable by the buyer - Number of lots in the building: 46 - Average amount of the share of charges €1,904/year - Estimated amount of annual energy costs for standard use based on 2021 energy costs: €1,450 ~ €1,980 - Information on the risks to which this property is exposed is available on the Géorisques website: www.georisques.gouv.fr 200,000 € Agency fees not included - Agency commission: 7.5%VAT included Agency fees payable by buyer - Nombre de lots dans la copropriété: 46 - Montant moyen de la quote-part de charges courantes 1,904 €/yearly - Montant estimé des dépenses annuelles d'énergie pour un usage standard, établi à partir des prix de l'énergie de l'année 2021 : 1450€ ~ 1980€ - Les informations sur les risques auxquels ce bien est exposé sont disponibles sur le site Géorisques : www.georisques.gouv.fr
…By Barnes Versailles


This apartment enjoys a prime location in one of the most sought-after areas of Versailles, just a stone’s throw from the Place du Marché Notre-Dame. The full renovation and bright atmosphere lend this property a remarkable balance between natural light and high-quality amenities. Ideal as a well-maintained main residence, a characterful pied-à-terre or a property investment, it delights with its surroundings and central location in the heart of the royal city. Situated on the first floor of a 19th-century building with character, the 51m² (549 sq ft) apartment is centred around a spacious 21m² (226 sq ft) living room with a good ceiling height. Abundant and consistent natural light throughout the day, thanks to the east-facing aspect, ensuring exceptional sunlight. The fully fitted and equipped kitchen flows seamlessly into this living space, creating a functional and cohesive effect. The bright and peaceful bedroom is well-proportioned. An additional 8m² (86 sq ft) space, which can easily be converted into an office or walk-in wardrobe as required, offers much appreciated flexibility for adapting the home to any lifestyle. The separate entrance hall, with a built-in closet, optimises the storage space. The carefully renovated bathroom completes the floor plan designed down to the smallest detail. Secure parking space available under a 25-year lease, just a stone’s throw from the property, for an additional €18,000. The lively and commercial Notre-Dame neighbourhood offers easy access on foot to markets, restaurants and local shops. Train stations are a few minutes’ walk away, providing easy access to Paris and La Défense. Shared ownership complex formed of 20 lots. Charges €2,008/year. EPC rating: E / GHG: C. Fees payable by the buyer at 4% incl. VAT. Net seller price: €432,700. Your BARNES contact: Vadim Souedet +33 (0)6 61 88 82 05 [email protected] “Information on the risks to which this property is exposed is available on the Géorisques website: www.georisques.gouv.fr” €432,700 Agency fees not included - Agency fees: 4% incl. tax payable by the buyer - Number of lots in the building: 12 - Average amount of the share of charges €2,008/year - Estimated amount of annual energy costs for standard use based on 2021 energy costs: €1,480 ~ €2,010 - Information on the risks to which this property is exposed is available on the Géorisques website: www.georisques.gouv.fr 432,700 € Agency fees not included - Agency commission: 4%VAT included Agency fees payable by buyer - Nombre de lots dans la copropriété: 12 - Montant moyen de la quote-part de charges courantes 2,008 €/yearly - Montant estimé des dépenses annuelles d'énergie pour un usage standard, établi à partir des prix de l'énergie de l'année 2021 : 1480€ ~ 2010€ - Les informations sur les risques auxquels ce bien est exposé sont disponibles sur le site Géorisques : www.georisques.gouv.fr
…By Barnes Versailles


VERSAILLES CLAGNY-GLATIGNY 6-room family apartment 129 m² 4 bedrooms 170 m² private garden Located in the heart of the sought-after residential neighborhood of Clagny-Glatigny, in a particularly quiet and lush setting, this 129 m² family apartment features a superb 170 m² private garden that serves as a natural extension of the living spaces. Located within a luxury condominium complex built in the 1980sperfectly maintained and staffed by a caretakerthis 6-room apartment charms with its spacious rooms, abundant natural light, and a layout particularly well-suited to family life. It consists of an entryway leading to a beautiful double living room with hardwood floors that opens onto the garden, a separate kitchen, four bedrooms, one bathroom, two shower rooms, two separate toilets, and ample storage space. Thanks to its east-west orientation, the apartment enjoys abundant natural light throughout the day. The private garden, accessible from the living areas and also located in front of two of the bedrooms, offers an exceptional living environment. A section converted into a terrace allows you to fully enjoy this outdoor space, sheltered from noise pollution. The layout, which is particularly functional, provides four full-sized bedrooms while maintaining generous living areas. The apartment is sold with two parking spacesone in the basement and the other outdoorsas well as a storage unit. A third underground parking space can be purchased separately for €20,000. An ideal location for family life The residence enjoys a particularly desirable location, combining a quiet residential setting with proximity to shops, schools, and public transportation. A bus stop located right nearby allows you to reach the Versailles Rive Droite train station in just 5 minutes. The many public and private schools in Versailles, from preschool through high school, are easily accessible. The prestigious Lycée Hoche, one of whose entrances is located on Boulevard de la Reine, is about a 4-minute drive or a 15-minute walk away. Just a 4-minute walk away, a small shopping center offers all the local shops essential for daily life: Franprix, a pharmacy, a bakery, and a newsstand. A rare family apartment thanks to its spacious garden, four bedrooms, and peaceful surroundings, offering a privileged living environment in Versailles. Complete listing and additional information available upon request
…By Geraud De Briey Conseil


In the heart of the prestigious Saint-Louis district, one of the most sought-after areas in Versailles, this remarkable loft of 104 m² Carrez (114 m² on the ground) is located within a completely reinvented former warehouse by an architect. This rare property benefits from a private entrance directly from the street, giving it the spirit of a townhouse, while enjoying access to the lovely paved courtyard of the co-ownership. The apartment offers a rare balance between aesthetics, functionality, and quality of life. Every detail has been designed to preserve the authenticity of the place while meeting current comfort requirements. Just a few steps from the Place de la Cathédrale Saint-Louis, the pièce d'eau des Suisses, well-known local shops, schools, and the Versailles Rive-Gauche and Versailles Chantiers train stations, the property benefits from a particularly sought-after environment, combining residential calm and city life. This unique loft will appeal to lovers of atypical properties, liberal professions looking for an elegant reception space, as well as buyers seeking a unique lifestyle in the heart of Versailles. From the very first moments, the volumes impress. The reception room, enhanced by a ceiling height of 3.80 meters, offers a spectacular living space, bathed in light thanks to its double exposure to the South and East. The open kitchen, perfectly arranged and equipped, integrates seamlessly with this convivial and decidedly contemporary living space. The sleeping area consists of two comfortable bedrooms as well as a third bedroom arranged as a mezzanine, bringing an atelier spirit. A bathroom with toilets and a shower room with toilets complete the property. A rare property, with exceptional volumes, in one of the most beautiful historical neighborhoods of the royal city. Property subject to the legal status of co-ownership. Number of lots: 26. No ongoing proceedings. Fees: 2.50% VAT included payable by the buyer. Price excluding agency fees: €917,100This description has been automatically translated from French.
…By Laure Dary Immobilier


Versailles Notre-Dame Apartment 5 rooms 142 m² located on the 3rd floor >Exceptional location in immediate proximity to the Bassin de Neptune, shops on rue de la Paroisse, and public transport (Rive-Droite station line L) for this magnificent fully renovated apartment of 142 m² Carrez occupying the 3rd floor of a very beautiful old building (roofing and facade renovation completed in 2026) with refined common areas. You will discover: Entrance, kitchen/dining room, spacious living room of 36 m² with double exposure (east and south) featuring a functional fireplace and Versailles parquet flooring enjoying a superb view of the Bassin de Neptune (unique), 3 bedrooms, bathroom with bathtub and shower, 2 separate toilets. DPE C (very rare in older buildings). Additionally, there is an attic and a cellar. A property that will charm you with its location, elegance, and brightness. A must-see without delay. Exclusive. (3.17% fees inclusive of tax payable by the buyer.) Co-ownership of 10 lots (No ongoing procedures).This description has been automatically translated from French.
…By Agence Principale - Versailles


Versailles Notre-Dame Les Prés apartment 4 rooms 104m² located on the 2nd floor with elevator - Exceptional location just 7 minutes walk from the market square, 3 minutes walk from Rive-Droite station (line L), renowned schools (Hoche sectorization) for this superb west and south-facing apartment of 104 m² with beautiful original features located on the 2nd floor with elevator (very rare) in a very beautiful old building with refined common areas. You will discover: a spacious entrance, a large independent kitchen, a west-facing living room (parquet flooring, fireplace, moldings, high ceilings), 3 bedrooms (13, 16 and 17m²), two shower rooms, and a toilet. There is also the possibility of acquiring a service room with an independent shower room on the 4th floor. Additionally, there are two cellars, a bicycle storage room, and communal access to a landscaped garden. You will be immediately charmed by the unique address of this property, its preserved original features, its elegance, and the care taken (new joinery). A unique property in this area. Visit without delay. (3.09% fees inclusive charged to the purchaser.)This description has been automatically translated from French.
…By Agence Principale - Versailles


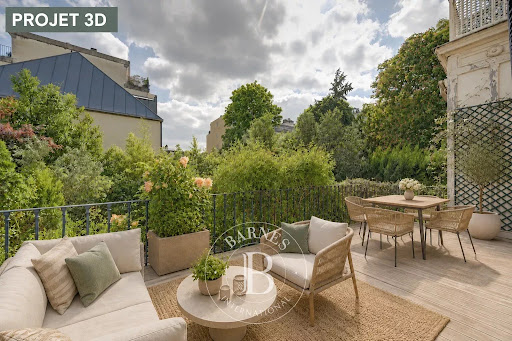


Frédérique Meinnier - your Barnes consultant in Versailles is delighted to present an exceptional apartment with a 100m² (1,076 sq ft) apartment on the ground floor and a 60m² (646 sq ft) converted lower level, in a house dating from 1900 with a private garden in Versailles Rive Droite. Just 9 minutes’ walk from Rive Droite station and close to the shops, the marketplace, schools (Saint-Jean primary 3-minute walk away, Saint-Jean upper secondary 8-minute walk away), discover this rare property in an elegant house, in a small shared ownership complex of just 3 lots with a beautiful private garden. The apartment is bathed in light thanks to its southern orientation and is sure to charm with its unique character and generous proportions: 3.40m (11ft) ceiling height, period fireplaces, herringbone parquet flooring, interior shutters, woodwork and mouldings. Laid out as follows: Ground floor: Entrance hall leading to a magnificent lounge with fireplace opening onto the terrace and garden, bedroom (2 bedrooms possible), dining room, shower room with toilet and bath/shower room with toilet, eat-in kitchen with access via a private staircase, leading to the garden level. Converted lower level: bedroom, shower room, cupboards and toilet. Outside the plot is a lock-up garage and a parking space. Double glazing, individual gas boiler. Property subject to shared ownership status - No ongoing proceedings. Monthly charges €1,400/year - Condominium formed of 3 residential lots. Property tax €3,114/year. Fees payable by the buyer 4% incl. VAT, i.e. €1,317,308 net seller price. EPC E/E Estimated annual costs: between €4,210 and €5,760 per year. Average energy prices indexed at 1 January 2021 Your consultant Frédérique Meinnier is available on +33 (0)7 82 80 15 21 for further information and/or a viewing. €1,317,308 Agency fees not included - Agency fees: 4% incl. tax Fees payable by the buyer - Average amount of the share of charges €1,400/year - Estimated amount of annual energy costs for standard use based on 2021 energy costs: €4,210 ~ €5,760 - Information on the risks to which this property is exposed is available on the Géorisques website: www.georisques.gouv.fr - Frédérique Meinnier - Sales agent - EI - RSAC Versailles 520 416 108 1,250,000 € Agency fees not included - Agency commission: 3.92%VAT included Agency fees payable by buyer - Montant moyen de la quote-part de charges courantes 1,400 €/yearly - Montant estimé des dépenses annuelles d'énergie pour un usage standard, établi à partir des prix de l'énergie de l'année 2021 : 4210€ ~ 5760€ - Les informations sur les risques auxquels ce bien est exposé sont disponibles sur le site Géorisques : www.georisques.gouv.fr - Frédérique MEINNIER - Agent commercial - EI - RSAC Versailles 520 416 108
…By Barnes Versailles


Barnes Versailles is listing a 95.36m² or 1,026 sq ft (Carrez law) apartment (97.48m² or 1,049 sq ft of floor space) situated on the second floor of a beautiful period building, on Avenue de Saint-Cloud, in the heart of the Notre-Dame district. Sought-after location right next to shops, schools and the station. The property is in good condition and offers generous volume and period charm. The apartment is single-level. An entrance hall with storage space leads to a large, separate, fitted kitchen, a living room with parquet flooring and fireplace, and a dining room. It comprises two large bedrooms with storage space, a high-quality bathroom and an office. Cellar also included. Your BARNES contact: Vadim Souedet +33 (0)6 61 88 82 05 [email protected] “Information on the risks to which this property is exposed is available on the Géorisques website: www.georisques.gouv.fr” €731,000 Agency fees not included - Agency fees: 3.97% incl. tax Fees payable by the buyer - Estimated amount of annual energy costs for standard use based on 2021 energy costs: €1,320 ~ €1,790 731,000 € Agency fees not included - Agency commission: 3.97%VAT included Agency fees payable by buyer - Montant estimé des dépenses annuelles d'énergie pour un usage standard, établi à partir des prix de l'énergie de l'année 2021 : 1320€ ~ 1790€
…By Barnes Versailles

Receive by email any new listing that may match your search criteria
Your criteria :
By validating this form, you accept the general conditions of use of Le Figaro Properties.
These agencies offer a selection of luxury properties vente at Chartres. Feel free to contact them for personalized assistance.


