Get early access to listings that match your criteria
Never miss an opportunity again. Our personalized alerts notify you instantly.

 English$ USD · m²


AZAY-LE-RIDEAU – CHARM, AUTHENTICITY AND VOLUMES IN THE HEART OF THE VILLAGEA character house where the charm of the old meets contemporary comfort. In the heart of Azay-le-Rideau, in a privileged environment allowing you to fully enjoy village life on foot, this elegant town house reveals, from the entrance, generous volumes and a particularly warm atmosphere.Behind its discreet tuff stone facade lies a house full of charm. Beautiful perspectives and a layout designed to offer everyone their own space.From the entrance, the gaze is naturally drawn to the outdoors. The living spaces have been harmoniously opened up to create a particularly pleasant sensation of space and light. The intimate living room, while being close to the dining area, is complemented by the comfort of a pellet stove.The independent kitchen, separated from the living room by an elegant workshop-style glass wall, perfectly combines aesthetics, modernity, and functionality. Adjacent to it, a back kitchen provides true comfort in daily life with its laundry area, numerous storage spaces, and a practical summer kitchen.A LAYOUT DESIGNED FOR FAMILY LIFEThe house offers a particularly pleasant organization with a master suite located in immediate proximity to the living areas, including a dressing room, a bathroom, and a toilet equipped with a macerator. The family sleeping area, more intimate, is separated from the reception areas.On the first floor, two very beautiful bedrooms with generous volumes share a recently renovated shower room in a sober and contemporary style as well as separate toilets.On the second and last floor, a large fourth bedroom completes the whole. Particularly bright, it benefits from a nice height under the roof and cross-lighting that further enhances the feeling of space. Its unobstructed view of a green environment offers a true respite, almost making you forget that you are in the heart of the village. It also has a dressing room, a washbasin, and offers numerous possibilities for layout according to needs: bedroom, teenage space, office, or multifunctional room.OUTDOORS THAT EXTEND THE HOUSEThe house benefits from intimate and pleasant outdoor spaces, directly perceivable from the entrance and living areas, creating a true continuity between inside and outside. This paved courtyard provides the comfort and intimacy expected from an outdoor space in the city. Sunny from 10 a.m. until late afternoon, there are no trees to trim or lawns to mow to enjoy your outdoors.A very beautiful vaulted cellar, with an access that invites you to go there, is located at the end of the courtyard and gives the impression that the house never ends! A closed workshop completes the amenities that already offer a high level of comfort.And if you want more, a garage that can accommodate a large SUV or utility vehicle is accessible from the street and takes you directly into the courtyard. A mezzanine has been created to provide additional storage space. The garage door is wooden and original; to perfect your comfort, you could consider modifying it and motorizing it.An ideal setting for entertaining...
…By Aisling Immobilier


Exclusivité VIGNAUD IMMOBILIER Propriété avec deux habitations, piscine et dépendances – À 6 min de Bléré À seulement 6 minutes de Bléré et 4 minutes de l'A85, cette propriété est implantée au calme sur un terrain de 8 000 m². L'ensemble se compose d'une habitation principale d'environ 343 m², d'une seconde maison indépendante 108m², de plusieurs dépendances, d'une piscine et de deux garages. L'habitation principale La maison développe des volumes importants et permet différentes organisations selon les besoins. Au rez-de-chaussée : entrée,cuisine aménagée et équipée,séjour cathédrale avec mezzanine,deux chambres,salle d'eau,deux WC,arrière-cuisine,lingerie.À l'étage, un dégagement dessert : un second espace de vie avec séjour cathédrale,cuisine ouverte aménagée et équipée,deux chambres,salle d'eau,WC.Cette configuration permet notamment de disposer de plusieurs espaces de vie au sein de la même habitation. Deux garages attenants complètent la maison, avec cave et chaufferie. Une seconde maison indépendante La propriété comprend également une maison indépendante permettant de recevoir famille ou amis, ou d'envisager un projet complémentaire. Elle se compose : Au rez-de-chaussée : séjour,cuisine,une chambre,salle d'eau,WC.À l'étage : grand palier,une chambre,WC.Les extérieurs et dépendances Le terrain de 8 000 m² accueille également : une piscine avec abri,un local piscine disposant d'une salle d'eau et d'un WC accessibles depuis l'extérieur,une grange 140m²,une dépendance avec cave,un puit.Chauffage économique par pompe à chaleur plancher chauffant et climatisations réversibles. DPE Classe B Une propriété adaptée à ceux qui recherchent de grands volumes, une seconde habitation indépendante, des dépendances et de l'espace extérieur, tout en restant à proximité de Bléré et des principaux axes. Pour obtenir davantage d'informations ou organiser une visite, je vous invite à me contacter. Including fees of 3.5% TTC to be paid by of the purchaser. Price excluding fees 750 000 €. Energy class B, Climate class A Estimated amount of annual energy expenditure for standard use: between 1926.00 € and 2606.00 € for the years 2021, 2022, and 2023 (including subscriptions). Information on the risks to which this property is exposed is available on the Geohazards website: georisques.gouv.fr.
…By Exp Global France


Exclusive Listing In Olivet, within a privileged setting defined by calm and serenity, this remarkable 18th-century manor house overlooks the Loiret river. It sits at the heart of an estate spanning over 4.5 hectares, comprising a wooded park, meadows, and orchards. Steeped in history, the residence is said to have once hosted a Queen of France and her sona future king. It retains the authenticity and elegance of fine historic homes, nestled in a pristine natural environment, far removed from the bustle of the outside world. The residence gradually reveals its character, defined by grand proportions, the rich patina of age, and the enduring imprint of centuries past. Soaring ceilings accentuate the generous scale of the interior spaces. Period woodwork, parquet flooring, fireplaces, decorative overmantels, and striking geometric-patterned floors create an authentic setting, where every detail contributes to the home’s unique identity. The property features seven bedrooms, providing an exceptional space to welcome family and guestsperfect for extended stays or large family gatherings. Vaulted cellars further enhance the estate’s heritage appeal and distinctive atmosphere. Outside, the grounds invite you to embrace a different pace of life, shifting with the seasons and the changing landscape. Strolls through the park, meadows, and orchards offer endless opportunities to enjoy naturelingering in the shade of the trees or finding moments for quiet contemplation and meditation. A rare sense of tranquility envelops the property, creating an ideal environment for rejuvenation, reading, and shared moments. The estate is further complemented by substantial outbuildings, including large garages, stables, and an upper-level apartment in need of restorationoffering a wealth of possibilities for development and enhancement, tailored to your specific vision. Unique in its history, remarkable for the extent of its grounds, and prized for the serenity of its setting, this manor house is an exceptional propertyperfect for those with a passion for historic homes, nature, and heritage. An authentic place to live, where the echoes of centuries past blend with the gentle pace of life along the banks of the Loiret. Full dossier and private viewings available upon request.
…By Fonciere Jeanne D'arc


In Loches A rare location on the heights of Loches, this property enjoys a beautiful view over the historic town center, the keep, the château, and the iconic Saint-Ours Collegiate Church. Set on a plot of nearly 6,000 m², with a small wooded area and suitable for a swimming pool, the property benefits from all utilities already in place. This RT2012-compliant house offers 130 m² of living space (with the possibility of converting already insulated attic space to create an additional 25 m²), providing a unique living environment, peaceful yet within immediate proximity to amenities. The house features a spacious and bright living/dining room, an open-plan kitchen, a ground-floor master suite, and three bedrooms upstairs. Features and amenities include: photovoltaic panels, gas heating, reversible air conditioning, and a wood-burning stove. A troglodyte cellar with a press and fireplace, along with its adjoining garden, completes the property, as well as several sheds. A beautiful terrace blends perfectly into this privileged natural setting. A rare property combining a prime location, exceptional views, and expansion potential.
…By Terres & Demeures De France


EXCLUSIVITY VIGNAUD REAL ESTATENear Château de Chenonceau, Château d'Amboise, and ZooParc de Beauval, this property offers approximately 300 m² of living space in a preserved landscaped environment.The whole property is organized to suit both a family residence and a hosting or tourism activity project.The main house includes: On the ground floor: a fitted and equipped dining kitchen of 40 m² with a laundry area, a living room of 49 m² with an insert fireplace and exposed beams, an independent living room of 28 m² with a wood stove. On the first floor: a suite with shower room and toilet, two bedrooms, a shower room, a convertible attic of 55 m² with independent exterior access. On the second floor: a suite with shower room and toilet, an additional bedroom, a shower room with toilet. A second habitable area, accessible from the main house, allows for the consideration of a guest house or gîte: fitted kitchen, living room with insert fireplace, terracotta tiles, and exposed beams, two bedrooms, office, shower room. Full basement with vaulted cellar and boiler room. Outside: enclosed park of approximately 6,000 m², water feature, garage, garden shed, buildable area, land suitable for a swimming pool. Recent work has been carried out on electricity, plumbing, insulation, and joinery. A property that combines accommodation capacity, independence of spaces, and potential for development.Fees included of 3.6% VAT at the buyer's expense. Price excluding fees 510,425 €. Energy class D, Climate class D Estimated amount of annual energy expenses for standard use: between €5,708.00 and €7,723.00 for the years 2021, 2022, and 2023 (subscriptions included). Information on the risks to which this property is exposed is available on the Géorisques website: georisques.gouv.fr. Your eXp Realty advisor: Damien VIGNAUD Commercial agent (Sole proprietorship) RSAC 901 898 429 TOURSThis description has been automatically translated from French.
…By Exp Global France


Character equestrian property – 16.1 hectares in the heart of SologneIn Dhuizon, discover a rare property of 234.70 m² of living space set on 16.1 hectares, where the charm of a characterful country house meets an environment designed for equestrian life.There are properties that one simply looks at. And then there are those that invite exploration.Here, the setting is immediately different: an old character house, widely open to its environment, situated in the heart of a vast countryside estate where space, nature, and horses naturally find their place.A character house, comfortable and brightThe house features 234.70 m² of living space and 8 rooms, including 5 bedrooms, two bathrooms, and spacious living areas.From the entrance, the volumes, exposed beams, materials, and openings create a warm atmosphere, both authentic and comfortable.The independent fitted and equipped kitchen of 24.70 m² connects to a large living-dining area of nearly 59 m².The house also offers a master suite with a fitted dressing room and bathroom, four additional bedrooms, a landing/ game room, a second bathroom, two toilets, a laundry room, a pantry, and a boiler room.The whole is currently presented in excellent interior condition.Particularly controlled energy comfortThis is also one of the real assets of this property.The house benefits from quality insulation, double-glazed wooden joinery, and an individual heat pump.The result is particularly interesting for a property of this size: energy class B and climate class A.Annual energy expenses are estimated between €2,270 and €3,110, including subscriptions, based on the years 2021, 2022, and 2023.An important point at a time when energy consumption becomes a major decision criterion: this property offers large volumes without being synonymous with disproportionate energy expenses.16.1 hectares to fully enjoy the propertyOutside, the estate covers 161,000 m² of land.The environment offers the increasingly rare sensation of actually having space around you.The property is particularly suited for an individual or family wishing to live with their horses in a natural environment.The outdoors include organized paddocks with wooden fencing, heated automatic waterers, and spaces dedicated to welcoming horses.The estate is also surrounded by natural paths allowing full enjoyment of the environment on horseback.Here, the horse is not just a leisure activity practiced a few kilometers away: it can truly be part of daily life.A property that deserves to be discovered on-siteFrom a distance, a property of this nature can be difficult to appreciate.Numbers provide living space, room counts, and land area. They do not provide the sensation of the place.This sensation is discovered by exploring the property, discovering the house, its volumes, its environment, and the space that surrounds it.Located in Dhuizon, the property also benefits from nearby services and amenities. The primary school...
…By Maison Infinity


Discover this charming 1991 pavilion, a true haven of peace in the heart of a warm environment: ? Entrance: Welcoming and functional, it harmoniously connects all the rooms of the house. ? Living room: Bright and friendly, enhanced by a fireplace with insert for warm moments with family or friends. ?? Fitted kitchen: Modern and practical, perfect for preparing good meals. ? Fitted back kitchen: Additional space perfect for storage and household tasks. ?? Four bedrooms: Spacious and bright, they offer optimal comfort for the whole family. ? Bathroom: Equipped with a shower for your daily well-being. ? WC with sink: Practical and independent for more comfort. Fees included of 5% VAT at the expense of the buyer. Price excluding fees €280,000. Energy class D, Climate class B Estimated amount of annual energy expenses for standard use: between €2410.00 and €3310.00 over the years 2021, 2022, and 2023 (subscriptions included). Information about the risks to which this property is exposed is available on the Géorisques website: georisques.gouv.fr.This description has been automatically translated from French.
…By Agence Du Chateau


Elegance Suspended Between Sky and Loire Nestled on the highly sought-after heights of Tours, this exclusive 1980s villa-style property perfectly embodies the art of living and daily escape. Proudly overlooking the city and its majestic river, it offers a continuous, ever-changing spectacle. Here, the floor-to-ceiling glass windows are far more than mere openings: they act as living frames, capturing a seasonal masterpiece and instantly inspiring a sense of serenity. The vast, fully air-conditioned living spaces are designed around a striking three-sided fireplace. Extending from this space, discover a high-end kitchen by the renowned Italian designer Harmony. Fully equipped and featuring its own large picture window overlooking the outdoors, it turns every shared moment into a culinary experience against a panoramic backdrop. Thoughtfully designed for ultimate comfort, this level allows for single-story living (vie de plain-pied) thanks to a superb primary suite complete with a walk-in closet and private bathroom. Upstairs, the immersive experience continues. A light-filled mezzanine—ideal for a game room or lounge—is crowned by a panoramic skylight overlooking the grounds and the city, leading to the sleeping quarters. There, you will find two sprawling 30 m² (approx. 320 sq. ft.) bedrooms, boasting double and triple exposures as well as the comfort of air conditioning, a separate shower room, and an independent restroom. An elegant guest bedroom with its own open-concept shower room completes this level. The lower level reveals a meticulously optimized full basement dedicated to wellness, sports, and relaxation, featuring a private sauna. A functional entrance hall with extensive custom built-in closets leads to a laundry room and an authentic, gravel-floored wine cellar for connoisseurs. This level also includes a cozy guest room (windowless bedroom) with its own private shower room, a versatile multi-purpose room (perfect for a workshop, music studio, or spare bedroom), and a vast unfinished room with direct outdoor access, opening the door to your most exclusive design projects. The landscaped grounds form a lush, wooded sanctuary, equipped with an automatic watering system and subtle lighting that enhances the estate after dark. The centerpiece of the outdoor area is the fully automated saltwater swimming pool, which appears suspended over the city. These outdoor amenities are complemented by two terraces, each offering a truly unique vantage point. Parking has been masterfully designed for hosting: the property features two private gated entrances, a 2-car carport, and a courtyard that easily accommodates up to 5 guest vehicles while remaining discreet to preserve the unobstructed views. A rare 52 m² (approx. 560 sq. ft.) detached cave/outbuilding completes this exceptional estate. A rare architectural signature, offering a confidential haven of peace just 8 minutes from the heart of Tours.
…By Coldwell Banker Turones Properties


BLOIS - Character residence with panoramic view of the Loire. Located in one of the most sought-after residential neighborhoods of the city, this elegant early 20th-century charming house, emblematic of its era, offers an ideal South/East exposure and overlooks the Loire to provide a unique perspective and panoramic view. The main entrance leads to the living room whose large openings and bow window open directly onto the river, and also provides access to the semi-furnished kitchen, the bedroom, the office, and the bathroom. Three other bedrooms, a dressing room, as well as a wellness area with a bathroom and shower/hammam make up the ground floor, which is complemented by a laundry room and a summer kitchen at garden level. A beautiful light in the living spaces, quality features such as oak flooring and molded ceilings give this residence a warm and pleasant atmosphere that will appeal to those looking for a property with strong architectural identity.*****IN THE BASEMENT: - A summer kitchen room - A boiler room ON THE GROUND FLOOR: - A hallway - A first bedroom (approximately 17.60m2) - A second bedroom (approximately 9.30m2) - A third bedroom (approximately 19.80m2) - A bathroom with WC - A wellness area (approximately 17.70m2) ON THE 1ST FLOOR: - An entrance (approximately 17.70m2) - A double living room (approximately 32.40m2) - A kitchen (approximately 9.30m2) - A hallway (approximately 3m2) - An office (approximately 7.15m2) - A fourth bedroom (approximately 13.70m2) - A bathroom with WC (approximately 4.80m2) Natural and technological risks: Information about the risks to which this property is exposed is available on the Géorisques website: www.georisques.gouv.frThis description has been automatically translated from French.
…By Cabinet Loire Et Charme Immobilier


Nestled in a privileged and peaceful environment, this single-story house built in 1920 has preserved all the charm and authenticity of its era. Set in the heart of a true green oasis, this property of about 210 m² offers a rare living environment, combining comfort, generous volumes, and serenity.The property also includes an independent studio, ideal for hosting family and friends or considering a rental project.Additionally, a second habitable building of approximately 200 m² is entirely dedicated to leisure and conviviality. Here you will find a counter-current pool, a pool house, a bar, as well as spacious areas designed for sharing enjoyable moments with your loved ones. A double garage completes the whole.Outside, the setting is particularly pleasant with a charming pond and a clear view of the Cher, offering a peaceful and privileged atmosphere while remaining in close proximity to amenities.Contact Jonathan Ciette, your residential real estate consultant at O6 78 64 61 64.Coldwell Banker Turones Properties, your prestigious real estate agency located in Tours. Specialists in exceptional properties, regardless of the type of property, we assist our clients in their real estate projects with a tailor-made service, combining expertise, discretion, and excellence thanks to our international network and our perfect knowledge of the local real estate market.“Information about the risks this property may be exposed to is available on the Géorisques website: www.georisques.gouv.fr.”This description has been automatically translated from French.
…By Coldwell Banker Turones Properties


TOURAINE, 10 km from Chinon, 16 km from Candes-Saint-Martin and the banks of the Loire, within the Loire-Anjou-Touraine Regional Natural Park, Property comprising a spacious main residence (approx. 400 m² of living space), an annex dwelling of 136 m², and a building housing a private reception room, a lounge, and an office. Numerous other outbuildings. Grounds of over 1.5 hectares featuring a private stream (Category 2). THE MAIN RESIDENCE: Living area of approximately 400 m² spread over the ground floor and first floor. GROUND FLOOR: approx. 230 m². Entrance/reception hall of approx. 40 m² (high ceilings, terracotta flooring, fireplace with wood-burning stove). Adjoining pantry/prep area. Access to a covered terrace. To the right of the entrance: Living room of approx. 40 m² (fireplace, terracotta flooring, staircase 1 leading to the upper floor). Large fitted kitchen of 30 m² (marble countertops, terracotta flooring, fireplace with insert stove). Adjoining scullery/back kitchen. To the left of the entrance: Office/library of 35 m² (terracotta flooring, fireplace with insert stove). Bedroom 1. Bathroom 1. Walk-in wardrobe. Secondary entrance with coat closets and storage space. Large laundry/linen room. Workshop. Small conservatory. Pantry/storeroom. Shower room 1. WC. Staircase 2 leading to the upper floor. FIRST FLOOR: Access via staircase 2: plenty of storage space. Bedrooms 2, 3, and 4. Bathroom 2. WC. Shower room 2 (large walk-in shower). Shower room 3. WC. Attic. Access via staircase 1: Upstairs living room (or dormitory). Bedrooms 5 and 6. Shower room 4. WC. MISCELLANEOUS: Insulated and lined walls. Double-glazed windows. Numerous electric shutters. Electric radiators. Total annual electricity cost for all uses = €6,600 (including standing charges) for the entire property used as a primary residence. Private drainage system. 2 electric gates. ANNEX DWELLING: approx. 136 m². GROUND FLOOR: Living room (28 m²): fireplace, tiled floor. Fitted kitchen (22 m²). Conservatory. Shower room. WC. Utility room. 1st FLOOR: Bedrooms 1, 2, and 3. Bathroom. WC. BUILDING FORMING THE WEST WING, housing: - 40 m² reception room (high ceilings, fireplace) opening onto the garden via large picture windows. - 35 m² living room. - WC. - 35 m² office (fireplace). MISCELLANEOUS: Double-glazed windows. Electric radiators. Private drainage system. OUTBUILDINGS: Large convertible barn with space for 6 cars. Open-sided shelter used as a log store. Additional barn. Vehicle shelter. Animal shelters. GROUNDS: 1.5455 hectares. Courtyards. Remarkable garden featuring numerous trees, fruit trees, shrubs, and a variety of flowers. Small pond. Meadow. CONCLUSION: Former 18th-century mill, operational until 1910. Beautiful, undisturbed natural setting, enhanced by a small, picturesque stream. The property has undergone complete restoration and high-quality improvements. Excellent state of repair. Numerous potential usesfamily home or otherwise thanks to the independent nature of the various buildings.
…By Cabinet Metais - Bertrand


Superb renovated farmhouse with very beautiful volumes. This former farmhouse, completely renovated, is charming due to the generosity of its spaces and the quality of its amenities. The entrance leads to a fitted kitchen, extended by a back kitchen and a summer kitchen. The cathedral living room of 51 m², adorned with a fireplace, is the main room of the house, bathed in light and volume. The sleeping area consists of a master suite with a private bathroom, as well as four bedrooms served by a bathroom. Regarding outbuildings: garage, storeroom, and convertible attic offering great extension potential. Heating is provided by a heat pump. There is a possibility of acquiring an additional hangar located in the immediate vicinity. Fees included of 4.17% VAT to be paid by the buyer. Price excluding fees €360,000. Energy class C, Climate class A Estimated annual energy expenditure for standard use: between €2,900.00 and €4,000.00 for the years 2021, 2022, and 2023 (subscriptions included). Information on the risks to which this property is exposed is available on the Géorisques website: georisques.gouv.fr.This description has been automatically translated from French.
…By Agence Du Chateau


JOUÉ-LÈS-TOURS – FAMILY HOUSE 186 M² – CITY CENTER ON FOOTA prime location, beautiful volumes, and true single-level living.Just a few minutes' walk from the city center and the tram, this 186 m² family home benefits from a calm and sought-after residential environment, at the heart of a dead-end street.As soon as you enter, you will discover a bright living room of approximately 40 m², warmly complemented by a wood stove, as well as an independent kitchen with direct access to the terrace and garden.The ground floor offers true single-level living, with two bedrooms, a shower room with a toilet, a guest toilet with a washbasin, and plenty of storage.The separate kitchen gives direct access to the terrace and garden just like the very spacious living area.On the first floor, the volumes continue with a mezzanine, a suite, a bedroom, a study space, and a shower room with a toilet: a space perfectly suited for family life or remote work.Outside, the plot of approximately 500 m², fully enclosed and without vis-à-vis, offers an intimate and pleasant setting to enjoy the beautiful days.The complete basement is a real asset, with a garage that can accommodate up to 4 vehicles, a laundry room, a wine cellar, and numerous storage spaces.A generous house perfectly designed for family life, combining space, functionality, and tranquility, while remaining in close proximity to all amenities.The house deserves a bit of modernization, with some projections suggested to imagine a tiny part of what can be done.A rare address in the area… To discover without delay!Energy class D, Climate class B Average estimated annual energy expenses for standard use, based on energy prices from the year 2021: between €2380.00 and €3270.00. Information on the risks to which this property is exposed is available on the Géorisques website: georisques.gouv.fr.Your advisor Aisling real estate: Real Estate Advisor - Emily AUGISCPI37012022000000026RCP 62467478This description has been automatically translated from French.
…By Aisling Immobilier


BEAULIEU - FAMILY HOME WITH GARDEN AND GARAGE Located in the sought-after district of Beaulieu, within a quiet and residential estate, this 1980s house, renovated in 2000, offers an ideal living environment for a family. Close to shops, schools, public transport, and major roadways, its location is perfect for an active family! It features a lovely L-shaped living area with a very modern and avant-garde fitted and equipped kitchen, along with a utility room in sequence. On the ground floor, there is also a bedroom and a shower room with a toilet. Upstairs, you will discover 3 bedrooms, a bathroom, an independent toilet, and a spacious and bright mezzanine closed by a door but open to the living space. Currently used as an office, this space could be completely closed off or repurposed for the enjoyment of its occupants. The pleasant and quiet ground-level garden has direct access to the garage. It is walled and landscaped, providing a real haven of peace for spring weekend naps or entertainment for the little ones. Note: The house was subject to a declaration related to a natural disaster in 2021. In-depth studies have been conducted, and piles were laid in 2023. Investigations since have concluded that the house is stabilized, with no new movements observed. Some improvements are still to be planned, and the price takes them into account. A family home with generous spaces, in a sought-after area, to discover for your future life project. Fees included of 5% VAT payable by the buyer. Price excluding fees 318,000 €. Energy class D, Climate class B Estimated annual energy expenses for standard use: between €2486.00 and €3364.00 over the years 2021, 2022, and 2023 (subscriptions included). Information on the risks to which this property is exposed is available on the Géorisques website: georisques.gouv.fr. Your Aisling real estate advisor: Real Estate Advisor - Emily AUGIS Card T CPI37012022000000026 RCP 62467478This description has been automatically translated from French.
…By Aisling Immobilier


EXCLUSIVE LISTING – VIGNAUD IMMOBILIER Character Manor House in the Heart of Bléré – 2,150 m² Landscaped Grounds Open House on Saturday, 3 October, from 1:00 pm to 4:00 pm – By appointment only Hidden from view in the very heart of Bléré, this distinctive residence offers a rare lifestyle: the elegance of traditional manor-house architecture, the charm of mature landscaped grounds, and the convenience of having the town centre just a few steps away. Offering approximately 152 m² of living space, this intimate manor house has retained many original features that reflect its rich history: an entrance porch, architectural detailing, vaulted features, original parquet flooring, fireplace, period staircase and beautifully proportioned rooms full of character. From the moment you enter through the porch, followed by the impressive period staircase, the tone is set. The main living level features an elegant reception room with fireplace, together with a fully fitted and equipped kitchen. Original materials, harmonious proportions and natural light combine to create an atmosphere that is warm, refined and timeless. Upstairs, the landing leads to two bedrooms, a shower room and a private principal suite, providing a total of three bedrooms. Outside, the property reveals an entirely different dimension. Set within 2,150 m² of mature landscaped grounds, the manor enjoys a peaceful, green and secluded setting — a particularly rare privilege for a property located in the very heart of town. A home steeped in history, created for those seeking the character and authenticity of a period residence combined with contemporary comfort. Including fees of 4% TTC to be paid by of the purchaser. Price excluding fees 650 000 €. DPE in progress. Information on the risks to which this property is exposed is available on the Geohazards website: georisques.gouv.fr.
…By Exp Global France


Proposition for a house to be built on several serviced plots in Luynes (37230). Discover our new program of serviced building plots in the charming town of Luynes, on the outskirts of Tours. Located in a pleasant and sought-after environment, these plots (free of builder) offer a great opportunity to realize your individual house project in a privileged living environment. The advantages of the program: - Serviced plots - Varied surfaces according to availability - Plots starting from 83,000 euros including fees - Calm and residential environment - Dynamic and sought-after municipality - Immediate proximity to shops, schools, and transportation - Quick access to Tours and the A85 and A10 motorways - Living environment between city and nature A house in your image for less than 230,000 euros (according to the proposed plan), but everything is adaptable to your wishes. Luynes charms with its authenticity, quality of life, and strategic location in Indre-et-Loire and the offer that this municipality presents to families. Whether you are a first-time buyer, an investor, or looking for an ideal environment for your future primary residence, these plots represent a great opportunity in the area. Contact us now to know the available plots and start considering your future project. Fees included of 3.25% VAT at the buyer's expense. Price excluding fees 215,150 €. Not subject to DPE. Information about the risks to which this property is exposed is available on the Georisques website: georisques.gouv.fr.This description has been automatically translated from French.
…By Aisling Immobilier


Nestled in a green setting, just an hour from Paris, this architect-designed stone house from the 1970s is a rare and characterful property. With its 215 m² of living space, it offers a spacious and bright living area. You will discover a vast living room flooded with light, open to the outside, as well as a large functional kitchen with direct access to a laundry room and a pantry. On the night side, you will find 4 bedrooms, bathrooms, and toilets, ensuring all the comfort needed for family life. A triple garage completes the amenities. The whole is set on a magnificent wooded plot of one hectare, offering space, privacy, and a privileged living environment. It is a true haven of peace, in the heart of nature, while being close to amenities: school, bakery, bar-tobacco, in the center of a vibrant and welcoming village. Fees are the responsibility of the seller. Property with excessive energy consumption: Energy class F, Climate class F Estimated amount of annual energy expenses for standard use: between €1500.00 and €1800.00 for the years 2021, 2022, and 2023 (subscriptions included). Information on the risks to which this property is exposed is available on the Géorisques site: georisques.gouv.fr. Your advisor Bonne Etoile Immobilier: Real estate agent - Laurent Mazelin Card T No. 7501 2018 000 035 229 RCP Police No.: VD 7.000.001 / 18489. Information on the risks to which this property is exposed is available on the Géorisques site: www.georisques.gouv.frThis description has been automatically translated from French.
…By Bonne Etoile


Located in a privileged environment in Saint-Jean-de-Braye, this cubic house from 2024 offers approximately 150 m² of living space on a plot of about 450 m². This design with clean lines allows you to enjoy the comfort of a new construction, adhering to the latest energy standards, without enduring the delays or uncertainties of a construction site. The living area of about 52 m², bathed in light thanks to its southern exposure, includes a fully equipped high-end kitchen. The sleeping area consists of three spacious suites with custom closets, each with its own shower room or bathroom with toilet. An independent toilet is also available as well as an office space of approximately 15 m². Outside, a private terrace roof of more than 100 m² offers an unobstructed view of a park. A tiled garage of about 30 m² with a motorized door and a parking space on the property complete this property. Technical features: individual underfloor heating, air conditioning, double-glazed aluminum frames, electric shutters. Ideal location for family life: nursery and primary schools 350 meters away, middle school and high school 1.5 km away. Restaurant 800 meters away, supermarket 1.5 km away. Shops and services in the immediate vicinity: bakeries, butcheries, swimming pool, media library, hairdressers. A rare, modern and bright property, in a sought-after setting, combining comfort, space, and quality of construction. Contact your dedicated agent Céline LEPIT EI (RSAC 979411485 - Orléans Registry) at 06.23.22.61.34 for a first visit. Agency fees are the seller's responsibility. Information on the risks to which this property is exposed is available on the Géorisques website: www.georisques.gouv.fr Agency fees are the seller's responsibility. Energy class A, Climate class A Estimated annual energy expenses for standard usage: between €701.00 and €950.00 for the years 2021, 2022 and 2023 (subscriptions included). Information on the risks to which this property is exposed is available on the Géorisques website: georisques.gouv.fr. This property is offered by a commercial agent (Independent company). Your TEAM INFINITY advisor: Céline LEPIT Commercial agent (Independent company) RSAC 979411485This description has been automatically translated from French.
…By Maison Infinity


In Saint Just, 12 minutes south of Bourges. On a wooded and enclosed park of 8510m², a beautiful family house of approximately 315m² in good condition including: Large entrance, living room, dining room, kitchen, pantry, another entrance, library, laundry room, hallway, master bedroom, toilet, shower room, boiler room (fuel). On the first floor: 6 bedrooms, hallway, 2 bathrooms, 2 toilets, shower room, attic. Outbuildings: workshop, garage, cellar, games room, well, above-ground pool (Zodiac). A magnificent living place at the edge of the village, in a quiet area. (Roof in good condition, micro station up to standards, some finishing work to anticipate). Price: 378,000 euros including 5% agency fees to be borne by the buyer. Energy Performance Diagnosis (DPE): F + F. The risks to which this property is exposed are available on the georisques.gouv.fr site. An exclusivity of Chassaigne real estate. Fees included of 5% VAT charged to the buyer. Price excluding fees: 360,000 €. Housing with excessive energy consumption: Energy class F, Climate class F Estimated amount of annual energy expenses for standard use: between 10,520.00 € and 14,280.00 € for the years 2021, 2022, and 2023 (subscriptions included). Information on the risks to which this property is exposed is available on the Géorisques site: georisques.gouv.fr.This description has been automatically translated from French.
…By Chassaigne Immobilier


Fees to be paid by the seller. Property with excessive energy consumption : Energy class G, Climate class G Estimated amount of annual energy expenditure for standard use: between 11130.00 € and 15110.00 € for the years 2021, 2022, and 2023 (including subscriptions). Information on the risks to which this property is exposed is available on the Geohazards website: georisques.gouv.fr.
…By Chassaigne Immobilier


Family Home – 227 m² with Swimming Pool and 5,000 m² of Land – Between Montrichard and Saint-Aignan Located between Montrichard and Saint-Aignan, discover this spacious 227 m² family home, set in a peaceful, wooded environment on nearly 5,000 m² of land, including approximately 3,500 m² of private woodland to the rear of the property. The house offers generous living spaces, quality features and a layout perfectly suited to family life. The main living area includes a comfortable lounge, dining room, fully equipped kitchen and a large veranda offering beautiful elevated views over the grounds. The sleeping accommodation includes a master suite on the ground floor. Upstairs, three additional bedrooms are arranged around a second lounge area and a landing that can also be used as a home office. The property also benefits from a full basement, providing plenty of additional space. A separate independent area is a real asset, offering a variety of possibilities: welcoming family and friends, creating a dedicated home office or potentially accommodating a professional activity, depending on your needs. The remainder of the basement includes a workshop, cellar and garage. Outside, the extensive grounds and private woodland provide a particularly pleasant setting. A covered and heated swimming pool completes the property, allowing you to enjoy it throughout much of the year. A property well worth discovering for its generous proportions, peaceful setting and wide range of possibilities. Contact me for further information or to arrange a viewing. Including fees of 5% TTC to be paid by of the purchaser. Price excluding fees 373 333 €. Energy class B, Climate class A Estimated amount of annual energy expenditure for standard use: between 2270.00 € and 3095.00 € for the years 2021, 2022, and 2023 (including subscriptions). Information on the risks to which this property is exposed is available on the Geohazards website: georisques.gouv.fr.
…By Exp Global France


In Tillay-le-Péneux, a charming Eure-et-Loir commune in the heart of the Centre-Val de Loire region, this 280 m² family home, built in 2002 and completely renovated in 2021, offers a lifestyle combining elegance, comfort and nature. Set on a vast 4,800 m² plot, it offers a calm, uncluttered environment, and rare accessibility just an hour and a half from the capital. From the moment you enter, the generous volumes of the living room impress: over 80 m² of light-filled living space, extended by a veranda dining room opening onto a large summer terrace, perfect for long evenings in the countryside. The independent, fully-equipped kitchen combines aesthetics and functionality. The first floor sleeping area comprises three spacious bedrooms, one of which is en suite with private shower room and toilet. A second shower room and separate toilet complete this level. Upstairs, a 20 m² master suite with private bathroom and dressing room offers a cocoon of intimacy. Two further bedrooms, including a superb 30 m² cathedral bedroom, and a bathroom with WC complete the first floor. In terms of comfort, the house benefits from top-of-the-range modern equipment: reversible air conditioning in every room, including the swimming pool, electric floor heating that can be remotely controlled via an app, integrated alarm system for added security and RJ45 sockets throughout the house. The 11 x 5-meter pool becomes the heart of the property, perfect for entertaining family and friends. Two outbuildings complete the property: a 35 m² former janitor's cottage and a 10 m² independent office, to be converted according to your plans. A rare property, well cared for and ready to live in, ideal as a luxury second home or main house in the heart of nature, to be discovered without delay. ECD: 308 (index E) GHG: 18 (index C) +33748808125
…By Bonaparte


Karaceterre® Tours – Located just 15 minutes from Tours city center, this elegant bourgeois residence offers 339 m² of charm and elegance spread across three levels, set within an 11,000 m² wooded park. The property has been enhanced by a high-quality renovation, where every detail was carefully considered to preserve its authenticity while introducing modern comforts. Upon entering, the property's charm is immediately apparent: generous proportions, fireplaces, sandblasted beams, high ceilings, and period parquet flooring create a unique atmosphere that is both refined and welcoming. Fully restored in 2022, the layout was reimagined to accommodate an independent hospitality business alongside a private residence—though the two sections can easily be opened up to form a single, unified home. On the ground floor, the commercial section features a separate guest lounge complete with a breakfast area and kitchenette. The first level houses a 24 m² bedroom with a private shower room and separate toilet, as well as a second 33 m² bedroom featuring a bathroom (with shower) and a separate toilet. The second level comprises a spacious 50 m² suite featuring a bedroom, shower room, separate toilet, and a lounge area (or children's room); this entire suite is air-conditioned. The private living area is designed for conviviality and oriented towards the garden. The fitted Italian-made kitchen—designed to blend modernity with practicality—opens onto a dining area perfect for daily life. A large living room with a fireplace provides a warm, inviting space, complemented by an entrance hall, a guest toilet with a hand basin, and a boiler room. A magnificent original staircase leads to the first floor, opening onto a spacious landing that serves two 15 m² bedrooms, a shower room, a toilet, and a large laundry room that connects to the professional section of the house. On the second level, there is a 40 m² master suite featuring a spacious bedroom with a study area and custom storage, a bathroom with a shower, and a separate toilet. This area is also air-conditioned. Outside, a magnificent 150 m² covered relaxation area—complete with underfloor heating—houses an 8m x 4m heated swimming pool that opens onto the garden through large pocket sliding glass doors. The wooded, partially enclosed grounds offer a true haven of peace, where oak trees provide charm and natural shade. The garden is accessible by car and offers ample parking space; the property also features a large enclosed garage capable of accommodating several vehicles. Karacterre is an agency specializing in authentic properties. We operate across the Pays de la Loire, Brittany, and Centre regions. ANGERS, CHOLET, SAUMUR, TOURS, LE MANS, RENNES, SAINT-MALO. Discover our range of properties—including manor houses, bourgeois homes, lofts, contemporary houses, private mansions, châteaux, manors, charming longères (traditional long farmhouses), character apartments, exceptional estates, luxury homes, charming residences, and investment buildings—directly on the Karacterre Immobilier website. Free valuation upon request. Proof of identity will be required prior to any viewing, in accordance with Article L561-2-2 of the Monetary and Financial Code. Including fees of 4.67% TTC to be paid by of the purchaser. Price excluding fees 1 050 000 €. Energy class B, Climate class A Estimated amount of annual energy expenditure for standard use: between 1890.00 € and 2640.00 € for the years 2021, 2022, and 2023 (including subscriptions). Information on the risks to which this property is exposed is available on the Geohazards website: georisques.gouv.fr.
…By Karacterre


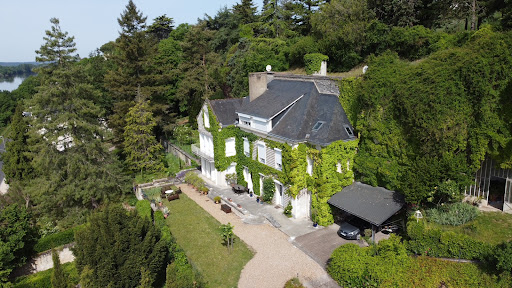

Exceptional Property on the Hillsides of Chinon Views, Space and Authentic Charm CITYA PLANCHON IMMOBILIER is delighted to offer for sale this magnificent terraced property, ideally located on the hillsides of Chinon, enjoying a south-facing orientation and a privileged natural setting. This elegant stone-built residence, offering approximately 288 sqm of living space, impresses with its generous volumes, authentic character and well-designed layout, perfectly suited for family living or as a refined second home. Property description: Ground floor: a welcoming entrance hall, a spacious kitchen with dining area, two warm and inviting living rooms, and a separate dining room. First floor: a bedroom with balcony offering open views, a dressing room, a bathroom, two additional bedrooms, and a second bathroom. Second floor: three further bedrooms, a shower room, and an attic. Outdoor areas and additional features: A beautiful terraced plot of over 5,500 sqm A heated swimming pool (9 m x 4.5 m) with a recent heat pump system A very large garage accommodating several vehicles Remarkable troglodyte caves, with consolidation works and inspections already completed This rare property combines high-end features, the charm of period architecture and an exceptional natural environment, just minutes from the centre of Chinon and all amenities. A truly unique opportunity, rarely available on the market viewing highly recommended. Reference: 6251
…By Citya Immobilier Planchon


Overlooking one of the most sought-after areas of Rochecorbon, this remarkable architect-designed house built in 1969 benefits from a rare and privileged location, offering a spectacular panoramic view of the city, the valley, and its preserved natural surroundings.Situated in the heart of a domain of approximately 1.95 hectares, this character property features nearly 210 m² of living space (297 m² in total) and is appealing due to its generous spaces, omnipresent brightness, and exceptional potential.From the entrance, the reception areas reveal the originality of the architecture. The spacious main living room of more than 55 m², adorned with a fireplace, benefits from large openings facing the landscape and offers a unique living environment, where the interior and exterior respond harmoniously to each other. A second, more intimate living room, an independent kitchen, an office, and two bedrooms, including a ground floor suite, complete this level.The upper floor hosts two additional bedrooms, including a spacious room of nearly 28 m², as well as a large bathroom. Two amenable attics of 44 m² each offer numerous fitting possibilities according to your needs: additional bedrooms, a master suite, a recreation area, or offices.Additionally, the property includes a basement, as well as several storage spaces.Outside, the troglodyte caves of approximately 82 m², a true signature of the local heritage, ensure serenity, privacy, and a rare sense of space just a few minutes from the center of Rochecorbon and in close proximity to Tours. The property overlooks its surroundings and benefits from an exceptional panorama that evolves with the seasons.This character home will appeal to lovers of architecture, spacious areas, and unique places wishing to create a residence reflecting their image in a privileged setting.For more information, contact Jonathan Ciette, your residential real estate consultant at 06 78 64 61 64.Coldwell Banker Turones Properties, your prestigious real estate agency located in Tours. Specialists in exceptional properties, regardless of the type of property, we assist our clients with their real estate projects with a customized service, combining expertise, discretion, and excellence thanks to our international network and our thorough knowledge of the local real estate market.Fees payable by the seller.“Information on the risks to which this property is exposed is available on the Géorisques website: www.georisques.gouv.fr.”This description has been automatically translated from French.
…By Coldwell Banker Turones Properties
'%20stroke='%23DDAA3A'%20stroke-width='1.909'%20stroke-linecap='square'%20stroke-linejoin='bevel'/%3e%3c/svg%3e)
Receive by email any new listing that may match your search criteria
Your criteria :
By validating this form, you accept the general conditions of use of Le Figaro Properties.
These agencies offer a selection of luxury properties vente in Centre. Feel free to contact them for personalized assistance.
As part of your search for a luxury property, discover our catalog of 725 luxury houses with a terrace in Centre, offered from $224,238. Outdoor meals or summer receptions, the terrace extends the house outdoors. Property listings are found in particular in Tours, Orleans and Blois. The houses listed in our listings offer attractive living areas measuring between 63 m² and 4,500 m².
Set down your suitcases without waiting: our catalog brings together 20 furnished luxury houses in Centre, with a starting price of $264,601. From the living room to the bedrooms, each residence is tastefully furnished and ready to live in. Property listings are particularly numerous in the following areas: Tours, Beaumont-en-veron and Orleans. The average price of this furnished stock stands at $2,501 per square meter. Living areas reach 1,400 m² for our largest properties.
As part of your search for properties of excellence, browse our privileged selection of 341 luxury houses with a pool in Centre available from $268,973. These exceptional residences enjoy prime locations, particularly in Tours, Orleans or Amboise. Whether the architecture of these houses incorporates a covered indoor aquatic space or a vast outdoor pool, each property flourishes amid remarkably landscaped grounds measuring between 30 m² and 309 ha.
Your receptions deserve a setting to match: discover 255 luxury houses with a reception room in Centre, starting at $237,692. These residences combine family privacy with spaces dedicated to major events. Family gatherings, business dinners or parties with friends naturally find their place there. The fashionable addresses are located in Tours, Orleans and Amboise. Depending on the property, the property area extends up to 260 ha.
The sea horizon as a guiding thread: explore 1 luxury house with sea views in Centre, with a price starting at $583,018. The sea accompanies your days, from sunrise to the last light. A daily privilege that few addresses can claim. Browse the listings in Savigny-en-Véron first. In terms of dimensions, the living area is 200 m² and the grounds measure 2,000 m².
Anchor your daily life at the water's very edge: this is what the 7 luxury houses right on the water in Centre allow, for sale from $373,729. These rare residences provide direct access to the shore, with no obstacle to cross. In the geographical area, Loches, Cinq-Mars-la-Pile and Marcé-sur-Esves account for a significant share of our listing catalog. The average price per square meter stands at $2,153. Expect living areas measuring between 264 m² and 1,158 m². In our selection of listings, a property can have up to 30 rooms.
Within our catalog, 12 luxury houses listed as historic monuments in Centre are for sale, starting at $543,777. These residences perpetuate exceptional architectural expertise. Acquiring one means continuing a story that began long before you. Your search can focus on Nogent-le-Rotrou, La Châtre and Tours. The properties recorded in our listings have between 4 and 22 bedrooms. The grounds in our collection measure 4,317 m². This can rise to 34.6 ha depending on the property.



