Get early access to listings that match your criteria
Never miss an opportunity again. Our personalized alerts notify you instantly.

 English$ USD · m²


iad France - David Baguet offers you: In one of the most sought-after areas of the Seine loop, on the edge of Vésinet and just a few minutes' walk from the RER A (Chatou-Croissy), this independent, non-adjoining house embodies what discerning buyers look for but often cannot find: a preserved living environment, exceptional brightness, and an optimized layout. Situated in a calm and green residential area, it boasts approximately 145 m² of living space, plus two ground-floor rooms (about 24 m²), opening to the south — offering multiple uses, music studio, TV lounge, family room, home office, or for freelance work. The living-dining room, the true central living space, is bathed in light from morning to evening thanks to its triple exposure: East-South-West. The breakfast kitchen opens directly onto a large terrace and the fully south-facing landscaped garden, creating that precious indoor-outdoor continuity for everyday living. The ground floor also hosts a bedroom with a shower room and independent toilet. The upstairs, enhanced by a balcony, comprises 3 bedrooms, a bathroom, a dressing room, an office, and independent toilets. The semi-basement of 65 m² features a laundry-heating space and a large garage. Energy performance rating C — GHG emissions rating C. The living environment here is a strong selling point. Daily shops are within walking distance in just a few minutes. The weekly market in Chatou complements a pleasant and vibrant local offer (10 minutes on foot). The RER A station of Chatou-Croissy is less than a 10-minute walk from the property. For education, families will particularly appreciate the proximity of the private middle and high school Le Bon Sauveur in Vésinet. Available for viewing by appointment — Contact David Baguet, iad Advisor. Agency fees are the responsibility of the seller. A valid identification document will be required during the visit, in accordance with Article L.561-5 of the Monetary and Financial Code. Information on the risks to which this property is exposed, including the legal obligation to clear brush, is available on the Géorisques website: http://www.georisques.gouv.fr. This real estate advertisement has been written under the editorial responsibility of Mr. David Baguet, independent real estate agent (without holding funds), commercial agent of SAS I@D France registered at the NANTERRE RSAC under number 493519581, holder of the real estate canvassing card on behalf of I@D France SAS.
…By Iad France


In one of the most confidential and sought-after environments of Neuilly-sur-Seine, in the heart of the highly prized Seine riverside district, this rare individual property embodies a distinctly contemporary way of life, balancing architectural elegance with absolute serenity.Completely redesigned and renovated in 2016 with exceptional materials, this house offers a unique aesthetic signature where spectacular volumes and high-end finishes come together perfectly.Upon entering, the gaze is immediately captivated by a cathedral living room of over 80 m² with a stunning terrazzo floor, enhanced by an elegant mezzanine, remarkable ceiling height, and omnipresent natural light. The entire space opens up to an unobstructed view of the Seine, offering a rare daily spectacle, magnified by its west-facing exposure and sumptuous sunsets.The kitchen, designed by Minotti Cucine, integrates refinedly into this reception area, showcasing noble materials such as marble and walnut. The entire space is air-conditioned (hot/cold) for absolute comfort in every season.The sleeping area, spread across the lower levels, was designed as a true cocoon of well-being:An exceptional master suite with a complete bathroom (bathtub, shower), Japanese toilets, and a spacious dressing roomA second bedroom with its private shower roomA laundry area and separate toiletsOn the lower level, a more intimate space dedicated to relaxation opens onto a magnificent terrace of over 70 m² by the Seine, a true extension of the house:A home cinema lounge with a video projectorA third bedroom with a shower room that includes a shower-hammamSeparate toiletsOutside, the terrace, rare in its dimensions and location, offers total immersion facing the Seine, in a setting that is both peaceful and spectacular.Finally, a large closed garage located opposite the property completes this exceptional property.A confidential address, an iconic view, rare features: a unique property on the market.This description has been automatically translated from French.
…By Luxury Properties


In one of the most sought-after environments of Sceaux, in immediate proximity to the Domaine de Sceaux, this family property of 473.78m² living space and 583.06m² on the ground is set on a private and landscaped plot of about 1,000m². Behind a discreet facade, the house reveals a unique living space, designed for entertaining, accommodating a large family, and offering independent spaces for everyone.The ground floor is organized around beautiful reception rooms. An entrance gallery leads to a large living room opening onto a spacious terrace facing the garden, to a second more intimate living room, to two dining rooms, one of which is under a glass roof with access to another terrace, as well as to a separate, fully equipped kitchen. Two bedrooms complete this level, each with its own shower room and private WC.Upstairs, the house offers generous and flexible distribution. There is a bedroom, an attic dormitory with WC, a shower room with WC, a suite with an office, dressing room, bathroom, and WC, as well as a large suite designed as a private apartment, with storage, living room, and a bathroom equipped with a jacuzzi, shower, WC, and sauna.The half-basement adds a rare dimension to the property. It includes two bedrooms with shower room and private WC, a suite with living room, independent WC, and bathroom with jacuzzi, sauna, and shower, a wine cellar, as well as a unique bar/discotheque space. An Orient Express-type carriage with mahogany woodwork, a true collector's item, gives this level a spectacular and unexpected atmosphere.Accessible from the outside, the former garage has been transformed into a storage space, kitchen with dining area, laundry room, and staff bedroom.The property has three terraces, a preserved landscaped garden, and a parking space. Its volumes, number of suites, and diversity of spaces make it an ideal address for an international family, a principal residence with guest accommodation, or a reception house close to Paris. Heating is provided by a reversible electric air/air heat pump.Fees are the responsibility of the seller. DPE: B (102) - GES: A (4). Estimated annual energy costs for the home: €4,380 - €5,990. Information on risks to which this property is exposed is available at the Géorisques website: www.georisques.gouv.frSceaux offers a particularly desirable living environment to the south of Paris, appreciated for its residential elegance, green spaces, shops, and educational offerings.The property is located near the Domaine de Sceaux, the town center, rue Houdan, and the main educational institutions in the area, including Petit Chambord, Lakanal, Marie-Curie, and Sainte Jeanne d’Arc.The RER B allows direct access to Paris, including Denfert-Rochereau, Luxembourg, Saint-Michel Notre-Dame, and Châtelet-Les Halles, while the RD920 and A86 facilitate travel to Paris, outer Paris, Orly, and major routes in the Île-de-France region.This description has been automatically translated from French.
…By Engel & Völkers Paris


Accessible from the upper part of the property, this house offers 322 sqm of living space and a total floor area of 383 sqm, spread over four split levels. The main level comprises an entrance hall, a dining room, and a sitting room. This sitting room, typical of the 1950s to 1970s, features a sculptural fireplace. This 64 sqm reception area extends onto a 57 sqm south-facing terrace. The upper floor also includes an open-plan kitchen, three bedrooms, a shower room, and a bathroom arranged around a patio. The two upper and lower split levels, designed as independent apartments, each have a living room, a bedroom, a kitchen, and a bathroom. The garden level includes two additional bedrooms, a bathroom, a playroom, a workshop, and a boiler room. Nestled on the slopes of the Seine, in the heart of a natural setting, the house enjoys an exceptional environment. It benefits from its proximity to the town of Nandy and its amenities, and is a 10-minute drive from the Château de Vaux-le-Vicomte and the Sénart state forest. Paris is an hour away by car and an hour and a half by public transport.
…By Architecture De Collection


EXCLUSIVE LISTING Behind its discreet façade lies an unexpected home where traditional living gives way to a striking interior inspired by contemporary loft architecture. The spectacular cathedral-style living area forms the true backbone of the property, creating a subtle dialogue between steel, wood and clean contemporary lines. Split levels, dramatic perspectives and impressive ceiling heights combine to create a unique architectural composition, where each space flows seamlessly into the next, offering a warm and inviting atmosphere. From the moment you step inside, a built-in cloakroom ensures a practical and elegant entrance before leading naturally into the heart of the home. The open-plan kitchen, centred around a generous island, flows effortlessly into the dining area and living room. Bespoke cabinetry discreetly incorporates the television, while the exposed steel framework, the suspended mezzanine walkway overlooking the living space, and the industrial-style fireplace, designed to be enjoyed either as an open or closed hearth, give the property a bold architectural identity. A few steps lead to a more private wing of the house. A hallway with extensive built-in storage serves a separate toilet and an elegant master suite. Designed as a true private retreat, it features a bedroom opening directly onto the patio, a walk-in dressing room and a spacious bathroom with a walk-in shower, freestanding bathtub and double vanity. A separate laundry room completes this level. A natural extension of the living areas, the approximately 40 sqm patio provides a secluded outdoor sanctuary sheltered from view. Accessible from both the living room and the master suite, it offers the perfect setting to enjoy warm days in complete privacy, right at the heart of the home. Upstairs, an elegant suspended walkway overlooks the cathedral living space, further enhancing the loft-inspired character of the property. This level comprises three bedrooms, a shower room and separate toilet facilities, offering an ideal layout for family living. Directly adjoining the kitchen, the garage further enhances the property's versatility. Beyond its current use for parking and storage, it offers significant development potential. Subject to the necessary permissions, it could naturally extend the existing living areas or be transformed into a workshop, home office or dedicated professional space. The basement provides approximately 100 sqm of additional ancillary space. Divided into several storage areas, it offers exceptional practicality and numerous possibilities for organisation. Information regarding potential natural and technological risks affecting this property is available on the Géorisques website: www.georisques.gouv.fr ENERGY RATING: D / CLIMATE RATING: B Estimated average annual energy costs for standard use, based on 2021, 2022 and 2023 energy prices (including subscriptions): between euros3,170 and euros4,330 per year. Contact: Cédric DASSONVILLE +33 (0)6 71 38 50 22 RSAC: 948 248 091 ? MELUN
…By Espaces Atypiques Seine Et Marne


Immobilier.notaires® and the notarial office PEZERON and associates, SAS offer you: House / villa for sale - MONTFORT L AMAURY (78490) - - - - - - - - - - - - - - - - - - - - - - An old house of 123 m² offering: Entrance, living room, kitchen, bedroom, shower room with toilet. 1st floor: 3 bedrooms, shower room, toilet. In the attic: bedroom and convertible attic. A courtyard with terrace, a shelter, and a large workshop complete this house offering beautiful volumes and ideally located in the center of MONTFORT L'AMAURY. - - - - - - - - - - - - - - - - - - - - - - Visits: By appointment. Contact: 07.61.45.57.79 - - - - - - - - - - - - - - - - - - - - - - Announcement from the PEZERON and associates study, SAS - Notaries in Montfort-l'Amaury - SIRET No: 44438771600038 - - - - - - - - - - - - - - - - - - - - - - Immobilier.notaires®: Evaluate, buy & sell with notaries throughout France. 12,000 notaries, experts, and negotiators are here to support you in your real estate projects with complete confidence.This description has been automatically translated from French.
…By Immo-interactif


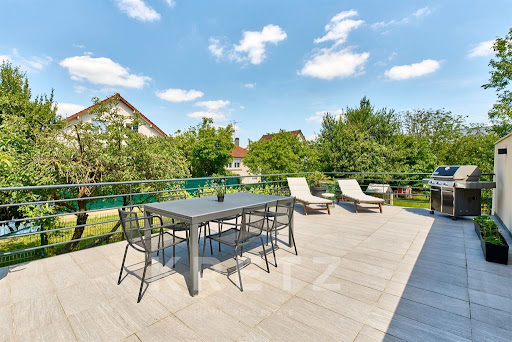

Pasteur District - In a sought-after residential environment, in absolute tranquility, a family home of 222 m², built in 2007 and recently refurbished in 2025, captivates with its generous volumes, high-end amenities, and remarkable indoor/outdoor lifestyle. Situated on a plot of nearly 500 m², perfectly exposed and carefully landscaped, the house enjoys exceptional brightness throughout the day. Designed for comfortable and friendly family living, it offers refined reception areas as well as a range of rare features in the area. The ground floor reveals a spacious reception room bathed in light, opening onto a large 70 m² terrace that naturally extends the living spaces to the garden. The kitchen, fully equipped with quality materials and appliances, integrates seamlessly with the overall design and can also be separated by sliding doors. One bedroom completes this level, ideal for receiving guests or creating an independent office space. On the first floor, the sleeping area has been designed to offer comfort and privacy. A beautiful master suite has its own dressing area and shower room. Three additional large bedrooms, one with access to a pleasant terrace, share a bathroom. The volumes, fluid circulation, and quality of amenities give this floor a pleasant and warm atmosphere. The second and last level hosts an additional bedroom and a large versatile room that can easily be converted into a master suite, workspace, playroom, or private lounge. The creation of an additional bathroom is also feasible, offering significant potential for evolution based on the family’s needs. The garden level constitutes a true space dedicated to well-being and leisure. A heated indoor pool, extending into the garden, allows for rare comfort throughout the year. An outdoor kitchen, ideal for entertaining, completes this convivial space. A private cinema room, a shower room, and a storage area complement this level with particularly sought-after features. A closed garage completes this property, combining modern comfort, family volumes, and quality of life at the gates of Paris. Ideal location in immediate proximity to amenities and schools: Sannois train station is only 600 meters away, and access to the A15 is located 900 meters away, allowing for quick access to the main economic centers of western Paris. Louis Pasteur Elementary School - DPE CThis description has been automatically translated from French.
…By Kretz Real Estate


Exclusive! Rare location! In absolute calm, surrounded by trees and enjoying superb unobstructed views, this home is just a few minutes' walk from the train station and the shopping heart. The character building offers about 250m² of living space. On the ground floor, there is an entrance, a spacious living room of more than 50 m² with a fireplace, bathed in light and opening onto a terrace of nearly 30 m², as well as a kitchen with a dining area (approximately 28m²) and separate toilets. Upstairs, a library precedes four bedrooms, as well as a large bathroom with WC of 15 m² and yet another separate WC. The second floor offers two more bedrooms, a kitchen, and a bathroom with WC, allowing for your imagination. For practicality, the house has a basement with a wine cellar, storage cellars, and a heated 12 m² room. Outside, the garden of over 880m² houses a covered pool to renovate. Possibility to build a garage on the property. Viessmann condensing boiler from 2020. Double glazing. Regular maintenance of the roof. 6 minutes on foot from the SNCF train station (La Défense and Saint Lazare station) - 8 minutes on foot from shops and the bus to Saint Germain en Laye and its International High School - 20 km from Paris via the A13. Information about the risks to which this property is exposed is available on the Géorisques website: www.georisques.gouv.fr Selling price: €1,045,000 Fees payable by seller Contact your SAFTI advisor: Susanne LOUVEAU, Tel: 06 52 23 83 11, Email: [email protected] - EI - Commercial agent registered with the RSAC of VERSAILLES under number 819797598This description has been automatically translated from French.
…By Safti


This description has been automatically translated from French.
…By We Invest Real Estate France


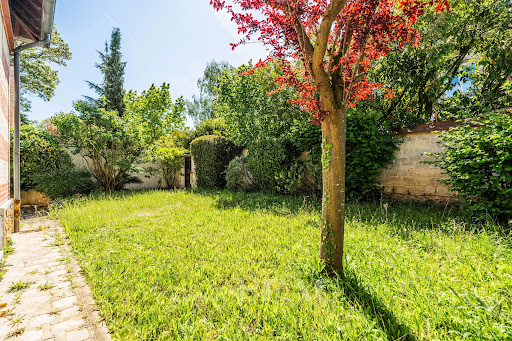

Sole Agent. Pereire neighbourhood. This elegant brick and millstone-built Belle Epoque-style property dating from 1901 is set in a walled 604 sqm plot. Offering 300 sqm of floor space and 210 sqm of living space, it includes a spacious entrance hall, a double living/reception room and dining room, a kitchen (open-plan would be possible), a study and a utility room. Upstairs are a masters suite, four bedrooms, a dressing room, a bathroom and a separate wc. On a basement with four storage rooms. It would be possible to create a garden-level suite. With a garage. Some refurbishment is required to exploit the full potential. In a convenient location 10 minutes from the International School, 12 minutes from Place du Marché and 16 minutes from the station.
…By Daniel Feau Saint-germain-en-laye


This 189m² (2,034 sq ft) custom-built house enjoys an exceptional and unspoilt setting on a private and secure estate, at the heart of the island of Villennes-sur-Seine. Set on a 1,000m² (10,764 sq ft) landscaped plot with direct access to the Seine and a private jetty, it offers a rare living environment just 25 minutes from Paris Saint-Lazare. The volume and light are sure to delight from the moment you enter. The ground floor features a superb 60²m (646 sq ft) living area, featuring a lounge, dining room and fitted and equipped open kitchen, extended by large windows overlooking the garden, the Seine and the leafy slopes of Villennes-sur-Seine. A master suite with walk-in wardrobe and bathroom compete this level. Upstairs, a large open-plan space suitable for a family lounge, office or library leads to four bedrooms and a shower room. The garden level features a double garage, a cellar and plenty of storage space. The level garden planted with trees naturally extends the house right down to the private jetty. A secluded and peaceful retreat, offering a true holiday home atmosphere on the outskirts of Paris. Train station, golf course, reputable schools and access to the A13/A14 motorways nearby. Fees payable by the seller included in the sale price. Fees payable by the seller Agency fees payable by vendor
…By Barnes Saint-germain-en-laye


In the highly sought-after Polangis district of Joinville-le-Pont, in the immediate vicinity of schools (Oudinot group and Jules Ferry college), the shops of Avenue Gallieni and only 1 km from the RER A, King Immobilier Prestige offers you this superb family home with generous volumes, offering a privileged living environment on the outskirts of Paris. Built on a wooded plot of 354 m2, this through house of approximately 170 m2 of living space impresses from the first moments with its exceptional light and the quality of its features. The entrance opens onto a magnificent 47 sq m living area with a fireplace, comprising an elegant lounge, a welcoming dining room, and a fully fitted and equipped open-plan kitchen. The true heart of the house, this light-filled space benefits from direct, level access to the garden, creating a perfect harmony between indoors and outdoors, ideal for entertaining family and friends. The ground floor also offers a bedroom with a shower room, a dressing room and a separate toilet, allowing for particularly comfortable single-level living. Upstairs, a spacious landing with a mezzanine leads to two generously sized bedrooms and a bathroom with a toilet. The layout has been designed to perfectly meet the needs of a family seeking comfort and functionality. The fully finished basement ideally complements this property with an additional bedroom, a dressing room, a gym, a laundry/boiler room and plenty of storage space. A double garage completes the amenities of this rare house in the area. Its main advantages: a premium location in the heart of Polangis, abundant light thanks to its dual exposure, beautiful reception rooms opening onto the garden, and a full basement with multiple possibilities. A warm and elegant family home, ideal for enjoying a sought-after residential environment, just minutes from Paris.
…By King Immobilier Prestige


Located in Haravilliers, in the heart of the French Vexin Regional Natural Park, this exceptional property brings together traditional rural architecture and a bold, refined minimalist interior. Set within approximately 3,435 sq m of landscaped grounds, the estate comprises a main residence and two independent guest suites, offering a distinctive setting for family life, entertaining and creative retreats. The main house has an official reference area of 171.09 sq m and is centred around an impressive open-plan reception space combining the kitchen, dining room and lounge. Raw materials, carefully curated furniture and bespoke architectural features give the house its highly individual character. A remarkable five-metre pink concrete table connects the split-level living and dining areas and incorporates a fireplace at one end. Designed for serious cooking and entertaining, the bespoke kitchen features concrete worktops, extensive concealed storage, a central island, professional cooking equipment, a wok burner and an indoor wood-fired grill. The main residence includes five bedrooms, each with its own atmosphere and character. The principal suite, arranged within the former barn, is a spectacular private retreat with soaring ceiling heights, a sitting area around the fireplace, an office space and a mezzanine bathroom with a freestanding bath, generous shower and private sauna. Three further bedrooms are arranged throughout the tower, each with its own private shower room. An additional bedroom with bunk beds completes the accommodation within the main house. The estate also includes two independent guest spaces: - a duplex guest suite with a living room, shower room and upstairs bedroom; - a former artist’s studio converted into an independent suite, featuring exceptional ceiling height, a bedroom and a dedicated bathing area. Altogether, the property provides seven bedrooms and has been designed to accommodate a large family and numerous guests in comfort and privacy. The outdoor spaces are an integral part of the property. They include extensive lawns, a productive greenhouse, a wood-fired Nordic bath, a pétanque court, several fire-pit areas, an outdoor barbecue terrace and a wood-fired pizza oven. The property has received international recognition from the architecture and design press. More than a country house, it is a carefully conceived environment for living, gathering and creating. Individual gas heating is provided by a low-temperature boiler installed in 2020, with underfloor heating. The property benefits from several orientations, predominantly east and west. Asking price: **€1,320,000 including agency fees Price excluding agency fees: **€1,274,000** Agency fees: **€46,000 including VAT, representing 3.61% of the net seller’s price, payable by the purchaser. Energy performance rating: **F — 415 kWh/sq m/year Greenhouse-gas emissions rating: **F — 90 kg CO₂/sq m/year Property with excessive energy consumption. Information on the risks to which this property is exposed is available on the Géorisques website: [georisques.gouv.fr](http://georisques.gouv.fr). In accordance with Article L.561-5 of the French Monetary and Financial Code, prospective buyers will be required to provide proof of identity before each viewing. This property advertisement was prepared under the editorial responsibility of Mr Édouard LAFAYE, an independent real estate agent who is not authorised to hold client funds, registered with the Paris Trade and Companies Register under number 519 332 944, and acting as a commercial agent for SAS GreenPartners, holder of the professional real estate licence issued by the Paris Île-de-France Chamber of Commerce and Industry.
…By Green Partners


New at Signature Immobilier! Come discover this beautiful contemporary luxury villa located in the residential area of Isle Adam comprising: a beautiful entrance with cupboards and an elevator, a large living room with a fireplace of 46 m2 with a bow window overlooking the garden, a large semi-equipped kitchen with dining area opening onto the terrace, 3 suites with shower room, cupboards and a large dressing room, 2 separate toilets. Upstairs a large suite with a balcony, dressing room and a shower room with toilet. An attic. A wooded enclosed garden not overlooked, all on a plot of 932 m2. This very bright house is ideally located in a quiet area, 2 steps from the city center and habitable on one level. Don't hesitate to make an appointment now with your real estate advisor Emmanuelle Castela at 06 37 21 14 68.
…By Signature Immobilier


Close to the N10 axis, with access to the forest and the park of the Château de Rambouillet, this lovely contemporary house, built in 2018, is ideal for a family. It combines elegance, modernity, and comfort... I invite you to discover it! The ground floor offers a magnificent living space of approximately 62 m², harmoniously arranged with an entrance, a dining room, and a living room, open to the fitted kitchen of about 23 m². The Invicta wood stove will provide a warm and cozy atmosphere for your winter evenings with family or friends. One bedroom with an ensuite shower room completes this level, along with a pantry adjoining the kitchen, practical and functional. Separate toilets. The first floor features a bright mezzanine of about 15 m², thanks to the openings in the cathedral roof of the entrance. It also has a bathroom, separate toilets, and 4 bedrooms, including a master suite with a shower room and dressing room. On the technical side: large outdoor terrace, garage, heat pump providing optimal energy savings (DPE: A), double-glazed aluminum windows, sewage connection, electric gate, and intercom. I look forward to your call for a visit! Price 750000 €. Agency fees of 2.99% VAT included are the responsibility of the buyer. Price excluding fees 728226.04 €. DPE: A. Estimated annual energy cost, minimum amount: 760 € - maximum amount: 1130 €. Information on the risks to which this property is exposed is available on the Géorisques website: https://georisques.gouv.fr. This site will also provide an information sheet on the obligations for vegetation clearance and a map of the areas subject to this obligation. This real estate advertisement has been written under the editorial responsibility of KASSEN-ZEGRE Aurélie, independent real estate agent (without holding funds), commercial agent of SASU THE DOOR MAN, holding the real estate solicitation card on behalf of THE DOOR MAN SASU.This description has been automatically translated from French.
…By The Door Man France


POIGNY LA FORET - 5 Minutes tous commerces et gare SNCF vers paris Montparnasse, maison ancienne sur son terrain en partie clos de murs d'environ 850 m². Entrée, cuisine à vivre aménagée, salon cheminée, chambre avec salle d'eau, buanderie avec douche, chaufferie, vaste bureau. Etage : 4 chambres, salle de bains, grenier/dortoir. Dépendance restaurée d'environ 30 m² en maison d'amis ou profession libérale, garage. (3.77 % fees incl. VAT at the buyer's expense.)
…By Agence De La Poule Faisane & Du Vieil Orme


Corine Stoubenfol, specialist in charming and character properties at DE LA COUR AU JARDIN, invites you to discover this authentic Briard-style house, semi-detached on one side, nestled in the heart of a peaceful hamlet just 40 minutes from Paris. Set on approximately 435 sqm of land, this delightful property immediately captivates with its warm and bucolic atmosphere. The garden, a true haven of peace, features a beautiful winter garden with a water point, bathed in natural light — the perfect setting for family relaxation, an artist’s studio, or an inspiring reading space according to your wishes. Outdoors, the charm continues with a small chicken coop, a water basin, a vegetable garden, and a wooden cabin for children, creating an idyllic countryside setting ideal for a gentle and authentic lifestyle. At the rear of the garden, a large garage provides space for two vehicles. Offering approximately 174 sqm of living space, the house boasts generous volumes and a harmonious layout. The ground floor opens onto a fully fitted and equipped kitchen flowing naturally into the dining room. The warm and inviting living room is enhanced by a beautiful fireplace, ideal for sharing cosy evenings with family and friends. All the main living areas on the ground floor enjoy direct access to the terrace and garden, complete with an outdoor fireplace perfect for summer barbecues and long evenings outdoors. This level also includes a laundry room, a hallway, guest toilets, and discreet access from the living room to a superb vaulted cellar. Near the former bread oven, a staircase leads to the first floor where several bedrooms, a dressing room, an office, a spacious and light-filled bathroom, and a separate toilet are revealed. Two additional access points lead to the attic, offering further potential. The property enjoys a peaceful environment while remaining close to amenities: local shops within 5 km, school buses serving the primary schools and collèges of Saint-Soupplets, and Meaux train station only 12 km away, with the P line reaching Paris Gare de l’Est in just 25 minutes, also accessible by bus. An ideal family home for those seeking authenticity and tranquillity, while enjoying the benefits of country living within easy reach of Paris and urban conveniences. Corine Stoubenfol | +33 6 07 69 94 33 | [email protected] Consultant for Seine-et-Marne and Oise DE LA COUR AU JARDIN France’s leading network specialising in charming and character properties RCS Paris 811 493 162 | Professional licence: 7501 2017 000 015 964 In accordance with Article L.561.5 of the French Monetary and Financial Code, proof of identity will be required prior to organising any visit.
…By De La Cour Au Jardin - Immobilier


In the heart of Meaux, just a few steps from the majestic Saint-Étienne Cathedral, stands a remarkable manor built in 1890, a refined example of late 19th-century Neo-Gothic architecture. Overlooking the surrounding houses with elegance, the property is set within a 1,750 sqm landscaped park, entirely enclosed by walls and adorned with magnificent century-old trees and fruit trees, offering a peaceful and intimate green setting in the very center of town. The architecture, particularly expressive, reveals a remarkable richness of decorative detail: a slate roof, circular turret, millstone masonry, and glazed ceramic cabochons—all features that give the property a unique character and an immediately recognizable appearance. Over time, the residence has preserved the authenticity and prestige of its era: remarkable ceiling heights, marble fireplaces, original moldings and woodwork, period parquet floors including beautiful herringbone patterns, painted walls and historic tiles, all reflecting the elegance of grand bourgeois homes. Offering approximately 491 sqm of living space, the ground floor opens onto a spacious reception hall enhanced by a beautiful mosaic floor and impressive 3.6-meter ceiling height. This entrance leads to elegant reception rooms, including a living room and dining room, extended by a charming Art Nouveau winter garden opening onto the tree-lined garden. A kitchen with adjoining pantry, served by an elegant wrought-iron staircase, as well as two offices, complete this level. An interior access leads to a semi-basement of approximately 122 sqm, comprising several storage rooms, vaulted cellars, and a boiler room. A magnificent wooden staircase with balusters leads to the first floor, where a landing serves three bedrooms, a dressing room, a laundry room, a shower room, a bathroom, and several additional spaces. The second floor, organized in a similar layout, offers several additional rooms including a spacious office opening onto a large balcony. The remaining volumes, located under the eaves, offer excellent potential to create additional bedrooms or suites. Outbuildings The property also includes a garage capable of accommodating several vehicles as well as the former stables, now converted into outbuildings. Opening onto the garden, they offer approximately 131 sqm distributed over seven rooms, providing numerous possibilities such as a guest house, artist’s studio, offices, or reception spaces. Location Ideally located 15 minutes’ walk from Meaux train station, connecting to Paris in 25 minutes (Line P), and close to the A140 and N3 road links, the property enjoys a prime location in the heart of Meaux, a town officially recognized as a “City of Art and History.” Rich in history and character, this residence now requires significant renovation work, offering architecture and heritage enthusiasts a rare opportunity to restore an exceptional property to its former glory. Corine Stoubenfol Consultante – Seine-et-Marne & Oise - +33 6 07 69 94 [email protected] DE LA COUR AU JARDIN France’s leading network specializing in charming properties RCS Paris 811 493 162 | Professional Card T: 7501 2017 000 015 964 According to Article L.561-5 of the Monetary and Financial Code, proof of identity will be required to arrange your visit.
…By De La Cour Au Jardin - Immobilier


Dampierre-en-Yvelines: a stunning late 19th-century residence in an eclectic colonial style, offering 585 m² of living space across three levels, surrounded by lush greenery on a wooded 1.2-hectare lot featuring numerous outbuildings; the entire property is free from any nuisances. The three levels are connected by a monumental entrance hall featuring an exceptional exposed bell-tower-style roof structure, from which two flights of carved solid oak staircases branch off. From the hall, the eye is drawn to the extraordinary proportions of the grand reception room and the living-dining room with its 17th-century fireplace, which leads to the kitchen and its overhanging terraces. One bedroom/office housed in a small apse—an architectural curiosity of this residence—and one shower room complete this level. On the first floor, the landing leads to three bedrooms, including one master bedroom with a walk-in closet and en suite bathroom (one of which features a mezzanine), two shower rooms, and one half-bath. The garden level consists of two reception rooms, one bedroom, one shower room, one laundry room, one kitchen with dining area, and one half-bath, all with direct access to the garden and the sunken pool A swimming pool, a tennis court, a 67-square-meter guest house with three bedrooms, two bathrooms, and a kitchen, a gazebo, stables, a garage, a barn, and a 17th-century tower with a spa round out this charming property that is sure to appeal to lovers of originality and nature. Shops in Dampierre-en-Yvelines and Coignières. Saint-Rémy-les-Chevreuse RER station. La Verrière station for Paris Montparnasse in 35 minutes. Contact Elisabeth Rossines at +33(0)6 74 00 90 38 “Information on the risks associated with this property is available on the Géorisques website: www.georisques.gouv.fr”
…By Barnes Proprietes & Chateaux


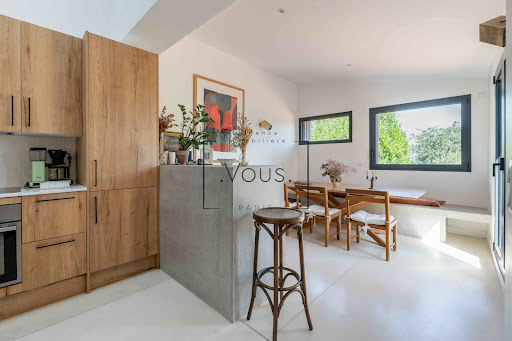


Located in Pantin, a city crossed by the famous Ourcq canal and at the gates of Paris, Marcelle Street actually marks the border with another neighboring municipality of the capital: Les Lilas. The latter owes its name to the time when, on this hill to the east of the capital, vineyards, woods, and flowers delighted walkers. Just a few minutes' walk from Mairie des Lilas metro station, this discreet address benefits from the dynamism of eastern Paris while maintaining a village spirit appreciated by its inhabitants. The agency [.VOUS.] offers exclusively a contemporary house of 147 m2 living space, entirely new, built in 2024, benefiting from all the advantages of the recent, including the ten-year guarantee. Spread over three levels, this family property features generous volumes, ubiquitous brightness, and architecture designed for daily comfort. The raised ground floor welcomes a spacious living area bathed in light. The cozy living room is extended by an open kitchen and a dining room facing the garden. This outdoor space welcomes nature, enhanced by a pleasant wooden terrace; the wide opening and elegant wooden staircase create a natural continuity between the indoor and outdoor spaces. The master suite, with its open bathroom, also overlooks greenery and offers tranquility and privacy. Another room currently arranged as a separate studio completes this space. Thanks to its access and configuration, it can easily become an office for a liberal profession, a space for receiving guests, or an additional source of rental income. Upstairs, in addition to a shower room, two bedrooms benefit from a layout particularly suited for a family: connected by a common mezzanine, they allow everyone to have their private space while sharing a play, reading, or relaxation area. Behind the facade of this contemporary construction lies a family, private, and green living environment. At the boundary of two municipalities, it also seems to blur the lines between city house and vacation home, between city and nature. For any additional information or visit request, we invite you to contact Ms. Julie SEVESTRE -- [email protected] -- 06 02 41 90 11. Agency fees fully covered by the seller. This real estate ad has been written under the editorial responsibility of Julie SEVESTRE EI (ID893936302), independent real estate agent (without holding funds), commercial agent of SAS JPMF registered in the RSAC of PARIS under number 908370398.This description has been automatically translated from French.
…By Vous


JEAN-MICHEL LE GALLE PRESENTS TO YOU: Nestled in a green setting, sheltered from view and in absolute tranquility, just steps away from the highly sought-after Parc de Saint-Cloud, this elegant character property boasts 242 m2 of living space (excluding basement) and is situated on a superb flat plot of 1,114 m2. From the entrance, the generous volumes and luminosity immediately captivate: a vast hall leads to a reception living room enhanced by a mezzanine and a fireplace, truly the heart of the home. The kitchen, fully equipped with high-end amenities, opens directly onto a wide terrace ideal for receptions, extended by a cozy dining room also featuring a fireplace. On the upper floor, accessible by an old staircase with preserved charm, a refined master suite unfolds, including a bedroom, a dressing room, and a bathroom with a shower. A second room, perfect as a bedroom or office, completes this level. The top floor hosts two beautiful bedrooms as well as a shower room, offering a comfortable and independent sleeping area. On the garden level, an independent bedroom with its adjoining bathroom benefits from direct access to a private terrace, perfect for hosting or for autonomous use. A covered parking space accommodating two vehicles enhances this rare property, which combines elegance, discretion, and a privileged quality of life.This description has been automatically translated from French.
…By Agence J.m. Le Galle


There are houses that one visits and others that one feels. Upon your arrival, this architect-designed villa by BOOA, completed in 2025, imposes its elegance. Nestled in the heart of the highly sought-after Coteaux de Chessy, it perfectly integrates with the natural topography of the area and offers a rare living environment where contemporary architecture, light, and serenity meet. Built on a plot of 723 m², this property boasts 175 m² of living space and 227 m² of usable space. Its south-facing exposure bathes every space in light throughout the day and highlights features meticulously thought out in every detail. As you push the door open, you discover a stunning living area with generous volumes, fully open to the outside thanks to large bay windows. The spaces naturally extend towards the green terraces, offering a true continuity between indoor and outdoor. At the heart of the house, the superb Italian kitchen ARREDO3, fully furnished and equipped, becomes a true sharing space, ideal for both everyday life and hosting family and friends. The house offers an ideal layout with an elegant master suite including a dressing area, a private shower room, and direct access to the terrace as well as the heated pool. A true space of tranquility. The night area continues with three beautiful bedrooms designed to provide privacy for everyone, accompanied by a contemporary shower room and a separate WC. The garden level perfectly complements the whole with a double garage, a workshop, a laundry room equipped with a shower, as well as two additional rooms allowing for all your projects: office, gym, guest room, playroom, or telecommuting space. Outside, every detail invites you to fully enjoy the beautiful days. The green terraces overlook the landscaped garden while the heated pool measuring 6 x 4 meters, perfectly integrated into its environment, extends that holiday feeling into everyday life. Regarding amenities, nothing has been left to chance: - Architect-designed villa by BOOA completed in 2025 - 10-year warranty in progress - DPE A / GES A - Heat pump with underfloor heating throughout the house - Heated and secure pool - Double garage equipped with an electric vehicle charging station - High-end features and particularly cared-for finishes - No work required. Just a few minutes from Val d'Europe, Disneyland Paris, shops, schools, and major transport routes, this property combines a sought-after location with exceptional quality of life. Opportunities of this quality are particularly rare in the Coteaux de Chessy area. An exceptional villa, intended for buyers seeking a unique property, where every detail has been designed to offer a way of life that is as elegant as it is comfortable.This description has been automatically translated from French.
…By L'adresse De Prestige


2?929 / 5?000 20 minutes from Mantes-la-Jolie, come and discover this beautiful stone house away from looks, anchored in the heart of a wooded and landscaped park of 7,600m2, having several wooden outbuildings, a swimming pool, workshops, a garage, a wine cellar, a carport and a great development potential on 300m2 on the ground floor. This property is located sufficiently away from the city to be immune to looks and without nuisance, while remaining very close to amenities. Building 20m on the front and 22m long on three levels: => Ground floor: approximately 435m2 including 135m2 for the main home and 300m2 in garage / workshop / boiler room. => 1st floor: 100m2 of main housing + 100m2 in an independent apartment with attics. => 2nd floor: a bedroom, landing space with canopy, attics. Designation of the main home 335m2: => Ground floor: entrance, living room with fireplace and living room with access to one of the terraces, fitted and equipped kitchen, back kitchen/ laundry room, independent WC. => 1st floor: distribution level of the 4 bedrooms including two with their own bathroom, a bathroom, office, independent WC. Note that two of the rooms on the pool side have access by the balcony which leads to the ground floor. => 1st floor: apartment with access on the landing or independent from the outside, 2 bedrooms, shower room, dressing room, large living room, several attics. => 2nd floor: a landing room with canopy and a bedroom. Doors, windows and velux in double glazing (RT2012). Electric roller shutters with centralized control. Central heating. Several wooden dependencies + Carport 3 vehicles. 10m x 5m swimming pool with beach and pool house. Field of 7600m2m² fully enclosed. Possibility of liberal profession or artist workshop on the ground floor. Two chimneys. Parking of a large number of vehicles on the property. Internet fiber. -Complete immersive 3D virtual visit, additional images and building plans are available on request-- More information, contact me: 06 78 65 05 05 / [email protected]. Ideally located, 1 hour from Paris by the A13 motorway, just 70 km from Paris: 45mn from Paris Saint Lazare from the SNCF station, soon the RER E in Mantes-la-Jolie connecting La Défense in 40 minutes (for semi-directs) and line A. Located at the gates of the French Vexin Natural Park, in the heart of the Protected Natura 2000. by the 'bac' between Vétheuil and Lavacourt, at only 1h30 Norman coasts. Near Bonnières sur Seine, Giverny, La Roche Guyon, Vétheuil. Nearby: equestrian center, nautical base, fishing, golf, sail. Close, schools, all shops, health. Station, highway (A 13) Cars Express A14 line for the defense 10 minutes by car. Copyright © EI Philippe Néchab SAFTI IMMOBILIER Envoyer des commentaires Résultats de traduction disponibles
…By Safti


A 19th-century Bourgeois home between the River Seine and the Vexin hills, in Vétheuil, with outbuildings and a more than 3,900-m² walled garden. The residence dates from the first half of the 19th century and displays all the characteristic elements of bourgeois architecture. The symmetrical, three-storey building stands on a base of cut stone equipped with basement windows. The combination of red brick and light-coloured stone underlines the regular shape of the tall window frames, fitted with louvred shutters and moulded lintels. The roof is punctuated by dormer windows while three tall, slender chimney stacks stand out from its silhouette. The building stands in the centre of a vast, almost 4,000-m² garden and is set back from the street behind a gate and small wall. To the rear, it opens onto a slightly sloping garden. There are several outbuildings requiring renovation set away to the side of the house. A rotunda style 19th-century veranda stands on the south-facing patio. A flight of stone steps, with well-pruned hedges on either side, leads up to the main entrance door. The property’s balanced structure and fine proportions have been preserved, making this sober edifice typical of the tastes of an era in which secondary homes had to combine distinction, comfort and openness to the surrounding landscape. Refurbishment work will be necessary but the edifice boasts remarkable potential for restoration.
…By Patrice Besse


iad France - Elysa Vinay offers you: EXCEPTIONAL PROPERTY AT THE GATES OF PARIS, in a village located 15 minutes from Maule. In a calm and sought-after environment, discover this beautiful property of approximately 350 m², built on a plot of approximately 650 m², with an outbuilding of around 50 m², ideal for accommodating family, professional activity, or creating an independent space. From the entrance, one appreciates the volumes, the brightness, and the pleasant flow between the rooms. The house offers a beautiful living room, warm and friendly, as well as 4 bedrooms including a master suite. A real asset of the property: a second large living space of approximately 80 m², which can serve as a second lounge, playroom, or reception area according to your wishes. For relaxation, you will enjoy an indoor space with a heated pool and jacuzzi, fully enclosed, usable all year round. Outside, the environment is pleasant, in a residential setting with little visibility, ideal for enjoying peace while remaining close to the main roads. A rare property in the area, offering beautiful volumes and many possibilities. The advantages of the municipality: - About 1 hour from Paris - Quick access to main roads towards western Paris - Green and sought-after living environment Agency fees are the responsibility of the seller. A valid ID will be requested during the visit, in accordance with article L.561-5 of the Monetary and Financial Code. Information on the risks to which this property is exposed, including the legal obligation for clearing, is available on the Géorisques website: http://www.georisques.gouv.fr. This real estate advertisement has been drafted under the editorial responsibility of Mrs. Elysa Vinay, independent real estate agent (without holding funds), commercial agent of SAS I@D France registered with the RSAC of VERSAILLES under number 935294637, holding the real estate canvassing card on behalf of I@D France SAS.This description has been automatically translated from French.
…By Iad France
'%20stroke='%23DDAA3A'%20stroke-width='1.909'%20stroke-linecap='square'%20stroke-linejoin='bevel'/%3e%3c/svg%3e)
Receive by email any new listing that may match your search criteria
Your criteria :
By validating this form, you accept the general conditions of use of Le Figaro Properties.
These agencies offer a selection of luxury properties vente in Île-de-France. Feel free to contact them for personalized assistance.
For your search for an exceptional property, select from our luxury houses with panoramic views in Île-de-France, starting at $359,720. Offering exceptional panoramas, these 122 residences overlook the city and its surroundings. As the seasons pass, the spectacle is renewed without ever becoming tiresome. Depending on the area you are looking for, such as Boulogne-Billancourt, Suresnes and Montfort-l'Amaury, the living areas may vary and start at a minimum of 90 m². The largest properties rise to 2,426 m².
As part of your search for a luxury property, discover our catalog of 1,831 luxury houses with a terrace in Île-de-France, offered from $234,942. Outdoor meals or summer receptions, the terrace extends the house outdoors. Property listings are found in particular in Versailles, Saint-Germain-en-Laye and Rueil-Malmaison. The houses listed in our listings offer attractive living areas measuring between 40 m² and 9,000 m².
Set down your suitcases without waiting: our catalog brings together 68 furnished luxury houses in Île-de-France, with a starting price of $409,182. From the living room to the bedrooms, each residence is tastefully furnished and ready to live in. Property listings are particularly numerous in the following areas: Paris 6ème, Garches and Versailles. The average price of this furnished stock stands at $10,401 per square meter. Living areas reach 1,500 m² for our largest properties.
As part of your search for properties of excellence, browse our privileged selection of 642 luxury houses with a pool in Île-de-France available from $403,561. These exceptional residences enjoy prime locations, particularly in Montfort-l'Amaury, Rueil-Malmaison or Rambouillet. Whether the architecture of these houses incorporates a covered indoor aquatic space or a vast outdoor pool, each property flourishes amid remarkably landscaped grounds measuring between 90 m² and 123 ha.
Your receptions deserve a setting to match: discover 37 luxury houses with a reception room in Île-de-France, starting at $438,409. These residences combine family privacy with spaces dedicated to major events. Family gatherings, business dinners or parties with friends naturally find their place there. The fashionable addresses are located in Saint-Cloud, Saint-Rémy-lès-Chevreuse and Versailles. Depending on the property, the property area extends up to 15 ha.
The sea horizon as a guiding thread: explore 1 luxury house with sea views in Île-de-France, with a price starting at $1,629,983. The sea accompanies your days, from sunrise to the last light. A daily privilege that few addresses can claim. Browse the listings in Thiverval-Grignon first. In terms of dimensions, the living area is 336 m² and the grounds measure 4,683 m².
Anchor your daily life at the water's very edge: this is what the 13 luxury houses right on the water in Île-de-France allow, for sale from $629,511. These rare residences provide direct access to the shore, with no obstacle to cross. In the geographical area, Le Vésinet, Triel-sur-Seine and Boissettes account for a significant share of our listing catalog. The average price per square meter stands at $6,891. Expect living areas measuring between 108 m² and 590 m². In our selection of listings, a property can have up to 11 rooms.
Within our catalog, 11 luxury houses listed as historic monuments in Île-de-France are for sale, starting at $258,549. These residences perpetuate exceptional architectural expertise. Acquiring one means continuing a story that began long before you. Your search can focus on Fontenay-sous-Bois, Asnières-sur-Oise and Croissy-sur-Seine. The properties recorded in our listings have between 2 and 9 bedrooms. The grounds in our collection measure 587 m². This can rise to 2,993 m² depending on the property.




