Get early access to listings that match your criteria
Never miss an opportunity again. Our personalized alerts notify you instantly.

 English$ USD · m²


2nd arrondissement of Paris, bordering the 1st arrondissement Prestigious address on Rue de la Paix Apartment suitable for entertaining 2-room 82.56 m² (Carrez law) 3rd floor with elevator - It comprises a 15 m² entryway, a 20 m² living room, a separate 6.35 m² kitchen, a 20 m² bedroom, a bathroom, a walk-in closet, and a separate toilet. Beautiful classic style with original herringbone oak parquet floors, a white marble fireplace, and extensive decorative moldings - Apartment overlooking a large, quiet courtyard - South/West exposure - This apartment would make an ideal pied-à-terre just a few meters from Place Vendôme, Rue Saint-Honoré, and the Tuileries Garden. It is located in a beautiful 19th-century building (1867), built on the site of the Hôtel Mirabeau, featuring a stone facade and grand staircasedigital entry systemconcierge. Practicing a professional service is permitted.
…By A1 Palais Royal Immobilier


Polangis - In a small street located a 10-minute walk from the RER A, this house of very good quality was built in 1975, on a plot of 428m2. It consists on the ground floor of a south-facing living room, a bedroom with a bathroom, an independent kitchen giving access to the garden, and a toilet. Upstairs, a large landing serves three bedrooms, a bathroom, and an open space that can serve as a relaxation area. The house is built on a total basement offering many annex rooms including a garage, a laundry room, a utility kitchen, a veranda, and storage spaces. You will appreciate the quality of its location combining proximity to the RER A, shops, and the renowned Polangis school group while being perfectly quiet.This description has been automatically translated from French.
…By Orpi - Berec Palissy Polangis


Engel & Völkers presents this exceptional triplex with a distinctly contemporary design. Built over three harmoniously arranged levels, this unique property combines generous spaces, clean lines, and noble materials. Natural light flows through thanks to numerous openings and an intelligent space design. Each floor reveals a modern and refined atmosphere, enhanced by high-end finishes and bold architectural elements. A true urban gem where comfort, elegance, and innovation meet. The icing on the cake: a private terrace, perfect for relaxing or entertaining in complete privacy. Ground floor: large 74 m² living room with an open kitchen. First floor: an office opening onto a 35 m² terrace, a bedroom, a shower room, and a separate toilet. Basement: superb 35 m² master suite opening onto an English courtyard with a green wall, a laundry room, a separate toilet. A cellar completes this property. Energy rating: D/156 Greenhouse gas emissions: D/31 Estimated annual housing energy costs for the property: 1,830 - 2,520. Joint ownership de 4 lots. Average anual charges: 2880. Joint ownership: no. Transaction fees VAT to be paid by the seller. Information on the risks to which this property is exposed is available on the Géorisques website: www.georisques.gouv.fr The Grandes-Carrières district is undergoing transformation, combining urban dynamism with a village atmosphere. It enjoys excellent public transport connections, with the nearby Porte de Saint-Ouen metro station (line 13) and tramway T3b, making access to various Parisian neighborhoods easy. Amenities are plentiful: local shops, schools from kindergarten to high school, healthcare facilities, and sports equipment are within walking distance.
…By Engel & Völkers Paris


Close to Rambouillet, within a highly sought-after natural setting, this prestigious residence offers approximately 260m² and embodies an elegant lifestyle away from urban bustle. Arranged over three levels, this character property stands out for its harmonious volumes and quality features. The reception areas, filled with natural light, include a spacious living room, a refined dining room, and a distinguished study with a bow window, adding architectural charm. The semi-open kitchen extends these spaces with both coherence and conviviality. The home offers six bedrooms, including a master suite, ensuring an ideal layout for comfortable family living or refined entertaining. Each area has been designed to balance privacy and functionality. The full basement adds significant versatility, while outside, the landscaped garden hosts an elegant swimming pool, perfectly integrated into its natural surroundings. This luxury home in the Yvelines offers a strategic location combining quality of life and proximity to Paris.
…By Paris Ouest Sotheby's International Realty - Hauts-de-seine - Yvelines


CHARMING PROPERTY ON THE OUTSKIRTS OF PARIS Nestled in a peaceful and unspoilt setting, this superb character property comprising two independent houses offers a rare quality of life in the heart of a quiet, verdant village. Just 10 minutes from a railway station providing connections to Paris, it combines authenticity, comfort and nature in an exceptional environment. Set within magnificent landscaped grounds enclosed by stone walls, the property enjoys an exceptional verdant setting. The wooded garden, enhanced by numerous fruit trees, creates a peaceful and authentic atmosphere. Suitable for a swimming pool and complemented by several workshops and direct access to the forest, the outdoor space will particularly appeal to lovers of nature and tranquillity. The property comprises two independent houses, offering a variety of possibilities: a family residence, a guest house, a holiday rental project or independent accommodation for relatives and guests. The main house immediately appeals with the quality of its materials and its warm atmosphere. The Portuguese stone kitchen lends the property an authentic and refined character. A reading room with fireplace and a double reception room featuring a tiled stove provide elegant and welcoming living spaces. A utility room and a magnificent vaulted wine cellar complete the ground floor. The sleeping accommodation comprises three bedrooms, a shower room, a bathroom and a large converted attic space offering a variety of additional uses. The second house also boasts authentic charm, with a pleasant living room featuring a traditional bread oven, a kitchen, a shower room and two bedrooms, one of which is arranged on a mezzanine level. This independent space is ideal for welcoming family and guests in complete comfort. The property also benefits from additional building potential, offering the possibility of considering an extension project, subject to the necessary authorisations. Rare for its setting, potential and authenticity, this property represents a unique opportunity to enjoy a privileged natural environment on the outskirts of Paris. Contact: Anastasia FARCY - 0682733653
…By Paris Ouest Sotheby's International Realty - Hauts-de-seine - Yvelines


Quiet and very bright: Beautiful custom-built house at the end of a private lane in the quiet and wooded residential neighbourhood of La Celle-Saint-Cloud, on the Vaucresson plateau (92420), near the marketplace. Built in 2008 on a 1,000m² (10,764 sq ft) plot. EXCELLENT EPC rating "B". Sanitation certificate ‘Compliant’. Swimming pool possible. Abundant light thanks to the many windows, set back from the road and facing south with no overlook and no direct view of the street. Totalling 338m² (3,638 sq ft) over three levels with a converted full basement, including a games room and home cinema, sauna and gym, as well as a 71m² (764 sq ft) garage with space to park three cars. Functional and modular layout thanks to the pocket doors. Ground floor: 155m² (1,668 sq ft) of space surrounding the entrance hall, comprising a 75m² (807 sq ft) triple-sized entrance hall next to a large 26m² (280 sq ft) eat-in kitchen with central island opening onto a SOUTH-facing terrace, and a TV lounge/office with terrace. Ground-floor master suite (38m² - 409 sq ft) with wardrobe and bathroom with bath and large shower also on the same level. Upstairs you will find three bedrooms all measuring 16m² (172 sq ft) with shower rooms opening onto a SOUTH-facing balcony, a 4th bedroom with terrace, and an adjoining bathroom. All of the bedrooms have reversible air conditioning. Full basement: 49m² (527 sq ft) games room/home cinema, utility room and shower room, and home gym with sauna and shower. Large 71m² (764 sq ft) three-car garage, cellar, boiler room and DIY workshop. Underfloor heating on all levels via a Stiebel heat pump (reversible for future swimming pool), and gas boiler for hot water and heated towel rails. Centralised electric shutters. Rainwater tank (10,000 litres) with automatic sprinkler. Centralised vacuum on all floors and laundry chute for added comfort. A 12-minute walk from Vaucresson or La Celle-Saint-Cloud stations, and quick access to the A86 and A13 motorways. Schools: École Pasteur in La Celle-Saint-Cloud: 500m (545 yards). Lycée Toulouse Lautrec, Lycée International de Saint-Germain-en-Laye, Blanche de Castille Le Chesnay and Saint-Jean et Hulst (Versailles) or Lycée Hoche(Versailles) as well as Passy Buzenval (Rueil-Malmaison 92500), and 5km (3 miles) from the British School in Croissy-Sur-Seine and the American School of Paris (Saint-Cloud). Sports: Near Haras de Jardy horse farm, Saint-Cloud golf course, Vaucresson golf course and the Stade Français. Fees payable by the buyer: €116,000 incl. VAT: 4,9% incl. VAT of the sale price: €2,374,000 net seller price. Your Barnes contact: Alexandre Charlet: +33 (0)6.68.08.88.99. €2,714,286 Agency fees not included - Agency fees: 4,89% incl. tax Fees payable by the buyer - Estimated amount of annual energy costs for standard use based on 2021 energy costs: €2,833 ~ €3,835 2,374,000 € Agency fees not included - Agency commission: 4.89%VAT included Agency fees payable by buyer - Montant estimé des dépenses annuelles d'énergie pour un usage standard, établi à partir des prix de l'énergie de l'année 2021 : 2830€ ~ 3840€
…By Barnes Versailles


On the outskirts of Paris, in the privileged environment of Mont Valérien at the edge of Rueil-Malmaison, this elegant family house of 190 m² enchants with its absolute calm, lack of overlooked neighbors, and its "country house" spirit. Built on a landscaped plot of 375 m², it is structured around a wooded garden of 200 m². The reception areas, bathed in light, offer nearly 57 m² with an open kitchen, dining room, and spacious living room with fireplace, extended by a large shaded terrace adorned with jasmine. The house features a ground-floor master suite with dressing room and bathroom, as well as 2 other bedrooms on the upper floor, an office, and two bathrooms. An independent 4th bedroom with mezzanine completes this property. Laundry room, boiler room, quality finishes, and energy performance certificate D. A haven of peace combining charm, space, and comfort just minutes from Paris, ideal for hosting family and friends.This description has been automatically translated from French.
…By Kretz Real Estate


Located in the heart of a sought-after area of Juvisy-sur-Orge, 23 km from Paris, this characterful house, built in 1900, offers 234 sqm of living space on a 508 sqm plot. It blends period charm with a high-quality contemporary renovation. Close to RER C and D stations, Paris is just a 15-minute commute away. The front door opens onto a spacious room leading to the living room and kitchen. The dining room opens onto the fully renovated, custom-designed kitchen. A large terrace extends from these rooms. The intimate living room with its period fireplace completes the living areas. A first bedroom and a shower room complete this level. The staircase leads to the first floor, which features a master bedroom with its own dressing room and shower room. Two further bedrooms and a bathroom complete the sleeping quarters on this floor. The restored original parquet floors enhance the character of the rooms. On the second floor, two attic rooms offer the potential for two additional bedrooms, recreation rooms, or an office. The fully renovated and heated basement includes a laundry room, a pantry, and flexible spaces (ideal for a sauna or hammam project, for example). A garage with aluminum frames provides parking for one vehicle or could be converted into a separate workshop. The high-quality materials used in the renovation blend seamlessly with the original stone character of the property. This house is ideally located on the outskirts of Paris, enjoying a green setting close to the town center. Shops and schools are conveniently located in the town center, and the RER C train station is within walking distance (15 minutes to Austerlitz). There is also quick access to major roads. Energy rating E 301 / Climate rating E 67. Estimated average annual energy costs for standard use, based on energy prices for 2021, 2022, and 2023: between EUR6,010 and EUR8,040. Information on the risks to which this property is exposed is available on the Géorisques website: www.georisques.gouv.fr
…By Espaces Atypiques Essonne

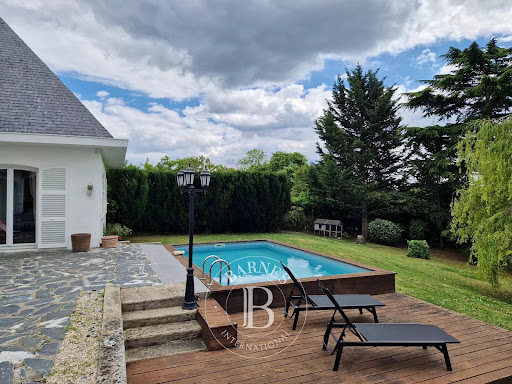


In the Val d'Oise department, bordering the Yvelines, this architect-designed house, built in 1968, offers 371 m² of living space and is located in a charming village near the Cergy-Pontoise business district. On the ground floor, an entrance hall with a cathedral ceiling opens onto the reception rooms: a living room (with fireplace) and a dining room extending onto a terrace, and a fully furnished and equipped kitchen. Also on this level are an office, two bedrooms, one of which is en suite with a bathroom and shower, and a playroom (or bedroom) for children. Opposite the entrance, a staircase leads to the first floor, where there is a bedroom with a mezzanine (which could be converted into a living room), a bathroom with shower, a dressing room, and a fourth bedroom with a private sitting area. A billiard room (which could also be used as a cinema or library), with its exposed beams and exposed wooden beams, adds a touch of elegance to this elegant space. In the basement, a studio apartment offers a living room/bedroom, a kitchenette, and a shower room. Other spaces include a gym, a wine cellar (with an earthen floor), a shoe closet, a workshop, and a large garage for four vehicles. On the 1,880 m² plot, a large terrace shaded by an electric awning and a swimming pool (heat pump) provide a truly exceptional setting for family living and relaxation. Key technical features: alarm system, double glazing throughout, fiber optic internet, attic insulation, heat pump. High energy performance rating (DPE): B/A. Nursery and primary schools are located in Neuville-sur-Oise. Shops are available in the town center and in nearby towns. Transportation (source: Michelin Routes): Neuville Université or Cergy Préfecture train stations: RER A (12 mn on foot) to Paris La Défense (20 mn) / Gare de Lyon and Transilien L to Gare Saint-Lazare. Paris (Porte de Clichy): 35 min (by car); Roissy CDG Airport: 50 min (by car); Paris Beauvais Airport: 60 min (by car). Contact Barnes Val d'Oise and Yvelines Vexin: Jean-Claude GODOT - Tel: +33 (0)6 62 88 90 02 - Independent Sales Agent. "Information on the risks to which this property is exposed is available on the Géorisques website."
…By Barnes Proprietes & Chateaux


Just a few minutes from the RER A station of La Varenne Chennevières and in a privileged environment reminiscent of a permanent holiday home, this unique property redefines the art of living amidst nature, elegance, and modernity.Nestled in a lush green setting with direct access to the banks of the Marne, this sumptuous residence, completely renovated in 2022 with high-quality materials, offers an absolutely exceptional living environment, where the song of birds punctuates daily life and every sunset becomes a private spectacle.Spanning approximately 326 m² over three levels, the house has been designed to combine family comfort, reception, and well-being.From the entrance, the impressive volumes are striking. The elevated ground floor features a spectacular living area bathed in light, approaching 100 m², with a fully equipped high-end kitchen open to the reception area. The wide openings naturally extend the spaces to an incredible terrace overlooking the Marne, a true living picture with changing lights. On this same level, a bedroom with dressing room and private shower room completes a refined and functional sleeping area.Upstairs, the sleeping area offers rare comfort: a superb master suite with a bathroom, a second bedroom also benefiting from its own shower room, and two other bedrooms sharing an elegant family bathroom.The lower level, perfectly fitted out, opens up even more possibilities: an additional bedroom, laundry room, a vast multifunctional room ideal for a cinema room, a sports area, a professional activity, a summer kitchen, or even an independent dwelling. For moments of absolute relaxation, a sauna completes the amenities.Outside, the magic happens immediately. Pool, reception areas, direct access to the Marne for water activities, the omnipresent natural ambiance... A true cocoon out of time, where the countryside meets perfectly controlled contemporary architecture.In terms of comfort, nothing has been left to chance: roof and wall insulation, geothermal heat pump, Flamme Verte certified wood stove... A property designed to combine premium amenities with energy performance. The area also captivates with its sought-after quality of life, between walks along the banks of the Marne, appreciated educational establishments, local shops, and quick access to the coveted neighborhoods of Saint-Maur-des-Fossés and the famous Halles market of La Varenne, a true local institution for lovers of quality products. A rare gem on the market, intended for buyers looking for a unique, confidential, and deeply inspiring living space. Agency reference: 3541This description has been automatically translated from French.
…By Orpi - Thumal Immobilier


The advertiser did not provide an english description for this listing.
…By Barnes - Val De Marne


45 minutes south-west of Paris, in a quiet, leafy setting bordered by a river, this property comprises a main house of 273 m² on three levels and a guest house of 140 m² on two levels. The entrance to the main house leads to two dining rooms, a lounge, a bar, a professional kitchen and a storeroom. The first floor features a landing, four bedrooms, two shower rooms and a conservatory. The second floor, under converted attic space, offers a landing, three bedrooms, one with a kitchen area and one with a wash-hand basin area, and a dressing room. A renovation of the main house is to be planned to enjoy it to the fullest. The recently renovated guest house offers a ground-floor apartment with shower room and access to the vaulted cellar. On the second floor, there are two studios, each with its own entrance and shower room. The vast wooded and walled grounds offer a very pleasant place to relax with its terrace, fountain and courtyard. Ideal for a family home, this property can also be used as an events venue and guest house / bed and breakfast. Property presented by Vickie Nikolaou, Sales Agent EI, +33 6 14 15 48 93 Energy class E - Climate class E (main house). Estimated annual energy costs for standard use: €6,240 to €8,510 (average energy prices indexed to January 1, 2023, including subscriptions). Excessive energy consumption. Energy class E - Climate class C (guest house). Estimated annual energy costs for standard use: €3,040 to €4,180 (average energy prices indexed to January 1, 2023, including subscriptions). Excessive energy consumption. Information on the risks to which this property is exposed is available on the Géorisques website www.georisques.gouv.fr
…By Barnes Proprietes & Chateaux


THE EDGE, BARBIZON Located on the edge of the Fontainebleau forest and the village of Barbizon, cherished by Impressionists, “La Lisière” is a property with an exceptional location, allowing one to live in nature while enjoying immediate amenities and being close to Paris, accessible by car or train in less than 50 minutes. The estate offers shared spaces (natural pond, vegetable gardens) and services (delivery of local food products) reserved for residents who benefit collectively. La Lisière enables shared living within an exclusive estate, while preserving everyone's freedom and the intimacy of their private space. At the end of the estate, the Villa Bramefaon, with its peaceful and picturesque charm, seems to face the forest, standing alone in a privileged and unique relationship with nature. THE VILLA BRAMEFAON On the edge of the forest and just a few minutes' walk from the main street of Barbizon, access to the Villa Bramefaon is via a majestic avenue of plane trees. The multiple volumes of a charming dwelling reveal a great variety of orientations. The numerous and generous windows, porches, terraces, and balconies connect each interior with the presence and energy of the forest. The Villa Bramefaon, a beautiful sleeper, presents immense potential waiting to be revealed. It is offered for sale as-is, ready to welcome the exclusive vision and project of a future owner—whether for a holiday retreat, family project, or heritage project. Architectural project: the current owner has prepared a proposal for possible division into two, three, or four residences, combining the charm of yesteryears with contemporary and warm architecture. Charm and heritage value, exceptional location: this is a vast property, a 1920s villa with over 500 m2 of living space on a wooded park of more than 5000 m2, with two private accesses to the forest. FILM and VIRTUAL TOUR available on request FUXI BY REVO IMMO SAS - OUDARD Eric EI - O6 888 318 64 - More information at fuxi.immo (ref. 4901051587). Commercial agent RSAC PARIS 489 399 279 - Fees borne by the seller - Information on the risks to which this property is exposed is available on the Géorisques site: https://www.georisques.gouv.fr/This description has been automatically translated from French.
…By Fuxi Immo


Located 35 km south of Paris in a town with a rural landscape and a peaceful atmosphere, this beautiful property, built in 1800 from local stone, offers spacious rooms and 360 m² of living space spread over two levels, with an attic and three cellars running the full length of the house. The property is currently divided into two houses, with the main house measuring 285 m² and the guest house 76 m². On the ground floor of the main house, there is a large living room with a working fireplace, a dining room, a fully fitted and equipped kitchen, a utility room, and a bedroom in a recent addition featuring a shower room and a sauna. The living room, kitchen, and bedroom offer direct access to the patio and garden on the south side of the property. The first floor features four bedrooms - one of which is set up as an office - two hallways, two landings, a walk-in closet, a bathroom, and a shower room. An attic with potential for conversion completes this home. Exposed beams, wood paneling, oak hardwood floors, and terracotta tiles enhance the warm atmosphere. The entrance to the guest house leads to a through living room, a kitchen and a dining room. The second floor features a bedroom, a walk-in closet, and a bathroom. Two unfinished barns across from the property offer approximately 300 m² of floor space. There are two covered parking spaces adjacent to the two barns and two sheds to the southwest of the property. There is potential to keep horses on the spacious lot. This property is ideally located in a quiet, protected environment, yet close to all amenities. There's plenty of potential for these two houses, which could be joined together to accommodate a family, or maintained as two independent dwellings. Bouray-sur-Juine RER station is 3 km away (5 minutes by car). Paris-Austerlitz connection in 1 hour every 30 minutes. Shops, crèche and nursery and elementary schools within 15 minutes' walk. School bus service to collèges in Itteville and Marolles-en-Hurepoix and Lycées in Arpajon. Several golf courses within a 10-minute drive. With agency fees: 862 000 € Excluding agency fees: 828 000 € Agency fees 4 % TTC payable by buyer. This property is brought to you by Vickie Nikolaou, Agent Commercial EI, +33 6 14 15 48 93 Energy class D - Climate class D. Estimated annual energy costs for standard use: €4,380 to €5,980 (average energy prices indexed to January 1, 2021, including subscriptions). Information on the risks to which this property is exposed is available on the Géorisques website: www.georisques.gouv.fr
…By Barnes Proprietes & Chateaux


An 18th-century stone watermill that could be a family home or a second home, nestled in a bucolic backdrop in France’s beautiful Vexin area, 35 minutes from Paris. Once you have gone through the gate, a hedge-lined drive leads up to the edifice of pale ashlar. The building faces the garden, spanning its breadth. The house has a basement, a ground floor, a first floor and a second floor in the roof space. With its gabled roof of flat tiles and its evenly spaced windows, it stands out as a strong, plain structure. On one side of it, the River Sausseron flows gently to a lock that is still in working order and that bears witness to the watermill’s past. This watermill was built in the 18th century. At the time, it was one of the region’s most efficient mills thanks to its large-diameter water wheel, turned by a diversion of the river than runs through the grounds of a neighbouring chateau. The building was converted in 1906 to become a metalwork plant. Later, it was turned into a house with spacious rooms and thick walls. Today, it offers 450m² of living space. The dual-aspect entrance hall connects to a 50m² kitchen and a 120m² lounge, bathed in natural light from many windows that look out at the garden. On the first floor, there are three bedrooms, an open office, two bathrooms and a utility room. They form a comfortable, practical space. On the second floor, in the roof, there are two other bedrooms, as well as a bathroom, a small room and around 150m² of convertible loft space. A basement and a large garage complete the building. The garden extends behind the house and in front of it. This outdoor space is made up of lawns, old trees and natural hedges.
…By Patrice Besse


A 15th-century tithe barn and its 19th-century distillery, 10 kilometres north of Fontainebleau and 55 kilometres south of Paris. Only ten kilometres from Fontainebleau, the distillery, thanks to its location, environment and architecture, acts as a genuine link between country and city life. Located on a fertile plain where a few grazing horses provide a bucolic touch, it is bordered on one side by market garden fields, whereas, on the other side of the building, protected majestic trees, filtering the morning light, create a warm and intimate atmosphere around the stone constructions. Built out of buhrstone in the 19th century, the distillery, which contains four storeys of approximately 100 m² each, is inundated by light thanks to its large rectilinear windows, while from the building’s upper floor, the view extends over farmland, which provides a shimmering spectacle at sunset. Adjacent to the distillery and the seigniorial farm known as the 'Fromagerie' or 'Dairy', built in the 15th and 16th centuries, the 260-m² barn with traditional wooden rafters and king post trusses, is 26 metres in length and has a floor-to-roof-ridge height of 10 metres, which makes it possible to create several additional levels here. Facing the distillery, the 125-m² loading dock with its metal structure and stone foundation, represents the last edifice on the property. In addition, the property is located in a Ubb1 area zoned for building, making it possible to come up with a variety of conversion projects for the three edifices already existing on the land registry. With all necessary utilities, such as water, electricity and gas in each of the buildings, the distillery’s roof, clad in local tiles, was redone in 2017, the ancient plaster on its courtyard-facing exteriors was removed and four floors were created with pockets for drainage and electrical purposes. Recognised as 'remarkable', this property’s industrial buildings represent considerable historical interest for both the town and the surrounding area.
…By Patrice Besse


A vast estate with an elegant country house, gîtes, a private stable and 3.6 hectares of grounds, nestled 55 kilometres south-east of Paris, near the town of Barbizon and Fontainebleau forest. Near Barbizon, 55 kilometres south-east of Paris, a wrought-iron gate leads onto a sandstone-paved driveway lined with linden trees. The house then comes into view, standing proudly in its grounds that are entirely enclosed and cover 3.6 hectares. The elegant dwelling is hidden behind cedars, poplars and cherry trees. It has a mansard roof and neoclassical traits. Its ashlar elevations display symmetry, with eight north-facing bays and seven south-facing bays. Along the roof, there is a series of small-paned arched dormers. A roof lantern, which is typical of this style of construction, crowns the house. The entrance door is made of finely sculpted wood. It stands beneath a stone pediment. The estate offers spacious guestrooms for tourists. A terrace covering more than 200m² looks southwards at one hectare of parkland. There are three bedrooms with en-suite bathrooms on the ground floor and two spacious bedrooms on the first floor. In the semi-basement, there is an old relaxation space with a swimming pool, a jacuzzi and a terrace. The house is entirely liveable, yet it requires special attention for maintenance and some parts need to be renovated. A caretaker’s house is set back from the entrance gate. It looks out at neighbouring meadows where racing horses graze. Indeed, equestrianism feels omnipresent here. At the end of the estate, there are horse-riding structures: a stable with 11 looseboxes, a covered riding school and a riding arena with a fibre-sand surface that covers 3,000m². They could be separated. And more than 2,300m² of land that can be built upon edges the estate along roughly 40 linear metres of the road. The estate is both bucolic and well-structured. It forms a peaceful backdrop, just stone’s throw from Fontainebleau forest.
…By Patrice Besse


A grand house steeped in history, nestled in the village of Ozouer-le-Voulgis in France’s Seine-et-Marne department, just 40 minutes from Paris by rail or road. The village of Ozouer-le-Voulgis has authentic character with traditional architecture in a lush backdrop. It offers shops for everyday needs. From a train station, six kilometres away, you can get to Paris is 40 minutes. The property lies opposite a 19th-century chateau. Vegetation and an outer wall give the property absolute privacy. Its elevations are coated with rendering and it is crowned with a hipped roof of tiles, which has just been entirely restored. The dwelling has kept its historical features. An entrance gate leads into a gravel court lined with trees, which creates a natural enclosure. The edifice faces north-east. Its grounds extend on its south side. Climbing ivy coats its walls. Louvred shutters painted green bring out the surrounding greenery. The old chateau has stood the test of time, yet it needs to be fully restored upstairs and requires structural works where two lintels lie. On the ground floor, the cement tiles of the hallway adjoin, on one side, the large lounge’s chevron parquet, mouldings and marble fireplace and, on the other side, a living room with a marble fireplace. This living room leads to an oval dining room with fine woodwork and a so-called Prussian fireplace – a fireplace built into the wall with an integrated plate-warming compartment – that bears witness to the French art of living that shaped this home. The kitchen lies in an extension that is more modern. A secondary corridor discreetly links it to the entrance hall. The reception rooms face south and are bathed in natural light. They offer an unrivalled view of the tree-dotted grounds. A majestic wooden staircase with a wrought-iron balustrade invites you to venture upstairs. The first floor offers, on one side, two bedrooms with a bathroom. And, on the other side, there is a private bathroom with a walk-in wardrobe and a utility room. This first floor continues the elegance of the ground floor with solid-wood strip flooring and marble fireplaces. The second floor has wood strip flooring and fireplaces. It offers five bedrooms and an office. The top floor has a rustic character and is waiting to be showcased with its exposed roof frame and terracotta floor tiles. This roof space is filled with natural light from dormers with oval windows that look down over the grounds.
…By Patrice Besse


In the heart of the charming village of Moisson, in a privileged residential area within the Seine loops and immediately close to the leisure center, discover this superb architect-designed house built in 2006.Set on a closed and landscaped plot of 2,000 m², this property of 182 m² of living space offers generous volumes, beautiful brightness, and quality features.Upon entering, a spacious hall with storage welcomes you and leads to a fully fitted and equipped kitchen. The living room, bathed in light and enhanced by a cathedral ceiling, offers direct access to the terrace. The ground floor also includes a WC with a washbasin, an elegant master suite with a dressing room, a bathroom with a shower, and a laundry room.Upstairs, the landing leads to two comfortable bedrooms with closets, a fourth bedroom with a dressing room, a bathroom, and a separate WC.Outside, everything has been designed to fully enjoy the beautiful days: a large terrace adorned with a pergola, a heated pool with a heat pump, a double garage, and a superb enclosed garden of 2,000 m², perfectly maintained.This house in perfect condition combines comfort, modernity, and functionality. No work is required.Garage doors and gate are motorized, underfloor heating via heat pump, and thermodynamic balloon.A rare property in the Moisson area, ideal for a family seeking an exceptional living environment between nature and comfort, just minutes from amenities.DPE: B - Fees payable by the sellerAverage energy prices indexed for the years 2021 2022 2023 (subscription included).Estimated annual energy expenses for standard use: between €1,460 and €2,020 per year.Information about the risks to which this property is exposed is available on the georisque website: www.georisque.gouv.frThis description has been automatically translated from French.
…By L'immobiliere Normande


Coldwell Banker Rive Sud, your agency specialized in prestigious real estate, offers you the exclusive opportunity to discover this superb 8-room house, with a living area of 242m² on the ground, built on a plot of 450m², located in the sought-after neighborhood of Polangis, in a calm and residential area, just steps away from schools and colleges.It has been completely renovated recently and opens onto a beautiful garden facing west with no overlooking, featuring a swimming pool. From the entrance, a spacious living room of 54m² with its bay window opens onto the terrace and a charming garden adorned with palm trees as well as an outdoor heated swimming pool with a heat pump.Immediately nearby, the kitchen is large enough for dining. A staircase leads to the upper floor where there is a master suite with its shower room, a bedroom, an office, and a bathroom with a bathtub and shower. On the 2nd floor, 2 other bedrooms complete this property.In the garden, an independent annex in perfect condition offers a studio with a kitchenette, shower room, and toilet, ideal for receiving guests, providing additional accommodation, for a liberal profession, or as a workshop.It is possible to park in front of the house and/or inside.This ideally located house is 5 minutes on foot from shops and bus stops that lead in a few stations to the RER Joinville Le Pont, which connects to the center of Paris in 15 minutes.It is close to the beautiful banks of the Marne, Tremblay park and its golf course, as well as the Bois de Vincennes.Energy display information for this property: Estimated annual energy costs of the housing: ENERGY class C index 142kWh/m²/year and CLIMATE class C index 22Kg CO2/m²/year.Veronique Lepage (EI) commercial agent registered at the Nanterre RSAC n°888348364.This description has been automatically translated from French.
…By Immobiliere Rive Sud (coldwell Banker@rive Sud)


Located in Toussus-le-Noble, near Versailles and the Saclay Plateau (Grand Paris Sud), this house offers exceptional potential and high-quality features. Situated on a 1,000 m² plot of land, the house covers an area of 350 m², with pre-fitted attic space of 90 m² and a total basement of 150 m². Here is the layout: Ground floor: An entrance hall with separate toilets A bright reception room of 70 m² opening onto a terrace and garden A fully equipped kitchen A laundry room An office or bedroom A garage for two cars The fully insulated and tiled basement offers interesting possibilities for development. On the first floor, a spacious landing leads to three large bedrooms with built-in wardrobes, a superb bathroom with bathtub and shower, separate toilets, a fifth bedroom with fitted wardrobes and an en-suite Italian shower room, as well as a sixth bedroom transformed into a master suite with a large dressing room, bedroom, and bathroom with shower, bathtub, and toilets. The second floor, accessible via a staircase, offers pre-fitted attic space of approximately 90 m². This exceptional property was built in 2015 using high-quality materials and a solid structure comparable to that of apartment buildings. It also features solar panels for hot water, an automatic gate, a water recovery system for toilets and irrigation, external insulation, and a water softener. This bright house offers numerous possibilities, whether for a large family, offices for a company, a property developer, or an investor looking to take advantage of the proximity to the Saclay Plateau. Please do not hesitate to contact me for further information or to arrange a visit. (3.00 % fees incl. VAT at the buyer's expense.)
…By Mon Agent Du Grand-paris


Ideally located in a quiet residential area at the end of a cul-de-sac and only 4 minutes on foot from Clamart Train Station (Metro Line 15), this magnificent architect-designed house with 6 rooms and 147m² of living space, built in 1995, will charm you with its spaciousness, South-East exposure, and private garden. On the ground floor, it features a living room and an open kitchen with direct access to the terrace, a study, a garage, and a separate toilet. On the first floor, you will find 3 bedrooms, including a master suite with its own shower room, and one featuring a mezzanine, a bathroom, and an independent toilet. Finally, in the basement, the house offers a laundry room, a boiler room, a large cellar, and a studio on the mezzanine level comprising a bedroom facing the garden with a shower room and a toilet, benefiting from independent access to the outside. Outdoor parking spaces are available in front and in the garage. A rare property in the area, please contact us quickly for a visit! Reference agency: 7671This description has been automatically translated from French.
…By Orpi - Agence Metayer Gestion


FOR SALE BY LORIN AGENCY. In the immediate vicinity of the town center, just a 5-minute walk from the RER A train station and shops, discover this charming 1930s house offering 105 sq m of living space (119 sq m of floor space), set on a 435 sq m wooded plot, in a quiet and private location. Upon entering, a loggia leads to a pleasant living area comprising a living room opening onto a welcoming dining room and an open-plan kitchen, all extending onto a south-facing garden. This level also includes a bathroom, a guest toilet, and a utility/boiler room. The upper floors offer four bedrooms, a bathroom with toilet, an office space ideal for working from home, and a separate toilet. Outside, you will enjoy a private, enclosed garden with excellent sun exposure, as well as a detached garage. A sought-after location, ideal for family life combining residential tranquility, quick access to transport and amenities within walking distance.
…By Agence Lorin - Le Vesinet


Event domain in operation. Less than 1 hour from Paris, in a rural environment... An old farmhouse from the 17th century transformed into a large-capacity event domain. It has been fully renovated while preserving the authenticity of its ancestral style, made of beams and exposed stones. It offers 3 reception rooms organized into 2 large separate reception areas, with an adjoining covered section and garden. With 5 gîtes and 5 guest rooms, it has about twenty rooms. Possibility of extension in the attic of the main gîte. Professional kitchens on site. Handicap standards. Outside, paved courtyard, gardens, and very large illuminated and closed parking. The price includes the premises and the commercial activity. Train and highway access nearby. In summary, a turnkey operational location for an optimal event project.This description has been automatically translated from French.
…By Idée Prestige Immobilier


This late 19th century south-west facing property located in a charming cul-de-sac offers 175.74 sqm of floor space and 124 sqm of living space. Benefiting from a roof terrace, it includes a living/reception room and dining room with a fireplace, a fitted and equipped kitchen, three bedrooms (one with a bathroom/wc, one with a shower room/wc), a cloakroom and a shower room/wc. On a fitted basement.
…By Daniel Feau Luxembourg
'%20stroke='%23DDAA3A'%20stroke-width='1.909'%20stroke-linecap='square'%20stroke-linejoin='bevel'/%3e%3c/svg%3e)
Receive by email any new listing that may match your search criteria
Your criteria :
By validating this form, you accept the general conditions of use of Le Figaro Properties.
These agencies offer a selection of luxury properties vente in Île-de-France. Feel free to contact them for personalized assistance.
For your search for an exceptional property, select from our luxury houses with panoramic views in Île-de-France, starting at $359,720. Offering exceptional panoramas, these 122 residences overlook the city and its surroundings. As the seasons pass, the spectacle is renewed without ever becoming tiresome. Depending on the area you are looking for, such as Boulogne-Billancourt, Suresnes and Montfort-l'Amaury, the living areas may vary and start at a minimum of 90 m². The largest properties rise to 2,426 m².
As part of your search for a luxury property, discover our catalog of 1,831 luxury houses with a terrace in Île-de-France, offered from $234,942. Outdoor meals or summer receptions, the terrace extends the house outdoors. Property listings are found in particular in Versailles, Saint-Germain-en-Laye and Rueil-Malmaison. The houses listed in our listings offer attractive living areas measuring between 40 m² and 9,000 m².
Set down your suitcases without waiting: our catalog brings together 68 furnished luxury houses in Île-de-France, with a starting price of $409,182. From the living room to the bedrooms, each residence is tastefully furnished and ready to live in. Property listings are particularly numerous in the following areas: Paris 6ème, Garches and Versailles. The average price of this furnished stock stands at $10,401 per square meter. Living areas reach 1,500 m² for our largest properties.
As part of your search for properties of excellence, browse our privileged selection of 642 luxury houses with a pool in Île-de-France available from $403,561. These exceptional residences enjoy prime locations, particularly in Montfort-l'Amaury, Rueil-Malmaison or Rambouillet. Whether the architecture of these houses incorporates a covered indoor aquatic space or a vast outdoor pool, each property flourishes amid remarkably landscaped grounds measuring between 90 m² and 123 ha.
Your receptions deserve a setting to match: discover 37 luxury houses with a reception room in Île-de-France, starting at $438,409. These residences combine family privacy with spaces dedicated to major events. Family gatherings, business dinners or parties with friends naturally find their place there. The fashionable addresses are located in Saint-Cloud, Saint-Rémy-lès-Chevreuse and Versailles. Depending on the property, the property area extends up to 15 ha.
The sea horizon as a guiding thread: explore 1 luxury house with sea views in Île-de-France, with a price starting at $1,629,983. The sea accompanies your days, from sunrise to the last light. A daily privilege that few addresses can claim. Browse the listings in Thiverval-Grignon first. In terms of dimensions, the living area is 336 m² and the grounds measure 4,683 m².
Anchor your daily life at the water's very edge: this is what the 13 luxury houses right on the water in Île-de-France allow, for sale from $629,511. These rare residences provide direct access to the shore, with no obstacle to cross. In the geographical area, Le Vésinet, Triel-sur-Seine and Boissettes account for a significant share of our listing catalog. The average price per square meter stands at $6,891. Expect living areas measuring between 108 m² and 590 m². In our selection of listings, a property can have up to 11 rooms.
Within our catalog, 11 luxury houses listed as historic monuments in Île-de-France are for sale, starting at $258,549. These residences perpetuate exceptional architectural expertise. Acquiring one means continuing a story that began long before you. Your search can focus on Fontenay-sous-Bois, Asnières-sur-Oise and Croissy-sur-Seine. The properties recorded in our listings have between 2 and 9 bedrooms. The grounds in our collection measure 587 m². This can rise to 2,993 m² depending on the property.





