Get early access to listings that match your criteria
Never miss an opportunity again. Our personalized alerts notify you instantly.

 English$ USD · m²


The advertiser did not provide an english description for this listing.
…By Barnes - Val De Marne


Located in a peaceful, leafy setting in Paris's prestigious 16th arrondissement, this elegant 190 m² houseboat is offered for sale by RIVERCOACH, the leading specialist in floating homes and residential barge sales. Combining charm, comfort and a unique waterfront lifestyle, it offers an exceptional living environment in the heart of the capital. Beautifully renovated throughout, this two-level floating home features high-quality finishes, generous living spaces and a warm, welcoming atmosphere, making it an ideal property for those seeking an exceptional home on the water. ⚓ CONTACT US FOR A VIEWING On the upper floor, a large living room, particularly bright thanks to its large openings, houses a dining room as well as a fully equipped kitchen. This space opens directly onto a terrace with a Nordic bath, perfect for enjoying fine days in a unique setting. At the entrance, a large storage area and a laundry room complete this level. A second terrace at the back of the boat also allows you to enjoy the river regardless of the time of day or season. On the lower floor, a large bright lounge with a fireplace stove leads to the sleeping area. On one side, a large bedroom with a shower room. On the other, three additional bedrooms, one with a shower while the others benefit from a bathroom, offering all modern comfort. Don't miss this rare property ideally located in one of the most sought-after areas of the capital, combining tranquility, greenery, and immediate proximity to amenities. Note: no notary fee to be expected on the sale of barges. For any information or to organize a visit, do not hesitate to contact us: Valérie HUVÉ – +33 7 50 44 72 50 / Kirian KORBENDAU – +33 6 70 46 47 52.
…By River Coach


Located in Neuilly-sur-Seine, this 250 m² houseboat for sale enjoys a prime location facing Île de la Jatte, in a peaceful, leafy setting just outside Paris. Spread over two levels, it offers exceptional living space and the comfort of a true floating home. RIVERCOACH, the leading specialist in buying and selling houseboats and floating homes in the Paris region, presents this outstanding property. Its spectacular 100 m² living area, open to the surrounding greenery with complete privacy, is the heart of the home. The layout also includes four bedrooms, several shower rooms, an existing terrace, and the possibility of creating a second 100 m² terrace, perfect for making the most of the outdoor setting. ⚓ CONTACT US FOR A VIEWING A true haven of peace at the gateway to Paris, perfect for family life. Ideally located close to schools, shops and the metro. No notary fees Visit on request - Contact: Kirian on +33 6 70 46 47 52 or Valérie on +33 7 50 44 72 50
…By River Coach


This Freycinet houseboat for sale in Issy-les-Moulineaux enjoys a prime location at the gateway to Paris, on a peaceful non-navigable branch of the Seine, in a beautiful setting overlooking Île Saint-Germain. Offering approximately 150 m² of living space, it features generous outdoor areas, including a large deck terrace. RIVERCOACH, the leading specialist in buying and selling houseboats and floating homes in the Paris region, presents this well-appointed property. The spacious main living area opens directly onto a flower-filled patio, creating a peaceful and welcoming atmosphere. Depending on your preferred layout, the fully equipped kitchen with its large worktop can easily be opened onto the living room. ⚓ CONTACT US FOR A VIEWING A corridor with plenty of storage space leads to three bedrooms, one of which benefits from a skylight and fitted closets. The second bedroom could also be used as an office. A bathroom with bathtub and separate toilet complete the space. A staircase leads to the former wheelhouse, now converted into a small additional kitchen. A final room can also be converted into a 3rd bedroom. At the bow of the boat, the space divides into two additional rooms ready for conversion (possibility of creating an independent studio with water supply). Its location is ideal for shops, schools and public transport (Tramway T2 and RER C). No notary fees required for the sale of houseboats. For further information, please contact Valérie on +33 7 50 44 72 50.
…By River Coach


RIVERCOACH, the leading specialist in floating homes and residential barge sales, is pleased to offer for sale this remarkable houseboat, ideally located in Neuilly-sur-Seine, in a peaceful and highly sought-after setting just minutes from the heart of Paris. Offering approximately 250 m² of living space, this houseboat features exceptionally generous volumes and a highly desirable layout, allowing several occupants to enjoy life on board while maintaining complete privacy and independence. Each of the four bedrooms benefits from its own en-suite shower room, toilet and kitchenette, making this floating home an ideal choice for a large family, welcoming guests or accommodating young adults seeking greater independence. ⚓ CONTACT US FOR A VIEWING Each of its four bedrooms has its own shower room, toilet, and kitchenette, making it a unique property, ideal for a large family, hosting guests, or young adults seeking autonomy. Organized over two levels, this houseboat appeals with its large, light-filled living room, its numerous private spaces, and terraces offering a real extension of the interior spaces. The main level features a large reception area including a living room, a dining room, and a kitchen. This living space has direct access to a ground-floor terrace of about 30 m². A bedroom with dressing room and private shower room, a study, and guest toilets complete this level. A roof terrace also allows for hosting and enjoying good weather with a beautiful open view of nature. The lower level is organized around a corridor serving four independent bedrooms, each with its own shower room, toilet, and kitchenette. A gym that can also serve as an additional bedroom features a sauna, a shower room, and toilets. A laundry room and a technical room complete this space. MAIN CHARACTERISTICS: • Approximate 250 m² of living space • Two terraces totaling about 80 m² (approximately 50 m² rooftop terrace and approximately 30 m² ground-floor terrace on the living room) • 5 to 6 bedrooms depending on needs (4 independent suites with shower room, toilets, and kitchenette, a master suite, and a gym that can be transformed as needed) • A study • A gym with infrared sauna OUTDOOR SPACES: This houseboat benefits from about 80 m² of outdoor spaces spread over two complementary terraces. In front, a pleasant ground-floor terrace of about 30 m² naturally extends the reception areas and allows full enjoyment of good weather. Directly accessible from the living room, it constitutes a real outdoor living space. The approximately 50 m² rooftop terrace offers a privileged space for entertaining, relaxing, or creating various convivial spaces while enjoying an unobstructed view of the river environment. INTERIOR ARRANGEMENT: The main level consists of the following: • An entrance • A large living/dining room with fireplace • An open equipped kitchen • Direct access to the ground-floor front terrace • Toilets • A bedroom with dressing room and private shower room • A study On the lower level: A central corridor serving four independent bedrooms, each with: • A shower room • Toilets • A kitchenette A gymnasium that can serve as an additional bedroom, with: • Infrared sauna • Shower room • Toilets • A laundry room • A technical room COMFORT & EQUIPMENT: • Heat pump heating • Concrete hull • Access passerelle with a drawbridge system • Numerous storage spaces ENVIRONMENT, ACCESS & TRANSPORTATION: Located in Neuilly-sur-Seine, in one of the most sought-after areas of western Paris, this houseboat benefits from a privileged environment while remaining close to shops, schools, and transportation. Rare asset: no overlooking. Its location allows quick access to the center of Paris while enjoying an exceptional water-side living environment, combining calm, privacy, and quality of life. ADDITIONAL INFORMATION: No notary fees are to be expected when purchasing a houseboat. Acquiring a house-boat involves specificities related to river habitat: regulations, location, technical constraints, and administrative procedures. RIVERCOACH assists you at each step to secure and facilitate your purchase project. For any information or to organize a visit, do not hesitate to contact us: Valérie HUVÉ – +33 7 50 44 72 50 / Kirian KORBENDAU – +33 6 70 46 47 52.
…By River Coach


RIVERCOACH, the leading specialist in buying and selling houseboats and floating homes in the Paris region, presents this beautiful houseboat for sale in Louveciennes, set in a peaceful green environment. Arranged over two levels, this well-appointed residential boat features a spacious deck terrace and offers an exceptional lifestyle on the banks of the Seine. On the upper level, enjoying lovely views over the Seine, you'll find a bright and spacious living area with an open-plan kitchen and breakfast bar leading into the dining room. An elegant steel staircase leads down to a large lounge featuring a wood-burning stove, parquet flooring, attractive brass portholes and a mezzanine office. ⚓ CONTACT US FOR A VIEWING In the night area: a bedroom with shower room opposite, a large bedroom (possibility of dividing into 2 bedrooms), a master suite with large cupboards, closet and bathroom. Studio with shower and toilet. Perfectly maintained with recent works, this boat benefits from a privileged location, including the enjoyment of a riverside garden. Public transport: bus stop 259 from Nanterre to St Germain en Laye (RER A) and Gare de Louveciennes - La Défense (Ligne L). 10 min. from Port Marly on foot, 20 min. from Porte de St Cloud by car. Schools: Nursery and primary school in Louveciennes, wide choice of secondary schools nearby (St Germain en Laye, Bougival...). No notary fees required for barge sales. For further information, please contact Valérie on +33 7 50 44 72 50.
…By River Coach


Located in the exceptional setting of Saint-Cloud's sought-after Coteaux – Bords de Seine district, this elegant houseboat of approximately 190 m² is offered for sale by RIVERCOACH, the leading specialist in floating homes and residential barge sales. It boasts a spacious terrace, breathtaking views and generous living spaces, offering a unique riverside lifestyle just minutes from central Paris. The houseboat features five spacious bedrooms, including two with their own shower and washbasin, as well as two bathrooms and two separate WCs. At the bow, a self-contained studio with a bedroom, bathroom and WC provides the perfect space for welcoming family and guests or creating a more private living area. ⚓ CONTACT US FOR A VIEWING The bright and spacious main living area brings together an open-plan kitchen with a bar, a welcoming dining area and a comfortable lounge. A home office and a separate entrance complete the practical layout of this houseboat. Potential for further extension. Ideally located, the property is within immediate reach of public transport, schools, shops and green spaces, including the Parc de Saint-Cloud just 5 minutes away and the Bois de Boulogne within 10 minutes. Parking is also available directly in front of the houseboat. No notary fees are payable when purchasing a residential houseboat. For further information or to arrange a viewing, please contact: Valérie +33 7 50 44 72 50 Kirian +33 6 70 46 47 52
…By River Coach


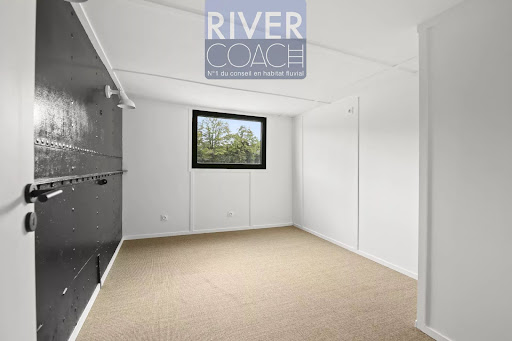
Located in Boulogne-Billancourt, this houseboat for sale has been recently renovated and offers approximately 150 m² of living space. It features a ground-level terrace as well as a spectacular rooftop terrace of over 100 m², providing an exceptional lifestyle on the water. RIVERCOACH, the leading specialist in buying and selling houseboats and floating homes in the Paris region, presents this beautifully renovated property. The upper level features a spacious, light-filled living area with an open-plan kitchen, dining area and generous lounge, creating an ideal space for everyday living and entertaining. ⚓ CONTACT US FOR A VIEWING The lower floor houses five bedrooms, including a suite with a private shower room, an additional bathroom, as well as a laundry area. Location, in close proximity to shops and schools. Transports are quickly accessible, allowing you to reach Paris or La Défense in a few minutes. For any information or to organize a visit: Valérie HUVÉ – +33 7 50 44 72 50 / Kirian KORBENDAU – +33 6 70 46 47 52
…By River Coach


RIVERCOACH, the number 1 in consulting on river habitat and sale of houseboats, offers you this remarkable houseboat ideally located in Neuilly-sur-Seine, in a privileged environment at the gates of Paris. Developing about 250 m² of habitable space, this house-boat offers rare volumes as well as a particularly sought-after configuration allowing several occupants to live on board while maintaining perfect independence. Each of its four bedrooms has its own shower room, toilet, and kitchenette, making it a unique property, ideal for a large family, hosting guests, or young adults seeking autonomy. Organized over two levels, this houseboat appeals with its large, light-filled living room, its numerous private spaces, and terraces offering a real extension of the interior spaces. The main level features a large reception area including a living room, a dining room, and a kitchen. This living space has direct access to a ground-floor terrace of about 30 m². A bedroom with dressing room and private shower room, a study, and guest toilets complete this level. A roof terrace also allows for hosting and enjoying good weather with a beautiful open view of nature. The lower level is organized around a corridor serving four independent bedrooms, each with its own shower room, toilet, and kitchenette. A gym that can also serve as an additional bedroom features a sauna, a shower room, and toilets. A laundry room and a technical room complete this space. MAIN CHARACTERISTICS: - Approximate 250 m² of living space - Two terraces totaling about 80 m² (approximately 50 m² rooftop terrace and approximately 30 m² ground-floor terrace on the living room) - 5 to 6 bedrooms depending on needs (4 independent suites with shower room, toilets, and kitchenette, a master suite, and a gym that can be transformed as needed) - A study - A gym with infrared sauna OUTDOOR SPACES: This houseboat benefits from about 80 m² of outdoor spaces spread over two complementary terraces. In front, a pleasant ground-floor terrace of about 30 m² naturally extends the reception areas and allows full enjoyment of good weather. Directly accessible from the living room, it constitutes a real outdoor living space. The approximately 50 m² rooftop terrace offers a privileged space for entertaining, relaxing, or creating various convivial spaces while enjoying an unobstructed view of the river environment. INTERIOR ARRANGEMENT: The main level consists of the following: - An entrance - A large living/dining room with fireplace - An open equipped kitchen - Direct access to the ground-floor front terrace - Toilets - A bedroom with dressing room and private shower room - A study On the lower level: A central corridor serving four independent bedrooms, each with: - A shower room - Toilets - A kitchenette A gymnasium that can serve as an additional bedroom, with: - Infrared sauna - Shower room - Toilets - A laundry room - A technical room COMFORT & EQUIPMENT: - Heat pump heating - Concrete hull - Access passerelle with a drawbridge system - Numerous storage spaces ENVIRONMENT, ACCESS & TRANSPORTATION: Located in Neuilly-sur-Seine, in one of the most sought-after areas of western Paris, this houseboat benefits from a privileged environment while remaining close to shops, schools, and transportation. Rare asset: no overlooking. Its location allows quick access to the center of Paris while enjoying an exceptional water-side living environment, combining calm, privacy, and quality of life. ADDITIONAL INFORMATION: No notary fees are to be expected when purchasing a houseboat. Acquiring a house-boat involves specificities related to river habitat: regulations, location, technical constraints, and administrative procedures. RIVERCOACH assists you at each step to secure and facilitate your purchase project. For any information or to organize a visit, do not hesitate to contact us: Valérie HUVÉ – +33 7 50 44 72 50 / Kirian KORBENDAU – +33 6 70 46 47 52.
…By River Coach


Spread over two levels, this elegant 240 m² houseboat is offered for sale by RIVERCOACH, the leading specialist in floating homes and residential barge sales. Ideally moored in Saint-Cloud, it boasts generous living spaces, an impressive 60 m² terrace and an exceptional riverside lifestyle on the banks of the Seine. The upper deck features a spacious living area flooded with natural light through its large windows and floor-to-ceiling glazing. The open-plan kitchen with its bar opens directly onto the terrace, creating a seamless connection between the indoor and outdoor living spaces. This level also includes a self-contained studio comprising a bedroom, a home office and a shower room. ⚓ CONTACT US FOR A VIEWING The lower floor features a large living room with fireplace, a second kitchen opening onto a dining area with bar, creating a convivial atmosphere. A spacious study and two bedrooms adjoining a bathroom and a very large shower room, each with dressing rooms, complete this level. The space can be redesigned to create up to three additional bedrooms. The houseboat is ideally located close to the market, shops and transport links: buses 175 and 241 just a few steps away, Tramway T2 250 meters away, Saint-Cloud SNCF train station 900 meters away and metro line 10 within easy reach. Several public parking lots are also nearby. No notary fees required for the sale of houseboats. For further information, please contact Valérie Huvé on +33 7 50 44 72 50 or Kirian on +6 70 46 47 52.
…By River Coach


RIVERCOACH, the leading specialist in floating homes and residential barges, is pleased to present this magnificent 190 m² houseboat for sale, ideally located in Neuilly-sur-Seine, in a peaceful, green setting with complete privacy, just minutes from the heart of Paris. Recently renovated, this houseboat is attractive for the quality of its services, its generous outdoor spaces totaling approximately 100sqm, as well as its layout organized around a beautiful duplex living room. ⚓ CONTACT US FOR A VIEWING This configuration offers smooth circulation between indoor reception areas and different terraces, allowing you to fully enjoy life on the water. MAIN CHARACTERISTICS: • Living area of approximately 190 sqm • Approximately 100 sqm of outdoor spaces (upper terrace of about 50m², front terrace of about 30m², and rear terrace of about 20m²) • Duplex living room over two levels • Open equipped kitchen on one level with the dining room on the front terrace • 3 bedrooms • No overlooking neighbors EXTERIOR SPACES: Outdoor spaces are one of the main assets of this houseboat. The upper terrace of about 50 m², directly accessible from the living room, offers a large reception and relaxation area with a particularly clear view of the surrounding environment. At the front, a comfortable terrace of about 30 m² accessible at ground level from the dining room constitutes a true extension of the living spaces. Ideal for outdoor meals and convivial moments, it allows you to fully enjoy the fine weather. At the rear, a third terrace of about 20 m² is directly accessible from two bedrooms, offering a more intimate and preserved outdoor space. Overall, nearly 100 m² of outdoor spaces, which are particularly rare in Neuilly-sur-Seine. INTERIOR LAYOUT: The main living area is organized in duplex over two levels: The upper level houses a bright living room with direct ground-level access to the upper terrace, while the lower level includes: • A large dining room • An open kitchen • Direct ground-level access to the front terrace • A bedroom with built-in wardrobes • A laundry room • A shower room with toilet • Two bedrooms with direct access to the rear terrace, including a master bedroom with bathroom and shower. COMFORT & EQUIPMENT: • Reversible air conditioning in living spaces on both levels • Electric radiators in bedrooms • New double-glazed glass roof • Integrated electric curtains • Surveillance system ENVIRONMENT, ACCESS & TRANSPORTATION: Located in Neuilly-sur-Seine, in one of the most sought-after areas of western Paris, this houseboat enjoys a privileged, quiet, and green environment while remaining close to shops, schools, and transportation. Rare asset: no overlooking neighbors. Its location allows quick access to the city center while enjoying an exceptional water-side living environment. Access to the houseboat is via an electrically operated gangway equipped with a drawbridge system and anti-slip coating ensuring daily comfort and safety. ADDITIONAL INFORMATION: No notary fees are to be expected when purchasing a boat-logement. Acquiring a boat-logement involves specificities related to river habitat: regulations, location, technical constraints, and administrative procedures. RIVERCOACH accompanies you at every stage to secure and facilitate your purchase project. For any information or to organize a visit, do not hesitate to contact us: Valérie HUVÉ – +33 7 50 44 72 50 / Kirian KORBENDAU – +33 6 70 46 47 52.
…By River Coach


Ideally moored in a peaceful, leafy setting in Issy-les-Moulineaux, this elegant 160 m² houseboat is offered for sale by RIVERCOACH, the leading specialist in floating homes and residential barge sales. Designed as a true home on the water, this floating home stands out for its generous living spaces, exceptional natural light provided by its large windows, its magnificent 50 m² terrace and the high quality of its finishes and fittings. ⚓ CONTACT US FOR A VIEWING MAIN FEATURES: • Approximately 160 m² of living space • Large terrace about 50 m² • Double reception area spread over two levels • Two kitchens, including one open-plan American kitchen • One bedroom with the possibility of creating a second • Large dressing room • Bathroom with double sink • Reversible air conditioning • Wood stove • Very good brightness EXTERNAL SPACES: The vast approximately 50 m² terrace, accessible on the same level from the living room, constitutes an additional living space. Designed to host family and friends, it offers a privileged space for outdoor meals, relaxation, or summer evenings in a particularly peaceful environment. All exterior areas, landscaped with careful vegetation, give the boat an intimate and warm atmosphere. (Note: no overlooking, the boats moored on the quay opposite are intended to leave for Sèvres once the work in the area is finished). INTERIOR Layout: Upper deck: • Light-filled living room opening directly onto the main terrace • Fully equipped kitchen with direct access to the terrace • Independent laundry room • Guest WC Lower deck: • Large living area with open-plan American kitchen on a spacious lounge • Wood stove • One spacious bedroom • Bathroom with double sink • Large dressing room The boat offers development potential with the possibility of creating: • a second bedroom with private bathroom at the bow; This modularity allows easy adaptation of spaces for a family main residence or a lifestyle mixing living and professional activities. COMFORT & EQUIPMENT: • Reversible air conditioning • Wood stove • Numerous built-in storage • Double kitchen area • Large openings offering remarkable brightness • Well-maintained amenities • Terraces landscaped • Numerous possibilities for expansion ENVIRONMENT, ACCESS & TRANSPORTATION: Located in Issy-les-Moulineaux, in a sought-after area at the gates of Paris, this houseboat benefits from a calm, residential, and green environment. Close to shops, restaurants, schools, and walks along the Seine, it offers a rare quality of life combining tranquility and urban living. Transport is easily accessible: • Metro Mairie d'Issy (Line 12) • Tramway Issy-Val de Seine (T2) • Bus 123 and 126 Its location allows quick access to the center of Paris and the main economic hubs of western Paris. ADDITIONAL INFORMATION: No notary fees are to be expected when purchasing a houseboat. Buying a houseboat involves compliance with specific regulations (occupation of the river domain, mooring agreement, boat conformity, administrative procedures...). Thanks to its recognized expertise for over 15 years, RIVERCOACH accompanies you at every step to secure your acquisition and facilitate your entire project. For any additional information or to arrange a visit: Valérie HUVÉ – +33 7 50 44 72 50 / Kirian KORBENDAU – +33 6 70 46 47 52
…By River Coach


RIVERCOACH, the leading specialist in buying and selling houseboats and floating homes in the Paris region, presents this exceptional 230 m² duplex houseboat for sale in Neuilly-sur-Seine, designed to offer the comfort of a true waterside home. Set in a peaceful, leafy environment, it features 100 m² of terraces and a jacuzzi, creating a unique lifestyle just outside Paris. The spacious living area opens directly onto the terrace and is flooded with natural light thanks to large bay windows and an impressive skylight. The property also includes three bedrooms, a large bathroom and two WCs, combining generous living spaces with everyday comfort. ⚓ CONTACT US FOR A VIEWING On the upper level, a spacious bedroom with its own terrace on the same level, a bathroom, a dressing room and a toilet complete the ensemble. Ideally located close to shops, schools and the Pont de Neuilly metro station (line 1). No notary fees required for the sale of houseboats. For further information, please contact Valérie at 0750447250 or Kirian at 0670464752
…By River Coach


Nestled in a peaceful, leafy setting in Port-Marly, just minutes from Paris, this charming houseboat is offered for sale by RIVERCOACH, the leading specialist in floating homes and residential barge sales. Spread over two levels, the approximately 155 m² of living space combines generous proportions, abundant natural light and a warm, welcoming atmosphere. Fully insulated with rock wool and fitted with double-glazed windows, this floating home provides excellent comfort throughout the year. ⚓ CONTACT US FOR A VIEWING The main level is organized around a pleasant open living room on the same level as terraces totaling about 40 sqm, including a lounge, a dining room, and an open kitchen. A wood stove adds to the cozy ambiance of this space. A bedroom with a private shower room as well as a guest WC complete this level. The lower level is accessible via a wide corridor distributing two bedrooms, a bathroom, a laundry room, as well as a beautiful master suite with built-in closets, bathroom, and shower. MAIN CHARACTERISTICS: • Living area of approximately 155 sqm • Beautiful living space with direct access to terraces totaling about 40 sqm • 3 bedrooms • Master suite with bathroom and shower • Open kitchen INTERIOR LAYOUT: The main upper level consists of a beautiful living room with: • A lounge, dining room, and open kitchen • Single-level access to terraces • Guest WC • A bedroom with a private shower room The lower level, the corridor connects: • A master suite with integrated storage, bathroom, and shower. • Two bedrooms • A bathroom • A laundry room COMFORT & EQUIPMENT: • Fully re-insulated with rock wool • Double glazing • Electric heating • Wood stove • Laundry room equipped with two water heaters • Installed fiber internet • Numerous storage spaces • Brightly lit ENVIRONMENT, ACCESS & TRANSPORTATION: Located in the heart of Port-Marly, on a non-navigable arm facing an island dedicated to sports, this houseboat benefits from a peaceful and green living environment, close to shops, schools, and access routes to Paris and western Paris. Quick access to RER A from Saint-Germain-en-Laye as well as line L via Marly-le-Roi station. ADDITIONAL INFORMATION: No notary fees are expected when purchasing a houseboat. Acquiring a floating home involves specificities related to river habitat: regulations, location, technical constraints, and administrative procedures. RIVERCOACH accompanies you at every step to secure and simplify your purchase project. For any information or to organize a visit, do not hesitate to contact us: Valérie HUVÉ – +33 7 50 44 72 50 / Kirian KORBENDAU – +33 6 70 46 47 52.
…By River Coach


RIVERCOACH, the leading specialist in floating homes and residential barge sales, is pleased to offer for sale this elegant houseboat of approximately 150 m² of living space, complemented by nearly 60 m² of terraces. Ideally moored on the peaceful Île de Puteaux, it enjoys a unique setting just minutes from Paris and La Défense. Located on an island entirely dedicated to sports and leisure, with tennis courts, a swimming pool and a wide range of recreational facilities, this houseboat offers a peaceful, green lifestyle while remaining within easy reach of the capital. ⚓ CONTACT US FOR A VIEWING The interior layout comprises: • An entrance opening onto a spacious, light-filled living area featuring a wood-burning fireplace, creating a warm and welcoming atmosphere. • A forward bedroom with its own shower room. • A self-contained studio, ideal for welcoming family and guests. • A third room that can be used either as an additional bedroom or as a home office. Additional features include approximately 60 m² of terraces, providing generous outdoor living spaces to fully enjoy the natural surroundings, as well as a private parking space for both a car and a motorcycle. A rare opportunity to enjoy a unique lifestyle combining nature, sport and immediate access to the heart of Paris. No notary fees are payable when purchasing a residential houseboat. For further information or to arrange a viewing, please contact: Valérie HUVÉ +33 7 50 44 72 50 Kirian KORBENDAU +33 6 70 46 47 52
…By River Coach


Located in Neuilly-sur-Seine, this 220 m² houseboat for sale offers the comfort of a true waterside home. Set in a peaceful, leafy environment, it features a covered terrace, a floating garden, and approximately 95 m² of outdoor living space, creating an exceptional lifestyle just outside Paris. RIVERCOACH, the leading specialist in buying and selling houseboats and floating homes in the Paris region, presents this spacious property comprising an entrance hall, a very large living room with a fireplace, a fully fitted kitchen with a central island, five bedrooms, including two particularly spacious bedrooms, as well as numerous built-in cupboards and dressing rooms. The property also benefits from the use of a landscaped riverside garden. ⚓ CONTACT US FOR A VIEWING Close to schools, colleges and high schools, as well as shops and the metro. No notary fees to be expected on the sale of houseboats. For further information, please contact Valérie on +33 7 50 44 72 50.
…By River Coach


RIVERCOACH, number 1 in the consultancy for river habitat and sales of houseboats, presents this boat with the look of a houseboat of approximately 138 m², ideally located in Saint-Cloud. In this privileged setting with a view of La Défense, the boat unfolds over two levels: On the upper floor, the entrance leads to a large living area opening directly onto the terrace facing the Seine, with a lounge, open kitchen, and dining room, as well as a bedroom that can serve as an office depending on your needs. The lower level includes a first bedroom with its office space and an adjacent shower/laundry room, as well as a true master suite with a dressing room and its own bathroom equipped with a bathtub, towel dryer, and WC. The boat is also equipped with air conditioning, providing additional comfort throughout the year. The outdoor spaces are a real asset with nearly 130 m² of terraces in total. Distributed among the different outdoor areas, they allow you to fully enjoy the setting, the Seine, and the good days. Do not miss this charming boat combining generous volumes, comfort, and quality of life, in the immediate vicinity of amenities and the capital. The T2 tram is accessible within 5 minutes on foot and allows you to reach La Défense in less than 20 minutes. For any information or to arrange a visit, do not hesitate to contact us: Valérie HUVÉ – +33 7 50 44 72 50 / Kirian KORBENDAU – +33 6 70 46 47 52
…By River Coach


Moored at the prestigious Port des Champs-Élysées in the heart of Paris's 8th arrondissement, this navigable houseboat is offered for sale by RIVERCOACH, the leading specialist in floating homes and residential barge sales. Offering approximately 90 m² of living space, it enjoys breathtaking views of the Pont Alexandre III and the Eiffel Tower from one of the capital's most iconic waterfront locations. From the moment you step aboard, the bright and welcoming living area is filled with natural light through its large windows. Centred around a wood-burning stove, the lounge flows seamlessly into an open-plan kitchen and dining area, creating a warm and inviting space for everyday living and entertaining. ⚓ CONTACT US FOR A VIEWING A corridor leads to the sleeping area, with two bedrooms, a bathroom and a shower room with toilet. A cabin that can be used as an extra bedroom is also located in the front peak. Its main asset is undoubtedly its magnificent 35m² terrace, ideal for enjoying sunny days on the Seine while facing one of the capital's most emblematic panoramas. Don't miss out on this charming boat, combining a prestigious location with a unique quality of life right in the heart of the capital. No notary fees required for the sale of barges. For further information or to arrange a viewing, please contact us: Valérie HUVÉ +33 7 50 44 72 50 Kirian KORBENDAU +33 6 70 46 47 52
…By River Coach


Located in Boulogne-Billancourt, at the gateway to Paris, this houseboat for sale has been beautifully converted into a spacious 250 m² duplex floating home, complete with a garden and terrace. This exceptional property enjoys complete privacy and offers breathtaking views over Parc de Saint-Cloud and a charming tree-lined riverbank. On the upper level, a magnificent, light-filled living area with large windows opens directly onto a 35 m² exotic wood terrace. The spacious kitchen, fully equipped with a central island, is perfect for entertaining. RIVERCOACH, the leading specialist in buying and selling houseboats and floating homes in the Paris region, presents this rare property offering an exceptional lifestyle on the water. ⚓ CONTACT US FOR A VIEWING The master suite features an en-suite bathroom with a walk-in shower, a sauna, and generous closets. On the lower level, a cozy lounge with a fireplace creates a warm and intimate atmosphere. Two large bedrooms, each with its own dressing room and bathroom, complete the space, with the option to add a fourth bedroom if needed. Moored in Boulogne, the natural extension of the 16th arrondissement of Paris which is only a few minutes away, this boat benefits from both the advantages of its urban location (proximity to schools, shops and shopping malls, restaurants, cinemas, concert halls of the Seine Musicale etc.) and its natural environment, between the Bois de Boulogne and, directly opposite, the magnificent Parc de Saint Cloud. Just steps away from the Pont de Saint-Cloud (line 10) and Pont de Sèvres (line 9) metro stations, it benefits from excellent accessibility. You can also choose to have a small motorboat as an annex to take you on trips on the Seine, reaching the Eiffel Tower in a quarter of an hour or the water-skiing area 5 minutes downstream. A rare opportunity to embrace an exceptional lifestyle, combining comfort, refinement and an idyllic environment. For further information, please contact Kirian on 06 70 46 47 52 or Valérie on 07 50 44 72 50.
…By River Coach


Moored in Boulogne-Billancourt, along a beautifully landscaped riverbank, this houseboat for sale features a spacious 135 m² terrace with lovely views over the village of Saint-Cloud and Parc de Saint-Cloud. RIVERCOACH, the leading specialist in buying and selling houseboats and floating homes in the Paris region, presents this attractive property featuring a bright living area with numerous portholes and an indoor conservatory, a separate kitchen, 2 bedrooms (with the possibility of creating 3 or 4), a large office with a washbasin, 2 bathrooms, a laundry room, and an additional space with access to the wheelhouse that can be converted into an extra bedroom or an independent studio. ⚓ CONTACT US FOR A VIEWING Quality design. decorated in a marine spirit. Ideally located. close to transport. shops and schools. Fiber optics. No notary fees on barge sales. For further information. please contact Valérie Huvé on +33 7 50 44 72 50.
…By River Coach


Designed in a contemporary loft style, this superb 300 m² houseboat is offered for sale by RIVERCOACH, the leading specialist in floating homes and residential barge sales. Featuring nearly 80 m² of private terraces with no overlooking neighbours at Saint-Cloud Coteaux, it offers an exceptional living environment on the water. The upper level is centred around an impressive 90 m² open-plan living area comprising a spacious kitchen, lounge and dining room, all opening directly onto the terrace. Flooded with natural light through expansive floor-to-ceiling windows, this spectacular space enjoys outstanding views over the Bois de Boulogne. ⚓ CONTACT US FOR A VIEWING The lower floor features a second living area with fireplace, games room and home cinema. Three bedrooms with plenty of storage space complete this property, with dressing rooms and shower rooms, including a 50m2 master bedroom. It is also possible to create a 4th bedroom. An independent 25m2 studio on two levels completes this property's offer, with its fully-equipped kitchen area with access to the outside on the upper deck, and its sleeping area with all the necessary amenities (closets, shower room with WC and small lounge). Close to schools and shops, and just a few minutes from the Parc de Saint-Cloud and Bois de Boulogne promenades, its location, potential 5 bedrooms (currently 4), numerous bathrooms, and two complementary living areas make this boat an ideal family home. In addition to dedicated parking spaces, the boat is in the immediate vicinity of Tramway T2, the Saint-Cloud SNCF train station and metro line 10 Pont de Saint-Cloud. No notary fees are required for the sale of houseboats. For further information, please contact Kyrian on +33 6 70 46 47 52 or Valérie on +33 7 50 44 72 50.
…By River Coach


RIVERCOACH, the leading specialist in floating homes and residential barge sales, is pleased to offer for sale this elegant 180 m² Freycinet houseboat, ideally moored in Levallois-Perret, in a sought-after riverside setting just minutes from Paris. This houseboat stands out for its generous living spaces, centred around a welcoming main living area featuring a lounge, an open-plan kitchen and a bar. Designed for comfortable everyday living and entertaining, this inviting space forms the heart of the home. ⚓ CONTACT US FOR A VIEWING A large independent dining room provides comfortable seating for family and friends. In the forward section, a sleeping area comprising two bedrooms, two shower rooms, as well as an office space (possibility of 3ᵉ bedroom) and a sauna. In the rear part, a bedroom with shower room, a laundry area, as well as an office open 360° to the outside. A sauna completes this unique living environment. This barge is ideally located close to transport links (metro line 3 Pont de Levallois, bus routes). Don't miss out on this charming boat, combining generous volumes and a rare living environment at the gateway to Paris. No notary fees required for barge sales. For further information or to arrange a viewing, please contact us: Valérie HUVÉ - +33 7 50 44 72 50 / Kirian KORBENDAU - +33 6 70 46 47 52.
…By River Coach


Located in Asnières-sur-Seine, in a secure marina just 10 minutes from the town centre, this houseboat for sale, built in 2003, measures 25 metres by 5 metres and offers 4 bedrooms along with generous outdoor living spaces. RIVERCOACH, the leading specialist in buying and selling houseboats and floating homes in the Paris region, presents this meticulously maintained vessel. Opening directly onto the aft terrace, a bright, glazed living area with a bar and wheelhouse creates a welcoming space that seamlessly connects the interior with the outdoors. ⚓ CONTACT US FOR A VIEWING A few steps further down, you'll find a fully equipped galley, a lovely passageway leading to 3 cabins/bunks with custom-designed storage and water point, a shower room, a bathroom, a laundry room, separate toilets and a beautiful full-width cabin with office and storage space. A large deck terrace completes this property. Perfectly equipped for living, this boat is just as enjoyable for cruising. A 10-minute walk from line 13, 20 minutes from Asnières station (with a 10-minute link to Saint Lazare station). For further information, please contact Kirian 06 70 46 47 52
…By River Coach


RIVERCOACH, the leading specialist in river living consultancy and houseboat sales, presents this Freycinet houseboat for sale in the 16th arrondissement of Paris. Offering approximately 215 m² of living space, it features an exceptional 100 m² terrace and enjoys a peaceful, leafy setting, providing a privileged lifestyle on the water. The interior centres around a spacious, light-filled living area combining the lounge, dining room and open-plan kitchen, with large windows providing plenty of natural light. The sleeping area includes a master suite with bathroom and dressing room, as well as two spacious bedrooms, each with its own shower room. ⚓ CONTACT US FOR A VIEWING At the rear, a 35m² superstructure with a kitchen/bar and living room opens directly onto the expansive terrace, which features a jacuzzi. It also includes a bedroom and shower room on the lower level. This space can be utilized as an independent studio or office. The barge was completely renovated in 2022, incorporating numerous attractive features. Hydraulic floor heating and reversible air conditioning for comfort Easy accessibility Quick access to bus lines 175, 43, and 93 Parking space available (€60/month/vehicle) in the immediate vicinity Contact: Valérie at +33 7 50 44 72 50 or Kirian at +33 6 70 46 47 52
…By River Coach


Located in Neuilly-sur-Seine, within easy reach of the metro, shops and schools, this 265 m² duplex houseboat for sale offers generous living space, complete privacy and a large terrace directly accessible from the main living area. Its spacious interiors, abundant natural light and prime location make it a rare property on the floating home market. The main level features an entrance hall with a cloakroom and a fully glazed office, ideal for working from home. The impressive 64 m² living area, also extensively glazed, enjoys open views and combines a lounge with fireplace and an open-plan kitchen with a central island. It opens directly onto a furnished terrace, perfect for entertaining or enjoying sunny days. RIVERCOACH, the leading specialist in river living consultancy, presents this exceptional floating home. ⚓ CONTACT US FOR A VIEWING The lower floor consists of: - A master suite with a dressing room, shower room, and WC - Three spacious bedrooms - One bathroom and one shower room - A versatile room that can serve as a gym, home cinema, or fifth bedroom - Laundry and storage area An independent studio complements this property, featuring a kitchenette, sleeping area, and a shower room with WC — perfect for a guest, teenager, or as an independent office. This unique property offers generous spaces, abundant natural light, and breathtaking views in an urban environment that feels like the countryside. Contact: Valérie at +33 7 50 44 72 50 or Kirian at +33 6 70 46 47 52
…By River Coach
'%20stroke='%23DDAA3A'%20stroke-width='1.909'%20stroke-linecap='square'%20stroke-linejoin='bevel'/%3e%3c/svg%3e)
Receive by email any new listing that may match your search criteria
Your criteria :
By validating this form, you accept the general conditions of use of Le Figaro Properties.
These agencies offer a selection of luxury properties vente in Île-de-France. Feel free to contact them for personalized assistance.
For your search for an exceptional property, select from our luxury houses with panoramic views in Île-de-France, starting at $359,720. Offering exceptional panoramas, these 122 residences overlook the city and its surroundings. As the seasons pass, the spectacle is renewed without ever becoming tiresome. Depending on the area you are looking for, such as Boulogne-Billancourt, Suresnes and Montfort-l'Amaury, the living areas may vary and start at a minimum of 90 m². The largest properties rise to 2,426 m².
As part of your search for a luxury property, discover our catalog of 1,831 luxury houses with a terrace in Île-de-France, offered from $234,942. Outdoor meals or summer receptions, the terrace extends the house outdoors. Property listings are found in particular in Versailles, Saint-Germain-en-Laye and Rueil-Malmaison. The houses listed in our listings offer attractive living areas measuring between 40 m² and 9,000 m².
Set down your suitcases without waiting: our catalog brings together 68 furnished luxury houses in Île-de-France, with a starting price of $409,182. From the living room to the bedrooms, each residence is tastefully furnished and ready to live in. Property listings are particularly numerous in the following areas: Paris 6ème, Garches and Versailles. The average price of this furnished stock stands at $10,401 per square meter. Living areas reach 1,500 m² for our largest properties.
As part of your search for properties of excellence, browse our privileged selection of 642 luxury houses with a pool in Île-de-France available from $403,561. These exceptional residences enjoy prime locations, particularly in Montfort-l'Amaury, Rueil-Malmaison or Rambouillet. Whether the architecture of these houses incorporates a covered indoor aquatic space or a vast outdoor pool, each property flourishes amid remarkably landscaped grounds measuring between 90 m² and 123 ha.
Your receptions deserve a setting to match: discover 37 luxury houses with a reception room in Île-de-France, starting at $438,409. These residences combine family privacy with spaces dedicated to major events. Family gatherings, business dinners or parties with friends naturally find their place there. The fashionable addresses are located in Saint-Cloud, Saint-Rémy-lès-Chevreuse and Versailles. Depending on the property, the property area extends up to 15 ha.
The sea horizon as a guiding thread: explore 1 luxury house with sea views in Île-de-France, with a price starting at $1,629,983. The sea accompanies your days, from sunrise to the last light. A daily privilege that few addresses can claim. Browse the listings in Thiverval-Grignon first. In terms of dimensions, the living area is 336 m² and the grounds measure 4,683 m².
Anchor your daily life at the water's very edge: this is what the 13 luxury houses right on the water in Île-de-France allow, for sale from $629,511. These rare residences provide direct access to the shore, with no obstacle to cross. In the geographical area, Le Vésinet, Triel-sur-Seine and Boissettes account for a significant share of our listing catalog. The average price per square meter stands at $6,891. Expect living areas measuring between 108 m² and 590 m². In our selection of listings, a property can have up to 11 rooms.
Within our catalog, 11 luxury houses listed as historic monuments in Île-de-France are for sale, starting at $258,549. These residences perpetuate exceptional architectural expertise. Acquiring one means continuing a story that began long before you. Your search can focus on Fontenay-sous-Bois, Asnières-sur-Oise and Croissy-sur-Seine. The properties recorded in our listings have between 2 and 9 bedrooms. The grounds in our collection measure 587 m². This can rise to 2,993 m² depending on the property.


