Get early access to listings that match your criteria
Never miss an opportunity again. Our personalized alerts notify you instantly.

 English$ USD · m²


This perfectly renovated period house beautifully embodies luxury real estate in the heart of Orgeval. Offering 221 sq m of living space (258 sq m of floor space) on a 1133 sq m enclosed and landscaped plot, this high-end property immediately captivates with its subtle blend of old-world charm and contemporary comfort. A true haven of peace, it boasts a secluded garden, enhanced by a 4.5m x 9.5m heated swimming pool and a period greenhouse. From the moment you enter, the tone is set by living areas with high ceilings. A warm living room with a fireplace and a welcoming dining room with a bar area comprise the reception spaces. Adjoining this is a magnificent veranda housing a fully equipped kitchen, bathed in abundant natural light. The upper floors, dedicated to the sleeping quarters, offer six generously sized bedrooms. The first level comprises a master suite with a private bathroom and toilet, as well as a bedroom, a dressing room, and an office or additional bedroom. On the second floor, the landing leads to the three remaining bedrooms, along with a bathroom and a separate toilet. The exterior is a natural extension of the comfortable interior. The landscaped garden features a sheltered pool area, perfect for relaxation and privacy. An authentic outbuilding in the style of a former greenhouse, a closed garage, and a superb vaulted cellar, ideal for wine storage, complete the high-end amenities of this property. Located just a five-minute walk from the town center, this address offers immediate access to shops, schools, and local life. This unique property, a rare find in the area, represents the perfect opportunity to realize an exclusive lifestyle project. A viewing is highly recommended. Energy Performance Certificate (EPC): Energy Class E / Climate Class E. Estimated average annual energy costs for standard use, based on average energy prices indexed to 2021, 2022, and 2023: between EUR5,210 and EUR7,120 (including subscription), in accordance with the decree of March 31, 2021, in effect at the time the EPC was issued. Contact: Oliver 33 6 34 44 46 09 RSAC No. 949 267 140 - Versailles
…By Espaces Atypiques Yvelines


Located in Orgeval, on the edge of the forest, this exceptional architect-designed house, built in 2024, offers 410 sqm of living space on a landscaped plot of 4,124 sqm. Combining contemporary lines and high-end amenities, this unique property features a large terrace and a heated swimming pool, creating an idyllic and truly private living environment. From the moment you enter, the impressive volumes and high ceilings reveal meticulous architecture. The ground floor offers an intimate TV lounge with a wood-burning stove, a separate office, and a majestic dining room. The latter opens onto a large American-style kitchen fitted with high-quality materials. The upper floor is dedicated to comfort and privacy, housing a 40 sqm master suite with a bathroom and shower, as well as four other spacious bedrooms, each with its own shower and sink. A functional laundry room completes this level. The basement offers superb leisure spaces: a billiard room with a wood-burning stove, a games room, a fitness area, and a magnificent wine cellar. Perfectly integrated into its verdant setting, the villa benefits from optimal insulation (energy performance rating C), low-consumption heating, a complete home automation system, and video surveillance security. It also includes a closed garage (one parking space) and three outdoor parking spaces. Outside, the garden and swimming pool provide a haven of relaxation. Just 25 minutes from Paris via the A14 motorway. 10 minutes from Villennes-sur-Seine train station (line J to Paris Saint-Lazare (future RER E Eole connection)) / Quick access to the A13/A14 motorways. School buses to prestigious schools: Lycée International de Saint-Germain-en-Laye, Notre-Dame Les Oiseaux (Verneuil-sur-Seine). This modern and rare property embodies the excellence of luxury real estate. For more information or to schedule a private viewing of this exceptional property, contact our agency, Espaces Atypiques. Energy Performance Certificate (EPC): Energy Class C / Climate Class A. Estimated average annual energy costs for standard use, based on average energy prices indexed for 2021, 2022, and 2023: between EUR3,860 and EUR5,280 (including subscription). Contact: Oliver 33 6 34 44 46 09. RSAC No. 949 267 140 - Versailles
…By Espaces Atypiques Yvelines


BARNES INTERNATIONAL presents: In Orgeval, in a quiet, leafy setting, this 190 m² traditional house (approx. 2,045 sq ft) stands in 1,287 m² of wooded grounds (approx. 0.32 acre) with a swimming pool. Layout On the ground floor, an entrance hall leads to a spacious living room, warmed by a wood-burning stove, a fitted kitchen, a bedroom with a dressing room, a shower room and a WC: ideal for single-level living when needed. Upstairs, a landing serves a bedroom with an en-suite shower room, two further bedrooms, a bathroom and a WC. The convertible attic could become a playroom, as you wish. Features A full basement completes the house, with a large garage, a utility room and a workshop: space for vehicles, storage and hobbies. The wooded garden, generous at 1,287 m², holds a swimming pool and offers privacy and greenery, for family meals, swimming, children’s games or simply relaxing day to day. Location In the neighbourhood, the town centre, everyday shops and schools are all within a few minutes’ walk. Villennes-sur-Seine station, served by Transilien line J to Paris Saint-Lazare, is about 3.5 km away. The main roads allow you to reach Paris in 40 minutes. A fine opportunity for a family seeking calm, space and amenities close at hand. Practical information Price: € 1,250,000, agency fees included Net seller price: € 1,200,000 + € 50,000 agency fees (4.17% including VAT of the net seller price) payable by the buyer Your BARNES contact: Sophie LOZANO, +33 6 50 87 44 71, [email protected] Information on the risks to which this property is exposed is available on the Géorisques website: WWW.GEORISQUES.GOUV.FR We hold a wide selection of off-market properties that are not listed online. To access these confidential opportunities, please get in touch with our consultants at the BARNES SAINT-GERMAIN-EN-LAYE agency. 1,200,000 € Agency fees not included - Agency commission: 4.17%VAT included Agency fees payable by buyer - Montant estimé des dépenses annuelles d'énergie pour un usage standard, établi à partir des prix de l'énergie de l'année 2021 : 1950€ ~ 2680€ - Sophie LOZANO - Agent commercial - EI - RSAC Versailles 510895766
…By Barnes Saint-germain-en-laye


Just steps from the historic center of Orgeval, a peaceful village in the Yvelines region, 25 minutes from Paris, we present to you the village's oldest house (after the town hall), built in 1908. It has a surface area of 375m² Carrez (566m² total) over 4 levels, situated on a 1051m² plot that can allow a swiming pool. Recently fully renovated with high-end amenities, the house has retained its original features: parquet floors, fireplaces, mirrors, moldings, and more than 3.2m high ceilings throughout. The house is composed as follows: On the ground floor: - An entrance hall - A living room with a fireplace - An office/library - A dining room - An equipped kitchen - A veranda, the central element of the house, extending from the kitchen and opening onto the garden - A large terrace also borders the house On the first floor: - A master suite with bathroom/shower and dressing room - A bedroom with a fireplace and bathroom/shower - A large office or bedroom On the second floor: - Three bedrooms - A bathroom/shower - A spacious family room In the basement, with access from the house or independently: - A fully equipped gym - A vaulted wine cellar - A large laundry room - The boiler room - A garage for two vehicles Its proximity to the village, its tranquility, the surrounding greenery, its charm, its spaciousness, and its high-end amenities make this house a rare find on the market.
…By John Taylor - Paris 8


10 minutes from Orgeval, in a private and secured estate of 45 hectares with a caretaker and two gardeners dedicated to maintaining the lush grounds, within a co-ownership offering a heated private pool, a 3-hole golf course, two tennis courts, a petanque court, a basketball court, and badminton facilities, come discover this magnificent architect-designed house made of Loire stone and slate. Totally all on one level, this Loire stone residence offers you very beautiful amenities: a spacious living area consisting of a lounge of approximately 45 m2, a dining room of 30 m2, all opening onto a south-facing terrace and a very well-landscaped and flowered garden of 2500 m2. On either side of the living areas of this Y-shaped house, three large bedrooms including two master suites and a third bedroom (divisible with the possibility of creating a bathroom). Equipped kitchen with pantry. Laundry room. Gas heating (condensing boiler). Insulated internal attic (50 m2). In addition, a garage for one vehicle and a garden shed (30 m2). Energy performance letter D. Co-ownership fees 750 EUR per quarter. (Possibility to increase COS 0.15) Nursery and primary schools in the village, school transportation. Bus at the entrance of the residence for CES. Feucherolles, Marly le Roi, International High School of St. Germain en Laye, Bus Versailles right bank. TER for train to St Lazare or Montparnasse 3 km and 8 km away Access to A13/A14 in 8 minutes. Well presented by Agences de France by delegation. Agences de France – SIREN: 899413603 – Holder of the T card: 29012021000000009 not authorized to receive fundsThis description has been automatically translated from French.
…By Agences De France


This early 20th century property set in a 766 sqm walled garden is in a beautiful environment just a few minutes walk from the centre of Orgeval. It includes a living/reception room with a fireplace opening onto a south-facing terrace, a kitchen with a pantry, a study area, a cloakroom and a guest wc. Upstairs are a master bedroom featuring a soaring ceiling, a bathroom, two further bedrooms, a shower room, a study and a wc. On a basement with a utility room and a wine cellar. With a garage. A near 70 sqm extension would be possible, and a swimming pool could be installed. 30 minutes from Porte Maillot, 10 minutes from the station, near the bus lanes accessing excellent schools, and a 2-minute walk from the shops.
…By Daniel Feau Saint-germain-en-laye


Contemporary family house with swimming pool 240 m2 of living space Land of 1,340 m2 In a calm and privileged residential environment, discover this beautiful contemporary individual house built in 2014, developing approximately 240 m2 of living space on a magnificent landscaped plot of 1,340 m2. Well-maintained, the property is in excellent overall condition and notably benefits from a recent facade renovation. It offers generous volumes, beautiful brightness, and an organization perfectly suited to family life. From the entrance, the ground floor reveals a superb living area of nearly 72 m2, consisting of a triple living room bathed in light, enhanced by a fireplace with an insert and large openings facing the garden and the pool. In its extension, the fully fitted and equipped American kitchen, with its central island, constitutes a true heart of the home: a space that is both friendly, functional, and warm, ideal for receiving family and friends. This level also offers a particularly comfortable night area with three bedrooms, one of which has a shower room, as well as a beautiful master suite of approximately 18 m2 benefiting from a large dressing room and its private shower room. A laundry room completes this level. Upstairs, a spacious family room offers an additional area particularly pleasant for children, an office, a playroom, or a relaxation space. Three additional bedrooms complete this floor. Two of them are connected by a bathroom with a shower and benefit from direct access to a terrace. Another one has its own private shower room; thus, the house has numerous bedrooms and several bathrooms and shower rooms, comfortably accommodating a large family or guests while preserving everyone's privacy. Outside, the property reveals its full potential. The garden, carefully landscaped, offers a green and intimate setting around a large 8 x 8 meter salt swimming pool, perfectly integrated into the environment. The vegetation, notably composed of palm trees and rose bushes, as well as the recently redone lawn, help create a particularly pleasant atmosphere conducive to relaxation. Most of the bedrooms benefit from a privileged view of the pool and the garden, with several accesses or direct openings to the outdoors. Outdoor lighting also allows for full enjoyment of the garden at dusk. A garden shed completes this outdoor space. The property benefits from real comfort in terms of parking with an automated garage accommodating three vehicles, complemented by several outdoor spaces allowing parking for up to seven additional cars. A particularly appreciated asset for a large family or for regular entertaining. The house enjoys a privileged location in a quiet residential area while remaining in close proximity to everyday conveniences. Shops, restaurants, and services, including a pharmacy, are easily accessible. Nursery and primary schools are also within walking distance, a real asset for comfortable family life. Access is facilitated by bus lines and the proximity of Villennes-sur-Seine and Poissy train stations. Major roadways are quickly accessible with the A13 and A14, allowing easy access to Paris and the various activity hubs of western Paris. The proximity to Chambourcy and Saint-Germain-en-Laye completes this sought-after environment. With its generous volumes, brightness, numerous bedrooms, vast living space, swimming pool, landscaped garden, and exceptional parking capacity, this house offers a particularly complete living environment. PriceThis description has been automatically translated from French.
…By Elizabeth Taylor Luxury


Reduced agency fees. What if you stopped compromising? The only house for sale in Orgeval offering an open or covered pool to enjoy all year round! Treat yourself to 470 m2 on a 1,193 m2 plot, in a quiet environment, near schools and just 30 minutes from La Défense -- for a budget comparable to a much more classic house (reduced agency fees, seller charges). Here, everything is about space, potential, and freedom. Approximately 302 m2 including 279 m2 of living space, complemented by 168 m2 of basement and attic, this property opens up a rare field of possibilities. Heated and covered pool, fully adjustable (96 m2): it's up to you to imagine its use. Movie room, game room, sports space or music... this 23 m2 room can adapt to your lifestyle, and not the other way around. The patio, a true cocoon, can accommodate a zen space, a creative workshop, or a play area for children. Each space has been designed to evolve with your desires. Here, volume becomes true freedom to adapt to your wishes. The 65 m2 living space invites you to create an interior that reflects your personality, although it already benefits from quality materials and environment. The kitchen, fully customizable, can be redesigned according to your taste -- contemporary, friendly, or gourmet with simple paint adjustments or a true transformation without ever compromising the infrastructure. But this house is also a place for sharing: imagine evenings with friends around the pool, lively family meals, children's birthdays filled with laughter and games... Here, every space can become a real place of living and celebration, where young and old naturally find their place. With 7 rooms that can accommodate bedrooms or offices, and 4 bathrooms or shower rooms, everyone naturally finds their place and can easily be personalized according to your tastes. For added comfort, the configuration also allows for the creation of a parental suite of about 35 m2 by combining two adjoining rooms, and we give you a glimpse of this in the photos. Complete amenities: workshop (13 m2), laundry room (8 m2), wine cellar (8 m2), dressing room (10 m2), plenty of storage, garage for 3 vehicles (77 m2) and fully finished attic with shower room. Energy efficiency: class C. A rare house, designed for living fully, hosting without limits, and evolving at the pace of your desires. Contact us for a visit. Bubl Buy, Sell, Renovate. Information about the risks to which this property is exposed is available on the Géorisques website.This description has been automatically translated from French.
…By Bubl


BARNES International presents this elegant late 19th-century property, located approximately 30 minutes from Paris, on a sought-after street in Orgeval. Set within magnificent landscaped grounds of 6,250 sqm, a particularly rare feature in the area, this residence offers approximately 360 sqm of living space (472.95 sqm of total floor area) in an exceptional setting. The beautifully landscaped garden, with no overlooking neighbours, extends into a large forest classified as a protected natural area, offering a unique sense of privacy and tranquillity. Meticulously maintained, the property combines the charm of its original architecture with contemporary comforts. The ground floor opens onto an elegant entrance hall leading to a study, a spacious reception room with a fireplace, and a dining room located in a light-filled extension featuring an elegant glass roof overlooking the garden. A separate fitted and fully equipped kitchen and guest cloakroom complete this level. The marble flooring and remarkable original staircase further enhance the elegance of the property. The first floor features a bedroom with its own private terrace, shower room and separate toilet, as well as a spacious principal suite comprising a sleeping area, a large dressing room, two shower rooms and ample storage. The fully converted second floor offers two attractive suites, one of which includes a study area with a mezzanine, as well as a spacious landing that could accommodate a reading room, playroom or relaxation area. The full basement includes a climate-controlled wine cellar, a laundry room, the boiler room and extensive storage space. Outside, the landscaped grounds feature a pleasant terrace, a heated 12 × 5 metre swimming pool, a hammam, a vegetable garden, an ornamental pond, a traditional bread oven, a pétanque court, a chicken coop and a carport equipped with electric vehicle charging points. The property also benefits from two outbuildings, including an independent caretaker’s house of approximately 70 sqm. Outdoor lighting, a perimeter alarm system and various technical amenities further enhance the comfort and security of the estate. Just 12 minutes from Villennes-sur-Seine railway station, with services to Paris Saint-Lazare and a future connection to the RER E (EOLE), the property also enjoys convenient access to the A13 and A14 motorways. School bus services provide easy access to several renowned schools, including the Lycée International de Saint-Germain-en-Laye and Notre-Dame Les Oiseaux in Verneuil-sur-Seine. Asking price: €3,200,000 including agency fees Net seller price: €3,077,000 Agency fees of 4% including VAT payable by the buyer. BARNES Contact Agnès Meyer +33 6 64 36 18 35 [[email protected]](mailto:[email protected]) 3,077,000 € Agency fees not included - Agency commission: 4%VAT included Agency fees payable by buyer - Montant estimé des dépenses annuelles d'énergie pour un usage standard, établi à partir des prix de l'énergie de l'année 2021, 2022, 2023 : 7330€ ~ 9970€ - Les informations sur les risques auxquels ce bien est exposé sont disponibles sur le site Géorisques : www.georisques.gouv.fr - Agnès MEYER - Agent commercial - EI - RSAC 900 729 013
…By Barnes Saint-germain-en-laye


Contemporary house with 9 rooms and 185 m2, this recent property stands out for its beautiful volumes and bright atmosphere. Built in 1996 on a large plot of about 2,200 m2, it offers a calm living environment, without vis-à-vis, ideal for fully enjoying every space. The warm living room is designed to comfortably accommodate family and friends, complemented by a friendly dining room and a fitted kitchen that facilitates everyday organization as well as more festive meals.With 5 bedrooms, everyone can easily find their place and their bearings. Three bathrooms provide appreciable comfort on a daily basis, while the presence of separate toilets reinforces the practicality of the house. An office allows for work or study in a dedicated space, and a pantry, a laundry room, and a storage room judiciously complete the house for a perfectly organized living environment. The tiled floors, fireplace, and electric shutters contribute to an atmosphere that is both comfortable and controlled.The garden, about 2,250 m2, acts as a true extension of the house. Its generous size allows for multiple uses: outdoor play, moments of relaxation, or simply the pleasure of enjoying a green environment. The terrace invites you to live outside as soon as the nice days arrive, in a peaceful setting. The house has a double garage, which greatly facilitates day-to-day life.The finished basement of 110 m2 also offers additional potential for those wishing to create new spaces, all while respecting the existing configuration.The house also benefits from careful technical specifications: double-glazed windows, fiber optic, heat pump for heating, and electric water heater, all in a construction of generally good quality that has recently been updated to modern standards. The spacious basement allows for extended storage or leisure spaces, depending on everyone’s needs.Outside, the well-sized land surrounds the house and reinforces the feeling of space and serenity. The main south-facing orientation brings in beautiful natural light into the living spaces, contributing to a pleasant atmosphere in all seasons, while enhancing the moments spent on the terrace or in the garden.Nearby, the Parc de la Brunetterie is about 300 m away, ideal for a quick walk or an outdoor moment. The Parc d'Orgeval, nearly 600 m away, offers another place of relaxation in a green setting. For families, the Pasteur primary school is located about 400 m away, which facilitates daily trips and contributes to the comfort of living around the house.Technical specifications:- Property tax: €4800 / year- Energy performance certificate: B- Heating method: heat pump- Hot water distribution: electric water heaterLegal notices:The information presented in this announcement has been prepared carefully by Zefir based on the available elements at the time of its publication. They are provided for informational purposes and do not replace regulatory diagnostics or the usual technical and administrative checks of a real estate transaction, be it urban planning rules, easements, or cadastral documents. For any official information concerning natural, mining, or technological risks, it is recommended to consult the public service Géorisques. Zefir supports buyers throughout their project with a transparent and rigorous approach, allowing them to make their decisions with complete peace of mind. For any questions, contact Zefir at 07 57 91 70 93.This description has been automatically translated from French.
…By Zefir


iad France - Sabine Berjot offers you: Just 12 minutes on foot from the city center and on the edge of the forest, this house benefits from a sought-after location. Set on a enclosed and wooded plot of 2,422 m², with no overlooking neighbors and suitable for a pool, the property offers beautiful volumes and a layout particularly adapted to family life. Upon entering, a hall with storage leads to a bright and cross-ventilated living area, enhanced by a fireplace with an insert. Continuing on, you will find an equipped kitchen open to the dining area. This entire space provides access to a south-facing wooden terrace. One bedroom and an independent WC complete this level. Upstairs, the landing distributes three bedrooms, a bathroom, an independent WC, and a master suite with storage and an en-suite bathroom. The total basement is an undeniable asset of the house. It notably has an independent studio with a bedroom, a shower room with WC, and an old kitchenette, perfect for hosting family, friends, or a young au pair. A playroom, a laundry room, and a garage complete this space. Outside, the 2,422 m² of land offers a privileged setting: relaxation area, playground, or pool. Several vehicles can also be parked within the property. Close to shops, schools, and access to the A13 and A14. Agency fees are the responsibility of the seller. A valid ID will be requested during the visit, in accordance with Article L.561-5 of the Monetary and Financial Code. Information about the risks this property is exposed to, including the legal obligation to clear brush, is available on the Géorisques website: http://www.georisques.gouv.fr. This real estate advertisement has been prepared under the editorial responsibility of Ms. Sabine Berjot, independent real estate agent (without holding funds), commercial agent of SAS I@D France registered with the RSAC of VERSAILLES under number 879524809, holder of the real estate canvassing card on behalf of I@D France SAS.
…By Iad France


15-minute walk from schools and local shops, this spacious family home, built in 2003 using high-quality materials, stands on beautifully landscaped grounds of 1,193 sq.m. The property is arranged as follows Ground floor:** a generous 50 sq.m. living and dining room with fireplace, a separate sitting room opening onto a winter garden, a fully fitted eat-in kitchen with direct access to the swimming pool, utility room, bedroom or study, shower room and guest WC. First floor: five bedrooms, four of which benefit from built-in storage, a dressing room, one bathroom, one shower room and separate WC. Second floor the converted attic provides an additional bedroom with en-suite shower room and WC. Basement (135 sq.m.):wine cellar, workshop, boiler room, music room or games room, three-car garage and extensive storage space. The property also benefits from a beautifully landscaped garden featuring a lounge area with jacuzzi, an indoor swimming pool and a dedicated vegetable garden. Comfort & Features: Underfloor heating (except in the attic), alarm system, fibre-optic internet, condensing boiler and automated entrance gate. Ideally located just 25 minutes from Paris, with quick access to the A13 and A14 motorways, the A14 express bus to La Défense, and the SNCF railway station (future RER E line) just a 10-minute drive away. Agency fees of 3.6 % payable by the buyer (based on a net seller price of €1,250,000). Barnes Contact: Agnès MEYER +33 (0)6 64 36 18 35 [email protected] 1,250,000 € Agency fees not included - Agency commission: 3.6%VAT included Agency fees payable by buyer - Montant estimé des dépenses annuelles d'énergie pour un usage standard, établi à partir des prix de l'énergie de l'année 2021 : 2130€ ~ 2940€ - Les informations sur les risques auxquels ce bien est exposé sont disponibles sur le site Géorisques : www.georisques.gouv.fr - Agnès MEYER - Agent commercial - EI - RSAC 900 729 013
…By Barnes Saint-germain-en-laye


This remarkable ensemble in the heart of one of Orgeval’s most keenly sought-after neighbourhoods is a former chocolate factury which has been revamped in an industrial loft-style to create 452 sqm of superb living space. The ensemble includes a 286 sqm main house comprising a stunning 85 sqm living/reception room, dining room, open-plan kitchen and bar featuring exposed girders, a spacious master suite with a double bathroom/wc and two dressing rooms, two further bedrooms, a bathroom and a 50 sqm room which could create a further bedroom. An 82 sqm annex house comprises a living room with an open-plan kitchen, a mezzanine bedroom, and two shower rooms. With an 82 sqm open-space area with multiple possible uses. The ensemble is set in a 664 sqm plot with two courtyards hidden from view, and parking space for several vehicles. Further construction would be possible and a garage would be possible. Just a 5-minute walk from the centre of Orgeval, and near the shops, the schools and the transport networks.
…By Daniel Feau Saint-germain-en-laye


Barnes International presents this family home offering approximately 350 m² of total floor area (250 m² of living space), set on 4,380 m² of wooded grounds, in a peaceful cul-de-sac on the edge of the forest, just a 15- to 20-minute walk from the centre of Orgeval. The property enjoys a privileged setting with open views over the surrounding countryside, while remaining close to local shops, schools and amenities. Its location also provides quick access to the A13 and A14 motorways, offering easy connections to Paris and La Défense. On the ground floor, a bright and spacious reception area comprises a living room with fireplace, an open-plan kitchen, an office and a master suite with bathroom, dressing room and WC. The first floor features three spacious bedrooms, including a suite, as well as a bathroom, dressing room and separate WC. The basement further enhances the property with a heated room of over 30 m² offering a variety of possible uses, such as a games room, gym, home cinema or office, together with a laundry room, double garage and an additional versatile room. Outside, the wooded garden provides a beautiful green setting, ideal for enjoying the peace and natural surroundings. The 4,380 m² grounds also offer the potential to divide the property into three plots. Division plans are available upon request. The property requires renovation works, offering the opportunity to unlock its full potential and create a family home tailored to your needs. Selling price: €1,575,000 including agency fees Net selling price: €1,500,000 Barnes agency fees: €75,000 incl. VAT, representing 5% of the net selling price, payable by the purchaser. Barnes contact: Agnès MEYER (+33) 6 64 36 18 35 or [email protected] 1,500,000 € Agency fees not included - Agency commission: 5%VAT included Agency fees payable by buyer - Montant estimé des dépenses annuelles d'énergie pour un usage standard, établi à partir des prix de l'énergie de l'année 2021 : 7540€ ~ 10220€ - Agnès MEYER - Agent commercial - EI - RSAC 900 729 013
…By Barnes Saint-germain-en-laye


BARNES INTERNATIONAL presents, on a highly sought-after street in Orgeval, close to the town centre, this contemporary timber-framed house of 183m2 habitable (213 m² footprint), built in 2015 on a 1,088 m² plot, combining bioclimatic architecture with everyday comfort. Certified RT 2012 and rated A on the Energy Performance Certificate (EPC), it offers well-controlled energy costs. The ground floor centres around a 64 m² living space comprising a fully equipped kitchen open to a double reception room with pellet stove, flooded with natural light through large bay windows overlooking the terraced gardens and grounds. A master suite (30 m²) with dressing room and shower room, a second bedroom with garden access, a utility room and a separate WC complete this level. On the upper floor: two bedrooms, a bathroom and a versatile mezzanine area. A private integrated jacuzzi adds a secluded touch to the outdoor spaces. Terraces. The 116 m² basement includes a 20 m² games room, an 83 m² space with automatic garage door, and a storage area. Four outdoor parking spaces. Technical specifications: hemp wool ceiling insulation, ecological paints, cork and polystyrene underfloor insulation, solid wood flooring, double glazing throughout including aluminium skylights, oscillating sun blinds, green flame pellet stove, electric towel rail, dual-flow VMC and humidity extractor, thermodynamic hot water tank and fibre optic connection. Close to the A13 and A14 motorways, providing direct access to La Défense, Paris and Versailles. Asking price (fees included): €1,090,000 Agency fees payable by the buyer: 4% incl. VAT of the net seller price. Net seller price: €1,048,077. BARNES contact: Carole Vironneau : +33 7 83 72 27 34 [email protected] Information regarding the risks to which this property is exposed is available on the Géorisques website: www.georisques.gouv.fr 1,048,077 € Agency fees not included - Agency commission: 4%VAT included Agency fees payable by buyer - Montant estimé des dépenses annuelles d'énergie pour un usage standard, établi à partir des prix de l'énergie de l'année 2021 : 910€ ~ 1290€ - Carole VIRONNEAU - Agent commercial - EI - RSAC RSAC de Versailles 953061306
…By Barnes Saint-germain-en-laye


Sole Agent. This exceptional contemporary property dating from 2007 is located near the centre of Orgeval, 5 minutes from the A13 and A14 autoroutes, and 10 minutes from Saint-Germain-en-Laye. Set in a landscaped 3400 sqm landscaped plot with automatic sprinkling, it offers about 490 sqm of floor space and 321 sqm of living space including an entrance hall, a spacious living/reception room with wide bay windows overlooking the indoor swimming pool, a dining room boasting a soaring ceiling with a skylight, a luxurious equipped kitchen with a dining area, and a bedroom with a bathroom and a study. The upper floor comprises a mezzanine, four spacious bedrooms including a suite, a shower room, and a master suite with a bathroom and a bespoke dressing room. The fitted basement accesses the 10 x 4 metre swimming pool, a jacuzzi, a sauna, a shower room/wc, a home cinema, a bar, and an air-conditioned wine cellar. The landscaped garden benefits from a summer kitchen with a pizza oven, a plancha and a ceramic barbeque. Floor-heating, solid parquet flooring. With a double garage and a workshop.
…By Daniel Feau Saint-germain-en-laye


Stunning 200 m2 architect-designed house, extremely bright and in perfect condition, built in 2014 to new BBC standards, equipped with a heat pump, low consumption, double glazing, flat green roofs, located in a quiet area set back from the road, on a beautifully maintained flat plot of 771 m2 with a heated swimming pool. The house features an entrance with two large closets with sliding mirror doors, individual toilets, a double living room of 49.82 m2 with solid wood flooring, an insert fireplace, and large bay windows leading to a spacious south-facing terrace. The fully equipped kitchen with high-quality appliances is separated from the living room by a wrought iron glass partition and includes a back kitchen with a dining area. A lovely 17.93 m2 master suite offers a generous space with a very large fitted dressing room, accompanied by a bathroom with a bathtub and an Italian shower. The master suite and bathroom have direct access to the terrace and pool. A second bedroom is located on the ground floor with its attached shower room. Upstairs, a mezzanine allows for an office space, and then two 15 m2 bedrooms each have a closet, a shower room, and individual toilets completing the property. On the ground floor is a double garage with a laundry area. Outside, four parking spaces can accommodate your vehicles, automatic gate, a beautiful garden adorned with palm trees, shrubs... outdoor lighting. High-quality features. Fiber optic, double glazing, heat pump... No renovation needed. Access to A13/14, 15 min RER A from Saint Germain-en-Laye, 5 min by car from Villennes-sur-Seine station (25 min to Saint Lazare), close to the international high school, nursery schools, primary schools, colleges, local shops, restaurants, near the forest and Béthemont golf course. Price: 1,520,000 EUR fees included, of which 3% is charged to the buyer. Information on the risks to which this property is exposed is available on the Géorisques website: www.georisques.gouv.frThis description has been automatically translated from French.
…By Elizabeth Taylor Luxury


Barnes International is pleased to present this family home offering approximately 350 sqm of total floor space (250 sqm of living space), set on a beautiful 1,782 sqm landscaped plot in a quiet cul-de-sac, bordering a forest and located just a 15- to 20-minute walk from the centre of Orgeval. The property enjoys a privileged setting with open views over the surrounding countryside, while remaining close to local shops, schools and amenities. Its location also provides quick access to the A13 and A14 motorways, ensuring convenient connections to Paris and La Défense. On the ground floor, you will discover a spacious and light-filled reception area comprising a living room with fireplace, an open-plan kitchen, a study, and a master suite with bathroom, dressing room and separate toilet. The first floor features three generously sized bedrooms, including one suite, as well as a bathroom, a dressing room and separate toilet facilities. The basement further enhances the property with a large heated room of over 30 sqm offering numerous possibilities for use, such as a games room, gym, home cinema or office. It also includes a laundry room, a double garage and an additional versatile room. Outside, the extensive landscaped garden provides a peaceful green retreat, ideal for enjoying the tranquillity and natural surroundings. This property requires renovation work, offering an excellent opportunity to unlock its full potential and create a family residence tailored to your own vision and lifestyle. Sale price: €750,000 (agency fees included) Net seller price: €715,000 Barnes agency fees: €35,000 incl. VAT, representing 4.90% of the net seller price, payable by the purchaser. Barnes Contact: Agnès MEYER +33 (0)6 64 36 18 35 [email protected] 715,000 € Agency fees not included - Agency commission: 4.9%VAT included Agency fees payable by buyer - Montant estimé des dépenses annuelles d'énergie pour un usage standard, établi à partir des prix de l'énergie de l'année 2021 : 7540€ ~ 10220€ - Agnès MEYER - Agent commercial - EI - RSAC 900 729 013
…By Barnes Saint-germain-en-laye


BARNES INTERNATIONAL presents this newly built (2024) property located in Orgeval, on the edge of the forest. Offering 410 sqm, it sits on a magnificent 4,124 sqm plot featuring a terrace with a lap pool. On the ground floor, an entrance hall leads to a TV lounge with a wood-burning stove, a spacious dining area open to a fully fitted open-plan kitchen, a study, separate toilets, as well as a garage and a storage room. Upstairs, you will find a 40 sqm master suite with a bathroom and shower, a laundry room, separate toilets, and four additional bedrooms, each with its own shower and washbasin, including two generously sized rooms. The basement offers a beautiful wine cellar, a billiard room with a wood-burning stove, a games room, and a storage room.Outdoor parking is available for up to three vehicles. A rare property combining contemporary design, comfort, generous space, and a natural setting, just 25 minutes from Paris via the A14 motorway. Access & Transport: Only 10 minutes from Villennes-sur-Seine train station (Line J to Paris Saint-Lazare – future connection to the RER E Eole). Access to the A13 and A14 motorways. School buses serve renowned institutions such as the International High School of Saint-Germain-en-Laye and Notre-Dame Les Oiseaux (Verneuil-sur-Seine), among others. Sale price: €1,872,000 Fees payable by the buyer: €72,000. Net seller price of €1,800,000. Your BARNES contact: Carole Vironneau(+33) 7 83 72 27 34 [email protected] Information on the potential risks to which this property is exposed is available on the Géorisques website: www.georisques.gouv.fr 1,800,000 € Agency fees not included - Agency commission: 4%VAT included Agency fees payable by buyer - Montant estimé des dépenses annuelles d'énergie pour un usage standard, établi à partir des prix de l'énergie de l'année 2021 : 3870€ ~ 5250€ - Carole VIRONNEAU - Agent commercial - EI - RSAC RSAC de Versailles 953061306
…By Barnes Saint-germain-en-laye


In Orgeval, in a popular residential area, this elegant late 19th-century manor house will delight with its charm, its volume, its natural light and its quality renovation. It comes complete with a beautiful garden affording clear views over the surrounding countryside. Totalling around 280m² (3,014 sq ft) of habitable surface area (excluding the basement), laid out as follows: Ground floor Good-sized entrance with period cement tiles Bright lounge with fireplace, opening onto the terrace and balcony via patio doors Spacious dining room Open high-end Gaggenau kitchen with dining area and fireplace Utility room with bespoke storage Guest toilet 1st floor Office (or bedroom / games room) Guest room with shower room Stunning master suite over 55m² (592 sq ft) with views on three sides, bespoke wardrobes, new bathroom (bath, shower), separate toilet 2nd floor Three large bedrooms Shower room with toilet Basement level Wine cellar, workshops, machine room Exterior The landscaped garden extending over 1,300m² (13,993 sq ft), with possibility of a swimming pool, has various terraces, a renovated exterior workshop, a remote controlled lighting system, an automatic sprinkler system fed by a well, and a motorised gate providing access to a covered garage with space to park two cars. Accessibility: Just 5 minutes from Villennes-sur-Seine station (Paris Saint-Lazare in 20 mins) and quick access to the A13/A14 motorways. Bus routes (stop nearby) connect the main schools in Saint-Germain-en-Laye (Lycée International, IND, Saint-Erembert, Saint-Augustin) as well as Notre-Dame les Oiseaux in Verneuil-sur-Seine. A rare property, cosy yet elegant, ideal for a family in search of an exclusive setting close to Paris. EPC: D / GHG: D Fees at 3,56% payable by the buyer (€1,825,000 net seller price) BARNES contact: Agnès Meyer +33 (0)6 64 36 18 35 - [email protected] €2,100,000 Agency fees not included - Agency fees: 4.29% incl. tax Fees payable by the buyer - Information on the risks to which this property is exposed is available on the Géorisques website: www.georisques.gouv.fr - Agnès Meyer - Sales agent - EI - RSAC 900 729 013 1,825,000 € Agency fees not included - Agency commission: 3.56%VAT included Agency fees payable by buyer - Montant estimé des dépenses annuelles d'énergie pour un usage standard : 5750€ ~ 7840€ - Les informations sur les risques auxquels ce bien est exposé sont disponibles sur le site Géorisques : www.georisques.gouv.fr - Agnès MEYER - Agent commercial - EI - RSAC 900 729 013
…By Barnes Saint-germain-en-laye


This recent custom-built house (2021/2022) offers approximately 270m² (2,906 sq ft) of floor space set on a 720m² (7,750 sq ft) landscaped plot, just a five-minute walk from the village centre, schools and shops. Designed with great attention to detail and built with high-end materials, it combines natural light, modern comfort and contemporary elegance. Facing south, the house benefits from a carefully designed architectural canopy: it naturally protects the interior spaces from the sun in summer, while allowing its rays to light up and warm the rooms in winter, ensuring gentle and natural temperature regulation throughout the year. On the ground floor, the entrance hall opens onto a magnificent skylight that highlights a contemporary wooden staircase with suspended steps, offering a feeling of space and fluidity from the very first steps. It also has a wardrobe and a large shoe cupboard. The entrance hall leads to a large living room bathed in light thanks to its full-length sliding glass doors, as well as a fully equipped custom-built kitchen with plenty of storage space. There is also a bedroom with en suite shower room, a guest toilet, a laundry room and a technical room. Upstairs, there is a master suite with bath, double washbasin, walk-in wardrobe and private terrace, three bright bedrooms, all opening onto a balcony or terrace, as well as a bathroom and separate toilet. Outside, a large terrace naturally extends the living spaces and opens onto an intimate landscaped garden with a heated lap pool (18m x 3m or 59ft x 9.8ft). The house benefits from a private parking area that can accommodate up to four cars, and is sheltered from prying eyes. High-end fittings: - Underfloor heating (ground floor and first floor) by heat pump Dual-flow ventilation system - Aluminium joinery, double glazing, electric roller shutters - Outdoor lighting, alarm, videophone A rare find in the area, combining contemporary design, comfort and close proximity to the village centre, just 25 minutes from Paris via the A14 motorway. Access & transport: - 8 minutes from Villennes-sur-Seine station (J line to Paris Saint-Lazare - future RER E Eole connection) - Quick access to the A13/A14 motorway School buses for reputable schools: Lycée International de Saint-Germain-en-Laye and Notre-Dame les Oiseaux (Verneuil-sur-Seine), etc. Property tax: €3,044/year EPC: A Price: €1,590,000 .00 incl. agency fees (i.e. €1,534,000 net seller - 3.65% incl. tax fees payable by the buyers) BARNES contact: Agnès Meyer +33 (0)6 64 36 18 35 - [email protected] €1,700,000 Agency fees not included - Agency fees: 5% incl. tax Fees payable by the buyer - Estimated amount of annual energy costs for standard use based on 2021 energy costs: €1,230 ~ €1,680 - Agnès MEYER - Sales agent - EI - RSAC 900 729 013 1,534,000 € Agency fees not included - Agency commission: 3.65%VAT included Agency fees payable by buyer - Montant estimé des dépenses annuelles d'énergie pour un usage standard, établi à partir des prix de l'énergie de l'année 2021 : 1230€ ~ 1680€ - Agnès MEYER - Agent commercial - EI - RSAC 900 729 013
…By Barnes Saint-germain-en-laye


This renovated property designed by architect Lucien Guerra in the 1970s is located 30 minutes from Paris and 10 minutes from the PSG Campus. Set in 7600 sqm of landscaped grounds, it offers over 500 sqm of living space including an entry with a cloakroom, a spacious double living/reception room, a dining room, and a storage room. The ground floor also includes a covered terrace converted into a billiard room, a home cinema, and a panoramic sundeck. The upper floors comprise two suites with bathrooms and dressing rooms, two further bedrooms, a study, a shower room, and a spacious sitting room with a fireplace. The entresol includes three further suites, as well as a studio apartment benefiting from independent access. On a basement with a boiler room, a wine cellar and storage areas. The landscaped garden features a fully south-facing heated swimming pool, a tennis court, and a large garage for several cars. In a peaceful secure environment near the schools, and with easy access to the capital.
…By Daniel Feau Saint-germain-en-laye


Discover this sumptuous 6-room detached house, located in Villennes-sur-Seine, in the heart of a highly sought-after area. Spreading over 175 m² of space, this two-level residence will charm you with its enchanting setting and high-quality design.Upon entering, the first level opens up to a generous living area of approximately 40 m², adorned with a fireplace and exposed beams, adding a touch of warmth to the space. The equipped kitchen of about 17 m², adjacent to the living room, provides direct access to a welcoming loggia and a lush garden. This level is completed by a bedroom, an office, a large bathroom, and a separate toilet. The attention to interior decoration gives the whole space a neat and harmonious atmosphere.On the second level, you will find three bedrooms, including an impressive master suite of 46 m², featuring a dressing room, a shower room, and separate toilets, ensuring a comfortingly private space.The exterior is equally enticing, with a spacious 950 m² garden, a true green oasis, perfect for extending moments of relaxation outdoors. The house also includes a garage, a parking space, and a 35 m² cellar, adding significant comfort for a worry-free daily life.Technical features- Area: 175 m²- Number of rooms: 6- Number of bedrooms: 5- Garden area: 950 m²- Year of construction: 1960- Heating: individual gas- Energy class: D (226 kWh/m²/year)- Property tax: 2617 €- Greenhouse gas emission: D (49 kg CO2/m²/year)Information about the risks this property is exposed to is available on the Géorisques website: www.georisques.gouv.fr.Advertisement presented by Zefir.This description has been automatically translated from French.
…By Zefir


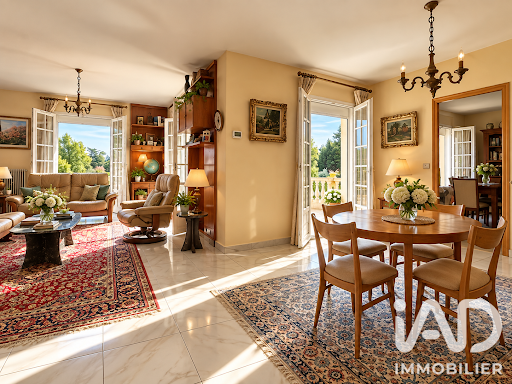
iad France - David Lecoq offers you: Located close to schools, train station, and shops, this beautiful house of 200m² plus 100m² of total basement, ideal for a family or liberal profession. A tree-lined path leads to the residence which benefits from a dominant view of its park of 1600m² surrounded by walls. Built in 1998, well-maintained, it offers you: - ON THE GROUND FLOOR: entrance, furnished and equipped kitchen with access to a large terrace, living room dining room with stone fireplace, 1 bedroom, shower room, office, toilets - ON THE FIRST FLOOR: a landing serves 5 bedrooms, 2 shower rooms, 1 bathroom, toilets - ABOVE-GROUND BASEMENT: boiler room, laundry room, workshop, garage On the equipment side, the house is connected to fiber optics and mains drainage, equipped with mechanical ventilation, an individual heating system by heat pump and solar panels. Non-contractual photos, refreshing needed, kitchen and sanitary facilities to be updated. Contact me 7/7 for more information and to arrange a visit at your convenience. Agency fees are the responsibility of the seller. A valid piece of identification will be requested during the visit, in accordance with article L.561-5 of the Monetary and Financial Code. Information about the risks to which this property is exposed, including the legal obligation of clearing brush, is available on the Géorisques website: http://www.georisques.gouv.fr. This real estate ad has been written under the editorial responsibility of Mr. David Lecoq, independent real estate representative (without holding funds), commercial agent of the SAS I@D France registered at the VERSAILLES RSAC under number 399655778, holder of the real estate canvassing card on behalf of the company I@D France SAS.This description has been automatically translated from French.
…By Iad France


iad France - Clément Dulac offers you: In Villennes-sur-Seine, discover this superb house of 235 m² and more than 400 m² of floor space, including the basement, set on a quiet, unoverlooked plot of 2072 m². It provides a rare living environment, combining generous volumes, comfort, and tranquility in a sought-after residential area. Upon entering, you will be charmed by a large hall leading to a bright living room of nearly 50 m² with a fireplace, an independent kitchen fitted and equipped with high-end materials, as well as a ground-floor master suite with a dressing room and bathroom (shower & bathtub). An office, guest toilets, and numerous storage spaces complete this level. On the upper floor, the sleeping area consists of 4 bedrooms (including one over 30 m²), a recent shower room, and toilets. Each bedroom benefits from lovely natural light and built-in storage closets. The basement of about 190 m² is a real asset: double garage with motorized door, sauna, laundry room, wine cellar, and about 70 m² of space that can be developed according to your desires (gym, home cinema, playroom...) Outside, the landscaped garden, with trees and no overlook, offers a true haven of peace. A large terrace and a heated swimming pool facing south enhance the overall experience to fully enjoy the beautiful days. The house is in perfect condition and has quality features: fiber optics, double glazing, compliant sanitation, intercom, and alarm system. Located in a quiet residential neighborhood, you are close to schools and transport. An exceptional property, ideal for a family seeking space and serenity. Visit it without delay. Agency fees are the responsibility of the seller. A valid piece of identification will be requested during the visit, in accordance with article L.561-5 of the Monetary and Financial Code. Information about the risks to which this property is exposed, including the legal obligation for clearing, is available on the Géorisques website: http://www.georisques.gouv.fr. This real estate announcement was drafted under the editorial responsibility of Mr. Clément Dulac, independent real estate agent (without holding funds), commercial agent of SAS I@D France registered with the RSAC of VERSAILLES under number 832300289, holder of the real estate canvassing card on behalf of the company I@D France SAS.This description has been automatically translated from French.
…By Iad France
'%20stroke='%23DDAA3A'%20stroke-width='1.909'%20stroke-linecap='square'%20stroke-linejoin='bevel'/%3e%3c/svg%3e)
Receive by email any new listing that may match your search criteria
Your criteria :
By validating this form, you accept the general conditions of use of Le Figaro Properties.
These agencies offer a selection of luxury properties vente at Orgeval. Feel free to contact them for personalized assistance.
As part of your search for a luxury property, discover our catalog of 22 luxury houses with a terrace in Orgeval, offered from $836,495. Outdoor meals or summer receptions, the terrace extends the house outdoors. The houses listed in our listings offer attractive living areas measuring between 156 m² and 566 m².
As part of your search for properties of excellence, browse our privileged selection of 13 luxury houses with a pool in Orgeval available from $1,002,679. Whether the architecture of these houses incorporates a covered indoor aquatic space or a vast outdoor pool, each property flourishes amid remarkably landscaped grounds measuring between 720 m² and 7,681 m².
Your receptions deserve a setting to match: discover 4 luxury houses with a reception room in Orgeval, starting at $1,002,679. These residences combine family privacy with spaces dedicated to major events. Family gatherings, business dinners or parties with friends naturally find their place there. Depending on the property, the property area extends up to 2,500 m².




