Get early access to listings that match your criteria
Never miss an opportunity again. Our personalized alerts notify you instantly.

 English$ USD · m²


Barnes Versailles is listing: In a privileged and peaceful environment in Les Loges en Josas, a 350m2 (3,767 sq ft) property designed by an architect and built on a 5,035m2 (1.24 acre) plot of land. The house is laid out around a patio. The volumes, combining the indoor and outdoor spaces, and the intense and subdued light, give the property a unique architectural dimension. Laid out as follows: On the ground floor, a hall leads to a first lounge (billiard room), a large living room with a fireplace (cathedral ceiling) opening onto an indoor swimming pool (5x10m or 16x32ft), a bar area, a kitchen with a dining area, a dining room, and a TV room. Each of the living spaces opens onto a terrace (south, west, east). The master suite is composed of a bedroom opening onto a solarium, a full bathroom and a walk-in wardrobe, as well as a study and a linen room. On the first floor, two mezzanine suites, each of which has a bedroom overlooking the garden and the pool, a bathroom and a study area, two additional large bedrooms, a bathroom, and plenty of storage space. An attic space On the mezzanine floor, technical rooms, a wine cellar, and a gym with a shower and a sauna. Four garages. The landscaped garden has no overlook and is in completely quiet surroundings. It blends in perfectly with the various terraces that surround the house. A tennis court completes the property. Less than 1.5km (1 mile) from two villages where there are all amenities and schools. Golf club, tennis club and two horse-riding clubs. The station is nearby with direct trains to Versailles and Paris (RER B and C). There are good schools in Buc, such as the renowned Lycée Franco-Allemand, as well as very good high schools and middle schools in Versailles, 8km (3.7 miles) away, not to mention the HEC and X campuses nearby. With the motorway easily accessible from the house, the centre of Paris is just 20km (12 miles) away, 18km (11 miles) from the business district of La Défense. It is easy to reach the major roads such as the A86, the N118, the A10, A11 and A13 motorways and Orly. BARNES contact: Nicolas MOIRIGNOT +33 (0)6 63 26 32 32 1,922,000 € Agency fees not included - Agency commission: 3.54%VAT included Agency fees payable by buyer - Montant moyen de la quote-part de charges courantes 840 €/yearly - Montant estimé des dépenses annuelles d'énergie pour un usage standard : 4690€ ~ 6400€
…By Barnes Versailles


This elegant millstone-built property dating from the early 20th century is set in a sunny 700 sqm plot. Offering over 400 sqm of floor space and 300 sqm of living space, it includes a near 40 sqm triple-facing living/reception room featuring Herringbone parquet flooring and two working fireplaces opening onto a terrace and the south-facing garden, a dining room, and a spacious equipped kitchen with dining facilities, and a guest wc. Upstairs are four bedrooms, two shower rooms (one with a wc), and a separate wc. Four further bedrooms, two shower rooms and a wc are on the second floor, and a convertible 75 sqm attic is on the top floor. On a basement with a recreation room/home cinema, a wine cellar, a boiler room and a utility room. With a one-car garage. The property was renovated in 2011 (plumbing, heating, electricity, double glazing), and is very well-maintained. The paintwork has been regularly refurbished. Beautiful period features include parquet flooring, mouldings, fireplaces and sculptured iron radiators. In a convenient location a 10-minute walk from the station, near the schools, and 15 minutes from Place du Marché and the shops.
…By Daniel Feau Versailles


The advertiser did not provide an english description for this listing.
…By Agence Principale - Versailles


The advertiser did not provide an english description for this listing.
…By Agence Principale - Versailles


VERSAILLES – PORCHEFONTAINE – FAMILY CHARACTER HOME – 6 BEDROOMS – OFFICES – GARDEN – DOUBLE GARAGELocated in the heart of the sought-after Porchefontaine neighborhood, this spacious family home charms with its generous volumes, brightness, and quality amenities. It offers a particularly pleasant living environment in a calm and preserved residential setting, close to amenities, schools, sports facilities, and the forest. Designed for comfortable family living, it also presents real potential for an independent professional activity, thanks to its dedicated spaces that can be easily separated from the living area. The Porchefontaine train station (RER C) is accessible within a 9-minute walk, the market in 4 minutes, and both the forest and sports complexes in just 2 minutes. The house is organized over several levels: On the ground floor, a beautiful entrance leads to two bright offices as well as an additional room, providing an ideal setting for telecommuting or practicing a liberal profession. This level also includes independent toilets, a boiler room, a laundry room with direct access to the garden, and a spacious double garage. A dedicated space for bicycles and motorcycles, with motorized doors, completes this level. The first floor, traversing and particularly bright, hosts a remarkable triple living/dining room of 57 m², enhanced by a closed fireplace and widely open to a beautiful southwest-facing terrace, with direct access to the garden. A large dining kitchen of 28 m², equipped with high-end amenities, a small bedroom or office, and a shower room complete this floor. On the second floor, the night area offers four beautiful bedrooms of about 14 m² each, as well as a bathroom with toilets, a shower room with toilets, an office, and a dressing room. The top floor, fully insulated, offers a pleasant additional living space. Bright and versatile, it can accommodate a playroom, gym, artist's workshop, or any other leisure space according to needs. It is completed by a guest bedroom. Outside, the landscaped and flowered garden, sheltered from view, hosts an independent workshop that completes this ensemble. A sought-after address, rare volumes, and an organization particularly suited for both family life and professional activity. A quality home, with no work required, to discover without delay. Information on the risks to which this property is exposed is available on the Géorisques website: www.georisques.gouv.fr Sale price: €1,950,000 Seller's fees Contact your SAFTI advisor: Agnès GALLOY, Tel: 06 31 66 31 06, Email: [email protected] - EI - Commercial agent registered with the RSAC of VERSAILLES under number 897426763This description has been automatically translated from French.
…By Safti


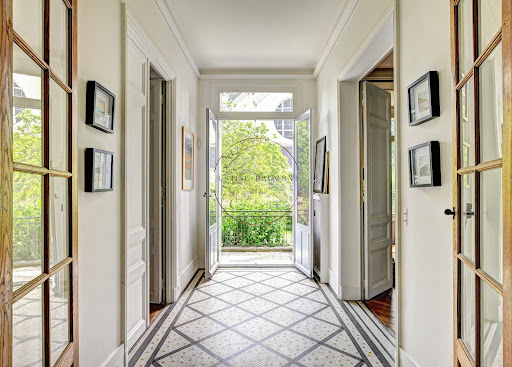


Sumptuous old character house of 380 m2 of living space, with a wooded and landscaped garden on a plot of 643 m2 , facing South, enclosed by walls and without any overlooking! Ideally located a few streets from the Rive-Droite train station in Versailles and a 10-minute walk from the Place du Marché Notre-Dame, it is in absolute peace and quiet and bathed in light! The house is cheerful and warm, it has all the qualities of a family home where you feel welcomed with its magnificent reception rooms, its 8 bedrooms , its 4 bathrooms and its 2 shower rooms . It has retained all the original features: period tiles, very high ceilings on all floors (+ 3m), parquet flooring, molded doors, large old-fashioned wooden windows, fireplaces and so many other details to discover! On the ground floor: the reception rooms are sumptuous and refined . A magnificent entrance hall, which provides access to the garden, leads to a first living room of 39 m2 connected to a second living room of 19 m2, and an elegant dining room of 25 m2. In addition, there is a 27 m2 eat- in kitchen, a 9 m2 pantry, and a guest toilet. On the first floor: an exceptional 56 sq m master suite comprising a bedroom with a terrace overlooking the garden, an office, a bathroom with unobstructed garden views, and a dressing room. Also on this floor is a second 20 sq m bedroom with its own bathroom, a third 17 sq m bedroom with its own shower room, a separate toilet, and ample storage. On the second floor: five bedrooms ranging from 12 to 20 m2, two bathrooms (one en suite), a shower room, a dressing room, a separate toilet, and ample storage. An ideal floor for children or for entertaining. In the basement, there is a large laundry room of 19 m2, a boiler room, and cellars. A large garage with direct access to the garden! Hoche zoning. Energy Performance Certificate (EPC): E? Gas heating. If you are looking for a family home in the exceptional setting of Versailles that has retained all the charm of the old world, you will be as captivated as I am! Price: 3,350,000 euros including fees of 3% VAT included. EXPERTIMO est le leader français des réseaux dédiés aux mandataires expérimentés
…By Expertimo


Barnes Versailles is listing an old-build house with 380m² (4,090 sq ft) of living space, set on an 650m² (6,997 sq ft) plot in the coveted Clagny area of Versailles. The property is set in quiet and unspoilt surroundings while still being close to schools (St Jean Hulst), shops and Versailles Rive Droite station. The south-facing house is bright and offers unobstructed views. The house boasts fantastic volumes and ceiling height (3.3m - 10.8ft), complete with preserved period features such as the fireplaces and parquet flooring. The ground floor opens onto an entrance hall with guest closet, leading to a vast reception room with fireplace extended by a terrace and the south-facing garden. A dining room, good-sized office, equipped kitchen with dining area and pantry round off this level. A central landing on the first floor leads to a master suite with bedroom and terrace, walk-in wardrobe, office and full bathroom, as well as two additional bedrooms, each with its own bathroom or shower room and cupboards. The second floor contains a further 5 bedrooms, some of which have a shower room or bathroom, along with numerous wardrobes and cupboards. The attic space could be converted to create additional rooms. The full basement comprises a utility room, a workshop, a boiler room, a cellar and a double garage. The south-facing garden is planted with trees and has been immaculately landscaped to create an intimate and charming setting. The property is in very good condition thanks to the current owners who have taken great care to preserve and enhance the original materials. Close to shops, schools and transport services guaranteeing quick access to Paris, all in a highly sought-after residential area. Your BARNES contact: Nicolas Moirignot: +33 (0)6 63 26 32 32 or by email at [email protected] “Information on the risks to which this property is exposed is available on the Géorisques website: www.georisques.gouv.fr” €3,237,000 Agency fees not included - Agency fees: 3.49% incl. tax Fees payable by the buyer 2,767,000 € Agency fees not included - Agency commission: 3%VAT included Agency fees payable by buyer - Montant estimé des dépenses annuelles d'énergie pour un usage standard, établi à partir des prix de l'énergie de l'année 2026 : 8760€ ~ 11870€
…By Barnes Versailles


A true green setting for this beautiful family home that has been fully renovated, featuring generous volumes, located in a quiet residential neighborhood, near Saint-Jean d'Hulst high school and Chataigniers school. Spacious entrance of 25 m² leading to a large living room of 55 m² with a fireplace opening directly onto a south-facing garden, an adjoining office, a bright dining room in a bow window with a recent American kitchen, 6 bedrooms including a master suite, 2 bathrooms, 1 shower room, a laundry room/wardrobe. Total basement including a game room, a home cinema, and storage cellars, garage for 1 car. Exceptional environment. Fees: 4% VAT included payable by the buyer Price excluding agency fees: €2,067,308This description has been automatically translated from French.
…By Quartz Le Chesnay


Character house from 1830 renovated in a contemporary spirit offering generous and atypical volumes bathed in light. Vast equipped dining kitchen, beautiful living room opening onto a south-facing garden/terrace, reading lounge on the mezzanine, a master space with a dressing room, office area, and a shower room, 'children' area composed of 5 sunny bedrooms and a large bathroom with a double sink, a bathtub, and a shower, 2 independent toilets, a laundry space with a shower, vaulted cellar. 2 outdoor parking spaces. In a quiet location and without vis-à-vis, 8 minutes on foot from the right bank train station and the park of the Palace of Versailles. A truly bright and original family cocoon in the heart of Versailles, renovated with care. Hoche sectorization. Property subject to the legal status of co-ownership. Number of lots: 2. No ongoing procedures. Fees: 4% VAT included at the expense of the buyer. Price excluding agency fees: €1,471,154This description has been automatically translated from French.
…By Quartz Le Chesnay


Veritable green setting for this beautiful family home located in a quiet residential area, near saint-jean hulst. Vast entrance, triple living room with fireplace opening 60 m walk-on beautiful garden features, 6 bedrooms including a ground floor, shower room, 2 bathrooms, huge basement with games room and gym, double garage. Quality services in an exceptional environment. Fees 3.13% tax included
…By Quartz Le Chesnay


Exclusive. Charming family home with a surface area of 153 m², fully renovated and expanded in 2012, surrounded by its garden on a plot of 447 m². Fluid distribution of spaces benefiting from beautiful light. Entrance with cupboards, recent kitchen opening onto a dining terrace, double living room opening onto greenery to the south and west, office, 5 bedrooms including a master suite on the ground floor with its private shower room, 4 children's bedrooms spread over the same level with a shower room and a bathroom, 2 independent toilets. Condensing gas heating, cellar, carport, chalet/workshop. Proximity to the Saint-Jean d'Hulst and Blanche de Castille high schools, close to the forest, bus to reach the Versailles and Vaucresson train stations. Fees: 3.04% including tax borne by the buyer. Price excluding agency fees: €1,252,000This description has been automatically translated from French.
…By Quartz Le Chesnay


78000 - VERSAILLES - GLATIGNY DISTRICT - 8 ROOMS - 5 BEDROOMS - 195 M² - CHARACTER HOUSE WITH BEAUTIFUL VOLUME, QUIET AVENUE AND SPACIOUS GARDEN, RENOVATION WORK TO BE PLANNEDEFFICITY offers you this charming character house providing an exceptional and peaceful living environment. With a living area of 195 m², it has beautiful spaces and includes 8 rooms, including 5 bedrooms. As part of its renovation, it has the necessary potential for an arrangement to your taste. Spread over 3 levels, a north-south exposure guarantees optimal brightness throughout the day: - A large living room of 54 m², a small living room, and a dining room with fireplaces, present an ideal living space for gathering with family or friends. The raised ground floor also offers you a beautiful entrance with a wide staircase, a kitchen with direct access to the cellar, and independent toilets. - On the first floor, three bedrooms, a bathroom with toilet, and a shower room also offer the necessary volumes for comfortable rearrangement. - On the second floor: two bedrooms and a bathroom with toilets. Additionally, a 56 m² garage providing 3 indoor parking spaces can be converted into a playroom for children with a large skylight. A large 53 m² cellar with an oil boiler and storage. The meulière stone facade is in good condition, as is the roof and the floors. The spacious garden of about 650 m², planted and well-maintained, for a total land area of 858 m², offers an outdoor environment conducive to relaxation and convivial moments outdoors. This character house in Versailles is an opportunity not to be missed for lovers of beautiful homes with exceptional renovation potential. Information about the risks to which this property is exposed is available on the Georisque website: georisques.gouv.fr Philippe de Pompery - EI - is a commercial real estate agent registered with the Special Register of Commercial Agents of the Paris Commercial Court under number 405174020. Registered office of the principal: EFFICITY SAS (RCS Paris 497617746 - Share capital of 132,373.05 euros) - Headquarters: 48 avenue de Villiers 75017, Financial Guarantee of 500,000 euros: GALIAN Assurances 89 rue de la Boétie 75008 Paris, Professional card CPI 7501 2015 000 002 025 from the CCI Paris Ile-de-FranceThis description has been automatically translated from French.
…By Efficity


Favorite / Charming house in excellent condition of 52.60 m² with a garden of 100 m² in Versailles Ideally located in the sought-after and quiet neighborhood of Clagny Glatigny, close to shops and train stations (quick access to Paris), this individual house in excellent condition offers a living environment with a countryside spirit. This house consists of a large, well-lit living room with a tastefully decorated living area and an open kitchen with direct access to the garden at ground level. A second bright room with built-in storage that is currently used as a dining room or bedroom. A foldable bed hidden in large custom woodwork from the living room and dining room. A shower room with toilet completes this property. The exteriors: A garden (exclusive enjoyment) of 100 m², planted and without vis-à-vis to enjoy the calm in the middle of the city. An ideal address for a pied-à-terre or a young couple. Possibility of a parking space at an additional cost. Fees included of 5% VAT to be borne by the buyer. Price excluding fees 521,905 €. In a condominium of 29 lots. Average share of the estimated budget 1,740 €/year. No ongoing procedures. Energy class E, Climate class E Estimated amount of annual energy expenses for standard use: between €1,360.00 and €1,890.00 in the years 2021, 2022, and 2023 (subscriptions included). Information on the risks to which this property is exposed is available on the Géorisques website: georisques.gouv.fr. Your INNOVE IMMO advisor - Versailles: Béatrice Tissier de Mallerais Independent commercial agent RSAC 922383435. INNOVE IMMO, partner of your life projects We inform you that under Article L561-5 of the Monetary and Financial Code, an identity document will be requested before each visit.This description has been automatically translated from French.
…By Innove Immo - Versailles


This recent house (2014) will delight with its great volume, natural light and completely unobstructed views, free from overlook in the sought-after Ermitage neighbourhood near Versailles Palace. Facing southwest, it benefits from optimal sunlight throughout the day and a quiet, leafy environment. The garden level comprises a semi-open kitchen, separate toilet and functional laundry room. The first floor offers great volume complete with a large 33m² (355 sq ft) master suite, a second bedroom,and a shower room with toilet. The second floor offers has additional bedrooms (12m² or 129 sq ft, 15m² or 161 sq ft and 17m² or 183 sq ft), as well as a shower room with toilet. A 35m² (377 sq ft) damp-free basement level with good ceiling height offers ample storage space and direct access to the underground car park, with three private parking spaces. Amenities and assets: - Exceptional location next to the Palace grounds - Unobstructed view, no overlook - Southwest facing - Hoche school sector - Recent construction, no work required EPC C/C; 4% fees payable by the buyers, i.e. €1,680,000 net seller price. Your BARNES contact: Joséphine Regaldi +33 6 78 78 53 43 “Information on the risks to which this property is exposed is available on the Géorisques website: www.georisques.gouv.fr €1,680,000 agency fees not included - Agency fees: Fees at 4.17% incl. tax payable by the buyer - Average amount of the share of charges €7,896/year - Estimated amount of annual energy costs for standard use: €1,230 ~ €1,700 - Joséphine Regaldi - Sales agent - EI - RSAC Versailles 853850899 1,569,600 € Agency fees not included - Agency commission: 4.17%VAT included Agency fees payable by buyer - Montant moyen de la quote-part de charges courantes 7,896 €/yearly - Montant estimé des dépenses annuelles d'énergie pour un usage standard : 1230€ ~ 1700€ - Joséphine REGALDI - Agent commercial - EI - RSAC Versailles 853850899
…By Barnes Versailles


EXCLUSIVITY In the heart of the Notre-Dame district, away from the bustle of the market square and its many shops, this private mansion from the late 19th century occupies a plot of 540 m², an uncommon size for a hyper downtown address, in a quiet area, yet immediately close to the Market and all its shops and restaurants that make life in this neighborhood so pleasant. With a floor area of 334 m², including 228 m² of living space, it is spread over three levels and a full basement. A heated outbuilding (former stable) located in the garden offers an additional lovely room of 32 m², as well as a bike storage room. On the ground floor, a beautiful entrance leads to a small lounge, then to a double reception of 38 m² adorned with fireplaces and a large kitchen with dining area (18 m²). The house has retained many elements of old charm such as cement tiles, solid wood floors, moldings, and wainscoting. A beautiful ceiling height is present in all rooms including the upper floors. On the upper floors, six bedrooms, including four large ones of about 20 m², are distributed with three bathrooms and a shower room, a laundry room, and separate toilets on each level. The full basement offers, in addition to traditional storage areas, a laundry room and the boiler room (city gas), with the potential to create a large games room or family room of 36 m². Outdoors, the house is set back from the street at the end of a closed cul-de-sac and opens onto a wooded and flowered garden. Its main facade benefits from a South exposure, complemented by openings to the East and North. A designated parking space is attached to the property within the adjacent condominium, along with two parking spaces in the garden, accessible via a motorized gate. The house underwent renovations (roofing, facade, window frames, electricity, plumbing, etc.) about ten years ago. An interior refresh can be considered. Shops and a bus line are immediately nearby, the Versailles Rive-Droite station (Line L SNCF to Paris La Défense and Saint-Lazare) is accessible within a 5-minute walk, and the highway accesses (A86 and A13) are a 10-minute drive away.This description has been automatically translated from French.
…By Daniel Feau Versailles


Abriculteurs is pleased to present this family home for sale, built in 2004, located in Versailles in the Porchefontaine district, an area known for its village atmosphere. The living space centers around a large, bright double living room with a fireplace, extended by a paved terrace and the garden. The separate kitchen, which has its own outdoor access, can easily be opened up to the living room according to your preferences. The entire property sits on a 344 m² plot. A covered garage allows for easy parking of one vehicle. Upstairs, the sleeping area consists of three bedrooms, including one with a large built-in dressing room, as well as an additional room that can easily be converted into an office. Two shower rooms and a separate toilet complete this level. The location of the house allows you to enjoy all the shops, schools, and Porchefontaine station within walking distance (RER C, providing connections in one direction to Versailles Rive Gauche and in the other to Paris and its southern suburbs). Property highlights: - 344 m² plot and terrace directly accessible from the living room - Bright, dual-aspect living room with fireplace - Private parking - Immediate proximity to Porchefontaine station, shops, and schools Please note: - Property tax: €2,000 / year - Individual electric heating - Electric hot water (300L tank) - Condition of the property: good general condition - Property is not part of a co-ownership - Connected to the public sewer system and stormwater drainage Conventional energy consumption (kWhEP/m².year): 222 (D) Estimated emissions (kg CO2/m².year): 8 (B) Sale price: €849,990 VAT included (Abriculteurs fees paid by the seller) Listing drafted under the editorial responsibility of Mrs. Elisabeth PHILIPPON, commercial agent (EI), registered with the Versailles RSAC under number 995 324 779, without holding funds, acting on behalf of SARL Abriculteurs immobilier, capital of €5,000, registered under SIREN number 837 704 584, holder of professional card number CPI 7501 2018 000 025 842 issued by the Paris Île-de-France Chamber of Commerce, whose legal representative is Mr. Adrien Piot, headquartered at 12 rue des Halles, 75001 Paris.
…By Abriculteurs


Le Chesnay limite Versailles Maison 9 pièces 360 m² aiu sol sur parcelle de 375m² - Emplacement très recherché à proximité immédiate de la gare Rive-Droite, des commerces et des écoles de renom, pour cette belle bâtisse ancienne d?environ 360 m² au sol et 270 m² habitables (3 plateaux de 90 m² chacun) traversante Est/Ouest édifiée sur une parcelle de 375 m² offrant: au rez-de-chaussée : Entrée, salon traversant, salle à manger, rande cuisine sur jardin, une chambre, salle de douche, Wc avec lave main. Au 1er étage :5 chambres, Salle de bains avec baignoire et douche, Chambre parents avec salle de bains, Wc séparés Au dernier étage :2 chambres, Salle de bains, Dressing, grande pièce A cela s?ajoute un sous-sol comprenant :Lingerie, Chaufferie Cellier, Cave sèche, Cave à vins. A visiter rapidement. (3.09 % fees incl. VAT at the buyer's expense.)
…By Agence Principale - Versailles


Versailles Montreuil House 7 rooms 165 m² living space on a plot of 449 m² - Charming old house in good condition, built on 3 levels in a quiet area and close to the Montreuil train station line L St-Lazare -(8 minutes on foot). You will discover; Entrance, large reception room including a living room with fireplace (insert) and dining room with open kitchen dining area opening onto a 75 m² terrace on the same level extended by the garden without any vis-à-vis, 5 bedrooms (possibility of 7), two bathrooms with bathtub and shower, 3 toilets. In addition, there is a converted garage with a laundry room as well as a wine cellar. Possibility of extension. DPE C. A rare property for sale, to visit without delay Exclusivity. (3.11% fees including tax payable by the buyer.)This description has been automatically translated from French.
…By Agence Principale - Versailles


Versailles Montreuil House 8 rooms 6 bedrooms 268 m² on the ground with garage and independent studio of 27 m² of living space - Very privileged environment in absolute calm within a private classified dead end and close to rue de Montreuil, shops, transport (line L St-Lazare) and renowned schools for this superb old house (1934) of 268 m² on the ground (203.60 m² living space) completely renovated with very beautiful materials and built on a plot of 693m² distributed at the front (south facing) and at the back of the house. You will discover on 4 levels: on the ground floor: Spacious entrance with guest toilet serving a magnificent reception living/dining room bathed in light welcoming a high-end open kitchen. The living room, enhanced by a fireplace, opens onto a large terrace enjoying a view of the landscaped garden with no overlook. On the 1st floor: Landing, 4 large bedrooms, a bathroom, a shower room, separate wc. On the 2nd floor: Large cozy bedroom and its dressing room. Finally, on the garden level you will find a laundry room, cellar, pantry. In outbuilding: independent studio of 27m² of living space comprising living room, equipped kitchen, mezzanine bedroom and shower room as well as a garage. An exceptional property for its many advantages. Visit quickly. (4.17% fees inclusive at the charge of the purchaser.)This description has been automatically translated from French.
…By Agence Principale - Versailles


Versailles Notre Dame - 3-room house of 83.70 m² with terraces. Unique, in the heart of Versailles, within immediate proximity to shops (5 minutes walk from Rue de la Paroisse), schools, and equidistant from the 3 train stations, this magnificent contemporary house of 83.70 m² on the ground (81.3 m² Carrez) features a landscaped and illuminated terrace of 40.5 m². This high-end property offers: a large living room of 47 m² with an open kitchen that opens directly onto the terrace. Upstairs: two bedrooms with a south-facing terrace of 20 m², a shower room, independent toilets, and a laundry room. There is an option to acquire a parking space nearby. An exceptional property for its location and the quality of its services. Visit quickly!This description has been automatically translated from French.
…By Agence Principale - Versailles


Versailles Notre-Dame - House 4/5 Rooms 116.90 m² on the ground with a landscaped and lit terrace. Unique, in the heart of Versailles, in immediate proximity to shops (5 minutes on foot from Rue de la Paroisse), schools, and equidistant from 3 train stations, magnificent contemporary house of 116.90 m² on the ground (102 m² Carrez) with a 25 m² terrace. This very recent house with high-end amenities offers: entrance, guest WC, a beautiful living room with an open kitchen of 41.5 m² opening directly onto a beautiful landscaped and lit terrace. On the first floor, three bedrooms, a shower room, independent toilets. On the second floor: one bedroom and a shower room with WC. A rare property for its location and the quality of its amenities. Possibility to acquire a parking space nearby. Visit quickly. Reduced notary fees.This description has been automatically translated from French.
…By Agence Principale - Versailles
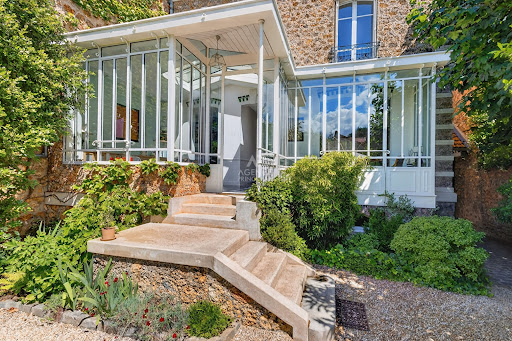


Versailles Rive-Droite, an old house with 10 rooms on a plot of 411 m². Exceptional location in the heart of greenery, just 5 minutes on foot from the Rive-Droite train station (line L), shops (Notre-Dame market at 800 m), and renowned schools (St-Jean-Hulst) for this sublime Meulière from 1904, with 284 m2, bathed in light (East - West) with superb volumes and a custom Turpin-Longueville veranda, made of steel with thermal break, and high-quality materials (massive Hungarian point parquet flooring), moldings, cement tiles). You will discover: Entrance, custom kitchen, reception (living/dining room) of 57 m2 with fireplace, six bedrooms including 2 of 18 m2 with dressing rooms, 3 independent toilets, two bathrooms, three storage rooms, laundry room, playroom. Additionally, there is a garden shed and a shed. A direct access door to the street, with code, allows for easy entry of bicycles. You will be immediately charmed by the location, quality of amenities, and brightness of this unique property. To be visited without delay.This description has been automatically translated from French.
…By Agence Principale - Versailles


Versailles Close to Saint-Antoine plateau - House with 9 rooms, 238 m² of ground area (164 m² of living space) on a plot of approximately 450 m² with terrace, garden, and garage - Highly sought-after address just a few minutes' walk from shops, schools (primary and nursery at 150m), and transport for this magnificent "Bachelin" house with stunning charm and fully renovated (roof, facade) built over three levels of approximately 70 m² each + basement and its very beautiful garden in absolute calm with no overlooking. You will discover: Entrance, dining room, south-facing living room with equipped open kitchen opening directly onto the terrace and garden, office. On the 1st floor; 3 bedrooms including a master suite with dressing room (views of the garden), bathroom with toilet and shower, separate toilet. On the 2nd floor: 3 other bedrooms, bathroom with bathtub and shower, separate toilet. In addition, there is a fully fitted basement including; toilet, laundry room, wine cellar, gym. This exceptional property is completed by a garage and a dependency of approximately 19 m² at the end of the garden (electricity, water, new shutters). An exceptional property. Guaranteed crush. (3.10% fees inclusive of taxes borne by the purchaser.)This description has been automatically translated from French.
…By Agence Principale - Versailles


Versailles Montreuil St-Symphorien House 6 rooms 210 m² on the ground with garden - Prime location, in a private cul-de-sac just a few minutes' walk from the Saint-Symphorien Church on Rue de Montreuil and its shops, in immediate proximity to schools and Montreuil train station (line L / St-Lazare) for this beautiful old house with incredible charm built on three levels, in addition to a complete basement and a lovely garden in absolute tranquility. You will discover On the ground floor: spacious entrance, guest wc, fully equipped kitchen opening onto a landing with direct access to the terrace and garden, magnificent reception living and dining room (parquet, fireplace, moldings) with a very beautiful ceiling height. On the 1st floor: 2 bedrooms, shower room, wc. On the 2nd and last floor: 3 bedrooms, bathroom with wc. This very beautiful family home will charm you with its tranquility, its unique address, its generous volumes, and the quality of its services. Two parking spaces are provided in front of the house. A unique property in this neighborhood.. (3.09% fees included to be paid by the buyer.)This description has been automatically translated from French.
…By Agence Principale - Versailles


Versailles Saint-Louis House with 7 rooms, 235 m² on the ground (181.52 m² living space) on a plot of about 350 m² - A highly sought-after neighborhood for its tranquility, the quality of its schools, and the proximity to shops and transport (Rive-Gauche and Chantiers train stations just a few minutes away on foot) for this magnificent historic house built on 3 levels, entirely renovated with exquisite taste and its charming landscaped garden. You will discover, after passing through the door behind a magnificent and elegant façade: Entrance with cloakroom, guest toilet, sublime reception living room (fireplace), dining room (wood stove), beautiful fully equipped kitchen opening directly onto the terrace and garden, 5 bedrooms including a parental suite with a huge bedroom featuring its own terrace, dressing room, and bathroom, shower room. There is also a basement including a wine cellar. There is an option to purchase two boxes a few minutes' walk away, one of which is electrified (83,500 euros including fees). An exceptional property for sale. Unique in this neighborhood. Guaranteed love at first sight. (4.00% fees including tax payable by the buyer.)This description has been automatically translated from French.
…By Agence Principale - Versailles


Versailles Porchefontaine House with 9 rooms, approximately 180 m² of living space on a 330 m² plot - Very pleasant family environment 800 meters on foot from the Porchefontaine market square and all its shops, 6 minutes on foot from the Porchefontaine RER C station and schools for this non-adjoining house with incredible charm, entirely renovated, and its lovely south-facing garden. You will find: a spacious entrance, a large 20 m² fully equipped dining kitchen, a large reception lounge and dining room opening onto a south-facing terrace and then the garden. Upstairs: a master suite with a shower room, three other bedrooms with a bathroom and separate toilet. In addition, there is a completely converted basement with a 5th bedroom, shower room, toilet (independent access), family room, wine cellar, and two other cellars. Parking in front of the house. A rare property in this neighborhood. To be visited quickly. (2.80% fees inclusive charged to the buyer.)This description has been automatically translated from French.
…By Agence Principale - Versailles


Versailles Notre Dame - 5-room house of 131.60 m² on the ground with a 33 m² landscaped terrace. Unique, in the heart of Versailles, in immediate proximity to shops (5 minutes walk from rue de la Paroisse), schools, and equidistant between the 3 train stations, this magnificent completely renovated old house of 131.60 m² on the ground (110 m² Carrez) features a ground-level terrace of 33 m² that is landscaped and illuminated. This high-end property offers: entrance, guest WC, living room with an open kitchen of 31 m² opening directly onto a landscaped and illuminated 33 m² terrace. On the 1st floor: 2 bedrooms, a shower room with toilet, dressing room. On the 2nd floor, a bedroom and a bathroom. Possibility of acquiring an optional parking space nearby. A unique property to visit without delay!This description has been automatically translated from French.
…By Agence Principale - Versailles
'%20stroke='%23DDAA3A'%20stroke-width='1.909'%20stroke-linecap='square'%20stroke-linejoin='bevel'/%3e%3c/svg%3e)
Receive by email any new listing that may match your search criteria
Your criteria :
By validating this form, you accept the general conditions of use of Le Figaro Properties.
These agencies offer a selection of luxury properties vente at Versailles. Feel free to contact them for personalized assistance.
As part of your search for a luxury property, discover our catalog of 54 luxury houses with a terrace in Versailles, offered from $409,182. Outdoor meals or summer receptions, the terrace extends the house outdoors. Property listings are found in particular in Notre Dame, Clagny-Glatigny and Montreuil. The houses listed in our listings offer attractive living areas measuring between 40 m² and 722 m².
Set down your suitcases without waiting: our catalog brings together 3 furnished luxury houses in Versailles, with a starting price of $409,182. From the living room to the bedrooms, each residence is tastefully furnished and ready to live in. Property listings are particularly numerous in the following areas: Clagny-Glatigny and Saint Louis. The average price of this furnished stock stands at $10,510 per square meter. Living areas reach 244 m² for our largest properties.
As part of your search for properties of excellence, browse our privileged selection of 6 luxury houses with a pool in Versailles available from $1,798,602. These exceptional residences enjoy prime locations, particularly in Clagny-Glatigny. Whether the architecture of these houses incorporates a covered indoor aquatic space or a vast outdoor pool, each property flourishes amid remarkably landscaped grounds measuring between 445 m² and 1.1 ha.
Your receptions deserve a setting to match: discover 2 luxury houses with a reception room in Versailles, starting at $1,402,909. These residences combine family privacy with spaces dedicated to major events. Family gatherings, business dinners or parties with friends naturally find their place there. The fashionable addresses are located in Saint Louis. Depending on the property, the property area extends up to 1,502 m².





