The agencies at Guyancourt
These agencies offer a selection of luxury properties vente at Guyancourt. Feel free to contact them for personalized assistance.

 English$ USD · m²


Barnes is listing this magnificent, fully renovated house dating from 1850, in a prime location, a 5-minute walk from the centre of Guyancourt. Floor plan: Ground floor: entrance hall leading to a fitted kitchen with a central island, and a large living room with a fireplace opening onto a pretty, private garden and terrace. 1st floor: landing leading to three bedrooms, each of which has a decorative fireplace, and a bathroom with toilet. 2nd floor: a master suite with wardrobe area and shower room with toilet. Basement level: a boiler room, a laundry room and a cellar/workshop. This house benefits from a parking space and offers a lovely view of the moat surrounding this highly sought-after private residence. Fees payable by the seller - Average amount of the share of charges €2,000/year - Sandrine Dechaux - Sales agent - EI - RSAC 907642177 Agency fees payable by vendor - Montant moyen de la quote-part de charges courantes 2,000 €/yearly - Montant estimé des dépenses annuelles d'énergie pour un usage standard : 3580€ ~ 4900€ - Sandrine DECHAUX - Agent commercial - EI - RSAC 907 642 177
…By Barnes Versailles


In the heart of the old village of Guyancourt, discover this elegant traditional house of approximately 250 m² of living space, built on a magnificent wooded plot of 1,020 m².Nestled in a calm and sought-after residential environment, close to amenities and access points, it offers a privileged living environment, ideal for a family seeking space and comfort.The house is composed as follows:On the ground floor: an entrance, a spacious bright reception room with a living room and dining area, a fitted and equipped kitchen, a master suite with a shower room and WC, a study, and access to the garage.On the first floor: a landing serving two master suites with shower rooms and WCs, a study, and an open room of 35m2 that can be converted into a playroom or bedroom.The full basement provides a real additional asset with numerous storage spaces, a wine cellar, and a boiler room.Built with noble materials and well-maintained, this home combines character, functionality, and potential in a sought-after environment.A rare property in the area, ideal for a family in search of space and quality of life.Agency reference: 991This description has been automatically translated from French.
…By Orpi - Well K Home


In the highly sought-after area of Voisins-le-Bretonneux, quiet and immediately close to schools, shops, transport, forest, and the future line 18, discover this family home of 200 m² of living space offering beautiful volumes and a privileged living environment. It is built on a plot of approximately 860 m², south-facing, without overlooking, within a secure high-end residence.The ground floor consists of a large kitchen with a dining area and access to the terrace through a bay window, a spacious living room of 51 m² with a partially cathedral ceiling, providing a beautiful brightness. There is also the possibility to create a bedroom on the ground floor. Additionally, you will find a dressing room, a bedroom/study, and a shower room.On the first floor, there are 5 bedrooms with closets, including a master suite of 20 m² with a dressing room, bathroom, and private WC, as well as a second bathroom and a separate WC. The whole benefits from solid oak flooring.Features: aluminum joinery, double glazing with anti-burglary features, armored door, aluminum shutters, gas central heating with a boiler replaced in 2018, fiber optic internet, and fully wired house.A double garage of 30 m² complements this property with an electric door.Information about the risks to which this property is exposed is available on the Géorisques website: https://www.georisques.gouv.fr/This description has been automatically translated from French.
…By Futur Transactions


In the heart of a sought-after village in the Chevreuse Valley, this grand 19th-century residence offers 580 sq m of living space on a 1250 sq m plot. The ground floor comprises an entrance hall, a reception room, a living room, a dining room, a kitchen with a pantry, and four bedrooms with en-suite bathrooms. A family room with independent access is also located on this level, accessible from the garden. The first and second floors, served by a lift, offer 13 further bedrooms with en-suite bathrooms and a large terrace overlooking the park. A spacious basement includes a wine cellar and storage areas. The exterior features a lovely landscaped garden, two outbuildings, and a parking area. Located in a preserved and charming valley, 5 km from Voisins le Bretonneux, 3 km from Chevreuse (shops) and Saint-Rémy (RER-B), 8 km from Saint Quentin en Yvelines, 15 km from Versailles and the Saclay Plateau, 30 km from Paris. Bertrand GUENIOT +33671071839
…By Proprietes De Prestige


Located in Toussus-le-Noble, near Versailles and the Saclay Plateau (Grand Paris Sud), this house offers exceptional potential and high-quality features. Situated on a 1,000 m² plot of land, the house covers an area of 350 m², with pre-fitted attic space of 90 m² and a total basement of 150 m². Here is the layout: Ground floor: An entrance hall with separate toilets A bright reception room of 70 m² opening onto a terrace and garden A fully equipped kitchen A laundry room An office or bedroom A garage for two cars The fully insulated and tiled basement offers interesting possibilities for development. On the first floor, a spacious landing leads to three large bedrooms with built-in wardrobes, a superb bathroom with bathtub and shower, separate toilets, a fifth bedroom with fitted wardrobes and an en-suite Italian shower room, as well as a sixth bedroom transformed into a master suite with a large dressing room, bedroom, and bathroom with shower, bathtub, and toilets. The second floor, accessible via a staircase, offers pre-fitted attic space of approximately 90 m². This exceptional property was built in 2015 using high-quality materials and a solid structure comparable to that of apartment buildings. It also features solar panels for hot water, an automatic gate, a water recovery system for toilets and irrigation, external insulation, and a water softener. This bright house offers numerous possibilities, whether for a large family, offices for a company, a property developer, or an investor looking to take advantage of the proximity to the Saclay Plateau. Please do not hesitate to contact me for further information or to arrange a visit. (3.00 % fees incl. VAT at the buyer's expense.)
…By Mon Agent Du Grand-paris


In Magny-les-Hameaux, in the heart of a sought-after hamlet prized for its tranquility and privileged environment, this family house built in 1982 offers approximately 160 m² of living space on a plot of nearly 700 m².Ideally located close to amenities, it benefits from a particularly interesting location, just a few minutes from the National Golf and the Renault Technocentre in Guyancourt, near the Saclay plateau, and about 30 minutes from Paris-Orly airport. Paris-Charles-de-Gaulle airport is approximately an hour away. Families will also appreciate the presence of numerous educational establishments in the municipality, including Louise Weiss, Saint-Exupéry, Rosa Bonheur, and Albert Samain schools, as well as Albert Einstein College.Upon entering, the house reveals beautiful volumes and a layout particularly suited to family life. The ground floor revolves around a spacious living room with dining area, complemented by a semi-open equipped kitchen and a pleasant reading room. Two bedrooms along with a shower room complete this level. With independent entrances, these two bedrooms can also be arranged as offices, providing an ideal configuration for professional activities, remote work, or hosting family and friends independently.Upstairs, a landing area currently set up as a library leads to four bedrooms and a bathroom with shower, giving each person their own space.On the second level, the attic has been converted into a large playroom, providing an additional space that is particularly appreciated, which can evolve according to needs and desires.With its six bedrooms, various living spaces, and flexible configuration, this house offers a comfortable and functional family living environment in a sought-after sector of Magny-les-Hameaux, quiet yet in immediate proximity to the main economic, educational, and leisure hubs of the western Paris region.This description has been automatically translated from French.
…By Kretz & Partners


The advertiser did not provide an english description for this listing.
…By Immo-interactif


Magny-les-Hameaux – 1.6-Hectare Estate in the Heart of the Forest Located in the heart of the forest of Magny-les-Hameaux, this estate extends over approximately 1.6 hectares (4 acres) and comprises a 315 m² main residence, several independent buildings, and a range of additional facilities offering multiple possibilities for residential or professional use. The main house features an entrance hall leading to a living room with a fireplace, a dining room, and a fully fitted and equipped kitchen. The ground floor also includes one bedroom and a principal suite with two dressing rooms, a bathroom with a hammam, and a separate WC, allowing for single-level living. Upstairs, a landing leads to three bedrooms, a bathroom, and two separate WCs. A laundry room and several additional rooms can be used as a home office, gym, cinema room, or adapted to suit individual requirements. The property is heated by a heat pump. The estate also includes several independent buildings. A 110 m² single-storey guest house comprises a living room, three bedrooms, and a shower room with WC. A 70 m² one-bedroom apartment offers a living room with an open-plan kitchen, one bedroom, and a shower room with WC. Two woodland chalets of approximately 35 m² each complete the accommodation. An additional 60 m² outbuilding, requiring renovation, provides further development potential. Additional features include an indoor swimming pool, four garages, several storage buildings suitable for vehicles, equipment, or workshop space, and a private pond located within the grounds. This estate is suitable as a family residence, a hospitality project, or for professional use, while benefiting from a natural setting just a short distance from Paris.
…By Kretz & Partners


Village center of CHATEAUFORT, 3.5 km from BUC through the fields: Charming fully renovated house from 1972 with 4 bedrooms and an independent studio of 20m2. The whole is located on a walled plot of 288 m2, offering a Boutin law area of 122m2 and 159 usable. A lovely courtyard facing S/SW provides access to the house. On the garden level, an entrance leads to two bedrooms, a laundry room with toilet and water point (possibility of a shower room), and a garage of 17 m2. On the first floor, a living area and equipped kitchen of 39 m2, crossing and opening on one side to a balcony with a nice view over the valley, and on the other side to a veranda and a very nice enclosed garden, two bedrooms, a bathroom, and toilet. At the end of the garden, a studio of 20 m2. A cellar of about 7 m2 is located under the veranda. Parking space in the courtyard. Fees charged to buyers included 2.58% VAT. RER B SAINT REMY at 4 km, nursery, and primary schools in the village within walking distance. College in BUC zone, high schools in VERSAILLES zone. Contact Laura Soriano, independent agent E.I. registered with RCS No. 393 113 087 R.S.A.C Versailles. Information on the risks to which this property is exposed is available on the site georisques.gouv.fr.This description has been automatically translated from French.
…By Myplace.immobilier.fr


Myplace Exclusivity Exceptional location in the lower part of Buc, in the heart of one of the most sought-after areas of the municipality, this high-quality traditional house benefits from a particularly rare and calm environment in the village center, between the Bièvre and the forest. Conveniently, its placement between two alleyways provides it with dual access, at the front and at the back. Just steps away from schools, the collège, and the Franco-German high school of Buc, the property is located at the gates of Versailles, just a few minutes from the Versailles Chantiers train station. Built in 1987 on a designated plot of 854 m², the house features 223 m² of living space and 305 m² of floor area, offering particularly spacious volumes suitable for family life. The garden level is organized around a vast triple living room of approximately 70 m² with a pellet stove, extended by a glass extension that naturally integrates into the living space. The large open kitchen, furnished and equipped, has direct access to the living room. A back kitchen, a laundry room, and access to the large 46 m² double garage with an automatic door complete this level, as well as a master suite with a bedroom and shower room. The upstairs offers a particularly family-friendly layout. It currently includes two beautiful bedrooms and a bathroom served by a large landing area, now used as a television lounge, which can easily revert to its original configuration of four bedrooms. An office completes this space. The former 33 m² garage located at the back on the same floor has been converted into a living area with a kitchen, in addition to a bedroom set up above under a Velux and a shower room. This configuration may be particularly suitable for a teenager, guests, or professional space as it can constitute a semi or fully independent area thanks to the house's back access. The house underwent significant renovations in 2000, followed by regular improvement and maintenance work. The extension of the living room was completed in 2017. All the house's windows were replaced in 2019 with high-quality German joinery, featuring triple glazing, enhanced insulation, and anti-burglary characteristics. The roof has also undergone recent work, particularly on the gutters and ridges. Thermal comfort (DPE C) is based on low-temperature underfloor heating with accumulation on both levels, supplemented by a pellet stove in the living room and reversible air conditioning in the extension. The garden is also one of the true assets of this property. Set on a flat plot of approximately 854 m², it is carefully landscaped and benefits from complete privacy. It offers a clear and rare view over the Bièvre valley, in a particularly quiet and green environment, with the forest in immediate proximity. A vast family home of excellent quality, perfectly maintained and regularly improved, benefiting from an exceptional green environment, a clear view over the Bièvre valley, and a rare and absolutely calm location in the lower part of Buc, at the gates of Versailles. Contact Marion Chrétien, independent agent mandated in EI specializing in this sector at 06.89.29.21.24. Fees included for buyer charges. Registration with the RCS No. 524 972 528 R.S.A.C. Versailles.This description has been automatically translated from French.
…By Myplace.immobilier.fr


Located 500 m from the village centre of Buc, this property spread over one hectare on the edge of the Versailles national forest, offers you an exceptional setting for the region. The Ile de France style residence has a total of 8 rooms on 287 m² of living space (320 m² useful), including a large reception room of 80 m² with an old fireplace and a double exposure opening onto the park and the forest, a separate kitchen, a large office... Upstairs, master suite with bathroom and dressing room, three bedrooms, two bathrooms... The basement is fitted out with a billiard room, a wine cellar, storage spaces, a strong room... On the garden side, the house is surrounded by terraces to take advantage of all the exposures. The swimming pool to be renovated faces due south, with a dominant view over the valley. The park extends to the edge of the national forest bordered by a millstone enclosure. A tennis court to be renovated is located on the upper part of the park. A unique natural environment just 13 km from the gates of Paris. La Boulie golf course nearby. Lycée Franco Allemand at 1,3 km. Possibilities of division and additional constructions. Bertrand GUENIOT +33671071839
…By Proprietes De Prestige


In Loges-en-Josas, in an environment of absolute calm and surrounded by greenery, less than 1 km from Buc, this architect-designed house built in 1996 enjoys a particularly sought-after location in Loges-en-Josas. In perfect condition, it offers 160 m² of living space, 190 m² of ground area, and 225 m² of usable space including the adjoining double garage, on a magnificent flat and wooded plot of 681 m² facing south.The house is spread over two main levels and benefits from a particularly functional and family-oriented architectural design.On the ground floor, a beautiful entrance serves the various living spaces. It opens onto a spacious reception room, organized around two distinct atmospheres: a living area enhanced by an insert fireplace, as well as a dining area, all opening onto the outdoor living spaces and equipped with a pellet stove, which currently provides almost all the heating for the house. The kitchen, recently fitted out in 2020, is completely open to the living room and fully contributes to the convivial character of this space.The night area on the ground floor features a beautiful master bedroom opening onto the terrace and garden, benefiting from built-in closets and a dressing area, as well as a bathroom equipped with a bathtub and a shower. This level also includes a laundry room and a garage directly accessible from the house, which includes built-in storage.A custom-made staircase leads to the upper floor, which opens onto a large mezzanine currently used as an office and library. It offers several sleeping spaces, including three bedrooms, a shower room, and a separate WC.A fourth room, currently fitted as a gym, is accessible from one of the bedrooms and presents interesting development potential: creating a true fourth bedroom or rethinking it to have some independence, thus opening up the possibility of rental use or a space dedicated to a teenager, a relative, or a professional activity (independent exterior access).The assets:• Recent architect-designed house, in perfect condition• Environment free from nuisance, calm and green• 80 m² terrace• 27 m² garage + 6 m² bike shed• Construction on a crawl space (storage and wine cellar)• Pellet stove installed in 2021 with thermostat• Low energy consumption• High-end kitchen fitted in 2020• Open or closed fireplace insert• Master bedroom on the ground floor• Possibility of creating a more independent space• Rainwater recovery tank of 1,600 liters• Maintained and productive vegetable greenhouseThe house has a profile particularly suited to a family clientele seeking a privileged residential environment, significant volumes, generous outdoor spaces, and a house offering both character and potential for development.Contact Marion Chrétien, independent agent mandated in EI specializing in this sector at 06.89.29.21.24. Fees included for buyers. Registration with RCS No. 524 972 528 R.S.A.C. Versailles.This description has been automatically translated from French.
…By Myplace.immobilier.fr


Located in Toussus-le-Noble, near Versailles and the Saclay Plateau (Grand Paris Sud), this house offers exceptional potential and high-quality features. Situated on a 1,000 m² plot of land, the house covers an area of 350 m², with pre-fitted attic space of 90 m² and a total basement of 150 m². Here is the layout: Ground floor: An entrance hall with separate toilets A bright reception room of 70 m² opening onto a terrace and garden A fully equipped kitchen A laundry room An office or bedroom A garage for two cars The fully insulated and tiled basement offers interesting possibilities for development. On the first floor, a spacious landing leads to three large bedrooms with built-in wardrobes, a superb bathroom with bathtub and shower, separate toilets, a fifth bedroom with fitted wardrobes and an en-suite Italian shower room, as well as a sixth bedroom transformed into a master suite with a large dressing room, bedroom, and bathroom with shower, bathtub, and toilets. The second floor, accessible via a staircase, offers pre-fitted attic space of approximately 90 m². This exceptional property was built in 2015 using high-quality materials and a solid structure comparable to that of apartment buildings. It also features solar panels for hot water, an automatic gate, a water recovery system for toilets and irrigation, external insulation, and a water softener. This bright house offers numerous possibilities, whether for a large family, offices for a company, a property developer, or an investor looking to take advantage of the proximity to the Saclay Plateau. Please do not hesitate to contact me for further information or to arrange a visit. (3.00 % fees incl. VAT at the buyer's expense.)
…By Mon Agent Du Grand-paris


In the Bièvre valley, just a few steps from Versailles and 20 minutes from the Porte d'Auteuil (A86/A13), in a calm, green environment without any overlook, this property of 450 m² extends over a landscaped plot of 3,400 m² with a terrace and a heated outdoor pool.On the ground floor, there is a beautiful entrance that opens directly onto the terrace. A semi-open kitchen, fitted and equipped. A cathedral living room with a fireplace, a dining room. A bright master suite of over 30 m² completes this level.Upstairs, there is a reading lounge overlooking the living area. An office space and a bedroom in the attic with magnificent views.On the garden level, a large TV/living room...opening directly onto the pool. Four en-suite bedrooms. A cinema room, a sauna, a laundry room, two cellars.A 65 m² outbuilding includes: a living room with a fitted open kitchen, a bedroom with a shower room. A triple carport and numerous parking spaces.This description has been automatically translated from French.
…By Kretz & Partners


Milon-la-Chapelle, in a preserved environment, on the heights of the Chevreuse Valley, this property of approximately 450 m² is accompanied by a 54 m² guest house on a peaceful and wooded private park of 1.7 hectares, with no overlooking neighbors, featuring a swimming pool and its pool house. On the ground floor, a reception area of over 100 m² with a generously sized and bright fireplace, a suite bedroom on the same level, a dining kitchen with a fireplace and its pantry, a dining room, a laundry room, and a heating room. On the first floor, five bedrooms, including a master suite with its terrace. Two bathrooms, two shower rooms, an office, two dressing rooms, as well as workshop and laundry spaces. A guest house consisting of a living room, a kitchenette, two bedrooms, and a shower room. A garage for 3 cars and a workshop. Downhill from the park, a swimming pool with a pool house equipped with showers. Proximity to train stations to reach Paris Montparnasse and La Défense in just a few minutes.This description has been automatically translated from French.
…By Kretz & Partners


Immobilier.notaires® and the notary office C&L NOTAIRES, SAS offer you: House / villa for sale - MILON LA CHAPELLE (78470) - - - - - - - - - - - - - - - - - - - - - - Located in Milon-la-Chapelle, on the edge of the neighboring village of Saint Lambert, within the Regional Natural Park of the Haute Vallée de Chevreuse, in a preserved and quiet environment, a property comprising a house on a plot, on the edge of the forest. On a little-traveled path, a gate opens onto a sloping garden of approximately 1800m2 on which stands an old house, remodeled in the 1960s. Facing southwest on the main façade, this stone and plaster house rises over 3 levels, of which the first is currently independent. The first level features a first room with French doors, serving as a kitchen living room, 2 bedrooms, a separate toilet, a laundry room (blind) and access to a vaulted cellar, semi-buried, with an exterior door leading to the garden. The 2nd level, via an exterior staircase, provides access to a terrace partially surrounding the house. It includes an entrance, with a pleasant window overlooking the garden, opens onto a bright reception room, comprising a dining room and a living room, separated by a central fireplace, and with French doors opening onto the terrace. The adjoining kitchen is dining and benefits from windows and a door leading to the garden on the southeast side. A wooden internal staircase leads to the last level of the house, partially mansard: three bedrooms (one with a balcony), a bathroom, a shower room, toilet, cupboards, and storage in the slopes. Roof with tiles, gas heating (Frisquet boiler from 02/2024), recent sanitation station (2018). Double glazing for the majority. Property tax: €1,600. The garden is partly paved in front of the house and grassy elsewhere, bordered by flower beds and bushes, shrubs, and trees. - - - - - - - - - - - - - - - - - - - - - - Visits: By appointment. Contact: 06.99.42.19.86 - - - - - - - - - - - - - - - - - - - - - - Announcement from the C&L NOTAIRES study, SAS - Notaries in Paris 8th Arrondissement - N° SIRET: 35202045700029 - - - - - - - - - - - - - - - - - - - - - - Immobilier.notaires®: Evaluate, buy & sell with notaries everywhere in France. 12,000 notaries, experts, and negotiators support you in your real estate projects with complete confidence.This description has been automatically translated from French.
…By Immo-interactif


Nestled in the heart of the Chevreuse Valley Nature Park, in the sought-after village of Milon-la-Chapelle, this elegant family home—offering approximately 294 square meters of living space (nearly 350 square meters in total)—is set within a magnificent, wooded 3,336-square-meter estate, providing tranquility, natural beauty, and privacy. Upon entering, the home reveals spacious living areas: a cozy living room with a fireplace, a fully equipped kitchen-dining area designed for entertaining, as well as functional spaces including a laundry room, a cellar, and a double garage. The first floor features an additional living room, a library or TV area, two offices—ideal for remote work—as well as a master suite with a walk-in closet and a powder room. On the second level, the sleeping quarters consist of five bedrooms and two powder rooms (a full bathroom and a shower room), providing ample space to comfortably accommodate family and guests. Outside, the landscaped garden, a true oasis of greenery, invites you to fully enjoy the exceptional natural surroundings. A property with character, rare in this privileged setting, close to major roads and shops, combining space, serenity, and quality of life.
…By Kretz & Partners


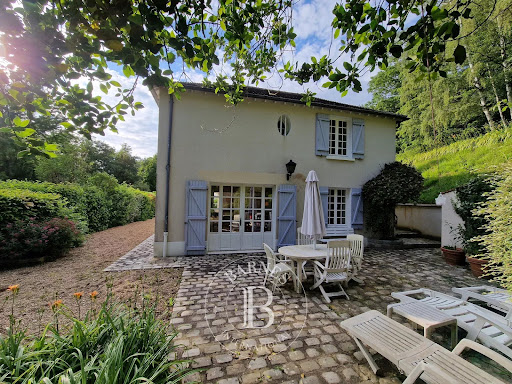
Milon la Chapelle, immersed in the Vallée de Chevreuse and in a dominant position out of sight, imposing residence of 462 m2 of living space including 54 m2 of annex, all free of any nuisance, on a 1.7 hectare plot of land with swimming pool and pool house. On the ground floor, 127 m2 of living space with luminous volumes and unobstructed views, distribute a spacious kitchen and its lunch area, a functional dining room and a double living room of 67 m2, partitioned "cosi" atmosphere around a fire for the short winter evenings and a larger relaxation circle in access to the garden with shaded summer terrace. A bedroom with a shower room with an independent entrance, a scullery, a laundry room and a boiler room complete this level. On the first floor, five bedrooms, one of which is a master with a balcony, two bathrooms, one with a shower, an office, two shower rooms, two dressing rooms. Two workshop and laundry spaces complete this level. An annex of 54 m2 composed of a living room with kitchenette, two bedrooms, shower room. In its extension, a garage for three cars and a workshop. Below the ground, a monumental barbecue under cover animates the festive days around a swimming pool ideally lodged and its pool house equipped with showers. All shops in Voisin le Bretonneux at 4.5 km. Saint Rémy les Chevreuse station for the RER C or Saint Quentin for La Défense or Paris Montparnasse. Dream location, beautiful perfectly maintained set draped in the charm of a preserved nature. Rare case, to see absolutely. Prix honoraires inclus charge acquéreur 2.250.000€ Montant des honoraires 90.000€ Net vendeur : 2.160.000€ Contact Elisabeth agent commercial EI +33(0)6 74 00 90 38 "Information on the risks to which this property is exposed is available on the Geohazards website: www.georisques.gouv.fr
…By Barnes Proprietes & Chateaux


Charming village house with a beautiful terrace and 3 bedrooms. Approximately 100 m², it offers on the ground floor a very beautiful character living space with its beams, its contemporary equipped American kitchen, its veranda opening onto the terrace, a lovely shower room with double sink and toilet, a laundry room, and a motorcycle/bicycle garage. Upstairs, a charming staircase leads to a child's bedroom. From the open space, a contemporary staircase leads to the master bedroom with dressing room and a third bedroom. Heating by GDV, recent double glazing. Fees charged to buyers included 2.20% VAT RER B SAINT REMY or GIF 4 km away, Bus for SAINT REMY and for BUC College and VERSAILLES High School within walking distance of the house. Kindergarten and primary school within walking distance. Contact Laura Soriano, independent agent E.I. with a mandate registered at RCS No. 393 113 087 R.S.A.C Versailles. Information on the risks to which this property is exposed is available on the georisques.gouv.fr site.This description has been automatically translated from French.
…By Myplace.immobilier.fr


Architect's house from 2008 with approximately 155 m2 of living space and 125 m2 basement located on a south-facing plot of 854 m2. On the ground floor, beautiful entrance with closets, a superb cathedral OPEN SPACE with its equipped US kitchen, its wood stove, opening south onto a beautiful terrace with bioclimatic pergola and jacuzzi, to the east onto the garden. Also on the ground floor, toilets, a bathroom, two children's bedrooms in duplex equipped with closets, a beautiful master suite opening onto the garden with its dressing room and shower room. Upstairs, overlooking the living space, a large mezzanine that can accommodate an office or a 4th bedroom with some work. The 125 m2 basement offers a garage, a laundry area, and a very large room that could become a gym or cinema room. Agency fees of 2.47% included. Bus to SAINT REMY and VERSAILLES close to the house. Contact Laura Soriano, independent agent E.I., registered under RCS No. 393 113 087 R.S.A.C Versailles. Information on the risks to which this property is exposed is available on the site georisques.gouv.fr.This description has been automatically translated from French.
…By Myplace.immobilier.fr


The advertiser did not provide an english description for this listing.
…By Immo-interactif




Châteaufort – Nestled within a landscaped park of 2,516 m², this elegant recent villa offers approximately 163 m² of living space, combining modernity, refinement, and a privileged living environment.On the ground floor, a welcoming entrance leads you to a vast living area bathed in light, including a lounge with direct access to the terrace, a friendly dining room, an ideal office space for remote work, as well as a fully equipped dining kitchen opening onto a second terrace. Separate toilets complete this level.An architect-designed staircase leads you to the first floor, where a landing distributes four beautiful bedrooms of approximately 20 m² each. Each has private access to one of the two contemporary-designed shower rooms, as well as toilets, ensuring optimal comfort.Additionally, the house benefits from a full basement comprising a laundry room, two cellars, and a spacious garage.On the technical side, the property is equipped with an air/water heat pump and has recent thermal insulation, with an excellent energy rating (DPE: C – 112 kWh/m²/year).This property embodies the perfect harmony between modern comfort, architectural elegance, and a preserved natural environment.This description has been automatically translated from French.
…By Kretz & Partners


Ideally situated in the heart of the old village of Fontenay-le-Fleury, this elegant and modern 170m² (1,830 sq ft) house, built in 2021, enjoys a sought-after location, close to amenities and transport services. The house will delight straight from its entrance with its volume and natural light. It features a spacious 41m² (441 sq ft) living area, extended by a fully fitted open kitchen with an adjoining pantry. These rooms open onto a terrace and a garden affording unobstructed views and quality of life. The ground floor also features a bedroom, a separate toilet and direct access to the garage from the pantry, making everyday life easier. Upstairs are three bedrooms, one of which is a 22m² (237 sq ft) master suite with walk-in wardrobe and shower room. A bathroom with shower and toilet, two 13m² (140 sq ft) bedrooms, and a good-sized mezzanine complete this level. The property also benefits from excellent transport connections: Fontenay-le-Fleury Station a 5-minute drive away (or a 15-minute walk) Transilien Line N Journey time: Versailles (Versailles-Chantiers station): approximately 10 minutes Gare Montparnasse: direct in approximately 35 minutes Quick access to major roads ensuring easy access to Versailles and western Paris. EPC rating C/C. 4% fees incl. tax payable by the buyer, i.e. €748,800 net seller price. €720,000 Agency fees not included - Agency fees: 4.17% incl. tax Fees payable by the buyer - Estimated amount of annual energy costs for standard use based on 2023 energy costs: €1,250 ~ €1,770 - Joséphine Regaldi - Sales agent - EI - RSAC Versailles 853850899 720,000 € Agency fees not included - Agency commission: 4.17%VAT included Agency fees payable by buyer - Montant estimé des dépenses annuelles d'énergie pour un usage standard, établi à partir des prix de l'énergie de l'année 2023 : 1250€ ~ 1770€ - Joséphine REGALDI - Agent commercial - EI - RSAC Versailles 853850899
…By Barnes Versailles


Jouy en Josas hills, in peaceful setting, gorgeous 600 sqm (approx.) property, mostly on single level, set in approx. 48,000 sqm TREE-PLANTED grounds. Comprising several beautiful interconnected double-aspect reception rooms with fireplaces, veranda, kitchen opening onto dining room, 6 bedrooms each with bathroom. HIDDEN FROM VIEW, with all the rooms featuring sweeping view and opening onto tree-planted garden. Generous dimensions Beautiful living area with conservatory overlooking pond POOL AND TENNIS COURT, Caretaker’s house Potential for extension. 10 min from the Jouy train station (with connections to Paris Montparnasse within 20 min), 25-minute drive from Paris
…By Belles Maisons Et Terrasses


Well located near the train station and the shops in downtown Jouy en Josas, not far from the village center of Loges en Josas, set in greenery and wooded areas, on a beautiful plot of 2362m2, the house spreads out over 3 levels with approximately 200 m2 of living space in addition to a garage and a cellar. With a quadruple exposure, it is bathed in light and features superb volumes with still a lot of potential.On the garden level, there is a vast triple cathedral living room opening onto the garden, a dining kitchen. A hallway leading to the garage, a water point, the laundry room, and separate toilets. On the first floor, the landing serves 3 bedrooms, two shower rooms, and an office (or a fourth bedroom). In the attic, there are two additional spacious bedrooms.The original house dates back to the 1950s and was enlarged downstream in the 1980s. It is heated with oil (without guarantee of the proper functioning of the boiler) and connected to the sewer system. Classified G, the house will require renovation and insulation work. Halfway between the center of Jouy and that of Loges, it is close to Buc (College and LFA) and Versailles, and very close to the highways leading to Paris in less than 15 minutes. Contact Marion Chrétien, independent agent specialized in this area at 06.89.29.21.24. Fees charged to buyers included. Registered under RCS No. 524 972 528 R.S.A.C. Versailles.This description has been automatically translated from French.
…By Myplace.immobilier.fr
'%20stroke='%23DDAA3A'%20stroke-width='1.909'%20stroke-linecap='square'%20stroke-linejoin='bevel'/%3e%3c/svg%3e)
Receive by email any new listing that may match your search criteria
Your criteria :
By validating this form, you accept the general conditions of use of Le Figaro Properties.
These agencies offer a selection of luxury properties vente at Guyancourt. Feel free to contact them for personalized assistance.
As part of your search for a luxury property, discover our catalog of 1 luxury house with a terrace in Guyancourt, offered from $1,088,702. Outdoor meals or summer receptions, the terrace extends the house outdoors. Property listings are found in particular in Centre Ville-Bouviers. The house listed in our listing offers an attractive living area measuring 250 m².

