The agencies at Saint-Forget
These agencies offer a selection of luxury properties vente at Saint-Forget. Feel free to contact them for personalized assistance.

 English$ USD · m²


Saint Forget, on the edge of the forest: Former Farmhouse of 330m2 living space on a plot of 2.8 hectares, with the possibility of acquiring an adjacent 60m2 apartment. The Main House, completely open to the outside through various French doors, includes on the ground floor a Magnificent reception area of 80m2 with insert, a fitted kitchen, a bedroom, a shower room, a toilet, an office, and a TV lounge with fireplace. Upstairs, a library, 2 master suites, one with shower room and the other with bathroom, dressing room, toilet, and a third bedroom. In the extension of the House and with independent access, there is a 63m2 triplex currently rented, comprising: open kitchen to living room, 3 bedrooms, bathroom with toilet. Outbuildings on the property: carports, workshop. Charming property allowing for various projects (horses, rental income..)This description has been automatically translated from French.
…By Myplace.immobilier.fr


Village center on foot: Contemporary House of 280m2, bathed in light and completely open to nature. On the ground floor, articulated around a welcoming and bright entrance: Living space with fireplace, including living room, dining room, and veranda, all with direct access to a south/west facing terrace and garden, fully equipped kitchen, pantry. A magnificent parental space completes the ground floor, including bedroom, dressing room, shower room with toilet, and office, large independent TV lounge, and toilet. Upstairs, mezzanine, 4 bedrooms, one with bathroom, shower room, and toilet. Attic serving as a workshop, carport, double garage. Park forming a green setting with large sequoias.This description has been automatically translated from French.
…By Myplace.immobilier.fr


Nestled in a green setting just a few minutes from the centre of Dampierre-en-Yvelines, this 204 sqm residence combines charm and comfort. Nestled on a landscaped plot of 1,258 sqm, it embodies a cosy way of life in a preserved and enchanting setting. Benefiting from harmonious architecture and high-end services, this property is distinguished by its swimming pool, jacuzzi and an independent studio offering multiple possibilities. The unobstructed view, a true natural painting, gives this place an exceptional character. As soon as you cross the threshold, a cosy and elegant atmosphere envelops you. The large living room bathed in light is next to a contemporary and fully equipped kitchen, designed to enhance your moments of conviviality, a shower room and a toilet complete this level. Upstairs, the sleeping area consists of 3 spacious bedrooms with a bathroom and toilet. Outside, the carefully landscaped garden surrounds the swimming pool and jacuzzi, creating an oasis of serenity. In the immediate vicinity of amenities and schools, Dampierre-en-Yvelines offers a sought-after living environment, enhanced by its proximity to the Chevreuse Valley and the main roads leading to Paris. ENERGY CLASS: D / CLIMATE CLASS: D Estimated average amount of annual energy expenditure for standard use, based on 2021 energy prices: between EUR3,930 and EUR5,400 Contact: Hiba PROTAIS 07 60 88 34 97 RSAC: 925 249 500 VERSAILLES
…By Espaces Atypiques Yvelines


5 minutes from the village center: Charming 204m2 house, combining brightness and functionality. Entrance with storage, beautiful living space with insert fireplace, fully equipped kitchen opening onto terrace and garden, shower room, toilet. Upstairs, landing serving as an office, 3 large bedrooms with dressing rooms, full bathroom. Fully finished total basement: studio pre-equipped with a home cinema opening through a large bay onto the garden, laundry room, pantry, workshop, toilet. Heated swimming pool, spa, summer shower room. Enclosed plot of 1258m2, beautifully landscaped, with shelters and sheds.This description has been automatically translated from French.
…By Myplace.immobilier.fr


Village center within walking distance, quiet, close to the forest: 18th-century house of 160m2, recently renovated in a charming contemporary spirit. Entrance, living area of 40m2 with fireplace, facing south and completely open to the lovely garden, semi-open fully equipped kitchen, bedroom of 19m2 with its independent access, toilet, laundry/dressing room. Upstairs, 3 additional bedrooms (13m2, 22m2, and 17m2), one with a shower room, bathroom with shower, bathtub, and toilet. Beautiful height under the roof, possibility of development.This description has been automatically translated from French.
…By Myplace.immobilier.fr


This superb mid 1930s Art Deco style property set in about 7000 sqm of wooded grounds benefiting from no facing neighbours and with a swimming pool and a guest house is located in the Haute Chevreuse Nature Park. Renovated throughout by talented craftsmen, it includes an entry featuring a remarkable wrought-iron front door and with a cloakroom and wc, a double living/reception room/library with a fireplace, a dining room with a fireplace, and a kitchen with a superb range and a pantry. The kitchen opens onto a 60 sqm terrace enjoying a view of the grounds to one side and of the guest house and swimming pool to the other. Upstairs a landing leads to two bedrooms each with a shower room and wc, and a suite with a shower room and a remarkable dressing room featuring opaline glass. A further suite with an adjacent sitting room, bathroom and wc is on the top floor. Superb features include paved stone floor surfaces, Perzel lighting and nickel taps and door-handles. On a basement with a 40 sqm garage, a fitness area, a utility room, a dog-grooming room, a storage room, an equipped workshop, a wine cellar and an orangery. The wooded gardens directly access a forest and feature an orchard, a 15-metre long swimming pool and a one-bed guest house. In a prime location about 40 minutes from Paris, and a convenient distance from the stations, airports and golf courses.
…By Daniel Feau Versailles


Nestled in the Chevreuse Valley, this beautiful 450 sqm house is set in a preserved 27,000 sqm park, between clearing, forest and a gentle way of life. A true contemporary refuge hidden from view, it combines modern lines and total immersion in nature. In absolute tranquility, this atypical property is revealed at the bend of a discreet path, offering a panoramic view of its wooded park. Its open and generous architecture, designed to interact with the outdoors, makes it a resolutely unique living space. Upon entering, the eye is caught by a spectacular living room of more than 150 sqm, enhanced by large bay windows. The separate kitchen, living room and dining areas blend seamlessly and elegantly. Upstairs, six comfortable bedrooms, accompanied by three shower rooms and two bathrooms, allow for harmonious family life. A separate studio apartment with a bathroom and separate kitchen completes the property, providing a touch of autonomy or flexibility depending on your needs. A few minor renovations will reveal the full potential of this home and fully adapt it to the desires of its future occupants. The grounds, punctuated by an elegant swimming pool and a charming perched chalet, create a truly holiday setting, ideal for relaxation and convivial moments. Just a few minutes from the center of Dampierre-en-Yvelines and 35 km from Paris, this rare property benefits from a privileged living environment, close to amenities and transport links to the capital. ENERGY CLASS: E / CLIMATE CLASS: E Estimated average amount of annual energy expenditure for standard use, established from energy prices for the years 2021, 2022 and 2023: between EUR12,190 and EUR16,560 Contact: Hiba PROTAIS 07 60 88 34 97 RSAC: 925 249 500 VERSAILLES
…By Espaces Atypiques Yvelines


Dampierre en Yvelines (Vallée de Chevreuse), construction of 260m2 habitable on a land of 1840m2 free of any nuisance. 2 remarkable points about the distribution of this pretty realization. First of all the night space is on the same level. One finds, contiguous to the open-space of the living room dining room kitchen of 80m2, made of luminous volumes in access to the garden, 3 rooms with water room plus 1 master room, its dressingroom and its bathroom. 2 guest toilets, 1 office, 1 garage (2 cars) complete this level endowed with shaded terraces sought after during the hot and festive summer days. On the first floor, 1 apartment with 1 living room, 1 bedroom, 1 shower room and 80m2 of semi-finished attic space constitute the second remarkable point of the place due to their potential of habitability. Land with swimming pool. Grocery, restaurant, bakery, caterer in Dampierre. Primary school on site, bus to Chevreuse Cernay Versailles. Well maintained with an excellent quality/price ratio. La Verrière train station for Paris Montparnasse and La Défense or Chevreuse RERB Roissy Charles de Gaulle line. A must see. Contact Elisabeth Rossines +33(0)6 74 00 90 38 Agent Commercial EI "Information on the risks to which this property is exposed is available on the GeoHazards website: www.georisques.gouv.fr
…By Barnes Proprietes & Chateaux


Dampierre-en-Yvelines: a stunning late 19th-century residence in an eclectic colonial style, offering 585 m² of living space across three levels, surrounded by lush greenery on a wooded 1.2-hectare lot featuring numerous outbuildings; the entire property is free from any nuisances. The three levels are connected by a monumental entrance hall featuring an exceptional exposed bell-tower-style roof structure, from which two flights of carved solid oak staircases branch off. From the hall, the eye is drawn to the extraordinary proportions of the grand reception room and the living-dining room with its 17th-century fireplace, which leads to the kitchen and its overhanging terraces. One bedroom/office housed in a small apse—an architectural curiosity of this residence—and one shower room complete this level. On the first floor, the landing leads to three bedrooms, including one master bedroom with a walk-in closet and en suite bathroom (one of which features a mezzanine), two shower rooms, and one half-bath. The garden level consists of two reception rooms, one bedroom, one shower room, one laundry room, one kitchen with dining area, and one half-bath, all with direct access to the garden and the sunken pool A swimming pool, a tennis court, a 67-square-meter guest house with three bedrooms, two bathrooms, and a kitchen, a gazebo, stables, a garage, a barn, and a 17th-century tower with a spa round out this charming property that is sure to appeal to lovers of originality and nature. Shops in Dampierre-en-Yvelines and Coignières. Saint-Rémy-les-Chevreuse RER station. La Verrière station for Paris Montparnasse in 35 minutes. Contact Elisabeth Rossines at +33(0)6 74 00 90 38 “Information on the risks associated with this property is available on the Géorisques website: www.georisques.gouv.fr”
…By Barnes Proprietes & Chateaux


Large contemporary villa of approximately 240 m2 - 280 m2 on the ground - in a quiet residential area with shops 10 minutes away on foot. The advantages of this house: a master suite of over 30 m2 on the ground floor with its bathroom and direct access to the garden; two other bedrooms, one with a shower room; beautiful high ceilings, a terrace wrapping around the house leading to a heated swimming pool with a counter-current swimming system. Large open fireplace in the living room. Kitchen to modernize and utility room. On the first floor, a mezzanine leads to a living room, an office, and 3 attics converted into storage rooms. Access to the double garage from the house. Wine cellar in the basement. Land with no overlooking trees and enclosed of 2,086 m² enhanced by a stream. Access on asphalt with several parking spaces. Gas heating and electric hot water production. Crawl space, electric shutters and gate, alarm. Information on the risks to which this property is exposed is available on the Géorisques website: www.georisques.gouv.frThis description has been automatically translated from French.
…By Futur Transactions


Well located in a quiet sought-after village in the CHEVREUSE VALLEY, family house of 185.88 m2 (171.32 m2 carrez) raised on a fully finished basement with wine cellar and laundry room. Large entrance with staircase, bright living room of 37 m2 with insert fireplace and access to the garden, fitted kitchen of 13 m2 with pantry, a ground-floor bedroom of 15 m2 with bathroom and toilet, a large office of 20 m2, toilet with washbasin. Upstairs: 3 bedrooms (10 - 13 - 14 m2) including one with a bathroom, shower room with toilet, dressing room. Beautiful enclosed and wooded garden of 1012 m2 with carport and independent garage. Main exposure SOUTH - Mains drainage. Elementary school in the village with study and daycare - bus for Chevreuse college and high school of Gyf Sur Yvette. SNCF station 8 km away (line N to Paris Montparnasse). Information about the risks to which this property is exposed is available on the Géorisques website: www.georisques.gouv.frThis description has been automatically translated from French.
…By Agence Duchesse Anne


Senlisse, 5 minutes from Dampierre: On a vast plot of 5,495 m², total interaction with nature for this sun-drenched Architect's House. Entrance, 60 m² Living Room with 3 areas completely open to the garden, fully equipped 14 m² Kitchen, 3 bedrooms on the ground floor, Bathroom, Shower Room, 2 toilets, Office. Upstairs, 2 Bedrooms, Shower Room, Bathroom, toilet. Laundry Room, Garage, partial Basement. Pool, Tennis Court.This description has been automatically translated from French.
…By Myplace.immobilier.fr


Located in the heart of the Chevreuse Valley, in the charming village of Senlisse, this old house of approximately 212 m² of living space benefits from a particularly sought-after environment, quiet and set back from the road. Built on a wooded plot of 1,720 m² facing south, it offers beautiful volumes and an interior organization full of personality. The charm of the old is present: terracotta tiles, exposed beams, fireplace. The reception areas flow smoothly and offer different atmospheres, both friendly and intimate. The property includes: 4 bedrooms including 2 master suites, a living room with fireplace, a television lounge, an office-library lounge, an independent dining room, a fitted kitchen with pantry, 2 bathrooms, dressing room, laundry room, and cellar. The terrace naturally extends the living spaces to the garden, vast and bright thanks to its southern exposure. Several outdoor parking spaces complete the property. The electrical installation was fully brought up to standard in 2024. Just a few meters from the village primary school, the house combines a green setting and practicality for family life. Technical information: DPE: E, Heating and hot water production: fuel. Information on the risks to which this property is exposed is available on the Géorisques website: georisques.gouv.frThis description has been automatically translated from French.
…By Leman Property Prestige - Paris - Vallée De Chevreuse


This property on a closed and landscaped plot of more than 9700 m2 - of which 1300 m2 is detachable - with swimming pool and tennis court offers you a main house to renovate with a living area of 400 m2 over two levels, as well as a second house to renovate completely. Workshop and Wine cellar. Club house at the level of the tennis courts.Large entrance hall, cloakroom, living room of more than 50 m2, kitchen, pantry, back kitchen, laundry room, a second lounge on the first floor, 6 bedrooms, possibly 8, including two on the ground floor with shower room.Charming residence, south facing and beautiful wooded park.Ideal for a large family or for exploitation as a gîte with significant potential.Guaranteed favorite!Information on the risks to which this property is exposed is available on the Géorisques website: www.georisques.gouv.frThis description has been automatically translated from French.
…By Futur Transactions


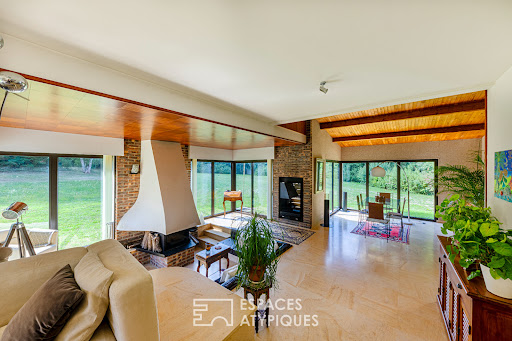

Nestled in the heart of the Chevreuse Valley, sheltered from view and peaceful, this elegant architect-designed house from the 1970s offers 223 sqm of living space on a magnificent landscaped plot of 5,495 sqm. Designed in a resolutely modern spirit for the time, this unique residence seduces from the moment you enter with the fluidity of its volumes, the generosity of its light, and its permanent connection with the surrounding nature. The architectural signature of the 1970s is fully assumed: taut lines, large bay windows, and interplay of levels create an aesthetic that is both sober and powerful. The ground floor opens onto a vast living space, bathed in light thanks to large openings overlooking the terrace and the garden. The fireplace, the central element of the living room, brings a warm and authentic touch to the whole. A magnificent interior patio, the true green heart of the house, diffuses a peaceful and zen atmosphere. The adjoining kitchen, functional and welcoming, fits perfectly into the layout of the house. Three bedrooms complete this level, including a suite with a private shower room. The other two bedrooms share a bathroom. A separate toilet completes this layout, ideal for comfortable and harmonious single-story living. Upstairs, a landing leads to two additional bedrooms, one of which benefits from a superb open-air terrace overlooking the wooded park and swimming pool. Outside, the garden stretches gently between lawns and mature trees. A true invitation to relaxation, a beautiful swimming pool blends naturally into this preserved environment, while a tennis court completes the leisure facilities of this rare property. This bucolic setting invites contemplation and moments of sharing with family or friends. Ideally located a few minutes from Dampierre in Yvelines and less than an hour from Paris, this house will appeal to lovers of nature, architecture and authenticity, looking for a rare, serene and inspiring place to live. ENERGY CLASS: D / CLIMATE CLASS: B Estimated average annual energy expenditure for standard use, based on 2021 energy prices: between EUR3,640 and EUR4,970 Contact: Hiba PROTAIS 07 60 88 34 97 RSAC: 925 249 500 VERSAILLES
…By Espaces Atypiques Yvelines


Located in the lush and highly sought-after setting of Senlisse, discover this magnificent 172 sq m architect-designed house, nestled on a 1230 sq m plot. A rare property that combines superb proportions, exceptional natural light, and high-end eco-friendly features in the heart of the Chevreuse Valley. Upon entering, you'll find a dedicated office space, ideal for working from home. This leads to the heart of the house: a beautiful room with a cathedral ceiling, entirely oriented towards nature thanks to immense sliding glass doors. This supremely comfortable living room is enhanced by a contemporary suspended wood-burning stove, perfect for cozy winter evenings. The living room opens directly onto a vast 70 sq m L-shaped wooden terrace, creating a seamless flow between the interior and the garden. Separated from the living room by an elegant, workshop-style glass partition, the kitchen is a masterpiece of functionality: fully equipped with large, sleek worktops and ample built-in storage. A welcoming solid wood bar area creates a perfect link with the living room for shared moments. Direct access to the terrace makes al fresco dining easy. On the bedroom side, comfort and privacy are paramount: a private master suite with its own bathroom. Two beautiful, bright, and well-proportioned bedrooms share a shower room. A utility/laundry room and a WC complete this level. Upstairs, a landing leads to a toilet, an office, and a multi-purpose room or bedroom with skylights. The landscaped garden is delightful and features a large vegetable patch at the front of the house. This modern home was designed to combine comfort and energy efficiency: integrated photovoltaic and thermal solar panels on the roof. Reversible air conditioning (air-to-air) ensures an ideal temperature year-round. Wooden sliding shutters highlight the contemporary architecture of the facade. Five parking spaces, including one in front of the motorized gate. A storage shed and the possibility of creating a carport. A rare opportunity in this area for a property requiring no work. Nursery school 2 km / Primary school in the town center (400m) / Middle school 5 km / RER B train station in St Remy les Chevreuse 15 min towards Paris / Transilien train station 10 km / Roads, forests, shops nearby in Dampierre en Yvelines and Cernay la Ville (supermarket, bakery, pastry shop, butchers, restaurants). Energy rating B94 / Climate rating A3 / Estimated average annual energy costs for standard use, based on 2021, 2022, and 2023 prices: EUR1360 and EUR1860. Contact Virginie: 33 6 99 12 24 30
…By Espaces Atypiques Yvelines


Senlisse, just 35 km from Paris, offers an elevated, unobstructed view from this exceptional 1930s Art Deco-style millstone house, surrounded by the vast oak groves of the Haute Vallée de Chevreuse Regional Nature Park. Set within a 7,000 m² landscaped park planted with century-old trees, this remarkable renovation captivates with its elegance and luxurious amenities. Everything here has been designed to facilitate a lifestyle of modern comfort, while evoking the spirit of an era when opaline was preferred over glass, nickel over chrome, and hammered wrought iron over raw steel. This extends to the wall sconces, side tables, chandeliers, and custom-made faucets in 1930s styles, as well as hand-molded tiles and copper gutters. Please note that all furniture, equipment (tools, accessories), and garden maintenance supplies (lawn mowers) are included in the price. 420 m² of living space (including service rooms and habitable outbuildings), spread over three levels, with an entrance hall offering a 360° view of the park’s majestic trees through the wide, low-arched openings flanking both facades. On this level, there is a 43-square-meter double-height living room/library with a fireplace, a 36-square-meter kitchen with a breakfast area and a fireplace, equipped with a La Cornue range adorned with azuleros, all opening onto a large 60-square-meter terrace surrounded by lush greenery. A pantry, walk-in closet, and guest restroom are also included. On the first floor: master suite, walk-in closet with a large shower room, and a half-bath. Two additional bedrooms, each with its own shower room and half-bath. On the second floor: 1 bedroom, 1 bathroom, 1 office, and a half-bath. The garden level features a beautiful orangery and an underground, air-conditioned, custom-designed wine cellar worthy of a Michelin-starred restaurant. A secure pantry, a linen closet with ample storage, a laundry room, a fully equipped workshop, a room with a safe, a dedicated fitness area, a large garage with electric charging stations, and additional storage areas. A swimming pool (15x3.5) faces the Japanese-inspired guest house (30 m²), which consists of a living room/bedroom with a pull-out bed, a bathroom, and a separate toilet. Two lean-tos, a wood shed, and a compost area round out this charming property. An ideal location: school within walking distance (10 min), universities and prestigious higher education institutions less than 30 min away. Bus stop a 5-min walk away. Saint-Rémy-lès-Chevreuse RER B station 9 km away (12 min). Rambouillet train station, with a 30-minute ride to Paris Montparnasse; lines N and U are less than 15 minutes away. TGV station 35 minutes away. Paris-Orly Airport 40 minutes away. Saint-Quentin-en-Yvelines National Golf Course 15 minutes away, Rochefort Golf Course 15 minutes away, and La Boulie Golf Course 25 minutes away. Asking price: €2,400,000 Buyer’s fees: €120,000 Net sale price: €2,280,000 Contact Elisabeth Rossines +33(0)6 74 00 90 38 “Information on the risks associated with this property is available on the Géorisques website: www.georisques.gouv.fr”
…By Barnes Proprietes & Chateaux


In the heart of the privileged environment of the Chevreuse valley, between preserved nature and art of living, this fully renovated house of 117 m² of living space (160 m² on the ground) is situated in a rare setting, within a confidential residence bordered by meadows with horses. The house offers a bright living room with a high-end contemporary kitchen, extended by a back kitchen and custom closets, providing an aesthetically pleasing and functional ensemble. The spaces have been carefully redesigned, particularly the bathroom area, consisting of a renovated bathroom and a shower room, which can be used independently or combined according to needs. On the night side, the house has 4 bedrooms, including 2 on the ground floor and 2 in the attic, allowing for a flexible organization for family life or remote work. The 658 m² garden nicely complements the whole. The residence offers sought-after amenities: a fully renovated swimming pool in 2025, a children's pool, and two tennis courts. Access to the village center on foot in 5 minutes. A well-maintained house, renovated with care, offering comfort and quality of life in a sought-after natural setting. Finally, the finishes (notably the high-end tile resembling wood) bring lasting warmth and elegance to the whole. Well-located within a condominium of 101 lots, with an average share of the estimated budget of €1,500/year. No ongoing proceedings. Energy performance: class D – Greenhouse gas emissions: class D. Estimated annual energy expenses for standard use: between €2,000 and €2,500, based on 2021 energy prices. Information related to the risks to which this property is exposed is available on the official site: georisques.gouv.fr.This description has been automatically translated from French.
…By Leman Property Prestige - Paris - Vallée De Chevreuse


iad France - Anne-Sophie Marcelot offers you: Charming family home – 202 m² Carrez / 222 m² on the ground – Land 1,068 m² – ChoiselA true haven of peace in the heart of the Vallée de Chevreuse.In Choisel, just a few steps from the Château de Breteuil, this magnificent fully renovated family home offers 202 m² Carrez (222 m² on the ground) in the heart of a superb landscaped garden of 1,068 m², with no overlooking neighbors.From the very first steps, the charm works. The outdoor areas, designed by a professional, invite you to fully enjoy the beautiful days with a large terrace under a pergola, a fire pit area, and a jacuzzi. A privileged setting where every space has been designed to enjoy precious moments with family or friends.Inside, the house unveils an atmosphere that is both warm, elegant, and contemporary. The open-plan living space combines the living room, dining room, and open kitchen, with a wood stove in the living room, a true invitation to friendly evenings.The ground floor features a superb master suite with a dressing room and a bathroom equipped with a bathtub and an Italian shower. On the upper floor, three bedrooms, two of which have their own private shower rooms, provide everyone with their own space.Air conditioning, electric car charging station, carefully chosen features, and high-quality renovations complete this rare property.A house full of charm and comfort, where one immediately feels at home, in a preserved and sought-after environment, in the heart of the Vallée de Chevreuse.Agency fees are the responsibility of the seller. A valid identification document will be requested during the visit, in accordance with Article L.561-5 of the Monetary and Financial Code. Information about the risks to which this property is exposed, including the legal obligation for brush clearing, is available on the Géorisques site: http://www.georisques.gouv.fr. This real estate announcement was drafted under the editorial responsibility of Ms. Anne-Sophie Marcelot, independent real estate agent (without holding funds), commercial agent of SAS I@D France registered with the RSAC of VERSAILLES under number 988901039, holder of the real estate canvassing card on behalf of I@D France SAS.This description has been automatically translated from French.
…By Iad France


In the heart of a sought-after village in the Chevreuse Valley, this grand 19th-century residence offers 580 sq m of living space on a 1250 sq m plot. The ground floor comprises an entrance hall, a reception room, a living room, a dining room, a kitchen with a pantry, and four bedrooms with en-suite bathrooms. A family room with independent access is also located on this level. The first and second floors, accessible by elevator, offer 13 further bedrooms with en-suite bathrooms and a large terrace overlooking the park. A spacious basement includes a wine cellar and storage areas. The grounds feature a lovely landscaped garden, two outbuildings, and parking. Situated in a charming and unspoiled valley, the property is 3 km from Chevreuse (shops) and Saint-Rémy (RER B train station), 8 km from Saint-Quentin-en-Yvelines, 15 km from Versailles and the Saclay Plateau, and 30 km from Paris. Bertrand GUENIOT +33671071839
…By Proprietes De Prestige


Located in the heart of the Chevreuse Valley, in a sought-after residential environment, this house offers approximately 580 sqm of living space set on landscaped grounds of nearly one hectare. The property enjoys a preserved natural setting while remaining close to amenities, transport routes, and access to Paris. From the entrance, the house stands out for its open volumes and fluid circulation. Natural light is omnipresent, enhancing the reception areas. The main living room, centered around a fireplace, provides a comfortable setting for both family life and entertaining. The dining room and separate kitchen extend these spaces with coherence and functionality. The property includes six bedrooms, among which a master suite with en-suite bathroom, as well as four bathrooms or shower rooms. The layout allows flexible use of space depending on needs. Additional rooms further enrich the property, including a gym and a billiard room. The structured and landscaped garden surrounds the house, offering various perspectives and optimal exposure. A south-facing terrace allows full enjoyment of the outdoor areas in a शांत and peaceful setting. The fully fitted basement includes a garage, wine cellar, laundry room, wellness area with sauna, and an indoor swimming pool. This property offers an attractive balance between space, environment, and accessibility, in a sought-after area of the Yvelines.
…By Paris Ouest Sotheby's International Realty - Hauts-de-seine - Yvelines


Chevreuse, right in the heart of the Haute Vallée de Chevreuse Regional Nature Park, a superb architect-designed renovation inspired by Paul Conrad, featuring 300 m² of living space, plus a separate 110 m² apartment, a 30 m² studio, and several outbuildings. The entire property sits on 1.4 hectares of landscaped grounds in an urban setting, free from any disturbances and with no direct neighbors. A late 18th-century structure with 300 m² of living space, reimagined around bright, airy spaces punctuated by comfortable living areas overlooking the garden. Living room, dining room, breakfast area, and a lounge with a fireplace under a cathedral ceiling, opening onto a mezzanine with a library and kitchen, extended by a veranda leading to the landscaped garden with a privileged view of the Château de la Madeleine. An elegant open-tread staircase in oak and steel connects three levels featuring 5 bedrooms, 1 office, 3 shower rooms, and a bathroom. On the mezzanine level, an open-plan space overhanging the living room offers 20 m² of versatile relaxation and leisure space. A 110-square-meter (4-bedroom) apartment with a separate entrance occupies the wing of the residence. Five buildings used as workshops and storage spaces complete this secluded estate located near all local shops. Shops, market, and downtown within walking distance (5 minutes). Saint-Rémy-lès-Chevreuse RER station. Preschool and elementary school (100 meters), middle school within walking distance. Buses to RER B and La Verrière nearby. A rare find due to its location and the surrounding greenery in an urban setting—a must-see. Contact Elisabeth Rossines at +33(0)6 74 00 90 38 “Information on the risks associated with this property is available on the Géorisques website: www.georisques.gouv.fr”
…By Barnes Proprietes & Chateaux


Village Center of Chevreuse: Elegance, Charm, Authenticity, and Brightness characterize this early 20th-century house of approximately 210m2, on a total semi-buried basement. Previously used as offices, this house, extremely well maintained (roof, windows, paint, flooring), requires only a simple interior rearrangement to evolve into a family home. On the elevated ground floor, there are 6 rooms including 2 with water connections, and upstairs, a large landing, 2 beautiful rooms, and 2 attics. Delightful enclosed garden of 675m2.This description has been automatically translated from French.
…By Myplace.immobilier.fr


A 10-minute walk from all amenities: Bright and warm 1960s house completely renovated. Living space with fireplace opening onto a terrace and garden facing south, Fully equipped kitchen, 4 bedrooms, including 1 with shower room, Bathroom, 2 toilets, Dressing room, Laundry room, Garage. Outbuilding in the garden.This description has been automatically translated from French.
…By Myplace.immobilier.fr


The LOGISVERT agency offers you a house for sale in Chevreuse. In an EXCEPTIONAL, CALM, and GREEN environment, full of CHARM (solid oak floors, tiled floors, period fireplaces, high ceilings, porcelain handles, etc.) for this property consisting of a house of 170 m² and a dependency of about 40 m². The main house offers: a large BRIGHT and SUNNY living room, a dining room, a fitted and equipped kitchen, a bathroom, a separate WC, and 3 bedrooms at the main level. Upstairs, a shower room with a WC and 2 bedrooms, one with a BALCONY offering a BEAUTIFUL VIEW of the valley and 3 attics offering possibilities (storage, office, dressing room, etc.). A TOTAL BASEMENT including a LARGE GARAGE, boiler-laundry room, semi-buried workshop (possible game room), wine cellar, and fruit and vegetable cellar. The DEPENDENCY offering a living room, kitchen - shower room, separate WC, bedroom, and cellar, and a LARGE GREENHOUSE complete this property. POSSIBLE EXTENSION. All set on a plot of 1594 m² with a BEAUTIFUL TREED GARDEN. CLOSE TO AMENITIES: bus a few steps away, schools, and shops. Double glazing and recent roofs. MUST BE DISCOVEREDThis description has been automatically translated from French.
…By Logisvert
'%20stroke='%23DDAA3A'%20stroke-width='1.909'%20stroke-linecap='square'%20stroke-linejoin='bevel'/%3e%3c/svg%3e)
Receive by email any new listing that may match your search criteria
Your criteria :
By validating this form, you accept the general conditions of use of Le Figaro Properties.
These agencies offer a selection of luxury properties vente at Saint-Forget. Feel free to contact them for personalized assistance.
As part of your search for a luxury property, discover our catalog of 1 luxury house with a terrace in Saint-Forget, offered from $1,141,474. Outdoor meals or summer receptions, the terrace extends the house outdoors. The house listed in our listing offers an attractive living area measuring 330 m².