The agencies at La Celle-les-Bordes
These agencies offer a selection of luxury properties vente at La Celle-les-Bordes. Feel free to contact them for personalized assistance.

 English$ USD · m²


iad France - Nathalie Derigond offers you: Exceptional estate steeped in history – Vallée de Chevreuse At the heart of the Vallée de Chevreuse, in one of the most preserved and sought-after natural environments of western Paris, a rare, confidential, and deeply inspiring estate unfolds. Nestled in a setting of over 13 hectares of nature, this character property, whose origins date back to the 1800s, encompasses more than 800 m² and embodies timeless elegance, imbued with history and authenticity. An iconic place with a unique heritage. Full of soul and memory, the property hosted the filming of the movie "Le rouge est mis" in 1957, bringing together Jean Gabin, Lino Ventura, and Annie Girardot. A rare cinematic heritage that gives this place a unique cultural and emotional dimension. Characterful architecture and remarkable spaces. The estate is organized around: two main ancient bodies with preserved charm, a contemporary extension from 1999 open to nature, and a large independent hangar of about 400 m². The generous volumes, the perspectives on the park and the pond, as well as the original elements including a monumental fireplace and vast reception rooms bathed in light – provide an exceptional base for a large-scale project. A rare and protected natural setting. Located within a classified environment, in a natural zone and near a Natura 2000 perimeter, the property benefits from a remarkably high-quality landscape setting, ensuring tranquility, confidentiality, and sustainability of the site. High-potential opportunities. In accordance with current urban planning regulations (PLU of La Celle-les-Bordes), this estate lends itself to various exceptional projects such as a prestigious private residence, a large family home, or even a confidential hosting activity (high-end lodge, guesthouse). A renovation to unveil. The property requires a complete renovation, offering the rare opportunity to rethink the spaces and amenities according to current premium market demands while preserving the soul and authenticity of the estate. The property benefits from a private well, providing autonomous access to water. A rare and valuable asset that places this estate in an independent and sustainable resource management perspective. Beyond comfort, this facility allows for the careful maintenance of the park, irrigation of landscaped areas, or even certain domestic uses, while controlling costs. A rare opportunity for a clientele in search of a unique place. This estate is aimed at a discerning clientele, sensitive to character properties, looking for a singular place to shape, nestled between nature, history, and elegance. So I look forward to showing it to you soon... Agency fees payable by the seller. Presentation of a valid identity document will be required at the visit, in accordance with Article L.561-5 of the Monetary and Financial Code. Information on the risks to which this property is exposed, including the legal obligation for land clearance, is available on the Géorisques website: http://www.georisques.gouv.fr. This real estate advertisement has been drafted under the editorial responsibility of Mrs. Nathalie Derigond, independent real estate agent (without holding funds), commercial agent of SAS I@D France registered with the RSAC of EVRY under number 452171135, holder of the real estate solicitation card on behalf of I@D France SAS.This description has been automatically translated from French.
…By Iad France


Located in La Celle-les-Bordes, in the heart of an exceptional natural environment, this former coaching inn offers 312 sqm of living space. It flourishes on a wooded plot of 2,629 sqm, between landscaped gardens, undergrowth and relaxation areas, in a green and hilly setting typical of the Chevreuse Valley. The immediate proximity of a castle steeped in history, as well as the presence of numerous outbuildings, give this property a rare character, at the crossroads of nature and heritage. From the entrance, the house reveals a warm and authentic atmosphere, carried by a living room and a dining room bathed in light. Upstairs, four large bedrooms, two of which have private shower rooms, share two bathrooms and a separate toilet. A charming boudoir, a discreet office and a fifth bedroom with a shower room, located on the second floor, complete the sleeping areas. The exterior offers a veritable green setting with three distinct plant environments: a well-kept landscaped garden, an overhanging undergrowth, and a lower plot, ideal for leisure or gardening. A double garage with attic, a workshop, and a shed complete the amenities. Just 15 minutes from Rambouillet and Saint-Rémy-lès-Chevreuse (RER B) train stations, this house offers the tranquility of the countryside while remaining close to the main roads leading to Paris. A unique property, ideal for lovers of authenticity, nature and history, nestled in the heart of one of the most beautiful valleys in Île-de-France ENERGY CLASS: D / CLIMATE CLASS: D Estimated average amount of annual energy expenditure for standard use, established from energy prices for the years 2021, 2022 and 2023 including subscription: between EUR5,402 and EUR7,308 Contact: Hiba PROTAIS 07 60 88 34 97 RSAC: 925 249 500 VERSAILLES
…By Espaces Atypiques Yvelines


An exclusive and privileged living environment just minutes from major highways. In the heart of a magnificent wooded area of 7,100 m², discover this charming property of 204 m² of living space (235 m² on the ground) offering an exceptional environment: private pond, stream in immediate proximity, no overlooking (set back from the main road) and two direct access points to forest paths. A true haven of peace for nature lovers, ideal for a family in search of space or as a secondary residence. Built in 1988 and then renovated and enlarged in 2017, the house benefits from beautiful brightness thanks to its primarily southern exposure and offers excellent comfort due to very good insulation. The elegance of the stone and the quality of the materials (tile, beams...) enhance the feeling of comfort and charm. The generous volumes immediately captivate with a vast living room of over 50 m² with a fireplace, open to the outside, 4 bedrooms (two of which lead directly to an outdoor terrace), an office that can serve as a 5th bedroom, and a game room offering the possibility of an additional bedroom or leisure space. For relaxation: a large terrace facing nature, a petanque court, a wooded park, and numerous spaces to fully enjoy this unique setting. The house also has two bathrooms, one with an Italian shower and a spa bathtub, a garage, and a semi-buried cellar. Very quiet while remaining accessible: A10 motorway 8 km away and transport to Rambouillet and Massy-Palaiseau. A rare property where space, nature, and comfort meet. A place to discover more than just a house to visit. Information on risks to which this property is exposed is available on the Géorisques website: georisques.gouv DPE: D and B Fees borne by the seller.This description has been automatically translated from French.
…By Leman Property Prestige - Paris - Vallée De Chevreuse


A renovated farmhouse with a swimming pool, garden and outbuildings, 40 kilometres south-west of Paris in a village in Chevreuse Valley. The dwelling lies on the edge of the village, at the end of a discreet cul-de-sac. Entirely enclosed, the plot is nestled in a backdrop of open meadows. The home follows the traditional arrangement of old farm complexes, laid out around a square court that is partially gravelled and dotted with trees. A carport can be used to shelter two vehicles. The main house was restored for family use. It forms an L shape and has a ground floor and first floor. The house offers a 300m² floor area. Its elevations are made of local stone, beneath gabled roofing of orange and brown flat tiles. The windows are fitted with wooden swing shutters painted blue. A balcony protrudes from the main gable end. Touches of Sèvres ceramics adorn the court-facing elevation. And on the garden side, a huge conservatory looks out at the surroundings. A covered walkway links the court to the garden, where there is a swimming pool and a guesthouse with a 45m² floor area and an interior that still needs to be finished imaginatively. A barn with a 115m² floor area today serves as a workshop, yet it could be developed in many different ways.
…By Patrice Besse


In the heart of a lovely small village, in a quiet little alley, walking access to small shops and schools, a long-distance hiking trail nearby, this stone house from the 18th century includes an entrance, a bedroom with its shower room, a dining room, a kitchen with a pantry, a living room with a Louis XIII fireplace, and a laundry room. Upstairs, a landing leading to a shower room, 2 bedrooms with parquet flooring and wardrobes, an adjoining room with water connections, a room under the frame, a corridor, 2 more bedrooms, a shower room, and a completely convertible attic. All set on its garden sheltered from view of about 750 m² with a garage for 2 cars and a paved courtyard. Full of charm. (4.39% fees including VAT payable by the buyer.)This description has been automatically translated from French.
…By Agence De La Poule Faisane & Du Vieil Orme


House of about 260 m² of living space - Land of more than 3,500 m² - Charming village less than 10 minutes from Rambouillet - 4 bedrooms including a master suite - 2 bathrooms - Large living room with open kitchen - Office with unobstructed view - Wellness area with indoor pool - Heating by heat pump and solar panels - Converted garden level: garage, storage, gym, spaAt the request of the owners, visits will be organized only after an initial exchange allowing validation of the project coherence and a principle agreement on financing.Located in a charming village less than ten minutes from Rambouillet, this house offers around 260 m² and is set on a wooded plot of more than 3,500 m², providing a privileged and peaceful living environment.The ground floor, dedicated to living spaces, features a very beautiful living room with generous volumes, articulated around a particularly spacious and friendly open kitchen, ideal for entertaining and daily life. A large office, benefiting from an unobstructed view, completes this level and is perfectly suited for teleworking or a home-based professional activity. Upstairs, the sleeping area consists of four bedrooms, including a large master suite with its private bathroom, while a second bathroom is shared by the other three bedrooms. The whole offers a smooth and functional layout designed for comfortable family living.The garden level houses the technical and recreational areas: garage, storage rooms, gym, as well as a true spa area including an indoor pool, allowing for high-end comfort throughout the year.Energy performance rating B, GES A. Estimated annual energy expenses for standard use between 350 and 530 euros indexed to the year 2021. To visit and assist you with your project, contact Vincent FLOURET at 0603216083 or by email at [email protected]. According to article L.561.5 of the Monetary and Financial Code, a form of identification will be required for the visit organization. This announcement was drafted under the editorial responsibility of Vincent FLOURET acting as a registered commercial agent with the RSAC in Perpignan 530 074 574 with SAS PROPRIETES PRIVEES, with a capital of 44,920 euros, located at ZAC LE CHÊNE FERRÉ - 44 ALLÉE DES CINQ CONTINENTS 44120 VERTOU; SIRET 487 624 777 00040, RCS Nantes. Professional card for transactions on buildings and commercial funds (T) and property management (G) n°CPI 4401 2016 000 010 388 issued by the CCI Nantes - Saint Nazaire. Escrow account n°30932508467 BPA SAINT-SEBASTIEN-SUR-LOIRE (44230). Guarantee GALIAN-SMABTP - 89 rue de la Boétie, 75008 Paris - n°28137 J for 2,000,000 euros for T and 120,000 euros for G. Professional liability insurance by GALIAN-SMABTP policy number 28137.JContract reference 437560 - The professional guarantees and secures your real estate project.Vincent FLOURET (EI) Commercial Agent - RSAC number: Perpignan 530 074 574.
…By Propriétés Privées


Senlisse, 5 minutes from Dampierre: On a vast plot of 5,495 m², total interaction with nature for this sun-drenched Architect's House. Entrance, 60 m² Living Room with 3 areas completely open to the garden, fully equipped 14 m² Kitchen, 3 bedrooms on the ground floor, Bathroom, Shower Room, 2 toilets, Office. Upstairs, 2 Bedrooms, Shower Room, Bathroom, toilet. Laundry Room, Garage, partial Basement. Pool, Tennis Court.This description has been automatically translated from French.
…By Myplace.immobilier.fr


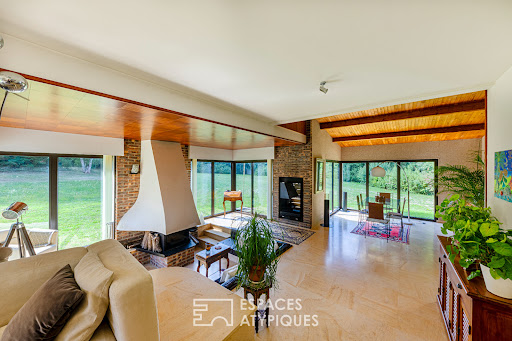

Nestled in the heart of the Chevreuse Valley, sheltered from view and peaceful, this elegant architect-designed house from the 1970s offers 223 sqm of living space on a magnificent landscaped plot of 5,495 sqm. Designed in a resolutely modern spirit for the time, this unique residence seduces from the moment you enter with the fluidity of its volumes, the generosity of its light, and its permanent connection with the surrounding nature. The architectural signature of the 1970s is fully assumed: taut lines, large bay windows, and interplay of levels create an aesthetic that is both sober and powerful. The ground floor opens onto a vast living space, bathed in light thanks to large openings overlooking the terrace and the garden. The fireplace, the central element of the living room, brings a warm and authentic touch to the whole. A magnificent interior patio, the true green heart of the house, diffuses a peaceful and zen atmosphere. The adjoining kitchen, functional and welcoming, fits perfectly into the layout of the house. Three bedrooms complete this level, including a suite with a private shower room. The other two bedrooms share a bathroom. A separate toilet completes this layout, ideal for comfortable and harmonious single-story living. Upstairs, a landing leads to two additional bedrooms, one of which benefits from a superb open-air terrace overlooking the wooded park and swimming pool. Outside, the garden stretches gently between lawns and mature trees. A true invitation to relaxation, a beautiful swimming pool blends naturally into this preserved environment, while a tennis court completes the leisure facilities of this rare property. This bucolic setting invites contemplation and moments of sharing with family or friends. Ideally located a few minutes from Dampierre in Yvelines and less than an hour from Paris, this house will appeal to lovers of nature, architecture and authenticity, looking for a rare, serene and inspiring place to live. ENERGY CLASS: D / CLIMATE CLASS: B Estimated average annual energy expenditure for standard use, based on 2021 energy prices: between EUR3,640 and EUR4,970 Contact: Hiba PROTAIS 07 60 88 34 97 RSAC: 925 249 500 VERSAILLES
…By Espaces Atypiques Yvelines


Located in the lush and highly sought-after setting of Senlisse, discover this magnificent 172 sq m architect-designed house, nestled on a 1230 sq m plot. A rare property that combines superb proportions, exceptional natural light, and high-end eco-friendly features in the heart of the Chevreuse Valley. Upon entering, you'll find a dedicated office space, ideal for working from home. This leads to the heart of the house: a beautiful room with a cathedral ceiling, entirely oriented towards nature thanks to immense sliding glass doors. This supremely comfortable living room is enhanced by a contemporary suspended wood-burning stove, perfect for cozy winter evenings. The living room opens directly onto a vast 70 sq m L-shaped wooden terrace, creating a seamless flow between the interior and the garden. Separated from the living room by an elegant, workshop-style glass partition, the kitchen is a masterpiece of functionality: fully equipped with large, sleek worktops and ample built-in storage. A welcoming solid wood bar area creates a perfect link with the living room for shared moments. Direct access to the terrace makes al fresco dining easy. On the bedroom side, comfort and privacy are paramount: a private master suite with its own bathroom. Two beautiful, bright, and well-proportioned bedrooms share a shower room. A utility/laundry room and a WC complete this level. Upstairs, a landing leads to a toilet, an office, and a multi-purpose room or bedroom with skylights. The landscaped garden is delightful and features a large vegetable patch at the front of the house. This modern home was designed to combine comfort and energy efficiency: integrated photovoltaic and thermal solar panels on the roof. Reversible air conditioning (air-to-air) ensures an ideal temperature year-round. Wooden sliding shutters highlight the contemporary architecture of the facade. Five parking spaces, including one in front of the motorized gate. A storage shed and the possibility of creating a carport. A rare opportunity in this area for a property requiring no work. Nursery school 2 km / Primary school in the town center (400m) / Middle school 5 km / RER B train station in St Remy les Chevreuse 15 min towards Paris / Transilien train station 10 km / Roads, forests, shops nearby in Dampierre en Yvelines and Cernay la Ville (supermarket, bakery, pastry shop, butchers, restaurants). Energy rating B94 / Climate rating A3 / Estimated average annual energy costs for standard use, based on 2021, 2022, and 2023 prices: EUR1360 and EUR1860. Contact Virginie: 33 6 99 12 24 30
…By Espaces Atypiques Yvelines


Senlisse, just 35 km from Paris, offers an elevated, unobstructed view from this exceptional 1930s Art Deco-style millstone house, surrounded by the vast oak groves of the Haute Vallée de Chevreuse Regional Nature Park. Set within a 7,000 m² landscaped park planted with century-old trees, this remarkable renovation captivates with its elegance and luxurious amenities. Everything here has been designed to facilitate a lifestyle of modern comfort, while evoking the spirit of an era when opaline was preferred over glass, nickel over chrome, and hammered wrought iron over raw steel. This extends to the wall sconces, side tables, chandeliers, and custom-made faucets in 1930s styles, as well as hand-molded tiles and copper gutters. Please note that all furniture, equipment (tools, accessories), and garden maintenance supplies (lawn mowers) are included in the price. 420 m² of living space (including service rooms and habitable outbuildings), spread over three levels, with an entrance hall offering a 360° view of the park’s majestic trees through the wide, low-arched openings flanking both facades. On this level, there is a 43-square-meter double-height living room/library with a fireplace, a 36-square-meter kitchen with a breakfast area and a fireplace, equipped with a La Cornue range adorned with azuleros, all opening onto a large 60-square-meter terrace surrounded by lush greenery. A pantry, walk-in closet, and guest restroom are also included. On the first floor: master suite, walk-in closet with a large shower room, and a half-bath. Two additional bedrooms, each with its own shower room and half-bath. On the second floor: 1 bedroom, 1 bathroom, 1 office, and a half-bath. The garden level features a beautiful orangery and an underground, air-conditioned, custom-designed wine cellar worthy of a Michelin-starred restaurant. A secure pantry, a linen closet with ample storage, a laundry room, a fully equipped workshop, a room with a safe, a dedicated fitness area, a large garage with electric charging stations, and additional storage areas. A swimming pool (15x3.5) faces the Japanese-inspired guest house (30 m²), which consists of a living room/bedroom with a pull-out bed, a bathroom, and a separate toilet. Two lean-tos, a wood shed, and a compost area round out this charming property. An ideal location: school within walking distance (10 min), universities and prestigious higher education institutions less than 30 min away. Bus stop a 5-min walk away. Saint-Rémy-lès-Chevreuse RER B station 9 km away (12 min). Rambouillet train station, with a 30-minute ride to Paris Montparnasse; lines N and U are less than 15 minutes away. TGV station 35 minutes away. Paris-Orly Airport 40 minutes away. Saint-Quentin-en-Yvelines National Golf Course 15 minutes away, Rochefort Golf Course 15 minutes away, and La Boulie Golf Course 25 minutes away. Asking price: €2,400,000 Buyer’s fees: €120,000 Net sale price: €2,280,000 Contact Elisabeth Rossines +33(0)6 74 00 90 38 “Information on the risks associated with this property is available on the Géorisques website: www.georisques.gouv.fr”
…By Barnes Proprietes & Chateaux


REINVENTED AUTHENTICITYLa Crémaillère Immobilier invites you to discover this elegant old house, fully renovated with taste and care, where the charm of the past harmoniously combines with contemporary comfort and features. From the entrance, you will be captivated by the generosity of the volumes and the quality of the renovation. Covering nearly 192 m² on the ground, including 154 m² of living space, this home offers a warm and particularly pleasant atmosphere. The ground floor is organized around a vast living area bathed in light, consisting of a kitchen open to a dining room and a living room enhanced by a pellet stove. The whole naturally opens onto a terrace and a garden, providing a genuine continuity between indoor and outdoor spaces. The house also offers true single-level living comfort, with three bedrooms, including a beautiful master suite comprising a bedroom, a bathroom with shower and toilet. A second shower room and a separate toilet complete this level. Upstairs, a space perfectly adapted to family life accommodates two additional bedrooms, a landing enhanced with storage, as well as a shower room with toilet. An independent office is a significant added bonus: ideal for telecommuting, running a business from home, or simply having a quiet and preserved space. To complete this ensemble, the property also includes an authentic vaulted cellar and a garage. Located in the heart of the village of Rochefort-en-Yvelines, this house offers a particularly sought-after living environment, combining the charm of a characterful village with a privileged natural setting. Just a few steps away, you can enjoy the forest, golf courses, and stables, for a quality of life marked by nature, elegance, and leisure. A PRIVILEGED LOCATION: 25 min — Courtaboeuf 15 min — Rambouillet 25 min — Étampes 50 min — Paris A charming house, carefully renovated, that will appeal to both lovers of the old and families looking for a privileged living environment. A rare address in Rochefort-en-Yvelines, where authenticity meets contemporary comfort. La Crémaillère Immobilier, Real estate differently, at the heart of your area. Fees included of 4.55% TTC to be borne by the purchaser. Price excluding fees 550,000 €. Energy class C, Climate class B Estimated annual energy expenses for standard use: between €2380.00 and €3280.00 for the years 2021, 2022, and 2023 (subscriptions included). Information on the risks to which this property is exposed is available on the Géorisques website: georisques.gouv.fr.This description has been automatically translated from French.
…By La Cremaillere Immobilier


The Crémaillère Immobilier is pleased to present an exceptional residence: an 18th-century former stable, once a dependency of the Château de Rochefort-en-Yvelines, now beautifully enhanced by an elegant renovation that combines authenticity and contemporary comfort. Bathed in light thanks to its south-facing exposure and large double-glazed French doors, this property offers remarkable energy performance, reinforced by a floor heating system powered by an Air/Water heat pump. You will be charmed by its generous volumes (approximately 200 m² of living space) and its single-level living. The spacious cathedral living room of 47 m², with a fireplace, is the true heart of the home and opens onto an independent kitchen with an adjoining pantry. Two bedrooms and a bathroom harmoniously complete the ground floor, with all rooms communicating directly with the outside. The first floor, with subtly distinct spaces, consists of a first mezzanine landing with an office, and a second landing distributing a bedroom, a separate toilet, and a master suite with a bedroom, shower room, and dressing room. Two independent rooms, real additional assets, offer a freedom of use: office, guest room, artist's studio, gym, leisure space, or even hunting room. Nature lovers will be delighted by the landscaped garden, enhanced by a 60 m² sandstone terrace, suitable for moments of conviviality. The former watering trough for farm animals, now transformed into a water feature adorned with fish and vegetation, adds a poetic and soothing touch to the ensemble. A rare residence where the charm of history is married with modern comfort, in a green and serene setting. 50 km from Paris by road, A 10 motorway, RER C. RER B bus station in Massy near the Courtaboeuf area and the Saclay plateau with its grouping of grandes écoles and national research center. Access to N 10, A 11, A 10, A 71… IS ACCESSIBLE, WHICH PROVIDES 80% OF ACCESS FOR YOUR GETAWAYS... Fees included of 4.93% VAT at the expense of the buyer. Price excluding fees €548,000. Energy class B, Climate class A Estimated annual energy expenses for standard use: between €1,620.00 and €2,250.00 for the years 2021, 2022, and 2023 (subscriptions included). Information on the risks to which this property is exposed is available on the Géorisques website: georisques.gouv.fr. Professional card. 2459 AC 451830327This description has been automatically translated from French.
…By La Cremaillere Immobilier


Located in Rochefort-en-Yvelines, in a peaceful, green setting, this characterful house offers approximately 200 m² of living space. It combines period charm with modern comforts. Secluded and within easy reach of the village center, the house captivates with its tranquil atmosphere and unique architecture. Its cathedral-ceilinged living room and generous proportions provide a bright and inspiring living environment. The entrance opens onto a spacious, light-filled living room with a fireplace, facing south onto the garden. The modern, fitted and equipped kitchen includes a pantry. The ground floor also offers two bedrooms and a bathroom with a toilet. Upstairs, a mezzanine provides an office space and a bedroom, while a second landing leads to a large master suite with a dressing room and shower room, a bedroom with built-in wardrobes, and a separate toilet. An adjoining outbuilding enhances the property's potential, ideal for a workshop, office, or guest house. The secluded landscaped garden reveals its unique character with a charming old watering trough, a veritable natural aquarium offering a soothing spectacle throughout the seasons. Located 5 minutes from the A10 motorway, with schools nearby and easy access to public transport to Massy Palaiseau, this rare property combines tranquility and convenience. ENERGY RATING: B / CLIMATE RATING: A Estimated average annual energy costs for standard use, based on energy prices for 2021, 2022, and 2023: between euros1,620 and euros2,250 Contact: Hiba PROTAIS +33 7 60 88 34 97 RSAC: 925 249 500 VERSAILLES
…By Espaces Atypiques Yvelines


Completely renovated house of approximately 180 m2 offering beautiful features and generous volumes. From the entrance, you will discover a spacious and bright living room with a high-end open kitchen, perfectly integrated into the living space. The living room, enhanced by a pellet stove, opens onto the garden through a large bay window, providing a pleasant continuity between the interior and exterior. A hallway leads to three single-storey bedrooms, as well as a shower room and a bathroom, allowing for a functional and comfortable arrangement of the sleeping area. Upstairs, two additional bedrooms complete the ensemble, one of which has a mezzanine, as well as an independent shower room. An office, located above the garage, offers an ideal space for teleworking or an independent activity. The house benefits from modern features such as double glazing and a heating system connected to home automation, ensuring comfort and energy efficiency on a daily basis. Information on the risks to which this property is exposed is available on the Géorisques website: www.georisques.gouv.frThis description has been automatically translated from French.
…By Agence Duchesse Anne


In the commune of Rochefort-en-Yvelines, around 45 km southwest of Paris, John Taylor offers a contemporary house with 176 m² of living space, set in 1.6 hectares of greenery. The main house is organized as follows: First floor: Entrance hall, living room with open-plan kitchen, enhanced by exposed beams and a fireplace, lounge or dining room, ground-level suite with shower room, and separate toilet. First floor: Four bedrooms, including a suite with shower room, a bathroom with toilet accessible from the landing, and separate toilet. Basement: Laundry and utility room. An adjoining two-storey outbuilding, currently in its unfinished state (existing floors and beams), offers considerable potential for extension. It can be joined to the main house and converted into a double living room, open kitchen and two bedrooms. The property benefits from quick access to the D149, giving access to the A10 freeway in around 6 minutes, as well as the Dourdan RER C station, offering a direct link to Paris. The property benefits from an exceptional setting in the immediate vicinity of Château Porgès, a remarkable prestige residence inspired by the Palais de la Légion d'Honneur, in the heart of an estate hosting the Rochefort Golf Club, renowned for the quality of its course and the beauty of its landscapes. A rare setting, combining heritage, nature and the art of living, less than an hour from the capital.
…By John Taylor - Paris 8


Rochefort-en-Yvelines, in the heart of the village: an exceptional architect-designed renovation offering approximately 272 square meters of living space across three levels in this former coaching inn, featuring a courtyard garden and free from any nuisances. A spacious entry hall leads to a fully equipped kitchen with an island and an open-concept dining-living room, where finishes with mineral accents elegantly highlight the solid oak of the beams and furniture. A monumental 17th-century stone fireplace sets the cozy ambiance of this space, where the large picture window offers a scenic view and year-round access to the ornamental garden, perfect for summer festivities. Wine enthusiasts will love the vaulted cellar and its tasting area. The first and second floors feature 5 bedrooms, a bathroom, 4 shower rooms, and a TV lounge. With a potentially convertible outbuilding, this property offers dual street-level access and an indoor parking space. A workshop and a boiler room complete this charming ensemble, which elegantly blends tradition and modernity. Bakery nearby (30 m), shops in Saint Arnoult. Train station in Rambouillet. A rare find—a must-see. Contact Elisabeth Rossines +33(0)6 74 00 90 38 “Information on the risks associated with this property is available on the Géorisques website: www.georisques.gouv.fr”
…By Barnes Proprietes & Chateaux


This property is situated on a fenced and landscaped plot of over 9700 m2, featuring a pool and a tennis court. It offers a main house to renovate, with a living area of 430 m2 over two levels. Spacious entrance hall, cloakroom, living room of over 50 m2, kitchen, pantry, back kitchen, laundry room, a second lounge upstairs, 6 bedrooms, possibly 8, including two on the ground floor with a shower room. Charming residence, south-facing, and a beautiful wooded park. A second house to be fully renovated. Workshop and wine cellar. Ideal for use as a guesthouse with significant potential or to accommodate a large family. Guaranteed heartthrob!The information on the risks to which this property is exposed is available on the Géorisques website: www.georisques.gouv.frThis description has been automatically translated from French.
…By Futur Transactions


iad France - Leila Youssef offers you: In Rambouillet, in the heart of a calm and family-friendly neighborhood, visit a RT2012 house with 4 bedrooms! Upon arrival, discover a landscaped garden with a garden shed and parking spaces. On the ground floor, the spacious entrance with closets and a WC leads to a large bright living & dining room, providing direct access to a large south-oriented terrace and the garden. This level also includes a fitted and equipped kitchen opening onto a pantry/laundry room, a garage with an equipped mezzanine, and a master bedroom with a shower room. On the first floor, a large mezzanine distributes a bathroom, a shower room, and an independent WC, as well as two bedrooms with closets, a master suite with a closet and dressing room, and its private south-oriented terrace. The location is ideal: The house is in a quiet area, within walking distance of shops and schools. The neighborhood is crossed by greenways with bike paths leading to amenities and the train station, also accessible by regular buses. The Rambouillet train station provides direct access to the Versailles Chantier and Paris Montparnasse stations. The Rambouillet forest is nearby with many hiking trails! Agency fees are charged to the seller. A valid identification document will be requested during the visit, in accordance with Article L.561-5 of the Monetary and Financial Code. Information on the risks to which this property is exposed, including the legal obligation for brush clearance, is available on the Géorisques website: http://www.georisques.gouv.fr. This real estate advertisement was written under the editorial responsibility of Ms. Leila Youssef, independent real estate agent (without holding funds), commercial agent of SAS I@D France registered with the Versailles RSAC under number 809672660, holder of the real estate canvassing card on behalf of I@D France SAS.This description has been automatically translated from French.
…By Iad France


iad France - Leila Youssef offers you: In VIEILLE-EGLISE-EN-YVELINES (78125), discover a property offering peace and an unobstructed view of nature. It comprises: On the ground floor, an entrance, a living room giving access to the terrace and garden, a bright dining room, a fitted and equipped kitchen, and a pantry. This level also includes a bedroom with a shower room. On the first floor, a large mezzanine leads to a master suite with office space, dressing room, bathroom, and shower, as well as two other bedrooms sharing a second bathroom. The total basement includes a garage, a games room, a laundry/boiler room, as well as a wine cellar that also serves as a pantry. The fully landscaped land features a heated swimming pool with a heat pump, a pétanque court, raised vegetable beds, and developed spaces allowing for multiple parking with connections for electric vehicles. THE ADVANTAGES: reversible air conditioning, thermodynamic water heater, electric rolling shutters, and a water filtration system, along with other features to be discovered during a visit! You benefit from immediate proximity to schools, the Rambouillet forest, as well as public transport, accessible on foot. The property is located just minutes from shops and train stations in Perray-en-Yvelines and Rambouillet (direct train to Paris-Montparnasse), with quick access to the N10, A10, and A13 highways. Agency fees are the responsibility of the seller. Presentation of a valid identity document will be requested during the visit, in accordance with article L.561-5 of the French Monetary and Financial Code. Information on the risks to which this property is exposed, including the legal obligation to clear brush, is available on the Géorisques website: http://www.georisques.gouv.fr. This real estate ad has been written under the editorial responsibility of Mrs. Leila Youssef, independent real estate agent (without holding funds), commercial agent of SAS I@D France registered at the RSAC of VERSAILLES under number 809672660, holder of the real estate canvassing card for the company I@D France SAS.This description has been automatically translated from French.
…By Iad France


An exceptional family property at the gates of Paris. Set on a magnificent landscaped and wooded plot of 1,812 m2, this rare residence offers generous living spaces and high-end features in a privileged environment, just 45 km from Paris. The house features a spacious living room with a fireplace, a fitted kitchen with a Lacanche stove, a library, 6 bedrooms including several suites with private bathrooms, an office with a balcony, as well as an indoor pool allowing for year-round swimming enjoyment. The fully finished basement includes a game room, a home cinema, an office, and a wine cellar. Outside: large terrace, tiled garage with automatic door, garden shed, and meticulously maintained enclosed park. Immediate proximity to shops, schools, state forest, and quick access to Paris (A10, Massy station). A rare property combining comfort, elegance, and quality of life. Information on the risks to which this property is exposed is available on the Géorisques website: www.georisques.gouv.frThis description has been automatically translated from French.
…By Agence Duchesse Anne


iad France - Martin Citerneschi offers you: An Exceptional Property in Rambouillet Discover the timeless elegance of a character house of 164 m², built in 1850, nestled in a green setting of 5,000 m², enhanced by a large natural pond. Located in a sought-after area of Rambouillet, this property delicately combines the authentic charm of the old with high-end amenities. You will appreciate its five generously proportioned rooms, including two bright suites, an office, two shower rooms, a bathroom, a large living room filled with light, as well as a dining room with access to the equipped kitchen. Two adjoining dressing rooms to the two bedrooms upstairs and an independent studio complete this picture. The outdoor spaces, a true haven of peace, reveal a landscaped garden, complemented by a sunny paved terrace ideal for entertaining your guests in a friendly and privileged atmosphere. The high-end technical equipment includes fiber optics, a high-performance internal/external alarm system, as well as diversified heating combining comfort and efficiency, including a traditional fireplace and a supply of natural gas. Benefiting from an optimal southeast exposure, this property is bathed in exceptional light throughout the day. Its strategic location places you just 4 km from the city center, in immediate proximity to transport and shops, ensuring a perfect balance between tranquility and accessibility. This property has considerable potential and invites you to express your creativity to restore its full splendor and make it a unique residence that reflects your image. Do not miss this rare opportunity in Rambouillet with unmatched charm. Agency fees are the responsibility of the buyer. Price including fees: 940,000 euros. Price excluding fees: 900,000 euros. Fees including VAT at the expense of the buyer (4.44% of the price of the property excluding fees): 40,000 euros. Energy display information on this property: ENERGY class D index 161 and CLIMATE class D index 35. Information on the risks to which this property is exposed, including the legal obligation to clear brush, is available on the Géorisques website: http://www.georisques.gouv.fr. This real estate announcement was drafted under the editorial responsibility of Mr. Martin Citerneschi, independent real estate agent (without holding funds), commercial agent of SAS I@D France registered with the VERSAILLES RSAC under number 993202019, holding the real estate solicitation card on behalf of I@D France SAS.
…By Iad France


Located in Vieille Eglise, Yvelines, this elegant townhouse offers 337 square meters of living space, along with an outbuilding, on 2,450 square meters of landscaped grounds—completely secluded and free from any disturbances. The residence spans its 337 m² over three levels. On the ground floor, a lovely fully equipped kitchen and breakfast area lead to the dining room, which opens onto a double living room suite measuring 29 and 37 m² respectively. These bright and airy living spaces are perfect for hosting large family gatherings for life’s special occasions. They open onto an outdoor terrace designed for celebrations, offering an unobstructed view of a garden filled with colorful plants. The spa invites you to enjoy warm summer days in a spirit of togetherness and sharing. On the first floor, there are 4 bedrooms, 1 bathroom, and 1 separate shower room. A 37-square-meter study/library with airy, light-filled spaces (4.2-meter-high ceilings) completes this level. On the second floor, there are 3 bedrooms, including a master bedroom with an en-suite bathroom, 1 laundry room, and access to the 37-square-meter attic, which has been converted into a children’s dormitory. A wine cellar, a 78-square-meter workshop annex with an upper floor, and an internal area in front of the house capable of accommodating 6 cars complete this charming property in this highly sought-after area. Preschool and elementary school in Vieille Eglise. Shops and train station in Rambouillet (4 km). An exceptional property due to its location and condition—a must-see. Contact Elisabeth Rossines +33(0)6 74 00 90 38 “Information about the risks associated with this property is available on the Géorisques website: www.georisques.gouv.fr”
…By Barnes Proprietes & Chateaux


Located in Vieille-Église-en-Yvelines (78125), just 2 minutes from Rambouillet, this splendid architect-designed house benefits from a calm residential environment, close to all amenities. Ideally set on a plot of 1684 m², this property offers a privileged living environment, conducive to relaxation and conviviality.With a living area of 194 m² (202 m² on the ground), this house has 6 rooms, including 4 bedrooms and 3 bathrooms. The ground floor features a spacious, bright living area with a fireplace, an equipped dining kitchen, a master suite with its own shower room, and various storage spaces. On the first floor, a mezzanine leads to 2 bedrooms, a bathroom, and a master suite with a dressing area. The exterior delights with its beautiful landscaped garden, terraces, heated indoor pool, and petanque court. The house is air-conditioned, and the heating and pool equipment can be controlled remotely. A total basement of 140 m² with a garage and game room completes this exceptional property built in 2008. The municipality is served by buses heading to train stations, schools, and high schools. Energy Class C.A guaranteed favorite!Information on hazards to which this property is exposed is available on the Géorisques website: www.georisques.gouv.frSale price: €835,000Seller's feesContact your SAFTI advisor: Grégory OLIO, Tel: 0659619154, Email: [email protected] - EI - Commercial agent registered with the RSAC of CAEN under number 825200314This description has been automatically translated from French.
…By Safti


In the heart of the historic village of Sonchamp, just 10 minutes from Rambouillet, discover this elegant and charming house nestled in 1,800 sqm of lush greenery. From the moment you enter, the tone is set: authenticity and character are evident in the superb stone wall. The warm and refined living room is centered around a beautiful period fireplace, inviting you to enjoy moments of relaxation. The fully fitted and equipped kitchen opens harmoniously onto a welcoming dining room, ideal for entertaining family and friends. The ground floor also includes a shower room with double vanity and a WC. The house boasts an original and charming layout with two separate staircases. The first leads to two comfortable bedrooms and an office space, perfect for working from home. The second leads to two further bedrooms, including a charming attic bedroom with its own unique character. Outside, the 1,800 sq m landscaped garden is a true haven of peace. The façade, a subtle blend of old stone and contemporary cladding, gives the property a striking aesthetic. A pleasant terrace extends the living spaces, perfect for enjoying sunny days. The beautifully proportioned garden features a charming garden shed, a generous vegetable patch, and an orchard graced with a magnificent cherry tree. A rare living environment, combining nature, authenticity, and comfort. Ideally located: school, restaurant, and grocery store within walking distance. Bus stop for Rambouillet train station a 3-minute walk away. Nursery and primary school a 3-minute walk away. ENERGY RATING: F / CLIMATE RATING: F Estimated average annual energy costs for standard use, based on 2021 energy prices: between EUR2,730 and EUR3,740 Contact: Hiba PROTAIS 33 7 60 88 34 97 RSAC: 925 249 500 VERSAILLES
…By Espaces Atypiques Yvelines


Near Rambouillet, elegant mansion house with approx. 250 m2 living space set in 1300 m2 grounds with swimming pool. Superb renovation, the layout of which enhances the cosy, chic style of this Mansard-style home. High ceilings give comfortable volumes to the living rooms, comprising a living room with stone fireplace, a dining room adjoining a fully-equipped kitchen with breakfast area, and an office whose extension is under a veranda overlooking the garden. 1st floor: 1 master bedroom with bathroom, 2 bedrooms (one with terrace access), 1 bathroom, 2 toilets. 2nd floor: 3 bedrooms, 1 bathroom, 1 toilet. Basement of 100 m2 with pellet boiler and cellar. Shops, grocery-restaurant, hairdresser and doctors 100m away; supermarket in Saint Arnoult or Rambouillet. Rambouillet train station (35 min from Paris-Montparnasse), bus to station 50m away. Exceptional and rare, this house in a sought-after location exudes undeniable charm. Contact Elisabeth Rossines EI sales agent “Information on the risks to which this property is exposed is available on the Géorisques website: www.georisques.gouv.fr”
…By Barnes Proprietes & Chateaux
'%20stroke='%23DDAA3A'%20stroke-width='1.909'%20stroke-linecap='square'%20stroke-linejoin='bevel'/%3e%3c/svg%3e)
Receive by email any new listing that may match your search criteria
Your criteria :
By validating this form, you accept the general conditions of use of Le Figaro Properties.
These agencies offer a selection of luxury properties vente at La Celle-les-Bordes. Feel free to contact them for personalized assistance.
As part of your search for a luxury property, discover our catalog of 2 luxury houses with a terrace in La Celle-les-Bordes, offered from $1,065,283. Outdoor meals or summer receptions, the terrace extends the house outdoors. The houses listed in our listings offer attractive living areas measuring between 312 m² and 800 m².
Your receptions deserve a setting to match: discover 1 luxury house with a reception room in La Celle-les-Bordes, starting at $1,674,338. This residence combines family privacy with spaces dedicated to major events. Family gatherings, business dinners or parties with friends naturally find their place there. The property area extends up to 13 ha.

