Get early access to listings that match your criteria
Never miss an opportunity again. Our personalized alerts notify you instantly.

 English$ USD · m²


30 minutes south of Fontainebleau, in the heart of the bocage between woods and fields, this village seduces with its peaceful living environment, local market, and numerous walking paths. In a preserved hamlet, IB IMMOBILIER presents this completely renovated longère of 216 m² set on a plot of 6,195 m² with a heated swimming pool of 10*5 and outbuildings. Surrounded by fields and woods, with no direct neighbors, this country house combines authenticity, generous volumes, and contemporary comfort. Antique floor tiles, travertine, exposed beams, and fireplaces create a warm ensemble, open to the garden. The main house reveals, on the ground floor, an entrance with walls dressed in paneling, a fully equipped kitchen of 17 m² with a natural stone worktop, as well as a back kitchen with laundry space and access to the garden. The 58 m² living room facing southwest, flooded with light, is organized around a superb fireplace equipped with a wood stove. Its antique floor tiles, exposed beams, and numerous openings to the outside make it a true reception area. An independent shower room completes this space. The single-storey parental suite includes a 23 m² bedroom opening onto the garden, complemented by a stone fireplace and wardrobes, a 13 m² dressing room, and a bathroom with a bathtub, Italian shower, and toilets. Upstairs, a spacious landing under exposed rafters leads to an office space, four bedrooms, and a shower room. Parquet flooring, beams, and dormer windows punctuate the volumes, while the last bedroom benefits from views of the garden and surrounding fields. The outdoors feature a recent swimming pool, a dedicated space including changing room, summer kitchen, and technical room. A 100 m² barn, offering a good ceiling height, along with an adjoining garage with boiler room and convertible upstairs, complete the ensemble. TECHNICAL NOTE: double-glazed aluminum joinery, Viessmann oil heating, wood stove, micro station compliant with 2020 standards, southwest/northeast orientation. Roof redone in 2024 and maintained - Water softener - Property tax €1,900/year. Energy performance diagnosis E. Pool with heat pump installed 2022. An elegant and friendly country house, ready to move in, in a preserved setting, ideal for good times with family and friends.This description has been automatically translated from French.
…By Ib Immobilier


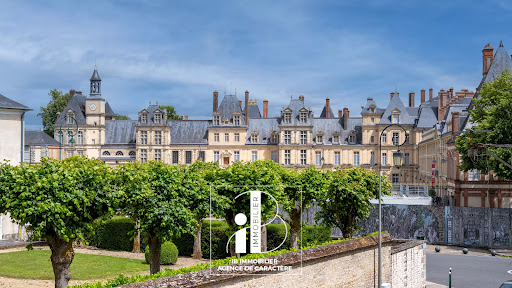


IB REAL ESTATE offers you in FONTAINEBLEAU this ELEGANT TOWNHOUSE in joint ownership of 207 m² of living space with ITS PRIVATE TERRACE, benefiting from an EXCEPTIONAL LOCATION IN THE CENTRE OF THE TOWN. Accessible through a BEAUTIFUL PAVED COURTYARD lined with trees, the property enjoys AN EXCEPTIONAL VIEW OF THE FONTAINEBLEAU CASTLE as well as a private GARDEN TERRACE offering peace and privacy, just a few steps from shops and all amenities of the town centre. From the entrance, the charm of the old one asserts itself with its preserved period staircase, moldings and spacious volumes. The ground floor features a large entrance hall with a cloakroom, a fully equipped kitchen benefiting from triple exposure, a bright 30 m² lounge opening onto the interior TERRACE-GARDEN as well as an elegant reception dining room. The first floor offers a master suite with dressing room and private bathroom, a second bedroom with spectacular view of Fontainebleau Castle, and an office that can easily be converted into an additional bedroom. On the second floor, a spacious family area serves two bedrooms, a shower room, separate toilets and a game room of over 30 m² offering multiple possibilities for layout. The basement perfectly complements the whole with a large laundry room, a workshop, a boiler room, and a wine cellar. This property also benefits from rare comfort in the city centre with 2 PRIVATE PARKING SPOTS in the basement and 2 spots in front of the house. Technical notes: DPE: C, Viessmann condensing gas boiler, double glazing, oak flooring, very good overall condition. Interested in visiting, contact Ludivine POURON: 06.31.89.65.10 / 01.60.74.56.40 - [email protected]
…By Ib Immobilier


Just 20 minutes north-east of Fontainebleau and one hour from the outskirts of Paris, this property enjoys an exceptional natural setting, entirely preserved from any disturbance. Set within a protected natural area, the estate extends over approximately 10 hectares in a single, contiguous holding, offering an exceptional degree of privacy and seclusion. Away from any urban development, it provides a rare sense of being immersed in nature, while remaining easily accessible from Paris and Fontainebleau. The property comprises approximately 800 sq m of usable accommodation and ancillary space, including a manor house, a secondary house, an orangery and a caretaker’s house. The manor house, approximately 350 sq m arranged over three levels, comprises: On the ground floor, two entrance halls, a spacious sitting room with fireplace, a dining room, a study and a kitchen opening onto a covered area used as a summer dining room. The first floor comprises four bedrooms, three bathrooms and a study. The second floor, beneath the eaves, is arranged around a mezzanine, a dormitory and a bedroom with washbasin and bathtub. A separate staff bedroom with bathroom completes the accommodation. The secondary house, approximately 250 sq m over two levels, requires complete renovation and offers considerable potential for further development. The orangery, approximately 100 sq m, is currently used for storage and as a pool room. The caretaker’s house, approximately 100 sq m, comprises an entrance hall, sitting room, dining room, kitchen, four bedrooms and a bathroom. A cellar completes the property. The buildings are set within a 10-hectare landscaped park, comprising extensive lawns, mature trees, avenues and a 2-hectare enclosed area. The latter includes a heated swimming pool, vegetable garden, orchard and former poultry house. Wood stores provide space for timber produced through the management and maintenance of the estate. Immediately adjoining the property, a further 69-hectare forest holding may be acquired separately. Planted with a variety of tree species approximately forty years old and exceptionally well maintained, it offers a rare opportunity to extend the estate significantly. Price for the forest holding: €1,135,000. The acquisition of this adjoining forest would create a 79-hectare private estate held as a single contiguous property, free of easements, combining the residence, landscaped grounds and forest within one exceptional private domain, while also offering potential tax advantages and land-based income. Such a configuration is particularly rare approximately one hour from the outskirts of Paris, giving the estate an exclusive and highly private character, with a genuine sense of living surrounded by nature. A property for those seeking above all space, privacy and the freedom of a substantial private estate, in an unspoilt natural setting and within easy reach of Fontainebleau. Full details available upon request. Agency fees payable by the vendor. Presented by: Marie de Saint Perier. Information regarding the risks to which this property is exposed is available on the Géorisques website: www.georisques.gouv.fr
…By Barnes Proprietes & Chateaux


35 minutes from Paris! 15 minutes from three magnificent golf courses! (golf courses: Fontainebleau, Cely and Coudray-Montceaux). Here is an architect-designed villa located north of Fontainebleau. What if luxury was space?! In a few figures: a 38 m² hall; a double living room/windowed living room of 127 m²; a 52 m² master suite (bedroom, dressing room, bathroom) + 5 large bedrooms (including one of 25 m² on the garden level); 2 large fully equipped offices (or 2 additional bedrooms) on the garden level, etc... We greatly appreciate the volumes and light of this villa: each room is equipped with large bay windows. On the ground floor as well as upstairs, the villa is surrounded by large terraces. All on a pleasant wooded garden of approximately 5600 M2, fully enclosed, perched on the heights of a very sought-after green area, with a dominant view of the valley. Basement: Laundry room, large wine cellar, triple garage, workshop, 3 storage rooms and ... a sauna room! Technical: Double heat pumps + reversible air conditioning in each room + underfloor heating if you prefer it to air conditioning ... + double thermal insulation + double glazing etc ...; fiber, RJ45 sockets, automatic gate, videophone on the three levels ... Practical: Only 45 minutes from Paris via the A6, a few minutes walk from the train station, close to all amenities, a shopping center, nursery and elementary schools, a doctor's office and a pharmacy a few minutes walk. 15 minutes from three golf courses! (Coudray-Montceaux, Cely, and Fontainebleau). AN EXCEPTIONAL PROPERTY! Sextant France - Fabrice Lambert - 06 83 91 16 81 - More information on www.sextantfrance.fr ref. 26937
…By Sextant France


Architect-designed, single-story villa with swimming pool and guest house. East of Fontainebleau, in a peaceful and exclusive setting, this 215 sq m (2,324 sq ft) single-story villa with a swimming pool sits on a landscaped 1-hectare (2.5-acre) park. A beautiful entrance leads to a bright and airy 60 sq m (646 sq ft) living room, thanks to large bay windows that open onto the terrace, the pool, and the magnificent grounds. From the living room, there is access to a fully equipped kitchen with a second large terrace overlooking the park. Three spacious bedrooms, including two master suites, comprise the sleeping area. The guest house includes a large bedroom with an en-suite shower room and separate WC. You will enjoy the large heated swimming pool (12 x 6 m / 30 x 20 ft), completely renovated with high-quality materials. The main house has a basement comprising a double garage with space for two vehicles, a laundry room, a boiler room, and the new pool equipment. The guest house also has a full basement. This villa was completely renovated in 2021 using high-quality materials. In figures: Surface area 215 m² Entrance 15 m² Living room 60 m² Kitchen 18 m² Bedroom 32 m² Bedroom 19 m² Dressing room 7 m² Shower room 7 m² Bedroom 15 m² Shower room 3 m² T oilet 3 m² Hallway 4 m² Entrance 3 m² Bedroom 17 m² Shower room 3 m² Toilet 1 m² Nearby: Bus 3 minutes Shops 2 minutes Primary school 3 minutes Technical features: Video surveillance Alarm Double glazing Intercom Electric gate Heated swimming pool + submerged cover. Sextant France - Fabrice Lambert - +33 6 83 91 16 81 - More information on www.sextantfrance.fr ref. 28077
…By Sextant France


Exceptional ! Here is a 13th century Commandery with 2,000 m² of buildings including 1,130 m² of living space; all set on a 15-hectare estate. The property has numerous indoor and outdoor reception rooms, several lodgings, a professional kitchen with cold room, a magnificent vaulted wine cellar... As for the 15 hectares offered, 5 hectares are buildable for leisure and event projects (hotels, seminars, weddings, etc.) and 10 hectares of parkland are perfectly usable for leisure activities; you can imagine anything when you walk around this enchanting site... This exceptional property is located 18 minutes from Fontainebleau. Some work to be expected. Sextant France - Fabrice Lambert - 06 83 91 16 81 - More information on www.sextantfrance.fr ref. 24398
…By Sextant France


Just 5 minutes from the Saint-Pierre-lès-Nemours train station (R line to Paris Gare de Lyon), benefiting from quick access to the N7, the A6 motorway, and direct access to the forest, this exceptional contemporary property impresses with its elegant architecture, generous volumes, and high-end amenities.From the entrance, the tone is set: a vast cathedral-style entrance, bathed in light through a subtle interplay of openings, invites you to discover a harmonious and open living space designed for comfort and conviviality. The equipped and arranged kitchen around a central island, extended by a back kitchen, combines functionality and design. The master suite, a true private space, offers a custom dressing room and a refined bathroom with a corner bathtub, Italian shower, and integrated toilets.Upstairs, an Italian marble staircase leads to a bright landing distributing five spacious bedrooms, including one double that can easily be divided to create a sixth bedroom. A contemporary bathroom with an Italian shower and separate toilets completes this night space.The fully tiled basement accommodates a gym/fitness room, a technical room, a shower room with toilet, a wine cellar, and a large garage providing parking for several vehicles thanks to two motorized and insulated sectional doors.Outside, the landscaped garden enchants with its careful lighting, automatic irrigation, and a heated pool measuring 5 x 10 m equipped with a motorized roller shutter. A masonry shelter allows for elegant storage of garden equipment.Regarding amenities, everything has been designed for comfort and energy performance: hydraulic underfloor heating (ground floor and upstairs) powered by a heat pump, polished stone tiles, sliding glass doors, motorized SOMFY rolling shutters, automated gate with integrated pedestrian gate, artisanal staircase ironwork, videophone, intercom, and alarm.This property combines aesthetics, comfort, and energy efficiency in a calm and green environment. An exceptional property, ideal for a family seeking space, nature, and modernity.This description has been automatically translated from French.
…By Legrandveneur Immobilier


-Equestrian property - 15 mn Fontainebleau! A dwelling house of approx. 240 m2 on 34 hectares -Main building comprising: ground floor: independent fitted kitchen, laundry room, living room, dining room with fireplace, bedroom with bathroom and WC. The house also includes a second floor with 3 bedrooms, a bathroom with shower, a dressing room and a mezzanine used as an office. The property includes 1 double garage, a pretty garden crossed by the river and 6 hectares of adjoining land with around 15 paddocks. The equestrian part of the property includes a 3000m2 Fontainebleau sand quarry, 23 stalls, a grain store, a workshop, a grooming area, a saddlery, 2 sheds, a truck garage, and 2 staff quarters; a studio and a 2-room apartment. - The property also includes 34 hectares of land, including 10 hectares of woodland and 24 hectares of meadowland.15 minutes from Fontainebleau - close to the Grand Parquet. Information on the risks to which this property is exposed is available on the Géorisques website: www.georisques.gouv.fr "
…By Les Demeures De Fontainebleau


Beautiful family home near Fontainebleau - Swimming pool & quality services Just 3 minutes from Fontainebleau, in a sought-after residential area, discover this superb property with approx. 284 m² of living space (almost 300 m² of floor space), set in 2,518 m² of enclosed, wooded grounds. The house's spacious, light-filled rooms and comfortable features are ideal for elegant family living in close proximity to amenities. Reception areas open onto the garden From the entrance, a welcoming hall leads to a beautiful reception room with open fireplace, offering an unobstructed view of the garden and the covered egg-shaped swimming pool (10 x 5 m), equipped with glass bead filtration. A relaxation room with Jacuzzi, with large windows overlooking the outside, is a pleasant extension of the living spaces, creating a place conducive to well-being all year round. The house also offers : A fitted and equipped kitchen, with direct access to the terrace, Cellar/laundry room, Guest WC. Comfortable, functional night space. First floor: Distribution landing, Five bedrooms, including a master suite with dressing room and shower room, A study, A shower room with WC, A bathroom, Separate WC. Outbuildings and exterior : Double garage, Two garden sheds, Fenced garden, south-west exposure, perfectly maintained. A privileged location Bus and train station within 5 minutes' walk, Kindergarten, elementary school and junior high school within 10-15 minutes' walk, High school 10 minutes by bus or car, Shops 10-15 minutes on foot, Easy access to main roads and Fontainebleau forest. This quality residence, combining space, comfort and an ideal location, represents a rare opportunity for a main family residence or a luxury home on the outskirts of Paris. Information on the risks to which this property is exposed is available on the Géorisques website.
…By Les Demeures De Fontainebleau


Ideal for a secondary or primary residence - Discover this superb house near Fontainebleau and major routes to Paris - offering 8 spacious rooms, combining old-world charm and modern comfort. The main living room has a bar, a ground-floor master suite with a shower room, bathtub, and toilet, warm and authentic, this house has two fireplaces and beautiful spaces filled with natural light. Upstairs: landing, 3 very bright bedrooms, a shower room, toilet. Double-glazed windows ensure excellent insulation and insect screens add real comfort to daily life. The convivial kitchen opens onto the garden, ideal for enjoying moments with family or friends. Modern amenities include high-quality internet access and outdoor lighting that allows you to extend your evenings safely. A large living room completes this property overlooking the land and swimming pool, with a TV lounge and library lounge, the perfect setting to host your guests in a cozy atmosphere. Outside, a dependencies that can serve as an artist's workshop (5 R+1), a large canopy, a fully fenced landscaped garden await you with a magnificent swimming pool. The relaxation area, surrounded by flowers and greenery, invites relaxation under the region's sunshine. This property is the ideal place for peaceful living, combining comfort, security, and conviviality in an enchanting setting.
…By Les Demeures De Fontainebleau


iad France - Valérie BORIES offers you: In the heart of the sought-after village of BOURRON MARLOTTE, just 7 km from Fontainebleau, an old renovated house surrounded by a flat, landscaped garden with fruit trees. A light-filled traversing house that is pleasant to live in during all seasons. This family home offers comfortable single-level living: an entrance, an office, a semi-open dining kitchen, a dining room opening onto a south-facing terrace and garden. A cozy living room with a wood stove opens onto a second large summer living room. For added comfort, a bedroom with its own shower room, a laundry area, and independent toilets complete the ground floor. Upstairs, a library mezzanine, 4 beautiful bedrooms, a shower room, independent toilets, and a large dressing room. An approximate 75 m² convertible attic. The basement measures approximately 75 m² with a wine cellar, two garages, one of which is closed off from the street. It is possible to park several vehicles in the paved driveway at the front of the house. Beautiful ceiling heights, renovation with quality materials (cement tiles, steel frames, oak floors...) The house is ideally located for a primary or secondary residence. Just a few minutes on foot or by bike from schools (preschool and elementary), the nursery, food shops, restaurants, pharmacy, supermarket... School transport for the sectorization of the International College and Lycée François Ier de Fontainebleau. A daily bus connecting Fontainebleau in 10 minutes. The Bourron-Marlotte or Montigny-sur-Loing train station connects to Paris Gare de Lyon in 1 hour. I am at your disposal for any questions. Agency fees are the responsibility of the seller. A valid identification document will be required at the visit, in accordance with Article L.561-5 of the Monetary and Financial Code. Information about the risks to which this property is exposed, including the legal obligation for clearing brush, is available on the Géorisques website: http://www.georisques.gouv.fr. This real estate advertisement has been drafted under the editorial responsibility of Mrs. Valérie BORIES, independent real estate agent (without holding funds), commercial agent of SAS I@D France registered with the MELUN RSAC under number 415 069 640, holding the real estate canvassing card on behalf of I@D France SAS.
…By Iad France


THE DAVID DA FONSECA REAL ESTATE AGENCY exclusively offers you in Fontainebleau, in a quiet residential area close to the forest and amenities, this charming detached stone house, offering a living space of 135 m2 and a useful area of 205 m2, with garage and basement. The whole is built on a walled garden of 400 m2, benefiting from a beautiful exposure. From the entrance, you will be seduced by spaces designed with elegance and functionality. This leads to an independent toilet with washbasin, a beautiful bedroom with dressing room, as well as a shower room equipped with an Italian shower. A second bedroom completes this sleeping area. The living room is the true heart of the house. Bathed in light, it offers a warm and friendly atmosphere around a fully fitted and equipped kitchen, extended by a dining area and a lounge enhanced by a wood stove. Wide openings open onto a spacious terrace ideally exposed, a true invitation to relaxation and special moments outdoors. It offers a pleasant view of the garden, with no overlooking, allowing you to fully enjoy this peaceful and green setting. On the first floor, a landing leads to a bedroom with oak parquet as well as an independent toilet. The complete basement houses a garage, a bedroom or an office, a storage room, a laundry room, a closet, and a toilet, thus providing many additional functional spaces. THE HOUSE IS IN PERFECT GENERAL CONDITION AND FULLY RENOVATED. NO WORK REQUIRED. COMFORTABLE LIVING SPACES AS WELL AS PERFECTLY OPTIMIZED LAYOUT. HOME AUTOMATION AND QUALITY SERVICES. REVERSIBLE AIR CONDITIONING. DOUBLE GLAZING AND ELECTRIC SHUTTERS THROUGHOUT THE HOUSE. OUTDOOR LIGHTING. BEAUTIFUL EXPOSURE. BASEMENT ALLOWING THE PRACTICE OF A FREELANCE PROFESSION. THIS ADDRESS IS ATTACHED TO THE FRANCOIS 1ST HIGH SCHOOL SECTOR. A well-kept house, a true favorite not to be missed!This description has been automatically translated from French.
…By De La Fontaine


The DAVID DA FONSECA REAL ESTATE AGENCY exclusively offers you in Arbonne-la-Forêt, this character property, an old hunting lodge from the 19th century, located in a privileged, calm, and green environment. This charming house, with no overlooking neighbors, offers approximately 180 m2 of living space and 240 m2 of usable space. The whole is built on a magnificent plot of 4,464 m2, fully enclosed, landscaped, and generously wooded, complemented by a cart shed. On the ground floor, a spacious entrance leads to a beautiful reception area composed of a living room with a fireplace and a dining room, offering beautiful volumes. Continuing, a fitted and equipped kitchen, open to the outside, brings friendliness and functionality to this living space, as well as an independent guest toilet with a laundry area. A hallway leads to three lovely ground-floor bedrooms, a bathroom, and a toilet. On the first floor, a landing distributes two additional bedrooms as well as a shower room with toilets. In the mezzanine, a large bedroom of approximately 40 m2 on the ground completes the sleeping area and offers many layout possibilities. Outside, the superb land of 4,464 m2, fully enclosed, landscaped, and wooded, constitutes a true green haven. The presence of a cart shed further enhances the charm and authenticity of this old hunting lodge. FORMER HUNTING LODGE FROM THE 1800s. 5 BEDROOMS FROM 13 TO 16 M2, INCLUDING 3 ON THE GROUND FLOOR. POSSIBLE GROUND FLOOR LIVING. DOUBLE GLAZING THROUGHOUT. ELECTRIC HEATING. THREE ROWS OF SOLAR PANELS. LOTS OF CHARM, VOLUME, AND AUTHENTICITY. PEACEFUL, CALM, AND GREEN LIVING ENVIRONMENT. IDEAL FOR FAMILY!This description has been automatically translated from French.
…By De La Fontaine


Ideally located between Fontainebleau and Milly-la-Forêt, in the sought-after commune of Achères-la-Forêt, this rare property is distinguished primarily by its significant professional potential. The property encompasses nearly 490 m² of enclosed and covered spaces perfectly suited for logistical, commercial, artisanal, or liberal activities, complemented by 130 m² of garages, 48 m² of commercial offices, and 95 m² of convertible attics benefiting from a traditional framework that still offers great renovation prospects. Photovoltaic panels complete the property, allowing for the sale of electricity production back to the grid, generating additional annual income. Its quick accessibility to the A6 motorway and major logistical routes makes it a strategic location for any activity requiring visibility and ease of access. In parallel, the approximately 250 m² residential house offers a comfortable and bright living environment. The ground floor is organized around an entrance with storage leading to a spacious living room/dining area facing East/South, a equipped kitchen, a laundry room, an office, and a shower room with toilets. The ceiling height of 2.75 m enhances the feeling of space. On the first floor, connected by two independent staircases promoting fluidity and functionality, you will find five bedrooms, a bathroom, a private shower room, a dressing room, independent toilets, and a playroom. In terms of amenities: a wood stove in the living area, PVC double-glazed windows with motorized roller shutters, as well as a semi-buried pool to fully enjoy the beautiful days. Just steps away from the forest and its remarkable sites, while enjoying a privileged natural environment, this property offers a rare balance between an ambitious professional project and family quality of life.This description has been automatically translated from French.
…By Legrandveneur Immobilier


Architectural property with equestrian facilities. Very beautiful architect-designed property located in the heart of a privileged environment, set on approximately 1.5 hectares and benefiting from quick access to the A6. Developing generous volumes and beautiful light, this property offers approximately 730 m² of space, spread over several levels. On the ground floor, measuring approximately 290 m², you will find an elegant entrance leading to a vast living area with a kitchen open to a dining area, while upstairs about 140 m² offers 4 bedrooms and 3 bathrooms. The whole benefits from beautiful volumes, functional distribution, and pleasant brightness. The property also features an indoor pool, providing a particularly pleasant relaxation space. The basement, of about 300 m², with direct access from the outside, offers many areas dedicated to leisure and entertainment: a nightclub area, a cinema room, and a small lounge. Private equestrian facilities. The property benefits from 190 m² of private equestrian facilities, exclusively for the horses of its owners. The equipment currently includes 9 boxes, with the possibility of creating up to 12, as well as a care area, a trophy room, and a horse walker. This offers a particularly suitable framework for owners wishing to keep their horses directly on their living premises, in a private environment perfectly integrated into the property. A rare property, combining architecture, comfort, volume, and leisure amenities, with real private equestrian facilities, all on a magnificent plot of about 1.5 hectares and in immediate proximity to A6 access. Perfect condition – Exceptional volumes – Very beautiful brightness – Private equestrian facilities – Quick A6 access. Price: €1,785,000 * *Including fees of 4.76% including tax payable by the purchaser calculated on the basis of the net selling price Price excluding fees: €1,700,000. Estimated amount of annual energy expenses for standard use: Between €2825 and €3821 per year. Average energy prices indexed as of January 1, 2021 (subscription included)This description has been automatically translated from French.
…By Agence St Hubert


Dominant position on 1000 m2 of land, you will simply feel like living in the trees. This house combines aesthetics and functionality while perfectly marrying the specificities of its environment. The architectural writing uses a minimum of materials, metal and glass, affirming the sobriety of the work. It is around a single central staircase, a real skylight that is organized on 3 levels, life in this house architect 2016. A large entrance serves two bedrooms, a bathroom, laundry and local techniques. On the first floor, two bedrooms, one with terrace overlooking the Seine, a small office, a bathroom and a toilet .... This remarkable staircase will finally bring you to a large living room with a rear terrace country of 35 m2. Photos on request. Les honoraires sont à la charge du vendeur. Le Diagnostic de Performance Énergétique(DPE) a été réalisé selon une méthode valable mais non fiable et non-opposable. Les informations sur les risques auxquels ce bien est exposé sont disponibles sur le site Géorisques : www. georisques. gouv. fr. Contact your local agent, Anne Michelle SUSINI, THOMERY, Optimhome Associate Estate Agent at 06 14 28 38 95 (ref 608320)
…By Optimhome - Anne Michelle Susini


IB IMMOBILIER invites you to discover, not far from VAUX-LE-VICOMTE, NANGIS and FONTAINEBLEAU, this REMARKABLE PROPERTY at the entrance to a village and in the heart of a GREEN and PRESERVED ENVIRONMENT, accessible from PARIS via the A5 in 1 hour. Hidden from view and at the edge of a forest, THE ESTATE comprises SEVERAL XVIIIth-CENTURY BUILDINGS OF ARCHITECTURAL QUALITY, including a XIXth-century HUNTING LODGE and a LONGERE, developing nearly 650 m² of living space in the heart of a 2-HECTARE PARK. Covering approximately 317 m², THE HUNTING LODGE is the main house. The ground floor features a LARGE THROUGH LIVING ROOM with a fireplace of 86 M², widely open to the park, a DINING KITCHEN of 25m², and a FIRST SINGLE-LEVEL BEDROOM with its bathroom of 38m². Upstairs, a mezzanine houses a STUDY AND LIBRARY AREA. It leads to TWO BEDROOMS, each with their own bathrooms, and a SPACIOUS FAMILY ROOM, ideal for creating a playroom, a cinema space, or an additional bedroom. A vaulted cellar for wine enthusiasts accessible from outside. Independent from the main building, the LONGERE develops about 266 m². On the ground floor, a LIVING ROOM with fireplace, a OPEN-KITCHEN overlooking the DINING ROOM, and a single-story BEDROOM. Upstairs, a LARGE STUDY AND LIBRARY LANDING serving SIX BEDROOMS, two bathrooms, and two shower rooms. AN INDEPENDENT APARTMENT of about 70 m², comprising a living room, a dining kitchen, two bedrooms, and a shower room, ideal for accommodating family, friends, guests, or a caretaker independently. The property also features numerous annexed spaces, WORKSHOP-GARAGE, A PIGEONLOFT, A GREENHOUSE and vegetable garden, a CHICKEN COOP that can easily be converted into a POULTRY HOUSE. The PARK, dotted with ancient trees, large lawns, and flowerbeds, envelops the buildings in a peaceful, bucolic atmosphere. The entire estate, well maintained, preserves the AUTHENTICITY OF A COUNTRY HOME while offering amenities suitable for comfortable FAMILY LIVING. With its volume, independence, and variety of buildings, the domain can accommodate a large family, a Gîtes or bed-and-breakfast activity, or an event project. Close to VAUX LE VICOMTE CASTLE, northeast of FONTAINEBLEAU, this property benefits from a sought-after location between HERITAGE, NATURE, and ACCESSIBILITY. ELEGANT FAMILY PROPERTY IN A RURAL AND PEACEFUL SETTING! Contact Marielle DELLOYE-BALOUZAT | 01.60.74.56.40 - 06.08.47.82.46 | [email protected] or Guillaume DELLOYE 06.76.22.03.24 [email protected]
…By Ib Immobilier


Just 1 hour from Paris and 20 minutes from Fontainebleau, a longhouse immersed in unspoiled nature. Nestled in a peaceful village in southern Seine-et-Marne, surrounded by protected rivers, forests, and meadows, this beautiful stone farmhouse from 1880 has been entirely renovated by two minimalist architects. It combines practical family spaces with stylish design, merging modern comfort and original charm. Ideal as a spacious weekend home for entertaining, or as a primary residence with rooms suited to working from home. Just 15 minutes from the TER train station and 20 minutes from Fontainebleau’s international schools and INSEAD. Behind its discreet façade, the house opens onto a sunny and private home filled with light and calm. The authentic spirit of the farmhouse is everywhere: thick stone walls, natural stone or handmade terracotta floors, exposed beams, brass door handles, two large fireplaces, a bread oven, and original wooden windows with small panes. Everything has been restored with natural materials and high-quality craftsmanship, down to the finest detail. It has performant insulation, compliant sanitation, and all-new plumbing and electrics. The house offers over 400 m² of floor space across two levels, with six bedrooms, five bathrooms (four in Arabescato marble), a spacious 80 m² living area, a 39 m² billiards room, a vaulted wine cellar, and even a cozy dormitory-style chalet space for children or guests. Whether you prefer woodland walks, early morning jogs through golden fields, horseback riding at nearby stables, or a round of golf on one of two great local courses, the sauna is the perfect way to relax afterwards. A separate staircase leads to a 53 m² master suite designed as a peaceful sanctuary. The layout allows the house to be easily split into two independent units : ideal for a multigenerational setup, a home office or workshop, or guest accommodation. The 4,420 m² garden features 30 mature trees typical of the region’s landscape, offering seasonal beauty and attracting 35 bird species. A huge cherry tree produces abundant fruit, a striking lime tree stands as the garden’s mascot, and a south-facing terrace is perfect for dining under the stars. There’s also an old well, a wooden cabin, and planning permission has been granted for a swimming pool. Lastly, a superb 176 m² stone barn with a sound roof, connected to water and electricity, offers excellent potential for conversion into a guest house, workshop, artist’s studio, or whatever may pique your inspiration. This is a rare property, set in an area of outstanding ecological value : perfect for those who cherish authenticity. Let yourself be seduced by the light, the space, and the surrounding nature of this truly magical and elegant place.
…By Marc Foujols Paris


In the heart of a peaceful village just five minutes from Fontainebleau, discover this charming residence, fully restored and extended in 2005, then renovated again in 2023–2024. Offering nearly 400 m² (4,300 sq ft) of living space over three levels, it features generous volumes and a panoramic view of the surrounding forest, directly accessible from the garden. On the ground floor, a spacious entrance hall leads to a 90 m² living area comprising a dining room adorned with a Louis XV carved wooden fireplace with ventilated insert, and a bright living room opening onto a 40 m² white stone-paved terrace. A fully refurbished kitchen (2023) with a dining area also opens onto the terrace. From the living room, a stone staircase leads down to the garden level, which includes a bedroom with en-suite shower room and toilet, a 47 m² office opening onto a paved terrace, and a wine cellar. On the first floor, a large landing leads to four bedrooms, each with its own private bathroom, and a master suite with bathroom and walk-in closet. All floors are finished in decorative stone patterns, with slate cabochons in certain areas. Heating is provided by a new Viessmann heat pump (installed in 2023), with underfloor heating throughout and remote-control operation. All three levels are served by a modern double-entry elevator. The property sits on a plot of about 1,300 m², featuring a charming terraced garden on three levels, beautifully landscaped with flowering plants, parterres, and fruit trees, as well as a small stone outbuilding and a “curate’s garden” planted with Mediterranean vegetation. In addition, there is an organic orchard and vegetable garden of approximately 400 m² with fruit trees. Two automated garages provide direct access to the house. Just five minutes from the A6 motorway and an SNCF train station, this exceptional property perfectly combines character, comfort, and modern amenities in a tranquil setting.
…By Cabinet Dubois Immobilier


Situated on the heights of the village of Larchant, just a few minutes from Fontainebleau, shops, highway access, and train stations. Come discover this fully renovated house in 2020 in a contemporary style amidst the Fontainebleau Forest on just over 4 hectares of land. With breathtaking views, this house consists of a large living room facing south with an area of 80 m², a fitted and equipped Boffi kitchen, a very large master suite with a bedroom, office, dressing room, and women's bathroom, dressing room and men's shower room, and two other guest suites. The house also has a guest apartment consisting of a living area with a fitted and equipped kitchen and a master suite. The property is completed by an infinity pool at the treetops, a closed garage, a large carport that can accommodate 4 vehicles, as well as a 70 m3 rainwater harvesting tank (with a filtration system for reuse in the house), a 50 KVA generator, heating by heat pump/reversible ducted air conditioning, and a security system with video surveillance. A virtual tour is available upon request or by scanning the QR Code present on the plans of the last photo.This description has been automatically translated from French.
…By 3g Immo Prestige


FONTAINEBLEAU EXCEPTIONAL PROPERTY FROM THE EARLY 20th CENTURY of 321 m² with its GUEST HOUSE of 44 m² – LANDSCAPED GARDEN of 1,959 m².IB Immobilier presents to you in FONTAINEBLEAU in the FOREST sector and close to the STATION this EXCEPTIONAL PROPERTY located away from prying eyes from the early 20th century, offering 321 m² of living space and a GUEST HOUSE of 44 m².Upon entering, once through the gate, a paved and flowered driveway leads to the property set back from the street, opening onto a lush green setting, promising absolute tranquility.Access to the PROPERTY is through a 16 m² ENTRANCE HALL leading to a SPACIOUS DINING ROOM of 32 m² benefiting from a MAGNIFICENT VIEW OF THE GARDEN thanks to its LARGE WINDOWS, and nearby a well-equipped DINING KITCHEN – with direct access to the TERRACE.A SMALL INTIMATE and COZY LIVING ROOM of 20 m² is enhanced by a coffered ceiling and a majestic fireplace crafted by an artisan trained at the BOULLE school. After a few steps, you will reach the LARGE RECEPTION LIVING ROOM of 35 m², along with guest toilets.On the first floor, a beautiful English staircase leads to a first sleeping area composed of TWO BEDROOMS of 21 and 18 m² with a BALCONY, one of which features a DRESSING ROOM. There is also a BATHROOM/SHOWER and toilets.On the SECOND FLOOR, a LANDING with closets serves TWO BEDROOMS of 14 and 17 m², each with a BALCONY enjoying a view of the garden, and a BATHROOM/SHOWER with toilets.The THIRD FLOOR consists of a 11 m² BEDROOM with a SHOWER ROOM and toilets.The property also features a GARDEN LEVEL with several independent entrances, well-appointed with a 21 m² RECEPTION ROOM, a FULLY EQUIPPED KITCHEN, an OFFICE of 19 m², a BEDROOM of 13 m², a SHOWER ROOM and toilets. TECHNICAL ROOMS: a boiler room, an archive room, and a WINE CELLAR. Ideal space for a liberal or artistic activity.Outside, a GUEST HOUSE of 44 m² consists on the ground floor of a LIVING ROOM, a KITCHEN, a BEDROOM, a SHOWER ROOM with toilet, and on the upper floor, a BEDROOM. Perfect for hosting family and friends.A LANDSCAPED and TREE-LINED GARDEN featuring various species such as an ATLAS CEDAR, PURPLE BEECH, and Mexican ORANGE TREE… illuminated and equipped with automatic irrigation, and several terraces conducive to relaxation and contemplation of the garden. A GARAGE for 2 to 3 vehicles equipped with charging stations.Technical note: DPE "D" - heat pump - electric heating - wooden frames with single and double glazing -A CHARACTER FAMILY PROPERTY WITH QUALITY AMENITIES FEATURING 6 BEDROOMS + GUEST HOUSE + OFFICES. A SURE HEART-STOPPER FOR ITS ELEGANCE and REFINEMENT!Your contact: Marielle DELLOYE–BALOUZAT 06.08.47.82.46 I 01.60.74.56.40 – [email protected] description has been automatically translated from French.
…By Ib Immobilier


IN FONTAINEBLEAU, this late 19th-century BOURGEOIS PROPERTY of 250m² and 392m² on the ground surrounded by an EXCEPTIONAL GARDEN of 1,650 m² with a COVERED POOL benefits from an ideal location close to the FOREST, SCHOOLS, SHOPS, and the TRAIN STATION. Once you cross the automated street gate, you will discover the ELEGANT FACADE of this late 19th-century PROPERTY and the landscaped and flowered front courtyard, adorned with hydrangeas, irises, bay sage, a wisteria, Mexican orange, various varieties of roses. At the back, an EXCEPTIONAL GARDEN of 1,650m² offering different atmospheres, a water feature surrounded by lush vegetation, the liquidambar with golden foliage, a weeping beech, Douglas firs, various birches, the dogwood, and hedges made of different types of azaleas and rhododendrons bring beautiful colors in all seasons and invite relaxation and escape. Let's explore the property, after a few steps, you will reach the porch leading to A SPACIOUS ENTRANCE with cloakrooms of 18m² that serves a second entrance with guest toilet, a LIVING ROOM DINING ROOM with an open fireplace of 38m², a 17m² KITCHEN-DINER, these two rooms open onto the terrace overlooking the garden. The preserved antique elements, oak parquet flooring, moldings and ceiling roses, fireplaces, give it undeniable charm. By a beautiful oak staircase, access to the floors, a landing with two bookshelves serves on the first floor, FOUR BEAUTIFUL BEDROOMS from 13 to 17m², a bathroom with a built-in bathtub and shower, and a shower room with WC and three dressing rooms. On the second floor, a landing also serving as a library leads to TWO LARGE OFFICES or BEDROOMS, as you wish, a shower room with WC, and the PARENTAL SUITE of 42m² consisting of a TV lounge-dressing room, a bedroom, and a marine wood bathroom with a WC (Sanibroyeur). In the basement, a wine cellar, laundry room, boiler room, toilets, and the technical room of the pool. The 90m² extension of the house blends into the garden and offers additional comfort with this covered pool, sports area, sauna, jacuzzi with a changing room and an Italian shower. Possibility to park four vehicles in front of the property, electric gate, and a street-level garage. At the back of the garden, separated by wooden picket fences, like a meadow with a workshop - possibility to convert it into an office or enlarge it according to your needs. It is independent with its entrance at the back of the garden. Technical notes: DPE D - Wooden double-glazed window frames, two condensing boilers, one for the house and the other for the covered pool -. In perfect overall maintenance condition - Just move in and settle down!! This property, close to the forest, train station, schools, and shops, offers guaranteed escapism right in Fontainebleau. The brightness of the living rooms, its two floors with 7 bedrooms including a beautiful and spacious master suite, allow everyone to claim their space. For swimming enthusiasts year-round, the pool with its Jacuzzi and sauna are a real plus with a view of this exceptional garden! - IB FAVORITE - Claudia VALLIER : 06 98 17 90 24/01.60.74.56.40 - [email protected]
…By Ib Immobilier


IB IMMOBILIER offers you in GREZ SUR LOING, 10 km from FONTAINEBLEAU, an ARTIST VILLAGE on the BANKS OF LOING, the FONTAINEBLEAU FOREST just a stone's throw away, small streets with architecturally quality houses, the PONDS with the barnacles, and you will arrive by a small road following the Loing to this AUTHENTIC MILL of 382m² Carrez, 582 m² habitable, and a 200m² convertible attic, in the heart of a PRESERVED NATURAL SITE. This mill was called "THE END OF THE WORLD" because it is close to the village, we feel far from the hustle and bustle and enjoy this generous nature. This mill, which dates back to the 12th century, was owned by a monastery, overlooks its own water arm to offer an inspiring, poetic, and romantic living place. You will discover, once crossed the stone bridge, a flowering paved courtyard with the elegant facade of the mill, a 47m² office, an independent studio with its bread oven, a workshop, and a garage. The Mill, accessible by a through entrance with a cloakroom and view of the protected wheel through glass, a DOUBLE LIVING ROOM - SALON of 50m² where the old mechanism reminds us of the building's original vocation. A 29m² LOUNGE with a fireplace, more intimate, with a balcony overlooking a branch of the Loing and the sound of water... A DINING KITCHEN with a superb LACANCHE piano accompanied by a pantry, access to the DINING ROOM opening onto two terraces where it is pleasant to have lunch or relax with views of the banks. Access through the entrance to the 70m² cellar which only awaits your wine bottles... Upstairs, SIX BEDROOMS with breathtaking views of the river, the largest of 22m² enjoys triple exposure, three shower rooms, two separate toilets, and a laundry room. On the second level, the attics consist of a very beautiful space of 200 m² with a ceiling height of over 6 meters to be adapted to your needs and desires. Around the property, a vast garden with different atmospheres on 2.2 hectares including an island connected to the courtyard by the mill and a footbridge, a second island, and a beautiful land of land like a meadow, not to mention the banks across to preserve the tranquility of the estate. Technical note: partly electric heating, independent gas radiators, heating system to be reviewed - For sanitation, a micro-station will need to be installed for compliance - quote in progress - Budget for works to be planned - Renovation dates from the 1990s - THIS SPACIOUS PROPERTY IS AN EXCEPTIONAL PLACE IN THE HEART OF THIS PRESERVED NATURE and just a stone's throw from the village!! Your contact Guillaume DELLOYE 06.76.22.03.24/01.60.74.56.40 [email protected]
…By Ib Immobilier


IB REAL ESTATE presents this farmhouse with outbuilding, ideally located in the heart of the charming village of ARBONNE-LA-FORET, surrounded by nature, 5 minutes from BARBIZON and 10 minutes from FONTAINEBLEAU. An exceptional environment, between village life and preserved nature, close to schools and the renowned climbing sites. From the entrance, you discover a bright and welcoming house, where noble materials like natural stone and exposed beams add undeniable charm. The ground floor offers a large 60 m² living room with a lounge and dining area, filled with light and open to the garden, ideal for sharing moments with family or friends. The functional and convivial dining kitchen perfectly complements this space. A laundry room, a bathroom, and guest toilets complete this level. Upstairs, three comfortable bedrooms, a water room with toilets, as well as a superb 41 m² master suite with dressing room and water point. Additionally, an independent access outbuilding of approximately 56 m² enhances this property. It includes a living room with an open kitchen, an upstairs sleeping area, and a bathroom. Ideal for hosting or considering a rental project. A charming property, combining authenticity and functionality, perfect for a peaceful life while remaining close to amenities. Your contact: Ludivine POURON 06.31.89.65.10 | [email protected]
…By Ib Immobilier


Discover this exquisite stone house for sale in Dormelles, featuring 11 spacious rooms and exceptional amenities. Surrounded by beautifully landscaped gardens, this property boasts a stunning swimming pool and expansive outdoor spaces, perfect for relaxation and entertaining guests. The classic charm of the stone exterior is complemented by modern comforts inside, creating a welcoming and elegant atmosphere. Step inside to find airy, sunlit living areas with high ceilings, a cozy fireplace, and double-glazed windows ensuring year-round comfort. The home is equipped with air-conditioning, reliable internet access, and an advanced alarm system for ultimate convenience and security. Each room showcases thoughtful details and quality finishes, ideal for family living or hosting gatherings. Additional features include a convenient car port and a blend of indoor-outdoor living designed for peaceful enjoyment of the countryside. Whether you are seeking a full-time residence or a luxurious retreat, this rare property in Dormelles combines rustic elegance with all the modern amenities you desire.
…By Marc Foujols Paris
'%20stroke='%23DDAA3A'%20stroke-width='1.909'%20stroke-linecap='square'%20stroke-linejoin='bevel'/%3e%3c/svg%3e)
Receive by email any new listing that may match your search criteria
Your criteria :
By validating this form, you accept the general conditions of use of Le Figaro Properties.
These agencies offer a selection of luxury properties vente at Fontainebleau. Feel free to contact them for personalized assistance.
For your search for an exceptional property, select from our luxury houses with panoramic views in Fontainebleau, starting at $1,378,534. Offering exceptional panoramas, these 4 residences overlook the city and its surroundings. As the seasons pass, the spectacle is renewed without ever becoming tiresome. Depending on the area you are looking for, the living areas may vary and start at a minimum of 400 m². The largest properties rise to 727 m².
As part of your search for a luxury property, discover our catalog of 14 luxury houses with a terrace in Fontainebleau, offered from $913,279. Outdoor meals or summer receptions, the terrace extends the house outdoors. The houses listed in our listings offer attractive living areas measuring between 135 m² and 1,015 m².
As part of your search for properties of excellence, browse our privileged selection of 11 luxury houses with a pool in Fontainebleau available from $516,950. Whether the architecture of these houses incorporates a covered indoor aquatic space or a vast outdoor pool, each property flourishes amid remarkably landscaped grounds measuring between 1,650 m² and 10.5 ha.
Your receptions deserve a setting to match: discover 1 luxury house with a reception room in Fontainebleau, starting at $4,250,480. This residence combines family privacy with spaces dedicated to major events. Family gatherings, business dinners or parties with friends naturally find their place there. The property area extends up to 15 ha.


