The agencies at Samois-sur-Seine
These agencies offer a selection of luxury properties vente at Samois-sur-Seine. Feel free to contact them for personalized assistance.

 English$ USD · m²


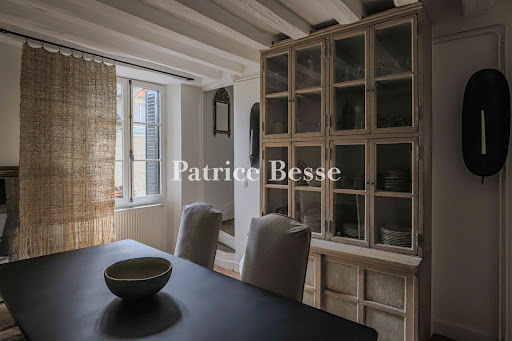


A village house with an artist’s studio, nestled in Samois-sur-Seine, near the town of Fontainebleau, just south of Paris. The house is tucked away on a charming paved street in the village. This road is one of the village’s most authentic streets and a former wash house still stands on it. The street links the upper area of Samois-sur-Seine to the village’s lower area by the River Seine. The building adjoins another one on one side. On the other side, it is edged with a path that snakes between houses. The house has a basement, a ground floor, a first floor and a second floor. It has elevations of exposed stonework with pointing and a plinth course of white roughcast. The dwelling is crowned with a gable roof of local tiles with a gabled dormer. The window surrounds are rendered and straight, filled with large-paned windows, some of which are fitted with folding metal shutters. The entrance door is glazed. The dwelling offers a total floor area of 90m². A flight of three stone steps leads up from the pavement to the entrance door.
…By Patrice Besse


Nestled in a lush green setting between the peaceful banks of the Seine and the majestic forest, this vast 180 sqm family home offers an absolutely privileged living environment in the highly sought-after village of Samois-sur-Seine. Just a short walk from the schools and the lively village center, it benefits from a magnificent 600 sqm landscaped garden, entirely enclosed. This true outdoor haven of peace is bathed in sunlight throughout the day thanks to its ideal south-facing exposure. Upon entering, you will be immediately captivated by the generous volumes and the beautiful natural light of the double living room. Its large bay windows subtly blur the boundary between indoors and outdoors, opening onto a large terrace that invites relaxation and summer gatherings. An independent fitted kitchen and a warm dining room complete this reception level. In the sleeping area, space reigns supreme to accommodate your family: you will discover 5 beautiful bedrooms spread across the upper floors, complemented by a large mezzanine, an inspiring space that is absolutely ideal for setting up a home office. With its 2 bathrooms and 1 shower room, everyone's privacy and morning comfort are perfectly preserved. The bonus: A characterful basement revealing a superb vaulted cellar (perfect for wine lovers and housing the boiler room), a large garage featuring a mezzanine storage area, and an undeniable ecological asset: a well equipped with a pump for the easy maintenance of your garden. Note: While the construction offers solid foundations and features, a comprehensive decorative update will reveal the immense potential of this home and allow you to tailor it to your own taste. Let your imagination run wild! Heating: GAS. EPC (Energy Performance Certificate): E. For more information on the risks to which this property is exposed, please visit the Géorisques website: www.georisques.gouv.fr Coldwell Banker Alcapa Invest - SIREN 793 427 386 Yannik Mortier - Real Estate Sales Agent - EI - RSAC N°484 474 937
…By Coldwell Banker Alcapa Invest


In Samois-sur-Seine, just minutes from amenities and on the edge of the forest, this contemporary house offers a rare living environment where the architecture blends seamlessly with its surroundings. Behind its welcoming lines and expansive windows, it offers approximately 225 sq m of living space and flourishes within a magnificent 1,450 sq m landscaped garden. From the living areas, the terraces, and the spacious upstairs landing, the lush greenery enhances every view, creating a true sense of being immersed in nature. The spaciousness sets the tone from the moment you enter. Light flows generously into a vast open-plan living area combining a lounge and dining room, which extends into a fully fitted and equipped kitchen. This convivial and warm space is the true heart of the home, where a wood-burning stove provides cozy warmth on winter evenings and contributes significantly to its ambiance. The ground floor also features a master suite, designed as a private retreat with a shower and bathtub. A laundry room, a separate toilet, and direct access to the garage complete this level. Upstairs, the house reveals a particularly pleasant family layout. Open to the living room, the large landing boasts an impressive view overlooking the living space and can easily become a reading, relaxation, or work area. Four bedrooms are located on this level, two of which have access to a mezzanine. A playroom on the upper level completes this space designed to accommodate a family and grow with children. Two bathrooms, a separate toilet, two patios, and access to a terrace complete this floor. Outside, the 45 sqm of terraces naturally extend the living spaces and are perfect for summer lunches and long evenings with friends. But the garden's true secret is revealed a little further on: a large treehouse with its own treetop adventure course. A life-size playground that will delight children and will likely awaken the inner child in adults. Designed to combine comfort, nature, and energy efficiency, the house benefits from triple glazing, recently insulated roofs, and heating provided by a masonry heater supplemented by electric radiators. Mains drainage, a soakaway, and a rainwater harvesting tank complete the amenities. The house is impeccably maintained and requires no special work to be habitable. More than just a house, it's a living space that unfolds as you move from room to room, changing with the seasons and the light. A place where you can easily imagine breakfasts overlooking the garden, children playing in the trees, winter evenings by the stove, and sunny days on the terraces. A rare find in Samois-sur-Seine, for those seeking a unique environment, atmosphere, and a truly exceptional quality of life. ENERGY RATING: C / CLIMATE RATING: B. Estimated average annual energy costs for standard use, based on energy prices for 2021, 2022, and 2023: between EUR2,430 and EUR3,350. Information on the risks to which this property is exposed is available on the Géorisques website: www.georisques.gouv.fr. Please note that, in accordance with Article I.561-5 of the French Monetary and Financial Code, a copy of the identity document of all visitors will be required before the visit. Contact: Kevin ARNAUD: 33 6 76 98 01 91. RSAC: 941 271 892 MELUN
…By Espaces Atypiques Seine Et Marne


Located in a highly sought-after area, in almost absolute tranquility, this beautiful traditional house (approx. 165 m²) just 5 minutes from the Seine, offers very nice volumes and a strong potential for development, on a plot of 855 m².An ideal house for a family and/or a professional activity.Ground floor:- Cathedral entrance- A spacious living room / dining room with fireplace.- A functional fitted kitchen with a large adjoining laundry room- Access to a 40 m² terrace with a view of greenery- A master bedroom with a dressing room- A bathroom with shower and bathtub.- A separate toiletUpstairs:- A large bright landing room that leads in a star:- 4 large bedrooms- A shower room with toiletAdditional potential:- Traditional framework offering the possibility of converting the attic according to your desires (additional bedrooms, office, playroom?)Exceptional basement:Very large basement with high ceilings, allowing for:- Seasonal rental type development- A professional/storage space for a business- Workshop, gym or leisure areaTwo independent garage entrances for added convenience.Gas heating. Double-glazed windows, VMC3 nearby RER stations heading to Paris: Fontaine-le-Port; Héricy; Chartrettes.A well-maintained property, spacious and immediately habitable, with real potential for energy enhancement. Contact us for a visit! In accordance with Article 6-2 of the law of January 2, 1970, the holder of the professional card informs the signer that this document is presented to them by a person duly authorized by them and exercising under the status of commercial agent with N° RSAC Melun: (pending)Information on the risks to which this property is exposed is available on the Géorisques website: www.georisques.gouv.fr
…By Prestige Et Conseils Immobilier


iad France - Nathalie Large Odier offers you: In Bois-le-Roi, in the heart of a particularly sought-after residential environment, this character property presents a rare opportunity for value creation just 45 minutes from Paris.Set in a beautiful wooded park of 2700M2, the main house captivates with its generous volumes, abundant light, and a large veranda open to nature. It currently reveals all the potential of an ambitious renovation that would transform it into an exceptional family or heritage home.The property also includes two habitable outbuildings: - an independent studio of 30M2 - a second house of 75M2 with two bedrooms.These spaces immediately offer several options: guest house, liberal profession, secondary residence, or additional rental income.The major strengths: - sought-after location on the edge of the forest, - direct access to Paris Gare de Lyon via the R line, - desirable residential environment, - strong potential for asset revaluation, - rare configuration with usable outbuildings.This property is aimed at buyers looking for a high-value heritage project, capable of appreciating the exceptional potential of the place and accompanying its transformation.A rare opportunity for investors, families, or lovers of beautiful renovations wishing to create a prestigious real estate asset in a particularly coveted area.Agency fees are payable by the seller. Energy display information for this property: ENERGY class D index 244 and CLIMATE class B index 9. Information on the risks to which this property is exposed, including the legal obligation for clearing vegetation, is available on the Géorisques website: http://www.georisques.gouv.fr. This real estate advertisement has been drafted under the editorial responsibility of Ms. Nathalie Large Odier, independent real estate agent (without holding funds), commercial agent of SAS I@D France registered with the Paris RSAC under number 981596406, holder of the real estate solicitation card on behalf of I@D France SAS.
…By Iad France


Charm, spacious rooms and a privileged living environment! Located in the heart of Bois-le-Roi, this charming old house of about 145 sqm will appeal to lovers of authenticity and large families. With its parquet floors, fireplace, and high ceilings, it offers a warm atmosphere and undeniable character. From the entrance, you will discover a pleasant living room with fireplace, ideal for sharing beautiful moments with family, as well as an independent kitchen. An office that can also serve as a small playroom and guest toilets complete this first level. Upstairs, the sleeping area offers a beautiful master suite with its private shower room, a second bedroom, as well as a spacious bathroom and separate toilets. The top floor hosts two more beautiful bedrooms, an office that can be converted into a play or teleworking space, and a shower room with toilets. An ideal layout to accommodate a large family while preserving everyone's privacy. The house also has a beautiful basement including a laundry room, a cellar, and numerous storage spaces, providing extra daily comfort. Outside, you will enjoy a pleasant garden of about 1,000 sqm, well exposed. A garage as well as the possibility to park several vehicles on the property complete the features of this house. Shops and restaurants are within walking distance, while the nearby forest promises lovely walks and precious moments outdoors. A house full of charm and potential, combining space, authenticity, and quality of life, ideal for a family wishing to enjoy a pleasant and sought-after environment in Bois-le-Roi. A visit is necessary to discover all its charm! Close to R line station - 35 minutes from Paris Gare de Lyon Energy performance: Energy class: D (181 kWh/m²/year). Climate class – greenhouse gas emissions (GHG): D (39 kg CO₂/m²/year). Estimated amount of annual energy expenses for a standard use: between €2,340 and €3,200 per year, average energy prices indexed over the years 2021, 2022 and 2023. Information on risks to which this property is exposed is available on the Géorisques website: www.georisques.gouv.fr.
…By Les Demeures De Fontainebleau


EXCLUSIVITY IB IMMOBILIER - IB IMMOBILIER presents to you in BOIS-LE-ROI, in immediate proximity to the forest and 20 minutes on foot from the train station (1.9km), this character house of approximately 219 m² of living space/178.88m² Carrez, built on a closed garden of 1,056 m². Originally built in the 1930s, it harmoniously combines the charm of the old with more contemporary, bright, and comfortable volumes. The house offers beautiful reception areas, a pleasant equipped kitchen, 3/4 bedrooms, 2 bathrooms, a laundry room, and a room below that can be used as needed for a gym, office, or leisure space, benefiting from natural light, a fireplace with insert, and central heating. Outside, the enclosed garden provides a calm and green environment, with immediate access to the forest and a two-room independent apartment, converted from the old garage. Technical note: fully renovated and perfectly maintained, the house has undergone numerous works: roof, insulation, gutters, double-glazed windows, electricity, sanitation, and facade. No major work required - energy consumption of about €150 per month. A warm and perfectly maintained house, benefiting from a particularly sought-after location in Bois-le-Roi. For more information, contact Carole 06 79 94 74 61This description has been automatically translated from French.
…By Ib Immobilier


Magnificent property 280 m2 of living space overlooking a splendid approximately 4000 m2 plot being divided, i.e. 3700 m2 certain parts with a unique elevated panoramic view (Seine and Forest) - At the gates of Bois le Roi 2 minutes, quiet village with proximity to everything.... This residence features a beautiful entrance, a large 56 m2 living room with a magnificent fireplace and crossing light through many bay windows, as well as access to the garden, terraces, and swimming pool, a bedroom with a bathroom, WC, a beautiful country-style kitchen. Upstairs: a landing, a bedroom, a shower room/WC, three bedrooms with a bathroom/WC. 2nd floor: a large room to use as a 42 m2 playroom, two rooms (2 x 20 m2). Full basement: cellar, storage room, laundry, boiler room. Annex two garages. A Pull House. A superb swimming pool sheltered from view. Advantages: Beautiful environment, absolute calm and no overlooking, beautiful volumes, good construction. This residence only 3 minutes from Bois le Roi - Refreshment to be planned... shops nearby and station (40 minutes from Paris) and secondary schools Héricy or Fontainebleau depending on your choice. Upon request, we will send you information on the risks to which this property is exposed, available on the Géorisques website: www.georisques.gouv.fr "
…By Les Demeures De Fontainebleau


Exceptional Anglo-Norman manor house on the banks of the Seine - Bois-le-Roi In Bois-le-Roi, a charming village in the Seine-et-Marne region, just 10 minutes from Fontainebleau and 35 minutes from Paris, discover a rare and confidential estate nestled on the banks of the river, on the famous "Promenade des Affolantes". Set in the heart of an absolutely exceptional natural environment, this property boasts direct, landscaped access to the Seine, reinforced paths, a grotto and equipment room, manicured riverbanks and a natural spring feeding ponds and a pond, giving the place a unique, timeless atmosphere. A 1.7-hectare estate with character The estate extends over 1.7 hectares of enclosed land, within a private and secure condominium of just 4 houses, guaranteeing absolute peace and quiet and a total absence of vis-à-vis. The property boasts 6,000 m² of private grounds, carefully landscaped with lawns, century-old trees, streams, ponds, a natural pond and statues in volcanic Bali stone, creating an enchanting, refined setting. The main manor house - 320 m² of living space This magnificent Anglo-Norman stone manor house, built around 1900, offers 320 m² of living space, combining architectural elegance, generous volumes and authenticity. The first floor comprises A beautiful entrance hall, A 59 m² reception room comprising a vast dining room and living room with fireplace, overlooking the park and ponds, A fitted and equipped kitchen, A study, a library with fireplace, Three bedrooms, Two bathrooms, Laundry room, WC, storage space and boxroom. First floor: Landing and corridor, Small kitchen/breakfast room, Large bedroom with fireplace, Bathroom, WC, dressing room, Independent accommodation, also accessible from outside, including bedroom or study/library with fireplace, balcony and terrace, ideal for guests, professionals or independent living. Independent guest house - 50 m² An independent guest house of approx. 50 m² completes the property, offering : Living room with kitchen, Two bedrooms, Bathroom with WC. A rare and privileged living environment The property overlooks an exceptional wooded park, a veritable jewel case of greenery on the banks of the Seine, offering a remarkable quality of life that is at once natural, artistic and residential. Within walking distance: train station, shops, schools and services, Nearby: golf course, tennis courts, Fontainebleau forest, Quick access: freeway, airport, Paris. A rare property on the market This manor house will seduce you with : Its unique riverside location, Exceptional landscaped grounds, Its characterful architecture, Absolute calm, Its immediate proximity to amenities. A rare and confidential property, designed for a discerning clientele looking for an exceptional place to live. Information on the risks to which this property is exposed is available on the Géorisques website.
…By Les Demeures De Fontainebleau


Ideally located in Bois le Roi, magnificent bourgeois house from the 1870s with outbuilding on a 2775 m² plot with no overlooking neighbors. The main house of approximately 200 m² includes: - On the ground floor, a superb entrance hall, a living room of about 30 m², a dining room with fireplace, a kitchen, an office or small bedroom, a shower room with toilet. A veranda of about 40 m² offers beautiful access to the garden. - On the first floor, a master bedroom with its own bathroom and office space, a beautiful bedroom with a washbasin, as well as two other small bedrooms and a separate toilet. Possibility to convert one of the bedrooms into an additional shower room or bathroom. The building extends over a magnificent quiet garden sheltered from view. This property benefits from a second building which includes: - an independent three-room apartment of about 76 m² composed of a beautiful living room with open kitchen, shower room and upstairs two bedrooms, bathroom, separate toilets. - An independent studio, upstairs, about 28 m² composed of a living room with kitchenette, a shower room with toilet and a mezzanine bedroom. Garage. An ideal ensemble for a liberal profession, a large family or even an artist wanting a separate workshop. Or also an opportunity for rental income. Recent heat pump, thermodynamic water heater. This haven of peace boasts very good potential - RARE ON THE MARKET
…By Les Demeures De Fontainebleau


At the gates of Fontainebleau-Superb property in an exceptional setting in a peaceful village 35 minutes from Paris Gare de Lyon, close to shops and train station, on the banks of the Seine and the Fontainebleau forest, in a secure 18,000 m2 estate with secular trees, a natural spring and a statue in volcanic stone from Bali.This beautiful property offers 200 m2 of living space including: A beautiful reception room overlooking the park, a beautiful fitted and equipped kitchen, hallway, 3 master suites with bathroom and wc. 1st floor: a mezzanine, 4 four bedrooms with bathroom and wc. Laundry/boiler room and outbuildings.A cellar, barn and dovecote.4503 m2 of superb grounds with a pond and ponds and a co-ownership of 4 lots on 3000 m2, not overlooked and quiet.Access to the Seine, grotto/technical room, access paths, spring...Rare on the market in the midst of an exceptional setting - Le Havre de paix.At the time of your request, we will send you information on the risks to which this property is exposed are available on the Géorisques website: www.georisques.gouv.fr "
…By Les Demeures De Fontainebleau


In a sought-after area of Bois-le-Roi, discover this pleasant detached family home, offering spacious volumes, exceptional brightness, and a privileged living environment. Developing 166 m² of living space (204 m² useful), this house is built on a superb closed and flat plot of 999 m², ideal for fully enjoying the outdoors in complete tranquility. On the ground floor: An entrance with closets, a south-facing living room bathed in light, with a fireplace, a convivial dining room open to the garden through large French doors, a fitted and equipped kitchen with dining space, a pantry and a laundry room, a study, a bedroom with storage, a shower room, and a separate toilet. Upstairs: A large landing with a workspace or relaxation area, three bedrooms, a bathroom, a separate toilet, an additional room to be fitted according to your needs (bedroom, playroom, dressing room…), and an attic. Exterior and annexes: Garage with double access. The differentiating factors: Double glazing, wooden shutters throughout the house, recent boiler (2020), full south exposure, ideal location, Bois-le-Roi train station 1.7 km away (7 min by bike), access to Paris Gare de Lyon in about 35 minutes, 20 minutes on foot from the banks of the Seine, immediate proximity to Fontainebleau, shops accessible on foot. Price: €580,000 * *Including fees of 4.66% VAT at the buyer's expense calculated on the basis of the net seller price. Price excluding fees: €553,000. - Estimated annual energy expenses for standard use: Between €2,350 and €3,180 per year. Average energy prices indexed on January 1, 2021, 2022, 2023 (subscription included)This description has been automatically translated from French.
…By Agence St Hubert


iad France - Valérie BORIES offers you: Located in the center of Fontainebleau, set back from the street, this large architect-designed house from 1963 features incredible volumes that will surely captivate you.You are welcomed by a spacious entrance hall leading to an office, a winter garden, a laundry room, a cellar, a workshop, and a boiler room. Access to the upper floor is via an impressive spiral staircase to discover the living space of 106 m² centered around a patio with a pool, flooded with light from the double exposure. A kitchen with terrace, 3 bedrooms on a large balcony, 2 shower rooms, one with a toilet and separate toilets. On the second floor (with a gallery), there is a large bedroom opening onto a 50 m² terrace, two other bedrooms on balconies, a dressing room, and a bathroom with a toilet. Beautiful garden at the back.A unique house in Fontainebleau where the key words are VOLUMES, CALM, BRIGHTNESS, EXCEPTIONAL LIVING ENVIRONMENT. Garage for 3 cars and parking for 2 cars.Agency fees payable by the seller. A valid identity document will be requested during the visit, in accordance with article L.561-5 of the Monetary and Financial Code. Information on the risks to which this property is exposed, including the legal obligation to clear brush, is available on the Géorisques website: http://www.georisques.gouv.fr. This real estate advertisement has been written under the editorial responsibility of Ms. Valérie BORIES, independent real estate agent (without fund holding), commercial agent of SAS I@D France registered with the MELUN RSAC under number 415 069 640, holder of the real estate canvassing card on behalf of the company I@D France SAS.This description has been automatically translated from French.
…By Iad France


THE DAVID DA FONSECA REAL ESTATE AGENCY offers you in Thomery, located in a quiet and residential street of the village. Beautiful non-adjoining family home, perfectly maintained, offering 189m2 of living space. The whole set is built on a pleasant enclosed and wooded garden of 892 m2 with several parking spaces within the property. On the ground floor, the house opens onto an entrance leading to a pleasant and bright double living room with dining area, complemented by a fireplace. A recent, fully fitted and equipped independent kitchen completes the living space. This level also has a bedroom, an office, a bathroom, and a separate toilet, providing true one-level living. Upstairs, a landing distributes four bedrooms, a shower room, and a separate toilet. Outside, the house benefits from two terraces, one at the front and the other at the back, directly open to the garden. A vegetable garden completes this pleasant outdoor space. The land also offers the possibility of accommodating a swimming pool. The garden, particularly bucolic, benefits from a preserved environment and the characteristic charm of Thomery with its iconic grape walls. The vineyard, still active, continues to produce grapes to this day. The whole is particularly well maintained and does not require any work, allowing for immediate installation. This house offers a peaceful and friendly living environment, ideal for a family looking for beautiful volumes, five bedrooms, and a pleasant garden in one of the most characteristic environments of Thomery. NON-ADJOINING HOUSE. 5 BEDROOMS + OFFICE. ONE-LEVEL LIVING. VERY GOOD GENERAL CONDITION. RECENTALLY FULLY FITTED AND EQUIPPED KITCHEN. DOUBLE GLAZING THROUGHOUT. ENCLOSED AND WOODED GARDEN. ICONIC GRAPE WALLS OF THOMERY. POOL POSSIBLE ON THE LAND. SEVERAL PARKING SPACES ON THE PROPERTY. IDEAL FOR FAMILY!This description has been automatically translated from French.
…By De La Fontaine


IB IMMOBILIER presents to you in AVON FONTAINEBLEAU, a CHARACTER HOUSE of 195 m² set back from the street, located in a VALUED RESIDENTIAL ENVIRONMENT.Accessible via a PRIVATE ROAD and set back from the street by a front garden, this FAMILY HOUSE of 195 m² offers BEAUTIFUL VOLUMES, a FUNCTIONAL LAYOUT, and retains many OLD ELEMENTS such as PARQUETS, FIREPLACES, and DOUBLE DOORS.ON THE GROUND FLOOR, the entrance, with a terrazzo floor, leads to a DINING ROOM with parquet flooring and moldings, as well as a DOUBLE LIVING ROOM of 26 m², benefiting from an OPEN FIREPLACE and cross views of the front and back gardens. The kitchen, with direct access to the garden, completes this level, along with guest toilets. (Possibility to combine the kitchen and dining room to create a large kitchen/dining room of about 25 m².)ON THE FIRST FLOOR, accessible via an ENGLISH STAIRCASE, the landing leads to THREE BEDROOMS, two of which are 19 m² and 13 m², with MARBLE FIREPLACES, as well as a bathroom with toilets and dressing areas.ON THE SECOND FLOOR, the landing distributes FOUR additional BEDROOMS, including a large room of 19 m² and two rooms of 13 m², and a shower room, offering significant hosting potential for a large family or a development project.THE BASEMENT includes a boiler room, laundry, wine cellar for enthusiasts, and storage spaces.An UNFINISHED ATTIC completes the property.The property has a FRONT GARDEN that allows the house to be set back from the street and a BACK GARDEN offering a private outdoor space.A GARAGE, located at the end of the garden, has an upper floor that can be converted as needed. PARKING POSSIBLE in the private road.Technical note: gas heating, partly double-glazed windows, well-maintained roof. Refreshments required.A family house with GENEROUS VOLUMES, ideally located between the train station and Fontainebleau.Your contact: Guillaume DELLOYE - 06.76.22.03.24 - [email protected] description has been automatically translated from French.
…By Ib Immobilier


The advertiser did not provide an english description for this listing.
…By Prestige Et Conseils Immobilier


In a residential neighbourhood of Fontainebleau, a perfectly renovated family home with a pool and garage. The house has around 175 m² of living area on two levels and stands on a full basement. Its characterful architecture draws on late-19th- or early-20th-century residences. Window and door surrounds picked out in brick, and vertical windows, enliven the facades in exposed stonework. The facades carry a gabled main roof covered in 'tuiles à débordement'. A window under a hipped roof breaks the main roof and emphasises the house’s traditional appearance. A contemporary extension, timber-clad and largely glazed, continues the original building. A cobbled drive leads to the property and runs on to the back of the house, where the pool, a garden shed, and a garage are surrounded by greenery.
…By Patrice Besse


Just 20 minutes north-east of Fontainebleau and one hour from the outskirts of Paris, this property enjoys an exceptional natural setting, entirely preserved from any disturbance. Set within a protected natural area, the estate extends over approximately 10 hectares in a single, contiguous holding, offering an exceptional degree of privacy and seclusion. Away from any urban development, it provides a rare sense of being immersed in nature, while remaining easily accessible from Paris and Fontainebleau. The property comprises approximately 800 sq m of usable accommodation and ancillary space, including a manor house, a secondary house, an orangery and a caretaker’s house. The manor house, approximately 350 sq m arranged over three levels, comprises: On the ground floor, two entrance halls, a spacious sitting room with fireplace, a dining room, a study and a kitchen opening onto a covered area used as a summer dining room. The first floor comprises four bedrooms, three bathrooms and a study. The second floor, beneath the eaves, is arranged around a mezzanine, a dormitory and a bedroom with washbasin and bathtub. A separate staff bedroom with bathroom completes the accommodation. The secondary house, approximately 250 sq m over two levels, requires complete renovation and offers considerable potential for further development. The orangery, approximately 100 sq m, is currently used for storage and as a pool room. The caretaker’s house, approximately 100 sq m, comprises an entrance hall, sitting room, dining room, kitchen, four bedrooms and a bathroom. A cellar completes the property. The buildings are set within a 10-hectare landscaped park, comprising extensive lawns, mature trees, avenues and a 2-hectare enclosed area. The latter includes a heated swimming pool, vegetable garden, orchard and former poultry house. Wood stores provide space for timber produced through the management and maintenance of the estate. Immediately adjoining the property, a further 69-hectare forest holding may be acquired separately. Planted with a variety of tree species approximately forty years old and exceptionally well maintained, it offers a rare opportunity to extend the estate significantly. Price for the forest holding: €1,135,000. The acquisition of this adjoining forest would create a 79-hectare private estate held as a single contiguous property, free of easements, combining the residence, landscaped grounds and forest within one exceptional private domain, while also offering potential tax advantages and land-based income. Such a configuration is particularly rare approximately one hour from the outskirts of Paris, giving the estate an exclusive and highly private character, with a genuine sense of living surrounded by nature. A property for those seeking above all space, privacy and the freedom of a substantial private estate, in an unspoilt natural setting and within easy reach of Fontainebleau. Full details available upon request. Agency fees payable by the vendor. Presented by: Marie de Saint Perier. Information regarding the risks to which this property is exposed is available on the Géorisques website: www.georisques.gouv.fr
…By Barnes Proprietes & Chateaux


Situated about one hour from the gates of Paris, 30 minutes from Fontainebleau and Nemours, on the edge of a quiet and residential village, this magnificent property with 480 m2 of living space is surrounded by 3.8 hectares of parklands, a true haven of peace, and comprises a manor house, a guest house and several outbuildings. The mansion house, with 360 m2 of living space spread over three levels, comprises : On the raised ground floor, a through entrance opening onto a terrace, a large lounge, a study, a dining room with library area, a furnished and equipped dining kitchen and a boudoir. Upstairs, a landing leads to a suite with full bathroom, dressing rooms and study, two bedrooms and a shower room. On the garden level, a family room with bar area, two bedrooms, two shower rooms, a dormitory and a laundry room. A machine room, boiler room, vaulted cellars, double garage and lift serving the three floors complete this level. The guest house or caretaker's cottage comprises : Ground floor: a living room, a fully-fitted and equipped kitchen and an adjoining studio flat with its own entrance. Upstairs are two bedrooms and a bathroom. Outbuildings used for storage include an old fruit store that could be converted, dovecotes and an artist's studio. The walled grounds include beautifully landscaped gardens with lawns and flowers, a heated swimming pool and a tennis court. This ‘turnkey’ property, sheltered from view and nuisance, is in perfect condition and will appeal to aesthetes looking for comfort and green space, ideal for welcoming family and friends. Presentation file on request Agency fees payable by the vendor Information on the risks to which this property is exposed is available on the Georisques website: www.georisques.gouv.fr
…By Barnes Proprietes & Chateaux


Set in the heart of the picturesque village of Fleury-en-Bière, approximately 45 minutes south of Paris, 10 minutes from Barbizon and 20 minutes from Fontainebleau, this former forge has been converted into a home in a privileged setting. Comprising two separate houses, the property offers a range of possibilities: bringing several generations together while preserving everyone’s independence, developing a bed and breakfast business, or combining a home with professional premises. Set between the courtyard and garden, the 348 sqm main house combines period character with contemporary interiors. Exposed stonework, beams and wooden floors enhance the generous proportions, while large glazed doors open the living spaces onto the terraces and garden. The ground floor comprises an entrance hall, a spacious 84 sqm reception room with a high ceiling and exposed roof timbers, and a fitted and equipped kitchen with a dining area, opening onto the reception spaces. A study, a bedroom suite with a dressing room and a bathroom with both a bath and shower, and a utility and boiler room complete this level. Upstairs, a mezzanine leads to three bedrooms, each with an en suite shower room or bathroom, together with dressing rooms. The second house, fronting the street, offers approximately 175 sqm of living space. Exposed beams, traditional terracotta tiles and wooden floors retain its period charm. The ground floor comprises a living and dining room with an open-plan kitchen area ready to be fitted, together with a pantry. Upstairs are a bedroom suite with an en suite shower room, two further bedrooms and a separate bathroom with both a bath and shower. The two houses are arranged around an inner courtyard and a walled garden, within grounds of approximately 2,300 sqm. Terraces extend the reception spaces outdoors, offering a variety of settings for relaxing and entertaining. A heated swimming pool with safety features and a carport complete the property. Fully restored and never occupied since its renovation, the property is presented in as-new condition, offering a turnkey home that combines period charm with modern comfort. Its excellent energy performance is a further asset. Agency fees are payable by the seller. This property is presented by Marie de Saint Périer – Independent Sales Agent (EI) – +33 (0)6 60 62 05 03. Information on the risks to which this property is exposed is available on the Georisques website: www.georisques.gouv.fr.
…By Barnes Proprietes & Chateaux


Nestled in the heart of a peaceful village 5 minutes from Fontainebleau and its castle, charming 19th-century residence completely renovated with noble materials and expanded in 2005, set on a plot of about 1300 m2 with courtyard, terrace, and a magnificent terraced garden overlooking the state forest, plus an orchard/vegetable garden. Built in a refined Italian style, this approximately 400m2 home features a modern double-door elevator (650kg). On the ground floor, a very beautiful entrance opening onto a 90m2 living room including a dining room adorned with an XIXth-century Louis XV wooden fireplace with a ventilated insert overlooking a beautiful bright lounge opening onto a landscaped terrace (white stone paving in opus), in continuity a fitted and equipped kitchen with a dining area. Access to the upper floor via a stone staircase with wrought iron railing decorated with bronzes, opening onto a landing serving 4 spacious and bright bedrooms, each with a bathroom and toilet, with unobstructed views of the garden and forest, and a master suite with dressing room, bathroom with large jet shower, spa bath, double washbasin unit, bidet, and toilet, with a total area of about (54m2). On the garden level, accessible either by the elevator or by a central staircase located in the living room, featuring a vaulted stone cave, wine cellar, gym, a 30m2 bedroom with bathroom/toilet, a corridor leading to a magnificent room that can serve as an office/workshop of about 47m2 opening onto the garden. Additionally, two automated garages providing direct access to the house and a dependencies of about 30m2. An exclusive address where charm meets privacy, discreetly, in peace and quality of life. This residence is a rare opportunity in the area, offering a rare balance between authenticity, comfort, and quality of life in one of the most preserved environments in the south of Seine and Marne.
…By Les Demeures De Fontainebleau


Réf.4876 : Art Nouveau-style villa with garden in Fontainebleau Just a stone’s throw from the historic centre of Fontainebleau, in one of the town’s most sought-after residential areas, this remarkable Belle Époque villa enjoys a privileged setting, in the immediate vicinity of the château, the park and the national forest, renowned for its rocky outcrops and fine sand. Renowned for its architectural elegance and quality of life, Fontainebleau has attracted artists, writers, academics and nature lovers for generations. The presence of a railway station offering connections to Paris in under an hour further enhances the appeal of this exceptional town, in the heart of southern Seine-et-Marne. Hidden behind its town garden, this property is a rare example of early 20th-century Art Nouveau architecture in the Bellifontaine style. Spanning approximately 300 sqm of living space across four floors, the villa is organised around a spacious central hall, whose striking mosaic floor welcomes visitors as soon as they enter. The ground floor comprises an entrance hall, a dining room, two adjoining living rooms and a spacious studio with generous proportions. A library opens onto the garden, whilst an elegant veranda topped with a dome brings exceptional light to the whole space. A kitchen completes this level. The reception areas retain a remarkable décor: antique parquet flooring, wood panelling, fireplaces, mosaics, wrought ironwork and ceilings adorned with mouldings. The interior layout allows for a fluid flow between the different rooms and highlights the house’s generous proportions. The main staircase is one of the highlights of the tour. It is beautifully lit by the spectacular Art Nouveau stained-glass window depicting an orange tree, whose colours bring the space to life throughout the day. The first floor comprises three bedrooms and two bathrooms with toilets. One of the bedrooms has direct access to a large terrace overlooking the property. The second floor comprises two further bedrooms, a bathroom with toilet, an attic and further loft space above. On the garden level, the basement houses a second kitchen connected to the one on the ground floor, a study, a laundry room, a wine cellar, a boiler room and several utility areas. The property is set on a plot of approximately 403 sqm. Sheltered from view, it features a pleasant ornamental garden that complements the villa’s architecture beautifully. The landscaping and surrounding mature trees create a particularly pleasant green setting in the heart of the town. A spacious terrace, accessible from the upper floor, serves as a delightful outdoor extension and provides additional entertaining space on fine days. Cabinet LE NAIL – Ile-de-France – Mrs Juliette PERRIN : +33 (0)2.43.98.20.20 Juliette PERRIN , Individual company, registered in the Special Register of Commercial Agents, under the number 512 172 768. We invite you to visit our website Cabinet Le Nail to browse our latest listings or learn more about this property.
…By Cabinet Le Nail


Your agency offers you this exceptional property located near the Fontainebleau forest, benefiting from quick access to the A6, allowing easy travel to Paris.Developing approximately 740 m², this architect-designed house charms with its generous volumes and brightness. Spread over two levels, it includes a large living area of 100m² with an open kitchen, 4 bedrooms, 3 bathrooms, and an indoor swimming pool.The basement of about 300 m² offers beautiful spaces dedicated to leisure and receptions, with a cinema room, a disco area, and a VIP lounge. Several terraces, totaling approximately 250 m² and accessible notably from the bedrooms, complete the property.Set on a plot of approximately 15,000 m², the property includes private equestrian facilities featuring 9 boxes, an arena, a horse walker, and a care area.Thanks to its volumes, its vast grounds, and its many development possibilities, the property can also lend itself to other projects: gîte, bed and breakfasts, receptions, or professional activities, subject to obtaining the necessary permits.A rare property at the gates of the Fontainebleau forest, combining space, nature, accessibility, and multiple possibilities. (4.41% fees included at the expense of the buyer.) Information on the risks to which this property is exposed is available on the Géorisques website: www.georisques.gouv.frWell presented by Agences de France by delegation. Agences de France – SIREN: 899413603 – Holder of the T card: 29012021000000009 not authorized to receive fundsThis description has been automatically translated from French.
…By Agences De France


Located on the heights of the village of Larchant, just a few minutes from Fontainebleau, shops, access to the highway, and train stations. Come discover this house entirely renovated in 2020 in a contemporary style at the edge of the Forest of Fontainebleau on just over 4 hectares of land with quick access to various routes. With breathtaking views, this house consists of a large living area facing south with an area of 80 m², a fitted Boffi kitchen, a very large master suite with bedroom, office, dressing room, and madame's bathroom, dressing room and monsieur's shower room, as well as two additional guest suites. The house also has a guest apartment made up of a living area with fitted kitchen and a master suite. The property is completed by an infinity pool at treetop level, a closed garage, a large carport for 4 vehicles, as well as a 70 m³ rainwater recovery tank (with a filtration system for reuse in the house), a 50 KVA generator, heating with a heat pump/reversible ducted air conditioning and an alarm system with video surveillance. A virtual visit is available upon request or by scanning the QR Code present on the plans in the last photo.This description has been automatically translated from French.
…By 3g Immo Prestige


IB Immobilier presents to you, SOUTH OF FONTAINEBLEAU, this AUTHENTIC CHARMING PROPERTY of approximately 267 m², built on a magnificent landscaped garden of 1,395 m² COMPLETELY ENCLOSED BY WALLS.Located in a small village with shops, nursery and primary school, just 5 minutes from the A6 access and AT THE GATES OF THE FONTAINEBLEAU FOREST, this residence will charm lovers of authenticity.The ground floor reveals a BEAUTIFUL ENTRANCE leading to a wine cellar, a first DOUBLE LIVING ROOM with fireplace, an elegant dining room, a fitted and equipped kitchen, as well as a SECOND CATHEDRAL LIVING ROOM with fireplace benefiting from a second independent entrance. An office, two toilets with washbasins, and a laundry complete this level.Upstairs, a landing distributes a MASTER SUITE with dressing room and shower room with toilet, an office, a bedroom with bathroom and toilet. Above the cathedral living room, a mezzanine converted into a bedroom benefits from a hydrotherapy room.Regarding outbuildings, the property includes a DOUBLE GARAGE with workshop space, an annex room, and a woodshed.This characterful residence has undergone a COMPLETE RENOVATION carried out with NOBLE MATERIALS: Burgundy stone, old tiles, antique doors, old fireplaces, exposed beams, and stained glass add a warm and refined atmosphere to the whole.A UNIQUE property full of soul, ideal for lovers of BEAUTIFUL AUTHENTIC RESIDENCES.Your contact Mr. Fernando SOARES - Tel: 01.60.74.56.40. Mobile: 06.80.87.69.61. Email: [email protected] description has been automatically translated from French.
…By Ib Immobilier

Receive by email any new listing that may match your search criteria
Your criteria :
By validating this form, you accept the general conditions of use of Le Figaro Properties.
These agencies offer a selection of luxury properties vente at Samois-sur-Seine. Feel free to contact them for personalized assistance.
As part of your search for a luxury property, discover our catalog of 2 luxury houses with a terrace in Samois-sur-Seine, offered from $852,639. Outdoor meals or summer receptions, the terrace extends the house outdoors. The houses listed in our listings offer attractive living areas measuring between 180 m² and 186 m².


