Get early access to listings that match your criteria
Never miss an opportunity again. Our personalized alerts notify you instantly.

 English$ USD · m²


In the prestigious Maisons-Laffitte Park, discover this magnificent 19th-century master residence, fully renovated to the highest standards. Set on a flat, landscaped plot of 1,650 m² (fenced and suitable for a swimming pool), this exceptional property perfectly combines historical charm with modern comfort. Offering around 410 m² of living space across four levels, the house boasts expansive and light-filled reception areas: dining room, double living room, small lounge, and large study, all opening onto the terrace and garden. A large family kitchen with pantry completes the living space. The night quarters feature five bedrooms, three with private bathrooms, including a spacious master bedroom with a genuine walk-in dressing room. A TV lounge, fitness room, swim spa, and hammam complete the property, offering ultimate comfort and well-being. The renovation, both refined and respectful of the property’s heritage, creates a harmonious blend of period elegance and contemporary style. Ideally located within walking distance of local amenities and an international school (primary to high school), the property is only 45 minutes from central Paris and 25 minutes from La Défense. Agency fees payable by the seller.
…By Nicolas Pisani & Laurent Romor


Lovers of historic charm and unique properties, let yourself be seduced by this magnificent stone house—a true haven of peace bathed in light, offering complete privacy with zero overlook, in Mesnil-Le-Roi,ideally located between Maisons-Laffitte and Saint-Germain-En-Laye, close to local shops and schools. From the moment you enter, you will be captivated by the warm atmosphere that radiates from this property. The ground floor opens onto a lovely flowered courtyard, promising relaxing moments in total intimacy. It features a welcoming lounge as well as a spacious living room with an open-plan kitchen, perfect for entertaining. The historic character is enhanced by a traditional fireplace and a wood-burning stove, ensuring a cozy ambiance on winter evenings. On the first floor, the sleeping area consists of two beautiful, comfortable bedrooms, a functional dressing room, and a large full bathroom equipped with both a bathtub for relaxation and a shower, plus a toilet. The top floor holds the home's crowning jewel: a spectacular master suite converted within the attic space. Boasting impressive high ceilings, this space offers incredible volume with a mezzanine sleeping area, a private dressing room, and an ensuite shower room with a toilet. From here, the magic happens with a breathtaking panoramic view of the La Défense skyline and all of Paris. To complete this rare property, you will enjoy a workshop for your creative projects or DIY, as well as an independent open garage. The icing on the cake: you will have exclusive use of a magnificent ancient stone cave, a storage space that is as practical as it is unique. An extraordinary house that combines historic character, brightness, and unique outdoor spaces right at the gates of Paris. A viewing is essential for this absolute "coup de cœur" (love at first sight)!
…By Coldwell Banker Alcapa Invest


In the heart of the protected Parc de Maisons-Laffitte, BARNES International presents this exclusive architect-designed house by Claude Calmette, built in 1971 and set on a wooded plot of 1,133 m², set back from the street and shielded from view. Its architecture favours privacy and a strong connection with the garden. The volumes, the multi-level rooflines and the large picture windows come together in a distinctive whole that has remained true to the spirit of its original design. With a living area of 148.39 m² and a ground-floor footprint of 185 m², the house is arranged over two levels. On the ground floor, the entrance leads to a fitted kitchen, a dining room opening onto the terrace through large picture windows, and a cathedral-ceilinged living room with fireplace, overlooked by a mezzanine fitted out as a television area. A winter garden completes the living spaces. A spacious gallery-lounge leads to the sleeping quarters, comprising a master bedroom with storage and en-suite bathroom, a second bedroom with shower room, and two separate toilets. Upstairs, a landing that could serve as a games room, office or studio leads to two further bedrooms and a shower room. The house thus offers smooth circulation and fine perspectives between these three living areas. A partial basement houses a garage of approximately 34 m². The wooded garden, screened from view, extends the living spaces and is central to the character of this architect-designed house. A truly singular property, sure to appeal to lovers of modernist architecture and houses that have retained their original charm. Amid tree-lined avenues, green spaces and equestrian tradition, the Parc de Maisons-Laffitte offers a peaceful and highly sought-after setting. The house benefits from its proximity to the tennis courts, the Ermitage International School, and the entrance to the Forêt de Saint-Germain-en-Laye. The town centre, with its shops and market, as well as Maisons-Laffitte station, are within easy walking or cycling distance. The RER A reaches La Défense in 13 minutes and Paris in 15 minutes, while Line L serves Paris Saint-Lazare in around 25 minutes. Selling price: €1,360,000 (asking price, agency fees included) Buyer's agency fee: €52,000 (incl. VAT) Net seller price: €1,308,000 BARNES Contact Agnès Meyer +33 6 64 36 18 35 [email protected] 1,308,000 € Agency fees not included - Agency commission: 3.98%VAT included Agency fees payable by buyer - Montant estimé des dépenses annuelles d'énergie pour un usage standard, établi à partir des prix de l'énergie de l'année 2026 : 5250€ ~ 7120€ - Agnès MEYER - Agent commercial - EI - RSAC 900 729 013
…By Barnes Saint-germain-en-laye


Au coeur du Parc de MAISONS LAFFITTE - Un charme fou pour cette jolie Dame de 1930 entièrement rénovée . Vous serez séduits par la conservation des matériaux anciens ; marquise , parquet , carrelage , , moulures, portes, ferronnerie , cheminée en marbre , radiateurs en fonte. Au rez de chaussée : entrée , belle hauteur sous plafond de 2.80 m, salon , salle à manger , cuisine équipée , dégagement desservant un water closet avec lave mains , une chambre de 12 m² avec placard de rangement, une salle d'eau avec fenêtre de toit + water closet . Accès à l'étage par un bel esclaier en chêne ; palier , hauteur sous plafond 2,80 m , une chambre de 20 m²
…By L'essentiel De L'immobilier


Located in Maisons-Laffitte, this property enjoys a peaceful and green environment, close to schools and shops, 15 minutes walk from the RER A station and the Transilien line L, and only 7 minutes by bus. Maisons-Laffitte will charm you with its family living environment and its proximity to nature, while being just a few kilometers from Paris.This spacious house built in 1969 offers a ground area of 180 m², 115 m² of living space and benefits from a total basement including a laundry room, a garage, a large converted room, and a studio. With its 7 rooms, 4 bedrooms, 2 bathrooms, 2 toilets, and a studio, it provides comfortable space for the whole family. The 497 m² garden and parking spaces complete this property, offering a pleasant outdoor area in the heart of Maisons-Laffitte. Its layout over several levels allows for a certain intimacy, making this house an ideal place for harmonious family living.Information on the risks to which this property is exposed can be found on the Géorisques website: www.georisques.gouv.fr Price: €995,000 Fee charged to the seller.Contact your SAFTI advisor: Valérie LIÈGE, Tel: 06 66 79 43 22, Email: [email protected] - EI - Commercial agent registered with the RSAC of VERSAILLES under number 894895879This description has been automatically translated from French.
…By Safti


EXCLUSIVITY - Located in the heart of the prestigious Parc de Maisons-Laffitte, just three minutes on foot from L'Ermitage International School (nursery and primary), this elegant 1920s charming house combines the character of the old with contemporary comfort. Completely renovated with high-end materials, this exceptional property develops approximately 140 m² on the ground and immediately charms with its generous volumes, omnipresent brightness, and perfect fluidity of its spaces. From the entrance, embellished with custom closets, the house reveals a superb living room bathed in light of 53 m², opened by a French door onto a pleasant terrace and a walled landscaped garden, a true green oasis conducive to relaxation and moments of hosting. The fully equipped kitchen, designed with elegance and functionality, is accompanied by a discreet and practical laundry room. The ground floor also hosts two beautiful bedrooms, each with its own shower room, providing ideal comfort for the family or guests. Upstairs, a landing serves three beautiful bedrooms as well as a spacious refined bathroom with a bathtub and shower. The property also benefits from two private parking spaces. Every detail has been carefully considered to ensure absolute comfort: reversible air conditioning, aluminum carpentry, double glazing, electric roller shutters... A turnkey house where elegance, serenity, and quality of life unite perfectly. A rare and sought-after address, nestled in the privileged environment of Parc de Maisons-Laffitte, offering a green and residential living environment particularly appreciated by families, in immediate proximity to the renowned schools in the area. In some photos, the visible furniture is generated by artificial intelligence to help better project into the layout and potential of the house.This description has been automatically translated from French.
…By L'essentiel De L'immobilier


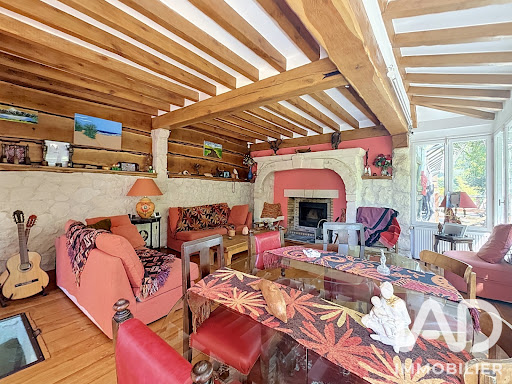
iad France - Alexandre Mahia offers you: EXCLUSIVITY - PARK OF MAISONS-LAFFITTE - HOUSE - ABOUT 212M² - NEAR ERMITAGE - DPE C Well located in Maisons-Laffitte, this character house in very good condition spreads over approximately 212 m² of living space on 2 levels, offering a spacious and well-maintained living environment on a plot of 1,062 m². From the entrance, the tone is set: the house is organized around a bright living room of 31 m², luminous and equipped with a fireplace that gives it a friendly atmosphere and its beautiful wine cellar. The open kitchen of 24m², fully equipped and well-sized, naturally extends this living space, giving access to a large terrace and its garden WITHOUT OVERLOOKING AND HIDDEN FROM THE ROAD. And a landing leading to a shower room with toilet, a laundry room, and a bedroom of 11m². Upstairs, a large office space, leading to a hallway, a bedroom, a bathroom with shower and toilet, a large bedroom of 17m² with its dressing room, and a shower room with toilet and a closet. The house also features a 32.4 m² duplex, a versatile asset that can accommodate a master suite, an independent space, or a games room. A large gym of 42m² over two levels and an office space of 10m² that can serve as a bedroom. 3 horse boxes, a paddock, and a manure pit complete this property. This house offers many spaces for remote work or personal and professional activities. An unfinished attic space. In terms of equipment, the house is equipped with an efficient heating system combining heat pump, solar energy, and radiators, and a socket for an electric car, ensuring comfort and energy savings on a daily basis. Agency fees are the responsibility of the seller. A valid ID will be requested during the visit, in accordance with Article L.561-5 of the Monetary and Financial Code. Information on the risks to which this property is exposed, including the legal obligation for vegetation clearance, is available on the Géorisques website: http://www.georisques.gouv.fr. This real estate advertisement has been written under the editorial responsibility of Mr. Alexandre Mahia, independent real estate agent (without holding funds), commercial agent of SAS I@D France registered with the VERSAILLES RSAC under number 820574697, holder of the real estate solicitation card on behalf of I@D France SAS.This description has been automatically translated from French.
…By Iad France


Maisons-Laffitte Park, a privileged location in close proximity to the international school of l'Ermitage and the city center, opposite a wooded reserve. Magnificent old house of Mansard type, fully renovated with authentic and high-end materials. Built on a beautiful landscaped plot of 1200 m². It offers a surface area of approximately 160 m² and consists of a spacious, bright reception area opening directly onto terraces and the garden, a wonderful furnished and equipped 'baden baden' kitchen, and a large office. The upstairs opens onto a wide landing/library serving three beautiful bedrooms, including a large master suite, 2 sumptuous bathrooms with designer touches, and dressing rooms. A basement of approximately 20 m² houses a true wine cellar. Additionally: a spacious garden shed. Possibilities for extensions and a beautiful pool with an approved and cleared building permit. A haven of peace and refinement just a stone's throw from the center, schools, and all amenities.This description has been automatically translated from French.
…By L'essentiel De L'immobilier


MAISONS-LAFFITTE - Saint-Nicolas sectorThis fully renovated family house offers you a beautiful entrance leading to a very bright living room and dining room facing South-East - Fully equipped independent kitchen - 4 bedrooms - Bathroom - Shower room. An independent studio with a bedroom - kitchen and a shower room completes this property ideal for hosting family - Parking AP 01 39 62 04 04This description has been automatically translated from French.
…By Agence Principale - Maisons Laffitte


Just a 10 to 11-minute walk from the RER A / Transilien station and the town centre of Maisons-Laffitte, Barnes International is pleased to present this bright family home offering approximately 175 sq.m (1,884 sq ft) of living space (182 sq.m / 1,959 sq ft of floor area) on a 345 sq.m plot. Extended over the years through several successive additions, the property has benefited from extensive renovation works, including a new roof and insulation in 2021, exterior refurbishment, updated electrical and plumbing systems, and double-glazed windows throughout, providing a comfortable and functional living environment. Filled with natural light thanks to its numerous windows and dual-aspect layout, the house is arranged over three levels and offers a variety of living spaces. The ground floor comprises a main entrance, a living room with kitchen area, a utility room with WC, three bedrooms including one with its own shower room and WC, as well as a family bathroom. On the first floor, a landing currently used as a study area leads to a bright living room with a working fireplace, a second fully fitted kitchen, and a bedroom with its own shower room and WC. The second floor is entirely dedicated to a bedroom suite with a private bathroom featuring a bathtub, shower and WC. This unique layout offers a wide range of possibilities: a large family home, independent accommodation for teenagers or guests, a home office or professional practice, remote working space, or an additional rental or hospitality project. The 345 sq.m plot is organised around two distinct outdoor areas. To the front, a spacious courtyard enhanced by landscaped flower beds provides parking for several vehicles behind an electric gate. To the rear, an attractive wooden terrace extended by a private garden offers an ideal setting for outdoor dining and relaxation. Two cellars complete this property. Rare on the market, this property stands out for its charm, abundant natural light, distinctive character and remarkable flexibility, making it suitable for a variety of lifestyle projects. Sale price: €1,390,000 agency fees included Net seller price: €1,337,000 Barnes fees: €53,000 incl. VAT (3.97% of the net seller price), payable by the purchaser. Barnes contact: Agnès MEYER +33 6 64 36 18 35 [email protected] 1,337,000 € Agency fees not included - Agency commission: 3.96%VAT included Agency fees payable by buyer - Montant estimé des dépenses annuelles d'énergie pour un usage standard, établi à partir des prix de l'énergie de l'année 2021, 2022, 2023 : 1830€ ~ 2520€ - Les informations sur les risques auxquels ce bien est exposé sont disponibles sur le site Géorisques : www.georisques.gouv.fr - Agnès MEYER - Agent commercial - EI - RSAC 900 729 013
…By Barnes Saint-germain-en-laye


The prestigious Maisons-Laffitte address presents, in the highly sought-after listed park of Maisons-Laffitte, secluded and in a particularly verdant and peaceful setting, a 10-minute walk from the L'ERMITAGE International School, a family and reception house offering 200 sq m of living space and nearly 323 sq m of floor area.From the outside, the meticulously maintained property captivates with its architecture, spaciousness, and exceptional wooded surroundings. The house opens onto a lush garden and benefits from a beautiful terrace, a true extension of the reception areas. Generous proportions and a house designed for family life and for entertaining friends in a convivial atmosphere.The ground floor offers very attractive reception areas with a living room of nearly 49 sqm, complemented by a sitting room of almost 20 sqm (with the possibility of creating a second bedroom, such as a master suite, on the ground floor), as well as an 18.51 sqm kitchen opening onto a lovely terrace. There is also a 13.69 sqm bedroom and a beautiful shower room finished in travertine stone. The centerpiece of this level is a magnificent, custom-designed, architecturally inspired veranda, offering a remarkable sense of space and light. Its exposed wooden beams, generous glazed surfaces, and elegant gable roof give it the character of a true open-plan living space that flows seamlessly into the garden.Upstairs, the sleeping area comprises two bedrooms, one of which is 24.16 sqm, a dressing room, a bathroom, and a toilet. A third bedroom could be created upstairs by simply dividing the larger bedroom in two.A fully finished 100 sq m basement with independent access is a real asset, offering numerous additional spaces: kitchen, living room, bedroom, bathroom, laundry room, and dressing room, plus a garage of approximately 40 sq m. Ideal for setting up a professional office, a freelance practice, a healthcare or artistic activity, or for rental purposes.Here, the environment plays a vital role: tranquility, trees, light, and the feeling of being nestled in nature, all while enjoying the prime location of the Parc de Maisons-Laffitte. This property offers generous living spaces, a true indoor-outdoor lifestyle, and potential for expansion, making it ideal for a family seeking a privileged and welcoming living environment perfect for entertaining friends. Viewings are highly recommended.This description has been automatically translated from French.
…By L'adresse De Prestige


BARNES INTERNATIONAL presents this 1930s family house, fully renovated with high-quality materials. With 143 sqm (143 m²) of living space arranged over three levels, the property offers generous proportions and a well-balanced layout. The ground floor comprises an entrance with a dressing room and a light-filled reception room facing south-east. The separate kitchen is fully fitted. On the first floor, the landing leads to a bathroom and two bedrooms, each with its own dressing room. The semi-basement level includes a study with direct garden access, a further bedroom and a shower room. Warm and self-contained, the studio adds real value to the property. It comprises a kitchenette, a shower room and a private entrance. The 221 sqm (221 m²) garden, entirely paved with Italian-style stone-effect tiling, lends the exterior a refined and elegant character, designed for minimal upkeep. An electric gate, intercom, double glazing and a new boiler complete the property's amenities, combining comfort and modern living. Just a 10-minute walk away, the town centre of Maisons-Laffitte has a village atmosphere, with its shops, well-known market and château designed by François Mansart. Home to a renowned equestrian tradition, Maisons-Laffitte boasts, with its Parc, a genuine green haven lined with tree-planted avenues that define a sought-after residential setting. The nearby Saint-Germain forest completes this natural, unspoilt environment. Families will appreciate the proximity of nurseries, schools and the Ermitage International School, all within easy daily reach. The station connects to Paris and La Défense via the RER A line, as well as to Saint-Lazare via Line L. Energy rating (DPE): C (134 kWh/sqm/year). GES: C (25 kgCO₂/sqm/year). Asking price: €998,000 (agency fees included) Buyer's agency fees: 5% incl. VAT, i.e. €47,523.81 Net seller price: €950,476.19 BARNES Contact: Marie VITALI (+33) 6 78 83 98 95 [email protected] 950,476.19 € Agency fees not included - Agency commission: 5%VAT included Agency fees payable by buyer - Montant estimé des dépenses annuelles d'énergie pour un usage standard, établi à partir des prix de l'énergie de l'année 2026 : 1520€ ~ 2070€ - Les informations sur les risques auxquels ce bien est exposé sont disponibles sur le site Géorisques : www.georisques.gouv.fr - Marie VITALI - Agent commercial - EI - RSAC Versailles 105787865
…By Barnes Saint-germain-en-laye

Maisons-Laffitte Petit Parc, in a calm and residential environment. Stunning new contemporary villa (RE 2020 standard). Built on a beautiful landscaped plot of 1130 m² with a heated pool. It offers approximately 160 m² of living space and consists of a large bright living room of about 60 m², opening directly onto terraces and garden, a new fitted kitchen, and a large master suite. Upstairs: 4 beautiful bedrooms. Storage space of over 100 m². An exceptional living environment just steps from the center and schools. (3.19% fees inclusive charged to the buyer.)This description has been automatically translated from French.
…By L'essentiel De L'immobilier


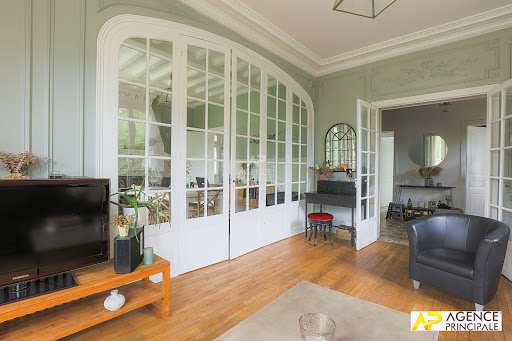


MAISONS-LAFFITTE - Less than 12 minutes' walk from the station - Superb character house Entrance - Living room and dining room - Kitchen and back kitchen with access to the garden - 5 bedrooms and 3 bathrooms including one bedroom and its bathroom on the ground floor - Total basement (laundry room, wine cellar, boiler room) and attic The whole is built on a plot of about 580m². Exclusivity Agence Principale - AP: 01.39.62.04.04This description has been automatically translated from French.
…By Agence Principale - Maisons Laffitte


MAISONS-LAFFITTE - Charming town house comprising: An entrance - Living room and dining room with fireplace - Kitchen - 5 Bedrooms - Shower room - Lavatory with sink - Attic - Cellar - Workshop - Wine cellar - Very beautiful patio - Full of charm - All the character of the old - Main Agency - AP: 01 39 62 04 04 (5.00% fees including tax to be paid by the buyer.)This description has been automatically translated from French.
…By Agence Principale - Maisons Laffitte


MAISONS-LAFFITTE - 10 minutes from the city center on foot and quiet at the end of a cul-de-sac, this house renovated in 2022 offers a functional layout for a family - Triple reception opening onto the garden - Family kitchen - 4 bedrooms including a master suite with shower room - bathroom - laundry room - Total basement with garage - Energy performance certificate D AP 01.39.62.04This description has been automatically translated from French.
…By Agence Principale - Maisons Laffitte


MAISONS-LAFFITTE - Very desirable area less than a quarter of an hour's walk from the train station and schools - House built on a beautiful garden in a quiet cul-de-sac and offering a spacious living room - dining room with open kitchen - 3 bedrooms including a master suite on the ground floor - office - 2 bathrooms - very large basement of over 40 m² - Possibility of parking several cars AP 01.39.62.04.04 (5.00% inclusive fees charged to the buyer.)This description has been automatically translated from French.
…By Agence Principale - Maisons Laffitte


Park of Maisons LaffitteExceptional 19th Century Master Residence!In the prestigious and sought-after setting of the Park of Maisons-Laffitte, near Place Marine, discover this sumptuous 19th-century property completely renovated with very high-end amenities.Set on a landscaped plot of 1,650 m², the house reveals itself in a fairy-tale decor: fountain, pond, kiosk, artistic sculptures, several terraces including a solarium, all sheltered from view in a serene and refined atmosphere.With a generous living area, the residence offers:- A vast living room bathed in light, opening onto the terraces and garden- A high-end kitchen and its back kitchen- A master suite of 55 m², with office, dressing room, and bathroom- Two other suites of 35 m² and 46 m²- Two additional beautiful bedrooms- A cozy television room- An exceptional gym with swimming spa opening onto a terrace adorned with a water cascadeIn addition to this:- An independent studio, ideal for a caretaker or guests- A laundry room, garden sheds, and numerous storage spacesThis unique property subtly combines the charm of the old, historical architectural details, and modern comfort, in a rare and exclusive setting.Contact: Virginie Nicolas - 06 03 90 08 52 L'Essentiel de l'Immobilier PrestigeThis description has been automatically translated from French.
…By L'essentiel De L'immobilier


MAISONS-LAFFITTE - Quartier st Nicolas - Au calme dans une allée - Maison ancienne en bon état offrant séjour double avec cuisine - 4 chambres - 2 salles de bain - beau jardin - garage - place de parking (5.01 % fees incl. VAT at the buyer's expense.)
…By Agence Principale - Maisons Laffitte


MAISONS-LAFFITTE - LE PARC - Family house with garden BARNES INTERNATIONAL invites you to discover this charming family house of 117 sqm, ideally located in the heart of Le Parc. Set in a quiet, green environment, it sits on a 443 sqm plot. The ground floor centres on a generous living room with open-plan kitchen, south-facing. Filled with light, this living space opens fully onto the outdoors, blurring the line between the lounge and the garden for year-round indoor-outdoor living. A wood-burning stove adds a warm, cosy atmosphere. This level also includes a spacious master bedroom with its own en-suite bathroom. Upstairs, two bedrooms each benefit from their own shower room. The particularly spacious basement houses a laundry room, providing additional functional space. The garden features two terraces on either side of the house, creating pleasant, private spaces to unwind. The property also offers private parking for two to three vehicles. Designed for everyday comfort, the house is fitted with an electric gate, double glazing and fibre-optic internet. Surrounded by nature, tree-lined avenues and an equestrian tradition, Le Parc offers a peaceful and sought-after living environment. Families will appreciate the proximity to nurseries, public schools, and l'Ermitage International School. Maisons-Laffitte charms with its heritage, shops and market, while offering direct access to the Saint-Germain forest. The train station, quickly reached by bus or bike, provides access to Paris's key hubs: La Défense in 13 minutes, central Paris in 15 minutes via the RER A line, and Saint-Lazare in 27 minutes via line L. Energy rating (DPE): C. Greenhouse gas emissions (GES): B. Carrez surface area: 117.35 sqm. Property held under co-ownership (2 lots). Annual co-ownership charges: €0. No ongoing legal proceedings. Property tax (taxe foncière): €1,792. Asking price: €799,000 (agency fees included) Buyer's agency fees: 4% inc. tax, i.e. €30,730.77 Net seller price: €768,269.23 Contact BARNES: Marie VITALI (+33) 6 78 83 98 95 [email protected] 768,269.23 € Agency fees not included - Agency commission: 4%VAT included Agency fees payable by buyer - Montant estimé des dépenses annuelles d'énergie pour un usage standard, établi à partir des prix de l'énergie de l'année 2026 : 1690€ ~ 2290€ - Les informations sur les risques auxquels ce bien est exposé sont disponibles sur le site Géorisques : www.georisques.gouv.fr - Marie VITALI - Agent commercial - EI - RSAC Versailles 105787865
…By Barnes Saint-germain-en-laye


RG LEMIALE AGENCY: EXCLUSIVE in the Park, exceptional location 5 minutes from the RER, stunning character property, fully renovated with taste, all the charm of the original (1852) updated with heat pump and geothermal heating, beautiful semi-professional open kitchen (for piano enthusiasts E.Caumartin), hardwood floors, fireplaces, vintage tiles, double glazing, electric shutters, lovely living spaces with direct access to the garden with complete privacy, three living rooms including one with wood paneling, office, dining room, large cloakroom, WC with washbasin. Upstairs: a master suite with walk-in closet, shower room opening onto a terrace, a bedroom also with terrace, a bathroom with toilet. 2nd floor: three bedrooms, a shower room with toilet, a bathroom with shower and WC. Fully tiled full basement including laundry room with dryer, an old kitchen, a bedroom (around 20m²) with external access, a gravelled wine cellar, a garage for two cars, game room. Gas heating with heat pump and very economical air system ventilation and filtration, with a well also used for automatic watering. Beautiful wooded plot with complete privacy. Two entrance gates.
…By Agence Rg Lemiale


The notary office SELAS 137 Notaires, SCP offers you: Villa for sale in interactive real estate - - - - - - - - - - - - - - - - - - - - - - Property address: 18 Avenue Augereau, 78600 MAISONS LAFFITTE - - - - - - - - - - - - - - - - - - - - - - In the heart of the Maisons-Laffitte park, a Napoleon III style property of approximately 240 m², nestled on a landscaped plot of 2,000 m², enclosed by walls. The house comprises four levels and five bedrooms. On the ground floor, an entrance leads to a triple living/dining room of nearly 60 m², bathed in light, just like the upper floors, while a second entrance allows discreet access to the kitchen, the upper floors, and the basement. The first floor hosts a master suite of 35 m² consisting of a dressing room, a crossing bedroom with a fireplace, and a bathroom, as well as two guest bedrooms, also en suite. The second floor includes two bedrooms and a bathroom. The complete basement offers a laundry room, a wine cellar, a storage room, a boiler room, and a garage that can accommodate four cars, with dual exits. The roof was redone in 2020; the rest of the house needs renovation. Possibility of division into two lots with separate entrances. This property, quiet and sheltered from view, benefits from immediate proximity to the Maisons-Laffitte Tennis Club, is close to the Ermitage International School Paris while being 20 minutes from Paris by RER. - - - - - - - - - - - - - - - - - - - - - - Contact: +33 1 88 40 04 06 - - - - - - - - - - - - - - - - - - - - - - Sale conditions: The property is presented in interactive real estate at the increase: - First offer possible: starting from 1,100,000 euros (negotiation fees included) - Subsequent offers: multiples of 20,000 euros. - Reception of offers from 08/10/2026 at 16:00 to 09/10/2026 at 16:00 on the Immo-interactif® website. - - - - - - - - - - - - - - - - - - - - - - Announcement from the SELAS 137 Notaires office - Notaries in the 7th arrondissement of Paris - SIRET number: 38320833700048 - - - - - - - - - - - - - - - - - - - - - - Immo-interactif®: the auction system for property without constraints, transparent and secure, offered by your notary.This description has been automatically translated from French.
…By Immo-interactif


In the heart of the hypercenter of Maisons-Laffitte, discover this elegant master house steeped in history, formerly the public baths of Maisons-Laffitte.This exceptional property has retained all the charm and character of its time: beautiful high ceilings, old parquet floors, generous volumes, and remarkable architectural elements.Upon entry, you will be captivated by a magnificent triple living room of 50m², a true centerpiece of the house, offering great volumes and exceptional brightness.The ground floor also hosts an independent kitchen, complemented by a back kitchen, providing a functional space perfectly suited for daily life as well as receptions.Upstairs, the sleeping area consists of three bedrooms, including a master suite with its own shower room, a bathroom, a dressing room, and separate toilets.A full basement completes the house and offers many possibilities for exploitation or development, notably the creation of an independent space, depending on the projects of the future owners.A multifaceted propertyThe property has a rare feature: at the back of the house is an independent commercial premises, currently rented to an art school.This premises generates significant annual income, thus bringing to this characterful home a particularly interesting heritage and financial dimension.A singular master house, imbued with history, that will appeal to lovers of places with a true identity and to buyers looking for a heritage that is as elegant as it is sustainable.A rare property on the market, to be discovered without delay.Séverine Trijoulet EI commercial agent registered at the RSAC of Versailles 977 677 533This description has been automatically translated from French.
…By Trianon Immobilier


Nestled in the heart of Maisons-Laffitte Park, this architect-designed house, built in 1987, offers 308 sq m of living space (370 sq m of floor space) on a 1,544 sq m wooded plot. This unique property impresses with its generous proportions, functional layout, and comprehensive amenities, including an outdoor swimming pool, sunny terraces, balconies, a landscaped garden, and a separate studio. Upon entering, the contemporary architecture is immediately apparent in the light-filled, cathedral-ceilinged living room, complete with a wood-burning stove that creates a warm and inviting atmosphere. The ground floor features a spacious kitchen centered around a magnificent island, forming a true living area. This kitchen provides direct access to the terraces and flows into a vast living room with high ceilings and a welcoming lounge. The upper floor offers three bedrooms, two with balconies, an office, a bathroom, a shower room, and a separate toilet. The fully finished basement extends the living spaces with an additional bedroom, a TV lounge, a fitness room, a shower room, a wine cellar, a laundry room, and several utility rooms, offering exceptional comfort. A garage completes the property, topped by a 23 sq m studio apartment with independent access. The outdoor spaces are arranged around a lush garden, a heated swimming pool (with integrated counter-current system), and terraces perfect for relaxation. The immediate surroundings combine residential tranquility with a high quality of life, close to the Montebello and Colbert schools, sports facilities, equestrian centers, and a 23-minute walk from the town center and its RER A and SNCF train station, also accessible by bus (16 minutes). This meticulously maintained architect-designed house, equipped with a water-to-water heat pump, fully air-conditioned, and secured by an automated gate and garage door, is distinguished by its generous living spaces and privileged setting. Energy Performance Certificate (EPC): Energy Class C / Climate Class A. Estimated average annual energy costs for standard use, based on average energy prices indexed to 2021, 2022, and 2023: between EUR2,790 and EUR3,840 (including subscription). Contact: Oliver 33 6 34 44 46 09. RSAC No. 949 267 140 - Versailles
…By Espaces Atypiques Yvelines


Maisons Laffitte - Near Château - Both quiet and close to all shops and the town center. This family house of 230 m² built on a plot of 451 m² offers beautiful volumes and includes: a 45 m² living room opening onto the garden, a large office/bedroom, a kitchen, 5 bedrooms, and 3 bathrooms/showers. An independent apartment of 40 m² fully equipped. Two large cellars of 25 and 46 m². A courtyard and a garden with a shelter. A garage and ancillary/storage rooms. Recent façade renovation. Highly sought-after location! Agency fees are to be paid by the buyer, amounting to 4.01% VAT included of the price excluding fees. Housing with excessive energy consumption: class F. Information on the risks to which this property is exposed is available on the Géorisques website: www.georisques.gouv.fr. CAPIFRANCE Real Estate Network - Your commercial agent (RSAC N°833 305 204 - Registered office of VERSAILLES) Stéphane GARDINIER Individual Entrepreneur 06 01 78 30 73 - Ref.944088This description has been automatically translated from French.
…By Capifrance - Stéphane Gardinier
'%20stroke='%23DDAA3A'%20stroke-width='1.909'%20stroke-linecap='square'%20stroke-linejoin='bevel'/%3e%3c/svg%3e)
Receive by email any new listing that may match your search criteria
Your criteria :
By validating this form, you accept the general conditions of use of Le Figaro Properties.
These agencies offer a selection of luxury properties vente at Maisons-Laffitte. Feel free to contact them for personalized assistance.
For your search for an exceptional property, select from our luxury houses with panoramic views in Maisons-Laffitte, starting at $770,026. Offering exceptional panoramas, these 2 residences overlook the city and its surroundings. As the seasons pass, the spectacle is renewed without ever becoming tiresome. Depending on the area you are looking for, such as Chateau, the living areas may vary and start at a minimum of 126 m². The largest properties rise to 300 m².
As part of your search for a luxury property, discover our catalog of 21 luxury houses with a terrace in Maisons-Laffitte, offered from $898,177. Outdoor meals or summer receptions, the terrace extends the house outdoors. Property listings are found in particular in Chateau, Napoleon and Saint Nicolas. The houses listed in our listings offer attractive living areas measuring between 108 m² and 937 m².
As part of your search for properties of excellence, browse our privileged selection of 3 luxury houses with a pool in Maisons-Laffitte available from $3,145,305. Whether the architecture of these houses incorporates a covered indoor aquatic space or a vast outdoor pool, each property flourishes amid remarkably landscaped grounds measuring between 1,544 m² and 2,251 m².


