Get early access to listings that match your criteria
Never miss an opportunity again. Our personalized alerts notify you instantly.

 English$ USD · m²


The advertiser did not provide an english description for this listing.
…By Agence Principale - Maisons Laffitte


Le Mesnil le Roi, shops and schools within walking distance. Bus to the Maisons Laffitte RER in 2 minutes or RER in less than 20 minutes on foot. Charming 6-room house benefiting from a very nice open view of Paris. The property allows for parking several vehicles outdoors and sheltered in a garage. The garden is pleasantly landscaped, well exposed, and has two terraces. The house is set back from the street. On the ground floor: a living room, a dining room, and a kitchen that can be combined into a large living space, a WC, and a back kitchen that can be used as a laundry room. At the back of the house to the southwest, a nice terrace for summer meals and to watch the children play outside from the kitchen. On the first floor: two bedrooms each with its own shower room, WC. In the attic: two rooms converted into bedrooms or offices with plenty of storage. Spacious basement. The house is well maintained. Some work is expected to bring it the modernity it needs. Fees included of 3.32% VAT at the expense of the buyer. Price excluding fees 482,000 euros. Property with excessive energy consumption: Energy class G, Climate class G Estimated amount of annual energy expenses for standard use: between 4820.00 euros and 6570.00 euros in the years 2021, 2022, and 2023 (subscriptions included). Information on the risks to which this property is exposed is available on the Géorisques website: georisques.gouv.fr.This description has been automatically translated from French.
…By Maisomary


LE MESNIL LE ROI - Family house composed of: Entrance - Double living room crossing - Independent fitted kitchen - 3 bedrooms including two on the ground floor - Large office with the possibility of converting into 2 additional bedrooms - Shower room - Bathroom - Fully finished basement with vaulted wine cellar - playroom and double garage - All built on a plot of 945m². Exclusive Agency Principale - AP 01.39.62.04.04 (5.00% fees inclusive charged to the buyer.)This description has been automatically translated from French.
…By Agence Principale - Maisons Laffitte

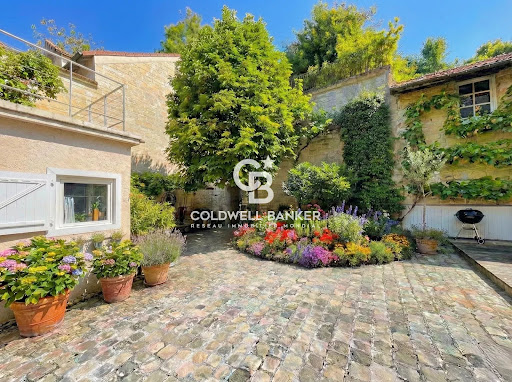


Lovers of historic charm and unique properties, let yourself be seduced by this magnificent stone house—a true haven of peace bathed in light, offering complete privacy with zero overlook, in Mesnil-Le-Roi,ideally located between Maisons-Laffitte and Saint-Germain-En-Laye, close to local shops and schools. From the moment you enter, you will be captivated by the warm atmosphere that radiates from this property. The ground floor opens onto a lovely flowered courtyard, promising relaxing moments in total intimacy. It features a welcoming lounge as well as a spacious living room with an open-plan kitchen, perfect for entertaining. The historic character is enhanced by a traditional fireplace and a wood-burning stove, ensuring a cozy ambiance on winter evenings. On the first floor, the sleeping area consists of two beautiful, comfortable bedrooms, a functional dressing room, and a large full bathroom equipped with both a bathtub for relaxation and a shower, plus a toilet. The top floor holds the home's crowning jewel: a spectacular master suite converted within the attic space. Boasting impressive high ceilings, this space offers incredible volume with a mezzanine sleeping area, a private dressing room, and an ensuite shower room with a toilet. From here, the magic happens with a breathtaking panoramic view of the La Défense skyline and all of Paris. To complete this rare property, you will enjoy a workshop for your creative projects or DIY, as well as an independent open garage. The icing on the cake: you will have exclusive use of a magnificent ancient stone cave, a storage space that is as practical as it is unique. An extraordinary house that combines historic character, brightness, and unique outdoor spaces right at the gates of Paris. A viewing is essential for this absolute "coup de cœur" (love at first sight)!
…By Coldwell Banker Alcapa Invest


This architect-designed, reinforced concrete house, built in 2000, offers 379 sq m of floor space (238 sq m of living space) in a secluded setting. Nestled below a 1273 sq m landscaped terrace, this contemporary home is distinguished by its bold lines and expansive views of the surrounding nature. Between continuous balconies and a verdant, private garden, the property offers an exceptional living environment, complemented by potential for conversion in the attic and a full basement. The entrance reveals spectacular volumes where concrete interacts with the warmth of hardwood floors and solid wood doors. The ground floor, bathed in light thanks to its 2.78 m ceiling height, is centered around a spacious living room with an open fireplace and a flowing dining room. Upstairs, the landing leads to four bedrooms, two of which have balconies with unobstructed views, as well as a dressing room and two bathrooms. A full basement with a triple garage, workshop, and games room adds a rare functional dimension to this prestigious property. The exterior is an invitation to contemplation: the terraced garden offers a unique panorama of the Seine Valley, with potential privileged access to the grounds of the Château de Saint-Germain-en-Laye. Fully automated and meticulously maintained, this residence combines energy efficiency and modern comfort just a ten-minute walk from schools and shops. Its strategic location, steps from buses to the Saint-Germain-en-Laye RER station, makes it a gem of atypical real estate, ideal for design enthusiasts seeking a unique retreat on the outskirts of Paris. A visit is essential to fully appreciate the charm of this property. Energy Performance Certificate (EPC): Energy Class D / Climate Class D. Estimated average annual energy costs for standard use, based on average energy prices indexed to 2021, 2022, and 2023: between EUR3,200 and EUR4,370 (including subscription). Contact: Oliver 33 6 34 44 46 09. RSAC No. 949 267 140 - Versailles
…By Espaces Atypiques Yvelines


LE MESNIL-LE-ROI - 17 min walk to RER A Maisons-Laffitte - FULLY RENOVATED FAMILY HOUSE - 5 BEDROOMS - OUTBUILDING Set in a sought-after residential area of Le Mesnil-le-Roi, immediately adjoining Maisons-Laffitte, this family house of around 174 sqm, fully renovated in 2019, is distinguished by its charm and the quality of its fittings. Built in the 1920s on a 486 m² plot and set back from the street, it enjoys a quiet garden. The ground floor offers a through-facing living space, open and bright, of nearly 58 m², combining living room, dining room and fitted kitchen. A picture window provides direct access to the garden and extends the reception area outdoors. On the first floor, the landing leads to three bedrooms, one with a dressing room, together with a separate shower room and a separate bathroom. The second floor opens onto a large, light-filled bedroom under the eaves, with ample built-in storage. The lower level houses a family room, ideal as a games room or television lounge, a cellar and a laundry room. An outbuilding completes the property, comprising a bedroom and a shower room (with the option to create an office or self-contained professional use). Renovated with care, this house offers a sought-after family setting, close to shops, schools and the RER A. Accustomed to assisting families in particular whose children attend l'Ermitage, we guide you through your move and share our best local addresses to help you settle in quickly. Le Mesnil-le-Roi retains the atmosphere of a preserved village, between the Seine and the Saint-Germain-en-Laye state forest. The riverside paths, forest trails and immediate proximity of Maisons-Laffitte, its 17th-century château and its residential setting make it a location prized by families, around twenty kilometres from Paris. Property held under co-ownership. Carrez surface: 138.78 m². Co-ownership of 9 lots. No ongoing proceedings. Property tax: €1,530. Energy rating (DPE): D (233 kWh/m²/yr). GES: D (37 kg CO₂/m²/yr). Sale price: €998,000 incl. agency fees. Agency fees of 3,5% payable by the buyer, i.e. €33,748.79. Net seller price: €964,251.21. Barnes contact: Marie VITALI, (+33) 6 78 83 98 95, [email protected] 964,251.21 € Agency fees not included - Agency commission: 3.5%VAT included Agency fees payable by buyer - Montant estimé des dépenses annuelles d'énergie pour un usage standard, établi à partir des prix de l'énergie de l'année 2021 : 3200€ ~ 4340€ - Les informations sur les risques auxquels ce bien est exposé sont disponibles sur le site Géorisques : www.georisques.gouv.fr - Marie VITALI - Agent commercial - EI - RSAC Versailles 105787865
…By Barnes Saint-germain-en-laye


LE MESNIL LE ROI - Family house near the forest - Double living room - Independent kitchen - 3 bedrooms including a parental suite with shower room - Bathroom - Garden - Double garageThis description has been automatically translated from French.
…By Agence Principale - Maisons Laffitte


LE MESNIL LE ROI - Family home consisting of an entrance - Bright double living room opening onto a beautiful terrace - Independent kitchen - Pantry - 5 bedrooms (possibility of 6) - Office - Dressing room - Bathroom - Shower room - Workshop - Cellar - Double garage - Built on 890 m2 of land.This description has been automatically translated from French.
…By Agence Principale - Maisons Laffitte


Barnes International presents this charming period home of approximately 241 sqm (2,594 sq ft), ideally located in the heart of the village of Le Mesnil-le-Roi, between Saint-Germain-en-Laye and Maisons-Laffitte, in a preserved and picturesque setting. This family property is distinguished by its authenticity, generous volumes and intimate garden. The ground floor comprises a spacious entrance hall with cloakroom and guest toilet, a fully fitted and equipped kitchen featuring a La Cornue range cooker, an adjoining utility room, a dining room and a first reception room opening onto the garden. The first floor features a magnificent reception room of over 40 sqm (430 sq ft) with fireplace, exposed beams and period parquet flooring. A principal suite opening onto a terrace of approximately 23 sqm (247 sq ft) completes this level, offering a dressing room and a bathroom with shower. The second floor comprises four bedrooms, several study areas, a bathroom with shower and separate toilet. The attic level offers an additional fitted room suitable for a variety of uses. An independent outbuilding with shower room and toilet further enhances the property. It may accommodate family and guests, be used for professional purposes, remote working or serve as independent guest accommodation. The property also benefits from a temperature-controlled wine cellar. Outside, the landscaped garden is equipped with an automatic irrigation system. The roof was completely renovated in 2024. This character property has retained a number of period features, giving it authentic charm in a highly sought-after area appreciated for its quality of life and its proximity to shops, schools and transport links. Sale Price: €1,165,000 Agency Fees Included. . Agency fees payable by the seller. Barnes International Agnès Meyer +33 (0)6 64 36 18 35 [email protected] Agency fees payable by vendor - Montant estimé des dépenses annuelles d'énergie pour un usage standard, établi à partir des prix de l'énergie de l'année 2021 : 4830€ ~ 6540€ - Agnès MEYER - Agent commercial - EI - RSAC 900 729 013
…By Barnes Saint-germain-en-laye


Michel Montoro Immobilier presents this character family home, benefiting from an unobstructed view of Paris. Ideally located in the heart of a residential neighborhood of Mesnil-le-Roi, this house offers 201 m² of living space on a plot of 949 m². It is attractive due to its beautiful volumes and brightness. The ground floor features a spacious east-facing living room of approximately 50 m², flooded with light, opening onto a terrace with a superb view of Paris. You will also find an independent kitchen, a toilet, and an adjoining double garage with a storage room. Upstairs, the sleeping area consists of a large master suite of 38 m² opening onto a balcony, with a bathroom and shower, an office, independent toilets, and a second bedroom. The garden level, fully equipped and benefiting from direct access to the garden, constitutes a true complementary living space. It hosts three additional bedrooms, a shower room, a WC, and a workshop opening onto the garden. Solar panels are installed on the house. A rare property that combines tranquility, views, beautiful volumes, and strong potential, immediately close to amenities and transport. An ideal home for a peaceful family life, at the gates of Paris.This description has been automatically translated from French.
…By Michel Montoro Immobilier


LE MESNIL LE ROI - At the edge of St Germain en Laye - Close to a bus stop and schools and all amenities, this character home offers: A beautiful entrance - Open kitchen - Living room - Dining room leading to a very beautiful terrace - 3 bedrooms - Bathroom Independent apartment with entrance - Kitchen - Living room - Shower room - Outdoor parking - A charming property that is unique and very bright AP: 01 39 62 04 04 (4.95% fees included at the charge of the buyer.) Co-ownership of 10 lots - including 10 residential lots. (No ongoing procedures). Annual charges: 20 euros.This description has been automatically translated from French.
…By Agence Principale - Maisons Laffitte


LE MESNIL LE ROI - Between Maisons-Laffitte and Saint Germain en Laye, in a green and quiet setting, a very beautiful family house close to schools and shops. Entrance - Living room and dining room directly opening onto the terrace and garden - Equipped kitchen - 4 bedrooms, including 2 with a mezzanine - Bathroom - Shower room - Total basement - Laundry room - Parking - Built on a plot of approximately 1000m2 with direct access to the banks of the Seine. - AP: 01.39.62.04.04 (5.00% fees including VAT payable by the buyer.) Co-ownership of 12 lots - including 12 residential lots. (No ongoing procedure). Annual charges: 200 euros.This description has been automatically translated from French.
…By Agence Principale - Maisons Laffitte


Family home located in a quiet residence on the edge of the forest, in the southern part of Le Mesnil le Roi. Offering a total surface of 238 sqm (224 sqm of living space) plus a full basement and convertible attic space, it provides a peaceful living environment with no overlooking. On the garden level, a spacious entrance hall leads to the reception areas. On one side, a large living room with fireplace opens onto both the front and rear terraces. On the other side, a welcoming dining room and a spacious eat in kitchen, also facing the garden. This level also offers numerous built in storage spaces and a guest toilet. On the first floor, four generous bedrooms form the sleeping area, including a master suite with bathroom, shower and dressing room. The three other bedrooms share a bathroom with toilet. An additional separate toilet and storage cupboards complete this level. The house is very bright and benefits from a dual east west exposure, a particularly quiet environment and beautifully landscaped gardens with an open view extending as far as Paris. Direct access to the forest from the property could also be considered. The residence, composed of only a few houses, is not a co ownership for the houses and offers privileged access to the surrounding natural areas. The full basement includes a very large garage of approximately 60 sqm, a spacious laundry room and a large games room of over 60 sqm. The property is located approximately 700 meters from the nursery and primary schools as well as the Jardins du Mesnil. Bus services to Maisons Laffitte and Saint Germain en Laye are within walking distance.
…By Paris West Residential


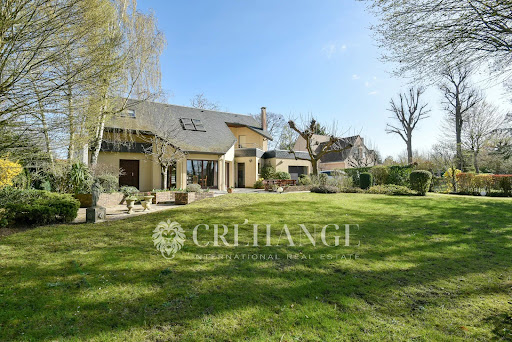

Located in Mesnil-le-Roi, this property consists of an individual house of approximately 160m² living space built in 1986, situated on a plot of approximately 2,560 m². The whole is in good condition, with refreshment and optimization work to be planned, offering an interesting potential for reconfiguration or expansion depending on the project. The house benefits from a south-facing terrace, with bright living rooms and a pleasant, landscaped and maintained garden-park. A large garage with direct access to the back kitchen completes the ensemble. The interior organization features an entrance leading to a cathedral living room on one side and the dining room on the other, an independent kitchen of approximately 14 m² and a back kitchen of a similar area, fully equipped. There is also a bedroom with a shower room and separate toilets on this level. On the first floor, a large landing-library distributes two bedrooms, including a large suite of approximately 25 m² with its terrace, as well as a spacious bathroom/shower and separate toilets. The house is built on a basement of approximately 100 m², composed of a large open space, easily convertible, with a nice ceiling height. There is also a wine cellar. On the technical side, the house has underfloor heating on the ground floor, powered by an electric boiler with water circulation, opening the possibility of evolution towards a heat pump depending on the study. This property represents an opportunity for a division of the land and the creation of a buildable plot for resale. The property is located in a quiet area, with privileged access, just a few minutes walk from the bus stop, the forest, and the school. Energy performance diagnostics are in progress. Information on the risks to which this property is exposed is available on the Géorisques website https://www.georisques.gouv.frThis description has been automatically translated from French.
…By Paris West Residential


This bright 197.5m² (2,126 sq ft) house in an elegant late 18th-century residence with character enjoys a unique setting and rare charm. Laid out over three levels, it offers great volume, a large terrace and a separate apartment Ground floor: Entrance hall leading to two rooms that could be used as a living room, large office or bedroom, as well as a separate toilet. First floor: Magnificent 63m² (678 sq ft) living area comprising an open kitchen and a large lounge with direct access to a stunning terrace. Shower room and walk-in wardrobe (or small bedroom) also on this level. Second floor: Two bedrooms and a bathroom area. Independent apartment: Private entrance hall, kitchen, living room, shower room and bedroom. An outdoor parking space rounds off the amenities. The property has potential for conversion; certain alterations could be considered if the buyers wish to make different use of the space and layout options. Vicinity: A stone’s throw from Saint-Germain-en-Laye and Maisons-Laffitte. Bus stop a 3-minute walk away. Nursery and primary schools a 2-minute walk away. Shops and bakery a 5-minute walk away. Just 20km (12.4 miles) from Paris. Shared ownership building: 13 lots - on-going procedure (payable by the sellers). Price: €795,000 incl. agency fees (4.95% incl. VAT payable by the buyer, i.e. €757,500 net seller). BARNES contact Agnès Meyer +33 (0)6 64 36 18 35 - [email protected] €757,500 Agency fees not included - Agency fees: 4.95% incl. VAT Fees payable by the sellers - Estimated amount of annual energy costs for standard use based on 2021 energy costs: €3,490 ~ €4,730 - Information on the risks to which this property is exposed is available on the Géorisques website: www.georisques.gouv.fr - Agnès Meyer - Sales agent - EI - RSAC 900 729 013 757,500 € Agency fees not included - Agency commission: 4.95%VAT included Agency fees payable by buyer - Montant estimé des dépenses annuelles d'énergie pour un usage standard, établi à partir des prix de l'énergie de l'année 2021 : 3490€ ~ 4730€ - Les informations sur les risques auxquels ce bien est exposé sont disponibles sur le site Géorisques : www.georisques.gouv.fr - Agnès MEYER - Agent commercial - EI - RSAC 900 729 013
…By Barnes Saint-germain-en-laye


EXCLUSIVE LISTING BY LORIN AGENCY. Less than a 10-minute walk from the RER (commuter rail), in a sought-after residential area, this immaculate family home offers 153 sq m of living space (184.5 sq m of floor space) on a 312 sq m landscaped plot, ensuring complete privacy and tranquility. The ground floor comprises an entrance hall, a spacious double living room with a fireplace and adjoining dining room of over 38 sq m, a fitted kitchen, a master suite (bedroom, built-in wardrobes, bathroom with toilet), a dressing room, and a guest toilet. Upstairs, a landing leads to four comfortable bedrooms, two of which are adjoining, an office, a shower room, and a separate toilet. A garage with a wine cellar (capacity 1,500 bottles) completes this exceptional property.
…By Agence Lorin - Le Vesinet


Peaceful haven in the heart of the city – Character property – 156 m²Located in the heart of downtown Montesson, less than a minute's walk from all amenities, your agency Immo mais pas que offers a rare property complex, consisting of two independent stone houses, one situated behind the other and separated by a small marble alley, each with its own independent entrance, one facing the street, the other at the back. An atypical configuration offering great flexibility for a living project, a rental investment or a professional activity.The first house, directly facing the street, is a large townhouse with significant renovation potential. It extends over three floors to be completely restored, allowing for a complete reorganization of the spaces according to your projects. It features a large garage facing the street, a rare and particularly sought-after asset in the city center.Opposite it, a second 18th-century townhouse, full of charm, is immediately habitable and constitutes a totally independent dwelling. It includes, on the ground floor, an entrance, a kitchen, and a cozy living room; on the first floor, a bedroom and a shower room; and on the top level, a sloped room highlighting the charm of the old materials. This second house benefits from a private outdoor space, calm and intimate, offering a real breathing space away from the urban hustle and bustle.The amenities include two separate water and electricity meters (two lots sold together), solar hot water production, automatic watering, as well as two secure underground parking spaces, located two minutes on foot.A rare property due to its configuration, charm, and strong potential, ideal for living in one of the houses while enhancing the second, or for designing two independent dwellings.Fees charged to the seller. Housing with excessive energy consumption: Energy class F, Climate class F Estimated amount of annual energy expenses for standard use: between €2726.00 and €3689.00 for the years 2021, 2022, and 2023 (subscriptions included). Information on the risks to which this property is exposed is available on the Géorisques website: georisques.gouv.fr.This description has been automatically translated from French.
…By Immo Mais Pas Que


FOR SALE BY THE AGENCY DES SABLONS - Montesson Rabaux - At the edge of Vésinet, less than 15 minutes from the RER, family house of 215 m² built on a plot of more than 830 m². It offers a nice entrance with storage and guest WC on the ground floor, a double living room opening onto a terrace and garden, a large dining kitchen, and a master suite of 28 m² with bedroom, dressing room, and bathroom with WC. Upstairs, a lovely landing leading to four large bedrooms and a bathroom with WC. On the second level, two attic bedrooms with independent WCs. Total basement with double garage, wine cellar, boiler room, and storage spaces. Close to schools.This description has been automatically translated from French.
…By Agence Des Sablons


EXCLUSIVITY. Montesson Centre, on the edge of Vésinet and Chatou, close to shops, schools, and 700 meters from the private school 'Sainte Anne'. A bus stop serving the International High School is also nearby. Charming house from 1983 in very good general condition, developing an area of 347 m², of which 268 m² are habitable, built on a plot of 1004 m², enhanced by a magnificent swimming pool completely renovated in 2023 (11 m long X 5 m wide) as well as a pool house. It has a spacious entrance on the ground floor leading to a living area of over 60 m² consisting of a crossing double living room with access to a terrace, an adjoining veranda, as well as an equipped open kitchen, hallway, two master suites (with shower room and storage) and separate toilets. The upper floor offers a landing, a mezzanine, and two other spacious master suites each with their own shower room. The basement, very functional, includes a garage with a reinforced door and a recent electric charging station, a 45 m² game room with a fireplace, laundry room, wine cellar, separate toilets, and ample storage. The house is equipped with reversible air conditioning and offers the possibility of parking several vehicles on the plot. (3.42% fees including tax payable by the buyer.)This description has been automatically translated from French.
…By Agence Lorin - Le Vesinet


In the heart of Montesson village, close to the town center, shops and schools, this charming 209sqm family home appeals with its authentic character, generous volumes, and warm atmosphere. Built on a 430sqm plot, this character house features lively interior architecture, subtly organized on different levels, giving it much charm and personality. From the entrance, the house opens to a first living room with a fireplace, then a dining room with a high ceiling. In extension, a second living room open to the terrace and garden completes a beautiful living space of about 52 m², mixing exposed stone and old beams in a friendly and refined atmosphere. The spacious and functional dining kitchen is a real living space for the whole family. The first floor hosts a beautiful parental space with a study and bathroom. This level also offers a bedroom with an adjoining area ideal as a children’s bedroom, dressing room, playroom or office, as well as a shower room. On the second floor, three additional bedrooms and a bathroom comfortably accommodate a large family. Outside, the garden with terrace and pool offers an intimate and pleasant setting during nice days. Two vehicles can be parked on the property. A charming, quaint, and authentic property, ideal for a family looking for a character house in the heart of village life. Agency fees payable by vendor - Montant estimé des dépenses annuelles d'énergie pour un usage standard, établi à partir des prix de l'énergie de l'année 2021 : 3697€ ~ 5001€ - Les informations sur les risques auxquels ce bien est exposé sont disponibles sur le site Géorisques : www.georisques.gouv.fr - Anne-Omayra QUÉTARD - Agent commercial - EI - RSAC VERSAILLES 937 717 924
…By Junot Yvelines


Contemporary property built in 2021 with elegant family architecture, nestled in a sought-after residential environment, quiet and green. Built on a plot of about 500 sqm, this standalone house of 154 sqm of living space (255 sqm total) combines sleek lines, generous volumes, and high-end features. From the entrance, the spaces reveal a bright and decidedly contemporary atmosphere. The large 70 sqm crossing living room impresses with its spectacular ceiling height and wide openings to the outside, extended by a first terrace. It also features a convivial dining room open to a second, more intimate terrace, as well as a fully equipped high-end kitchen with a central island, designed as a true reception area. The ground floor also includes a bedroom with private shower room and separate toilets. Upstairs, a light-filled landing distributes two beautiful bedrooms. The first has its own shower room with toilets. The master suite, with particularly comfortable volumes, benefits from a large custom dressing room and direct access to a superb contemporary shower room with independent toilets (possibility to convert into a fourth bedroom). The basement offers various development possibilities: gym, family room, game room, or cinema space. A large garage can accommodate up to three vehicles and includes a storage room. Designed for optimal living comfort and with a DPE rated A, the house benefits from high-quality technical features: interior and exterior insulation, complete home automation, video surveillance, underfloor heating by heat pump, fireplace insert, reversible air conditioning, thermodynamic water heater, and electric gate. A turn-key house, located just 8 minutes walk from the city center and shops, close to the middle school, and 10 minutes by bus from the Vésinet-Le Pecq RER station. Laure GRASSET (EI) Agent commercial - N° RSAC : 818 050 718 - VERSAILLES Agency fees payable by vendor - Montant estimé des dépenses annuelles d'énergie pour un usage standard, établi à partir des prix de l'énergie de l'année 2021 : 690€ ~ 950€ - Les informations sur les risques auxquels ce bien est exposé sont disponibles sur le site Géorisques : www.georisques.gouv.fr - Laure GRASSET - Agent commercial - EI - RSAC VERSAILLES 818 050 718
…By Junot Yvelines


MONTESSON – Les Rabaux neighbourhood, on the outskirts of Le Vésinet. BARNES International is pleased to present this detached house set within a pleasant residential complex, featuring plenty of green spaces and access to the banks of the Seine. Built in 1980, it offers 212 m² of living space on a plot of 763 m². On the ground floor, an entrance hall with a walk-in wardrobe leads to a spacious open-plan living area on the same level as the garden, comprising a living room with a fireplace, a dining room and a kitchen. Two bedrooms, which could also serve as studies – one of which has a separate entrance – as well as a bathroom and a utility room complete this level. Upstairs, the landing leads to three bedrooms with built-in storage, a shower room and a master suite with an en-suite bathroom. A spacious multi-purpose room, featuring a mezzanine and a shower room, offers a range of potential uses: a games room, relaxation area, TV lounge or gym. Outside, there is a pleasant, private and peaceful garden with a south-facing terrace and a garden shed. Garage for one car and parking spaces on the plot. Features: solar panels, air-to-water heat pump, thermodynamic water heater, parquet flooring, double glazing, metal shutters on the ground floor. You’ll be charmed by this bright, practical house with its spacious rooms. Your BARNES contact: Constance PATTE on 06 61 42 82 07 Information on the risks associated with this property is available on the Géorisques website: www.georisques.gouv.fr Energy Performance Certificate: A 855,769 € Agency fees not included - Agency commission: 4%VAT included Agency fees payable by buyer - Montant estimé des dépenses annuelles d'énergie pour un usage standard, établi à partir des prix de l'énergie de l'année 2026 : 1160€ ~ 1580€ - Constance PATTE - Agent commercial - EI - RSAC 750 685 489
…By Barnes Saint-germain-en-laye


FOR SALE BY THE AGENCY DES SABLONS - Close to schools, parks, and downtown, this detached house of approximately 200 m², built on a plot of more than 600 m², offers spacious rooms and a pleasant living environment. The ground floor consists of a large entrance with storage, an office / cloakroom space, a bright double living room opening directly onto a terrace and a garden facing southwest, a fully fitted and equipped kitchen, three bedrooms, and a toilet. Upstairs, a landing leads to four bedrooms, numerous storage spaces and dressing rooms, two bathrooms, and separate toilets. The total basement includes a large multifunctional room, a wine cellar, a laundry room, a pantry, and a double garage. Possibility to park two vehicles on the plot. You will also enjoy a lovely landscaped garden, without any overlooking neighbors.This description has been automatically translated from French.
…By Agence Des Sablons


Ideally located close to shops, schools, and transport, this individual family house (not attached) will charm you with its beautiful volumes, functionality, and strong potential. Built on a plot of 743 m², it offers on the ground floor an entrance, a bright living room of 31.69 m², a dining room of 15.15 m², an independent kitchen of 11.11 m² that can be opened according to your wishes, a bedroom with a fireplace, an office (or dressing room), a pantry, and separate toilets. Upstairs, the landing leads to 3 large bedrooms, a bathroom with WC, a shower room with WC, and numerous storage spaces, perfectly meeting the needs of a family. The property also benefits from a total basement of 87.88 m² on the garden level, offering many possibilities: garage, workshop, storage space, gym, games room, or development according to your projects. And an outbuilding in the garden.This description has been automatically translated from French.
…By Agence Principale - Chatou


Beautiful contemporary house offering 250m² (2,690 sq ft) of living space and set on a 275m² (2,960 sq ft) plot. Ground floor: entrance hall with wardrobe leading to a double-sized living room opening onto the garden, large equipped open kitchen, and guest toilet. 1st floor: landing leading to four bedrooms with cupboards, shower room, bathroom, toilet. 2nd floor: master suite with a two large wardrobes, bathroom with shower and toilet. Basement level: multi-purpose room (gym, TV, etc.) and one-car garage. A second accommodation unit (lounge with kitchen, bedroom, shower room) rounds off the property. Exterior: beautiful garden with space to park on the plot. 15 mins from Sartrouville RER station. Very close to schools and shops. This property will delight with its generous proportions and its immaculate condition. Fees payable by the sellers. BARNES contact: Constance Patte +33 (0)6 61 42 82 07 Fees payable by the seller - Estimated amount of annual energy costs for standard use based on 2021 energy costs: €1,650 ~ €2,250 - Constance Patte - Sales agent - EI - RSAC 750 685 489 Agency fees payable by vendor - Montant estimé des dépenses annuelles d'énergie pour un usage standard, établi à partir des prix de l'énergie de l'année 2021 : 1650€ ~ 2250€ - Constance PATTE - Agent commercial - EI - RSAC 750 685 489
…By Barnes Saint-germain-en-laye
'%20stroke='%23DDAA3A'%20stroke-width='1.909'%20stroke-linecap='square'%20stroke-linejoin='bevel'/%3e%3c/svg%3e)
Receive by email any new listing that may match your search criteria
Your criteria :
By validating this form, you accept the general conditions of use of Le Figaro Properties.
These agencies offer a selection of luxury properties vente at Le Mesnil-le-Roi. Feel free to contact them for personalized assistance.
For your search for an exceptional property, select from our luxury houses with panoramic views in Le Mesnil-le-Roi, starting at $571,638. Offering exceptional panoramas, these 2 residences overlook the city and its surroundings. As the seasons pass, the spectacle is renewed without ever becoming tiresome. Depending on the area you are looking for, the living areas may vary and start at a minimum of 98 m². The largest properties rise to 126 m².
As part of your search for a luxury property, discover our catalog of 7 luxury houses with a terrace in Le Mesnil-le-Roi, offered from $786,290. Outdoor meals or summer receptions, the terrace extends the house outdoors. The houses listed in our listings offer attractive living areas measuring between 114 m² and 379 m².


