Get early access to listings that match your criteria
Never miss an opportunity again. Our personalized alerts notify you instantly.

 English$ USD · m²


Versailles Montreuil House 7 rooms 165 m² living space on a plot of 449 m² - Charming old house in good condition, built on 3 levels in a quiet area and close to the Montreuil train station line L St-Lazare -(8 minutes on foot). You will discover; Entrance, large reception room including a living room with fireplace (insert) and dining room with open kitchen dining area opening onto a 75 m² terrace on the same level extended by the garden without any vis-à-vis, 5 bedrooms (possibility of 7), two bathrooms with bathtub and shower, 3 toilets. In addition, there is a converted garage with a laundry room as well as a wine cellar. Possibility of extension. DPE C. A rare property for sale, to visit without delay Exclusivity. (3.11% fees including tax payable by the buyer.)This description has been automatically translated from French.
…By Agence Principale - Versailles


The notarial office PEZERON and associates, SAS, SCP offers you: House / villa for sale in Immo-interactive - - - - - - - - - - - - - - - - - - - - - - Property address: 10 Rue de Verdun 78490 MONTFORT L AMAURY - - - - - - - - - - - - - - - - - - - - - - In the heart of Montfort l'Amaury with all amenities within walking distance - 138 m² house built on a plot of 504 m², composed as follows: Entrance with closets, equipped kitchen, living room with fireplace, veranda-dining room, toilet. 1st floor: Landing serving 2 bedrooms, dressing room, shower room, toilet. 2nd floor: Parental suite offering bedroom with small mezzanine, separate toilet and bathroom. A cellar, a landscaped garden with above-ground pool, and a shed complete this charming old house tastefully renovated. You will be seduced by its volumes and its very cozy charm. Shops, colleges (private and public), primary schools, sports facilities (swimming pool) and early childhood, genuine assets for a dynamic and serene family life all at once. 3 km away: Train to Paris Montparnasse at 3 km and access to N12 (possible via bike path) - - - - - - - - - - - - - - - - - - - - - - Visits: by appointment Contact: +33761455779 - - - - - - - - - - - - - - - - - - - - - - Conditions of sale: The property is presented in Immo-interactive for an increase: - 1st offer possible: starting from 520,000 euros (negotiation fees included) - Subsequent offers: multiples of 5,000 euros. - Reception of offers from 04/11/2026 at 14:00 to 05/11/2026 at 14:00 on the Immo-interactive® site. - - - - - - - - - - - - - - - - - - - - - - Advertisement from the PEZERON and associates study, SAS - Notaries in Montfort-l'Amaury - SIRET No.: 44438771600038 - - - - - - - - - - - - - - - - - - - - - - Immo-interactive®: the real estate auction system without constraint, transparent and secure, offered by your notary.This description has been automatically translated from French.
…By Immo-interactif


In a quiet environment, without overlooking neighbors, discover this well-maintained detached house located in Blennes, a charming village in the Orvanne Valley. On the ground floor, the entrance with closets opens onto a bright living room of 48 m2 combining a lounge, dining area, and equipped kitchen. This level also includes an office, a pantry-laundry room, and independent toilets with a washbasin. Upstairs, the landing leads to four bedrooms, a shower room, and independent toilets. Outside, the fully enclosed garden of 1,990 m2 offers a lovely relaxation space away from prying eyes: a heated pool measuring 9 × 4 m with a technical room, terrace, and pergola. A large garage with an attic completes the property. The house is equipped with an air/air heat pump, a pellet stove, and solar panels. As an indication for the year 2024/2025, the latter generated an EDF payment of approximately 1,900 EUR over a year; the amount may vary depending on production and contract conditions. A few minutes from Voulx and close to the Montereau and Moret train stations, Blennes is located about 30 minutes from Fontainebleau and 1 hour 20 from Paris. A well-maintained family home where you can fully enjoy space, tranquility, and beautiful days. To find the property that suits you, contact us at 01.64.70.71.65. Information on the risks to which this property is exposed is available on the Géorisques website: www.georisques.gouv.frThis description has been automatically translated from French.
…By Pinoy Immobilier


Le Chesnay Plateau St-Antoine - House with 11 rooms and 238 m² of living space (371 m² on the ground) on a plot of 450 m² with garage - Prime location in absolute tranquility and immediate proximity to renowned schools (St-Jean-Hulst) and transport (Rive-Droite train station line L) for this superb house built on a total basement. On the ground floor, you will find: a spacious entrance, guest toilet, dining kitchen, triple reception room of 45 m² with a fireplace bathed in light opening directly onto the terrace and then the well-enclosed garden office. On the first floor: 4 bedrooms, two bathrooms, separate toilet. On the top floor: two bedrooms, a TV/office space, and a bathroom. In addition, there is a total basement including: garage, laundry room, game room, and wine cellar. A property that will charm you with its location, the quality of its amenities, and its brightness. Visit without delay. (3.51% fees inclusive charged to the buyer.)This description has been automatically translated from French.
…By Agence Principale - Versailles


EXPERTIMO est le leader français des réseaux dédiés aux mandataires expérimentés
…By Expertimo


EXPERTIMO est le leader français des réseaux dédiés aux mandataires expérimentés
…By Expertimo


Located in a sought-after area of ??Fontenay-aux-Roses town center, this character-filled home offers 203 m² of living space and an exceptional setting, complete with a private, secluded garden. An elegant example of unique, high-end real estate, the property captivates from the moment of arrival with a majestic carriage entrance featuring exposed beams. Inside, the layout centers around a spectacular, light-filled glass atrium housing an old well that has been restored into a true architectural masterpiece. A flight of steps leads to a cathedral-style reception room, remarkable for its soaring ceilings, period fireplace, antique terracotta floor tiles, and exposed stonework. The open-plan kitchen blends seamlessly into this space, which extends to a mezzanine level?ideal for a home office. The sleeping quarters are fluidly arranged and include five bedrooms (one on the ground floor), a bathroom, and?nestled in the attic space?an elegant master suite with a private shower room. A laundry room, a wood storage area, and a toilet complete these high-quality amenities. Outside, the north-south facing garden offers a peaceful, private retreat. The immediate surroundings perfectly balance serenity with convenience, thanks to the close proximity of town-center shops, reputable schools, and public transport links. This rare property embodies the charm of a period home enhanced by a meticulous contemporary renovation. A viewing is essential to fully appreciate the unique character and history of this special home. ENERGY CLASS: E / CLIMATE CLASS: E ? Estimated average annual energy expenditure for standard use, based on 2021-2022-2023 data (including standing charges): between euros4,540 and euros6,150. Information on the risks to which this property is exposed is available on the Géorisques website: https://www.georisques.gouv.fr Contact: Matthieu Peguilhan - 06 11 93 76 17 - Commercial Agent - RSAC 999 132 194 - Nanterre
…By Espaces Atypiques Hauts De Seine


Located in the heart of a village 10 minutes from HOUDAN (train station, college, and shops), this charming renovated old house offers 145 m2 of usable space. Entrance leading to a beautiful cathedral living room of 36 m2 with access to a 28 m2 cellar, separate kitchen, main bedroom of 15 m2 with fitted dressing room, bathroom, 2 other bedrooms, and toilet. Upstairs: landing leading to 2 lovely bedrooms, shower room with toilet. Shed at the back of the house. Beautiful enclosed garden of 565 m2. Permit granted to expand by an additional 25 m2. Quiet - nursery and primary schools in the village. HEARTTHROB!This description has been automatically translated from French.
…By Agence Duchesse Anne


The Chesnay Parc Aubert - Old house of 130 m² living space on a plot of approximately 400 m² - Very privileged location facing the entrance of the Aubert park, in absolute peace and only a few minutes' walk from shops (supermarket, rue de Versailles) and schools (Blanche de Castille) for this charming detached old house and its lovely enclosed and intimate garden. You will discover: entrance, guest toilet, dining kitchen opening onto a very pleasant terrace with no overlooking, reception living / dining room of 24 m² bathed in light, 4 bedrooms (including two on the ground floor), shower room, bathroom, another toilet. In addition, there is a garage of 32.62 m² at the garden level. Many possibilities for development. A rare property for its potential and charm. Must be visited as soon as possible. (3.63% fees including tax payable by the buyer.)This description has been automatically translated from French.
…By Agence Principale - Versailles


Le Chesnay Plateau St-Antoine - House with 11 rooms, 238 m² of living space (371 m² on the ground) on a plot of 450 m² with a garage - Prime location in absolute calm and immediately close to renowned schools (St-Jean-Hulst) and public transport (Rive-Droite train station line L) for this superb house built on a full basement. On the ground floor, you will find: a spacious entrance, guest toilet, dining kitchen, triple reception room of 45 m² with a fireplace flooded with light opening directly onto the terrace and then the well-enclosed garden office. On the first floor: 4 bedrooms, two bathrooms, separate toilet. On the top floor: two bedrooms, a TV/office area, and a bathroom. Additionally, there is a full basement including a garage, laundry, game room, and wine cellar. A property that will charm you with its location, the quality of its services, and its brightness. A visit is highly recommended. (3.51% fees including tax paid by the buyer.)This description has been automatically translated from French.
…By Agence Principale - Versailles


Versailles Montreuil House 8 rooms 6 bedrooms 268 m² on the ground with garage and independent studio of 27 m² of living space - Very privileged environment in absolute calm within a private classified dead end and close to rue de Montreuil, shops, transport (line L St-Lazare) and renowned schools for this superb old house (1934) of 268 m² on the ground (203.60 m² living space) completely renovated with very beautiful materials and built on a plot of 693m² distributed at the front (south facing) and at the back of the house. You will discover on 4 levels: on the ground floor: Spacious entrance with guest toilet serving a magnificent reception living/dining room bathed in light welcoming a high-end open kitchen. The living room, enhanced by a fireplace, opens onto a large terrace enjoying a view of the landscaped garden with no overlook. On the 1st floor: Landing, 4 large bedrooms, a bathroom, a shower room, separate wc. On the 2nd floor: Large cozy bedroom and its dressing room. Finally, on the garden level you will find a laundry room, cellar, pantry. In outbuilding: independent studio of 27m² of living space comprising living room, equipped kitchen, mezzanine bedroom and shower room as well as a garage. An exceptional property for its many advantages. Visit quickly. (4.17% fees inclusive at the charge of the purchaser.)This description has been automatically translated from French.
…By Agence Principale - Versailles


Versailles Notre Dame - 3-room house of 83.70 m² with terraces. Unique, in the heart of Versailles, within immediate proximity to shops (5 minutes walk from Rue de la Paroisse), schools, and equidistant from the 3 train stations, this magnificent contemporary house of 83.70 m² on the ground (81.3 m² Carrez) features a landscaped and illuminated terrace of 40.5 m². This high-end property offers: a large living room of 47 m² with an open kitchen that opens directly onto the terrace. Upstairs: two bedrooms with a south-facing terrace of 20 m², a shower room, independent toilets, and a laundry room. There is an option to acquire a parking space nearby. An exceptional property for its location and the quality of its services. Visit quickly!This description has been automatically translated from French.
…By Agence Principale - Versailles


Versailles Notre-Dame - House 4/5 Rooms 116.90 m² on the ground with a landscaped and lit terrace. Unique, in the heart of Versailles, in immediate proximity to shops (5 minutes on foot from Rue de la Paroisse), schools, and equidistant from 3 train stations, magnificent contemporary house of 116.90 m² on the ground (102 m² Carrez) with a 25 m² terrace. This very recent house with high-end amenities offers: entrance, guest WC, a beautiful living room with an open kitchen of 41.5 m² opening directly onto a beautiful landscaped and lit terrace. On the first floor, three bedrooms, a shower room, independent toilets. On the second floor: one bedroom and a shower room with WC. A rare property for its location and the quality of its amenities. Possibility to acquire a parking space nearby. Visit quickly. Reduced notary fees.This description has been automatically translated from French.
…By Agence Principale - Versailles
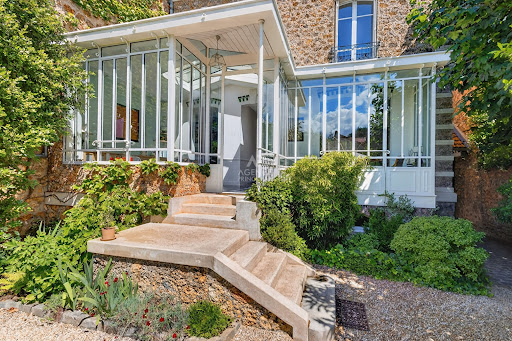


Versailles Rive-Droite, an old house with 10 rooms on a plot of 411 m². Exceptional location in the heart of greenery, just 5 minutes on foot from the Rive-Droite train station (line L), shops (Notre-Dame market at 800 m), and renowned schools (St-Jean-Hulst) for this sublime Meulière from 1904, with 284 m2, bathed in light (East - West) with superb volumes and a custom Turpin-Longueville veranda, made of steel with thermal break, and high-quality materials (massive Hungarian point parquet flooring), moldings, cement tiles). You will discover: Entrance, custom kitchen, reception (living/dining room) of 57 m2 with fireplace, six bedrooms including 2 of 18 m2 with dressing rooms, 3 independent toilets, two bathrooms, three storage rooms, laundry room, playroom. Additionally, there is a garden shed and a shed. A direct access door to the street, with code, allows for easy entry of bicycles. You will be immediately charmed by the location, quality of amenities, and brightness of this unique property. To be visited without delay.This description has been automatically translated from French.
…By Agence Principale - Versailles


Le Chesnay limite Versailles Maison 9 pièces 360 m² aiu sol sur parcelle de 375m² - Emplacement très recherché à proximité immédiate de la gare Rive-Droite, des commerces et des écoles de renom, pour cette belle bâtisse ancienne d?environ 360 m² au sol et 270 m² habitables (3 plateaux de 90 m² chacun) traversante Est/Ouest édifiée sur une parcelle de 375 m² offrant: au rez-de-chaussée : Entrée, salon traversant, salle à manger, rande cuisine sur jardin, une chambre, salle de douche, Wc avec lave main. Au 1er étage :5 chambres, Salle de bains avec baignoire et douche, Chambre parents avec salle de bains, Wc séparés Au dernier étage :2 chambres, Salle de bains, Dressing, grande pièce A cela s?ajoute un sous-sol comprenant :Lingerie, Chaufferie Cellier, Cave sèche, Cave à vins. A visiter rapidement. (3.09 % fees incl. VAT at the buyer's expense.)
…By Agence Principale - Versailles


Versailles Close to Saint-Antoine plateau - House with 9 rooms, 238 m² of ground area (164 m² of living space) on a plot of approximately 450 m² with terrace, garden, and garage - Highly sought-after address just a few minutes' walk from shops, schools (primary and nursery at 150m), and transport for this magnificent "Bachelin" house with stunning charm and fully renovated (roof, facade) built over three levels of approximately 70 m² each + basement and its very beautiful garden in absolute calm with no overlooking. You will discover: Entrance, dining room, south-facing living room with equipped open kitchen opening directly onto the terrace and garden, office. On the 1st floor; 3 bedrooms including a master suite with dressing room (views of the garden), bathroom with toilet and shower, separate toilet. On the 2nd floor: 3 other bedrooms, bathroom with bathtub and shower, separate toilet. In addition, there is a fully fitted basement including; toilet, laundry room, wine cellar, gym. This exceptional property is completed by a garage and a dependency of approximately 19 m² at the end of the garden (electricity, water, new shutters). An exceptional property. Guaranteed crush. (3.10% fees inclusive of taxes borne by the purchaser.)This description has been automatically translated from French.
…By Agence Principale - Versailles


Versailles Montreuil St-Symphorien House 6 rooms 210 m² on the ground with garden - Prime location, in a private cul-de-sac just a few minutes' walk from the Saint-Symphorien Church on Rue de Montreuil and its shops, in immediate proximity to schools and Montreuil train station (line L / St-Lazare) for this beautiful old house with incredible charm built on three levels, in addition to a complete basement and a lovely garden in absolute tranquility. You will discover On the ground floor: spacious entrance, guest wc, fully equipped kitchen opening onto a landing with direct access to the terrace and garden, magnificent reception living and dining room (parquet, fireplace, moldings) with a very beautiful ceiling height. On the 1st floor: 2 bedrooms, shower room, wc. On the 2nd and last floor: 3 bedrooms, bathroom with wc. This very beautiful family home will charm you with its tranquility, its unique address, its generous volumes, and the quality of its services. Two parking spaces are provided in front of the house. A unique property in this neighborhood.. (3.09% fees included to be paid by the buyer.)This description has been automatically translated from French.
…By Agence Principale - Versailles


Versailles Saint-Louis House with 7 rooms, 235 m² on the ground (181.52 m² living space) on a plot of about 350 m² - A highly sought-after neighborhood for its tranquility, the quality of its schools, and the proximity to shops and transport (Rive-Gauche and Chantiers train stations just a few minutes away on foot) for this magnificent historic house built on 3 levels, entirely renovated with exquisite taste and its charming landscaped garden. You will discover, after passing through the door behind a magnificent and elegant façade: Entrance with cloakroom, guest toilet, sublime reception living room (fireplace), dining room (wood stove), beautiful fully equipped kitchen opening directly onto the terrace and garden, 5 bedrooms including a parental suite with a huge bedroom featuring its own terrace, dressing room, and bathroom, shower room. There is also a basement including a wine cellar. There is an option to purchase two boxes a few minutes' walk away, one of which is electrified (83,500 euros including fees). An exceptional property for sale. Unique in this neighborhood. Guaranteed love at first sight. (4.00% fees including tax payable by the buyer.)This description has been automatically translated from French.
…By Agence Principale - Versailles


Versailles Porchefontaine House with 9 rooms, approximately 180 m² of living space on a 330 m² plot - Very pleasant family environment 800 meters on foot from the Porchefontaine market square and all its shops, 6 minutes on foot from the Porchefontaine RER C station and schools for this non-adjoining house with incredible charm, entirely renovated, and its lovely south-facing garden. You will find: a spacious entrance, a large 20 m² fully equipped dining kitchen, a large reception lounge and dining room opening onto a south-facing terrace and then the garden. Upstairs: a master suite with a shower room, three other bedrooms with a bathroom and separate toilet. In addition, there is a completely converted basement with a 5th bedroom, shower room, toilet (independent access), family room, wine cellar, and two other cellars. Parking in front of the house. A rare property in this neighborhood. To be visited quickly. (2.80% fees inclusive charged to the buyer.)This description has been automatically translated from French.
…By Agence Principale - Versailles


Versailles Notre Dame - 5-room house of 131.60 m² on the ground with a 33 m² landscaped terrace. Unique, in the heart of Versailles, in immediate proximity to shops (5 minutes walk from rue de la Paroisse), schools, and equidistant between the 3 train stations, this magnificent completely renovated old house of 131.60 m² on the ground (110 m² Carrez) features a ground-level terrace of 33 m² that is landscaped and illuminated. This high-end property offers: entrance, guest WC, living room with an open kitchen of 31 m² opening directly onto a landscaped and illuminated 33 m² terrace. On the 1st floor: 2 bedrooms, a shower room with toilet, dressing room. On the 2nd floor, a bedroom and a bathroom. Possibility of acquiring an optional parking space nearby. A unique property to visit without delay!This description has been automatically translated from French.
…By Agence Principale - Versailles


La Celle Saint-Cloud Les Gressets House 9 rooms 219m² of living space (310m² on the ground) on a plot of 680 m² with garage and pool - Guaranteed crush for this 9-room house of 219 m² living space and 310 m² on the ground, with incredible charm, in the ideal location and absolute calm, fully renovated with quality materials and its very nice garden enhanced by a pool. On the ground floor, you will find: Entrance, guest toilet, superb fully equipped kitchen with a central island conducive to convivial moments opening directly onto a spacious paved terrace, bedroom with shower room, laundry room, office. Upstairs: 3 bedrooms, two toilets, bathroom. On the top floor: two bedrooms, bathroom. Additionally, there is a garage directly accessible from the ground floor as well as a large cellar. A true haven of peace. The countryside in the city in immediate proximity to schools, shops, and transport. A unique property in this neighborhood, to be visited very quickly. (4.17% fees including tax payable by the buyer.)This description has been automatically translated from French.
…By Agence Principale - Versailles


Versailles Rive-Droite House 7 rooms 196 m² on the ground (189 m² living space) on a plot of 388 m² with terrace, garden, cellar, and garage - An address highly sought after for its immediate proximity to Rive-Droite station (less than 10 minutes on foot), shops, and renowned schools for this superb historical house with meticulous decoration and incredible charm built on two levels. You will discover: Entrance adorned with cement tiles, very beautiful reception room opening directly onto the garden with a functional fireplace, large equipped family kitchen, office, dining room opening directly onto a terrace out of sight, 5 bedrooms including a master suite, two bathrooms, one shower room, 2 toilets. You will be immediately charmed by the unique location of this rare property, close to everything yet enjoying absolute tranquility, and its antique elements giving it a true personality. A haven of peace in the heart of the city to be discovered without delay. (2.94% fees inclusive of taxes payable by the buyer.)This description has been automatically translated from French.
…By Agence Principale - Versailles


In the heart of Saint-Maurice, this elegant house features a white façade generously draped in wisteria, where stone and greenery echo one another through the seasons. The house spans 173 sqm across several levels, with two genuine living rooms: one on the ground floor, the other on the garden level, opening directly onto a sunken courtyard bathed in light — a rare feature that extends the home outward while preserving its privacy. At the back, a garden completes this outdoor space, uncommon for the area. Four bedrooms offer a comfortable setting for a family, spread across the upper floors, where wrought-iron balconies and midnight-blue shutters punctuate the façade. A prime location just 3 minutes from the Bois de Vincennes, the town center, and all amenities. A property with well-preserved charm, combining lush greenery and light-filled volumes, just steps from Paris.
…By Kretz Real Estate


Located in a sought-after residential area of Saint-Germain-en-Laye, this charming family home of approximately 130 m2 captivates from the moment you arrive with its authenticity and period charm. Dating back to the 18th century, it has retained its character while offering a comfortable and functional living environment. Upon entering, the ground floor opens onto a beautiful, welcoming living space, comprising a living room with a fireplace, a fully fitted and equipped open-plan kitchen, and a dining room extending from it. The whole area forms a bright, open, and inviting space, ideal for both family life and entertaining. A toilet and a laundry room outside complete the practical amenities of the house. On the first floor, the house offers a pleasant master suite, with its fireplace, and a private bathroom and many cupboards, as well as two connecting bedrooms offering beautiful volumes. The second floor houses two additional bedrooms, also with windows on both sides, as well as a bathroom and toilet. A large cellar in the basement completes the property and offers a particularly valuable storage space. Outside, you'll enjoy a charming private garden with a terrace, a true extension of the living spaces when the weather is fine. A garden shed completes this outdoor area. The house benefits from oil heating, double-glazed windows and a north-west exposure. In the immediate vicinity of amenities, it is located just a 5-minute walk from the market square, schools and shops, and about a 10-minute walk from the RER. Price EUR1,240,000 including agency fees of 4% payable by the buyer. Information on the risks to which this property is exposed is available on the Géorisques website: www.georisques.gouv.fr
…By Elizabeth Taylor Luxury


Versailles Notre Dame - House 4/5 rooms of 111.90 m² on the ground with a 24.6 m² courtyard - Unique, in the heart of Versailles, very close to shops (5 minutes walk from Rue de la Paroisse), schools, and equidistant from the 3 train stations, this magnificent contemporary house of 111.90 m² on the ground (98 m² Carrez) features a landscaped and illuminated courtyard. This contemporary house with high-end amenities offers on the ground floor: a living room with kitchen of 39 m², storage, and a toilet. On the first floor: 3 bedrooms, a shower room, and separate toilets. On the second floor: a 4th bedroom, a shower room with toilet. Possibility to acquire a parking space nearby as an option. - A unique property, to be visited without delay. Reduced notary fees.This description has been automatically translated from French.
…By Agence Principale - Versailles
'%20stroke='%23DDAA3A'%20stroke-width='1.909'%20stroke-linecap='square'%20stroke-linejoin='bevel'/%3e%3c/svg%3e)
Receive by email any new listing that may match your search criteria
Your criteria :
By validating this form, you accept the general conditions of use of Le Figaro Properties.
These agencies offer a selection of luxury properties vente in Île-de-France. Feel free to contact them for personalized assistance.
For your search for an exceptional property, select from our luxury houses with panoramic views in Île-de-France, starting at $359,720. Offering exceptional panoramas, these 122 residences overlook the city and its surroundings. As the seasons pass, the spectacle is renewed without ever becoming tiresome. Depending on the area you are looking for, such as Boulogne-Billancourt, Suresnes and Montfort-l'Amaury, the living areas may vary and start at a minimum of 90 m². The largest properties rise to 2,426 m².
As part of your search for a luxury property, discover our catalog of 1,831 luxury houses with a terrace in Île-de-France, offered from $234,942. Outdoor meals or summer receptions, the terrace extends the house outdoors. Property listings are found in particular in Versailles, Saint-Germain-en-Laye and Rueil-Malmaison. The houses listed in our listings offer attractive living areas measuring between 40 m² and 9,000 m².
Set down your suitcases without waiting: our catalog brings together 68 furnished luxury houses in Île-de-France, with a starting price of $409,182. From the living room to the bedrooms, each residence is tastefully furnished and ready to live in. Property listings are particularly numerous in the following areas: Paris 6ème, Garches and Versailles. The average price of this furnished stock stands at $10,401 per square meter. Living areas reach 1,500 m² for our largest properties.
As part of your search for properties of excellence, browse our privileged selection of 642 luxury houses with a pool in Île-de-France available from $403,561. These exceptional residences enjoy prime locations, particularly in Montfort-l'Amaury, Rueil-Malmaison or Rambouillet. Whether the architecture of these houses incorporates a covered indoor aquatic space or a vast outdoor pool, each property flourishes amid remarkably landscaped grounds measuring between 90 m² and 123 ha.
Your receptions deserve a setting to match: discover 37 luxury houses with a reception room in Île-de-France, starting at $438,409. These residences combine family privacy with spaces dedicated to major events. Family gatherings, business dinners or parties with friends naturally find their place there. The fashionable addresses are located in Saint-Cloud, Saint-Rémy-lès-Chevreuse and Versailles. Depending on the property, the property area extends up to 15 ha.
The sea horizon as a guiding thread: explore 1 luxury house with sea views in Île-de-France, with a price starting at $1,629,983. The sea accompanies your days, from sunrise to the last light. A daily privilege that few addresses can claim. Browse the listings in Thiverval-Grignon first. In terms of dimensions, the living area is 336 m² and the grounds measure 4,683 m².
Anchor your daily life at the water's very edge: this is what the 13 luxury houses right on the water in Île-de-France allow, for sale from $629,511. These rare residences provide direct access to the shore, with no obstacle to cross. In the geographical area, Le Vésinet, Triel-sur-Seine and Boissettes account for a significant share of our listing catalog. The average price per square meter stands at $6,891. Expect living areas measuring between 108 m² and 590 m². In our selection of listings, a property can have up to 11 rooms.
Within our catalog, 11 luxury houses listed as historic monuments in Île-de-France are for sale, starting at $258,549. These residences perpetuate exceptional architectural expertise. Acquiring one means continuing a story that began long before you. Your search can focus on Fontenay-sous-Bois, Asnières-sur-Oise and Croissy-sur-Seine. The properties recorded in our listings have between 2 and 9 bedrooms. The grounds in our collection measure 587 m². This can rise to 2,993 m² depending on the property.





