Get early access to listings that match your criteria
Never miss an opportunity again. Our personalized alerts notify you instantly.

 English$ USD · m²


The advertiser did not provide an english description for this listing.
…By Barnes - Val De Marne


The advertiser did not provide an english description for this listing.
…By Barnes - Val De Marne


The advertiser did not provide an english description for this listing.
…By Barnes - Val De Marne


The advertiser did not provide an english description for this listing.
…By Barnes - Val De Marne


Located in a cul-de-sac for tranquility, this large modern house built in 2012 with very high-quality materials will charm you with its spacious volumes and its indoor pool overlooking the garden. Ideal for family life where everyone finds their private space, you will find a living area of more than 130 m², a toilet, a hall, a 40 m² pool, a double garage, and a laundry room on the ground floor. Upstairs, a large mezzanine serves 3 bedrooms, each with its own shower room, and a suite with a bath, shower, and dressing room. A landscaped garden of 1800 m² bordering the forest with a terrace and its bioclimatic pergola. The indicated price includes the agency fees of 4% including tax, which means a price excluding agency fees of €912,500.
…By Sud Ouest Immo 78


Nestled in a green setting, this large house of 330 m² combines authentic charm and comfort on a closed plot of about 2000 m². The spacious interior includes 13 rooms, including 6 beautiful bedrooms, a bright living room with a fireplace, a cathedral dining room, a fitted kitchen, and 3 bathrooms.The property benefits from remarkable features: solar panels for energy savings, a crawl space, a double garage of 50 m², as well as an alarm and video surveillance system.You can enjoy a magnificent landscaped garden, ideal for hosting family and friends.The indicated price includes agency fees of 4.3% VAT at the purchaser's expense, or a price excluding agency fees of 800,000€ euros.This description has been automatically translated from French.
…By Sud Ouest Immo 78


EXCEPTIONAL PROPERTY IN CHEVREUSE VALLEYPRESTIGIOUS ART DECO HOME — RESIDENTIAL AND PROFESSIONAL USE — DPE CSAINT-RÉMY-LÈS-CHEVREUSEJust minutes from Paris, in the heart of the highly sought-after Chevreuse Valley, discover an elegant Art Deco residence offering nearly 360 m² of living space, set in a rare natural environment. Built on a magnificent landscaped plot of approximately 3,025 m², bordered by the Yvette River, this confidential property combines architectural character, remarkable volumes, comfort, and versatile use.Rare on the market, it meets the needs of both families seeking a prestigious residence and organizations wanting to establish themselves in a high-identity representation venue.SPECTACULAR VOLUMES AND OMNIPRESENT LIGHTFrom the entrance, the residence reveals generous perspectives, fluid circulation, and omnipresent natural light. The openings onto the park, balconies, and outdoor spaces create a continuous dialogue between architecture and the surrounding nature.The centerpiece of the property is undoubtedly its spectacular reception salon of approximately 80 m². Its beautiful high ceiling, glass-fronted fireplace, and large openings onto the garden make it a rare space, both warm and majestic.This space is perfectly suited for family living as well as hosting private receptions, board meetings, presentations, high-level events, or professional appointments.AN IDEAL CONFIGURATION FOR LIVING AND WORKINGThe residence offers an organization particularly suited for mixed residential and professional use. It features six bedrooms or offices, spread across several levels, allowing for the modulation of uses according to needs: family spaces, individual offices, consultation rooms, meeting rooms, or guest areas.The circulation, independent accesses, integrated storage, and diversity of rooms provide rare flexibility for accommodating professional activities within such a qualitative and discreet setting.COMFORT, EQUIPMENT, AND FUNCTIONALITYDesigned for the comfort of a large family as well as for activities receiving the public, the house includes:- Two kitchens, including a fully equipped main kitchen- Three bathrooms- Three shower rooms- Several independent toilets- Numerous storage areas- Well-integrated technical and ancillary spacesThis complete configuration allows for simultaneous occupation of spaces, with an excellent level of comfort and autonomy for occupants, guests, or collaborators.GARDEN LEVEL, STUDIO, AND SECURE GARAGEThe garden level complements the house's amenities with a self-contained unit including a large studio with its kitchen, sanitary facilities, and WC.This level also includes:- A secure workshop/garage capable of accommodating 3 to 4 vehicles- A boiler room- Several storage areas- Discreetly integrated technical roomsAN INDEPENDENT SPACE WITH MULTIPLE POSSIBILITIESAn independent office or studio completes the whole. It has its own access, an equipped kitchen, a full bathroom, and ample storage.It can naturally accommodate a guest suite, staff accommodation, a high-end teleworking space, an executive office, or an independent activity.AN ADDRESS FOR LIVING, HOSTING, OR REPRESENTINGThis singular residence is aimed at a discerning clientele in search of a property with a strong personality, capable of combining prestigious residence and professional functionality.It could particularly suit:- A high-standing principal or secondary residence- A law firm, notary's office, or expertise activity- A family office or corporate headquarters- A liberal profession or consulting activity- A foundation, association, or institutional structure- A training, consulting, or confidential reception centerSTRENGTHS- Characterful Art Deco residence- Approximately 360 m² of living space- Landscaped park of approximately 3,025 m²- Privileged location alongside the Yvette- Reception area of approximately 90 m²- Six bedrooms/offices- Multiple independent spaces with sanitary facilities- Autonomous studio or office- Secure garage/workshop for 3 to 4 vehicles- Residential and professional use- Natural, calm, and preserved environment- DPE CA RARE AND CONFIDENTIAL PROPERTYAn exceptional address offering a rare combination of architectural prestige, remarkable reception spaces, and high-end professional potential.Some visuals have been created or optimized with the assistance of artificial intelligence for projection and valuation purposes; they are presented for illustrative and non-contractual purposes.A property to be discovered now during a visit, to fully appreciate its volumes, light, and atmosphere.Agency fees of 2.58% including VAT to be borne by the buyer (1,550,000 € excluding fees)Your commercial agent 3G IMMO on site EI - Bernard CAUMARTIN registered with the CRETEIL RSAC No. 453 740 284According to Article L.561.5 of the Monetary and Financial Code, identification will be required for visit arrangements.Information on the risks to which this property is exposed is available on the Géorisques website: www.georisques.gouv.frThis description has been automatically translated from French.
…By 3g Immo Prestige


Ideally located in one of the most sought-after residential areas of Garches, just steps from the Saint-Cloud Golf Club, this remarkable contemporary villa of approximately 370 m² sits on a beautifully landscaped plot of nearly 1,000 m², with a heated swimming pool, fully shielded from view. Entirely renovated with top-of-the-range materials, the property captivates from the entrance with its spectacular volumes, abundant natural light and the quality of its finishes. The ground floor is organized around a vast, light-filled reception area combining a living room, dining room and fully fitted American-style kitchen with central island and professional bar clad in green marble. This space opens generously onto a superb air-conditioned veranda and an elegant pergola, true extensions of the living areas out into the garden. A bedroom with en-suite bathroom completes this level. Upstairs, the sleeping quarters comprise three beautiful bedrooms, including an elegant master suite with fitted dressing room and shower room, easily convertible into an additional bedroom, along with a second bathroom. Under the eaves, a vast light-filled space with exposed beams offers multiple possibilities: TV lounge, home office, library or games room. Panoramic openings reveal an exceptional view over the surrounding greenery, Paris and the Saint-Cloud racecourse. The fully fitted basement adds further comfort, with a themed games room complete with pool table, a private cinema room with starlit ceiling, a laundry room, a wine cellar, a boiler room and a garage for two to three vehicles. Outside, the landscaped garden forms a true green haven around a 15-metre heated pool, a jacuzzi, a spacious terrace and a fully equipped summer kitchen beneath a pergola. Every space has been designed for enjoying warm days to the fullest, in a calm, private setting with no overlooking neighbours. Reversible air conditioning, fireplace, hardwood flooring, double glazing, automated gate, video intercom, alarm and reinforced door round out the features of this rare property. Just minutes from schools, shops, sports facilities and the main routes into Paris, this exceptional villa offers the perfect balance of elegance, comfort and quality of living. A discreet address for discerning buyers seeking a rare property on the doorstep of the capital.
…By Kretz Real Estate


Exceptional estate at the gates of Meaux and 40 minutes from Paris via the Meaux station and line P. The main house, a Mansard house developing 244 m² of timeless elegance, is built on a closed and wooded park of 8,000 m². It includes on the ground floor: a spacious living room, enhanced by a remarkable ceiling height (3.25 m), a fireplace, a stove, and a large bay window opening generously onto the park, with triple exposure providing the living room with abundant light and access to an outdoor terrace. A dining kitchen equipped with a Lacanche stove, a hallway, and a master suite (bedroom with its bathroom) and a separate W.C. complete this level. Upstairs, the house offers 4 bedrooms, two bathrooms, a shower room, and 3 WCs, providing comfort and functionality. The convertible attics allow for additional space to be imagined. A concrete basement houses a workshop, a technical room, a cellar, and a storage area. Outbuildings include three buildings for multiple uses. The professional building of 112 m² is currently set up as an osteopathy-physiotherapy cabinet with balneotherapy. Upstairs, a fully renovated 3-room apartment of 70 m² (law Carrez) completes the whole: living room kitchen, two bedrooms, shower room with W.C. The former caretaker's house of 69.5 m² (law Carrez), fully renovated, includes a corridor entrance, a living room, a fitted and equipped kitchen, a bathroom with W.C. Ideal for a gîte, seasonal rental, or housing a family member. The pigeon house serves as a storage space, a charming complementary building adding authenticity and storage potential. This estate with exceptional possibilities can suit a family property, a high-quality second home, a professional activity, a tourism or wellness project, or high-end accommodation. It allows for all desires in a natural and privileged setting.This description has been automatically translated from French.
…By Fortis Immo Transaction


iad France - Remy Bessou offers you: Character property in meulière stone – Elegance and exceptional volumes – Briis-sous-ForgesVideo available on requestIn a preserved environment, in the heart of a sought-after hamlet in Briis-sous-Forges, this unique meulière stone property dating from 1880 will charm lovers of character properties in search of an authentic, spacious, and inspiring place to live, where every detail has been designed to combine aesthetics, comfort, and serenity.Completely renovated with care, the property develops approximately 269 m² of living space, within an intimate setting of nearly 1,200 m² enclosed by walls, out of sight.An authentic architecture enhanced by lightAs soon as you enter, the volumes impose themselves with elegance: a cathedral ceiling, fluid circulation, and open perspectives on the living spaces.The ground floor hosts a bright through reception area, articulated around a contemporary kitchen with a central island, extended by a warm double living room enhanced by a stove and widely open to the outdoors.An office space with a view of the garden, a ground floor bedroom, a shower room, as well as service areas complete this level, designed for a daily life that is as comfortable as it is refined.Intimate and harmonious night spacesThe upper floor, supported by an exposed framework of character, unveils a warm and elegant atmosphere.The layout, subtly designed, allows for the distinction of spaces:1 independent master suite with shower room and dressing room1 suite with shower room and dressing room2 generously sized bedrooms1 bedroom on the ground floorAn open mezzanine, ideal for recreational or reception spaceAn independent bathroomRare features on the marketThe property stands out for its particularly sought-after amenities:Garage of nearly 90 m², a true space dedicated to enthusiasts (collection, workshop, projects)Outbuilding offering numerous development possibilitiesLarge terrace suitable for receptionsLand enclosed, landscaped and suitable for a poolOutdoor conviviality area with pétanque courtNumerous parking spacesA privileged way of lifeBetween nature and accessibility, the property benefits from a rare living environment:Calm and green surroundingsImmediate proximity to Limours, Janvry, Briis-sous-Forges, and amenitiesSchool bus nearby, middle school and high school within 10 minutesQuick access to routes leading to ParisA rare property in the sector, intended for a clientele in search of exclusivity. I am at your disposal to show you this exceptional place.Agency fees are the responsibility of the seller.Energy display information for this property: ENERGY class C index 151 and CLIMATE class A index 5. Information on the risks to which this property is exposed, including the legal obligation for clearing, is available on the Géorisques website: http://www.georisques.gouv.fr.This real estate announcement has been written under the editorial responsibility of Mr. Remy Bessou, independent real estate agent (without holding funds), commercial agent of SAS I@D France registered with the RSAC of Evry Courcouronnes under the number 948346341, holder of the real estate canvassing card on behalf of I@D France SAS.
…By Iad France


EXCEPTIONAL HOMESaint-Rémy-lès-Chevreuse - Chevreuse ValleyJust a few minutes from Paris, in the preserved setting of the Chevreuse Valley, a unique, confidential, and deeply inspiring property is revealed.Built in the Art Deco style, this character home offers nearly 360 m² of living space in the heart of a 3,234 m² garden, bordered by the Yvette River and accessible by a private dock. Here, nature becomes a natural extension of the house: water, trees, and green perspectives compose a rare setting imbued with calm and discretion.Behind its elegant facade, the property reveals generous volumes, omnipresent light, and architecture designed for entertaining. The centerpiece is a spectacular living room of about 80 m², enhanced by remarkable ceiling height, a glass-fronted fireplace, and large openings leading to the terraces and garden.This impressive space can accommodate both large family gatherings and private receptions, confidential events, or prestigious business meetings.A HOME TO REINVENTThe property is offered for refreshing, giving its future owners the opportunity to fully reveal its potential and to instill a new personality into it while preserving its architectural identity.The six bedrooms and offices (2 double studios without kitchens, on the garden level: 1 large complete independent studio with a kitchen and its own entrance to the outside), spread over multiple levels, allow for a tailored organization. Independent circulation, numerous storage spaces, and the presence of 2 bathrooms, 2 shower rooms, and several toilets provide comfort particularly suitable for a large family as well as a professional activity.The house also has a fully equipped main kitchen, as well as a functional lower level including a boiler room, storage spaces, and a secure workshop-garage that can accommodate three vehicles.AN INDEPENDENT SPACE INSIDEAn office or autonomous studio complements this property. Equipped with its own kitchen, a complete bathroom, numerous storage spaces, and independent access, it can be arranged as a functional dwelling, a guest suite, an executive office, or space dedicated to a professional activity.A MULTIFACETED ADDRESSThrough its architecture, volumes, and environment, this residence appeals to clients seeking much more than a mere home. It can host:- a prestigious primary or secondary residence;- a law firm or notary office;- a family office;- a company headquarters;- a foundation or association;- a consulting activity;- a training or consulting center;- a liberal profession.With an energy performance rating of D, this property combines the nobility of a historic residence, the serenity of an exceptional natural environment, and the flexibility of residential and professional use.Note: Some images generated by artificial intelligence allow glimpses of its potential after refreshing or renovation. However, it is during a visit, discovering the volumes, light, and the murmur of the Yvette at the bottom of the park, that this home truly reveals all its personality.TO BE DISCOVERED IN A PRIVATE VISITFees of 2.58% including tax charged to the buyer (1,550,000 € excluding fees)Your commercial agent 3G IMMO on-site EI - Bernard CAUMARTIN registered with the CRETEIL RSAC No. 453 740 284According to article L.561.5 of the Monetary and Financial Code, for the organization of the visit, a piece of identification will be requested.Information about the risks to which this property is exposed is available on the Géorisques website: www.georisques.gouv.frThis description has been automatically translated from French.
…By 3g Immo Prestige


CERGY: residential area very close to the port, quiet, charming stone property comprising an entrance, a fitted kitchen with dining area, a dining room, and a living room opening onto a terrace, a toilet, on the 1st floor landing serving 2 bedrooms each with a shower room and toilet, a large bedroom with fireplace and office area, a bathroom, a toilet, on the 2nd floor a large bedroom with a shower room and toilet, and an attic. Full basement with cellars, gas boiler room, a small house with one bedroom and a shower room and toilet, an independent garage for one car, landscaped garden of 4383 m². Price: 995,000€ including commission * *Commission charged to the seller - Estimated annual energy expenditure for standard use: Between 2100 € and 2900 € per year. Average energy prices indexed as of January 1 NC (subscription included)This description has been automatically translated from French.
…By Bietrix Immobilier


This architect's house of 570 sqm built in 2010 on three levels stands out for its calm environment, its brightness and its opening onto several terraces and gardens with a magnificent and unobstructed view of the Seine. The walled garden faces south. The living room - dining room, more than 70 sqm, benefits from a high ceiling, and reveals an indoor aqualift swimming pool (removable floor) surrounded by bay windows, thus opening onto the magnificent terrace overlooking the gardens. A dining kitchen with top-of-the-range services opening onto a 2nd terrace completes this level. The ground floor includes a guest bedroom with its shower room, two large bedrooms sharing a bathroom as well as a master suite with dressing room, bathroom and private terrace. The street level is composed of a 4th bedroom with its bathroom and an office allowing to enjoy a suite on one level with elevator to access all levels of the house. A home cinema room, a gym, three large cellars and 4 parking spaces complete this exceptional property. Direct access to the towpath and the banks of the Seine: possibility of private pontoon. Installation of heat recovery heating, home automation. Quietly located near the city center and the amenities of Triel sur Seine. 20 minutes from Saint Germain en Laye 30 minutes from La Défense 40 min from Saint-Lazare station by direct Transilien route 4 stops from the RER A Conflans Fin d'Oise station 10 min. by car from the future RER EOLE station (2024 - Access to La Défense in 5 stations) Public and private kindergarten and elementary school 10 min. on foot Very famous Notre-Dame Les Oiseaux (private establishment from kindergarten to high school) 10 min by car Contact: Julie 07 77 84 74 57
…By Espaces Atypiques Yvelines


Hidden in nature that enters the heart of the house thanks to its large open-air interior patio, this exceptional house designed in the 70s surprises with its volumes and the quality of its materials. Nestled on the heights of Aubergenville, discover this atypical property full of character, built on a magnificent plot of 2114 sqm. This rare property offers a generous living space of more than 280 sqm, with 4 bedrooms (possibility of 2 additional) and 9 rooms distributed around a patio. It will charm those who appreciate places combining originality and practicality. Although this house is classified G in the energy diagnosis, this classification mainly reflects its initial state, typical of constructions from the 70s. However, an energy audit was carried out, proposing work scenarios that make it possible to reach class B with energy savings of 75%. This not only represents an opportunity to reduce energy bills, but also to increase the heritage value of this exceptional property. The large office library has an entrance that can be separated and its own terrace, thus allowing it to accommodate, for example, a practice for a liberal profession. Maintain a perfect distinction between work and home, while remaining close to your family: here is the solution! A split-level architecture and bright spaces: the originality is strongly asserted, carried by the richness and elegance of the materials. From the street, as soon as you enter the property, you understand the architect's intention: the house is hidden by lush vegetation and the arrival in front of the magnificent front door promises us a certain art of living. The authenticity of the materials blends with a contemporary design, creating generous volumes bathed in natural light. We are immediately introduced to the beating heart of the house, the patio, which constitutes a real haven of tranquility, and which is almost omnipresent since it almost defines the circulation of the house. The living rooms, all open to each other, are nevertheless distributed thanks to the play of half-landings. The kitchen, already spacious, has a very large back kitchen and opens onto its small terrace dedicated to sunny breakfasts. The dining room overlooks the large living room and its office area, while enjoying the view towards the patio. Lovers of light, vegetation and relaxation areas, this patio will be your favorite! Flooded with light, the large living room is therefore, on the south side, open onto the patio, and on the north side, onto a very beautiful terrace and the garden completely enclosed and sheltered from view. On a half-level, under the dining room, the 2nd living room with its very beautiful fireplace with insert, is the cozy corner where it will be good to live during the winter evenings! In the continuity of the living room, the master bedroom on one level, doubly exposed and with its own terrace opens onto a magnificent bathroom with bathtub and spa shower, then a dressing room and separate toilets. Arriving in the next room, ideas jostle each other: this magnificent room, partly with cathedral height and private terrace promises multiple functions according to the needs of the family: games room, independent studio, "family room", office - everything is possible with this luxury of square meters! Nice gesture of the architect, a level is hidden above a part of the house: it is the space dedicated to the children's bedrooms. There are three of them, and they share a balcony in a row offering a pretty view. The recently renovated bathroom and the separate toilet complete this sleeping area. A wide corridor along the patio takes us back to the living rooms and closes this circular visit! Everywhere, the light thanks to the large bay windows, the patio and the garden, offers a warm and friendly atmosphere. The large garden with its orchard and its enchanting wooded corner extends this soothing setting and is an ideal space for children's games. A double closed garage completes the property. This property goes beyond a simple living space: it offers a real experience. Its spacious volumes and refined materials make it an extraordinary property. Whether you are looking for a space suitable for a large family, a house full of character, or a place combining professional and personal life, this property will meet all your expectations. Let yourself be charmed by this extraordinary property. Also take advantage of its practical assets and its ideal geographical location. This property benefits from the proximity of shops, services and schools, as well as quick access to the main A13 and A14 roads and public transport thanks to the Epône-Mézières or Aubergenville-Elisabethville stations towards Paris-St Lazare (J) and Paris-Montparnasse (N) and the future RER Eole station - both 5 minutes away. ENERGY CLASS: G / CLIMATE CLASS: C Estimated average amount of annual energy expenditure for standard use, established from energy prices for the year 2021: between 8,1
…By Espaces Atypiques Yvelines


It is on the heights of Vaux-sur-Seine, on the edge of a forest, that this 265 sqm architectural creation stands. Like a modernist sentinel overlooking the valley, this villa, built in 2009 by architect Stéphane Simonin and enhanced in 2022 by an interior design firm, stands as a vibrant homage to the principles of the Villa Savoye. The airy structure seems to float above its plot thanks to a system of stilts that decouple the building from the ground, thus opening up the views. Access to the living space is via a staircase combining steel and wood. Upstairs, the open plan reveals a 112 sqm through-volume, punctuated by constant light. Ribbon windows frame the landscape and the river: the walls disappear, definitively abolishing the boundary between sky and dwelling. This space brings together two living rooms with wood-burning stoves and a welcoming eat-in kitchen, complemented by a functional pantry. The opposite wing houses two children's bedrooms (13 and 17 sq m) sharing a contemporary bathroom. The upper floor, accessed by a spiral staircase--a nod to Roger Tallon's industrial design--is dedicated to the master suite. This 52 sq m suite includes an office area, a dressing room, and a bathroom. A sanctuary of well-being, clad in terrazzo, the bathtub seems literally suspended, facing the horizon and the autumnal canopy. On the garden level, the house offers a separate space (workshop, office, or guest room) as well as the utility areas. Outdoor living takes on its full meaning here. Sheltered by stilts, a summer lounge and its outdoor kitchen extend summer evenings, facing a superb heated swimming pool surrounded by an exotic wood deck. This property achieves the rare feat of combining the serenity of living on the edge of the forest with seamless family logistics. For Parisian professionals, the luxury here lies in accessibility: Vaux-sur-Seine train station is just a 9-minute walk away (700m). Forget the stress of morning parking: a short walk is all it takes to reach line J (Paris Saint-Lazare in 40 minutes). The upcoming arrival of the RER E (Eole) at the nearby Verneuil station will further strengthen this strategic connection to La Défense. Nursery, primary, school cafeteria, and after-school care in the village will streamline daily life. Families seeking academic excellence will also find their balance thanks to Notre-Dame des Oiseaux in Verneuil. Direct connections (dedicated school bus) will foster your children's independence. As for nature: right outside the house, the Massif de l'Hautil offers its forest trails stretching as far as the eye can see. The Seine, which you can admire from the living room, becomes your playground below. The landscaped banks invite you to enjoy bucolic walks along the towpath, jogs by the water, or bike rides far from the hustle and bustle of the city. And for everyday needs, the village center with its essential shops (bakeries, grocery store, pharmacy, tobacconist, and medical center) makes daily life easier, complemented by the vibrant commercial activity of Meulan, Verneuil, and Orgeval, just a few minutes away. Energy rating: C | Climate rating: A. Estimated average annual energy costs for standard use, based on 2021 energy prices: between EUR3,080 and EUR4,220. Julie - 33 7 77 84 74 57
…By Espaces Atypiques Yvelines


In the heart of the village of Sailly, a preserved gem within the Vexin Regional Natural Park, this 1880 building stands as a link between the authenticity of stone and a contemporary vision of space. Restored with rare elegance, this residence, with its 180 sq m footprint but a total living area of over 250 sq m, is an invitation to serenity, where each window frames a bucolic scene that changes with the seasons. Volumes and perspectives: Upon entering, the reception room impresses with its height and light. Beneath a majestic timber frame, the living space opens up to embrace the unobstructed view of the surrounding fields. Here, light flows freely, highlighting the nobility of the materials and the meticulous attention to detail in the renovation. The ground floor also reveals: A kitchen/dining room, a true hub for conversation and conviviality, and a cozy living room nestled beneath a period stone vault, offering an intimate haven for winter evenings or reading sessions. The first floor is dedicated to relaxation with three generously sized bedrooms, bathed in tranquility. The bathroom, designed with a graphic touch, offers ultra-modern comfort with its shower and bathtub. A blank canvas under the eaves. The top floor is the house's best-kept secret. On this vast open space, where the structural work has already been completed, everything is ready to accommodate your most personal projects. A magnificent master suite with a dressing room, a fifth bedroom, an inspiring artist's studio: this space awaits only your personal touch to perfect the harmony of this property. A garden facing the horizon. Built on a 760sqm south-facing plot, the house benefits from a completely flat and enclosed exterior. The terrace, suspended overlooking the plain, becomes the perfect vantage point for observing the vast Vexin landscape. Outbuildings include a double garage with a mezzanine, a cellar, and a laundry room. This unique residence appeals to those for whom real estate is above all a matter of soul and vision. A rare find, where silence and the horizon meet: Ideal as a primary or secondary residence. Julie - 33 7 77 84 74 57 RSAC: 894 542 950
…By Espaces Atypiques Yvelines


Saulx-les-Chartreux is a town in northern Essonne, 20 km south of Paris. The town has preserved numerous green spaces and is part of the Hurepoix natural region. Its rocky outcrop rises to 158 m and overlooks the surrounding towns. This architect-designed house, built in 1969 and completely renovated, sits on a 2100 sqm plot and offers 220 sqm of living space. Nestled in one of the town's most sought-after neighborhoods, it enjoys tranquility and breathtaking south-facing views over the valley. The entrance opens onto a bright hall that leads to the living areas and bedrooms on either side. The living room is bathed in light thanks to large bay windows that take in the view and provide access to a large southwest-facing terrace. This living space is a true haven of peace. A separate kitchen and dining room complete this room. The sleeping area is set back and includes an office that can also serve as a bedroom with access to the terrace. The master bedroom comprises a dressing room and an en-suite shower room. A staircase leads to the lower level, where two further bedrooms each offer direct access to the garden. A shower room, a dressing room, and a separate WC complete this floor for optimal comfort. On the same level, a large room of over 60sqm benefits from abundant natural light thanks to its large bay windows opening onto the garden. This is an ideal space for a large master bedroom, a recreation room, or a second cozy living room. A large southwest-facing garden allows you to enjoy the surrounding nature and tranquility. A closed garage provides secure parking for two cars. With its authentic architecture, recent renovation, and desirable location, this house offers the perfect setting for family life in the heart of nature. Shops are 2.4 km away and are accessible by bus. Nursery and primary schools are located in the village. Middle and high schools in neighboring towns. Massy RER station: 10 km. Massy TGV station: 10 km. Orly Airport: 17.5 km. Energy rating D / Climate rating D. Estimated average annual energy costs for standard use, based on energy prices for 2021, 2022, and 2023: between EUR3,280 and EUR4,500. Information on the risks to which this property is exposed is available on the Géorisques website: www.georisques.gouv.fr
…By Espaces Atypiques Essonne


In the heart of the sought-after Vexin region, in Fontenay-Saint-Père, this authentic character house of 125 m² of living space, set on a large, wooded plot of 2,506 m², perfectly embodies the essence of a unique property. Bordered by a secluded garden, it immediately captivates with its meticulously maintained exterior and beautiful sunny terrace with a pergola. From the 15 m² entrance hall, the charm takes hold as you glimpse a bright 38 m² living room with a working fireplace. A 15 m² fully equipped and inviting kitchen completes this welcoming level. The upper floor comprises the sleeping area with three comfortable bedrooms, including a master suite with an en-suite bathroom. A shower room completes this level. Outside, three magnificent vaulted cellars, one of which has been converted into a beautiful wine cellar, are arranged around the elegant interior patio, which offers a glimpse of a majestic adjoining barn of 70 sq m (753 sq ft) on the ground floor, providing considerable potential for conversion into a workshop or separate living space. A spring is located in the garden. Ideally situated, this property is perfect for family life thanks to its proximity to schools, shops, public transport, and motorway access. The verdant setting, close to the region's renowned golf courses, completes this idyllic picture. This exceptional property combines historical authenticity with adaptable living spaces. A rare opportunity in the area, not to be missed. ENERGY RATING: D / CLIMATE RATING: D Average energy prices indexed to 2021, 2022, and 2023 (including subscriptions): euros2,270 and euros3,130 Contact: Julie +33 7 77 84 74 57 RSAC Versailles 894 542 950
…By Espaces Atypiques Yvelines


From the covered terrace, French doors open onto the valley hills. This contemporary villa, offering 300 sq m of living space, is for sale in Saint-Germain-sur-Morin and is priced at EUR949,000. Its contemporary timber-framed architecture, with its flat roof, boasts clean lines and blends seamlessly into the landscape. The main level, located on the upper floor, features a light-filled 100 sq m living area. The open-plan kitchen is centered around a large, inviting dining table and extends the living space outdoors. A suspended black steel wood-burning stove adds structure to this spacious area while providing a warm, natural presence. This upper level also includes two bedrooms and a dedicated bathroom. Sliding glass doors open directly onto a covered terrace overlooking the garden. The garden level has its own separate entrance and houses a secondary reception room. This level comprises four 26 sq m suites, each with its own bathroom and French doors opening onto a wooden terrace. These private bedrooms benefit from direct access to the garden and the semi-inground heated swimming pool. A laundry room and a utility room complete this level. The dual entrance layout allows for a professional activity, a bed and breakfast, or family living while preserving the privacy of each occupant. Valley living in Saint-Germain-sur-Morin, Seine-et-Marne. Located on the heights of the town of Saint-Germain-sur-Morin, the property takes advantage of the rolling landscape characteristic of Seine-et-Marne. The immediate proximity to road access and the Marne-la-Vallée business park facilitates daily commutes to the metropolitan transport network (A4, RER A, Line P, Roissy Airport), while maintaining the tranquility of a residential environment surrounded by nature. A timber-framed house in Seine-et-Marne offers a sought-after architectural alternative for families looking for spacious living. This particular project incorporates high-performance energy solutions. The building features enhanced insulation, complemented by a flat roof filled with clay beads for improved thermal insulation. The system includes thirteen square meters of solar panels, two thermodynamic water heaters, and a dual heat pump supplying all the rooms and the swimming pool. This equipment allows the house to achieve an A-rated Energy Performance Certificate (EPC), guaranteeing controlled energy consumption for a property of this size. The estimated annual energy costs for standard use range from EUR1,700 to EUR2,350. Property tax amounts to EUR5,413. To learn more about this type of project, you can browse our selection of contemporary villas in Seine-et-Marne or contact the Espaces Atypiques Marne-la-Vallée team. Information on the risks to which this property is exposed is available on the Géorisques website: www.georisques.gouv.fr. Contact: Marilou CEGLIE - 33 6 83 14 60 37. RSAC: 981 737 687 MEAUX
…By Espaces Atypiques Seine Et Marne


This contemporary house, built in 2004, embodies a refined lifestyle in the heart of a verdant setting. Set on a vast landscaped plot encompassing a wooded garden, an orchard, and multiple terraces, this high-end property captivates from the moment you arrive with its distinctive lines. The interior reveals spectacular volumes structured around an open-plan living area of over 100 sq m, bathed in natural light thanks to a majestic glass roof. The contemporary kitchen opens seamlessly onto the outdoors. The layout includes a private master suite for privacy, as well as several bright bedrooms and bathrooms. A full basement completes the property, offering significant potential for further development within a home boasting a C energy performance rating. The exterior provides an ideal setting for family life. The immediate surroundings combine serenity and practicality thanks to the proximity of shops, schools, the train station, and motorway access. Outdoor enthusiasts will appreciate the direct access to forest walks and the region's golf courses. Offering a subtle blend of bold architecture and modern comfort, this contemporary house in Oinville-sur-Montcient perfectly illustrates the spirit of unique and prestigious real estate, promising to win hearts upon viewing. ENERGY RATING: C / CLIMATE RATING: C Average energy prices indexed to the years 2021, 2022, 2023 (including subscriptions): EUR4,120 and EUR5,620 Contact: Julie 33 7 77 84 74 57 RSAC Versailles 894 542 950
…By Espaces Atypiques Yvelines


In the heart of the 11th arrondissement, an 8-minute walk from the Place des Vosges, this contemporary architect-designed house stands out as a rare architectural gem in the Parisian landscape. This detached, freehold home reinterprets the codes of urban living through a minimalist and graphic aesthetic, where volumes, light, and transparency interact with elegance. The resolutely contemporary facade asserts a strong architectural identity thanks to a subtle interplay of materials, lines, and expansive floor-to-ceiling windows. A true haven of light, the house benefits from multiple exposures that capture the sun's path throughout the day, creating spectacular perspectives and an uncommon sense of space in the heart of Paris. The heart of the house features a vast reception room with generous proportions, designed as a space for living and self-expression. One of the unique features of this property is its eat-in kitchen (equipped with Gaggenau and Miele appliances): with clean lines and a sophisticated design, it opens onto a landscaped and flower-filled outdoor space. This first haven of greenery, a true natural extension (nearly 20 sq m) of the living areas, provides direct access to a suspended rooftop terrace (nearly 30 sq m), offering a unique and intimate panoramic view. The sleeping area offers three bedrooms with exceptionally refined amenities. The master suite, designed in the spirit of a luxury hotel, features a custom-made dressing room, a contemporary bathroom, and a study area. The secondary bedrooms also benefit from their own bathrooms and a tranquil atmosphere. This house also includes, on the ground floor, an electrified parking area and/or a laundry room, depending on your needs. This exceptional property is perfect for lovers of contemporary architecture, design, and urban living. All floors are accessible by elevator (capacity of 4 people). Bastille metro station (lines 1 and 5). Contact : Flavie 06 18 08 66 31 - RSAC : 753 302 892 Paris
…By Espaces Atypiques Paris Est


In the heart of Jouy-en-Josas, this 1990s house, a haven of peace with two gardens at the front and rear, was built with a layout that offers undeniable single-level living comfort. The 131 sq m ground floor comprises a welcoming entrance opening onto the living room with a fireplace, a dining area, and a 12 sq m kitchen that could be opened up to the living room if desired. The 17 sq m master suite, with direct access to the terrace and garden, features a bathroom with a shower, a separate WC, and a dressing room. Another bedroom also has its own shower room. A laundry room, a pantry, and a guest WC complete this level. The first floor offers a blank canvas ready to be finished according to the future owners' wishes and needs. Partitioning the space allows for the creation of 2 or 3 bedrooms with en-suite shower rooms and toilets (plumbing already in place), a games room, a billiards room, a gym, an artist's studio, or a majestic master suite. A double-door garage provides parking for 2 vehicles. Two cellars, measuring 10 and 20 sq m respectively, have external access. Offering the tranquility of a single-level ground floor and the creative potential of its spacious upper floor, this house, situated in a prime location, adapts to all your desires. A rare, flexible, and truly unique property. The Jouy-en-Josas RER C station is a major advantage, providing quick access to Versailles-Chantiers station (direct line to Paris Montparnasse) and the Massy-Palaiseau TGV hub. Road access: The N118 (towards Paris Pont de Sèvres or the provinces) and the A86 via the Colbert bridge, facilitating access to the major employment hubs of Vélizy-Villacoublay and Saclay. Education: Bourget-Calmette School (nursery and primary), Maryse Bastié Middle School, or Saint-Exupéry Middle School in Vélizy-Villacoublay, served by a dedicated school bus network. High schools in Versailles: Marie Curie High School, La Bruyère High School, Jules Ferry High School, or Hoche High School. The Franco-German High School (LFA) in Buc. ENERGY RATING: C / CLIMATE RATING: C Estimated average annual energy costs for standard use, based on energy prices for 2021, 2022, and 2023: between EUR1,940 and EUR2,630 Contact: Philippe 33 6 68 34 95 09 RSAC 828 047 704 Versailles (4.00 % fees incl. VAT at the buyer's expense.)
…By Espaces Atypiques Yvelines

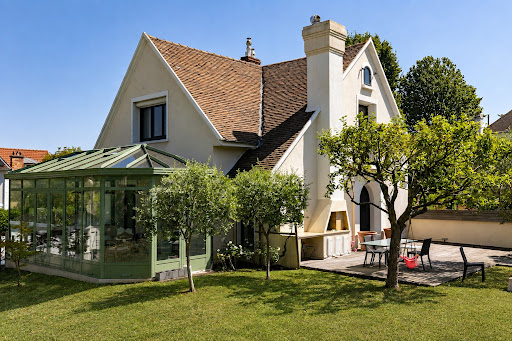


En limite de Meudon Bellevue, dans un écrin de verdure, maison familiale en parfait état de 220m² habitables environ sur un magnifique terrain arboré de 1 027 m² avec piscine couverte et chauffée. Belle réception avec cheminée ouvrant sur véranda et jardin. 4 chambres et studio indépendant.
…By Appartements & Maisons - A&m


The advertiser did not provide an english description for this listing.
…By Agence Hamilton


Versailles Rive-Droite House, 8 rooms, 290 m² on the ground on a plot of 500 m² with a large garage. - Exceptional address just a few minutes' walk from the Rive-Droite train station, shops (Market Square), and renowned schools for this magnificent old house of 290 m² on the ground (207.56 m² living space) with superb features and refined decoration, built on 4 levels including a full basement. On the ground floor, you will discover: Entrance, cloakroom, fully equipped kitchen overlooking the garden, stunning reception living room and dining room with beautiful high ceilings, beams, and fireplace, a small living room or office. On the first floor: 3 bedrooms including a very large master bedroom opening onto a spacious terrace, vast bathroom. On the second and top floor: 3 beautiful bedrooms, bathroom, dressing room. A full basement (with laundry room, linen room, wine cellar, gym) completes this property. You will be immediately charmed by the location, the charm, and the volumes of this rare property. Exclusivity. (2.27% fees inclusive, payable by the buyer.)This description has been automatically translated from French.
…By Agence Principale - Versailles
'%20stroke='%23DDAA3A'%20stroke-width='1.909'%20stroke-linecap='square'%20stroke-linejoin='bevel'/%3e%3c/svg%3e)
Receive by email any new listing that may match your search criteria
Your criteria :
By validating this form, you accept the general conditions of use of Le Figaro Properties.
These agencies offer a selection of luxury properties vente in Île-de-France. Feel free to contact them for personalized assistance.
For your search for an exceptional property, select from our luxury houses with panoramic views in Île-de-France, starting at $359,720. Offering exceptional panoramas, these 122 residences overlook the city and its surroundings. As the seasons pass, the spectacle is renewed without ever becoming tiresome. Depending on the area you are looking for, such as Boulogne-Billancourt, Suresnes and Montfort-l'Amaury, the living areas may vary and start at a minimum of 90 m². The largest properties rise to 2,426 m².
As part of your search for a luxury property, discover our catalog of 1,831 luxury houses with a terrace in Île-de-France, offered from $234,942. Outdoor meals or summer receptions, the terrace extends the house outdoors. Property listings are found in particular in Versailles, Saint-Germain-en-Laye and Rueil-Malmaison. The houses listed in our listings offer attractive living areas measuring between 40 m² and 9,000 m².
Set down your suitcases without waiting: our catalog brings together 68 furnished luxury houses in Île-de-France, with a starting price of $409,182. From the living room to the bedrooms, each residence is tastefully furnished and ready to live in. Property listings are particularly numerous in the following areas: Paris 6ème, Garches and Versailles. The average price of this furnished stock stands at $10,401 per square meter. Living areas reach 1,500 m² for our largest properties.
As part of your search for properties of excellence, browse our privileged selection of 643 luxury houses with a pool in Île-de-France available from $403,561. These exceptional residences enjoy prime locations, particularly in Montfort-l'Amaury, Rueil-Malmaison or Rambouillet. Whether the architecture of these houses incorporates a covered indoor aquatic space or a vast outdoor pool, each property flourishes amid remarkably landscaped grounds measuring between 90 m² and 123 ha.
Your receptions deserve a setting to match: discover 37 luxury houses with a reception room in Île-de-France, starting at $438,409. These residences combine family privacy with spaces dedicated to major events. Family gatherings, business dinners or parties with friends naturally find their place there. The fashionable addresses are located in Saint-Cloud, Saint-Rémy-lès-Chevreuse and Versailles. Depending on the property, the property area extends up to 15 ha.
The sea horizon as a guiding thread: explore 1 luxury house with sea views in Île-de-France, with a price starting at $1,629,983. The sea accompanies your days, from sunrise to the last light. A daily privilege that few addresses can claim. Browse the listings in Thiverval-Grignon first. In terms of dimensions, the living area is 336 m² and the grounds measure 4,683 m².
Anchor your daily life at the water's very edge: this is what the 13 luxury houses right on the water in Île-de-France allow, for sale from $629,511. These rare residences provide direct access to the shore, with no obstacle to cross. In the geographical area, Le Vésinet, Triel-sur-Seine and Boissettes account for a significant share of our listing catalog. The average price per square meter stands at $6,891. Expect living areas measuring between 108 m² and 590 m². In our selection of listings, a property can have up to 11 rooms.
Within our catalog, 11 luxury houses listed as historic monuments in Île-de-France are for sale, starting at $258,549. These residences perpetuate exceptional architectural expertise. Acquiring one means continuing a story that began long before you. Your search can focus on Fontenay-sous-Bois, Asnières-sur-Oise and Croissy-sur-Seine. The properties recorded in our listings have between 2 and 9 bedrooms. The grounds in our collection measure 587 m². This can rise to 2,993 m² depending on the property.




