Get early access to listings that match your criteria
Never miss an opportunity again. Our personalized alerts notify you instantly.

 English$ USD · m²


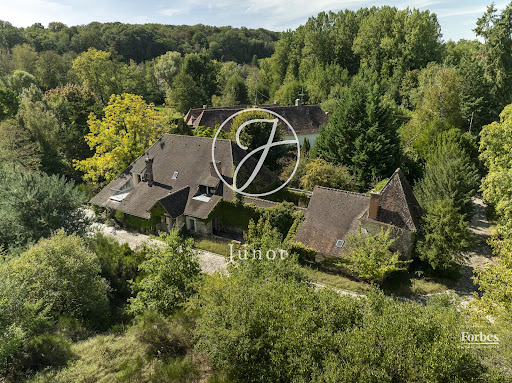

Located at the gates of the Rambouillet forest, this former stone mill of the region was built on the edge of a mill site whose existence has been attested since 1160. This place combines authenticity and serenity within a preserved environment. Beyond its history, it is its configuration that appeals: two independent dwellings connected by a tiled atrium, a main house with 8 rooms, and a guest house with 2 rooms, which allow both hosting guests, housing your family in separate spaces, or generating rental income. The main house consists on the ground floor of two large reception rooms, one with a monumental fireplace, an office, a kitchen, and a pantry. Upstairs are five bedrooms arranged in a star shape, one opening onto a terrace, and three bathrooms, while a large insulated attic reveals a beautiful chestnut timber frame in perfect condition. The guest house, for its part, has its own living room, bedroom, kitchen, and bathroom, for true autonomy. From one room to another, the character of the place is reflected in each of its carefully preserved period features: monumental fireplaces, old tiles, exposed beams, and excellent condition oak parquet floors. Complementing the property are several dependencies: a vaulted underground wine cellar, a workshop, and a shelter with parking possibilities. The whole is set in a park of more than 4 hectares, fully enclosed and not flood-prone, bordered by the stream and planted with century-old trees and remarkable specimens: sequoias, oaks, acacias, birches, and chestnuts. This park offers a rare and peaceful exceptional setting. It is from this balance that the property's versatility arises, making it valuable: suitable as a primary residence, secondary residence, or for supporting guest rooms. Refreshing works, without major structural work, are to be expected, seen as a real potential for personalization. While the place invites to nature, it is also close to Paris. Several stations serve the area, including Rambouillet station, about ten kilometers away: a direct train connects there to Montparnasse station in about thirty minutes, with departures every quarter of an hour. The capital is also about fifty minutes away by road via the RN10. An opportunity to seize for those seeking space, character, and nature, without giving up proximity to Paris.
…By Junot Châteaux & Patrimoine


In the heart of a sought-after village in the Chevreuse Valley, this grand 19th-century residence offers 580 sq m of living space on a 1250 sq m plot. The ground floor comprises an entrance hall, a reception room, a living room, a dining room, a kitchen with a pantry, and four bedrooms with en-suite bathrooms. A family room with independent access is also located on this level. The first and second floors, accessible by elevator, offer 13 further bedrooms with en-suite bathrooms and a large terrace overlooking the park. A spacious basement includes a wine cellar and storage areas. The grounds feature a lovely landscaped garden, two outbuildings, and parking. Situated in a charming and unspoiled valley, the property is 3 km from Chevreuse (shops) and Saint-Rémy (RER B train station), 8 km from Saint-Quentin-en-Yvelines, 15 km from Versailles and the Saclay Plateau, and 30 km from Paris. Bertrand GUENIOT +33671071839
…By Proprietes De Prestige


Located in the heart of the charming village of Armentières-en-Brie, this property enjoys a peaceful and green environment while remaining perfectly connected. Just 25 minutes from Disneyland Paris and Val d’Europe, 20 minutes from Meaux, and 50 minutes from Paris, it offers an ideal balance between countryside living and proximity to amenities and major attractions. The property extends over a park of more than 2 hectares, providing a pleasant and open setting. Fully renovated in 2019, this elegant 515 sqm manor house has preserved all the charm and authenticity of the old, enhanced by a high-quality renovation. Its generous volumes, high ceilings, and period features create a warm and refined atmosphere throughout. From the moment you enter, you discover bright reception areas including a sun-filled living room opening onto a south-facing terrace, a dining room, an office, and a kitchen. The ground floor also features two bedrooms with shower rooms. The two upper floors are dedicated to the sleeping area, offering more than 15 bedrooms with varied atmospheres, an office, a workshop, and a spacious games room, all benefiting from open views over the surrounding countryside. A full basement completes the property with numerous storage spaces and a wine cellar. This property stands out for its countryside setting, exceptional volumes, and strong potential, making it ideal as a large family home, a guesthouse business, or a reception project.
…By John Taylor - Paris 8


Less than one hour from Paris and just 10 minutes from Val d'Europe, La Vallée Village and Disneyland Paris, this estate offers a rare balance between accessibility and seclusion. Nestled within a preserved natural setting, it remains conveniently connected to the main attractions and amenities of eastern Paris. At the end of a long private driveway winding through the countryside, the property reveals itself at the heart of an approximately 3-hectare estate comprising meadows, paddocks and a horse shelter. A truly secluded retreat where nature takes centre stage. Completely redesigned in a contemporary style, this 1970s property blends harmoniously with its surroundings. The reception areas, flooded with natural light through expansive south-facing floor-to-ceiling windows, create a seamless connection between indoor and outdoor living. A bioclimatic pergola further enhances this relationship with nature. The house features a spacious reception area with an open-plan kitchen, as well as four en-suite bedrooms, two of which are conveniently located on the ground floor with direct access to the terrace. On the garden level/lower ground floor, several spaces dedicated to relaxation and well-being complete the property, including a hammam, a fitness room, a boudoir-style lounge and an additional guest bedroom. A large garage accommodating several vehicles completes this level. At the entrance to the estate, an independent chalet offers a living room and a mezzanine bedroom. A rare property where tranquillity, space and nature create a truly unique atmosphere, offering the precious feeling of being far away from it all while remaining within easy reach of Paris.
…By John Taylor - Paris 8


Just 50 km from Paris and 10 minutes from the charming town of Coulommiers — known for its lively atmosphere, shops and local amenities — this magnificent 57-hectare estate unfolds in a peaceful and bucolic setting. The property includes several buildings: a late 18th-century manor house, a converted dovecote offering a unique living space with rooftop terrace, a greenhouse, a caretaker’s house, a workshop/garage, a manor to be restored, and a rental building with eight apartments, all currently let. The main residence combines period charm and authenticity, featuring spacious and sun-filled reception rooms thanks to its East/West orientation. The upper floor is dedicated to the sleeping quarters, with several bedrooms each benefiting from their own en-suite facilities. A swimming pool, paddocks, farmland, a 3,000 m² pond and a natural spring complete this exceptional estate. A property with strong potential, offering numerous possibilities for hospitality, events, gastronomy or wine tourism projects, all within a natural and serene environment less than one hour from Paris.
…By John Taylor - Paris 8


A stone's throw from the banks of the river Oise, in a sought-after street close to the center of L'Isle-Adam, discover this elegant 410 m² mansion. Nestled in a magnificent 6412 m² wooded park, this 4-story residence welcomes you with a charming courtyard. On the first floor you'll find an entrance hall, a wine cellar and an independent apartment consisting of a dining kitchen, a shower room and a living room. On the second floor there is a landing leading to a large living room, a dining room, a separate kitchen with access to a terrace and a large study with views to both sides of the house. The next floor has three comfortable bedrooms, one with a dressing room, a bathroom, a shower room and a relaxation/cinema room. The top floor, with its dominant valley views, offers a large room that could be converted into a master suite, plus an additional bedroom. The grounds, dotted with fruit trees, have direct access to the forest. There is also a jacuzzi, tennis court and arched parking spaces. A property with character and architecture just 30 minutes from Paris. Agent contact: Morgane Normand - +33 6 12 21 56 61
…By John Taylor - Paris 8


In Neuilly-sur-Seine, in a privileged environment just outside Paris, in a quiet location with no overlooking neighbors, this remarkable houseboat offers approximately 250sqm of living space and provides a rare waterfront lifestyle. Organized over two levels, it is attractive due to its generous volumes, brightness, and a layout especially suitable for a large family. It includes a spacious reception area with a lounge, dining room, and open kitchen opening onto a ground-floor terrace of about 30sqm, a master suite with a dressing room, an office, and separate toilets. Four independent bedrooms each have a shower room with toilets and a kitchenette. A laundry room and a gym with an infrared sauna, which can also serve as an additional bedroom, complete the property. The two large terraces, including a rooftop of about 50sqm, allow for full enjoyment of a peaceful and green environment. Heating by heat pump, concrete hull, and plentiful storage. A unique and discreet property offers comfort and exceptional quality of life close to Paris.
…By Junot Neuilly


Barnes International presents this elegant late 19th-century character property, ideally located on one of Orgeval's most sought-after streets. Set within an exceptional landscaped park of approximately 6,250 sqm, a rare offering in the area, this distinguished residence offers approximately 360sqm of living space in a truly outstanding setting. The beautifully landscaped grounds, completely private and not overlooked, extend to a vast protected forest at the rear of the property, providing an exceptionally peaceful and preserved environment. Meticulously maintained, the property successfully combines the charm of its original architecture with contemporary comfort. The ground floor opens onto an elegant entrance hall leading to a study, a spacious reception room with fireplace, a dining room set within a light-filled extension featuring a beautiful glass roof opening onto the garden, a fully fitted and equipped independent kitchen, and a guest cloakroom. Marble floors and the magnificent original staircase further enhance the refined character of the home. The first floor comprises a bedroom with its own private terrace, shower room and separate toilet, together with an impressive principal suite featuring a spacious bedroom, a large dressing room, two shower rooms and extensive built-in storage. The second floor has been fully converted and offers two attractive suites, one of which benefits from a study area with mezzanine, together with a generous landing that could serve as a reading lounge, games room or relaxation area. The full basement includes a climate-controlled wine cellar, a laundry room, the boiler room and numerous storage areas. Outdoors, the landscaped grounds feature a charming terrace, a heated 12 x 5 metre swimming pool, a hammam, a vegetable garden, an ornamental pond, a traditional bread oven, a pétanque court, a chicken coop and a carport equipped with charging points for electric vehicles. The property also benefits from two outbuildings, including an independent caretaker's house of approximately 70 sqm, exterior lighting, a perimeter alarm system and numerous technical installations designed to ensure comfort and security. Located just 12 minutes from Villennes-sur-Seine railway station (Line J to Paris Saint-Lazare, with the future RER E – EOLE connection), the property also enjoys quick access to the A13 and A14 motorways. School bus services provide easy access to several renowned schools, including the Lycée International de Saint-Germain-en-Laye and Notre-Dame Les Oiseaux in Verneuil-sur-Seine. Sale price: €3,200,000 (agency fees included) Net seller price: €3,077,000 Agency fees of 4% incl. VAT, payable by the purchaser. BARNES Contact Agnès Meyer +33 6 64 36 18 35 [email protected] 3,077,000 € Agency fees not included - Agency commission: 4%VAT included Agency fees payable by buyer - Montant estimé des dépenses annuelles d'énergie pour un usage standard, établi à partir des prix de l'énergie de l'année 2021, 2022, 2023 : 7330€ ~ 9970€ - Les informations sur les risques auxquels ce bien est exposé sont disponibles sur le site Géorisques : www.georisques.gouv.fr - Agnès MEYER - Agent commercial - EI - RSAC 900 729 013
…By Barnes Saint-germain-en-laye


BARNES is listing this property set on a flat, enclosed 915m² (9,849 sq ft) plot, in a sought-after residential area of La Celle-Saint-Cloud. The garden, which is entirely private, with no overlook from the terrace, is laid out around a 14m by 3m swimming pool and enjoys excellent sunlight throughout the day, and is located 650m (710 yards) from Place du Marché de l’Etang Sec and 600m (650 yards) from the bakery. The living areas are laid out around a living room with parquet flooring and large picture windows, extended by a dining room opening onto the terrace. The separate kitchen is fully equipped. The house comprises five bedrooms, including a master suite and a bedroom on the same level, as well as a bathroom and three shower rooms. The garden level, which is fully fitted out, features a bedroom with a separate entrance, ideal for a self-employed professional, a wellness area with a shower room, a hammam, a laundry room, a boiler room and a cellar. This layout offers a good separation between the living, reception and wellness areas. The property is ideal for families wishing to live close to Paris. Vaucresson station (line L) is a 9-minute walk away, whilst La Celle-Saint-Cloud station is an 18-minute walk away; line L to Paris Saint-Lazare in approximately 30 minutes and to La Défense in 20 minutes. Bus 426 also serves the area. EPC rating: D. GHG: D. Sanitation certificate in progress. Price: €1,750,000 excl. agency fees - Fees payable by the buyers, i.e. €1,675,000 net seller and €75,000 incl. VAT BARNES fees. Your BARNES contact: Alexandre CHARLET - +33 (0)6 68 08 88 99 a. [email protected] Information on the risks to which this property is exposed is available on the Géorisques website: www.georisques.gouv.fr We offer a wide selection off-market properties that cannot be viewed online. Feel free to contact me for further details of these VIP listings. €1,675,000 agency fees not included - Agency fees: 4.48% incl. tax Fees payable by the buyer - Estimated amount of annual energy costs for standard use based on 2021 energy costs: €3,230 ~ €4,420 1,675,000 € Agency fees not included - Agency commission: 4.48%VAT included Agency fees payable by buyer - Montant estimé des dépenses annuelles d'énergie pour un usage standard, établi à partir des prix de l'énergie de l'année 2021 : 3230€ ~ 4420€
…By Barnes Versailles


Barnes Versailles is listing this elegant 1930s buhrstone house, fully renovated in 2021 and located in Le Chesnay, in the highly sought-after Bas de Plateau neighbourhood next to Place Laboulaye and Saint-Antoine Church. Offering 122m² (1,313 sq ft) of living space (140m² or 1,507 sq ft of floor space) and set on a 477m² (5,134 sq ft) plot, the house boasts a particularly successful blend of charm and a resolutely stylish design. A lovely, leafy interior courtyard leads to the house. The ground floor is laid out around a good-sized, cosy, confidential reception room with a fireplace. Large patio doors open the living room onto a large terrace, where you can make the most of the outdoor space. The living room enjoys natural light throughout the day, thanks to its layout and many windows. Adjoining the living room, the fully fitted eat-in kitchen, with plenty of storage space, opens onto the inner courtyard. It forms a separate space where you can relax and entertain while admiring the garden and courtyard. This level also has a beautiful suite overlooking the garden, with a wardrobe, shower room and toilet, as well as a separate office overlooking the interior courtyard. Plenty of cupboard space on this level. Upstairs, a cosy lounge, currently furnished as a TV room, leads to a child’s bedroom (or office) and two bedrooms one off of the other. A bathroom with a laundry area completes this floor, along with a toilet. The house creates a seamless flow between the interior spaces and the garden, thanks in particular to the large sliding doors which provide light and views of the leafy surroundings. Outside, the landscaped garden, featuring a selection of carefully chosen plants, gives the property an unspoilt bucolic atmosphere. The spacious terrace, a natural extension of the living room, is ideal for entertaining and enjoying special moments with family or friends. An outdoor storeroom and a garden shed for storing tools round off the amenities. Fully renovated in 2021, the house is in immaculate condition and features, in particular, double glazing and a gas condensing boiler installed in 2021. Highly sought-after location, close to Place Laboulaye and bus routes to all stations in Versailles, Vaucresson, and Viroflay. Reputable schools are a 5-minute walk away, in particular Blanche de Castille Primary School, Blanche de Castille Secondary School, Les Châtaigniers, and Saint-Jean-d’Hulst Secondary School. A house with undeniable charm, where the character of the buhrstone stone joins forces with a high-quality contemporary renovation. Its well-proportioned volumes, cosy atmosphere, abundant natural light, and beautiful outdoor spaces make it a truly unique home. EPC: E/E - Estimated annual energy costs: between €3,050 and €4,160 per year. Condensing gas boiler with programmable control and separate boiler room (installed in 2021) Price: €1,236,000 incl. agency fees Net seller price: €1,200,000 (excl. commission) Agency fees: 3% incl. tax Your Barnes contact: Nathalie Boué Le Chesnay Exclusive Sector consultant: Tel: +33 (0)6 44 07 93 50 - Email: [email protected] €1,200,000 Agency fees not included - Agency fees: 3% incl. tax Fees payable by the buyer - Estimated amount of annual energy costs for standard use based on 2026 energy costs: €3,070 ~ €4,160 1,200,000 € Agency fees not included - Agency commission: 3%VAT included Agency fees payable by buyer - Montant estimé des dépenses annuelles d'énergie pour un usage standard, établi à partir des prix de l'énergie de l'année 2026 : 3070€ ~ 4160€
…By Barnes Versailles


This exceptional family house, set in a quiet, leafy environment, combines great volume, high-end amenities and total immersion in nature, just a few minutes from Paris. Accessed via a beautiful driveway lined with 32 century-old lime trees, this custom-built home was designed in 1998 by Anthony Bechu and is set on a 1,162m² (12,508 sq ft) plot. It offers 221m² (2,379 sq ft) of living space, with a total of 250m² (2,691 sq ft) of floor space and a total built area of approximately 386m² (4,155 sq ft), including the indoor swimming pool, garage, and basement level. On the garden level, the entrance hall leads to a large 80m² (861 sq ft) living room with a fireplace and a fitted kitchen open on the dining room, all of which lead directly onto a south-facing terrace and a landscaped garden. This level is completed by a southeast-facing office, a guest closet, a secure 50m² (538 sq ft) indoor swimming pool area with a 9m×4m (29.5ft x 13ft) pool and sundeck, an enclosed garage and a carport providing parking spaces for several vehicles. The first floor has three light-filled bedrooms with storage space, one of which is fitted out as a TV room with a video projector, one with an office, and one with a mezzanine and private terrace with independent exterior access. Shared bathroom and separate toilet. On the same level, the magnificent triple-aspect 35m² (377 sq ft) master suite features two wardrobes, an open bathroom with bath, a separate toilet, and leads onto a beautiful 60m² (646 sq ft) landscaped terrace (facing east and south) affording views of Garches bell tower. The basement level comprises a gym, a sauna, a boiler room (two recent heat pumps) and a temperature-controlled wine cellar. EPC rating: B – high performance and energy-efficient. The high-end fittings and materials used (Burgundy stone flooring with underfloor heating/cooling, Morzine slate roofing, IPE timber terrace, indoor swimming pool, heat pumps) lend it the character of a permanent holiday villa on the outskirts of Paris. In a prime location close to Saint-Cloud golf course, schools, shops and transport services (Line L to Paris) Barnes contact: Clarissa Blanchet: +33 (0)6 22 27 75 78 Fees payable by the seller - Estimated amount of annual energy costs for standard use based on 2021 energy costs: €1,880 ~ €2,560 Agency fees payable by vendor - Montant estimé des dépenses annuelles d'énergie pour un usage standard, établi à partir des prix de l'énergie de l'année 2021 : 1880€ ~ 2560€
…By Barnes Hauts De Seine Ouest


This 1930s millstone-built property set in a 713 sqm plot is located in a leafy residential neighbourhood a stone’s throw from Rive Gauche station. It includes a 45 sm living/reception room and dining room, and a separate kitchen (all opening onto a 30 sqm terrace). Upstairs are five bedrooms, a bathroom and a shower room. The top floor comprises a 34 sqm master suite with a bathroom and a utility room. The garden-level includes a storage room which could create a fitness room, a recreation room or a study. With a carport. Work is required to exploit the full potential. In walking distance of the station, the shops and the schools, and in the vicinity of Meudon forest.
…By Daniel Feau Saint Cloud


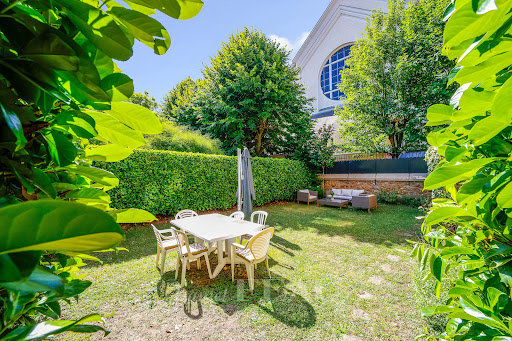


This bright mid 1920s millstone-built property set in a 411 sqm plot offers 280 sqm of living space. A paved alley accesses the slightly raised entry which leads to a spacious east/west facing living/reception room featuring original parquet flooring, a working fireplace and exposed beams, a kitchen with dining facilities, a study or possible bedroom, and a guest wc. Upstairs are a spacious bedroom opening onto a terrace, a second bedroom enjoying an open view over the neighbouring gardens, a dressing room or single bedroom, a bath/shower room with a wc and a dressing room. The top floor comprises two over 15 sqm bedrooms, a further bedroom with a washroom, and a shower room with a wc and dressing room. On a half-basement with a fitness room, a workshop, a wine cellar, a utility room, technical premises and a storage room. With a garage, as well as outdoor parking space. In a convenient location 10 minutes from Place du Marché, 200 metres from the nearest shops, and benefiting from easy road access.
…By Daniel Feau Versailles


Barnes Versailles exclusive. In the heart of the village of Thiverval-Grignon, this historic property dates from 1780 and totals approximately 550m² (5,920 sq ft) of living space, plus over 700m² (7,535 sq ft) of outbuildings, all set on 1.5 hectares (3.7 acres) of landscaped grounds. The former home of an influential 20th-century artist, the house is infused with a unique atmosphere filled with creativity and history. The main building comprises two floors plus an attic space. A vast entrance hall leads to a dining room and various lounges, some of which were used as art studios. These expansive spaces boast high ceilings and have retained all the charm of their period materials. Upstairs, you’ll find a master suite comprising a bedroom, bathroom and wardrobe, an office, a library, and other bedrooms and living spaces that make up a harmonious and bright ensemble. The attic space has been fitted out with three additional bedrooms and one bathroom. The vast, drystone vaulted cellar on the basement level reflects the property’s authentic spirit. The numerous outbuildings offer considerable additional space: former stables, workshops, garages and a remarkable pool room blending wood and stone to create an elegant ambiance. Plenty of potential to fit these out as annexes to suit your needs or projects. The grounds are planted with mature trees and offer soothing views, giving a rare feel of utter serenity. An incredible setting for this home filled with character. Renovation work is required to restore the property’s radiance and adapt the spaces to modern life, while preserving its soul. The location is particularly coveted for its balance between nature and accessibility. The shops, schools and amenities of Grignon et Plaisir are all within 10 minutes’ reach. Schools from primary to upper secondary level are all close by. Plaisir-Grignon station, around 7 minutes away, provides connections to Paris-Montparnasse in 35 minutes. Easy access to the N12 main road to Versailles in 20 minutes and central Paris in 40 minutes. BARNES contact: Nicolas Moirignot, +33 (0)6 63 26 32 32. €2,683,000 agency fees not included - Agency fees: 3.99% incl. tax Fees payable by the buyer - Estimated amount of annual energy costs for standard use based on 2021 energy costs: €9,330 ~ €12,630 2,300,000 € Agency fees not included - Agency commission: 3.91%VAT included Agency fees payable by buyer - Montant estimé des dépenses annuelles d'énergie pour un usage standard, établi à partir des prix de l'énergie de l'année 2021 : 9330€ ~ 12630€
…By Barnes Versailles


In a serene setting with no direct neighbors, on the borders of Etampes and Morigny-Champigny, discover this sumptuous loft, a true masterpiece that combines bright spaces, high-end amenities, and a sophisticated lifestyle. Ideal for a discerning family or reception enthusiasts, this property offers a perfect harmony between contemporary design, absolute comfort, and exclusive recreational facilities. Upon entry, an elegant hallway welcomes you, setting the tone for a refined interior. A naturally lit office provides an ideal space for work or managing your personal affairs. The spacious dining room is perfect for the most elegant receptions, seamlessly connected to a high-end American kitchen equipped with the latest technologies to satisfy the most discerning foodies. A laundry room and a pantry complete this functional space, designed for daily comfort. Finally, the large reception room, the true centerpiece of the house, opens through wide bay windows onto the terrace and heated pool, inviting you to extend moments of conviviality outdoors. Upstairs, the three suites benefit from private bathrooms and custom fittings. The Master Suite, a true oasis of 70 m², captivates with its generous volumes, perfectly arranged dressing room, and a sumptuous bathroom with a contemporary bathtub and Italian shower. Designed for exceptional quality of life, the garden level features a private gym with shower, an intimate library lounge conducive to reading or reflection, a furnished bar with a designer counter for shared moments, a versatile game room, a glass and vaulted wine cellar ideal for collectors of rare wines, a state-of-the-art home cinema, and finally for private screenings worthy of the finest theaters. The outdoor areas rival in refinement and practicality, including a workshop with water access for creative projects or maintenance, a technical room, a closed garage accommodating 2 vehicles and 2 motorcycles, a covered parking area for 2 additional vehicles with an electric charging station, a landscaped garden designed by a landscape architect, a true vegetation tableau in every season, a summer terrace with pergola, a characterful paved courtyard, and a jacuzzi nestled in the garden for moments of absolute relaxation. A rare residence, the perfect blend of luxury, modernity, and serenity. Each space has been carefully designed to offer uncompromised living comfort, where the quality of materials, design, and cutting-edge technologies meet. An exquisite setting where every detail embodies excellence.This description has been automatically translated from French.
…By Lloyd & Davis


We are pleased to present this charming family home ideally located in Levallois-Perret, in one of the most sought-after areas of the near Paris suburbs. Rare on the market, this property appeals with its family configuration of five bedrooms, offering numerous possibilities for layout to accommodate a large family, create remote workspaces, a playroom or respond to various life projects. The house features a pleasant, bright living room, a bathroom, a shower room with a toilet, as well as a guest toilet at the entrance, ensuring optimal comfort in daily life. The open, furnished, and equipped kitchen perfectly integrates with the living space and promotes moments of sharing with family or friends. The volumes are pleasant, and the distribution of rooms has been designed to provide smooth circulation and true conviviality. Outside, a charming private patio serves as a true haven of peace, ideal for enjoying beautiful days, sharing outdoor meals, or creating a pleasant relaxation area away from prying eyes. The amenities are complemented by a cellar offering valuable additional spaces including a laundry room, several storage areas, as well as a wine cellar, a real asset for everyday comfort. The location is a real strong point. Less than 300 meters from the Anatole France metro station (line 3), the house benefits from excellent transport links to Paris and the entire metropolis. You will also enjoy a sought-after environment, immediately close to shops, restaurants, services, neighborhood markets, and green spaces, offering a particularly pleasant living environment. Families will appreciate the quality of local schooling, with the Jean Jaurès college accessible in less than 5 minutes on foot, the Sainte-Ursule institution located about 10 to 15 minutes away, and the Sainte-Croix de Neuilly institution about a twenty-minute walk away. Finally, the condominium fees amount to only €100 per month, a particularly controlled amount for a property of this quality. A rare house in Levallois-Perret, combining volumes, functionality, private exterior space, and a prime location. Visit it without delay!This description has been automatically translated from French.
…By Doly


Orpi Pryom offers you this beautiful family home built in 2001, set on a pleasant plot with a full basement.It consists, on the ground floor, of an entrance, a beautiful bright living room of 65 m² with a dining kitchen, providing access to a large terrace of 50 m², ideal for enjoying sunny days. You will also find a bedroom and a shower room with WC.Upstairs, the house has two bedrooms, a bathroom, as well as a beautiful master suite with a dressing room and private bathroom.The full basement offers many possibilities for storage, parking or development according to your needs. The property also allows parking for up to five cars.Individual gas heating.A particularly convenient location: the house is located in immediate proximity to the metro, transport, and shops.A family home with beautiful volumes, ideal for comfortable daily living, in a sought-after and well-connected area.Agency reference: 7This description has been automatically translated from French.
…By Orpi - Pryom


Just a few minutes from Magny-en-Vexin, in a lovely hamlet, calm and set on a 2,878 m² garden, this property comprising two houses and numerous outbuildings offers you: a 30m² living/dining room with fireplace, a kitchen, two bedrooms including one on the ground floor with a shower room, and a full basement. The second house, connected to the first by a corridor, offers: a living area with an open kitchen of 33 m² opening onto the terrace, two bedrooms including one on the ground floor with a shower room. An artist's studio of 54 m², workshops, and garden sheds complete this property with multiple possibilities. Fees: €25,000 including tax (4.55%) included in the buyer's charge (€550,000 excluding fees)This description has been automatically translated from French.
…By Quartz Jaillet


5 minutes from Marines, in a village in the Vexin Français, this character house built on a plot of 250 m² offers you: an entrance, a living room of 30 m² with a wood stove, a fully furnished and equipped kitchen, an office, 3 bedrooms, a dressing room, a bathroom, a shower room. A lovely outdoor space with a pizza oven, as well as a full basement complete this rare property in the area. Fees: 5% VAT included charged to the buyer Price excluding agency fees: 260,000 €This description has been automatically translated from French.
…By Quartz Jaillet


Rare in the heart of the Vexin Natural Park, just 45 minutes from Paris, this former sheepfold from 1850 with refined features is built on a closed, wooded, and quiet garden, with a dominant view of the surrounding countryside. It offers you: a vast entrance, a living room with a wood stove opening onto the garden, a dining kitchen with access to the terrace, a laundry room, 6 bedrooms, two shower rooms, two bathrooms. A fully furnished and equipped guest house, a heated swimming pool with its pool house, a double garage, a workshop, and a wine cellar complete this heart-stirring property. Ideal for hosting family and friends, accommodation activities. 45 minutes from Paris, A13 access. All amenities and a train station are 10 minutes away. Fees: 3.82% VAT included payable by the buyer. Price excluding agency fees: €865,000This description has been automatically translated from French.
…By Quartz Jaillet


Just 10 minutes from Pontoise, absolute charm for this lovely house, bathed in light and in perfect condition. On a closed and intimate garden of 243 m², it offers you: a living room, a kitchen, a back kitchen, 2/3 bedrooms, and two shower rooms. A 25 m² workshop and a garage complete this heartthrob property. School and amenities on-site. Fees: 4.59% including tax payable by the buyer. Price excluding agency fees: 305,000 €This description has been automatically translated from French.
…By Quartz Jaillet


In a charming village in Vexin, 10 minutes from Marines, this delightful stone house, flooded with light, is built on a closed and intimate garden of 630 m². It consists of a dining kitchen, a laundry room, a living room, a family room, a bathroom, as well as two bedrooms, one of which is on the ground floor. A fully fitted out outbuilding of nearly 60 m² completes this property with undeniable charm. Fees: 5% VAT included, charged to the buyer (€300,000 excluding fees).This description has been automatically translated from French.
…By Quartz Jaillet


Located in the heart of a stone village of Vexin, near Magny-en-Vexin, very beautiful mansion with materials and careful restoration. It consists of an entrance hall, a kitchen, a dining room, a living room with a light through fireplace, four bedrooms, a bathroom, a shower room. An adjoining barn of 145m², as well as a garden of 865m² complete this family property. Schools and buses on site.
…By Quartz Jaillet


Just 5 minutes from Marines, nestled in a green setting of 3,000m² enclosed by walls, this property consisting of two houses offers you: a large entrance under a glass roof, a living room with a fireplace opening onto a covered terrace, a 15 m² kitchen, a pantry, a 25 m² veranda opening onto the garden, 4 bedrooms, a bathroom. An outbuilding provides you with an entrance with a fireplace, a 35 m² room with a pellet stove, a shower room, a total basement, and a wine cellar complete this rare property with undeniable charm. Ideal for activity or self-employment. Fees: 4.36% including tax charged to the buyer. Price excluding agency fees: €574,000This description has been automatically translated from French.
…By Quartz Jaillet


VERSAILLES – PORCHEFONTAINE | Family home with independent studio, garden, and garage. In the quiet and sought-after Porchefontaine neighborhood, discover this beautiful family home offering spacious rooms, a pleasant garden, and an independent studio generating a rental income of €850 per month. From the moment you enter, the house charms with its warm atmosphere and high-quality finishes. It offers an ideal layout for family life, with four bedrooms and an office, allowing everyone to have their own space. The living area is a real highlight: a large, light-filled 31 sq m living/dining room with oak parquet flooring and a remarkable 2.76 m ceiling height, creating a pleasant feeling of spaciousness. The house also has two bathrooms and three toilets, a particularly welcome convenience. A full basement with multiple possibilities. The basement offers a good amount of additional space and includes a laundry room, a large playroom ideal for children or leisure activities, and a cellar. Outside, you'll enjoy a garden of approximately 300m², perfectly suited for family life, including a vegetable patch, a 19m² garden shed equipped with solar panels to reduce energy bills, and a large PVC terrace, ideal for al fresco dining and relaxation. A real bonus: the independent studio. The property also benefits from a large studio with a separate entrance, offering an excellent rental opportunity with a monthly rent of €850. This studio could also be an ideal solution for accommodating a relative, hosting family or friends, or even providing independent space for a professional activity. Comfort and amenities The house benefits from particularly desirable features: • Excellent double glazing in all rooms • Central vacuum system • Alarm system • Gas heating with cast iron radiators • Electrical installation up to code • Garage for parking a car and bicycles Located in a quiet, residential area, the house benefits from a convenient location for everyday living: • Shops just a 2-minute walk away • Bus stop nearby • Primary school a 5-minute walk away • Versailles-Chantiers and Porchefontaine train stations accessible in approximately 10 minutes by bus or bicycle A property to discover without delay. Agency fees are payable by the buyer, amounting to 3.15% including VAT of the price excluding fees. Les informations sur les risques auxquels ce bien est exposé sont disponibles sur le site Géorisques : www. georisques. gouv. fr. ** ENGLISH SPEAKERS: please note that Capifrance has an international department that can help with translations. To see our range of 20,000 properties for sale in France, please visit our Capifrance website directly. We look forward to finding your dream home!
…By Capifrance - Patrick Jouslin De Noray
'%20stroke='%23DDAA3A'%20stroke-width='1.909'%20stroke-linecap='square'%20stroke-linejoin='bevel'/%3e%3c/svg%3e)
Receive by email any new listing that may match your search criteria
Your criteria :
By validating this form, you accept the general conditions of use of Le Figaro Properties.
These agencies offer a selection of luxury properties vente in Île-de-France. Feel free to contact them for personalized assistance.
For your search for an exceptional property, select from our luxury houses with panoramic views in Île-de-France, starting at $359,720. Offering exceptional panoramas, these 122 residences overlook the city and its surroundings. As the seasons pass, the spectacle is renewed without ever becoming tiresome. Depending on the area you are looking for, such as Boulogne-Billancourt, Suresnes and Montfort-l'Amaury, the living areas may vary and start at a minimum of 90 m². The largest properties rise to 2,426 m².
As part of your search for a luxury property, discover our catalog of 1,831 luxury houses with a terrace in Île-de-France, offered from $234,942. Outdoor meals or summer receptions, the terrace extends the house outdoors. Property listings are found in particular in Versailles, Saint-Germain-en-Laye and Rueil-Malmaison. The houses listed in our listings offer attractive living areas measuring between 40 m² and 9,000 m².
Set down your suitcases without waiting: our catalog brings together 68 furnished luxury houses in Île-de-France, with a starting price of $409,182. From the living room to the bedrooms, each residence is tastefully furnished and ready to live in. Property listings are particularly numerous in the following areas: Paris 6ème, Garches and Versailles. The average price of this furnished stock stands at $10,401 per square meter. Living areas reach 1,500 m² for our largest properties.
As part of your search for properties of excellence, browse our privileged selection of 642 luxury houses with a pool in Île-de-France available from $403,561. These exceptional residences enjoy prime locations, particularly in Montfort-l'Amaury, Rueil-Malmaison or Rambouillet. Whether the architecture of these houses incorporates a covered indoor aquatic space or a vast outdoor pool, each property flourishes amid remarkably landscaped grounds measuring between 90 m² and 123 ha.
Your receptions deserve a setting to match: discover 37 luxury houses with a reception room in Île-de-France, starting at $438,409. These residences combine family privacy with spaces dedicated to major events. Family gatherings, business dinners or parties with friends naturally find their place there. The fashionable addresses are located in Saint-Cloud, Saint-Rémy-lès-Chevreuse and Versailles. Depending on the property, the property area extends up to 15 ha.
The sea horizon as a guiding thread: explore 1 luxury house with sea views in Île-de-France, with a price starting at $1,629,983. The sea accompanies your days, from sunrise to the last light. A daily privilege that few addresses can claim. Browse the listings in Thiverval-Grignon first. In terms of dimensions, the living area is 336 m² and the grounds measure 4,683 m².
Anchor your daily life at the water's very edge: this is what the 13 luxury houses right on the water in Île-de-France allow, for sale from $629,511. These rare residences provide direct access to the shore, with no obstacle to cross. In the geographical area, Le Vésinet, Triel-sur-Seine and Boissettes account for a significant share of our listing catalog. The average price per square meter stands at $6,891. Expect living areas measuring between 108 m² and 590 m². In our selection of listings, a property can have up to 11 rooms.
Within our catalog, 11 luxury houses listed as historic monuments in Île-de-France are for sale, starting at $258,549. These residences perpetuate exceptional architectural expertise. Acquiring one means continuing a story that began long before you. Your search can focus on Fontenay-sous-Bois, Asnières-sur-Oise and Croissy-sur-Seine. The properties recorded in our listings have between 2 and 9 bedrooms. The grounds in our collection measure 587 m². This can rise to 2,993 m² depending on the property.




