Get early access to listings that match your criteria
Never miss an opportunity again. Our personalized alerts notify you instantly.

 English$ USD · m²


This late 19th century south-west facing property located in a charming cul-de-sac offers 175.74 sqm of floor space and 124 sqm of living space. Benefiting from a roof terrace, it includes a living/reception room and dining room with a fireplace, a fitted and equipped kitchen, three bedrooms (one with a bathroom/wc, one with a shower room/wc), a cloakroom and a shower room/wc. On a fitted basement.
…By Daniel Feau Luxembourg


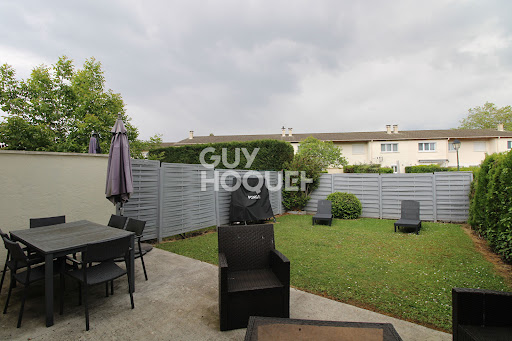

Ideally located in a quiet suburban area in Lésigny, this pleasant family home will charm you with its beautiful spaces and potential.It consists on the ground floor of an entrance, a bright living room opening onto the garden, a fitted and equipped kitchen, as well as a separate toilet. An adjoining garage with additional storage space completes this level.Upstairs, a landing area leads to 4 bedrooms, a shower room, and a bathroom.The converted attic offers an additional space ideal for an office and a bedroom.You will also benefit from the possibility of parking several vehicles in front of the house.A perfect house for a family seeking peace and space! Co-ownership of 40 lots (No ongoing procedures).Annual charges: 302 euros.This description has been automatically translated from French.
…By Guy Hoquet Brie Comte Robert


Exclusively at Marc Foujols, discover this elegant property fully renovated in 2021, ideally located just 20 minutes from Paris-Charles-de-Gaulle Airport, in a peaceful and preserved environment, sheltered from all vis-à-vis. From the entrance, the volumes immediately captivate: a magnificent living space of over 80 m², bright and open to the outside, welcomes a contemporary kitchen perfectly integrated, designed for moments of conviviality and entertainment. The house has 7 bedrooms as well as an office that can become an 8th bedroom, offering an ideal configuration for a large family or for comfortable hosting. Built on a superb landscaped plot of 2,891 m², the property enjoys a private and lush garden. Divisible and buildable, the plot also represents a rare opportunity with high potential. The total basement, fully fitted out, includes an independent space with two bedrooms and a shower room, perfect for accommodating family, friends, or staff. An independent garage converted into a games room completes this property with quality amenities. Heat pump, turnkey home, shops within walking distance, schools, transport, and forest in immediate proximity.This description has been automatically translated from French.
…By Marc Foujols Chantilly


40 minutes from Paris, surrounded by 13 hectares of forest, the property comprises four buildings with four fully renovated, walled dwellings on 1 hectare. Ideal for an intergenerational family reunion or for a bed & breakfast / gîte business. Building A - Main house - Swimming pool with reinforced liner The main house comprises approx. 355 m² of living space on two main levels and a total basement of approx. 170 m². The basement offers two games rooms, a cinema room, a sports room, a children's room, a utility room and an additional storage room. On the first floor, the entrance hall distributes a hallway, the kitchen with direct access to the basement via a staircase leading to an enclosed storeroom, the scullery and a laundry room, all with attractive terracotta floor tiles, the dining room, the living room with fireplace and marble floor, the master suite with fireplace, a double dressing room with parquet floor and corridor giving direct access to the swimming pool, and a bathroom with balneotherapy and shower. The second floor offers five bedrooms, including two master suites with mixed bathrooms and shower rooms, and an additional central bathroom to serve the other bedrooms. Top-of-the-range materials and fittings. A magnificent swimming pool with old-fashioned diving board, leisure area and terrace. It is fully enclosed with two entrances and features a secure garden shed. The house also boasts a lovely lighted terrace with uninterrupted views over a large wooded garden plot. Building B - 2 apartments T4 and T3 Building B comprises three cellars and a boiler room. The living area is approximately 158 m². The raised first floor offers two apartments. A four-room apartment of approx. 100 m² with private staircase, comprising an entrance hall, living room, open-plan fitted kitchen, shower room and three bedrooms. A large private garden completes the ensemble. The second 58 m², three-room apartment benefits from a staircase and private garden overlooking the rear forest. It comprises an entrance into a living room, an open-plan fitted kitchen, a shower room and two bedrooms. 158 m² of attic space is suitable for conversion (central height of 3.69 m). Roof in perfect condition. Building C - 2 T2 apartments Building C offers two T2 apartments, each with a bedroom, kitchen/dining room and shower room. Living space is approximately 65 m² in total for 30 m² and 35 m². Two terraces and private gardens. Building D - Boiler room, garage and T2 apartment Building D features a new, high-quality boiler room with three Vaillant oil-fired boilers, two hot water tanks and a heat pump for the main house. The apartments are heated by electric radiators. The 150 m² garage can accommodate several cars. The independent entrance to the adjoining 56 m² apartment offers a kitchen, living room, bedroom and shower room. A private garden completes the property. A 150 m² hangar to the west of the property with electricity and night lighting. Outdoor areas Automatic lighting. Interior and exterior lighting. Alarm and video surveillance cameras (Verisure). Videophone and camera connected to cell phone. Fiber optic Internet access throughout the estate. Shaded bridle path. Approx. 20 parking spaces at the rear on the lit forest side. Three custom-made wrought-iron gates. Close to A6 and N7 roads. Rare property in the area - A must-see! Property presented by Vickie Nikolaou - Sales Agent commercial EI, +33 6 14 15 48 93 Energy class D – Climate class D Estimated annual energy expenditure for standard use: €4360 - €6630 (average energy prices indexed on 1 January 2023, including subscriptions). Information on the risks to which this property is exposed is available on the Géorisques website: www.georisques.gouv.fr
…By Barnes Proprietes & Chateaux


iad France - Erick Farault offers you: Charming 6-room house with a beautiful garden and terrace in the quiet sought-after neighborhood of Buzenval. On the ground floor, an entrance with its dressing area, a living-dining room, a fully equipped kitchen, and a toilet. Upstairs, a master suite with balcony + shower room and two bedrooms with built-in wardrobes + bathroom with toilet. The converted attic provides an additional bedroom as well as an office space. A garage and a parking space in front complete this property. Public and private schools are within walking distance: Pasteur, Jules Verne, Lycée Richelieu, Passy-Buzenval, Montessori, and Daniélou. The shops of Centre Iéna and Centre Leclerc are also very close by. An ideal opportunity for a family wishing to enjoy a privileged living environment, combining comfort, tranquility, and quality of life. Contact us now to arrange a visit and discover your future home in Rueil-Malmaison. This real estate listing concerns 1 unit located in a co-ownership of 40 units in total and is not subject to any ongoing proceedings mentioned in Article L. 721-1 of the Construction and Housing Code. Average monthly fees declared by the seller: €30 per month (or €360 annually). Agency fees are the responsibility of the seller. A valid identification document will be required at the visit, in accordance with Article L.561-5 of the Monetary and Financial Code. Information on risks to which this property is exposed, including the legal obligation of brush clearing, is available on the Géorisques site: http://www.georisques.gouv.fr. This real estate announcement has been drawn up under the editorial responsibility of Mr. Erick Farault, independent real estate agent (without holding funds), commercial agent of SAS I@D France registered with RSAC of NANTERRE under number 499100287, holding the real estate canvassing card on behalf of I@D France SAS.This description has been automatically translated from French.
…By Iad France


Beautiful house or mansion of 361m², 5 bedrooms, gardens, Dulud - Laffitte neighborhood 92200 Neuilly sur Seine / New - Exclusive !!In a pleasant quiet street in the heart of the Dulud - Laffitte district, you will find a stylish mansion or house with 8 rooms for 361m², close to shops and transportation. Just 220m from the Bois de Boulogne, 350m from the Jardin d'Acclimatation, and 210m from metro line 1.In absolute calm and very bright, you will discover on R+2, connected by a beautiful staircase, an entrance gallery leading to a large living room, a dining room, a large dining kitchen, and a separate toilet. On the 1st and 2nd floors, there are 4 suites, each with its own dressing room and shower room with toilet. A 6th bedroom is possible on the 2nd floor. An attic of 29m² can be converted.On the garden level, you will find a large independent studio of 24m² with a kitchen and shower room with toilet. In the basement, there is a space of 46m², including among other things a laundry room and a beautiful air-conditioned wine cellar.We have 132m² of very well-maintained outdoor spaces.This beautiful house is very bright and sunny as it has triple exposure. Energy performance rating D. Air conditioning, 2024 boiler, roof from 2015, alarm, video intercom, armored door, electric roller shutters, electric awning, automatic watering system. 3m high ceilings.Exceptional property! Rare on the market! A real favorite!!Well presented by Agences de France by delegation. Agences de France – SIREN: 899413603 – Holder of card T: 29012021000000009 not authorized to receive fundsThis description has been automatically translated from French.
…By Agences De France


A warm and inspiring character home in the heart of old Croissy. Hidden from view in one of the most sought-after areas of Croissy-sur-Seine, just steps from the Seine, the town center, and schools, I invite you to discover this unique 176 sq m (1,894 sq ft) house, a blend of charm, privacy, and tranquility. Behind its discreet exterior lies a home designed by a passionate owner, where each space tells a story, a harmonious mix of authenticity and functionality. The ground floor opens onto a welcoming entrance leading to a warm living room with a fireplace, which extends into a light-filled dining room. The separate, convivial kitchen, perfect for dining, flows seamlessly into this living space that opens onto the outdoors. Two additional rooms, one with independent street access, offer great flexibility: bedroom, office, professional practice, or independent studio. Large windows invite nature inside and extend the living space towards a pleasant southwest-facing terrace and a walled garden, a true haven of greenery. The upstairs sleeping area comprises three bedrooms, including two suites with shower rooms or bathrooms, all in a peaceful and bright atmosphere. A vibrant, elegant, and discreet home for those seeking more than just a property: a place to live. Full details and viewings available upon request. Nombre de lots de la copropriété : 10, Montant moyen annuel de la quote-part de charges (budget prévisionnel) : 2000€ soit 166€ par mois. Les honoraires sont à la charge du vendeur. Les informations sur les risques auxquels ce bien est exposé sont disponibles sur le site Géorisques : www. georisques. gouv. fr. ** ENGLISH SPEAKERS: please note that Capifrance has an international department that can help with translations. To see our range of 20,000 properties for sale in France, please visit our Capifrance website directly. We look forward to finding your dream home!
…By Capifrance - Olivier Blarel


Located 40 minutes from Paris via the A13 motorway, at the gateway to the Vexin Français in the northern Yvelines region, this beautiful modern property was built in the 1960s. It offers approximately 400 sq.m of living area on over 2 hectares of private grounds featuring a swimming pool, a tennis court and a caretaker's cottage. An oasis of calm in the heart of the town, the main house presents elegant reception rooms, five bedrooms and a full basement level with potential for further development. The local shops, public transport links and primary and secondary schools are all nearby.
…By Emile Garcin - Proprietes & Chateaux


This large house covers an area of 580 m² spread over 2 levels, at garden level and in the basement.The garden level consists of a large living space combining several functions over 160 m². It includes a dining room, an open plan kitchen, a convivial and relaxation area completely open with a typical 70's conversation pit around an oblique and sculptural fireplace, a bed, and an adjoining bathroom with a red mosaic bathtub. An entrance-office, 4 other bedrooms, and 2 bathrooms complete this level.In a glass cage attached to the house serving as one of the entrances, a spiral staircase leads to the rooftop terrace and the basement. This level houses a large workshop space, a laundry room, and a games room or gym.Outside, the garden features a swimming pool and a large wooden terrace with a summer kitchen. Two outdoor parking spaces complete the whole property.This description has been automatically translated from French.
…By Architecture De Collection


Cours Marigny, between the chateau, the Town Hall and Vincennes Woods and a stone’s throw from Notre Dame de la Providence private school. This peaceful mid 20th century property offering about 340 sqm of living space was entirely revamped in 2015 by an interior decorator. Hidden from view in a landscaped plot, it includes spacious triple-aspect living/reception rooms featuring a contemporary insert fireplace and a bar, an equipped kitchen with dining facilities and a pantry opening onto a 35 sqm terrace, a refined dining room and a bedroom. A central glass, aluminium and timber staircase under a skylight leads to four bedrooms, a spacious bathroom, a shower room and a utility room. The top floor comprises a sumptuous air-conditioned master suite with a sitting room featuring a soaring ceiling, a dressing room, and a shower room/wc. Former garages on the garden level have been converted to create a bedroom with a shower room as well as a possible recreation room or a guest apartment. With a storage room and cycle storage premises. With parking space for up to four cars.
…By Daniel Féau Saint-paul


Located near Lardy in Essonne, just an hour from Paris, this property will satisfy even the most demanding of tastes. Secluded away in an utterly peaceful setting, the main house presents modern levels of comfort and magnificent period elements (terracotta and stone floors, parquet floors, fireplace, solid wood doors, open beams, stone staircase, local tiles, etc.). On the ground floor, the reception facilities include a living room with fireplace, a dining room, a kitchen and an indoor swimming pool. Upstairs, you will find the master suite with its ensuite bathroom, as well as four additional bedrooms and a second bathroom. The land of just over 3 hectares has been beautifully landscaped and presents an attractive blend of different tree species, as well as the former caretaker's lodge.
…By Emile Garcin - Proprietes & Chateaux


In Verrières le Buisson, just a 3-minute walk from the city center, shops, and schools, near the Verrières state forest, and 10 minutes by car from the RER B, C & D stations and TGV of Massy.In a cul-de-sac, this architect-designed house of 325m2 offers, over 2 levels: a spacious living room of 99m2 with a custom-made wardrobe/dressing room, and its kitchen furnished and equipped with labradorite (granite with reflections and stone for jewelry), a 67m2 room housing an indoor heated saltwater swimming pool (4X6m with treated air extraction, heated and dehumidified, and expelled as hot air), 5 bedrooms (1 parental suite of 50m2 with bathroom (shower and 4-person jacuzzi) and dressing room, and 4 other bedrooms of 25m2, 21m2, 20m2, and 16m2 all equipped with their own wardrobe/dressing room), 2 separate suspended toilets, one with a washbasin, a 10m2 bathroom in flamed granite with a corner jacuzzi bathtub, a 10m2 shower room, a 25m2 hallway with plenty of storage, and a 5m2 laundry room.You will also benefit from a perfectly maintained and fully enclosed land of 1025m2 with its landscaped garden without vis-à-vis, a spacious garage of 50m2 with a motorized door, a genuine wine cellar of 35m2, a workshop of 30m2, an indoor heated pool, 200m2 of terraces including one “balcony/terrace,” and quality, high-end, and exceptional services (underfloor heating, granite, quartz, labradorite (stones), “staff” ceilings, aluminum openings, anti-burglary triple-glazed glass, very large bay windows, internal blackout blinds, cellar with a resistant glass ceiling, beautiful ceiling height of 2.80m, intercom, fiber optics, facing bricks, alarm, surveillance cameras, granite floors, outdoor lighting, custom steel staircase, skylight, solid parquet, bathrooms and shower rooms and basins in granite, treated glass doors, all bedrooms have access to the elevated terrace, lit onyx, stones, autonomous lighting, etc…).This property is in perfect condition, as in addition to regular and impeccable maintenance, the house is recent from 2019.The exceptional, highly sought-after sector, the location of the property, the rarity of the property, the habitability, the layout, the volumes, all the very high-end services, the recent construction of the property in 2019, low energy consumption, and extraordinary insulation, the quality of the exteriors will be greatly pleasant, beneficial, and profitable for you.
…By Fortis Immo Transaction


iad France - Laurence Brière offers you: PARIS 19th - QUARTIER DE LA MOUZAÏA - CHARMING HOUSE OF 102.6 m² WITH A TERRACE OF 16 m².Forget Paris for the time of a visit! Just steps away from the Parc des Buttes-Chaumont, nestled in the absolute calm of a lush pedestrian villa, discover this town house that will enchant you with its "Countryside in Paris" spirit and its generous volumes (102.6 m² on the ground including 76.4 m² habitable). The gate opens onto a pleasant private terrace of 16 m², a true summer lounge. As soon as you cross the threshold, the charm of the old takes effect: parquet flooring, cast-iron radiators and a fireplace (to be reactivated) give the living room a warm and friendly atmosphere. The semi-open kitchen perfectly integrates with this elegant ensemble, complemented by a bathroom with an optimized layout. The journey continues on 2 upper levels: • The first floor is organized around a landing distributing a very bright bedroom, separate toilets, and an office that can easily be transformed into a 3rd bedroom. • On the second floor under the eaves, a sloped bedroom of over 30 m² on the ground, enjoys beautiful light thanks to its 3 skylights. • In the basement: a versatile space of 13 m² with a window offers multiple possibilities: remote work office, workshop or spacious cellar. Shops and transport located within a few minutes' walk.A rare property combining the charm of the old and a privileged living environment, to be visited quickly.Agency fees payable by the seller. Energy display information for this property: ENERGY class D index 223 and CLIMATE class D index 48. Information on the risks to which this property is exposed, including the legal obligation for clearing, is available on the Géorisques website: http://www.georisques.gouv.fr. This real estate advertisement was drafted under the editorial responsibility of Mrs. Laurence Brière, independent real estate agent (without holding funds), commercial agent of SAS I@D France registered at the RSAC of Paris under number 931312029, holding the real estate canvassing card on behalf of I@D France SAS.
…By Iad France


We offer you a beautiful house with a garden and terrace. It consists of a living room opening onto a lovely kitchen/dining room overlooking the garden. On the first floor: 2 children's bedrooms and a shower room, a master suite with a terrace. On the second floor, a large bedroom with a shower room. A wine cellar, a utility room/laundry, and a garage complete the property. Close to transport, shops, and schools.This description has been automatically translated from French.
…By Immobiliere Des Victoires


Michel Montoro Immobilier presents this character family home, benefiting from an unobstructed view of Paris. Ideally located in the heart of a residential neighborhood of Mesnil-le-Roi, this house offers 201 m² of living space on a plot of 949 m². It is attractive due to its beautiful volumes and brightness. The ground floor features a spacious east-facing living room of approximately 50 m², flooded with light, opening onto a terrace with a superb view of Paris. You will also find an independent kitchen, a toilet, and an adjoining double garage with a storage room. Upstairs, the sleeping area consists of a large master suite of 38 m² opening onto a balcony, with a bathroom and shower, an office, independent toilets, and a second bedroom. The garden level, fully equipped and benefiting from direct access to the garden, constitutes a true complementary living space. It hosts three additional bedrooms, a shower room, a WC, and a workshop opening onto the garden. Solar panels are installed on the house. A rare property that combines tranquility, views, beautiful volumes, and strong potential, immediately close to amenities and transport. An ideal home for a peaceful family life, at the gates of Paris.This description has been automatically translated from French.
…By Michel Montoro Immobilier


Coldwell Banker Rive Sud, your luxury real estate specialist, is proud to exclusively present this exceptional contemporary south-facing home, built around ten years ago. The property offers all the comfort of a modern home, including excellent insulation, reversible air conditioning, underfloor heating, and RJ45 network outlets installed throughout every room. Ideally located near Adamville Kennedy Square, in a quiet and residential setting set back from the street, the house is just a 5-minute walk from local shops and the banks of the Marne River, close to nursery and primary schools, the middle school, and only an 8-minute walk from the high school. This beautifully maintained property offers a total floor area of 241 sqm and has been finished with premium-quality materials throughout. It is set on a landscaped 523 sqm plot. The home opens onto a stunning terrace extended by a private, fully landscaped garden designed by a landscape architect, featuring evergreen planting that requires very little maintenance. Garden maintenance, including irrigation, lighting, and lawn mowing, is fully automated and can be controlled remotely. From the entrance, you are welcomed into a magnificent 70 sqm loft-style living area filled with natural light, enhanced by impressive ceiling height, large floor-to-ceiling windows overlooking the garden, and skylights that create exceptional brightness and volume. The open-plan kitchen, in immaculate condition, is fitted with high-end materials and premium equipment. Perfectly separated from the living area, the sleeping quarters on the ground floor include two spacious bedrooms of 21 sqm and 22 sqm, each featuring its own walk-in closet and en-suite bathroom with toilet. Both bedrooms open onto a beautifully landscaped patio, bringing charm and abundant natural light into the space. A separate dressing room and guest toilet are also located on this level. An elegant staircase leads to the upper floor, where you will find an additional suite complete with a large walk-in closet and an en-suite shower room with toilet. The fully finished 84 sqm basement includes a superb 48 sqm recreation room/home cinema (which could also serve as a guest bedroom), an office with built-in storage, a laundry room, extensive storage space, a toilet with sink (with the possibility of adding a shower), and a wine cellar. A secure underground garage box, suitable for an electric vehicle, completes this property and is located in the immediate vicinity of the house. Energy performance information for this property: ENERGY rating: C — 134 kWh/sqm/year CLIMATE rating: C — 22 kg CO₂/sqm/year Agency fees payable by the purchaser. Véronique Lepage (EI), commercial real estate agent registered with the Nanterre Trade and Companies Register (RSAC) under number 888348364.
…By Immobiliere Rive Sud (coldwell Banker@rive Sud)


3 minutes from Maule - Magnificent property approximately 195 sqm on a park of about 1.3 hectares crossed by the Mauldre. On the ground floor: entrance, living/dining room with fireplace, kitchen, back kitchen/boiler room, bedroom, bathroom with shower, dressing room/laundry and separate WC. Upstairs: large landing with office space and wood stove, three bedrooms including two with mezzanine, bathroom and separate WC. 70 sqm barn and horse boxes. Heated above-ground pool. What we like: the idyllic setting, the cathedral ceiling in the living room and the family kitchen, the barn and equestrian facilities, the amenities, school, and train within walking distance. Reference: 2753MA-RT.
…By Rch Immobilier


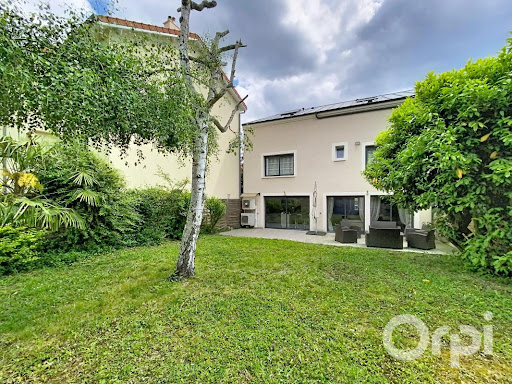


Stunning architect-designed house dating from 2018, tranquil and well-exposed, comprising on the ground floor a beautiful 40m² living room opening directly onto the garden and its lovely 32m² terrace, a fully-equipped quality open-plan kitchen, laundry room, toilet, and closed garage. On the first floor, you have 3 bedrooms including a master suite enhanced with a beautiful bathroom with toilet and a dressing room. The other 2 bedrooms each have 29m² of living space. On the same level, there is also a shower room with toilet and an office. The attic is already converted and equipped for occupancy. The house is fully equipped with a state-of-the-art underfloor heating system with electric filaments, a heat pump, reversible air conditioning, and a centralized vacuum system. The flooring is made of Italian porcelain on both levels of the house. Finally, the house has 2 independent entrances. A RARE property in the area. Please contact us quickly for a visit!This description has been automatically translated from French.
…By Orpi - Agence Metayer Gestion


Exceptional equestrian property - Close to Grand Parquet of FontainebleauIn a preserved green setting, The Door Man opens the doors to an exceptional equestrian property, where performance and elegance harmoniously blend together.\n\nIt has direct access to the Fontainebleau forest, providing a unique environment for horseback riding in nature, while remaining in immediate proximity to the Grand Parquet, a must-visit location for international equestrian competitions.\n\nDesigned to meet the needs of both professionals and enthusiasts, it offers first-class facilities with a covered fibrated riding arena of 60 x 22 m, an irrigated outdoor arena of 80 x 40 m, an irrigated lunging ring, an 18 m circular walker, as well as a panoramic clubhouse overlooking the arena and the outdoor ring, ideal for training sessions, events, or hosting owners. More than 36 boxes are distributed among several sets (South, East, West), complemented by tack rooms, showers, grooming rooms, not to mention functional storage spaces including bedding storage, hay and straw shelters, pellet reserves, tractor shelters, and equipment. Adjacent paddocks enhance the comfort and well-being of the horses.\n\nOn the housing side, the property offers several elegant and functional accommodations: a bright main apartment on the upper floor with a spacious living room, a fully equipped open kitchen, a lounge, a dining room, a bedroom, and a bathroom; offices on the ground floor comprising reception, meeting room, executive office, and sanitary facilities; an independent unit with a lounge and kitchen, bedroom, shower room, and laundry room; as well as a furnished apartment with a private entrance featuring a living room, kitchen, bedroom, and bathroom. A friendly clubhouse, a place for relaxation and exchanges, also offers a direct view of the facilities.\n\nSituated in the heart of a rare and refined natural setting, this property benefits from a serene atmosphere, ideal for both training and leisure. The direct access to the Fontainebleau forest, known for its miles of horseback riding trails, opens up unforgettable equestrian outings.\n\nCombining functionality and elegance, this exceptional equestrian property is both a high-performance work tool and a refined living space, on the edge of one of France's most prestigious equestrian sites. Price 2,600,000 €. Agency fees 4.00% VAT included at the buyer's expense. Price excluding fees 2,500,000 €. Energy performance certificate: D. Estimation of annual energy costs, minimum amount: €4,630 - maximum amount: €6,310. Real estate advisor: LAPLANCHE Nicolas (EI). RSAC: 907595425. Information on risks to which this property is exposed is available on the Géorisques website: https://georisques.gouv.fr. This site will also provide an information sheet on clearing obligations and a map of areas subject to this obligation. This real estate listing has been written under the editorial responsibility of LAPLANCHE Nicolas (EI), independent real estate agent (without holding funds), commercial agent of SASU THE DOOR MAN France registered with RSAC, holder of the real estate canvassing card on behalf of THE DOOR MAN France SASU.
…By The Door Man France


Just a few minutes from Fontainebleau, in one of the region’s most picturesque villages nestled between river and forest, this 18th-century residence offering approximately 290 sqm of living space enjoys a rare and highly sought-after setting along the banks of the Seine. Extended during the 20th century, the property, now arranged in an L-shape, is laid out as follows: On the ground floor, a dual-aspect entrance hall, a vestibule, a double reception room with fireplace — decorated by a painter who once lived in the house — a second lounge with fireplace, and a spacious eat-in kitchen. The first floor is accessed via two separate staircases: the first leads to two bedrooms, each with its own shower room, while the second staircase serves an additional bedroom with shower room as well as a generous master suite with a full bathroom. The top floor, set beneath the eaves, comprises a landing room, two interconnecting bedrooms, a shower room and a storage area. An independent office, boiler room, garage and vaulted cellar complete the property. The house benefits from several distinct outdoor spaces. To the rear, a sheltered and sunlit paved terrace, enclosed by dry-stone walls, opens onto a vast tree-lined lawn. On the Seine side, a panoramic garden featuring a wooden chalet enjoys private access to the river, offering an idyllic setting for swimming, relaxing and water-based activities. In good overall condition and equipped with modern comforts, this charming character property has retained its original architectural features, including solid wood parquet flooring, terracotta tiles, cement tiles, and marble and stone fireplaces. It will appeal to buyers seeking an authentic primary or secondary residence approximately one hour from Paris, in an unspoilt and enchanting environment. The village offers a train station with direct access to Paris in 45 minutes (Line R), as well as local shops and schools. This property is presented by Marie de Saint Périer – Independent Sales Agent (EI) – +33 (0)6 60 62 05 03 Agency fees are payable by the seller Information regarding the potential risks to which this property is exposed is available on the official Géorisques website: www.georisques.gouv.fr
…By Barnes Proprietes & Chateaux


Montfort-l'Amaury - Charming house to renovate House to renovate of 177 m2 on a 1,335 m2 plot including on the ground floor: entrance, living room, lounge with fireplace, independent kitchen opening onto large dining room. Upstairs: landing, three bedrooms, bathroom, and independent WC. Basement with a room to be converted, laundry area, double garage. Independent garage. Property not subject to DPE. What we like: the house's great potential, the possibility of practicing a liberal activity, the large garden, schools and shops within walking distance. Reference: 3070M-AL.
…By Rch Immobilier


In the heart of the village, an 18th-century house combining the charm of the old with the functionality of a contemporary home. Upon entering the property, you will be immediately captivated by the charm of its courtyard. The ground floor entrance leads to a bedroom or office on one side, and the living area on the other. The latter comprises a large kitchen opening onto the living room and dining room. Benefiting from ground-floor access to the garden and the intimate terrace, this decidedly bucolic, open-plan and bright house is perfect for family life. The upper floor has a large landing which can be used as an office (convertible into a bedroom), two beautiful bedrooms and a bathroom, and a space consisting of a bedroom, a shower room and a hallway with storage. In the attic, you benefit from a beautiful space organized into a hallway with storage and a room that can serve as an extra bedroom or a children's playroom. Finally, a beautiful vaulted cellar completes this authentic property. HIGHLIGHTS: - Undeniable charm - 4 bedrooms, 2 bathrooms - Living area with three proper reception rooms (living room, dining room, kitchen) - Close to schools (primary school 2 minutes walk), transport (T13 tram with quick access to lines N (Montparnasse), L (La Défense), RER C, RER A), shops - School zoning for middle and high schools in Saint-Germain-en-Laye (accessible by bus)
…By Cabinet Descolas


House located in Croissy in a residential area close to the banks of the Seine and the British School, a 9-minute cycle or bus ride (bus stop opposite the house) from the RER A (Le Vésinet-Centre). Built in 1990, it was fully renovated in 2022 (electrical wiring, door and window frames, kitchen, bathroom, flooring, paintwork) in a fresh, contemporary style. The 189 m² of living space is laid out as follows: - Ground floor: entrance hall with cupboard, very bright double living room with fireplace opening directly onto the south-facing terrace and garden, a semi-open-plan kitchen (with sliding doors) fitted with Schmidt units, fully equipped and suitable for dining (seats 5) with a central island and Zimbabwean granite worktop, a pantry, a utility/boiler room, a shower room, and a double garage with motorised doors. - First floor: landing, master bedroom suite comprising a bedroom, a dressing room and a shower room, 4 further bedrooms with fitted wardrobes, a spa bathroom (with shower and double washbasins). - Outside: south-facing terrace, lawned garden with trees, 2 outdoor parking spaces. Your BARNES contact: Marie-Sophie NIELLY: 07 82 52 82 91 - [email protected]. “Information on the risks to which this property is exposed is available on the Géorisques website: www.georisques.gouv.fr”. Agency fees of 3.6% payable by the buyer. Price excluding fees: €1,199,807 1,199,807 € Agency fees not included - Agency commission: 3.6%VAT included Agency fees payable by buyer - Montant estimé des dépenses annuelles d'énergie pour un usage standard, établi à partir des prix de l'énergie de l'année 2021 : 1890€ ~ 2570€ - Les informations sur les risques auxquels ce bien est exposé sont disponibles sur le site Géorisques : www.georisques.gouv.fr
…By Barnes Saint-germain-en-laye


Character property with a welcoming wing, 7 suites, indoor pool, and additional potential. On the edge of Yvelines and Normandy, this character property offers approximately 557 m² of living space and reveals a rare layout designed to combine family life, receptions, and hospitality projects. Behind its stone walls, the property unfolds as a true diverse living space. It combines the charm of an old building, the functionality of a contemporary wing, the comfort of a wellness area usable in all seasons, and many additional volumes. The older part offers a warm and authentic atmosphere. The materials, exposed beams, stone walls, and reception volumes create a family home ambiance that is both generous and intimate. It features a family kitchen, a character dining room, a living room with a strong identity, and a sleeping area composed of four bedrooms, a bathroom with toilet, and a master suite benefiting from its private terrace. This master suite constitutes a genuine space in its own right, with a bedroom under a framework, a complete bathroom with a jacuzzi and a large shower. In continuation of the main house, the more contemporary wing houses a game room, a bright living area with a lounge, dining room, and kitchen, as well as several independent suites. Its configuration allows for various uses: family hosting, second residence, guest rooms, or a professional project around accommodation. In total, the property offers 11 bedrooms or sleeping spaces, including 7 suites, several of which have independent access. This organization allows for the preservation of everyone's privacy while offering a large capacity for hosting. The wellness space of 161 m² is one of the defining features of the place. The indoor pool of approximately 50 m², with multi-level basin, large shower, relaxation area, and bathroom with toilet, forms a real asset, accessible from the living areas but also via an independent passageway leading to the garage, storage area, and laundry room. Outside, the property offers different atmospheres: sheltered terrace, inner courtyard, relaxation areas, garden, private terraces, and a more secluded space with a basin. The entire property is set on a plot of approximately 2,380 m², allowing for multiple outdoor living areas while maintaining controlled maintenance. An additional building, waterproof and windproof, of approximately 115 m², which has already been refurbished, enriches the property’s potential. It can be envisioned according to the needs of the future buyer: reception area, additional housing, workshop, independent activity, or extension of the hospitality project. Numerous annexes complement the whole, with about 60 m² of closed annexes including a vaulted cellar, storage rooms, a workshop with a mezzanine, and storage spaces, as well as approximately 88 m² of open annexes including a hangar, woodsheds, garden shed, and other covered outdoor spaces. These volumes provide real functionality on a daily basis and open up additional possibilities depending on the planned projects. Unique in its organization, volumes, and possible uses, this property is aimed at buyers seeking an evolving living space capable of accommodating a large family, guests, or other possibilities.This description has been automatically translated from French.
…By Agence.immo


Léopoldine does not reveal itself from the street.The large wrought iron gate opens onto a long, straight driveway framed by hundred-year-old linden trees, and it is only at the end of this approach that the house appears, solid and imposing, in all its presence.The facade immediately declares what it is. The raw millstone at the ground floor, the turret topped with slate, the shutters, the molded bands between the levels; a bourgeois architecture from 1910, coherent and controlled.In the center, the stone stairway structures the entrance with a tranquil gravity: the wide steps rise in symmetrical volutes before narrowing at the landing, beneath a wrought iron and glass awning that shelters the sage green double door. One enters here as one enters somewhere.Behind this facade unfolds an interior where every detail bears witness to a carefully preserved era. The living room imposes itself immediately: wide plank flooring, period fireplace, high molded ceilings that give the rooms a special breath. The history of the place is palpable, without ostentation.Then comes the surprise. The glass roof opens the space to the garden in a luminous conversation between the old and the today. From the inside, light enters from all angles. The sky above, the garden in front, the pool in the background. This is where the house tilts: one is no longer in a dwelling that one visits; one is in a place where one lives. The kitchen extends this spirit: large and directly opened onto the glass roof. A generous room, in keeping with the rest.The ground floor is organized in a fluid layout where all the living rooms communicate: living room, dining room, kitchen, naturally open to the glass roof and the garden.The landscaped and wooded garden of 2,400 m² prolongs this ensemble. The pool fits naturally within it, surrounded by greenery, sheltered from prying eyes. Two workshops and two garages discreetly complete the property.The 310 m² of living space is distributed over three levels with a fluidity that facilitates daily life. Five bedrooms, some with dressing rooms or office space. A family bathroom on the first floor, a shower room on the second. A complete basement, naturally lit as well as an authentic vaulted cellar complete the whole.Saint-Leu-la-Forêt is a town that attracts families. Recognized schools, state-owned forest just steps away, preserved village life 30 minutes from Paris North. It’s this subtle balance between living environment and accessibility that attracts those who seek something different from the city, without really leaving it behind.Some houses are better understood by living in them than by reading about them.-------------------------------------------------------------------------------Amenities & Advantages- Character house made of millstone with preserved ancient elements: fireplace, moldings, floors- Contemporary extension under a glass roof open to the garden- Five bedrooms, ideal for family living- Generous volumes and exceptional brightness- Complete basement with windows in every room- Landscaped garden with pool- Two workshops and two garages- Authentic vaulted cellar- Sought-after location in immediate proximity to the center, schools, and the train stationThis description has been automatically translated from French.
…By Biens De Famille
'%20stroke='%23DDAA3A'%20stroke-width='1.909'%20stroke-linecap='square'%20stroke-linejoin='bevel'/%3e%3c/svg%3e)
Receive by email any new listing that may match your search criteria
Your criteria :
By validating this form, you accept the general conditions of use of Le Figaro Properties.
These agencies offer a selection of luxury properties vente in Île-de-France. Feel free to contact them for personalized assistance.
For your search for an exceptional property, select from our luxury houses with panoramic views in Île-de-France, starting at $359,720. Offering exceptional panoramas, these 122 residences overlook the city and its surroundings. As the seasons pass, the spectacle is renewed without ever becoming tiresome. Depending on the area you are looking for, such as Boulogne-Billancourt, Suresnes and Montfort-l'Amaury, the living areas may vary and start at a minimum of 90 m². The largest properties rise to 2,426 m².
As part of your search for a luxury property, discover our catalog of 1,831 luxury houses with a terrace in Île-de-France, offered from $234,942. Outdoor meals or summer receptions, the terrace extends the house outdoors. Property listings are found in particular in Versailles, Saint-Germain-en-Laye and Rueil-Malmaison. The houses listed in our listings offer attractive living areas measuring between 40 m² and 9,000 m².
Set down your suitcases without waiting: our catalog brings together 68 furnished luxury houses in Île-de-France, with a starting price of $409,182. From the living room to the bedrooms, each residence is tastefully furnished and ready to live in. Property listings are particularly numerous in the following areas: Paris 6ème, Garches and Versailles. The average price of this furnished stock stands at $10,401 per square meter. Living areas reach 1,500 m² for our largest properties.
As part of your search for properties of excellence, browse our privileged selection of 642 luxury houses with a pool in Île-de-France available from $403,561. These exceptional residences enjoy prime locations, particularly in Montfort-l'Amaury, Rueil-Malmaison or Rambouillet. Whether the architecture of these houses incorporates a covered indoor aquatic space or a vast outdoor pool, each property flourishes amid remarkably landscaped grounds measuring between 90 m² and 123 ha.
Your receptions deserve a setting to match: discover 37 luxury houses with a reception room in Île-de-France, starting at $438,409. These residences combine family privacy with spaces dedicated to major events. Family gatherings, business dinners or parties with friends naturally find their place there. The fashionable addresses are located in Saint-Cloud, Saint-Rémy-lès-Chevreuse and Versailles. Depending on the property, the property area extends up to 15 ha.
The sea horizon as a guiding thread: explore 1 luxury house with sea views in Île-de-France, with a price starting at $1,629,983. The sea accompanies your days, from sunrise to the last light. A daily privilege that few addresses can claim. Browse the listings in Thiverval-Grignon first. In terms of dimensions, the living area is 336 m² and the grounds measure 4,683 m².
Anchor your daily life at the water's very edge: this is what the 13 luxury houses right on the water in Île-de-France allow, for sale from $629,511. These rare residences provide direct access to the shore, with no obstacle to cross. In the geographical area, Le Vésinet, Triel-sur-Seine and Boissettes account for a significant share of our listing catalog. The average price per square meter stands at $6,891. Expect living areas measuring between 108 m² and 590 m². In our selection of listings, a property can have up to 11 rooms.
Within our catalog, 11 luxury houses listed as historic monuments in Île-de-France are for sale, starting at $258,549. These residences perpetuate exceptional architectural expertise. Acquiring one means continuing a story that began long before you. Your search can focus on Fontenay-sous-Bois, Asnières-sur-Oise and Croissy-sur-Seine. The properties recorded in our listings have between 2 and 9 bedrooms. The grounds in our collection measure 587 m². This can rise to 2,993 m² depending on the property.




