Get early access to listings that match your criteria
Never miss an opportunity again. Our personalized alerts notify you instantly.

 English$ USD · m²


Recent house in a charming environment with a view of the forest, on an enclosed plot of approximately 2,000 m2. Entrance, hallway to toilet, large reception room (57 m2) with kitchen open to dining room and living room with fireplace insert and high ceilings. Bedroom on ground floor, shower room. Upstairs, landing to 4 bedrooms, office, dressing room, bathroom and toilet. Attic that can be converted. Full basement: garage, sauna, jacuzzi and cinema room, laundry room, boiler room and shower area, kitchen. Outbuildings: garage and carport for several vehicles. Enclosed land, at the end of a dead end with view and access to the forest, quiet and without being isolated. Village with schools and shops.
…By Agence Duchesse Anne


Just One Hour from Paris – Exceptional Property on 100 Hectares with 18-Hole Golf Course, Agricultural Land, and Hospitality Facilities. Nestled in a preserved natural setting just one hour from Paris, this remarkable estate offers a rare combination of agricultural land, high-quality tourism infrastructure, and a fully developed 18-hole golf course — all spread across more than 57 hectares. A Multifaceted Estate - The property spans approximately 100 hectares, including 53 hectares dedicated to a meticulously maintained golf course. The 18-hole course is complemented by professional-grade facilities: A driving range with 30 bays (10 covered), 2 putting greens, 1 chipping green, 1 pitch & putt course, 1 technical maintenance building 1 secure equipment storage room, High-Quality Residential and Guest Facilities. The total residential surface exceeds 1,200 m² and includes several distinct units: A main residence of approximately 280 m² featuring a living room, dining room, kitchen, 4 bedrooms, and 2 bathrooms, an independent secondary house, three fully equipped guest rooms A furnished gîte with living area, open kitchen, bedroom, lounge, and bathroom Additional amenities include: a golf pro shop, two locker rooms, a well-appointed Club House with a restaurant and bar, a panoramic veranda, a sunny terrace, and an upstairs meeting room, Professional-Grade Infrastructure: a 300 m² agricultural building, a 2,000 m² enclosed courtyard offering scenic views over the various buildings. A Rare Opportunity: With its multiple potential uses — private residence, reception venue, tourism destination, or agricultural and sports investment — this unique estate will appeal to discerning buyers seeking a singular property that combines nature, comfort, and economic potential. For further information or to schedule a visit: 01 84 19 04 19 – Our switchboard is open 24/7, 06 10 72 21 45
…By Agence Béguet Associes

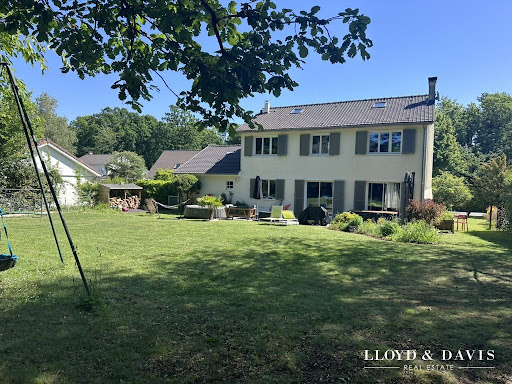


Prestigious family home – 160 m² – Large garden with no overlooking – Exceptional setting Just steps from the castle and its forest, in the heart of a sought-after residence where calm and quality of life prevail, discover this beautiful contemporary house, ideal for a fulfilling family life. From the entrance, you will be charmed by its generous volumes and brightness, offering friendly living spaces where everyone finds their place. With its 7 rooms, including several comfortable bedrooms, this house has been designed to accommodate both young and old in the best conditions. Outside, enjoy a magnificent plot of 918 m² with no overlooking, a true playground for children and a relaxation area for the whole family. An ideal living environment for families: Safe and friendly residence School transport on site City center access in just 15 minutes on foot, via a pleasant walk by the castle Green surroundings, perfect for family walks The + that make the difference: Beautiful volumes and family layout Natural brightness Spacious and preserved garden Sought-after and appreciated area A property in the sector, combining space, comfort, and quality of life, to be discovered without delay. Fees included of 5% VAT at the charge of the buyer. Price excluding fees €650,000. Energy class D, Climate class D Estimated annual energy expenditure for standard use: between €2,688.00 and €3,638.00 for the years 2021, 2022, and 2023 (subscriptions included). Information on the risks to which this property is exposed is available on the Géorisques website: georisques.gouv.fr. Your LLOYD & DAVIS advisor: Stéphane CAMPELLI Commercial agent (Sole proprietorship) RSAC 449 144 401 Versailles RCP 59 661 778 AllianzThis description has been automatically translated from French.
…By Lloyd & Davis


Between the renowned Marolles-en-Brie golf course and the family-friendly greenway, La Végétale, this property, totaling 370 sq m (459 sq m of floor space) spread across two houses, enjoys immediate access to Paris. Two distinct aesthetics, one unique lifestyle. The millstone house embodies bourgeois elegance. It offers 235 sq m (7 bedrooms). The paved courtyard leads to the front steps, a sure sign of love at first sight. The entrance immerses guests in a sumptuous 46 sq m space. The layout is intuitive and dictated by traditional architectural principles: moldings, original parquet flooring, and a sculpted marble fireplace. All the charms of the period are preserved. The culinary space is discreetly tucked away. The craftsmanship is impeccable, and the attention to detail is exceptional. A ground-floor bedroom and a separate WC with a washbasin complete this level. The first sleeping area comprises three bedrooms, one of which is dedicated to dressing. A second separate dressing room, a shower room with bathtub, window, and toilet, as well as a bathroom, complete this level. The second sleeping area is enhanced by two bedrooms, one with a shower and a separate toilet. The highlight lies in the presence and potential of this independent 50sqm space. Let your imagination run wild. A creative studio, a master bedroom, or a place for an au pair. The enclosed and secure grounds embrace the millstone house, which has its own exclusive private access. Independence guaranteed. A mezzanine level houses the space dedicated to spirits and maintenance. The loft embodies modernity. 130sqm (3 bedrooms), 224sqm of floor space. On one level, this former gymnasium has been completely renovated. The entirely private entrance leads to two garages. Then comes the 50sqm living area. The kitchen blends seamlessly with the relaxation and dining areas. Direct access to the outdoors simplifies daily life and enhances it with panoramic views. Two bedrooms, a shower room, and a separate WC adjoin the master suite. The latter features a dressing room, a bathroom with a bathtub, and a WC. All rooms open onto the garden. T he property benefits from a land subdivision study. The implementation of this subdivision remains at the sole discretion of the future owner. A multi-unit property, the possibilities are endless. Ideal for intergenerational living with preserved privacy. Discreet rental potential. A prestigious professional space or even home office. Sale as separate units is possible. Ref Espaces Atypiques: 16371 RER A Boissy-Saint-Léger: 10 min by bus (stop 20 meters away) Quick access to major roads: N19, A86, A4, N104 Shops, town center, schools: 5-minute walk The greenway, the plant park: close by ENERGY RATING: C / CLIMATE RATING: A Estimated average annual energy costs for standard use, based on 2021 energy prices: between EUR2040 and EUR2820 Espaces Atypiques Vincennes - 01 85 78 30 30 [email protected]
…By Espaces Atypiques Val De Marne


Moored at a historic address, a houseboat built to the ‘Freycinet gauge’ (see Wikipedia) in 1912, offering 110 sq.m. (1,184 sq.ft.) of living space opening onto three terraces with magnificent views of the Seine, the Louvre, the Institut de France, and the Pont des Arts, enjoying total tranquillity, comprising: Large, through-light living area with fireplace and library, opening onto a level terrace with views Four bedrooms, including one independent suite Bathroom Shower room Functional kitchen with dining area Length: 30.16 m Width: 4.69 m Engine: Thornycroft 63.3 kW Heating: pellet stove and electric radiators Connections: water, electricity, mains drainage (except for the rear toilets) Quay rental: €7,731 per year
…By Philippe Menager - Nicolas Hug


The advertiser did not provide an english description for this listing.
…By Barnes - Val De Marne


In the sought-after Montretout district of Saint-Cloud, on a 736 m² (7,922 sq ft) plot offering tranquillity and no overlook in its south-facing garden, this old-build house has fantastic volumes to renovate. The total floor area is around 343 m² (3,692 sq ft), with the reception rooms and bedrooms spread over three levels. The entrance on the ground floor leads to a double-sized living room and dining room, both opening onto a terrace leading to the garden, and a separate kitchen. You’ll find two bedrooms and a bathroom on the first floor. The second floor contains a principal suite with bathroom in the loggia offering a fantastic unobstructed view, two other bedrooms and one bathroom. Two other bedrooms are fitted out on the garden level, in additional to other rooms that could be used as a studio, a utility room, a boiler room and a wine cellar, providing direct access to the terrace and garden. Closed garage apart. The house is in a sought-after location in a quiet and residential neighbourhood close to the shops and public transport. Barnes contact Marta Perez-Embid: +33 (0)6 42 07 58 37 Fees payable by the seller - Estimated amount of annual energy costs for standard use based on 2021 energy costs: €7,750 ~ €10,540 Agency fees payable by vendor - Montant estimé des dépenses annuelles d'énergie pour un usage standard, établi à partir des prix de l'énergie de l'année 2021 : 7750€ ~ 10540€
…By Barnes Hauts De Seine Ouest


Barnes has the exclusive listing of this 170m² (1,830 sq ft) house plus basement, featuring timber cladding that gives it the look of a custom-built house, set on a 1,545m² (16,630 sq ft) plot. It benefits from a prime location, in quiet surroundings, with no overlook, in the Les Gressets neighbourhood of La Celle-Saint-Cloud, 400m (440 yards) from Bougival station (78380) and shops. Electrical and plumbing work carried out in 2010, Roof in 2019. Extension permitted within a "UG" urban zone under the Local Urban Development Plan and a protected "ABF" zone, plot ratio: 18% and swimming pool possible (to be confirmed with the town hall depending on the project) Ground floor: equipped kitchen and dining area with access to the terraces, living room with fireplace (insert), bedroom with good-sized wardrobe and bath/shower room. Upstairs: four bedrooms, a bath/shower room. Basement level: studio apartment (bedroom, shower room: could be self-contained) cellar, garage. Automatic sprinkler system and lighting for the landscaped garden. Carport for two cars and two additional parking spaces. EPC rating: "D". Quick access to the A13 and A86 motorways, easy access to Paris and Saint-Germain-en-Laye, Rueil-Malmaison. 7 minutes from the EIB school in Celle-Saint-Cloud - Bougival, 7 minutes from Blanche de Castille in Le Chesnay (78150) and 18 minutes from the Lycée International de Saint-Germain-en-Laye (78100). 5% fees incl. tax payable by the buyers, i.e. €77,000 incl. VAT and €1,843,000 net seller price. Your BARNES contact: Alexandre Charlet +33 (0)6 68 08 88 99 [email protected] Information on the risks to which this property is exposed is available on the Géorisques website: www.georisques.gouv.fr €1,543,000 Agency fees not included - Agency fees: 4.99% incl. tax Fees payable by the buyer - Estimated amount of annual energy costs for standard use based on 2021 energy costs: €2,350 ~ €3,200 1,543,000 € Agency fees not included - Agency commission: 4.99%VAT included Agency fees payable by buyer - Montant estimé des dépenses annuelles d'énergie pour un usage standard, établi à partir des prix de l'énergie de l'année 2021 : 2350€ ~ 3200€
…By Barnes Versailles


Discover this magnificent family home, nestled in the heart of the highly sought-after Verneuil-sur-Seine. Completely renovated by its owners with high-end amenities, it perfectly blends interior design, state-of-the-art insulation, and meticulous attention to detail. From the first floor, the reception area will captivate you with its generous proportions. The living room, with its central fireplace and high ceilings, opens directly onto a delightful, fully equipped terrace (plancha grill, barbecue, sink) and its heated stainless steel swimming pool - a true invitation to relaxation and summer gatherings. The superbly designed kitchen, with its inviting central island, adjoins the bright dining room. The entire space totals 100 square meters. Large windows ensure optimal natural light throughout the day and offer a peaceful, unobstructed view of the landscaped garden. This level also includes a separate bedroom with its own private bathroom. The upper level, dedicated to rest and work, comprises a spacious master suite, a true haven of peace, offering ample closet space, a dressing room, and a private bathroom. The landing also leads to a charming attic bedroom, a bathroom, and a pleasant office that could also serve as a bedroom. Family access is via the garden level, a fully finished and optimized level that includes a large 23 sq m bedroom overlooking the garden, a 32 sq m playroom, and a bathroom with laundry facilities. Plenty of storage, a hallway with closets, and a utility room complete the amenities of this home. The property features a tiled garage (with a charging station) and seven above-ground parking spaces. This rare property is distinguished by its exceptional features: high-performance A/A insulation, integrated home automation system, multi-zone reversible air conditioning, central vacuum system, solar panels and heat pump, and laundry and recycling systems. A living space where luxury and energy efficiency meet. Don't miss out! ENERGY RATING: A / CLIMATE RATING: A. Average energy prices, indexed to 2021, 2022, and 2023 (including subscriptions) in accordance with the decree of March 31, 2021, in effect at the time the Energy Performance Certificate (EPC) was issued: EUR1,160 to EUR1,580 per year. Contact: Julie 33 7 77 84 74 57
…By Espaces Atypiques Yvelines


BARNES Yvelines is listing a magnificent house with charm, 275m² (2,960 sq ft) of floor space and a thatched roof (completely renovated in 2021) in the Gressets district. Set in quiet surroundings with no overlook, it is just 300m (330 yards) from the entrance to Louveciennes Forest, perfect for long walks (fresh air and sport) and near Bougival train station (less than a 10-minute walk away). The property has a 41m² (441 sq ft) living room with fireplace and wood flooring with two direct accesses to the SOUTHEAST-facing terrace, a pleasant 30m² (323 sq ft) fitted kitchen/dining room with three accesses to the garden/terraces, and 4 bedrooms ranging from 13m² (140 sq ft) to 25m² (269 sq ft). 15m² (161 sq ft) laundry room, 22m² (237 sq ft) cellar and 39m² (420 sq ft) garage (2 cars plus bikes...). Beautifully landscaped garden. Possibility to install a swimming pool (UGd zone on the local urban masterplan). EPC "D". Sanitation certificate "Compliant" Quick access to A86 and A13 motorways, Château de Versailles and Saint-Germain-en-Laye. 8-minute drive from EIB de La Jonchère (78170): École International Bilingue. 11 minutes from Blanche de Castille in Le Chesnay (78150) and the Ecole Anglaise in Croissy (78290). 17 minutes from Daniélou Rueil-Malmaison (92500) and Passy Buzenval. 18 minutes from the Lycée International de Saint-Germain-en-Laye (78100). Fees payable by the buyers at 4,87%, i.e. €1,335,000 net seller and €65,000 incl. VAT agency fees. Your BARNES contact: Alexandre Charlet: +33 (0)6 68 08 88 99 “Information on the risks to which this property is exposed is available on the GeoHazards website: www.georisques.gouv.fr” €1,335,000 Agency fees not included - Agency fees: 4,87% incl. tax Fees payable by the buyer - Estimated amount of annual energy costs for standard use based on 2023 energy costs: €3,260 ~ €4,460 1,335,000 € Agency fees not included - Agency commission: 4.87%VAT included Agency fees payable by buyer - Montant estimé des dépenses annuelles d'énergie pour un usage standard, établi à partir des prix de l'énergie de l'année 2021 : 3270€ ~ 4440€
…By Barnes Versailles


This beautiful detached townhouse set on a 267 m² (2,874 sq ft) plot, close to all conveniences, is laid out over four levels and is currently divided into 6 apartments for a total surface area of 323.45 m² or 3,477 sq ft (Carrez Law). Garden level: 90 m² (969 sq ft) level featuring an apartment with a large 41 m² (441 sq ft) dual-aspect living room opening onto the garden on the same level. Ground floor and first floor: both about 80 m² (861 sq ft) and divided into a studio apartment and an apartment. Second floor: 70 m² (753 sq ft) apartment. Renovation and/or restructuring work required. Investment property or family home. Contact Clarissa Blanchet: +33 (0) 6 22 27 75 78 Fees payable by the seller - Estimated amount of annual energy costs for standard use based on 2021 energy costs: €5,500 ~ €7,520 - Information on the risks to which this property is exposed is available on www.georisques.gouv.fr 1,336,538.46 € Agency fees not included - Agency commission: 4%VAT included Agency fees payable by buyer - Montant estimé des dépenses annuelles d'énergie pour un usage standard, établi à partir des prix de l'énergie de l'année 2021 : 5500€ ~ 7520€ - Les informations sur les risques auxquels ce bien est exposé sont disponibles sur le site Géorisques : www.georisques.gouv.fr
…By Barnes Hauts De Seine Ouest


Located on Rue de Saint-Cloud in Ville-d’Avray, this real estate complex of approximately 315 m² offers a rare opportunity for investors, merchants, or professionals looking to combine business and living space.The property consists of a commercial space of about 245 m², benefiting from a substantial usable area, suitable for various activities (retail, offices, services, showroom, freelance profession, etc.). Its layout allows for great flexibility in the arrangement according to the needs of the activity.Above, there is an independent apartment of approximately 70 m², with its own access, including a living room, open kitchen, bedroom, shower room, and 1 office or an additional bedroom, ideal for company housing, a primary residence, or rental investment.The whole benefits from good visibility on a busy axis, a strong potential for operation, and a location in a dynamic and sought-after area of Ville-d’Avray, close to shops, transportation, and amenities.A rare property in the area, offering many possibilities:- rental investment- professional activity with housing- division or asset optimizationThis description has been automatically translated from French.
…By Kretz Real Estate


Located in the highly sought-after Beauséjour district of Morsang-sur-Orge, this architect-designed home offers 338 sqm of living space with a full basement, set within a peaceful and family-friendly environment on a landscaped 1,500 sqm plot. Built in 2014, this contemporary property with clean architectural lines and high-end features provides a harmonious lifestyle centered around the lush garden vegetation. From the moment you enter, the volumes open onto a vast living area of approximately 80 sqm flooded with natural light thanks to the numerous bay windows. A few steps further into the lounge reveal the heated indoor swimming pool which, thanks to its pocket sliding glass doors, seamlessly blends into the living space. Separate from the living area, the fully fitted bespoke kitchen benefits from direct access to the terrace. Extending from it is a utility room with ample built-in storage. The ground floor also offers comfortable single-level living with a first bedroom, separate toilet facilities, and a shower room. The concrete staircase, a true centerpiece of the living area, leads to the upper floor where the sleeping quarters continue. The landing distributes two air-conditioned bedrooms overlooking the landscaped garden, as well as a shower room. One of the doors opens onto a sumptuous master suite featuring a bedroom, a bespoke walk-in dressing room, a shower room, and separate toilets. An office designed for remote working can easily be converted into an additional bedroom. The fully tiled basement allows several vehicles to be parked securely. The landscaped garden, terrace, and indoor swimming pool provide a true sense of escape thanks to the calm, private, and privileged surroundings. With its contemporary architecture and high-end amenities, this exceptional property is both rare and a true favorite. Local shops within walking distance. Schools and middle schools less than a 15-minute walk away. High schools are served by a school bus service. RER C station of Épinay-sur-Orge: 6 minutes by car (direct access to Gare d'Austerlitz in 25 minutes). Access to the A6 motorway within 4 km. Energy rating: A42 / Climate rating: A1. Estimated annual energy costs for standard use, based on energy prices for 2021, 2022, and 2023: between euros1,360 and euros1,880. Information regarding the potential risks to which this property is exposed is available on the Géorisques website
…By Espaces Atypiques Essonne


House from the 2000s with a large living room of 80m², a separate fitted kitchen adjoining a friendly dining room, then a beautiful entryway with its staircase that one bypasses to access a large wood-paneled office (ground floor bedroom), bathroom, and toilets. The first floor offers three large bedrooms, a master suite, and two shower/bathrooms. The whole totals approximately 350m² on a one-hectare park with the enjoyment of a heated swimming pool. The basement offers 250m² of offices, storage, and a garage for two cars, or even ten with the removal of partitions. The property is 10 minutes from Rambouillet with primary schools, daycare, small shops, and the Montparnasse train station 35 minutes from Rambouillet. The choice between primary or secondary residence. Your visit will convince you.This description has been automatically translated from French.
…By Marc Foujols Paris


VINCENNES, CASTLE OF VINCENNESIn the immediate vicinity of the Château de Vincennes and the Bois de Vincennes, this exceptional private mansion built on a plot of 931 m² embodies the elegance and refinement of an extraordinary family home. Bathed in light and surrounded by a magnificent garden shielded from prying eyes, this rare property combines high-end amenities, remarkable volumes, and contemporary art de vivre.Private mansion built on a plot of 931 m²Prime location near the Château de VincennesUnobstructed view of the Bois de VincennesBright double living roomDining kitchen open to glass bay windowsLush garden without vis-à-vis5 bedrooms including a sumptuous master suitePrivate terraces and balconies3 bathrooms and a shower roomCustom-made dressing roomIndoor poolGymSemi-basement open to the gardenHigh-end amenities selected by an interior decoratorFully renovated and equipped outbuilding2 storage roomsImmediate proximity to schools, shops, and transportLocated in the heart of Vincennes, just steps from the Château and the Bois de Vincennes, this exceptional private mansion boasts magnificent volumes within a particularly sought-after residential environment.Built on a vast plot of 931 m², the property immediately captivates upon entry with its architectural elegance and the remarkable quality of its features. The ground floor houses a majestic entrance opening onto a spacious double living room with breathtaking views of the Bois de Vincennes.The dining kitchen, open to an elegant living space bathed in light thanks to large bay windows, naturally extends to a superb lush garden completely shielded from view, offering a rare and calming living environment.The first floor includes four bedrooms, each with private terraces or balconies, as well as three bathrooms ensuring optimal comfort for an elegant family life.The second floor is entirely dedicated to a sumptuous master suite comprising a bathroom, a shower room, and a custom dressing room, creating a truly refined and intimate private space.The semi-basement features an exceptional wellness area consisting of an indoor pool and a gym, directly accessible from the terrace and open to the garden, adding a unique dimension to this property.All amenities have been carefully selected by an interior decorator to harmoniously combine charm, comfort, and contemporary elegance.A fully renovated and equipped outbuilding can accommodate family or guests in complete independence, while two storage rooms complete the annexes of this rare property.In the immediate vicinity of the best schools in Vincennes, shops, and transport, this private mansion represents a unique opportunity for clients seeking a prestigious family home at the gates of Paris.This description has been automatically translated from French.
…By Paris Ouest Sotheby's International Realty


Elegance and Serenity: Renovated Townhouse in Fontainebleau (102 m²) Discover this magnificent 102 m² house, ideally nestled between the hyper-center and the Fontainebleau-Avon train station. You will enjoy a prestigious address combining close proximity to shops, restaurants, and the majestic castle, while making your daily commute a breeze. This premium location ensures a living environment that is both dynamic and deeply soothing. Upon entering, you will be captivated by the exceptional quality of this complete renovation spanning two levels. The perfect alliance between historical charm and modern comfort has been meticulously thought out. Each room is enhanced by noble materials and high-end finishes, guaranteeing an elegant, warm, and lasting environment. Bathed in light thanks to an optimal exposure, the house enjoys remarkable natural brightness. Its ingenious layout offers a smooth flow and maximizes every space. The interior consists of 3 spacious rooms, including a large fully equipped kitchen, the true beating heart of the home. The sleeping area reveals 2 very welcoming bedrooms. Daily comfort is elevated by the rare presence of 2 contemporary bathrooms and 2 separate toilets, providing perfect functionality for everyone. To complete this property, you will enjoy a lovely private courtyard, a rare asset to savor gentle outdoor moments in the heart of the city. A large cellar completes the home, offering valuable storage space for your needs. Do not miss the opportunity to live in this turnkey property, designed from A to Z for your absolute well-being. Technical and legal information: • Energy Performance Certificate (EPC): Class E. • Risks: Information on the risks to which this property is exposed is available at www.georisques.gouv.fr. • Agency: Coldwell Banker Alcapa Invest – SIREN 793 427 386. • Contact: Yannik Mortier – Real estate commercial agent – EI – RSAC N°484 474 93.
…By Coldwell Banker Alcapa Invest


Exclusive - Labbeville - In the heart of the Vexin A superb property dating from the late 19th century, on a wooded and sunny plot of more than one hectare with a 10m x 5m heated swimming pool and a tennis court. A beautiful farmhouse with 300.95m2 of living space and a converted outbuilding with 112m2 of living space. The total floor area, excluding the garage and basement, is 482m2. The main house consists of a huge, fully open-plan living area of over 96m2 with 2 fireplaces leading directly to an adjoining kitchen with access to a very pretty dining terrace overlooking the garden. On the 1st floor, 2 bedrooms with bathroom and separate WC as well as a magnificent master suite with dressing room and its bathroom and WC. On the top floor there is a very large room that can be used as a dormitory, games room or gym, a very nice bedroom and a bathroom with WC. An independent outbuilding of 112m2 that can be used as a guest house or offices. It currently consists of a cinema room upstairs, a very large living room, a bedroom with shower room and a guest WC with private access and terrace overlooking the garden. A small artist's studio, a wine cellar, a large garage of over 60m2 and two technical rooms of 53m2 (in addition to the areas previously announced) complete this rare property for sale. Contact Eve Bellaiche 06 08 76 66 10 - Paris Normandy Transactions 7 days a week
…By Pnt.immo


This delightful near 200 sqm Anglo Norman-style property dating from the mid 1920s is in a convenient location in the immediate vicinity of Billancourt Market, and 3 minutes from Marcel Sembat metro station and the shops. Benefiting from a sunny garden and a little patio, it includes a raised ground floor with a double living/reception room with a fireplace, a dining room, a kitchen with dining facilities, and a guest wc. Three bedrooms (one with a balcony), a bathroom and a utility room are on the 1st floor, and the second floor comprises three further bedrooms (one a single or possible study) and a shower room. The basement comprises a recreation room/home cinema and a storage room. The property was partially renovated in 2022 and is tastefully decorated. It is particularly bright, and features parquet flooring, box ceilings and fireplaces.
…By Daniel Feau Boulogne


Modern and family-friendly house - Bright and ideally located.In the heart of La Garenne-Colombes, in a calm and sought-after residential area, discover this superb 233m² townhouse fully renovated in 2021 by an architect, harmoniously blending a contemporary spirit with industrial touches.Just a few steps from the market, schools, shops, and transportation (SNCF Courbevoie station 5 minutes away, reaching Saint Lazare station in 9 minutes and La Défense in 2 minutes), it offers an ideal living environment.The house benefits from beautiful volumes bathed in natural light thanks to a West exposure and numerous openings, including generously located automated Velux windows.It is composed as follows:- Ground floor: spacious living area of 84m² with open fully equipped kitchen, a bedroom or office of 11m², a shower room, and separate WC.- First floor: two large bedrooms of 23m² each, both equipped with dressing rooms, office space, and private shower/bathrooms. A central living/playroom of 16m² that is friendly and warm.- Second floor: magnificent 52m² master suite with bathroom and separate WC, complemented by a gym easily convertible into an additional bedroom.- Finished basement: wine cellar and a functional laundry room of 19m² offering extra storage spaces.The perfectly landscaped outdoor area of 160m² with its terrace free from overlooking invites you to fully enjoy the beautiful days, in a cozy and relaxing atmosphere. A parking space completes this rare set in the area.An exceptional house, perfectly suited for a fulfilling family life in the city center.Living in complete tranquility!
…By Hsm Gestion


An ancient 400-m² fortified house, with a swimming pool, and 1,200-m² grounds, on a hillside in Chambourcy. The property was originally a fortified farm, built in the early 13th century by the Poissy family, who then held sway over the region known as 'le Pincerais' — the territory encompassing the fiefs of Chambourcy, Orgeval and Maison. The original construction formed a square of 50 m to a side, surrounded by water-filled moats and flanked by four corner towers. Over the centuries, successive transformations have produced a house of nearly 400 m² arranged across three levels, with five bedrooms and scope for additional rooms. To the rear, a garden of over 800 m² includes a pool adjoining a parkland area; to the front, a paved courtyard of around 80 m². Located towards the top of the hillside, the dwelling overlooks the countryside, while the facade walls are finished in pale rendering; the roof is laid with antique flat tiles. The property extends over an area of nearly 1,200 m² and forms part of a commonhold comprising four units whose drives make up its common areas.
…By Patrice Besse


Located in the Montreuil district of Versailles, just a 5-minute walk from the local shops and the Versailles Montreuil train station, this contemporary south-facing house presents 210 sq.m of living area on 419 sq.m of land (including 305 sq.m of garden/terrace). Built in June 2025 on a private enclosed garden in a peaceful setting, it has been designed for comfortable modern family living. Offering a high-end finish throughout, the property stands out for its spacious interior, abundant natural light and perfectly optimised layout. The ground floor comprises a welcoming entrance hall with a dressing room, an office (or bedroom), a beautiful open-plan kitchen/dining room, a WC and a 13.5 sq.m studio with separate entrance (kitchenette, bathroom, WC - ideal for business use). On the first floor, you will find a cosy TV lounge overlooking gardens, a master suite with large walk-in closet, WC and bathroom (whirlpool bath and shower) and a second bedroom with walk-in closet and ensuite bathroom (bathtub and toilet, automated skylight), as well as separate toilet off the hallway and a laundry room fitted with drying rack and storage. On the second floor, there are two large bedrooms with bespoke walk-in closets connected by a hallway with built-in storage, a large shower room with double sinks and toilet, and an automated skylight. The outdoor spaces include an enclosed landscaped garden, a south-facing terrace, a paved courtyard offering parking with electric charging, a bicycle shelter with electrical outlets, and a small outbuilding. Built to the latest standards (thermal regulation 2012, construction 2025), this house benefits from high-quality materials: heat pump, double glazing, soundproofed walls and cladding, wood-wool insulated roof for summer/winter temperature regulation, automatic watering and mowing, automatic gate. There is both an internal parking space in the courtyard and an external parking space. This elegant, turnkey town and country home boasts an A-grade energy rating and is ideal for any family seeking a new home combining tranquility and comfort in the immediate proximity to the centre of Versailles (and with direct access to Paris).
…By Emile Garcin - Neuilly-sur-seine


Located on a peaceful and discreet street in the heart of the highly sought-after Saint-Louis district of Versailles, this remarkable 18th-century townhouse presents approximately 280 sq.m of living area on 400 sq.m of south-facing landscaped grounds. A rare opportunity on the Versailles market, this characterful family home elegantly combines period charm, generous reception rooms and a prime location close to shops, renowned schools and the Versailles Rive-Gauche and Versailles Chantiers train stations. The property stands out for its refined ambiance, exceptionally high ceilings, abundant natural light and perfectly preserved period features (original parquet floors, terracotta tiles, mouldings, woodwork, period fireplaces). The warm and elegant reception area includes a spacious living room, a formal dining room and a large family kitchen-diner backing onto a superb landscaped garden of approximately 300 sq.m. A true oasis of greenery in the heart of Versailles, this garden is a rare asset in the Saint-Louis district. The upper floors house six beautiful bedrooms and an elegant terrace overlooking the garden, making the property ideal for use either as a large family home or as accommodation for guests. You will also find a bathroom, three shower rooms and ample custom-built storage. The full basement level is equipped with a magnificent vaulted cellar and a boiler room. This exceptional property will appeal to all lovers of historic real estate, prestigious family homes and heritage properties. It offers a private, elegant and authentic home in one of Versailles' most sought-after locations. Sitting just a short walk from the Carrés Saint-Louis, gourmet shops, renowned schools and transport links to Paris, this unique residence is the embodiment of the Versailles way of life. A rare and timeless property in the heart of Versailles Saint-Louis.
…By Emile Garcin - Neuilly-sur-seine


This spacious family home is set in a peaceful 2500 sqm plot in a secure 44-hectare private residence with a caretaker, an outdoor swimming pool, two tennis courts and a three-hole golf course. Offering 591 sqm of floor space and 291 sqm of living space as defined by the Carrez Law, it includes a spacious entrance hall, a living/reception room with a fireplace, a dining room, a conservatory, a kitchen with a pantry, a vestibule, a guest wc, and a bedroom with a bathroom. Upstairs a landing leads to two bedrooms with bath/shower rooms, a spacious master suite with two dressing rooms and a bath/shower room, a 5th bedroom and a fitted attic. The bedrooms open onto balconies. With ample fitted storage space. On a total basement comprising a heated swimming pool with a jacuzzi and sun-deck, a shower room/wc, a recreation room, a utility room, a wine cellar and technical premises. With a two-car garage and outdoor parking space. Home automation. In a convenient location a few minutes walk from the centre of Crespières, about 20 minutes from Versailles and Saint-Germain-en-Laye. A school bus accesses the International School.
…By Daniel Feau Versailles


Les informations sur les risques auxquels ce bien est exposé sont disponibles sur le site Géorisques : www.georisques.gouv.fr. Votre conseiller immobilier ikami (EI)
…By Ikami


To combine professional and personal life peacefully, 10 minutes from the RER, close to the city center, along the Lamarque road, a superb loft offering 171 m² of living space + an artist's studio of 147 m2 built in 1920 and fully renovated with taste in 2017.On the ground floor, a 22 m² open kitchen with a beautiful skylight opening onto a west-facing terrace, a dining room and lounge of 67 m², a 22 m² bedroom, shower room, toilets, and an office. On the first floor, a landing area serving as an office, two bedrooms of 22.5 and 15 m², a bathroom, and toilets. The whole is bathed in light.The artist's studio has a ceiling height of 6.2 m. It has a 28 m² upstairs. It is equipped with three-phase power. It can be opened onto the Lamarque road and used for commercial activities.The studio and the loft house welcome in their heart, a beautifully landscaped 25 m² patio. Artist, entrepreneur, architect, independent profession (physiotherapist, doctor...) this place is made for you.Information about the risks to which this property is exposed is available on the Géorisques website: www.georisques.gouv.frSelling price: €835,000Fees charged to the seller.Contact your SAFTI advisor: Marie PESTEL, Tel: 0769626828, Email: [email protected] - EI - Commercial agent registered with the RSAC of CRETEIL under number 522351824This description has been automatically translated from French.
…By Safti
'%20stroke='%23DDAA3A'%20stroke-width='1.909'%20stroke-linecap='square'%20stroke-linejoin='bevel'/%3e%3c/svg%3e)
Receive by email any new listing that may match your search criteria
Your criteria :
By validating this form, you accept the general conditions of use of Le Figaro Properties.
These agencies offer a selection of luxury properties vente in Île-de-France. Feel free to contact them for personalized assistance.
For your search for an exceptional property, select from our luxury houses with panoramic views in Île-de-France, starting at $359,720. Offering exceptional panoramas, these 122 residences overlook the city and its surroundings. As the seasons pass, the spectacle is renewed without ever becoming tiresome. Depending on the area you are looking for, such as Boulogne-Billancourt, Suresnes and Montfort-l'Amaury, the living areas may vary and start at a minimum of 90 m². The largest properties rise to 2,426 m².
As part of your search for a luxury property, discover our catalog of 1,831 luxury houses with a terrace in Île-de-France, offered from $234,942. Outdoor meals or summer receptions, the terrace extends the house outdoors. Property listings are found in particular in Versailles, Saint-Germain-en-Laye and Rueil-Malmaison. The houses listed in our listings offer attractive living areas measuring between 40 m² and 9,000 m².
Set down your suitcases without waiting: our catalog brings together 68 furnished luxury houses in Île-de-France, with a starting price of $409,182. From the living room to the bedrooms, each residence is tastefully furnished and ready to live in. Property listings are particularly numerous in the following areas: Paris 6ème, Garches and Versailles. The average price of this furnished stock stands at $10,401 per square meter. Living areas reach 1,500 m² for our largest properties.
As part of your search for properties of excellence, browse our privileged selection of 642 luxury houses with a pool in Île-de-France available from $403,561. These exceptional residences enjoy prime locations, particularly in Montfort-l'Amaury, Rueil-Malmaison or Rambouillet. Whether the architecture of these houses incorporates a covered indoor aquatic space or a vast outdoor pool, each property flourishes amid remarkably landscaped grounds measuring between 90 m² and 123 ha.
Your receptions deserve a setting to match: discover 37 luxury houses with a reception room in Île-de-France, starting at $438,409. These residences combine family privacy with spaces dedicated to major events. Family gatherings, business dinners or parties with friends naturally find their place there. The fashionable addresses are located in Saint-Cloud, Saint-Rémy-lès-Chevreuse and Versailles. Depending on the property, the property area extends up to 15 ha.
The sea horizon as a guiding thread: explore 1 luxury house with sea views in Île-de-France, with a price starting at $1,629,983. The sea accompanies your days, from sunrise to the last light. A daily privilege that few addresses can claim. Browse the listings in Thiverval-Grignon first. In terms of dimensions, the living area is 336 m² and the grounds measure 4,683 m².
Anchor your daily life at the water's very edge: this is what the 13 luxury houses right on the water in Île-de-France allow, for sale from $629,511. These rare residences provide direct access to the shore, with no obstacle to cross. In the geographical area, Le Vésinet, Triel-sur-Seine and Boissettes account for a significant share of our listing catalog. The average price per square meter stands at $6,891. Expect living areas measuring between 108 m² and 590 m². In our selection of listings, a property can have up to 11 rooms.
Within our catalog, 11 luxury houses listed as historic monuments in Île-de-France are for sale, starting at $258,549. These residences perpetuate exceptional architectural expertise. Acquiring one means continuing a story that began long before you. Your search can focus on Fontenay-sous-Bois, Asnières-sur-Oise and Croissy-sur-Seine. The properties recorded in our listings have between 2 and 9 bedrooms. The grounds in our collection measure 587 m². This can rise to 2,993 m² depending on the property.