Get early access to listings that match your criteria
Never miss an opportunity again. Our personalized alerts notify you instantly.

 English$ USD · m²


Welcome to this beautifully maintained 3-bedroom, 2 full and 2 half bath home on 1 acre of land in the highly sought-after Village of Skaneateles. Blending timeless charm with modern comfort, this inviting residence offers spacious living areas, abundant natural light, and a thoughtfully designed floor plan ideal for both everyday living and entertaining. Seasonal lake views provide an added bonus. The main level has a well-appointed kitchen which flows seamlessly into the dining and living spaces, creating a warm and welcoming atmosphere. Upstairs, the primary suite features a private full bath, while two additional bedrooms and full bath provide flexibility for family or guests. A separate loft area is perfect for extra living space, a home office or potential bunk room. The first level features an open plan allowing a fun recreation/family room. With two additional half baths, convenience is built into every level of the home. Outside, enjoy a private yard perfect for relaxing, gardening, or hosting gatherings, all just moments from the village's boutique shops, acclaimed restaurants, parks, and the crystal-clear waters of Skaneateles Lake. Whether you're looking for a year-round residence or a weekend retreat, this exceptional property offers the rare opportunity to enjoy village living in one of Central New York's most desirable communities.
…By Finger Lakes Sotheby's International Realty


Prime Commercial Property in Port Washington! Located just two blocks from the Long Island Rail Road and conveniently near the bus stop, this property offers multiple rental spaces, basement storage, and ample parking. Strategically positioned near downtown, it presents an exceptional opportunity for investors or business owners seeking a high-visibility location.
…By Daniel Gale Sotheby's International Realty


Move right into this fabulous Sunny and Bright 5 bedroom Colonial. Centrally located in Roslyn Heights this house has an spacious open floor plan and is close to the arteries, school and shopping. The main floor has a large Living Room, Den, Formal Dining Room, Open Kitchen and Spacious Bedroom and Bathroom. Second Floor has 4 Bedrooms , two Bathrooms and Laundry Room. Special Amenities include a Full House Generator, Electric Car Charger and Smart Thermostat.
…By Daniel Gale Sotheby's International Realty


Buxton Pond Farm, tucked quietly along a country Lane just minutes from the train, shops and schools of Bedford Hills, is a rare offering. Set on 11 pastoral acres surrounded by historic stone walls with sweeping lawns, mature trees, established gardens, and open pastures for animals, this beautiful farm offers a lifestyle rooted in nature, security, and sustainable living. At the heart of the property stands a graciously preserved Colonial residence, rich in character and warmth with 6 bedrooms, 5 full bathrooms, 1 powder room, wide-board pine floors and original fireplaces. The grounds are a sanctuary of their own. The main home is complemented by a remarkable collection of historic outbuildings including a barn with a two bedroom residence for staff, guests or extended family, a greenhouse, an antique chicken house, a pond, and a stunning pool, creating a true family compound designed for gathering, growing, and generational living. This enchanting estate captures the essence of Bedford's timeless beauty, where sweeping open lawns and distinguished Colonial architecture come together to create an unparalleled sanctuary of elegance and tranquility, all just minutes from the 87-acre Buxton Gorge Preserve. A legacy property of enduring grace, just 40 miles from Manhattan.
…By Sotheby's International Realty - Greenwich Brokerage


Enjoy the very best of Hampton Bays living just moments from East Landing Beach. Spend your days on the water, then return home to relax in the heated inground pool, rinse off in the outdoor shower, and entertain on the spacious Trex deck. Whether it's a summer barbecue or a quiet evening outdoors, this home was designed to embrace the coastal lifestyle. Inside, the home offers three bedrooms, one and a half baths, a bright living room, dining area, and kitchen with sliders to the backyard. A second living room is perfect for movie nights or entertaining, while the partially finished basement provides flexible space for a home office, recreation room, or additional storage. The attached garage and oversized shed offer plenty of room for kayaks, paddleboards, and all your beach gear. Additional features include central air, a whole-house generator, low-maintenance vinyl siding, and low taxes. Conveniently located near world-class marinas, the Shinnecock Canal, Peconic Bay, waterfront restaurants including Cowfish, Canal Cafe and the Canoe Place Inn, with easy access to the Hamptons and the North Fork. This is your opportunity to enjoy the relaxed Hamptons lifestyle year-round.
…By Daniel Gale Sotheby's International Realty


Located in the desirable Harborview area of Shelter Island, this modern farmhouse blends luxury, comfort, and coastal living. Just 0.2 miles from a private waterfront association, enjoy easy access to kayaking and the beach. Set on a beautifully landscaped half acre, the home is designed for seamless indoor-outdoor living. The open-concept interior is flooded with natural light, featuring a chef’s kitchen that flows effortlessly to the dining and living areas, highlighting views of the backyard oasis. Outside, relax in the heated pool, outdoor shower, or firepit lounge, or entertain on the spacious deck with retractable awning and covered dining area. With five generous bedrooms, including primary suites on both the first and second floors, the home accommodates guests in style. The upstairs suite features a gas fireplace and covered balcony. The fully finished lower level includes a media room with theater seating, a versatile den or gym with yard access, and a fifth bedroom with a large hall bath. Step inside and start enjoying the best of Shelter Island living.
…By Daniel Gale Sotheby's International Realty


Discover your own piece of heaven in Upper Grandview. This breathtaking 4,000sqft custom home is set to be built in 2025 offering an unparalleled blend of modern elegance and natural beauty. With its commanding view of the majestic Hudson River, this property promises a serene retreat just 15 minutes from the George Washington Bridge. Nestled in the sought-after Upper Grandview area, this future masterpiece will feature top-tier finishes, spacious interiors and walls of windows to maximize the stunning river views. Perfectly situated for both privacy and convenience, this home embodies luxury living at its finest. Don't miss the opportunity to own this extraordinary new construction in one of New York's most desirable locations. Builder will work with other plans for this lot up to 4,000sqft. The property is accessed from a private road, "Riverview" which is off Townsend.
…By Ellis Sotheby's International Realty


Nearly Six Lush, Scenic And Private Acres Located Eight Minutes From The Heart Of Woodstock! This Home Features Two / Possibly Three Bedrooms And Two Full Baths. Meticulously Maintained! Enjoy Sunrises Or Sunsets From The Wrap Around Deck. Relax And Take In All Of The Tranquility While Sitting Stream Side Or Enjoy The Changing Of The Leaves During The Beautiful Fall Season While Sipping Hot Cocoa Next To The Wood Burning Stove! The Perfect Home For Retreat Or Year Round Use. Great Opportunity For Those Looking To Host A Vacation Rental. A Must See!, Additional information: Appearance:Diamond
…By Daniel Gale Sotheby's International Realty


131 East 39th Street is a meticulously maintained five-story townhouse comprised of four luxury residences; an owner's duplex and three beautifully renovated apartments above. Built in 1925 on an 18' x 83' lot, the property is zoned for C1-5/R10. The building has a current FAR of 3.06 with a maximum FAR of 10 offering substantial future development potential. Equally appealing as an investment or end-user opportunity, the building features four thoughtfully renovated residences that feel like true homes, all renovated to an exceptional standard. Current Layout: Owner's Duplex: A beautifully renovated three-bedroom, two-and-a-half-bathroom home with a private landscaped garden. Soaring 11'5" ceilings on the main living level and distinctive architectural details make this a truly unique Manhattan residence. Second Floor: An oversized one-bedroom, one-bathroom apartment featuring a truly exceptional designer renovation. Executed to an uncompromising standard, the residence offers custom detailing, top-tier finishes, and a level of quality rarely found even in luxury new-construction condominiums. It features a double steam shower, vented W/D, landscaped terrace, and a sophisticated programmable lighting and dimmer system. Third Floor: A bright and spacious one-bedroom, one-and-a-half-bathroom residence with a vented washer/dryer and a sun-filled kitchen opening directly onto a private terrace, perfect for al fresco dining. Top Floor: A one-bedroom, two-bathroom apartment with a vented washer/dryer. The kitchen is incredibly unique in New York City, as it’s illuminated by an entire ceiling of skylights, as is the secondary bathroom which features a soaking tub beneath its own skylit ceiling. 131 East 39th Street is a truly unique offering. The combination of beautifully maintained residences, income-producing possibilities, and significant development potential is exceptionally rare in Manhattan. Opportunities like this seldom come to market because they don’t usually exist. A true unicorn right in the middle of midtown Manhattan!
…By Sotheby's International Realty - East Side Manhattan Brokerage


This year round log home has been decorated with Adirondack antiques, completely equipped and is ready for you to move in. If you are looking for a rental when you aren't there, it has a good rental history. The floorplan includes a chef's kitchen with large island and seating, a 6 burner propane stove, 2 sinks, plenty of cupboards and drawers and granite countertops. There is a spacious dining area plus a living room with views into the woods. Three sets of French doors including one from the primary ensuite lead out to an expansive, partially covered deck Upstairs are two beautifully appointed ensuites with a loft sitting area above the living room. The other portion of the downstairs could be a recreation or TV room. The high ceilings and amount of space lends itself to finishing. There is already frames another bedroom and partially plumbed bathroom. Another set of French doors leads to the outside and the large yard. The heat is propane hot air and full air conditioning. All decorations and furnishings are include at this price. A full list is available. Lake rights to swim and kayak at Big Moose Lake is right down the road. The Big Moose Lake Marina is very nearby and you can conveniently rent a dock space for your boat and explore the 1200 acre Big Moose Lake.
…By Timm Associates Sotheby's International Realty


We are pleased to present this magnificent Center Hall Colonial ideally situated in the heart of Madison. Set on a desirable corner property, this beautiful home offers abundant natural light, timeless character, and spacious living throughout. Featuring 4 bedrooms and 3 bathrooms, the home showcases beautiful hardwood flooring and thoughtfully designed living spaces. The fully finished basement provides exceptional additional living space and includes a convenient summer kitchen, perfect for entertaining, extended living, or recreation. Additional highlights include a 2-car garage and a prime Madison location close to local amenities, shopping, dining, and transportation. A wonderful opportunity to own a spacious and beautifully maintained Colonial in one of Madison’s most desirable settings.
…By Madison Estates Sotheby's International Realty


Tucked away in a peaceful and secluded setting, this architecturally distinctive home offers exceptional privacy while remaining centrally located between the villages of Amagansett and East Hampton, with convenient access to local markets, shops, and ocean beaches. The residence is filled with natural light and thoughtfully crafted spaces that are ideal for both relaxed living and effortless entertaining. The home features three bedrooms and three baths, along with a media room complete with a hidden sleeping loft-perfect for guests or a private retreat. One of the bedrooms is situated in a separate wing, offering its own sitting area, private entrance, and central air conditioning. Added in 2006, this suite provides flexibility and privacy for visitors, extended family, or a home office. Nearly every room enjoys tranquil views of the beautifully landscaped gardens, creating a seamless connection between the indoors and outdoors. The 18' x 36' vinyl-lined pool is surrounded by expansive pressure-treated wood decking for sunbathing and outdoor gatherings, while a lower patio terrace off the main living area offers an inviting setting for dining and year-round enjoyment. A truly unique offering that combines architectural character, privacy, and an enviable location in the heart of the Hamptons.
…By Sotheby's International Realty - East Hampton Brokerage


Just minutes from the center of East Hampton Village and sited on a quiet street in the Northwest Woods, this highly stylized one-story home is a stunning retreat for all seasons. Hardwood floors and high ceilings permeate throughout the house, and highlights include a fashionable entry foyer, a large living room with a wood burning fireplace, a stylish dining room, and an expansive kitchen that is outfitted with high-end appliances including a six-burner Bertazzoni double oven and range. Emphasizing privacy, the primary suite with renovated bath, two bedrooms, and an additional bath are on one wing of the house, with another bedroom and full bath on the other. Bonus spaces can be found throughout, including a convenient main floor laundry room, and there is a finished lower level with a full bath. A multitude of elegant decor items, including Murano glass chandeliers and Parisian Art Deco light fixtures, complete the interior space. A gated circular driveway showcases the front of the home, and the manicured grounds provide a sense of welcome. The backyard of this one-acre property is highlighted by a large heated pool, an expansive lawn, generous decking, perennial plantings of hydrangeas, and a covered pergola flanking the pool. A built-in barbecue, a wine refrigerator, and a pizza oven combine to provide ample space for outdoor dining and entertaining. Additional exterior features include an outdoor shower and an attached garage. This secluded locale offers the dual advantage of privacy while remaining close to East Hampton village restaurants, shops, transportation and beautiful ocean beaches.
…By Sotheby's International Realty - Bridgehampton Brokerage


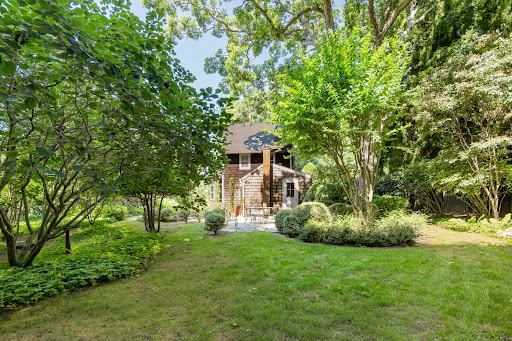


A rare and compelling opportunity to create a private Hamptons estate in one of Wainscott's most coveted and serene locations. Set on approximately one-third of an acre and discreetly positioned between larger estate holdings, this property offers exceptional potential for transformation, expansion, and long-term value. The existing Victorian cottage is rich in character and surrounded by mature specimen trees, established perennial gardens, and winding paths that evoke a timeless, almost storybook setting. Located less than a mile from Beach Lane and some of the area's most pristine ocean beaches, the property seamlessly blends privacy, charm, and proximity. Offered for the first time in over three decades, the residence presents a unique canvas for the discerning buyer. With the ability to refurbish and expand the current structure to approximately 2,500 square feet, as well as incorporate a pool (subject to approvals), the opportunity exists to reimagine the property into a refined Hamptons retreat. The current home features two bedrooms, one bath, a full basement, attic, and a gracious front parlor and porch. Preserved in largely original condition, it is being offered "as is" and invites a visionary approach to restoration or redevelopment. This is a property defined by location, privacy, and untapped potential-an exceptional offering for those seeking to create something truly special in the Hamptons.
…By Sotheby's International Realty - Bridgehampton Brokerage


Welcome to Lovelace Hollow, a private country retreat where space, nature, and tranquility come together on 10.49 acres of beautiful Schoharie County countryside. Set at the end of a peaceful, tree-lined driveway, this home offers a rare opportunity to enjoy sweeping views of rolling meadows, distant mountains, and the quiet beauty that surrounds this special property. Built in 1999 and lovingly maintained throughout the years, Lovelace Hollow offers over 4,300 square feet of flexible living space across three levels. Designed to embrace its natural surroundings, the main living level welcomes you with soaring ceilings, a dramatic wall of windows, and an abundance of natural light. The living room opens to an expansive deck where you can enjoy your morning coffee, watch the seasons change, and take in the peaceful views overlooking the landscape. The spacious kitchen features a large center island, generous workspace, and an inviting dining area with vaulted ceilings that flows seamlessly into the main living space. An open loft overlooking the great room creates the perfect setting for a home office, reading nook, or creative space, while an additional recreation room provides endless possibilities for hobbies, entertaining, or flexible living needs. The lower level offers even more room to gather and unwind, with two bedrooms, a family room, game room, and walkout access to the covered patio area. The private primary suite includes an en suite bath, while the thoughtful layout allows for privacy and versatility throughout the home. Beyond the residence, this property truly shines. Mature landscaping, perennial gardens, thoughtfully placed trees, open meadows, and wooded surroundings create a private sanctuary where nature is part of everyday life. A custom-built observatory offers the opportunity to enjoy unforgettable nights beneath the stars, while the detached garage and storage shed provide space for vehicles, equipment, and hobbies. To help maintain the beautiful grounds, the sale also includes a yard tractor, making it even easier to care for and enjoy the property's acreage. Improvements over time, including a generator, exterior updates, important mechanical and infrastructure upgrades, and the included yard tractor provide added peace of mind and practicality for the next owner. Whether you dream of creating a hobby farm, escaping the pace of everyday life, or simply finding a place where you can slow down and enjoy the beauty around you, Lovelace Hollow offers a setting that is truly one of a kind.
…By Four Seasons Sotheby's International Realty


Anchored on the Atlantic.... The essence of Hamptons coastal luxury awaits on coveted Dune Road, just moments west of the Jessup Lane bridge. Perfectly positioned between the serene waters of Moriches Bay and the Atlantic Ocean, this extraordinary custom-renovated contemporary offers a rare opportunity to experience one of the most coveted lifestyles in the Hamptons—where every day begins with ocean breezes and ends with unforgettable waterfront sunsets. Set on .52 private acres with exclusive ocean access via your own private pathway to the beach, this spectacular 3,797-square-foot residence seamlessly blends sophisticated design with effortless coastal elegance. Featuring five luxurious ensuite bedrooms, five full baths, and one half bath, every bedroom is thoughtfully designed to capture breathtaking water views and opens to private decking, creating a seamless connection between indoors and out. Designed for elevated entertaining and relaxed seaside living, the chef’s kitchen is beautifully appointed with a Viking six-burner range with grill, Miele dishwasher, built-in Miele espresso station, wine cooler, Library/Media room with 80 inch TV, and exceptional custom finishes throughout. Crowning the home is an extraordinary rooftop deck with panoramic 360-degree views of both bay and ocean—an unrivaled setting for sunrise coffee, sunset cocktails, and stargazing under endless Hamptons skies. Luxury details abound, including copper gutters, central air, Kohler whole-house generator, and integrated Sonos sound system, ensuring both comfort and peace of mind year-round. Outdoor living is nothing short of spectacular. Expansive mahogany decking, lush professional landscaping, elegant new teak furnishings, and a beautifully refurbished heated gunite pool create a private resort-like setting designed for unforgettable summer gatherings or quiet moments of retreat. Offered fully furnished and professionally designed, this turnkey masterpiece embodies the very best of Hamptons living— where private ocean beach access, watching boats on Moriches Bay, and world-class dining in nearby Westhampton Beach become part of your everyday life. This is more than a home—it is Dune Road living at its finest.
…By Daniel Gale Sotheby's International Realty


Experience contemporary elegance in this custom-built home by award winning local architect. This breathtaking 7-bedroom, 7.5-bathroom masterpiece is nestled in the heart of the prestigious Orienta Waterfront community in Mamaroneck. The first floor boasts high ceilings and exceptional details that evoke Europe within the kitchen, living room, 3-car garage, front and back deck, and 3 bedrooms. The second floor features an upscale primary suite with spa-like bathroom along with 3 other potential bedrooms, a den and a south facing terrace with a harbor view. Enhanced outdoor living experience with a private landscaped backyard, a fully equipped kitchen with the option to add a pool for ultimate relaxation. This home embodies luxurious waterfront living, located just one block from two exclusive beach clubs offering pools, tennis courts, boating, and entertainment. All this just a short walk from the train station, putting you in the heart of Manhattan in just 35 minutes. Additional amenities include a home office, gym, soaking tub, radiant heating, central AC, security and sound system, and more. Embrace the European flair and upscale lifestyle this home offers. Don't miss out on this unique and rare gem of a home in Mamaroneck! This listing is courtesy of Compass*
…By Kretz & Partners


Owner wants SOLD- bring all offers! Prime Investment Opportunity Two-unit mixed-use property consisting of one office/retail space and one residential unit with a strong and consistent rental history. High-traffic location provides excellent exposure for commercial tenants, supporting long-term demand. Recent capital improvements include a new roof, driveway, and siding, reducing near-term maintenance expenses. Flexible layout allows for multiple business uses, including professional office, salon, or retail. Ideal asset for investors seeking stable income with owner-occupant or value-add potential.
…By Four Seasons Sotheby's International Realty


The william noble house a luxury historic landmark on central park west directly overlooking central park, this architecturally significant residence is one of the last remaining single-family townhouses along central park west. spanning over 12,270 square feet across six levels and more than 22 feet in width, the home offers unobstructed, commanding views of the park from its elegant and symmetrical queen anne–style facade. upon entry, a few steps lead to a grand foyer, followed by a luminous and expansive main living room. With soaring ceilings and remarkable volume, the space is crowned by a dramatic central light dome that floods every floor with natural light. just below, a dining area and kitchen offer generous proportions for entertaining. A terrace on this level provides a tranquil outdoor retreat in the heart of the city. on the lower level, the residence features a nearly 60-foot indoor lap pool and a dedicated home fitness area, elevating the standard of in-home wellness amenities. a private elevator provides access to all levels, including the second floor, which hosts a spacious primary suite, a large dressing room, and a private bathroom with access to a second terrace. the third floor includes a tiered media room and an additional guest bedroom with generous proportions. the fourth floor offers two large bedrooms, both with en-suite bathrooms. the top floor features a bright and airy bedroom with wide windows offering open, unobstructed city views. a rooftop terrace crowns the property, providing panoramic vistas of central park. ideally located in the heart of the upper west side, the property offers immediate access to central park, the american museum of natural history, and the shops, cafés, and restaurants of columbus avenue. with a rich history, 247 central park west has been home to numerous prominent figures, including celebrated artists, influential politicians, and notable families. While the interiors have evolved over time, the home’s original exterior remains remarkably preserved — a lasting testament to its architectural and historical significance. designed in 1887 by renowned architect edward angell and commissioned by visionary developer william noble (who selected the residence as his personal home), the property was completed in 1889 as part of a prestigious row of nine townhouses — of which only three remain today. this is a rare opportunity to acquire a true landmark townhouse in one of manhattan’s most iconic and sought-after locations.
…By Barnes New York


The william noble house a luxury historic landmark on central park west directly overlooking central park, this architecturally significant residence is one of the last remaining single-family townhouses along central park west. Spanning over 12,270 square feet across six levels and more than 22 feet in width, the home offers unobstructed, commanding views of the park from its elegant and symmetrical queen anne–style façade. Upon entry, a few steps lead to a grand foyer, followed by a luminous and expansive main living room. With soaring ceilings and remarkable volume, the space is crowned by a dramatic central light dome that floods every floor with natural light. Just below, a dining area and kitchen offer generous proportions for entertaining. A terrace on this level provides a tranquil outdoor retreat in the heart of the city. On the lower level, the residence features a nearly 60-foot indoor lap pool and a dedicated home fitness area, elevating the standard of in-home wellness amenities. A private elevator provides access to all levels, including the second floor, which hosts a spacious primary suite, a large dressing room, and a private bathroom with access to a second terrace. The third floor includes a tiered media room and an additional guest bedroom with generous proportions. The fourth floor offers two large bedrooms, both with en-suite bathrooms. The top floor features a bright and airy bedroom with wide windows offering open, unobstructed city views. A rooftop terrace crowns the property, providing panoramic vistas of central park. Ideally located in the heart of the upper west side, the property offers immediate access to central park, the american museum of natural history, and the shops, cafés, and restaurants of columbus avenue. With a rich history, 247 central park west has been home to numerous prominent figures, including celebrated artists, influential politicians, and notable families. While the interiors have evolved over time, the home’s original exterior remains remarkably preserved — a lasting testament to its architectural and historical significance. Designed in 1887 by renowned architect edward angell and commissioned by visionary developer william noble (who selected the residence as his personal home), the property was completed in 1889 as part of a prestigious row of nine townhouses — of which only three remain today. This is a rare opportunity to acquire a true landmark townhouse in one of manhattan’s most iconic and sought-after locations.
…By Barnes New York


Meticulously maintained by its original owners and available for the first time, this brick Colonial combines elegant interiors, an exceptional floor plan, and outstanding outdoor living in the desirable Park Lane Reserve community, ideally located in West Harrison. A stone walkway leads to the grand covered portico and double front doors, opening to a classic home with quality finishes throughout. The triple-height foyer creates an impressive first impression with a sweeping curved staircase and dramatic chandelier. Formal living and dining rooms filled with natural light flank the entrance, with the dining room leading through a well-appointed butler's pantry to the chef's kitchen. Custom Mauser cabinetry, premium integrated appliances, a generous center island, and a sun-filled breakfast nook overlooking the backyard create an inviting and functional kitchen space. The adjoining family room, with its wood-burning fireplace and soaring ceilings, opens directly from the kitchen, while a private home office, full bath, mudroom, laundry, and powder room complete the main level. The second level is centered around a spacious primary suite entered through its own private vestibule. A sunny sitting room overlooking the backyard, a wall of windows, three walk-in closets, linen closet with built in hamper, and a spacious spa-inspired bath create a private and beautifully appointed suite. An additional ensuite bedroom, two further bedrooms sharing a generous hall bath, and a private king size guest suite with its own ensuite bathroom provide comfortable accommodation for family and guests. Set on level, professionally landscaped grounds, the outdoor amenities truly set this home apart. The backyard is designed around a heated PebbleTec pool and spa, with an expansive stone terrace, fully equipped outdoor kitchen, and broad, level lawn framed by professionally landscaped gardens. With its tree-lined streets and generously sized properties, Park Lane Reserve residents enjoy access to a private clubhouse with a fitness center, billiards room, banquet space, and seasonal swimming pool, fostering a welcoming sense of community. Updated with modern systems and conveniences, this home is truly move-in ready. Ideally located in one of West Harrison's most coveted neighborhoods, it combines the tranquility of suburban living with convenient access to White Plains, major parkways, Westchester County Airport, and New York City.
…By Julia B. Fee Sotheby's International Realty


A Rare Opportunity in the Heart of Woodstock. Own a remarkable piece of Woodstock history. Once the site of the Woodstock Lodge and The Pinecrest, this storied property invites you to step back in time while envisioning its next chapter. Set on 6.5 acres of scenic land with a mix of cleared grounds, wooded trails, and a seasonal stream, this property offers a rare combination of privacy and convenience a short distance from the vibrant village center with its shops, restaurants, and year-round cultural events. The property includes nine structures plus one foundation, a workshop, and an in-ground pool. Utilities, wells, and septic exist on the property. Property and all structures, infrastructure being sold as-is/where-is. Currently zoned R3 Residential with potential for residential redevelopment and possible subdivision, Buyer to due diligence on future use/configuration.
…By William Pitt Sotheby's International Realty


Residence 30abc is a one-of-a-kind, full-floor 3-bedroom, 3. 5-bathroom home with approx. 2,550 interior square feet and three private balconies, perched on a high floor at the sterling plaza condominium. This seamless 3-unit combination offers spectacular east river, chrysler building, and manhattan skyline views with exposures in three directions (north, east, and west). The dramatic 30-foot living room with fireplace and floor-to-ceiling windows opens to a large balcony, perfect for entertaining or enjoying the sunrise. A separate formal dining area connects to the windowed eat-in kitchen with sub-zero appliances, pantry, and breakfast nook. The expansive primary suite spans over 700 square feet with a private balcony, two walk-in closets, a dressing area, and a luxurious en-suite bath featuring a whirlpool tub, steam shower, and double vanity. Two additional bedrooms offer generous proportions and excellent closet space. Additional highlights include custom solid-core doors, hardwood floors, recessed lighting, washer/dryer, central a/c, and a separate laundry room. The sterling plaza at 255 east 49th street is a full-service condominium in the heart of turtle bay offering 24-hour doorman and concierge, fitness center, resident lounge, landscaped rooftop terrace, valet parking, storage, and on-site maintenance. Conveniently located near grand central, the un, midtown offices, world-class dining, and major subway lines (e, m, 6, 4, 5), this is luxury living at its finest.
…By Barnes New York


Fall in love with this artfully reimagined and expanded 1930 farmhouse, privately set on a gentle hill just moments from the heart of Woodstock. Rich in history and character, this special home was once owned by Michael Lang, the legendary founder of the 1969 Woodstock Festival—adding a rare and meaningful connection to the town's iconic past. Thoughtfully renovated, the home offers a beautiful balance of vintage charm and modern convenience. A stunning new open-concept addition features dramatic vaulted ceilings and walls of windows that flood the space with natural light and open seamlessly to a welcoming porch—perfect for entertaining or quiet moments surrounded by nature. The flowing floor plan is ideal for today's lifestyle and effortless gatherings. The chef's kitchen is beautifully appointed with a large center island offering seating, abundant storage, and a layout designed for both everyday living and entertaining. The main level primary suite features a new ensuite bath, fireplace, and peaceful views. Upstairs, you'll find an additional full bath and a second ensuite bedroom, also offering lovely views. Throughout the home, creative and distinctive tilework adds artistic flair, reinforcing the seamless blend of contemporary design and original farmhouse character. A separate guest cottage sits close to the main residence and offers exceptional flexibility—configured as a living room and bedroom or two private ensuite bedrooms, complete with a sauna. Ideal for guests, extended family, or creative use. A truly unique Woodstock offering—steeped in history, thoughtfully updated, and perfectly located just minutes from town.
…By Four Seasons Sotheby's International Realty


Originally designed as Zellar Homes 2010 Parade of Homes showcase, this exceptional residence combines timeless architecture, meticulous craftsmanship and exquisite, move-in-ready condition. Recently measured at approximately 3,400 square feet, the light-filled interior is defined by 11-foot coffered ceilings, rich hardwood floors, custom millwork and beautifully proportioned rooms. At the heart of the home is an elegant, beautifully connected sequence of living, dining and kitchen spaces, equally suited to everyday life and elevated entertaining. Generous proportions, large windows and French doors create an effortless flow between rooms and a wonderful connection to the covered veranda and gardens beyond. The first-floor primary suite is a private retreat with an intimate study, generous walk-in closets and spa-inspired bath finished in natural stone. Upstairs, two spacious bedrooms, a full bath and inviting loft offer beautifully appointed accommodations for family and guests. Outside, the setting is particularly special. Mature, thoughtfully designed landscaping surrounds the stone patio, pergola and covered veranda, creating an exceptionally private garden environment rarely found within the community. Established plantings and gracious outdoor spaces give the property a sense of seclusion while remaining beautifully connected to the interior. An additional and significant advantage is the home’s condominium status within the Villas at Mallards. The property benefits from a 37.5% tax break, providing thousands of dollars in annual property tax savings. Exceptional condition, remarkable privacy and mature landscaping, together with this substantial property tax advantage, create a rare opportunity within Mallards Landing—a home distinguished by enduring quality, thoughtful design and an exceptional way of living.
…By High Falls Sotheby's International Realty
'%20stroke='%23DDAA3A'%20stroke-width='1.909'%20stroke-linecap='square'%20stroke-linejoin='bevel'/%3e%3c/svg%3e)
Receive by email any new listing that may match your search criteria
Your criteria :
By validating this form, you accept the general conditions of use of Le Figaro Properties.
These agencies offer a selection of luxury properties vente in New York. Feel free to contact them for personalized assistance.


