Get early access to listings that match your criteria
Never miss an opportunity again. Our personalized alerts notify you instantly.

 English$ USD · m²


A one of a kind estate compound on 17.73 acres, incredibly offered for under 10 million dollars, and one of the largest and most exclusive properties offered in Purchase in many years. Estate includes: (i) a totally renovated and elegant 6 bedroom primary home; (ii) adorable 3 bedroom stone guest cottage; (iii) oversized pool with adjoining cabana/great room/BBQ/kitchen facilities; (iv) an enormous multi purpose separate outbuilding with horse stalls and extra garage bays; (v) stand alone horse barn; (vi) greenhouse; (vii) separate paved/possible sport court space; and (viii) multi acre level park-like extra land. This special and unique offering in lower Westchester is perfect as a convenient get away compound, horse property and/or just a spectacular year round estate with priceless extra property. Unmatched convenience to NYC, airports, water/boating, golf/country clubs, and numerous vibrant downtown areas including Rye, White Plains and Greenwich. Rolling lawns, magnificent plantings, fountains/reflecting pond, inviting front porch, private gated approach and so many special extras too numerous to list. A treasure property to be had for generations, so rarely offered in lower Westchester and incredibly priced.
…By Julia B. Fee Sotheby's International Realty


Imagine what life could look like here… mornings walking to town for coffee, afternoons in the park-like backyard, evenings by the fire, and weekends enjoying all that Rockville Centre living has to offer. With timeless curb appeal and an inviting presence from the moment you arrive, this traditional Center Hall Colonial with gleaming hard wood floors throughout is the perfect place to begin your next chapter. Ideally located close to the LIRR, schools, library, shopping, and restaurants. this home blends convenience with warmth and charm. Step into the welcoming foyer highlighted by a new light fixture and discover the gracious flow of the first floor. The oversized living room features a stunning two-sided fireplace shared with one of two side porch rooms — flexible spaces ideal for a den, office, playroom, or reading retreat. The formal dining room is filled with natural light and offers the perfect setting for gatherings both large and small. At the heart of the home is the expansive eat-in kitchen, complete with a center island, bay window overlooking the enormous backyard, and plenty of room for everyday living and entertaining. A first-floor full bath, spacious laundry room with abundant cabinetry, and rear entrance leading to a small deck add to the home’s thoughtful functionality. Upstairs, the second floor offers a large family bath, four bedrooms, including a spacious primary bedroom with two closets, and wonderful natural light throughout. Continue up to the finished attic — an unexpected bonus space ideal for storage, work, recreation, or creative pursuits. The basement is divided into two sections: one finished area perfect for a media room, or hangout space, while the other serves as the functional backbone of the home with utilities and storage. Outside, the far-reaching backyard creates your own private oasis — grand, inviting, peaceful, and truly park-like. Completing the property is a spacious two-car garage and an extended driveway running the length of the property. A home where space, charm, location, and lifestyle all come together beautifully.
…By Daniel Gale Sotheby's International Realty


A Westchester masterpiece perfectly combining high end newer construction with A+ location. Set behind stone pillars, with impressive approach, courtyard and incredible curb appeal, this sophisticated, all stone, newer built estate is like no other on the market in this price range, with understated elegance, classic design and enhancement by sleek/modern amenities. Set majestically toward the end of exclusive Lincoln Lane, with over 10,000 sq.ft. of luxuriously appointed space, the finest finishes & incredible amenities, this custom built and professionally designed home is of the highest caliber in every respect. Three room office space connected, yet separate and private, is an unbeatable extra. Full and separate 1 bedroom guest space apartment also an incredible plus. Magnificent lower level of such high caliber that it replicates additional high end entertainment/gallery space and private professional fitness facility. Outdoor oasis is rich with private rolling lawns, beautiful gardens and magnificent pool. A rare offering in the most coveted location with incredible inherent value, unmatched by any new construction offering on the market
…By Julia B. Fee Sotheby's International Realty


WhistleWood Farm A rare multi-use estate set on just under 40 acres in the heart of Rhinebeck, NY. Currently operating as a successful bed-and-breakfast, event venue, and horse boarding facility, WhistleWood Farm offers exceptional flexibility for both residential and commercial buyers seeking a true Hudson Valley destination property. Comprised of three parcels totaling nearly 40 acres, the property is equally suited as a private compound, gentleman’s farm, equestrian retreat, boutique hospitality venture, or wellness-focused escape. Existing hospitality and equestrian infrastructure provide a strong foundation for continued or expanded use. The main residence spans approximately 4,500 square feet and features 5 bedrooms, 5 full baths, and 2 kitchens—offering remarkable flexibility for private living, guest accommodations, or hospitality operations. Complementing the main house is an beautifully appointed 1,500-square-foot carriage house with three bedrooms and three baths, rich in character and perfectly suited for guests, extended stays, or expanded event and hospitality use. Walking trails through the woods create a rare sense of privacy and connection to the landscape just moments from the heart of Rhinebeck Village—with its celebrated dining, farm-to-table restaurants, boutiques, and nearby Amtrak access. For the tennis enthusiast, premier tennis facilities conveniently located next door further enhance the property’s lifestyle appeal. Open meadows, mature trees, and a coveted Village-adjacent setting make WhistleWood Farm a truly rare offering—equally compelling as a private estate, hospitality investment, or legacy property in the Hudson Valley. Additional features include solar power, further enhancing the property’s efficiency and long-term sustainability.
…By Four Seasons Sotheby's International Realty
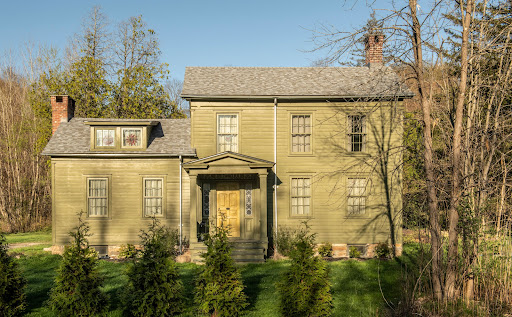


Designer Nick Spain reimagined this early c1800 home, sited on the historic river road connecting Hudson and Stuyvesant. Formally known as The Garrett Stickles House, recalling the prominent family that built this historic home, a four year renovation under Spain’s artful eye kept the fabulous original details intact— its wideboard floors, leaded glass sidelights, and classic six-over-six windows, juxtaposing them with modern finishes like the floor-to-ceiling glass wall in the kitchen overlooking the pastoral yard, a large concrete sink basin in the master bath & a sleek woodstove tucked into an alcove in the dining room. The center hall residence is classic in its proportions and exciting in its design, you’ll find a wood burning fireplace in the living room & a small office tucked into the back. There are two upstairs wings— one houses a guest room and the other an additional bedroom and the primary suite. The bathroom is adorned with unlaquered brass fixtures from Waterworks, handmade tiles and a double vanity. The extensive renovation went well beyond aesthetics— the chimneys were rebuilt, the roof, windows (top of the line Marvins) & septic are new, the electrical service upgraded and there is a full house generator. You’re just 15m to Hudson proper and Amtrak, as well as the charming & historical village of Kinderhook. The Garrett Stickles House has been published in Wallpaper and Upstate House, it is a fully turn-key home that both design lovers and old house aficionados will enjoy. Just 2.5h north of NYC.
…By Four Seasons Sotheby's International Realty


Some homes are bought. This one was dreamed. It began with a vision and 66 acres of untouched Adirondack land. Over time, the dream came to life. Designed by the owner with attention to the smallest detail, this 2 bedroom, 2 full bath retreat offers just over 1,200 square feet of quality craftsmanship. Standing seam metal roof. Real hardwood floors, hand nailed in the upstairs loft. Upgraded insulation. Radiant floor heat, on demand hot water, and a whole house generator deliver true four season comfort on just 725 gallons of propane a year. The full walkout basement offers room to grow. A three season porch overlooks the gardens. A wrap around deck lifts you into the treetops. Beyond, 66 acres of pure Adirondack privacy. Hawks circle, owls call at dusk, deer wander past the dining room window. A year round stream traces the southern boundary, crossed by a small concrete bridge. Ten minutes to Gull Bay on the quiet side of Lake George. Fifteen to Ticonderoga. Lake Champlain just beyond. Though it feels worlds away, Backus Lane is municipally maintained year round. A retreat that became a home. Now ready to become yours.
…By Four Seasons Sotheby's International Realty


Zoned Residential 1. A true gem of the Mohawk Valley, this turnkey 9 hole golf course, restaurant, and pro shop offers a rare chance to own a piece of Gloversville history that has welcomed generations since 1928. Set across 68.1 rolling, picturesque acres in the heart of the city, the property has been thoughtfully reimagined for the next era of ownership. Over $275,000 in completed capital improvements bring modern comfort to a beloved local landmark: a fully renovated commercial kitchen, recently updated refrigerators, coolers, fryers, ice machines, sandwich prep, and beer coolers, recently updated furnace and AC, a beautifully renovated clubhouse and bar with warm gold accent finishes, recently updated windows and roof, an inviting outdoor deck, rebuilt greens, whole course irrigation, upgraded turf equipment, and 18 recently updated Yamaha golf carts. Positioned directly adjacent to Nathan Littauer Hospital, the restaurant enjoys steady year round traffic from staff, visitors, and loyal regulars. Indoor seating for 55 and patio seating for 30 create a relaxed, social atmosphere for everything from quiet lunches to lively summer evenings. Active members, league play, restaurant parties already booked, and tournaments scheduled for 2026 give a new owner immediate momentum. All course maintenance equipment, mowers, kitchen equipment, bar inventory, furnishings, and POS convey. A storied destination, modernized and ready for its next chapter.
…By Four Seasons Sotheby's International Realty


Situated behind two private gates, in one of Long Island’s most prestigious enclaves, this newly constructed 10 bedroom, 15 bathroom modern estate is a masterclass in elevated design and luxurious living. Set on an expansive, meticulously landscaped property, the residence pairs timeless architectural grandeur with sleek, contemporary finishes to create a rare and refined sanctuary. A striking stone and stucco facade with oversized black-trim windows sets a sophisticated tone upon arrival. Inside, a dramatic marble foyer with a sweeping spiral staircase unveils the heart of the home: a voluminous great room featuring soaring ceilings, a sleek gas fireplace, bespoke wet bar, and walls of glass that dissolve the boundary between indoors and out. Every inch of this residence speaks to thoughtful luxury. The chef’s kitchen is clad in two-toned cabinetry, boasts a suite of chef-grade stainless steel appliances and thick-cut stone countertops. The welcoming family room has a warm fireplace with a custom, stone mantel and beautiful natural wood built-ins. Entertain effortlessly in the formal dining room, designed to host 14+ guests, supported by a fully outfitted butler’s pantry. Designed for both grand entertaining and intimate day-to-day living, the main level also features a spacious home office with a private sitting area, two elegant powder rooms, a guest-ready first-floor bedroom suite, an elevator and a mudroom conveniently located off of the 4-car attached garage. Upstairs, the primary wing evokes the atmosphere of a five-star hotel, complete with a private lounge, dressing and vanity area, spa-like bath with an oversized rain shower and soaking tub, radiant heated floors, and multiple walk-in closets, with custom wardrobe installations. There are four additional bedrooms, four marble full-bathrooms and an expansive laundry room. The walk-out lower level is a world unto itself, beginning with a dramatic foyer framed by a floor-to-ceiling wine display wall. Details include a one-bedroom guest suite, media or den space, full bath, a state-of-the-art gym with sound system and sauna, and a full-scale golf simulator for year-round recreation. Outdoors, the resort-quality amenities continue with a covered patio with a fireplace, a built-in kitchen, and a sparkling in-ground pool and spa. A poolside cabana offers yet another luxe retreat, complete with a kitchenette, lounge, changing rooms, and full bath. Beyond the main residence, a two-story barn with a loft serves as an 8-stall equestrian facility or an extraordinary car collector's gallery, accompanied by a fully-appointed five-bedroom guest house for extended stays or guest quarters. Nestled in a picturesque and ultra-private setting, this 17,500+ Sq.Ft. Old Brookville masterpiece redefines modern estate living with unmatched elegance, scale, and functionality. Located within the North Shore School District.
…By Daniel Gale Sotheby's International Realty


Set on over two acres of pristine waterfront along the shoreline of Sands Point, this custom-built contemporary beach house, masterfully designed by award-winning architect Daniel Schartzman, is a true architectural masterpiece. Thoughtfully designed to embrace its breathtaking setting on the Long Island Sound, the residence features soaring walls of glass and oversized windows that bathe the interiors in natural light while capturing uninterrupted water views from nearly every angle. A timeless work of art, the home showcases exceptional design elements including cedar-paneled ceilings, a bamboo front door, natural travertine-clad walls, grasscloth wallpaper, and a sculptural curved double-sided fireplace that anchors the open living spaces. At the heart of the home lies a stunning glass-enclosed conservatory - blurring the lines between indoors and nature - creating a tranquil centerpiece that sets this residence apart. This residence has 4/5 bedrooms, 3.5 custom bathrooms, and an attached garage. The main-level primary suite opens directly to a serene waterfront terrace through sliding glass doors. Each bathroom is exquisitely appointed with bespoke vanities, intricate tilework, and beautiful stained glass windows. Seamless floor-to-ceiling storage solutions throughout the home contribute to its clean, minimalist aesthetic. Outdoors, a sprawling sun-soaked patio provides the perfect setting for both relaxation and entertaining, leading to a private sandy beach and a sunken outdoor shower - an ideal touch for rinsing off after a day by the water. Additionally, a resort-style in-ground pool with a cascading waterfall feature enhances the outdoor experience, while a spacious pergola offers a shaded retreat to take in the sweeping coastal panorama. The home is framed by a round pebble driveway and lush, manicured landscaping, creating a picture-perfect setting. A gated entry courtyard provides a dramatic sense of arrival, unveiling a stunning walkway that leads through the conservatory and on to the front entrance. Meticulously maintained and masterfully designed, this waterfront haven represents the pinnacle of elevated coastal living.
…By Daniel Gale Sotheby's International Realty


Welcome to 6 Foxwood Road, an extraordinary Colonial estate nestled in the heart of Kings Point, NY. Constructed in 2021, this all-brick and solid stone masterpiece is situated on over one acre of impeccably landscaped grounds, featuring an expansive stone patio, a luxurious in-ground gunite pool, hot tub, and a fully equipped outdoor kitchen - ideal for elegant alfresco dining and effortless entertaining. Showcasing approximately 8,000 Sq.Ft. of meticulously designed living space, the home offers a dramatic formal layout adorned with soaring ceilings, rich hardwood floors, and impeccable custom finishes throughout. A grand marble foyer with a sweeping bridal staircase sets the tone for refined living, while the formal dining room, complete with a bespoke built-in display case, adds a touch of timeless sophistication. The striking blue high-gloss kitchen is a chef’s dream, equipped with a full suite of top-of-the-line, professional-grade appliances and a polished, mirrored Butler’s Pantry. A beautifully curved, designated office space offers a stylish and functional workspace, while the oversized family room, featuring chevron-patterned hardwood floors, opens through French doors to the expansive rear patio, which spans the entire length of the home. This seamless indoor-outdoor flow creates a spectacular setting for grand-scale entertaining or tranquil relaxation. Multiple oversized gas fireplaces infuse warmth and character into the living spaces, while Venetian plaster ceilings and thick-cut millwork elevate the home’s refined aesthetic. The lavish primary wing serves as a private sanctuary, complete with a dedicated vanity area, multiple outfitted walk-in closets, and a spa-inspired en-suite bathroom. A stunning circular glass-enclosed shower serves as the centerpiece, beautifully complemented by a freestanding soaking tub and exquisite marble finishes. This designer residence features 6 spacious bedrooms, 5.5 luxuriously appointed bathrooms, radiant heated floors, a full-house generator, a finished attic space, and a large unfinished basement with tall ceilings, offering endless customization potential. An attached three-car garage completes this exceptional offering - a true statement of luxury living on a waterfront street within the sought-after Great Neck Union Free School District, zoned for North schools.
…By Daniel Gale Sotheby's International Realty
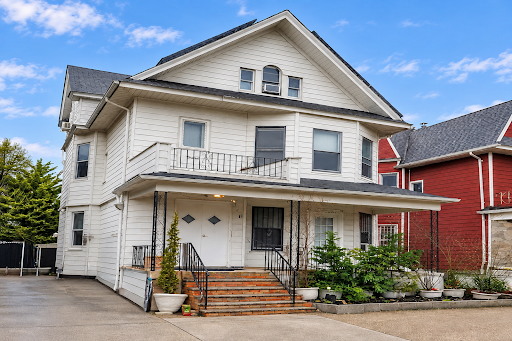
Prime development opportunity on a desirable block in East Flatbush, Brooklyn. This 3-family property sits on a 36×116 lot and is surrounded by large new developments, with limited available land remaining in the area. Zoned R7-1, offering strong potential for condominiums, community facilities, or a large apartment building. The property allows for a maximum residential FAR of 3.44, providing approximately 12,528 buildable square feet, with a maximum buildable potential of up to 14,365 square feet. Conveniently located near public transportation, hospitals, shopping, and neighborhood amenities. A rare opportunity for developers and investors to build in this Prime Brooklyn neighborhood. Call today for a private tour.
…By Madison Estates Sotheby's International Realty


Build your dream home on this beautiful 3.1 acre lot located in the Voorheesville School District. This property offers a peaceful, country setting while being only 20 minutes from Albany. Well and septic are needed.
…By Four Seasons Sotheby's International Realty


Extraordinary Waterfront Estate in Center Moriches Introducing a rare and remarkable offering on the serene shores of Senix Creek and the Great South Bay—an exceptional waterfront residence boasting panoramic bay views and an unparalleled 388 feet of impeccably maintained Navy bulkhead. Nestled on nearly one acre of secluded, manicured grounds, this custom-renovated masterpiece is a boater’s dream, featuring a protected 50-foot slip, deepwater dock and accommodations for vessels up to 75 feet. The residence showcases timeless craftsmanship and elegant design, with four spacious bedrooms and three and a half luxurious baths. An expansive living room is graced by wide-plank wood flooring, gas fireplace, exquisite coffered ceiling, molding and bespoke built-in bar—an ideal setting for both intimate gatherings and grand entertaining. The gourmet eat-in kitchen is a culinary showcase, outfitted with custom cabinetry, quartzite countertops, JennAir refrigerator and range, Bosch dishwasher and dual sinks, all designed to inspire the chef in you. Retreat to the tranquil primary suite offering breathtaking 270-degree water views, a cozy gas fireplace, spa-like ensuite bath, generous walk-in closet and private covered porch for savoring sunset serenity. Additional highlights include mahogany wraparound porch, expansive covered decking off both the kitchen and living room, rich cedar shake siding, central air, integrated sound system and oversized three-car garage with parking for up to six vehicles. Lush lawn space with a full irrigation system and pool potential complete this waterfront haven. Whether you’re enjoying world-class boating, spectacular sunrises and sunsets, or simply relaxing by the creek, this is the ultimate coastal retreat—just minutes from Westhampton Beach and only 75 miles from the heart of Manhattan. Welcome to your private paradise on the water.
…By Daniel Gale Sotheby's International Realty


Positioned high above the Delaware River with sweeping, year-round water views, 72 Eagle View is a rare opportunity to own one of the most architecturally distinctive properties in Sullivan County. Known lovingly as Aigle Noir, or Black Eagle, this striking modern farmhouse is a fully furnished, turnkey contemporary retreat approximately two hours from New York City. Built in 2022 by Modern Catskills, it offers the perfect balance of design-forward architecture and indoor-outdoor living. Hang a coat in the entrance bench nook, then step into a living area that stops you in your tracks. Floor-to-ceiling glass windows flood the open-plan main level with natural light while framing breathtaking views of treetops and the Delaware River beyond. The living, dining, and kitchen area flow seamlessly onto a spacious wraparound deck, and enormous Pella sliding glass doors essentially erase the line between indoors and out. In winter, dine at the large table with snowy views shimmering just beyond the glass. In summer, slide the doors open and take the party onto the deck. A cozy woodstove anchors the living space, framed by those incredible western views, while a large custom marble coffee table grounds a generous, inviting seating area. The chef's kitchen impresses with forest green cabinetry, a Florim ceramic marbleized backsplash, soapstone countertops, Bosch stainless steel appliances, and Rejuvenation pendant lighting. A California Faucets pot filler and sink faucet adds a considered, stylish touch. Four barstools line the island — perfect for morning coffee or keeping the hosts company during meal prep — and a powerful oven vent and ample island storage round out this highly functional space. The primary en-suite is a true sanctuary, with direct deck access and a wall of closets. The spa-like bathroom features a double vanity, a walk-in Florim ceramic tiled shower, radiant floor heating, and a soaking tub strategically positioned to capture the views. A wall-mounted Geberit toilet adds a refined European touch. Two additional guest bedrooms, each with a queen bed, a sitting area, and peaceful woodland views, share a stylish full bath with radiant floors and Florim floor and shower tiles. Electric blackout blinds will satisfy even the latest sleepers in the group. The finished lower level significantly expands the home's versatility. Radiant floor heat keeps it exceptionally comfortable through winter, while a wall of windows draws in the afternoon sunsets. A large media room anchors the space, outfitted with an oversized recliner sofa, a 75' television, and a Sonos surround sound system. The vast open adjoining room serves as a second living area, flex workspace, and gym — complete with a full Peloton package: bike, treadmill, weights, and yoga equipment. A third full bath is conveniently at hand for a post-workout rinse. The dedicated laundry room features a sink and a Samsung high-efficiency washer and dryer. A storage area houses a Samsung freezer along with shelving for tools and household essentials. And tucked beyond another door: a naturally climate-controlled wine cellar with racking for approximately 500 bottles. Outdoors, the large deck offers river views and sunsets, along with a propane grill, a six-person dining table, and an outdoor sofa, with two generous storage bins for cushions. A fire pit ringed with Adirondack chairs and string lights invites year-round gatherings, and a woodshed keeps firewood dry for both the stove and the pit. Additional storage beneath the deck easily stores garden tools. Situated minutes from Narrowsburg (9 min), Callicoon (20 min), and Bethel Woods (20 min), the property offers easy access to hiking, great kayaking and fishing on the Upper Delaware River, skiing at Big Bear Mountain, and the region's thriving dining and arts scene. A new state park is taking shape at Tusten Mountain, just around the corner. Town/CO: $3,117 per year School: $3,073 per year
…By Kretz & Partners


Charming 3-unit apartment building, year-round investment commercial building located in the center of town, on the bustling Main St of Old Forge, NY. This fully renovated property features three spacious 1 bedroom apartments. With all furnishings included, this turn-key investment is ready for immediate occupancy. Two units are rented as Air BnBs and the 3rd unit has a year lease tenant. Rental permits are in place. The property offers a unique opportunity to own a prime piece of real estate in a highly desirable location in town. Priced at $499,000.
…By Timm Associates Sotheby's International Realty


5,500sqft 6 Bedrooms and 4 Bathrooms, 145ft of Hudson River frontage with 560’ riparian rights. A rare and irreplaceable Hudson River estate in the coveted village of Grandview-on-Hudson, offering panoramic riverfront views, private water access, and a level of restoration rarely seen in today’s market. Comprising two parcels—including direct river frontage with dock permit—this exceptional residence underwent a complete, no-expense-spared restoration from 2013 to 2015, seamlessly blending historic architectural integrity with modern luxury infrastructure. The home was fully reimagined from the foundation up, including structural reframing, new mechanical systems, and meticulous restoration of original details such as plaster moldings, fireplaces, and hardwood flooring. Every element reflects craftsmanship and precision. Designed for both comfort and entertaining, the residence features a state-of-the-art chef’s kitchen with premium appliances, radiant heated floors, elevator access to all levels, and ADA-compliant guest accommodations. The outdoor experience is equally extraordinary, highlighted by a 75-foot heated, all-season lap pool with retractable cover, spa, and a fully equipped cabana—set against sweeping river views. A covered porch with gas lanterns and integrated heating allows for year-round enjoyment. Smart home integration includes a Crestron-controlled audio-visual system, full-house generator, advanced drainage systems, and comprehensive network infrastructure. This is a once-in-a-generation offering—where historic charm, modern engineering, and waterfront lifestyle converge in one of the Hudson Valley’s most charming and sought-after enclaves. Property Overview • Two parcels: • 216 River Road – direct Hudson River frontage • 217 River Road – access to linear park • Full restoration completed: 2013–2015 ⸻ STRUCTURAL & EXTERIOR • New / restored foundation • Entire home fully reframed • New roof with Yankee gutters and soffits • All new windows and storm systems • Universal drainage system with engineered seepage pit tied to county system • Covered porch with gas lanterns and built-in electric heaters • Large storage area beneath porch ⸻ INTERIOR RESTORATION • Original plaster moldings fully restored • All flooring restored throughout • 5 fireplaces completely rebuilt: • Flues • Mantels • Hearths • Full insulation (walls, floors, ceilings) with sound attenuation ⸻ MECHANICAL SYSTEMS • All new electrical systems • New gas and water service • New HVAC (heating + central air) • Radiant heated floors: • Kitchen • Bathrooms • Mudroom • 70KW natural gas generator with automatic transfer switch • Central vacuum (all floors) ⸻ KITCHEN & APPLIANCES Fully modernized chef’s kitchen featuring: • Miele built-in coffee system • Miele convection oven • Advantium microwave/convection oven • Le Cornue gas range with matching hood • Two Bosch dishwashers • Wet bar + ice maker ⸻ TECHNOLOGY & SMART HOME • Crestron integrated AV system • Whole-house wired + wireless network • Dual independent fire & smoke systems with central monitoring ⸻ ACCESSIBILITY & FUNCTIONALITY • Elevator servicing all 3 levels • ADA-compliant egress and guest quarters ⸻ OUTDOOR LIVING & AMENITIES • 75’ x 16’ heated all-season lap pool • Retractable cover • 12’ x 6’ spa • Full cabana with: • Bathroom • Shower • Kitchenette • Storage ⸻ WATERFRONT FEATURES • Direct Hudson River frontage • Dock permit in place
…By Ellis Sotheby's International Realty


One of a kind 3/4 acre of deep flat property with salt water pool with a waterfall. This 4 bedrooms and 4 1/2 bathrooms, with gourmet eat-in kitchen with high end stainless steel appliances. The main level boasts 9-foot ceilings, while the second level features impressive 12-foot ceilings. The finished basement includes 8-foot ceilings and a separate exterior entrance. Plus, this home is detail oriented with porcelain tilework and Brazilian Cherrywood floors with primary room hot tub; steam shower; skylights. Includes owned solar panels. Located in the Herricks school district. This home is a must see! * Pre-approval letter or proof of funds is required prior to scheduling a showing.
…By Daniel Gale Sotheby's International Realty


Nestled mid-block on a picturesque, tree-lined street in Hollis Hills, this charming 3-bedroom, 1.5-bath Colonial offers warmth, character, and endless potential. Located within School District 26 and zoned for PS 188, this home is perfectly positioned for both comfort and convenience. Come inside to a welcoming living room highlighted by a cozy fireplace—ideal for relaxing or entertaining. The home features a truly unique layout, offering a distinctive flow that sets it apart while providing flexibility to suit your lifestyle. Just outside is a spacious entertainer’s backyard—perfect for gatherings, outdoor dining, or simply unwinding in your own private oasis. With great bones and generous space, this property presents an excellent opportunity for expansion or customization to create your dream home. Whether you’re looking to move right in or renovate to your taste, this is a rare chance to own in Queens.
…By Daniel Gale Sotheby's International Realty


Welcome to this exquisite center hall colonial residence, offering timeless elegance and modern comfort. Step into the grand foyer, where classic charm meets contemporary convenience. With four spacious bedrooms, including a luxurious primary suite, and 2.5 baths adorned with upscale finishes, every corner of this home exudes luxury and sophistication. Radiant heat throughout all tiled floors- including all bathrooms. Whether entertaining in the formal dining room or unwinding in the cozy living spaces, this meticulously crafted home provides the perfect backdrop for creating lasting memories with loved ones. Experience the epitome of gracious living in this stunning center hall colonial retreat. Appearance: Excellent
…By Daniel Gale Sotheby's International Realty


Spacious 3-Bedroom Living with No HOA Unit #6 combines the feel of a single-family home with the simplicity of modern townhome design. At 2,288 SF, this three-bedroom residence offers expansive living across three levels. The main floor features an open kitchen, dining, and living space that opens to a private yard. Upstairs, the primary suite is complemented by two additional bedrooms - ideal for family, guests, or work-from-home flexibility. The top-level family room flows to an oversized rooftop terrace with panoramic Hudson River and Palisades views. Even more compelling: no HOA. Highlights: • 3 bedrooms • 2-car garage • Private yard • Rooftop terrace with river views • Energy-efficient new construction Modern design. Prime Hastings location. Exceptional long-term value.
…By Julia B. Fee Sotheby's International Realty


Classic Hamptons Farmhouse set on 1.7 acres in Remsenburg, New York. Located on a private flag lot this beautifully maintained colonial is a rare find in a country setting, offering the perfect blend of privacy and relaxed country living. The property is surrounded by mature landscaping and lush greenery, creating a peaceful and secluded setting. while providing an inviting backdrop for entertaining and enjoying the outdoors. An in-ground pool creates a private summer oasis. The inside of the home offers inviting spaces for entertaining, relaxing by the fire, or taking in the view. The generous acreage allows for future expansion, as well as the creation of an equestrian property or the vegetable garden of your dreams!
…By Daniel Gale Sotheby's International Realty


37 Soundview Drive | Shoreham, New York Set against the dramatic backdrop of the Long Island Sound, 37 Soundview Drive is a completely renovated coastal residence where exceptional water views and thoughtfully designed outdoor living take center stage. The home offers three bedrooms, three full baths, and a dedicated office, with a bright, open layout designed to capture views of the Sound from virtually every room. The living and dining spaces flow naturally into the eat-in kitchen, creating an inviting setting equally suited to relaxed everyday living and entertaining. Outside, the property’s 1.78 acres becomes a private resort. A gunite pool with a waterfall edge overlooks the landscape, complemented by an outdoor fireplace for evenings under the stars. A private putting green with its own tee box adds a distinctive recreational element, while access to a beautiful sandy beach on the Long Island Sound completes the coastal experience. Completely renovated and beautifully positioned, 37 Soundview Drive offers a turnkey opportunity to enjoy refined North Shore living—defined by sweeping water views, sandy beach access, privacy, and an effortless connection between indoors and out.
…By Daniel Gale Sotheby's International Realty


Welcome to Top of the Rock, where privacy, nature, and lake living come together in one exceptional Adirondack retreat. Perched in a peaceful setting surrounded by towering trees, this beautifully maintained home offers the tranquility of a private mountain escape while providing coveted deeded access to the crystal-clear waters of Loon Lake. Enjoy the best of both worlds. Start your mornings with coffee on the patio listening to the birds, spend your afternoons swimming from the beautiful sandy beach, boating from your included dock slip, or fishing and paddling on one of the Adirondacks' most picturesque lakes. Return home each evening to the quiet solitude that makes this property feel worlds away from it all. Thoughtfully designed for both year-round living and seasonal enjoyment, this exquisite home offers multiple living spaces that blend comfort with Adirondack charm. Whether gathering with family after a day on the lake, hosting friends for a weekend getaway, or simply relaxing in nature, every space has been designed to embrace the surrounding landscape. Located in the desirable Loon Lake Heights community, owners enjoy private lake rights, a beautiful sandy beach, an assigned dock slip, and convenient access to all that Loon Lake has to offer. Hiking, snowmobiling, skiing, and endless outdoor recreation are just minutes away, making this a true four-season destination. Whether you're searching for a primary residence, a second home, or the perfect Adirondack getaway, 190 Kingsley Lane Ext. delivers an exceptional lifestyle where peaceful seclusion and unforgettable days on the lake exist in perfect harmony. This is more than a home--it's your opportunity to experience Adirondack living at its very best--and it's being offered completely turnkey, including furnishings, so you can simply arrive, unpack, and start making memories from day one!!
…By Four Seasons Sotheby's International Realty


Set on a beautifully landscaped property in one of Water Mill’s most desirable locations, this “just renovated” residence offers a seamless blend of Hamptons architecture and modern luxury. Designed for effortless year-round living, the residence features gracious gathering spaces, a beautifully appointed chef’s kitchen and luxurious bedroom suites that provide comfort and privacy. Expansive windows and glass doors invite natural light while creating connection to the surrounding grounds. Mature landscaping frames a private retreat with ample space for relaxation, recreation and entertaining. Every element has been carefully curated to deliver a turnkey Hamptons lifestyle in a coveted Water Mill setting. Ideally located moments from ocean beaches, world-class golf, renowned farm stands, equestrian facilities and the villages of Southampton, Bridgehampton and Sag Harbor, 1999 Deerfield Road presents a rare opportunity to enjoy a fully renovated home in the heart of the Hamptons.
…By Daniel Gale Sotheby's International Realty


Situated just off of Fifth Avenue on one of the most desirable and picturesque residential blocks in Carnegie Hill, 17 East 93rd Street is noteworthy for its welcoming facade courtyard, classic details, and meticulous renovation. Originally designed by William Graul in the Renaissance Revival Style in the late 19th Century, this splendid residence is awash with sunlight throughout the day and with an eye to luxury and convenience, it has been perfectly adapted to today’s lifestyle. The current owner undertook a complete restoration and rebuilding of this graciously-scaled house, meticulously replacing all systems and interior structure. The striking and impeccable result blends state-of-the art technology and modern convenience with traditional architectural elements and fine finishes. Notable features include an elevator to all levels and a gorgeous, gracefully-curving central staircase crowned by a large skylight. The house also features all new electrical, plumbing, insulation, garden and irrigation systems, HVAC (with six zone), Crestron lighting and entertainment, and security systems. The house is welcoming and warm and exudes a timeless elegance. At 19 feet in width and spanning six levels, including its finished lower level, this magnificent home offers over 7,300 square feet of living space. Throughout, soaring ceiling heights, magnificent proportions and scale, ample sunlight, and pretty outlooks impress and are complemented by the graciously ascending staircase, six gas fireplaces, a lushly planted garden terrace, and two additional terraces. First Floor: Incorporating a wonderful front courtyard entrance, the Garden Level has nearly 10-foot ceilings and includes a large Gallery with a limestone floor and gas fireplace and a magnificent Kitchen designed by Smallbone of Devizes featuring walnut cabinetry, marble countertops, and a panoply of state-of-the-art appliances. The Kitchen opens to an ample seating area with a gas fireplace and access to the tiered and terraced Garden, lushly planted. This floor is completed by a walk-in coat closet and a Powder Room. Parlor Floor: Featuring 10’ 10” ceilings, this level includes a grandly scaled south-facing Living Room and an elegant Dining Room. With oversized windows, the Living Room is blessed with sunlight throughout the day as well as pretty townhouse outlooks. Nearby, the Dining Room opens to a terrace that overlooks and has a staircase to the lush garden below. The Dining Room is supported by a Service Pantry featuring a convenient dumbwaiter, Smallbone of Devizes custom cabinets, and additional appliances to ensure seamless entertaining. Both the Living Room and Dining Room feature gas fireplaces, and a nearby Powder Room is conveniently accessible. Third Floor: With 10-foot ceilings, this level features a handsome wood-paneled Library with south-facing leafy outlooks, a beautiful bay window, and a gas fireplace. There is also a Bedroom with an ensuite bathroom. A Powder Room completes this floor. Fourth Floor: With 10’ 2” ceilings, this level presents two large Bedrooms, each with an ensuite bathroom and very ample closets. Fifth Floor: Configured as a Primary Suite, this level features 10’ 8” ceilings and incorporates a tranquil south-facing Bedroom with a gas fireplace, a vast onyx bathroom featuring double sinks, a soaking tub, and a separate shower. From the bathroom, there is access to a lovely Terrace in the treetops. This floor also features two large dressing closets and a cozy seating area or office. Cellar: Finished to a high level, the Lower Floor features a Media Room with a full bath, a proper Laundry Room, impeccable mechanical rooms, and additional storage.
…By Sotheby's International Realty - East Side Manhattan Brokerage
'%20stroke='%23DDAA3A'%20stroke-width='1.909'%20stroke-linecap='square'%20stroke-linejoin='bevel'/%3e%3c/svg%3e)
Receive by email any new listing that may match your search criteria
Your criteria :
By validating this form, you accept the general conditions of use of Le Figaro Properties.
These agencies offer a selection of luxury properties vente in New York. Feel free to contact them for personalized assistance.


