Get early access to listings that match your criteria
Never miss an opportunity again. Our personalized alerts notify you instantly.

 English$ USD · m²


Welcome to this charming cottage located in the Quiogue Hamlet of Westhampton Beach. Set on just shy of a quarter acre, this property offers a wonderful opportunity to create your perfect getaway. The home features two bedrooms and one full bath, along with an eat-in-kitchen and a comfortable living room offering a cozy and functional layout. An unfinished basement provides additional space with potential for storage or future improvements.
…By Daniel Gale Sotheby's International Realty


Offered for sale for the first time. This home has been loved for over 50 years and is now your opportunity to make the move to East Moriches. Sited on over a half-acre of pristine land with a blank canvas to create your dream home. Private cul-de-sac location with an extraordinary back yard view of the iconic barn of Leuthardt Farm. The view is breathtaking, the opportunity is once in a lifetime. Close to local parks including Kaler's Pond and Terrell River County Park. East Moriches School District with choice of high schools.
…By Daniel Gale Sotheby's International Realty


Welcome to this stunning townhouse ideally located in a Forest Close! This remarkable property features six spacious bedrooms and four and a half luxurious bathrooms, making it perfect for families or those looking for extra space. The property is surrounded by an array of local amenities, including shopping, dining, and parks, ensuring everything you need is just moments away. Experience urban living at its finest!
…By Daniel Gale Sotheby's International Realty


Enjoy the unique character and coastal charm of Sea Cliff in this inviting semi-attached home. Filled with natural light, the home offers a comfortable layout where the living room, dining room, and kitchen connect seamlessly, providing plenty of space for everyday living and gatherings. Throughout the home, wood floors, high ceilings, crown moldings, and an abundance of natural sunlight add warmth and character. The bedrooms are generously sized, including a primary bedroom with a walk-in closet, wood moldings and plenty of windows. A classic clawfoot tub adds vintage charm to the bathroom, while a spacious second-floor office filled with natural light provides an ideal place to work from home or create a flexible additional living space. Filled with charm, light, and character, comfortable living in one of the North Shore's most distinctive communities, with the beauty of the Long Island Sound just moments away.
…By Daniel Gale Sotheby's International Realty


Located in the heart of Orient Village, across the street from the Yacht Club and near all Village amenities, this fully updated nineteenth-century home features a wrap-around front porch, original hardwood floors, three bedrooms, first & second floor full baths, and a large eat-in kitchen with original pantry. The home has a front and rear staircase and a glass pocket door between the living room and formal dining room. A pathway leads through the rear garden to a two-story accessory structure of approximately 1,714 square feet, currently used as an artist's studio and art storage. The grounds are professionally landscaped with mature plantings, a dining patio, and multiple seating areas. Rarely does a property this unique come to market in Orient Village, the crown jewel of the North Fork.
…By Daniel Gale Sotheby's International Realty


Looking for a place to call your own in Quiogue Hamlet of Westhampton Beach, this three bedroom one bath ranch nestled on just shy of a quarter acre on a quiet flag lot offers privacy and comfort. This home also offers a spacious living room and dining area great for entertaining. A one car garage convenient for parking or storage.
…By Daniel Gale Sotheby's International Realty


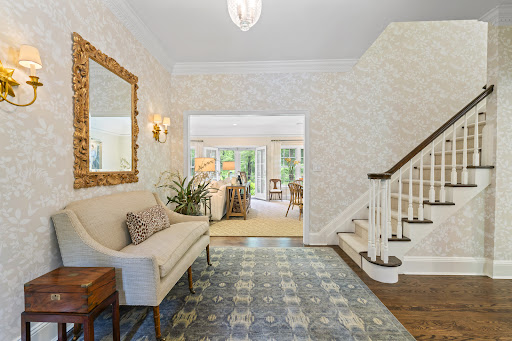
18 Matinecock Farms Road, Glen Cove, NY 11542
…By Daniel Gale Sotheby's International Realty


A gracious Millbrook country house with remarkable scale, warmth and character, 663 Camby Road offers nearly 4,000 square feet of beautifully considered living space on 3.12 pastoral acres. Built in 1920 as a classic center-hall Colonial and thoughtfully expanded and reimagined by noted local architect Daniel Contelmo, the four-bedroom, three-bath residence pairs the symmetry and character of its original architecture with the soul and texture of a classic farmhouse, dramatic light-filled spaces and a distinctly stylish point of view. The extraordinary great room is the centerpiece of the house: soaring vaulted ceilings crossed by antique beams, wide-plank wood floors, a substantial stone fireplace and a dramatic wall of floor-to-ceiling bookshelves create a space that feels both impressive and deeply comfortable. French doors open to the grounds, while the adjoining dining room and kitchen flow naturally together for everyday living and entertaining. The kitchen features cabinetry in a subtle green hue, complemented by white subway tile and new white quartz countertops with delicate speckling. A generous center island, three pantry closets and stainless-steel appliances complete the space. An exceptionally spacious mudroom, with polished concrete floors and abundant hooks and storage for coats, boots and bags, provides a handsome and highly practical everyday entrance to the house. The expansive first floor also includes a second living room, full bath, newly renovated laundry room, flexible office or studio, and a private bedroom with an en-suite full bath. Upstairs are three spacious bedrooms, including a generous primary bedroom with a large walk-in closet, along with a full bath and loft. The grounds are equally inviting. A circular drive introduces the property, framed by mature trees, established landscaping and broad lawn. A flagstone patio creates a natural setting for outdoor dining and entertaining, while walking trails meander through the property to a secluded meadow beyond the main grounds. A peaceful Zen garden provides another private outdoor retreat, while a flexible recreation court currently accommodates both basketball and pickleball. A substantial fenced area, attached garage and charming garden room well suited to potting, storage or creative use complete the property. Recent improvements include new white quartz kitchen countertops and updated appliances, a completely renovated laundry room, a new well pump, new chimney liner and cap, updated front entry and porch, fencing, and septic-access improvements. Set along a scenic country road amid farms, equestrian properties and conserved countryside, 663 Camby Road feels private and distinctly rural while remaining approximately five miles from the Village of Millbrook, convenient to Metro-North and about 90 minutes from New York City.
…By William Pitt Sotheby's International Realty


Set on a quiet cul-de-sac, this 5-bedroom, 3.5-bath Contemporary offers 3,550 square feet of bright, spacious living space. The .34-acre property backs directly to Scarsdale Golf Club, providing a scenic and open natural backdrop. The main level has an open concept design and infused with sunlight. It includes a gracious entry foyer, generously sized living and dining rooms, an eat-in kitchen with quality stainless appliances, a large center island with breakfast seating area. An adjacent family room features floor-to-ceiling windows and French doors that lead out to the deck and lovely rear yard. A first-floor bedroom/office offers flexibility for guests or work-from-home needs. Upstairs, the primary suite features vaulted ceilings, a walk-in closet, a luxurious ensuite bath and a private deck overlooking the Scarsdale Country Club Golf Course. Three additional well-proportioned bedrooms and hall bath complete the second level. Special features include hardwood floors, abundant natural light, multi-zone central air, gas heat, central vacuum and an attached two-car garage, for comfort and convenience. Enjoy the privacy of this established golf-course cul-de-sac neighborhood, close to Hartsdale Village, Metro-North, shops, dining and Edgemont schools.
…By Julia B. Fee Sotheby's International Realty


Spectacular Waterfront Retreat on 2 Verdant Acres This extraordinary 2-acre waterfront retreat is where privacy, elegance, and natural beauty come together in perfect harmony. Designed by Brian Shore, it extends over 360 feet of waterfront and was built to take advantage of the panoramic views of Cold Spring Harbor and the Long Island Sound. This magnificent Post Modern boasts seamless indoor-outdoor living with high ceilings and a spacious open floor plan filled with abundant natural light that streams through expansive windows. The great room has a vaulted ceiling with beams, a fireplace, and wall-to-wall windows framing incredible water views. Adjacent is the dining room and an open kitchen with professional-grade Wolf and Sub-Zero appliances, an ocean-hued backsplash, and nautical-inspired fixtures, forming the perfect coastal backdrop for the stunning vistas. Off the great room, there is a generous composite deck that spans the entire length of the house. The tranquil master suite has equally exquisite views and features 3 walk-in closets and an expansive master bath. On the walk-out lower level, a water-view family room is complemented by a study, two bedrooms, a full bath, a laundry room, and a beach shower. Property highlights include hardwood floors throughout the main floor, central vacuum, sprinklers, 4-Zone air-conditioning, a 3-car garage, and park-like property. Close to dining, shopping, beaches, parks, and LIRR. Whether enjoying sunrise views over the water, relaxing on the beach, or entertaining against a backdrop of spectacular scenery, this remarkable estate presents a rare opportunity to own a truly special waterfront property.
…By Daniel Gale Sotheby's International Realty


A Legacy Estate of Uncommon Distinction — Buttonball Hill Conceived in 1929 for Vanderbilt heir Aldred Coster Schermerhorn, Buttonball Hill is a masterwork of Georgian architecture set amid sweeping manicured grounds. The classic red brick and clapboard exterior — crowned by a slate roof and crisp black shutters — announces itself with quiet authority. Inside, a double-height foyer with hand-carved moldings and a gracefully curved staircase sets the tone. Soaring ceilings and a natural flow make the principal rooms equally suited to intimate daily living and grand entertaining. The formal living room opens through French doors into a sun-filled solarium; the chestnut-paneled library and cozy den each offer their own fireplace and garden access. The chef’s kitchen is a true centerpiece — expansive and impeccably appointed, with top-of-the-line appliances, custom cabinetry, and generous counter space designed for serious cooking and effortless hosting. Multiple seating areas make it the natural heart of the home: a sun-drenched breakfast nook overlooking the gardens, a sprawling island ideal for casual dining, and a comfortable sitting area perfect for gathering with family and guests. The primary suite is a sanctuary: sitting room, two ensuite baths, fireplace, and a private balcony with sweeping estate views. Outside, a heated pool, Har-Tru tennis court, and beautifully landscaped gardens round out the resort-caliber grounds. A superbly maintained estate where historic soul meets modern ease — minutes from top schools, village amenities, and convenient rail access to the city.
…By Daniel Gale Sotheby's International Realty


Welcome to the bright and sunny , Splanch House in South Merrick, offering a spacious open floor plan and effortless California style living. The sun drenched great room is filled with natural light and serves as the heart of the home, creating the perfect space for relaxing and entertaining. The updated eat in kitchen, combines style and functionality, while the beautifully landscape backyard provides, outdoor dining and gathering. A true gem you won't want to miss .
…By Daniel Gale Sotheby's International Realty

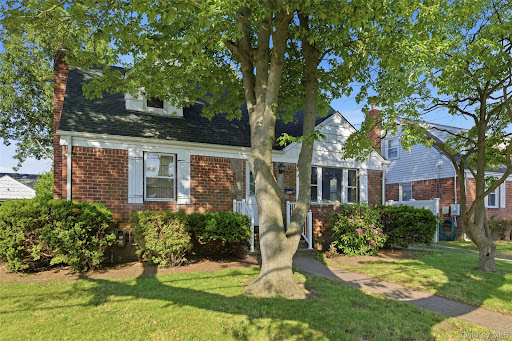


Location, Location, Location! Welcome to 116 Prague Street, a charming 4-bedroom, 2-full-bath Cape Cod style home , built in 1949 and nestled in the Morwood section of the Incorporated Village of Valley Stream. Situated on an .12-acre property, this home has a large, partially finished basement, a generously sized backyard and a one car detached garage. It's located on a beautiful, tree-lined street where pride of ownership is evident throughout the neighborhood. Offering the perfect blend of comfort and convenience, this 1400 sq foot home is part of the Valley Stream 13 School District and offers a flexible floor plan and endless potential to create the home of your dreams. It is just minutes from major highways, the Long Island Rail Road, JFK airport, several hospitals, shopping, dining, Belmont Park, and a short drive to Hendrickson Park, which offers many amenities for local residents, including but not limited to, swimming, biking, tennis, basketball, playgrounds and water view picnic areas. If you are looking for a charming home in a great location with exceptional accessibility, 116 Prague Street presents a wonderful opportunity to enjoy all that Valley Stream has to offer.
…By Daniel Gale Sotheby's International Realty


Welcome home to this bright and spacious 2 bedroom, with 2 bath unit, offering the perfect blend of comfort, style, and convenience. Situated in a highly desirable full-service cooperative community. This beautifully maintained apartment features a fully renovated kitchen with stainless steel appliances, a fresh coat of paint, hardwood floor throughout, even in living and dinning area, underneath the carpet. 2 fully updated bathrooms, makes it one of the few among the other listed units in the building. A generous size living room and dining area, creates an ideal setting for everyday living and entertaining. A great size terrace for your outdoor summer entertainment, Abundant closet space throughout, with custom made doors, enhances the appearances and functionality of the home. Exceptional amenities, including a doorman, porters, live-in super, laundry facility, on-site deli, outdoor swimming pool, and assigned parking. Conveniently located to major highways,shopping, and busses to NYC. This move-in ready unit, is a rare opportunity, not to be missed. Available by appointment only.
…By Julia B. Fee Sotheby's International Realty


Investor Opportunity in a Prime Adirondack Location! Tucked away at the end of a quiet dead-end road, this property offers an exceptional setting with tremendous potential. Enjoy direct proximity to Brighton Memorial Park, featuring playgrounds, sports fields, and community recreation. The backyard borders more than 300 acres of land owned by Paul Smith's College, providing a peaceful wooded backdrop and access to the natural beauty the Adirondacks are known for. The property features a lovely yard and a modest footprint, making it an ideal candidate for renovation, restoration, or investment. Whether you're looking for your next project, a future rental, or a getaway basecamp, the location is hard to beat. Conveniently situated just 10 minutes from both Saranac Lake and Paul Smiths, with easy access to hiking trails, snowmobiling, cross-country skiing, and year-round outdoor recreation. Property is being sold as part of an estate and is offered as-is. The home will require substantial renovation, and the functionality of all systems is unknown. This is a rare chance to create value in a highly desirable location surrounded by recreation and natural beauty.
…By Four Seasons Sotheby's International Realty


Known as the Loon Lake Irish House, this extraordinary Victorian estate offers a rare opportunity to own a piece of Adirondack history. Originally built around 1905 during Loon Lake's grand resort era, the home stands as one of the area's most iconic and well-preserved historic properties. Recognized with a 2025 Adirondack Architectural Heritage (AARCH) Preservation Award, the Irish House has been thoughtfully restored while retaining the character and craftsmanship that make it truly unique. Inside, you'll find over 6,500 square feet of living space, featuring 9 bedrooms, 8 bathrooms, spacious gathering areas, and beautiful period details that reflect its storied past. Located in the heart of the Adirondack Park, the property enjoys walkable deeded access to Loon Lake, one of the largest private lakes in the Adirondacks. For generations, Loon Lake has attracted visitors seeking crystal-clear waters, mountain views, and a peaceful escape surrounded by nature. Whether boating, paddling, swimming, or simply enjoying the lake's serene beauty, this setting offers an authentic Adirondack lifestyle. Steeped in history yet ready for its next chapter, the Irish House presents endless possibilities as a private family retreat, hospitality venture, or legacy property to be enjoyed for generations. Combining architectural significance, modern comforts, and access to one of the Adirondacks' most treasured lakes, this is a truly rare offering.
…By Four Seasons Sotheby's International Realty


A wonderful opportunity awaits in Harrison's sought-after Avondale neighborhood. Offering move-in-ready comfort with incredible future potential, this inviting home provides the flexibility today's buyers are searching for. The main level features comfortable living spaces, three bedrooms, and the ease and convenience of one-level living. The unfinished second floor presents an exciting opportunity to create the space you've always wanted - whether additional finished living space, a home office, recreation area, or a layout customized to fit your needs. The walk-out lower level offers valuable bonus space, adding flexibility for a variety of needs, and leads to a screened in porch overlooking the flat backyard. Perfect for entertaining, play, gardening, or simply enjoying outdoor living, the property offers room to relax and grow. Complete with an attached one-car garage and valuable expansion potential, this home is a wonderful opportunity to enjoy all that Harrison has to offer today while creating your vision for the future. Ideally located near Harrison Meadows Country Club, downtown Harrison, Metro-North, schools, parks, shops, and restaurants.
…By Julia B. Fee Sotheby's International Realty


Welcome to this impeccably maintained and expanded Bayside Gables Beauty. Offering Stunning views of Little Neck Bay and an expansive layout, it is situated on a quiet and manicured street. As you enter through the double doors, you will find an open layout. You are instantly greeted by a formal living room that is adorned with a wood burning fireplace. The sitting room is a great place to enjoy a glass of wine. There is an additional sunken living room that is accompanied by the formal dining room. The dining room is sundrenched from the Bow windows. The large kitchen is situated off the dining area making entertaining effortless. The kitchen has ample counter space and offers high end appliances, stone counters and double sinks. There is an additional exterior entrance on the side of the kitchen. This section of the house is accompanied by a half bath. The bedrooms are privately situated. The primary bedroom (formerly 2 bedrooms formed into one) is wide and is accompanied by a full bath and ample closet space. There is an additional two bedrooms on this level. As you ascent to the lower level, you will find it is just as large as the first floor and offers a large recreational space with a fireplace, additional space with sliders to the large yard overlooking Little Neck Bay. Other bonuses include, Laundry, storage, access to the two car garage and utility room. Bayside Gables Private security fee of $500 due once a year.
…By Daniel Gale Sotheby's International Realty


238 Woodlawn Avenue, Saint James, NY 11780
…By Daniel Gale Sotheby's International Realty


Welcome to 65-26 38th Avenue in Woodside, Queens, where charm, comfort, and convenience come together in one exceptional two-family home. Offering approximately 1,760 square feet of living space on a 2,375 square foot lot, this legal two-family residence is perfectly positioned in a highly accessible neighborhood bordering Jackson Heights. Whether you're an investor seeking strong rental potential or a homeowner looking for a live-in opportunity with additional income, this versatile property offers endless possibilities. Currently configured with four bedrooms and three full bathrooms, the home features a spacious and thoughtfully designed layout. The first floor welcomes you with a bright oversized living room, a formal dining room (converted from a bedroom), an eat-in kitchen with abundant cabinet storage, and a full bathroom. A rear deck leads directly to a private backyard, creating the perfect setting for outdoor dining, entertaining, or relaxing. Upstairs, the second floor offers three comfortable bedrooms, a full bathroom, and a sunlit family room enhanced by a skylight. The large, finished basement provides even more functional living space, complete with a full bathroom, built-in bar, laundry area, utility room, and direct access to the expansive 25 ft x 45 ft backyard. An additional side alley runs the full length of the property, offering convenient access from the front of the home to the yard. Set on a quiet, tree-lined block, this property delivers a peaceful residential atmosphere while remaining close to everything Queens has to offer. Enjoy morning coffee or evening sunsets from the large front terrace overlooking the charming streetscape. Commuters will love the convenient access to the 69th Street 7 train station, the 65th Street M/R trains, 74th Street E/F/M/R and the 61st Street LIRR hub, providing seamless transportation throughout New York City. LaGuardia Airport is also just 10 minutes away by car. With its flexible layout, outdoor space, prime location, and excellent transportation options, this is a rare opportunity to own a multi-family property in one of Woodside’s most desirable and growing neighborhoods. Don’t miss your chance to make this exceptional property your next home or investment. 65-26 38th Avenue, Woodside, NY Legal 2-Family Home | $1,350,000 7 Rooms | 4 Bedrooms | 3 Full Bathrooms | Terrace | Private Backyard
…By Daniel Gale Sotheby's International Realty


A charming bucolic retreat just moments from the city, 15 Sarosca Farm Lane is privately set at the end of a tree-lined lane on 5.89 spectacular acres. Rich in character and historic architectural detail, this 7-bedroom, 9-bath home offers a rare combination of privacy, scale, and resort-like amenities, including a sweeping driveway, tree house, tennis court, in-ground pool, half basketball court, vegetable garden, apple orchard, and a stone tower once used to supply water to the home. Inside, the 9,549-square-foot residence is designed for both gracious entertaining and everyday living, with an expansive eat-in chef's kitchen, formal dining room, seven fireplaces, and a four-season room opening to an adjacent patio. The home also features a built-in barbecue, generous mudroom with laundry, upstairs recreation room, six en-suite bedrooms, gardener's potting room, artist's nook, and lower-level sporting storage. A detached heated 3-car garage and 1,040-square-foot gym further elevate the offering. A private oasis unto itself, the upstairs primary suite includes two walk-in closets, two bathrooms, and a large office. A rare and remarkable offering in Purchase, not to be missed.
…By Julia B. Fee Sotheby's International Realty


Welcome to Tallmadge Woods, one of Miller Place's most sought-after neighborhoods. Set on a beautifully landscaped .62-acre property, this spacious 4 bedroom, 2.5 bath Colonial offers generous living space, a two-car garage, and a finished basement. Conveniently located near local beaches, parks, shopping, and dining, this home presents a wonderful opportunity to enjoy all that the North Shore lifestyle has to offer. A property with this combination of location, space, and setting is not to be missed.
…By Daniel Gale Sotheby's International Realty

Bay Hills Beach Lot.Parcel is Not Buildable.Additional Information.Ownership Provides Access To Bay Hills Beach Association.Amenities Include Private Beach,Tennis ,Pickleball, Children’s Summer Camp,Mooring Rights,Kayak and Paddle Board Storage,Lockers,Full Time Lifeguards and Vibrant Social Calendar. Subject to Association Rules,Fees and Dues Required.
…By Daniel Gale Sotheby's International Realty


Built in 1912 and thoughtfully preserved, this three-bedroom, two-and-a-half-bath home retains the character of its origins — original details, plaster walls, and two fireplaces — while offering the comfort of modern updates throughout. The bright and spacious living room anchors the main level with a fireplace, while a formal dining room with built-in bar and wood-burning fireplace sets the stage for entertaining. The eat-in kitchen features granite countertops and sliders to a covered deck ideal for outdoor living. A four-season sunroom adds year-round flexibility, and a full basement with finished space offers additional versatility. Upstairs, three bedrooms include a primary suite and a hall bath, with a charming reading nook along the way. Outside, a private acre unfolds to a gas-heated pool with a new liner, an oversized driveway, and a detached two-car garage with vaulted ceiling.
…By Daniel Gale Sotheby's International Realty


Set within the prestigious, 24-hour gated Gracewood community of North Hills/Manhasset, this refined Nantucket-style ranch offers approximately 3,700 square feet of elegant living, plus a beautifully finished lower level. A grand circular foyer with herringbone wood flooring introduces a sunlit interior, leading to a formal living room anchored by a marble fireplace and French doors that open to a private composite deck overlooking the lush, secluded grounds. The home is thoughtfully designed for elevated living and entertaining, featuring a formal dining room and a gourmet kitchen with a breakfast area that flows seamlessly into the family room. The primary suite is a true retreat, complete with dual walk-in closets and a spa-inspired bath with a Jacuzzi. Three additional bedrooms—one styled as a library—offer en suite baths and generous proportions. Ten-foot ceilings throughout enhance the home’s sense of scale and light. Positioned on 0.44 acres near the Gracewood Mansion clubhouse, residents enjoy access to resort-style amenities including indoor and outdoor pools, fitness center, tennis and pickleball courts, and more. Shelter Rock elementary and Manhasser middle/high. Close to major highways and shopping.
…By Daniel Gale Sotheby's International Realty
'%20stroke='%23DDAA3A'%20stroke-width='1.909'%20stroke-linecap='square'%20stroke-linejoin='bevel'/%3e%3c/svg%3e)
Receive by email any new listing that may match your search criteria
Your criteria :
By validating this form, you accept the general conditions of use of Le Figaro Properties.
These agencies offer a selection of luxury properties vente in New York. Feel free to contact them for personalized assistance.


