Get early access to listings that match your criteria
Never miss an opportunity again. Our personalized alerts notify you instantly.

 English$ USD · m²


Welcome to 279 Hillcrest Lane — A Rare Gold Coast Retreat on Over 2 Private Acres Nestled in the prestigious Village of Upper Brookville on New York's storied North Shore, 279 Hillcrest Lane is a beautifully updated modified ranch offering the perfect blend of timeless elegance, thoughtful modern upgrades, and exceptional outdoor living. Set on over 2 park-like acres (87,133 sq ft) of lush, professionally landscaped grounds, this distinctive residence delivers the privacy, scale, and lifestyle that define Gold Coast living at its finest. Turnkey Peace of Mind. Major capital improvements have been recently completed, including a brand-new GAF Timberline HDZ roof with ice-and-water shield, new synthetic felt underlayment, new pipe flanges, hips, ridge, and re-counterflashed chimneys — backed by a 10-year workmanship guarantee and 30-year material warranty. A new above-ground oil tank rounds out the mechanical upgrades, offering efficiency and long-term confidence for the discerning buyer. Sophisticated Interiors. A grand living room with soaring ceilings and a stately wood-burning fireplace sets an impressive tone upon entry. The renovated kitchen features brand-new stainless steel appliances and flows seamlessly into the dining area and a sun-drenched great room, where expansive windows frame serene views of the manicured grounds. A versatile home office or den — complete with its own fireplace — offers a refined space for focused work or quiet retreat. Effortless Main-Floor Living. The main-floor primary suite is a true sanctuary, featuring a peaceful sitting area and a thoughtfully appointed ensuite with a double vanity and walk-in shower. A second full bathroom and laundry are also conveniently located on the main level. Upstairs, three generously proportioned bedrooms and a full bath provide comfortable accommodations for family or guests. An Outdoor Oasis. Step outside to a fully fenced backyard designed for both relaxation and entertaining. An in-ground pool, charming gazebo, and spacious circular driveway with ample guest parking create the perfect backdrop for warm-weather gatherings. A working garden with a rustic barn adds a distinctive, pastoral character — ideal for storage, hobbies, or imaginative use. Location. Situated minutes from top-rated schools, premier equestrian facilities, world-class golf and country clubs, fine dining, boutique shopping, and convenient access to major transportation routes into Manhattan. This is North Shore living at its very best. A rare opportunity to own a turnkey estate in one of Long Island's most sought-after enclaves — where privacy, prestige, and natural beauty converge.
…By Daniel Gale Sotheby's International Realty


Welcome to this exceptional 5-bedroom traditional Center Hall Colonial, beautifully set on two acres overlooking a tranquil pond within the Incorporated Village of Lloyd Harbor. The gracious floor plan features a desirable main-level bedroom and full bath, laundry/mudroom, two fireplaces, warm hardwood floors, and generously proportioned living spaces designed for comfortable everyday living and entertaining. The primary suite features a full bath with radiant heat, walk-in closets, and a private outdoor deck. A fabulous custom-designed four-season room is a standout feature, with walls of glass that bring the beauty of the outdoors in and provide year-round enjoyment of the surrounding landscape. Offering remarkable privacy and natural beauty. Step outside to a spacious deck overlooking mature specimen plantings and the picturesque pond, creating a distinctive backdrop for outdoor living and entertaining. Additional features include a full-house generator, generous two-car garage, and circular driveway. Conveniently located minutes from Cold Spring Harbor and Huntington Villages, Lloyd Harbor Beach, Eagle Dock Beach (fee), parks, Village police services, and the Cold Spring Harbor School District, this distinctive property offers a rare combination of space, privacy, natural beauty, and North Shore living.
…By Daniel Gale Sotheby's International Realty


This magnificent home seamlessly blends grandeur with versatility for multi-generational living or private guest accommodations. Set on exquisitely landscaped grounds, the property unveils a true country club-inspired retreat. Inside, the home showcases a chef’s kitchen flowing into a sunlit den with fireplace that invites warmth and connection. Formal living room, formal dining room, butler’s pantry and wet bar. 9 ft. ceilings and gleaming hardwood floors throughout. With a primary suite offering spacious closets and lavish full bath, Additionally 3 generously appointed bedrooms, 1 full bath and a half bath, every detail is designed for comfort and luxury. Attached to the main home is an exquisite accessory apartment featuring living room with cathedral ceilings, full bath and kitchenette. A dedicated professional basement office space provides an ideal work-from-home environment with privacy and distinction. Beautiful pergola with paver surround create a resort-like ambiance, anchored by a stunning in-ground pool with waterfall, slide and diving board. Wrap-around decking extends the living space outdoors, offering serene views and a seamless indoor-outdoor lifestyle.
…By Daniel Gale Sotheby's International Realty


Welcome to this spacious and move-in ready single-family home in the highly sought-after Throgs Neck neighborhood of the Bronx. Offering 4 generously sized bedrooms and 2.5 bathrooms, this home provides the perfect blend of comfort, functionality, and outdoor living. This property features an abundance of outdoor space, including two private balconies. The home’s well-maintained interior allows for an easy, turnkey transition for its next owner. In the front of the home, enjoy the convenience of a private driveway. Conveniently located near beautiful Ferry Point Park and Bally's Golf Course. And just moments from vibrant East Tremont Avenue, you’ll enjoy easy access to a variety of restaurants, cafes, shopping, and entertainment options. Whether you’re looking for space to grow or a home in one of the Bronx’s most desirable residential communities, this Throgs Neck gem is not to be missed. Close proximity to the Bx42 bus or BxM9 bus for a direct ride to Manhattan. Nearby transfers to the 5 and 6 train. For drivers, there is easy access to four major highways, including I-95, I-678, I-695, and Hutchinson River Parkway
…By Madison Estates Sotheby's International Realty


Welcome home to this storybook Colonial set on a hill, in a private enclave, where serene surroundings, convenience ( .8 miles to the Pelham train station!) an abundance of sunshine and beautiful sunsets, all set this home apart. Special details include-original hardwood floors, crown moldings, arched entry and wood burning fireplace with built ins, define this traditional beauty. The first floor offers well proportioned rooms, flowing seamlessly, perfect for entertaining. A renovated kitchen, with gas stove, Maple cabinetry and new appliances, invite you to make all your favorites while enjoying the garden view. Upstairs, three large light filled bedrooms with ample closets, and a full bath. The full stand up attic features plenty of storage, as well as a large cedar closet to store your delicate items. Below the first floor sits a 762 sq ft basement with den, additional closet space, utility room, and comfortable laundry area with half bath. Ductwork is already in place for central air. Outdoors, enjoy lazy afternoons clipping flowers from the garden, listening to nature or relaxing on your private patio with friends. Feeney park—perfect for sledding in the winter and exercising in summer is just steps away. Enjoy a quick stroll to the village of Pelham for quaint shopping and fantastic restaurants as well as all New Rochelle and surrounding towns have to offer. Location is easy and convenient. A one car detached garage with loft and a three car driveway provides plenty of storage and parking for your needs. This home presents a rare opportunity to enjoy it all!
…By Julia B. Fee Sotheby's International Realty


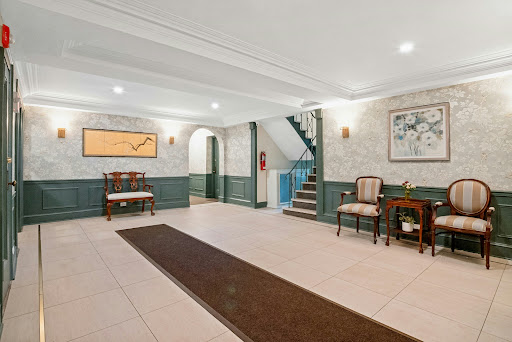

No Board approval needed. The seller will pay the full assessment fee. A renovated two bedroom unit with spacious rooms, both northern and southern exposures that fill the rooms with beautiful natural light and a refreshing cross-ventilation breeze. Move in and make yourself at home in one of Tarrytown's best kept secrets "Washington Irving Gardens" a sought after co-op complex close to shops, banks, and The Metro North train station. Outdoor enthusiasts will love the proximity to the new bridge with its dedicated bike and pedestrian path. This unit has many recent improvements, new kitchen, new refrigerator, dishwasher, microwave and gas range. Bedrooms with ceiling fans, and a new hall bathroom with high end fixtures, wood floors recently refinished this June. A great location on the 1st floor! Includes assigned parking ($15.00 a month) gym and laundry in the walk out basement. Sorry no dogs allowed. Move in and make yourself at home in one of Tarrytown's best-kept secrets. Buy the home, enjoy the lifestyle of all the best Westchester has to offer: Biking, hiking and sailing all this, only a 40 minutes commute into NYC from the Tarrytown Metro North Station.
…By Julia B. Fee Sotheby's International Realty


A mere two hours from New York City, The Top Ridge Retreat offers a rare combination of modern elegance, natural beauty, and complete privacy within the exclusive 2,500‑acre gated community of The Chapin Estate. Set on more than eleven acres, this contemporary residence delivers a refined lifestyle designed for comfort, sophistication, and seamless indoor‑outdoor living. Inside, the layout balances openness with intimacy. The home is offered fully furnished, with carefully curated furniture and artwork included to complement its contemporary design and elevate the overall living experience. The primary suite includes a private sitting area, fireplace, and spa‑like bath, creating a true sanctuary. Additional bedrooms are spacious and well‑appointed for family and guests. A sunken living room and library—each with a fireplace—add warmth and architectural interest, while a dedicated gym, massage room, and wellness area enhance the home’s retreat‑like atmosphere. Every element of the home has been thoughtfully crafted. With 205 oversized windows, natural light fills each space and creates a continuous connection to the surrounding forest. The expansive chef’s kitchen and dining room overlook the saltwater Gunite pool, pool house, and a fully equipped indoor/outdoor kitchen featuring a fireplace, pizza oven, and dining gazebo—an ideal setting for effortless entertaining. A short stroll from the pool leads to a world‑class tennis court with its own cabana, offering resort‑level recreation right at home. The residence is built with uncompromising attention to quality. Features include a 12‑zone radiant and solar heating system, a 12‑ton central air conditioning system, custom cabinetry, and bespoke tile work throughout. From the solid wood doors to the precision‑crafted finishes, every detail reflects a commitment to excellence. Life within The Chapin Estate offers unmatched access to nature and amenities. The community spans more than 2,500 acres of pristine forest and borders an additional 14,000 acres of protected conservation land. Residents enjoy miles of hiking, biking, and snowshoe trails; freshwater reservoirs and trout streams; concierge services; security patrols; and a members‑only Lake Club. From within the community, owners have direct access to both Toronto Reservoir and Swinging Bridge Reservoir, ideal for boating, kayaking, fishing, and quiet days on the water. Just one mile away, the Chatwal Lodge provides elevated dining and hospitality. Located in the hamlet of White Lake, part of historic Bethel—home of the 1969 Woodstock concert—this region is rich with culture and recreation. The Bethel Woods Center for the Arts offers world‑class performances and a renowned museum. Nearby, the Monticello Motor Club provides a premier private automotive experience. Farm‑to‑table dining, boutique cafés, craft breweries, lake activities, skiing, and endless outdoor adventures complete the lifestyle. A true escape from city life, The Top Ridge Retreat delivers privacy, beauty, and resort‑style amenities in one of Sullivan County’s most coveted luxury communities. This is contemporary living at its finest—without the stress of the Long Island Expressway.
…By Chapin Sotheby's International Realty


Welcome to an exceptional equestrian estate set on 7 picturesque acres, thoughtfully designed for both horse & rider. This unique property offers outstanding facilities, including a beautifully maintained 8-stall barn featuring fans in each stall & 2 heated stalls, a heated tack room, & oversized wash area. An impressive indoor riding arena w: a new roof in 2024, regulation dressage dimensions, 8-foot interior walls & premium GGT fiber footings for superior performance-- providing year-round comfort, functionality, & training capability. The property features generous pastures & turnout areas w a new all steel Buckley fence w concrete posts along w exceptional riding & training facilities. Additionally, the property is equipped w a commercial-grade generator & a comprehensive camera system throughout the estate, providing added peace of mind along with reliable safety & security for both horses & property year-round. The home itself has been extensively updated w countless improvements throughout the interior & exterior, including all new architectural grade windows w hidden screens, a completely gutted & beautifully redesigned kitchen featuring an iconic AGA stove & Sub-zero refrigerator, new lighting throughout, custom built fireplace and hearth, updated bathrooms & freshly painted interior & exterior spaces. A stunning rear heated porch w blue stone patio addition creates the perfect setting for entertaining or relaxing while overlooking the property, complete with a WiFi-controlled Lutron lighting system for modern convenience & ambiance. For anyone seeking a private horse property w premium features. Whether you are riding competitively or simply embracing the equestrian lifestyle, this estate combines practicality, comfort, & versatility in a truly special setting. A rare opportunity to own a turnkey horse property w exceptional infrastructure, scenic surroundings, & endless potential for both personal enjoyment & professional use.
…By Four Seasons Sotheby's International Realty


Welcome to this exceptional FEMA-compliant new construction residence, thoughtfully designed for today's coastal lifestyle. Offering 5 spacious bedrooms, 4 full baths, and a powder room, this beautifully crafted home features a reverse-living floor plan that maximizes natural light, privacy, and the opportunity to enjoy the surrounding coastal setting. The main living level showcases an expansive open-concept layout with a stunning center-island kitchen, generous dining area, and oversized living room, creating the perfect space for entertaining and everyday living. The private primary suite occupies the upper level and features dual walk-in closets and a luxurious en-suite bath. The bedroom level offers four additional bedrooms, multiple full baths, a spacious den/family room, and a dedicated laundry room for added convenience. An elevator services all living levels, while the attached garage and attic storage provide exceptional functionality. Built to current FEMA standards, this elevated home offers peace of mind, modern construction, and the benefits of enhanced flood resiliency. Designed with both comfort and practicality in mind, it delivers the perfect balance of luxury and low-maintenance coastal living. Ideally situated in one of Long Beach's most desirable neighborhoods, residents enjoy close proximity to pristine beaches, the iconic boardwalk, local restaurants, boutique shopping, parks, and recreational amenities. Commuters will appreciate convenient access to Manhattan via the LIRR, while beach lovers can embrace the year-round lifestyle that makes Long Beach known as the City by the Sea. A rare opportunity to own a brand-new, elevator-equipped, FEMA-compliant coastal home offering space, style, and modern construction in an outstanding Long Beach location.
…By Daniel Gale Sotheby's International Realty


Nestled within Shelter Island’s highly sought-after Shorewood Farms community, this exceptional waterfront beach house offers the perfect coastal retreat. Enjoy breathtaking views across Mabel’s Creek and the South Fork, with a sandy beach just steps from your door. As a resident of Shorewood Farms, you’ll also enjoy exclusive access to a private association beach and tennis courts, enhancing the relaxed waterfront lifestyle. Designed for both entertaining and everyday enjoyment, the property features two private docks ideal for boating, paddleboarding, and kayaking, along with a spacious waterside deck overlooking the sparkling water. The first floor has a large waterfront room that opens directly onto the deck, complemented by 4 generously sized bedrooms and 4 full bathrooms. Upstairs, soaring cathedral ceilings frame an open-concept great room encompassing the living, dining, and kitchen areas. Walls of glass capture stunning panoramic water views, creating a light-filled and inviting gathering space. Privately situated off the great room, the expansive primary suite offers a large walk-in closet and a spa-inspired bathroom. Completing the property is a detached 2-car garage with a finished upper level, providing the perfect space for recreation, a home office, artist’s studio, or additional guest accommodations. A rare opportunity to enjoy waterfront living with private docks, beach access, tennis, and some of Shelter Island’s most captivating water views.
…By Daniel Gale Sotheby's International Realty


Welcome to 5 Wood Hollow Drive, a beautifully maintained home in the sought-after Mill Pond development. This spacious 3-bedroom, 2-bath residence offers 2,171 square feet of comfortable living space and features hardwood floors throughout the main living areas. A formal foyer welcomes you into elegant living and dining spaces, perfect for entertaining. The well-appointed kitchen opens to a cozy great room and includes a sun-filled eat-in area with sliding doors leading to a spacious patio—ideal for indoor-outdoor living. The primary bedroom features an ensuite bath and a walk-in closet, creating a private retreat. Two additional bedrooms and a full hall bath provide ample space for guests, or a home office. Additional highlights include a separate laundry room with a washer and dryer less than one year old, a full basement with an egress window and cedar closet offering endless possibilities, and an attached two-car garage. Outside, enjoy a generous backyard ready for you to create your own personal oasis.
…By Daniel Gale Sotheby's International Realty


BEACHSIDE, PRIME LOCATION, This Raised Ranch/Split Level Home features 6 Bedrooms and 3 Full Baths, EIK, Large Family Room/ Library, Laundry Rm, Central Air, Attached Garage, Yard, Deck, centrally located near Beach, Boardwalk, Shopping, LIRR, Restaurants, etc.
…By Daniel Gale Sotheby's International Realty


*Full setup available upon request.* A well-positioned mixed-use asset located on one of the most established commercial corridors in Brooklyn, 486 Court Street combines stable income with long-term upside. The property benefits from a diversified residential and retail tenant mix, prime Court Street location, and protected Tax Class 2B, creating an investment profile centered on durable cash flow, neighborhood appeal, and appreciation. Current rents provide reliable income and can move closer to market levels upon vacancy, creating a measured value-add opportunity without significant repositioning. With limited capital required to increase NOI, the property offers immediate yield and embedded upside—an increasingly rare combination in prime Brownstone Brooklyn. All sizes and measurements are approximate. Some images may have been digitally enhanced or virtually staged for illustrative purposes. Actual property features, finishes, and conditions may differ.
…By Madison Estates Sotheby's International Realty


Set deep within a private, wooded enclave of Amagansett, 41 Deep Wood Lane offers a rare opportunity to experience one of the East End's most cherished natural settings with remarkable tranquility. Approached by a long, secluded drive and enveloped by mature trees and lush plantings, the property feels deeply peaceful, yet remains moments from Amagansett's beloved farm stands and its world-class ocean and bay beaches-pristine, sought-after stretches of shoreline that define the area's enduring allure. Inside, the home carries an atmosphere of relaxed refinement. Sunlight pours through magnificent windows, illuminating interiors layered with soft tones and natural textures. The aesthetic is collected and organic, inviting, unforced, and quietly elegant. Multiple living spaces offer room to gather or retreat, each shaped by the surrounding landscape. The home features five generously sized bedrooms( and a bonus room) and five-and-a-half bathrooms, including a main primary suite privately positioned upstairs, a serene sanctuary among the treetops, and a second primary suite on the main level offering its own sense of ease and comfort. A dedicated gym, indoor sauna, and a second prep kitchen on the lower level further enhance the home's thoughtful, restorative nature. Outdoors, the property unfolds into a series of beautifully considered spaces, each deserving its own attention. A stunning gunite, pool with a bluestone surround anchors the grounds, framed by generous seating and lounging areas that invite long, unhurried afternoons. A separate firepit area, complete with its own seating, creates a natural gathering place as the day softens into evening. A large, private outdoor shower offers a refreshing post-beach ritual, while a wisteria-draped pergola provides a shaded, romantic setting for outdoor dining. An outdoor grilling area completes the experience. Everywhere, mature trees and dense greenery create a sense of privacy and immersion in nature. This is a home that feels deeply connected to its surroundings-soulful, secluded, and effortlessly livable. A true Amagansett retreat for those who value quiet luxury, natural beauty, and proximity to some of the most pristine beaches on the East End.
…By Sotheby's International Realty - East Hampton Brokerage


Across the street from Big Fresh Pond. Winter water views. Two bedroom, two bath home on over 1/4 acre. Roomy backyard, full basement and ready to be renovated or rebuilt. Lots of potential. Deeded access to Big Fresh Pond across the street
…By Sotheby's International Realty - Southampton Brokerage


116 East 61st Street is a beautifully restored single-family townhouse in the heart of Lenox Hill, just off of Park Avenue. Once the residence of an internationally renowned interior designer, this 18.5-foot-wide townhouse spans five stories and approximately 5,750 interior square feet in excellent condition, currently configured as four bedrooms with the flexibility for six. The layout is built for entertaining, blending historic architecture with modern luxury, with grand proportions and seamless flow between indoor and outdoor spaces across three distinct levels of private outdoor space totaling approximately 1,043 square feet. A gated entry and elegant white façade open onto the garden level, which centers on a contemporary chef's kitchen with French limestone floors, Venetian plaster walls, a breakfast booth, island seating, and pocket doors that can open the space for entertaining or close it off for intimate dining. Beyond, a gracious dining room with a working fireplace connects through three large French doors to the sun-filled, south-facing rear garden. It is an extraordinary setting for hosting at scale. The parlour level features a grand living room with soaring twelve-foot ceilings, neoclassical moldings, fireplace, and open views. Across the landing, a sophisticated library offers built-in banquettes, a deluxe wet bar, and a second fireplace. The entire third floor is devoted to the primary suite with high ceilings, a fireplace, an en-suite marble bathroom with separate tub and shower, and an expansive dressing room. Two sizeable additional bedrooms occupy the fourth floor, each with en-suite baths and picturesque views, for a layout that balances single-family comfort with Park Avenue refinement. The fifth floor opens onto a private terrace, while the rooftop terrace above delivers sweeping city views, offering two additional venues for outdoor living and entertaining. Below grade, a full-height finished basement includes a gym, laundry room with double washers and dryers, and ample storage. The home features four working fireplaces and one decorative fireplace on the fourth floor, a custom artisan elevator serving all levels, multi-zone central air conditioning and heating, a Crestron whole-home automation system, and a full security system including closed-circuit television. 116 East 61st Street offers a rare combination of privacy, craftsmanship, and scale in one of Manhattan's most coveted locations. Co-exclusive.
…By Sotheby's International Realty - East Side Manhattan Brokerage


Set on 3.1 acres along a quiet country road in Saugerties, 52 Fawn Road is a beautifully preserved 1963 home where warm woods, expansive windows and clean architectural lines sit easily within the surrounding landscape. The three-bedroom home retains much of its original midcentury character. The centerpiece is the expansive wood-paneled living room, with a vaulted ceiling, exposed beams and banks of casement windows that frame the lawn, woods and landscape beyond from nearly every direction. Natural materials and simple lines are complemented by iconic Noguchi paper pendants, whose soft light feels particularly at home within the architecture. The adjoining dining room is bright and understated, with large windows filtering sunlight across the room throughout the day. A series of quieter spaces provide places to read, work or retreat, while open sightlines and generous proportions make the house equally well suited to gathering. Upstairs, all three bedrooms are serene and simply finished, with soft natural light and views into the surrounding trees. Original details and a restrained material palette give the rooms a sense of calm that carries throughout the house. The setting is an important part of the property. Broad lawn gives way to woods, creating privacy and a sense of seclusion from the quiet road, while gorgeous mountain views rise beyond the property and give the landscape a remarkable sense of depth. Late afternoon is particularly beautiful, when golden light moves across the lawn and the mountains beyond; by dusk, the house itself begins to glow against the landscape. A hot tub offers another way to enjoy the property well into the evening. A detached garage provides useful additional space and could make a fabulous studio or workshop. 52 Fawn Road is a distinctive Saugerties property: warm, architectural and wonderfully private, with gorgeous mountain views and an unusually strong connection between the house and its setting.
…By Four Seasons Sotheby's International Realty


A compelling investment opportunity with tenants in place, just two blocks from the heart of East Hampton Village. Tucked away on a quiet dead-end street, this unique property offers two CO'd residences (second CO in process) on one lot, creating exceptional flexibility for rental income, personal use, or future enhancement. The front cottage (1183 SF +/-) features an enclosed porch, kitchen, two bedrooms, one bath, separate laundry and basement accessible through bilco doors. Outside is a fenced yard with patio. Positioned at the rear of the property, is a two-story carriage house (866 SF +/-) with a ground-level kitchen and living room, while the 2nd floor offers 2 bedrooms. Owner has proposed plans for the front cottage. Whether you're seeking an income-producing investment, or a multi-use retreat, this unique compound offers remarkable versatility, an excellent rental history, all within easy reach of East Hampton Village's shops, restaurants, transportation, and ocean beaches - a rare opportunity to invest in one of the Hamptons' most sought-after locations.
…By Sotheby's International Realty - Bridgehampton Brokerage


Just moments from East Hampton Village, a private garden oasis awaits, home to a timeless East Hampton residence designed by renowned architect James D'Auria. Tucked away on beautifully landscaped grounds, the property feels remarkably expansive and private for a setting so close to East Hampton Village. From the moment you enter the secluded circular driveway, mature landscaping and custom stone pathways lead to the welcoming front door, setting the tone for a home that is both elegant and effortlessly livable. Custom designed quarry stonework enhances the front entryway and continues throughout the outdoor living spaces, creating a beautifully crafted connection between the home and its gardens. Custom handcrafted metal railings add another layer of artistry and distinction, framing both the front door entryway and the backyard pool and garden pathways. At the heart of the residence is an impressive eat-in kitchen, thoughtfully designed for both everyday living and entertaining. A fireplace anchors the space, while expansive windows overlook the beautifully landscaped backyard, creating a room where one could easily spend the entire day. The kitchen opens directly to a charming outdoor dining area, perfect for leisurely alfresco meals. Beyond the kitchen is a convenient mudroom, generously appointed laundry room, and attached one-car garage. The laundry room features two full-size double washers and dryers, offering exceptional convenience for family living and extended stays. The driveway provides ample additional parking for at least three cars, while the circular layout allows other vehicles to move easily through the property. The first floor also offers a spacious ensuite bedroom, ideal for guests or flexible living arrangements. The living room is warm and inviting, with classic proportions and a wood-burning fireplace that creates the perfect setting for cozy evenings and relaxed gatherings. In total, the home features three fireplaces: two wood-burning fireplaces on the first floor and a gas fireplace with remote control in the upstairs primary bedroom, adding warmth and ambiance throughout the seasons. Upstairs, the beautifully appointed primary suite offers a serene retreat with a luxurious, thoughtfully designed bath and its own gas fireplace, creating an especially inviting atmosphere. Classic architectural details continue throughout the second floor, along with an additional sitting room that provides another welcoming space for entertaining, reading, or simply unwinding. Two additional guest bedrooms, each ensuite, complete the upper level. Outside, complete privacy is enhanced by mature landscaping and a spectacular oversized gunite pool, surrounded by generous areas for lounging, dining, and entertaining. Custom quarry stone patio work creates beautifully defined outdoor spaces around the home, including the front entry and expansive backyard patio areas. Hand-crafted metal railings guide the pathways through the pool and garden areas, complementing the home's architecture and natural surroundings. The setting feels exceptionally private and serene, with a sense of space and seclusion that is rare to find so close to the heart of East Hampton Village. A true East Hampton classic, this exceptional property offers timeless architecture, privacy, beautiful gardens, thoughtfully designed indoor and outdoor spaces, and an effortless indoor/outdoor lifestyle, an extraordinary opportunity for its fortunate new owner.
…By Sotheby's International Realty - East Hampton Brokerage


Fully reimagined mid-century modern in Corning’s sought-after Pinewood neighborhood. Originally a 4BR/1.5BA, this meticulously maintained home was transformed in 2021 into a 3BR/2.5BA residence by skilled local craftsmen, including Amish cabinet makers. Upgrades include new roof, utilities, insulation, driveway, walkways, exterior doors, sliding glass door, and new windows in the primary suite. Inside, maple and cherry floors and signature vertical louvered walls highlight the home’s architectural character. Expansive windows frame serene views of the newly installed pool, fountains, landscaped gardens, and wooded backdrop, creating a seamless indoor-outdoor living experience. Set on curved, tree-lined streets designed for a welcoming neighborhood feel, Pinewood offers both privacy and connection. Ideally located just minutes from downtown Corning—ranked among the nation’s top small-town cultural destinations—and close to the Corning Museum of Glass, Rockwell Museum, Corning Country Club, and Elmira-Corning Regional Airport. Easy access to the Finger Lakes, including Watkins Glen and its renowned wineries. A rare offering combining iconic design, modern upgrades, and an exceptional location.
…By Four Seasons Sotheby's International Realty


Sited on a rare 2+/- acre parcel in the heart of historic Springs, this special property features a 750+/- sq. ft. home with a light-filled living room, eat-in kitchen, two comfortable bedrooms, full bath, and laundry area; a 75-foot lap pool; two detached sheds; and an outdoor shower. The house has an easy layout and offers central air conditioning, municipal water, recently installed dishwasher, refrigerator, washer and dryer, and a new hot water heater. It is freshly painted with hardwood floors sanded and refinished in early 2026. Large parcels of this size are exceedingly rare in Springs, and this property has the added feature of its rear boundary line adjoining a 23-acre Town Nature Preserve. While charming as-is, the expansive property offers a wide range of possibilities to renovate, expand, or build your dream retreat with a large residence, pool, pool house, and tennis court, all while being moments from the Springs Farmers Market, Ashawagh Hall, picturesque bay beaches, and premier waterfront dining destinations. A unique combination of acreage, privacy, location and lifestyle amenities, this exceptional property represents an outstanding opportunity in the celebrated Springs community.
…By Sotheby's International Realty - Bridgehampton Brokerage

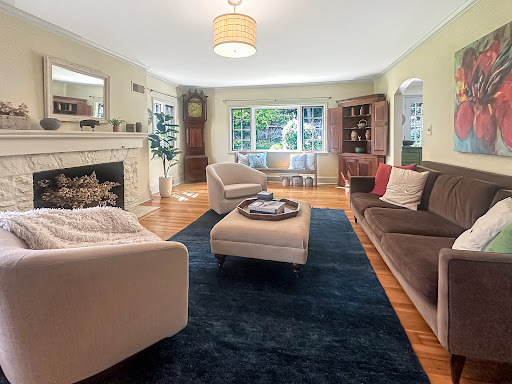


Welcome to timeless elegance in one of Uptown Kingston's most coveted neighborhoods. This classic Tudor home, originally crafted in 1945 by photographer Abraham Litgar and designed by architect Albert Milliken, blends historical charm with modern functionality across a spacious .43-acre fenced double lot. Inside, you'll find three large bedrooms and four bathrooms (two full, two half), complemented by a den on the main level that easily serves as a fourth bedroom or home office. Original hardwood floors flow throughout, and abundant natural light pours in through ample windows, enhancing the warm, inviting ambiance. Host unforgettable gatherings in the formal living room, featuring a cozy fireplace, or enjoy meals in the spacious dining room with French doors that open to a private deck and patio. The eat-in kitchen offers ample space for culinary creativity, while the laundry room on the upper floor adds everyday convenience. Outdoor living shines with beautiful gardens, a large fenced yard, a charming garden shed, and a separate studio shed--ideal for hobbyists, or anyone needing creative space. The artist's room, complete with a sink, is perfect for painting, potting, or projects of any kind. Located on a quiet dead-end street in Uptown, this property is perfect for walking to the Stockade District's vibrant shops, galleries, dining, and weekly Farmer's Market. Enjoy municipal water and sewer, as well as plenty of character with original built-ins throughout. Discover the best of classic design, serene privacy, and walkable city living in this remarkable home.
…By Four Seasons Sotheby's International Realty


Welcome to Number Four Golfside Circle – A Resort-Style Townhome Steps from Every Amenity! Discover effortless living in this beautifully updated townhouse, featuring a renovated galley kitchen, new flooring, fresh paint, and a stylishly tiled first-floor bathroom and shower and a first floor bedroom. The main level offers a warm and inviting atmosphere with a wood-burning fireplace, sliding glass doors leading to a private patio and deck, and a layout that flows easily from room to room. Upstairs, you’ll find a generous-sized bedroom, full baths, and a bright loft area for a home office, reading nook, or guest overflow, leading to the upper deck, perfect for outdoor living space! Location is everything, and Four Golfside delivers. Just across the street, enjoy immediate access to the community’s Tennis & Pickleball Courts, Tot Lot, and Basketball Court. The Community Building offers an impressive array of amenities including a fully equipped gym, meeting room, library, game room, and a spacious family room with a fireplace wall - a true extension of your living space. A short 10-minute walk down the hill brings you to the community’s private elevator leading to 250 feet of shared sandy beach on the lake. Whether you’re relaxing by the water, enjoying outdoor activities, or taking advantage of the vibrant community offerings, this location provides a lifestyle that feels like a year-round getaway. Don’t miss your chance to own a home in a resort-style setting where comfort, recreation, and relaxation come together beautifully.
…By Four Seasons Sotheby's International Realty


Perfectly sited on a quiet walking road, this handsome Center-hall Colonial is now available for the first time in almost 2 decades. The nearly 7 acres offer an oasis around the residence with a stream that opens into the Swarte Kill (Black Creek) to kayak and experience abundant wetland wildlife. Right from the full-length rocking chair porch, you feel so at home. This four-bedroom residence has a quiet formality which begins at the entry foyer. High ceilings, big windows and gleaming wood floors all invite the light and create a sense of spaciousness. The beautiful staircase is flanked by a living room and den, each quite comfortable. The fully equipped sundrenched kitchen has a sweet breakfast bar, appliance counter and generous dining area. The formal dining room, just off the kitchen, is presently used as a yoga/meditation & music room, and is certainly available for fabulous meals prepared from the local farmers' market fare. Through the kitchen glass doors is a spacious deck overlooking the lawn, beautiful trees, and your own undisturbed natural scenery. Up the stairs, we have a most inviting landing below a vast Palladian window. This offers moonlight for all nocturnal doings and early sunlight to enjoy your first cuppa, It's a really wonderful place to begin or end your day. The vast primary bedroom is privately situated at one side of the house and includes a dressing room and romantic full bath with a spa tub. Three other bedrooms are more than ample, presently one serving as an office. They share another full bath. Below, we have an insulated, very dry basement for storage, workshop, whatever, and access into a quite large 2-car garage with electric doors. This home is within the highly regarded New Paltz school system and minutes to SUNY and all it offers for further education, culture, and sport. The vibrant village of New Paltz is replete with a thriving food and art scene. Preserved land sanctuaries abound throughout the area: nearby Black Creek Preserve, Shaupeneak Ridge, Empire Trail, Burroughs' Slabsides, and of course, Mohonk and Minnewaska. Plutarch Road, and the environs, are a little Hudson Valley 'secret' so lovely for walking and biking. You're close to Kingston, the NYS Thruway, and over the bridge to MetroNorth. This home has been carefully maintained and is truly an opportunity to experience a healthy country life yet be convenient to so much else.
…By Four Seasons Sotheby's International Realty


This property includes 3 homes, all down a secluded driveway off Montauk Hwy in the Quiogue Hamlet of Westhampton Beach. Perfect for a multi- generational retreat. Close to town and beaches. All properties can be sold individually or together. 533 - mls 992544 tax map-0900-370-00-03-00-027-000 531 - mls 992577 tax map-0900-370-00-03-00-021-000 529- mls 992470 tax map-0900-370-00-03-00-022-000
…By Daniel Gale Sotheby's International Realty
'%20stroke='%23DDAA3A'%20stroke-width='1.909'%20stroke-linecap='square'%20stroke-linejoin='bevel'/%3e%3c/svg%3e)
Receive by email any new listing that may match your search criteria
Your criteria :
By validating this form, you accept the general conditions of use of Le Figaro Properties.
These agencies offer a selection of luxury properties vente in New York. Feel free to contact them for personalized assistance.


