Get early access to listings that match your criteria
Never miss an opportunity again. Our personalized alerts notify you instantly.

 English$ USD · m²


La Réserve - A Legendary Gold Coast Estate of Rare Provenance Perched atop one of the North Shore's most commanding elevations, at the end of a mile-long private drive overlooking the iconic Cleft Road Causeway, La Réserve stands among the most significant surviving estates of Long Island's storied Gold Coast. Originally commissioned in 1922 by Arthur Vining Davis - financier, industrialist, chairman of the Aluminum Company of America, and once ranked among the wealthiest men in the United States - this extraordinary residence embodies a level of craftsmanship, scale, and historical significance that is virtually impossible to replicate today. Designed by renowned architect Guy Lowell in the Italian Renaissance style, the estate was originally conceived as a grand country retreat for one of America's most influential business titans. The interiors were executed by the celebrated design firm Wm. H. Baumgarten & Co., while the grounds were masterfully designed by legendary landscape architects Ellen Biddle Shipman and Ferruccio Vitale. Their collective vision created a rare synthesis of architecture and landscape that remains remarkably intact and continues to shape the character of the estate today. The property boasts multiple auxiliary structures that provide exceptional flexibility for guests, staff, and extended family. A substantial four-bedroom guest residence offers luxurious accommodations complete with expansive entertaining rooms, a gourmet kitchen, and private wellness amenities. Above the home's five-car garage is a newly redesigned apartment, featuring a seamless open-concept living space with a large great room, two bedrooms, and two full bathrooms. Set amidst nearly 18 acres of meticulously maintained grounds, the cream-colored stucco main residence is crowned by a classic red terracotta tile roof, its elegant proportions recalling the great villas of Northern Italy. Broad rear verandas overlook rolling lawns that descend gracefully toward seasonal water views of Mill Neck Creek and Beaver Lake, creating a serene backdrop of natural beauty and privacy. Encompassing more than 10,000 square feet and comprehensively reimagined approximately 20 years ago, this exceptional residence unfolds across multiple levels of impeccably detailed living space. Rich millwork, marble flooring, intricate hardwood floors, hand-forged iron window details, marble fireplace mantels, Juliet balconies and numerous sets of French doors speak to the extraordinary level of craftsmanship throughout. The first floor features a grand formal living room, a distinguished library/study, and an elegant bar salon designed for refined entertaining. A more recent renovation introduced a spectacular chef's kitchen centered around two massive marble-clad islands and outfitted with a suite of premium Wolf and Sub-Zero appliances, two oversized farmhouse sinks, and limestone tile flooring. The space flows seamlessly into a sunlit breakfast area and adjoining den. The main residence offers seven bedrooms, including private staff quarters, with most bedrooms featuring generous closets, wood-burning fireplaces, and en-suite baths. Beneath the residence lies one of the estate's most remarkable features: a two-level walkout lower level originally created for the enjoyment of one of America's great industrial magnates. The first level includes a richly appointed mahogany bar, kitchenette, game room, screening room, spa facilities, barber shop, gym, map room, vault room and support spaces. Descending further reveals an astonishing private casino complete with its own discreet escape tunnel - a rare and captivating reminder of the estate's glamorous past. The grounds are equally compelling. A gated entrance, extensive stone walls, formal gardens, fountains, comprehensive security systems, and whole-house generators ensure effortless modern living.
…By Daniel Gale Sotheby's International Realty


Opportunity awaits in this ideally located East Meadow expanded Colonial, situated mid-block on a quiet street in a highly desirable neighborhood. Featuring 3 bedrooms and 1 beautifully renovated full bath, this home is priced to offer its next owner the opportunity to update and customize the interior to their own style and vision—while many of the major improvements have already been completed! The exterior has incredible curb appeal and features approximately 2012 roof, windows and siding, along with updated stonework, porch, driveway, sidewalk and garage. A newer boiler, approximately 2–3 years old, adds even more value and peace of mind. 1.5 car garage. Sewers, too! Enjoy an exceptional location just minutes from Nassau University Medical Center, Eisenhower Park, shopping, dining and transportation. With so much of the big-ticket work already done, bring your ideas and create the home you’ve been envisioning. A fantastic opportunity in a great location—one you won’t want to miss!
…By Daniel Gale Sotheby's International Realty


Tucked away on a serene cul-de-sac just minutes from Sag Harbor Village, this inviting 3-bedroom, 2-bath home offers an ideal combination of privacy, convenience, and relaxed Hamptons living. Set on approximately 0.67 (+/-) acre, the property is within easy reach of bay and ocean beaches, restaurants, boutique shopping, and the many cultural attractions that make Sag Harbor one of the East End's most sought-after destinations. Inside, a bright and airy open-concept living space seamlessly connects the living room, dining area, and kitchen, creating an easy flow for both everyday living and entertaining. A fireplace anchors the living area, while the upstairs primary suite provides a private retreat removed from the two additional bedrooms and full bath on the main level. A finished lower level provides additional flexible living space, ideal for a media room, home office, gym, or recreation area. The home's private backyard is designed for effortless outdoor living, with a heated pool surrounded by mature landscaping and a spacious patio for dining and entertaining. Recently updated pool equipment adds to the ease of ownership, while an outdoor shower provides a welcome finish to days spent at the beach or by the pool. With its secluded setting, generous grounds, and close proximity to Sag Harbor Village, the property offers a relaxed and highly livable retreat in the heart of the Hamptons.
…By Sotheby's International Realty - Southampton Brokerage


Exquisite 3-bedroom, 3 full bathroom expanded Cape ideally situated on a quiet lane in the heart of Locust Valley. Set on beautiful, flat property surrounded by lush gardens, colorful perennials and specimen trees, this charming and move-in-ready home seamlessly blends wonderful character and thoughtful updates. A sunny, newly renovated first-floor primary en-suite offers a serene retreat with spacious walk-in closets and a beautifully appointed bath featuring double sinks and luxurious oversized shower. The gracious formal living room is filled with natural light and features a wood-burning fireplace, custom built-ins and classic architectural details. An elegant formal dining room with pocket door is perfect for entertaining. The bright kitchen features stainless steel appliances, tile flooring, abundant cabinetry and a wet bar. An inviting den offers built-ins, skylights and Dutch doors opening to a bluestone rear patio-an ideal setting for relaxing or outdoor entertaining while overlooking the lovely gardens. Upstairs are two additional spacious bedrooms and full bath, offering comfortable accommodations for family and guests. Additional highlights include hardwood floors, a partially finished basement, attached garage and beautifully maintained grounds. The property is approved for a pool, providing an exciting opportunity to create an exceptional backyard retreat. A truly special opportunity to enjoy a beautifully maintained, move-in-ready home with charm, character and lovely outdoor space in a coveted Locust Valley location.
…By Daniel Gale Sotheby's International Realty


Welcome to Moondance Farm, a private 85 acre Hudson Valley retreat in Kingston, New York, where sweeping vistas, refined country living, and exceptional equestrian amenities converge. Set high above the property, the thoughtfully updated four-bedroom farmhouse commands panoramic views across the Hudson River Valley, including the Kingston-Rhinecliff Bridge and the Judge John T. Loughran Bridge. Inside, two fireplaces create inviting gathering spaces, while the primary suite opens to a wraparound deck and newly added screened porch ideal for leisurely mornings and lingering Autumn evenings. Recent enhancements include a completely remodeled primary bath, updated downstairs bath, new kitchenette, quartz kitchen countertops, and fresh interior paint. Major infrastructure upgrades include seven mini splits, on-demand hot water, a new well pump, water softening system, whole-house surge protection, chimney repairs, automatic garage doors, and an extensively rebuilt Trex deck. The residence offers four bedrooms, three full baths, a sauna, and an attached two car garage and a seasonal pond. Beyond the house, approximately 20 acres are maintained as open fields, complemented by nine fenced paddocks, each with its own three-sided shelter. An apple and pear orchard and wildflower meadows enrich the pastoral landscape, while a grass riding ring, lunge ring, and wooded horseback riding and ATV trails extend throughout the acreage. The substantial 35X80 horse barn features 12 stalls, a bathroom, new full-size washer and dryer, tack room, feed room, and utility area. The upper level provides approximately 2,800 square feet of storage, along with an office with kitchen and bath and a dedicated boarder lounge. Completely private yet remarkably accessible, Moondance Farm is approximately 14 minutes from downtown Kingston and the NYS Thruway, 20 minutes from Rhinebeck, 21 minutes from New Paltz, and 30 minutes from HITS. The Rhinecliff-Kingston Amtrak station is approximately 18 minutes away. Moondance Farm is a rare Hudson Valley offering--beautifully updated, exceptionally equipped, and surrounded by 85 acres of possibility.
…By Four Seasons Sotheby's International Realty


Quietly tucked away on a peaceful court, this classic 4 bedroom 2.5 bath center hall Colonial offers the character,scale and setting that have become increasingly rare to find. Thoughtfully expanded over the years this home retains its architectural integrity while delivering the space and functionality . Step inside to an inviting entryway flanked by a large living room framed by oversized windows overlooking lush landscape and a formal dining room, true, defined principal rooms that make a welcome departure from today’s open-concept builds. Hardwood floors extend through portions of the main level adding warmth and character. The living room opens into a cozy den where a fireplace invites you to settle in and unwind. The eat-in kitchen offers plenty of room to cook, gather and linger with a dedicated laundry room close at hand. Beyond that a spacious sunroom features a dramatic vaulted ceiling with exposed wood rafters creating a warm and distinctive character. A wall of windows brings in beautiful natural light. Upstairs, hardwood floors continue throughout four generously sized bedrooms, including a large primary suite with a walk-in closet and full bath. A second full bath serves the remaining three bedrooms. Outside, the beautifully landscaped, level half-acre property offers a deep park-like backyard with plenty of room for recreation and gardening. A two-car garage adds convenience and ample storage. Ideally located near Huntington Village with easy access to parks, recreation, restaurants, shops, beaches, and the LIRR. A rare opportunity to own a gracious Colonial with timeless character, exceptional space, and a tranquil setting.
…By Daniel Gale Sotheby's International Realty


Welcome to 1 Vista Drive, an exceptional custom contemporary residence privately situated on two acres within an exclusive gated enclave in the Village of Laurel Hollow. Set at the end of a tranquil cul-de-sac, this sophisticated 6,000+ square-foot home offers 6 bedrooms and 6.5 baths, pairing dramatic architectural scale with exceptional natural light and an effortless indoor-outdoor sensibility. A striking entry introduces the home’s modern aesthetic, where soaring ceilings and expansive walls of glass create a remarkable sense of openness throughout. Just beyond, the sunken great room makes an impressive statement with its dramatic proportions, floor-to-ceiling granite wood-burning fireplace, and light hardwood floors. Designed with both gracious entertaining and comfortable everyday living in mind, the interiors flow seamlessly from one beautifully proportioned space to the next. The formal dining room and inviting den continue the home’s emphasis on light and connection to its natural surroundings, with expansive glazing framing views of the private grounds. At the heart of the residence, an oversized chef’s kitchen is both sophisticated and highly functional, appointed with Miele stainless steel appliances, a substantial butcher-block center island, two-tone wood cabinetry, crisp white stone countertops, a generous walk-in pantry, and ample space for casual dining. The main-level primary suite offers a serene private retreat, complete with multiple walk-in closets and a spa-inspired bath featuring dual vanities, a glass-enclosed walk-in shower, and Jacuzzi tub. Two additional bedrooms, including one en suite, an additional full bath, powder room, laundry room, and direct access to the attached four-car garage complete the first level. A sculptural floating staircase ascends to the second floor, where an open gallery overlooks the dramatic two-story great room below - further enhancing the home’s light-filled, contemporary architecture. Three additional bedrooms, including an en-suite bedroom, and two beautifully renovated baths complete this level. The lower level extends the home’s living and recreational space with a playroom, full bath, cedar closet, an egress window, utilities, and abundant additional space offering flexibility for a variety of uses. Beyond the interiors, two acres of lush, private grounds provide an exceptional backdrop for outdoor living and entertaining. The expansive property offers ample room for the addition of an in-ground pool and/or sports court, subject to applicable permits and approvals. Zoned within the esteemed Cold Spring Harbor School District.
…By Daniel Gale Sotheby's International Realty


Known for its sweeping mountain and lake views, two private beaches (one for swimming and one where owners can store and launch kayaks, canoes row boats, etc.), club house and authentic charm, Indian Park celebrates lake life at its best. Located on the west shore of Greenwood Lake, sunrise is a spectacle to be seen and colors unfold like a Jasper Cropsey painting. This Hudson River School painter found inspiration here and his lasting landscapes of Greenwood Lake are testament to the natural beauty which abounds. 173 Brook Trail captures the essence of this authenticity with its stone fireplace, sunroom office with sweeping views, stargazing balcony and expansive deck space for grilling, lounging and recharging in the Swedish outdoor sauna. Complete with 3 bedrooms, a remodeled kitchen, recent upgrade of central air and spilt units, and a brand-new furnace, just installed this March, the house is move-in ready or turn-key as a STR, which it is currently permitted for.
…By Ellis Sotheby's International Realty


A rare convergence of privacy, scale, and effortless sophistication, this commanding Contemporary Colonial stands behind its own gated entry on 1.47 manicured, fully fenced acres. Located 23 miles from midtown Manhattan and moments from the storied grounds of Westchester Country Club, this one-of-a kind home offers privacy and tranquility, just 1.5 miles from the Rye train station, boutiques and dining. Soaring 10-foot ceilings and a dramatic 21-foot double-height living room set an architectural tone of quiet grandeur from the moment you arrive. Six ensuite bedrooms, including a main-floor second primary suite with spa-inspired bath, offer privacy at every turn, ideal for multi-generational living or distinguished guests. A media room, fully renovated chef's kitchen, newly built recreation room and whole-house Sonos system complete an interior conceived for both grand entertaining and unhurried everyday living. Outside, a private resort campus completed in 2020 anchors the grounds: a heated saltwater pool and spa, professional outdoor kitchen, two designer cabanas, and a tranquil cascading waterfall create a sense of year-round escape. Below grade, a finished lower level unfolds as a world unto itself, complete with a home gym, custom bar and multiple entertaining areas. An oversized three-car garage and full-house generator round out an offering defined by both luxury and ease — with taxes that significantly undercut comparable estates.
…By Julia B. Fee Sotheby's International Realty


Welcome to this Classic RVC colonial filled with charm, character, and generous living space! From the moment you enter the large Living room w/ fireplace & plenty of windows, you feel at home! As you move into the oversized formal Dining room, you know right away this is the perfect Home for Holiday gatherings ! Truly the heart of the home is the incredible Chef's Kitchen with its expansive center island & Fireplace! Plenty of custom cabinetry, countertops and even a Bar area for entertaining! Off the kitchen, is the family room with another fireplace & high ceilings making it a great place to relax! The 2nd floor boasts a huge Primary Suite w/ room for relaxing as well as sleeping! A large primary bath boasts a double vanity, soaking tub, shower & radiant heat! A Huge closet too! 3 More bedrooms w/ nice size closets & hall bath complete the 2nd floor ! The basement is a must see, under the den, you have high ceilings, windows and a ductless unit! Plenty of storage and utilities in basement too! Beautifully landscaped and private yard is a perfect spot to relax on a chilly Fall evening! New Central Air, Gas Burner and Roof!
…By Daniel Gale Sotheby's International Realty


Rustic cabin with private dock located on a small private lake. Enjoy peace and tranquility from your deck while you take in the best nature has to offer in this 2 bedroom cabin with direct waterfront access. This property is a private co-op owning 110 acres in Putnam County with a large lake surrounded by 28 cabins concealed from the lake by trees and plantings. Shareholders hold leases to their cabins. The lake is motor-free and offers swimming, fishing and (non-motor) boating. The cabin is seasonal since the community water is turned off from approximately the middle of October until the middle of April thus making it the perfect three-season get away. The community is careful to preserve the quiet and historic nature of this special place. The cabins were built starting in the 1920's and the ability to make changes to their exterior, size, structure and concealment is greatly restricted in order to preserve their rustic character. Likewise, the community considers itself the steward of the lake and the surrounding wooded landscape. Financing is not permitted. Final sale is dependent upon co-op Board approval of prospective buyers. Please note there is no toilet in the cabin, only an outhouse.
…By William Pitt Sotheby's International Realty


460 Main St. is a fully renovated mixed-use investment property located in the vibrant village of Catskill, NY. This building offers investors a rare combination of stability and location. Completely renovated in 2006 with modernized heating/cooling systems, finishes, and infrastructure. The 3-story structure blends one commercial storefront and 2 residential units under one roof which was replaced in 2021 - always full occupancy delivering immediate, reliable cash flow from day one. Can be sold separately or combined with 462 Main St.
…By Four Seasons Sotheby's International Realty


Experience sophisticated country living at this completely reimagined, modernized Cape Cod in Salt Point, NY. Nestled on a quiet, scenic road within a landscape of manicured equestrian estates and bucolic farms, this 5-acre sanctuary offers absolute privacy with no immediate neighbors—only the peaceful sound of birds chirping in the meadow. Every detail has been meticulously curated, ensuring that all the heavy lifting has been expertly completed for the next owner to simply unpack and enjoy. The home features brand-new Hardie Board siding and all-new mechanical systems, including an upgraded water system and enhanced electrical with a whole-house generator for peace of mind. Outside, your private oasis awaits: a heated saltwater pool, a relaxing hot tub, a newly built detached two-car garage, and a versatile storage shed perfect for a clubhouse. A pristine Airstream is also available for purchase, offering a unique opportunity for guest accommodation or creative space. While offering total seclusion, this retreat is incredibly well-connected. You are just 90 minutes from New York City and a short 15-minute drive to the vibrant dining and culture of Rhinebeck. With easy access to Amtrak in Rhinecliff and Poughkeepsie, and Metro-North in Wassaic, you can enjoy the best of both worlds: the tranquility of the Hudson Valley and the convenience of city accessibility.
…By Four Seasons Sotheby's International Realty


Welcome to 14 Belvedere Court, a spacious end-unit residence set on an expansive lot within the prestigious Chatham at North Hills. This elegant home features soaring ceilings, rich stone and hardwood flooring, and a two-car attached garage. A gracious layout offers beautifully appointed formal living and dining rooms, ideal for entertaining. The heart of the home is the impressive Great Room, complemented by an eat-in chef’s kitchen equipped with a suite of high-end stainless steel appliances, and an inviting den anchored by a striking centered fireplace. A exterior door off the den open to a newly constructed deck, creating a seamless indoor-outdoor living experience. The main level includes a powder room and two en-suite bedrooms, highlighted by a luxurious primary suite with dual walk-in closets and a spa-inspired bath featuring a large glass-enclosed shower and jetted soaking tub. Upstairs, a generously sized loft, currently configured as a home office, offers versatile living space, along with two additional spacious bedrooms and two fully renovated, modern bathrooms. The expansive lower level provides exceptional lifestyle flexibility, complete with a full bath, library, bar area, game/playroom, dedicated media room, wine cellar, and abundant storage. Situated within a fully gated community with 24-hour security, residents enjoy premier amenities including tennis and basketball courts, two playgrounds, indoor and outdoor pools, a jacuzzi, fitness centers, a children’s playroom, card room, and more. Located in the highly regarded Herricks School District, this home offers a rare blend of luxury, comfort, and convenience.
…By Daniel Gale Sotheby's International Realty


Welcome to 268 Ardsley St. A hidden gem in the heart of Richmondtown. Completely upgraded home with 4 bedrooms, 3 bathroom, finished basement and brand new built in pool with fully paved backyard. Granite kitchen, Bertazzoni stove, eat in kitchen, formal dining room, spacious living room with fireplace, and incredible natural light throughout this lovely home. Private driveway, full attic storage space and an extra large 1 car garage. Just pack your items and move right in. Too much list, please see photos and floor plans.
…By Daniel Gale Sotheby's International Realty


Welcome to 10 Woodland Avenue, a beautifully maintained expanded Cape nestled in the heart of Rockville Centre. This renovated 3-bedroom, 2 full bathroom home offers the perfect blend of classic character and modern updates. Step inside to find a warm and inviting layout with sun-drenched living spaces, ideal for both everyday living and entertaining. The home has been thoughtfully expanded to maximize comfort and functionality, providing generous room sizes and a seamless flow throughout. The kitchen features stainless steel appliances and granite countertops. Family and guests can gather around the spacious living room accentuated by a wood burning fireplace. An oversized primary bedroom with additional louge and dressing area complete this level. A renovated bathroom and sliders to the backyard assure your mornings are filled with sunshine. Outside, the property truly shines with meticulously landscaped grounds that is fully fenced in creating a private, picturesque setting. Recent exterior upgrades include brand new shaker-style siding and a new architectural roof, offering both curb appeal and peace of mind for years to come. Conveniently located near local shops, dining, parks, and transportation, this home presents a wonderful opportunity to enjoy all that Rockville Centre has to offer. A true gem combining charm, space, and updates—this is one you won’t want to miss.
…By Daniel Gale Sotheby's International Realty


We are proud to introduce this cornerstone property, located within what was once a thriving enclave of artists. The same owner since 1946, this home and studio are part of a small collection of historic properties that helped define the character of the area. Now, an extraordinary opportunity awaits for the next steward to write the next chapter of this remarkable property. Originally built circa 1800, the home sits quietly within the landscape, its history unfolding through generations of thoughtful additions. Among them was a former general store, where horse-drawn carriages once stopped for dry goods and daily provisions, while the village blacksmith worked just across the way. From the road, passersby may never suspect what lies beyond. Behind its unassuming facade is a private and enchanting oasis, complete with expansive studio space that inspires creativity and retreat. The home itself is rich with period details that have been lovingly preserved through time. Wide-plank floors, beautifully patinated doors, burnished staircase railings, classic fireplaces, and a hidden back staircase all contribute to its authentic historic charm. An elevator was added for convenience to the second floor. The studio still features the original general store counter and shelving, offering a rare connection to the property's past. The generous space lends itself to a wide range of creative pursuits, with a private retreat area tucked behind. Stone walls frame an intimate cottage garden, while the existing potting shed offers potential for expansion into a garage or workshop. This is more than a home—it's a piece of local history waiting to be reimagined. This weekend destination is set amid the rolling hills of Orange County, this property offers easy access to the Hudson Valley's most sought-after destinations, including Storm King Art Center, the artisan community of Sugar Loaf Arts and Crafts Village, wineries, orchards, hiking trails, and the outdoor recreation that has made the region a favored escape for New York City residents seeking space, creativity, and a connection to nature.
…By Ellis Sotheby's International Realty


Charming Corner Colonial in Prestigious Great Neck South Discover the perfect blend of classic elegance and modern comfort in this stunning brick and stucco Colonial. Situated on a spacious corner property, this home offers both curb appeal and functional living in a highly sought-after location. Key Features: • Refined Living Spaces: The inviting living room serves as the heart of the home, featuring a cozy fireplace perfect for chilly evenings. • Chef’s Delight: Enjoy a beautifully renovated eat-in kitchen designed for both daily meals and effortless entertaining. • Spacious Accommodations: This residence boasts 3 bedrooms and 2.5 bathrooms • Bonus Attic Space: The attic offers versatile bonus space—ideal for a home office, playroom, or guest retreat. • Modern Comforts: Stay cool year-round with energy-efficient split units providing air conditioning throughout the home. All windows have been recently replaced, ensuring excellent insulation and natural light. • Parking & Storage: A rare find—a two-car garage providing secure parking and additional storage solutions. Prime Location & Value: Zoned for the Great Neck South Schools. • Exceptional Value: Benefit from remarkably low taxes of $13,626, making this an incredible opportunity for the area.
…By Daniel Gale Sotheby's International Realty


Set on a beautifully landscaped parcel in one of the Hudson Valley's most sought-after river towns, this impeccably maintained home offers the ease of single-level living with timeless appeal. Built in 1991, the home features three bedrooms, two full baths, warm wood floors, a spacious two-car garage, and a full basement offering abundant storage and future possibilities. Recent mechanical updates, including a new central heating and air conditioning system, provide comfort and peace of mind for years to come. Outside, thoughtfully landscaped grounds create a private, park-like setting, while multiple patios offer inviting spaces for outdoor dining, entertaining, or simply enjoying the quiet beauty of the property. Ideally located just minutes from the Hudson River, the Amtrak station in Hudson, the vibrant village of Tivoli, and the celebrated restaurants, galleries, antique shops, and cultural destinations of both Hudson and Rhinebeck, this home offers the perfect balance of country living and convenience. Move-in-ready Hudson Valley retreat where comfort, charm, and location come together effortlessly.
…By Four Seasons Sotheby's International Realty


Set on a shy private, tree-lined acre on Birch Drive, this four-bedroom Montauk retreat is designed around indoor-outdoor living, gathering, and easy summer entertaining. The main level brings together an open living room, dining area, and newly renovated kitchen beneath vaulted ceilings and oversized windows, creating a bright central space for everyday living and hosting. Three bedrooms are located on this level, each opening to its own private deck, including an en-suite bedroom, with an additional full bathroom serving the floor. The walkout lower level significantly expands the home's living and entertaining space with a fourth bedroom, full bathroom, bonus room, spacious lounge area, and room to create a dedicated bar setup. Two separate walkout points connect the lower level directly to the property, giving the space a natural indoor-outdoor flow and making it equally suited for guests, movie nights, or relaxed gatherings after a day at the beach. Outside, the home opens to multiple decks and entertaining areas surrounded by mature trees. A large pool anchors the backyard, complemented by an oversized outdoor shower and a dedicated fire pit area, creating distinct spaces for swimming, dining, gathering, and unwinding throughout the day. With a full acre of privacy, less than a mile to the beach and approximately seven minutes from Montauk town, this home offers space to spread out while staying close to the best of Montauk.
…By Sotheby's International Realty - East Hampton Brokerage


Welcome to 48 Park Lane, a turnkey haven in the award-winning Harrison School District! Designed for effortless living and grand-scale entertaining, this light-filled home features a main floor with two cozy wood-burning fireplaces in the living and family rooms, a light-and-bright kitchen with sleek counters, white cabinetry, and an island, plus a dedicated main-floor office with custom built-ins. Upstairs, the spacious primary suite boasts a sitting area, walk-in closet, access to the walk-up attic, and a spa-like bath, accompanied by 4 additional bedrooms and 2 shared baths. The finished lower level is an entertaining powerhouse - complete with an acoustically insulated media room, rec room/gym, guest bedroom, full bath, plus wine storage and an unfinished workshop or storage area. Step outside to your private, fenced backyard oasis featuring a heated in-ground pool and outdoor fireplace. This is the home you've been waiting for. Schedule your tour today!
…By Julia B. Fee Sotheby's International Realty


Residence 43H is a turnkey corner two-bedroom, two-bathroom home spanning nearly 1,200 square feet, with one of Brooklyn Point’s most desirable layouts. Its corner position, southern and eastern exposures, floor-to-ceiling windows, and true split-bedroom floor plan give the home incredible light, sweeping views, and a sense of space that feels even larger in person. The location is a true best-of-both-worlds setup. Fort Greene and Boerum Hill are just blocks away, bringing tree-lined streets, neighborhood restaurants, parks, and that quintessential Brooklyn neighborhood feel, while all the convenience of Downtown Brooklyn is right outside your door. Trader Joe’s, DeKalb Market Hall, Alamo Drafthouse, shopping, dining, everyday essentials, and exceptional subway access are all immediately nearby. Brooklyn Point is also a true unicorn in NYC real estate. Owners benefit from one of the city’s last 25-year tax abatements, running through 2045, helping keep monthly carrying costs unusually low for a nearly 1,200-square-foot home with this level of service and amenities. And while the building technically sits on a land lease, it is not the kind buyers typically worry about: the lease has already been prepaid, and the building has the right to ultimately purchase the land with just $1 remaining toward the purchase price. Inside 43H, the oversized living and dining area offers real room to spread out and entertain, while the windowed chef’s kitchen keeps the space open and bright. A large eat-in island is paired with white quartz countertops, custom oak millwork, a Sub-Zero wine refrigerator, and fully integrated Miele appliances. The split-bedroom layout is another standout, with the bedrooms positioned on opposite sides of the home for added privacy. The primary suite features a custom walk-in closet and en-suite bath with double vanities, imported stone finishes, Waterworks fixtures, a walk-in rain shower, and radiant heated floors. Wide-plank oak floors, custom motorized window treatments, designer lighting, a second full bath, and an in-home washer and dryer complete this truly move-in-ready resale. More than 40,000 square feet of indoor and outdoor amenities deliver a luxury experience that is difficult to replicate. The building is crowned by the highest residential infinity pool in the Western Hemisphere and also offers an indoor pool, expansive fitness center, yoga and Pilates studios, basketball and squash court, rock climbing, sauna, steam room, hot tub, landscaped terrace with grills and firepit, putting green, screening room, resident lounges, chef’s kitchen, wine library, pet spa, and 24-hour doorman and concierge service. Brooklyn Heights, Cobble Hill, DUMBO, BAM, Barclays Center, Fort Greene Park, and Cadman Plaza are also within easy reach, giving you far more than the typical Downtown Brooklyn experience. For buyers looking for a rare combination of luxury, value, and true move-in-ready condition, 43H is an opportunity worth seeing in person. Please note, 24 hours’ notice is required for all showings.
…By Daniel Gale Sotheby's International Realty


Welcome to 432 Sackett Street, a charming townhome nestled on a beautiful tree-lined street block in Carroll Gardens, ideally situated between Hoyt and Bond Streets. Offering three levels of living space, an expansive backyard, and wonderful original details throughout, this home presents a rare opportunity to reimagine a classic Brooklyn residence and make it your own. Rich with character, the home features exposed brick, hardwood floors, high ceilings, decorative fireplaces, create an inviting atmosphere throughout. The main level offers an open and comfortable flow between the formal living and dining areas and the eat-in kitchen complete with a spacious pantry. A door from the kitchen leads to a rear deck overlooking more than 50 feet of serene, private backyard space - an exceptional setting for outdoor dining, entertaining, gardening or simply relaxing in your own urban retreat. The second level features two bedrooms, each enhanced by charming details including ornamental fireplaces and exposed brick, along with a full bathroom. The versatile garden level provides additional living space and offers a large bedroom, living area, full bathroom, laundry, counter space, an additional room for storage, and two separate outside entrances - one at the front of the home and another providing direct access to the garden. Perfectly positioned to enjoy the best of Carroll Gardens and the surrounding neighborhoods, 432 Sackett Street is moments from the vibrant shops, restaurants, cafes, and neighborhood favorites along Smith and Court Streets. The Carroll Street F/G subway station is nearby with convenient connections to the 2,3,4,5,A and C lines. A special opportunity to bring your vision and create a home that is uniquely yours.
…By Daniel Gale Sotheby's International Realty


This quintessential 19th century four bedroom farmhouse with a classic front porch, on over an acre of land, boasts impressive Catskill Mountain and sunset views. Only minutes from Hudson, the house, built in 1860, and now beautifully restored with wood floors throughout, has an expansive great room that includes the kitchen, a living area and a banquette for casual dining. The center island has a convenient prep sink and a breakfast bar for more seating. The room is perfect for cooking and entertaining with space for everyone. A wood stove warms the room and radiant heated floors in the banquette area keep feet warm in winter. Maple wood counter tops with mahogany trim are throughout the kitchen, a classic porcelain farm sink overlooks the garden, a subway tile backsplash and a high performance six burner gas stove for discerning cooks. Glass doors open to the bluestone patio and gardens, easily combining inside and out. A convenient pantry and laundry room off the kitchen offers ample storage. A separate dining room has space for formal dining and on the other side of the hallway, the light filled living room has a wood stove. The original staircase leads to the second floor with four bedrooms and two full baths. The primary bedroom has a vaulted ceiling, an office nook, a private dressing room and a wonderful en suite bathroom with a tiled walk-in shower and clawfoot soaking tub with views of the garden. A loft area can be opened in the primary bedroom creating an additional private space. Outside, the gardens have been meticulously tended with raised beds for vegetables, perennial plantings, native species, stunning gabion stone walls and a built-in fire pit for chilly evenings. An important historic heritage sugar maple tree graces the fenced back yard along with black walnut trees, ornamental cherry, hydrangea, forsythia, magnolia, mulberry, white pines and a lovely orchard of apples and peaches. The front porch wraps around the house and provides the ideal spot for relaxing with a summer breeze and wonderful distant views of the Catskills and vibrant sunsets. A vintage garage has space above that could be work or creative space. A well-maintained house with a standing seam metal roof on the main part of the house, new asphalt shingled roofs, a Buderus boiler, a new hot water heater, a water filtration system and an automatic generator for summer or winter storms. A beautiful country home in an ideal location on the historic Old Post Road that linked NYC to Albany. A short drive to historic Kinderhook Village, Art OMI sculpture park, Chatham Village, farmstands, restaurants, shops, Hudson and Amtrak. Just over two hours to NYC.
…By William Pitt Sotheby's International Realty


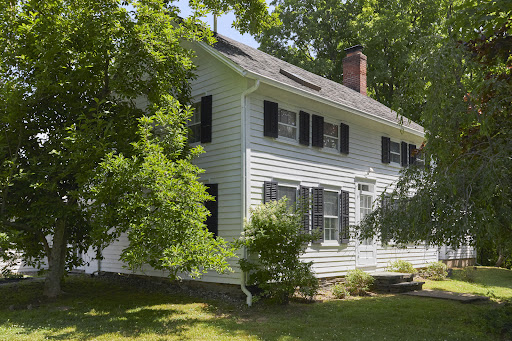


There's a distinctly Bohemian heartbeat to this Woodstock compound -- the kind of place where every corner feels like it has a story to tell or awaits the hearing of yours. The 1850 respectfully updated, original farmhouse, with its rich hand-hewn beams, gleaming wide floorboards, and six over six windows carries the patina of time, offering warmth, charm, and the kind of character that make old homes irresistible. The early 1990's addition expands the residence to provide alluring and flexible usage. This home is soulful, and available for those who appreciate authenticity. In the living room, with its two directions of light, an old brick fireplace anchors the space with rustic charm. The intimate, fully equipped kitchen with a natural stone seating bar & the beamed dining room feel like the heart of a true country home: Fetch, prepare and enjoy the local farmland bounty. The vaulted gathering room is dramatic with its absolutely fabulous wallpaper and 16' north light wall offering pastoral views into a peaceful meadow making it an ideal spot for music, reading, long conversations and rest. French doors open onto a stone patio and into the garden where, through the arbor, a sheltered brook offers its expected coolness and melodic sounds. In every season, this land provides a visual symphony and an earned sanctuary. The property's creative soul radiates in the 4-season studio, a 1000sqft space, w/ a 20' skylit ceiling, that beckons your creative expression no matter the medium - paint, sculpture, music, or movement, in group or solo. A bluestone path leads beneath massive trees to a woodworking shop offering yet another layer of creative opportunity. In the home, the hobby room was Harriet Tannin's darkroom, ready to once again function as such. Perhaps here is where she pioneered photo weaving. The buildings and property provide the atmosphere for your projects and expression long awaiting their and your realization. Together, these elements form a true Woodstock compound, walking distance from the celebrated Bearsville Theater Campus: An historic acoustic showcase from the '70s for leading artists, and revived in 2019 as a platform for ongoing musical and film venues, a unique event space, as well as local fare. The property's three buildings shape a natural, secluded courtyard and quiet oasis. Delightfully sited on over 3.5 poetic acres with exquisite old growth trees, flowering shrubs, and adjacent to larger land, this is a place for one who sees beauty in creation, who values character and nature, and who's been waiting to have an antique home, workspace, and creative life all in one. This inspiring property is a refreshing homage to the old Woodstock. It feels like home from your first step inside. Just minutes from the renowned village, yet a world apart.
…By Four Seasons Sotheby's International Realty
'%20stroke='%23DDAA3A'%20stroke-width='1.909'%20stroke-linecap='square'%20stroke-linejoin='bevel'/%3e%3c/svg%3e)
Receive by email any new listing that may match your search criteria
Your criteria :
By validating this form, you accept the general conditions of use of Le Figaro Properties.
These agencies offer a selection of luxury properties vente in New York. Feel free to contact them for personalized assistance.


