Get early access to listings that match your criteria
Never miss an opportunity again. Our personalized alerts notify you instantly.

 English$ USD · m²


Newly built cedar-shake estate on approximately 2.37 acres overlooking Fresh Pond and Sag Harbor Bay. in coveted North Haven. Offering 8,030± SF of living space, this traditional-style residence blends classic Hamptons architecture with modern scale, just minutes from Sag Harbor Village, marinas, beaches, and dining. The home features 7 bedrooms, 7 full and 2 half bathrooms, with wide-plank white oak floors, tray ceilings, and a wood-burning fireplace anchoring the main living spaces. Walls of sliding glass doors create seamless indoor-outdoor flow and enhance natural light throughout. An eat-in chef's kitchen with premium appliances serves as the heart of the home, complemented by a first-floor office/den. Multiple living and dining areas provide flexibility for everyday living and entertaining. Upstairs includes a beverage center, spacious bedroom suites, and two rear balconies with pond and bay outlooks. The layout is designed for comfort, scale, and easy living. Outdoor amenities include a 20' x 50' heated pool with bluestone patio, covered dining and lounge areas, and a fireplace-centered outdoor living room for year-round enjoyment. A rare highlight is the opportunity to add a 2,500± SF guest house, offering exceptional flexibility for future expansion. A refined North Haven offering with water views, privacy, and timeless design close to Sag Harbor Village.
…By Sotheby's International Realty - Southampton Brokerage


Fully renovated and creatively redesigned home in the luxurious townhome community of Boulder Ridge! This ultra-chic unit has an ideal open layout, brand new windows on the main and second levels, hardwood floors on the main level with high-end finishes throughout. The fully redesigned chef's kitchen features premium stainless appliances, a gas range, wine and beverage cooler, abundant custom cabinetry, and an oversized island, perfect for cooking and entertaining as it seamlessly connects to the dining area. The sunken living room boasts high ceilings, a cozy wood burning fireplace and French doors to your private deck. Upstairs, the primary bedroom suite offers the ultimate luxury escape, including two custom walk-in closets and a designer bathroom with double-sink vanity with built-ins, elegant lighting and fixtures, and an extra-large spa shower with multiple shower heads and jets, including a rain shower-head, a bench, and high-end tile work. There is an additional bedroom on this floor and a fully renovated hall bath with double sinks, an extra-deep tub, glass tiling accents. Don't stop now! A third bedroom on the top floor features custom built-ins, along with an amazing den area - also with built-ins—ideal for reading, studying, or office use. The finished lower level is currently being used as an office space, a gym, family room and has a fireplace. Creatively designed laundry room with renovated full bath, including a bonus sink. Plus, a spacious walk-in storage room outfitted with extensive shelving. Recently upgraded HVAC system featuring Bosch heat pumps paired with high-efficiency (96%) gas furnaces, plus a tankless on-demand hot water system for enhanced comfort and energy savings. The extra long driveway easily fits two cars and owners installed a new garage door with EV charger. Community amenities include 24-hour security, heated pool, tennis/pickleball courts, clubhouse, gym, dog park, basketball court, and playground. Easy NYC commute via various Metro North train stations and school bus goes to every Award-Winning Ardsley School. This spectacular home will not last!
…By Julia B. Fee Sotheby's International Realty


Welcome to this sophisticated but sweet, updated ranch-style home, located on a quiet street in the small Hamlet of Nanuet. This three bed, one bath home has 1,120 sq ft upstairs and approximately 750 additional sq ft of bonus finished space downstairs. Beautiful hardwood floors, streams of sunlight and a thoughtfully flowing floorplan makes this home easy to live in. Newer renovations throughout, including the bathroom and beautifully done kitchen. An attached one-car garage, ample driveway, along with nearly a half acre of level usable land rounds out the picture. Come and see all that the Hudson Valley has to offer including organic farms, miles of hiking trails, gorgeous foliage, festivals, antiques and a great sense of community. This home is in the small yet award-winning, Blue Ribbon, Nanuet school district. Nanuet offers the convenience of being centrally located within Rockland County. Enjoy quick access to public transportation. Train to NYC is 1.1 miles away, (about 4 minutes) and bus to NYC is 2.2 miles away (about 6 minutes). Located only 20 miles and about 18 minutes from the George Washington Bridge.
…By Ellis Sotheby's International Realty


This charming cape is situated in Greenport, just minutes from Greenport Village and Beaches. The home has 4 bedrooms, 2 full bathrooms, and approximately 1500 sq ft. The eat-in kitchen has granite countertops and an awesome backsplash. The basement is unfinished with bilco doors. There is a fenced backyard and 1 car garage. The home currently has tenants, who will be leaving.
…By Daniel Gale Sotheby's International Realty


Breathtaking Meadow Lane estate offering expansive ocean and bay views across +/- 9.75 acres of lush, landscaped grounds. The property features expansive lawns, an oceanside gunite pool, and an Omni tennis court. A sophisticated blend of modern and Mediterranean-inspired architecture delivers soaring ceilings and grand open spaces throughout. Designed with state-of-the-art, high-end finishes, the residence includes an ultramodern chef's kitchen with quartz countertops and premium stainless steel appliances. Both the living room and family room showcase water views, fireplaces, and wet bars, with a dramatic two-story coffered dining room positioned adjacent. The second-floor primary suite captures sweeping ocean vistas and offers a fireplace and spa-caliber bath. All six bedrooms feature automatic shades and newly renovated contemporary bathrooms. Additional amenities include an elevator and a full catering kitchen. Created for exceptional indoor-outdoor living, the home provides multiple terraces on both levels framing panoramic ocean and bay vistas. A raised boardwalk leads toward the shoreline, offering elevated, breathtaking perspectives of the surrounding waters. Approved plans are in place to capture an additional +/- 1,000 sq. ft. of living space and rework the existing indoor-outdoor floor plan to further modernize and balance the layout. Inquire today to arrange a confidential showing of this world-class property.
…By Sotheby's International Realty - East Hampton Brokerage


Spacious detached single-family home located in the heart of Forest Hills. This well-maintained property features 3 generously sized bedrooms, 2 full bathrooms, and a 2-car garage. Offering ample living space, natural light, and a desirable layout, this home is perfect for comfortable living and entertaining.
…By Daniel Gale Sotheby's International Realty


Stunning Luxury Residence in Prestigious Jamaica Estates 4,400 Sq. Ft. | Diamond Condition | Spa-Level Amenities This extraordinary custom-built residence offers the pinnacle of luxury living in one of Jamaica Estates’ most sought-after locations. Sitting on an expansive 8,050 sq. ft. lot and crafted in 2011 with steel-beam construction, this 4,400 sq. ft. home is a masterpiece of design, comfort, and modern craftsmanship. Grand Entrance & Exceptional Craftsmanship A dramatic foyer welcomes you with intricate porcelain mosaic flooring, soaring ceilings, and crystal chandeliers. Rich mahogany paneling, detailed custom moldings, and a sweeping wrought-iron staircase set an unmistakably elegant tone throughout the home. Sophisticated Main Level Designed for both refined entertaining and relaxed everyday living, the main floor features: A spacious formal living room An elegant dining room A gourmet eat-in kitchen equipped with Sub-Zero appliances, three sinks, a large center island, and an exclusive breakfast nook A semi-enclosed dining alcove perfect for intimate family meals Radiant heated floors run throughout all three levels, ensuring year-round comfort. Luxurious Private Suites The upper level hosts three expansive master bedrooms, each with its own en-suite bath. Two include walk-in closets, while the main primary suite offers a serene, spa-like retreat with premium finishes and abundant storage. Resort-Style Lower Level The custom-finished basement provides exceptional additional living and entertainment space, featuring: High ceilings A playroom and entertainment lounge A wet bar A full bathroom Private spa amenities including a sauna and steam room Separate entrance Laundry area Outdoor Living & Entertaining The beautifully manicured backyard is ideal for gatherings of any size, offering a peaceful retreat along with an outdoor kitchen perfect for effortless entertaining. Modern Comfort & Convenience Smart home security system Central vacuum Guest quarters Marble bath Diamond condition appearance Unbeatable Location Just steps from shopping, houses of worship, and major expressways, this home delivers both tranquility and unmatched convenience—all within the prestigious enclave of Jamaica Estates.
…By Daniel Gale Sotheby's International Realty


Living and working in Albany comes with the architectural advantages of having an enduring historical legacy and if you imagine yourself ensconced in a Victorian era Italianate as if you are living in a Henry James novel, then this listing is perfect for you. This gorgeous 1860’s residence, situated on a generous 1.5 acre lot, vaunting nearly 4200 square feet of living space with soaring ceiling heights throughout, breathtaking French windows with historic wobbly glass, hardwood floors, 6 marble fireplace mantles and so many more exquisite details, is fully restored to preservation standards. There are 5 bedrooms and 3.5 bathrooms with scale to grow and the kitchen is pleasantly renovated with room for a breakfast table. Roam from room to room in evening attire or bring in an Upstate rural design firm to bring the halls down to a human scale and claim the manse as your own. East Greenbush isn't just a neighbor to Albany; it is considered a preferred residential partner located just 5 miles across the Hudson River, and residents enjoy a 10-minute drive to downtown Albany. You get the peace of a leafy suburb without the typical "commuter fatigue." East Greenbush serves as a gateway. It offers immediate access to I-90, which connects you to the New York State Thruway, and is only 5 miles from the Albany-Rensselaer Amtrak Station—one of the busiest rail hubs in the country.
…By Four Seasons Sotheby's International Realty

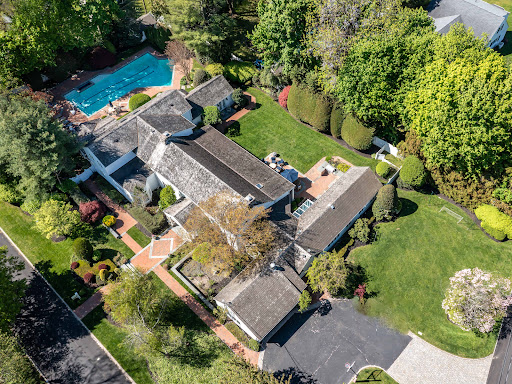


Welcome to 2 Aspen Place, a sprawling residence nestled on a .78-acre lot along a quiet, tree-lined street, offering 7 bedrooms and 6.5 baths. Bright entry foyer leads to a dramatic double-height living room with soaring vaulted ceilings, exposed wood beams, and a stone fireplace. The formal dining room with a second fireplace flows into an expansive sunroom lined with arched windows and French doors, overlooking the lush backyard and patio, enhancing the home’s open, airy feel. The custom chef’s eat-in kitchen features vaulted ceilings, high-end appliances, and a separate breakfast room, and opens to a sunlit den, along with a powder room, laundry room, and a guest suite with full bath. The main level includes the primary suite with stone fireplace, dual walk-in closets, and direct access to the backyard and gunite pool with spa. The marble primary bath features a jacuzzi tub and steam shower. Three additional bedrooms and two full baths complete the first floor, including one with direct outdoor access, ideal as a cabana bath. The main living space is framed by two upper-level wings. One side features an open office balcony overlooking the living room, while the other offers a separate wing with a sitting area, two bedrooms, and two en-suite marble baths. Features include hardwood floors, central and ductless AC, a full-house generator, partial basement with laundry and storage, and an attached 2-car garage with direct kitchen access. The grounds feature a 50-foot gunite pool with spa, brick patio with built-in BBQ, and a circular Belgian block driveway. Set in the prestigious Village of Great Neck Estates with its own village police and access to the waterfront park just steps away, featuring Olympic pool, kiddie pool, tennis, pickleball, marina, sports fields, and playground. Zoned for Saddle Rock Elementary with optional North or South middle and high school
…By Daniel Gale Sotheby's International Realty


Swan Landing is a magnificent waterfront estate custom-designed by Shope Reno Wharton Associates to exemplify luxury at its highest level. Spanning approximately 23,000 square feet and nestled on 5.4 pristine acres on Long Island’s North Shore, this stone and shingle masterpiece offers 13 bedrooms and 14 bathrooms in a setting of unparalleled beauty and privacy. A long, tree-lined drive leads past sculpted boxwoods and Tuscan-style columns to the home’s striking façade. Inside, grand barrel ceilings and cove lighting guide you into two formal libraries - one clad in English oak, the other in mahogany - each centered around twin 18th-century fireplaces. The heart of the home, a great stair hall with arched windows and custom inlay flooring, leads into a formal living room with panoramic views of Manhasset Bay, curved window walls, circular columns, and refined finishes. The formal dining room features an antique fireplace, crystal chandelier, French doors, and exquisite custom millwork, flowing seamlessly to a stone patio overlooking the waterfront. The chef’s kitchen is outfitted with state-of-the-art appliances, a butler’s pantry, a two-level island, and custom cabinetry, while the adjacent octagonal breakfast room - with stained glass accents and five sets of French doors - blurs the line between indoor and outdoor living. Throughout the home, bespoke details abound, from padded and cloth walls to Tischler und Sohn windows, blending old-world elegance with modern comfort. The primary suite offers breathtaking water views, 12-foot ceilings, a sitting room, and two lavish ensuite baths, one a hand-tiled mosaic showpiece, the other rich in mahogany and emerald green marble. Two walk-in closets with dressing areas and a custom island add to the suite’s refined luxury. Additional amenities on the main level include a refrigerated wine room, antique powder room, a staff suite, and a gated elevator. Upstairs, two distinct guest wings offer seven bedrooms, five bathrooms, office space, a secondary laundry room, and a heated stone terrace. The lower level features an indoor saltwater lap pool with French doors to the outdoors, a gaming area, temperature-controlled wine cellar, and changing rooms. The estate grounds, designed by renowned landscape architect Peter Cummin, are a year-round sanctuary with Japanese maples, beech trees, and hydrangea-draped seawalls. Outdoor highlights include a romantic lily pond, English garden, greenhouse, custom pony house, waterfront Har-Tru tennis court, and a private dock and beach with East End-imported sand. An outdoor saltwater pool with slate patio and entertaining pavilion completes the main residence, while a separate two-bedroom, two-bath guest cottage offers additional accommodations. Grand in scale yet warm in feel, Swan Landing is a one-of-a-kind property where timeless architecture meets modern sophistication - an enduring estate that simply cannot be replicated.
…By Daniel Gale Sotheby's International Realty


Less than one mile from the ocean, in one of Bridgehampton South's most treasured estate settings, this offering unites two already subdivided parcels totaling two and one half acres. It is a rare opportunity to secure a presence of meaningful scale in the Hamptons, where the serenity of the present and the promise of the future come together in a way seldom available. For those seeking an estate that can evolve gracefully across generations, this property stands apart Anchoring the offering is a gracious residence that is traditional in feel and thoughtfully positioned amid mature, beautifully composed landscaping. The home provides approximately six thousand square feet of interior space with more than six bedrooms, five full bathrooms, two half bathrooms, expansive living and dining areas, three fireplaces, a heated swimming pool, tennis, and a recently added guest suite with private exterior access. The atmosphere is refined and serene, capturing the timeless character that defines the most beloved Hamptons estates. The adjoining parcel, which forms part of the total acreage, is a meaningful asset in its own right. It offers the ability to create a substantial additional residence that would complement the existing home and elevate the estate for future generations. Whether envisioned as a retreat for extended family or planned thoughtfully over time, the possibilities are exceptional and increasingly rare in this coveted location. With village shops and restaurants close at hand and the ocean less than one mile away, the setting offers tranquility, convenience, and enduring appeal. This is an offering designed for those who appreciate beauty, privacy, and the promise of a legacy that can unfold over many years.
…By Sotheby's International Realty - Bridgehampton Brokerage


Move right into this spacious 5-bedroom, 2 full bathroom home located in Levittown with East Meadow School District and Owned Solar Panels! Thoughtfully updated, this home features a recently renovated kitchen and updated main bathroom, all flowing into a wide-open floor plan that's perfect for everyday living and entertaining. Outside, you'll find a rare oversized, flat backyard offering endless possibilities, adding a pool, creating the ultimate outdoor entertaining space, or simply enjoying the extra room to spread out. The fully fenced yard also features a hot tub. With low taxes, generous living space, and incredible flexibility for today's lifestyle, this home offers the perfect combination of move-in-ready comfort and future potential. Conveniently located to everything, this is an opportunity you won't want to miss.
…By Daniel Gale Sotheby's International Realty


Discover unparalleled luxury in the heart of Forest Hills with this masterfully crafted residence. Boasting 5 bedrooms and 4.5 bathrooms, this home is a celebration of sophistication, comfort, and innovation. Step into a world where timeless design meets modern innovation. Every detail, from the grand entrance to the meticulously curated interior, exemplifies a harmonious blend of form and function. Culinary enthusiasts will revel in the state-of-the-art kitchen, featuring top-tier Miele and Viking appliances, custom cabinetry, and a spacious island. This kitchen isn't just a place to cook-it's a canvas for your culinary creativity. Retreat to your primary suite, complete with a spa-inspired bathroom, two generous walk-in closets, and breathtaking views. Each bedroom is a sanctuary of comfort, enhanced by heated tile floors throughout. Unwind in the basement, where a full Jacuzzi and steam room await, offering the ultimate in relaxation. Step outside to your private sanctuary, featuring a full outdoor kitchen and bar. Whether entertaining guests or enjoying quiet moments, your outdoor space is designed for celebration and comfort. Your peace of mind is assured with cutting-edge security systems and privacy features, ensuring that your home remains a secure retreat for you and your loved ones. Enjoy the convenience of nearby amenities, top-rated schools, and a vibrant community, all while basking in the exclusivity and privacy of your new abode. This is not just a home-it's a masterpiece!, Additional information: Appearance:Diamond,Green Features:Insulated Doors,Interior Features:Guest Quarters,Marble Bath,Separate Hotwater Heater:Yes
…By Daniel Gale Sotheby's International Realty


Set upon a private rise within the Hudson Highlands, Evarts Hill is a restored 1929 French Normandy style estate distinguished by its provenance, craftsmanship, and natural and formal landscapes. Encompassing 53.65 acres and bordered by conserved lands of the Hudson Highlands Land Trust, the property offers exceptional privacy and an unspoiled natural setting just 50 miles from New York City. The setting preserves the integrity of one of Garrison's last original country estates. The estate was held by a single family for generations before its recent renewal. The main residence, a stone-and-stucco chateau with a slate roof, draws inspiration from rural Normandy and the Loire Valley. Designed with restraint and classic proportions, it combines formal architecture with a sense of intimacy, and ease suited to its surroundings. A three-story rotunda anchors the interior and introduces a classic curved staircase that rises through the center of the home. The floor plan unfolds in a balanced sequence of rooms. Grand entertaining spaces are complemented by more intimate private rooms. Approximately 6,200 square feet, which includes six bedrooms/five baths, and one half bath. Original features—deep-set windows, sleeping porches, and period millwork—remain intact, supported by a full restoration completed in 2018. Modern systems include radiant heating, central climate control, fiber-optic connectivity, and discreet security integration. The estate comprises a series of interconnected structures and landscapes. A converted carriage house of approximately 4,000 square feet serves as a guest residence, offering five bedrooms/bathrooms, a garage, and an artist's studio marked by a distinctive tower element. Outdoor areas include a gunite pool surrounded by stone terraces, established gardens, a parterred rose garden, and an open lawn. A separate Billiards Lodge with a large stone fireplace offers a private retreat. Evarts Hill represents a rare continuity of architecture, land, and history. It is an early-20th-century Hudson Highlands estate reimagined for modern living, set amid lasting beauty and privacy.
…By William Pitt Sotheby's International Realty


Welcome to this elegant 1890 Victorian set on one of the prettiest streets in Larchmont Manor just one a block from Long Island Sound, Fountain Square and stunning Manor Park. Steeped in history and combining old world character with modern convenience, this residence boasts soaring 10-foot ceilings, oversized windows, a sweeping staircase and a classic wrap-around porch. The main level features a formal turreted living room with fireplace, and a handsome library opening onto the covered porch. Originally designed for 1890 residents of the city to escape the heat, this space serves as a perfect spot for today's outdoor living. From the library there is a natural flow into a formal dining room, an inviting eat-in kitchen, a powder room and a convenient first floor laundry area. The signature staircase, with original Victorian windows leads to the second floor where you find the primary suite with ensuite bath plus 3 additional light filled bedrooms and glimpses of the water. The spacious and sun-drenched 3rd floor boasts 2 ideal offices, one nestled in the original turret, an additional bedroom, a full bath and a large finished storage room. Nearly every room on the 3rd floor has views of Long Island Sound. The homes lower level is in the process of being legalized to add an additional 700+ square feet of living space. The home is equipped with a full-house generator, a detached 2-car garage with a dedicated electric vehicle outlet , and a beautiful landscaped garden. A rare and exciting opportunity to live in one of Larchmont Manor's sought after Victorians in a location where strolling or biking to the beach and parks or to school and town is a favorite everyday activity.
…By Julia B. Fee Sotheby's International Realty


Welcome to your opportunity to own in the beautiful East End of Long Beach! This fully updated home offers the best of barrier island living, blending modern comfort with coastal charm. Featuring all-new floors, lighting, appliances, and a new heating system, this residence is truly move-in ready. It offers 3 bedrooms and 1.5 baths, along with a formal dining room and a bright, airy living room ideal for entertaining or relaxing after a day at the beach. Additional highlights include a convenient laundry room, surf shed, ample storage, a spacious backyard, outdoor shower, and a deck perfect for outdoor living. Enjoy coastal living at its finest in a prime location close to the ocean, shops, and local amenities.
…By Daniel Gale Sotheby's International Realty


Welcome to this exceptional 1893 architectural masterpiece -- the embodiment of Long Island's renowned Gold Coast. Once part of the historic Weir estate that encompassed multiple acres, this estate, now on just over 2 acres, and tucked away on a secluded hilltop sanctuary, offers the elegance of yesteryear, but with the updated amenities we all need today. Located in one of the North Shore's most charming and coveted neighborhoods, this stunning six-bedroom, six-bathroom residence offers more than 6,300 sq. ft of thoughtfully designed living space with a strong emphasis on privacy, comfort, and outdoor enjoyment. The cedar shake home features a slate roof and fieldstone accents that attest to its architectural heritage. Enter the home through a magnificent wood door enhanced with beautiful leaded windows into a spacious foyer with herringbone oak floors. The main level features a large Living Room with a fireplace and multiple sitting areas, as well as access to a patio beyond. A formal Dining Room, also with a fireplace, as well as a coffered ceiling, anaglypta wainscoting, elegant crown moldings and a hardwood floor sits on the other side of the foyer. The china pantry features wood cabinets that can hold numerous sets of china. The cozy Library will enchant with its floor-to-ceiling wall of bookcases. Beyond the Library one enters the updated and modern kitchen, which has green granite counters, and an abundance of efficient cabinets. Only the most modern appliances will be found here - a Wolf range, and a Fisher Paykel dishwasher, for example. Just beyond the kitchen proper, you'll find a climate-controlled wine room, as well as a large space for in - kitchen eating. The main floor also includes a sunroom off the Living Room, a Den with another fireplace off the Kitchen, and a Conservatory beyond that. The upstairs is reserved for sleeping. The Primary bedroom is the ultimate sanctuary, with a fireplace, an elegant marble bath, as well as a hallway of closets and a dressing room. Beyond that, there are five more bedrooms and four more baths, as well as a Craft Room. From the moment you arrive, the outdoor spaces command your attention with an almost theatrical flourish. Sweeping grounds unfold in every direction, offering a verdant tapestry of manicured gardens, and sun-drenched expanses that blur the boundary between curated landscape and natural splendor. This is not merely a yard -- it is a private domain designed for al fresco entertaining. Whether languishing by the heated saltwater pool, or reading a book by the firepit while overlooking the sumptuous grounds, there's a sense of calm and peace. And for those who love whimsey, the elevated tree house with its expansive decks and the charming playhouse offer additional pleasures. Beyond the property's own boundaries the surrounding community adds immeasurable dimension. The home sits across the street from the renowned Creek Club, and Bailey Arboretum is just down the street. The nearby village of Locust Valley offers a multitude of acclaimed restaurants and enchanting shops and the proximity to the LIRR ensures seamless connectivity to Manhattan. Families appreciate the convenience of acclaimed educational institutions situated just moments away reinforcing the neighborhood's reputation for discerning households who refuse to compromise on quality of life. This is Locust Valley at its most compelling -- where the prestige of a historic Gold Coast address converges with the warmth of a true family home.
…By Daniel Gale Sotheby's International Realty


Set within the highly desirable Manhasset Crest community, this recently built residence offers a refined blend of space, functionality, and modern design. The home features 4 bedrooms and 4.5 bathrooms, thoughtfully arranged for both comfortable living and entertaining. A welcoming front porch leads into a bright foyer, opening to a private office and a formal dining area. Toward the rear of the home, the layout unfolds into an expansive open-concept living space, where the family room, kitchen, and casual dining area connect seamlessly. The Eat-in kitchen is designed for both everyday use and hosting, featuring a large center island, ample cabinetry, and direct access to the outdoor patio. The second level offers a well-balanced layout with four bedrooms and a versatile loft space. The primary suite is positioned for privacy and includes generous walk-in closets and a spacious bath with double vanity, soaking tub, and separate shower. A dedicated laundry room on this level adds everyday convenience. The finished lower level extends the living space significantly, complete with a full bathroom, ideal for recreation, guests, or a flexible lifestyle setup. Additional features include a two-car garage, central AC and quality finishes throughout. Ideally located just minutes from the luxury shopping and dining of Americana Manhasset, the boutiques and restaurants along Northern Boulevard. The home also offers easy access to major roadways, providing a convenient commute to Manhattan and surrounding areas.
…By Daniel Gale Sotheby's International Realty


Opportunity knocks! Once in a lifetime chance to own and restore this semi-attached townhouse with mid-century flair. Incredible location, "Bronx out the front door, Connecticut out the back". Fun and festive playground and The Riverdale Neighborhood House across the street and a quiet, sprawling wrap-around garden and green-space in the back. Brick and stucco exterior. Entry foyer with steps up to a large living room/dining area with picture windows and glass sliders that bring the outdoors in. Woodburning fireplace. Eat-in kitchen, bedroom/den and full bath. Second floor primary suite w/en-suite bath and double closets, 2 additional bedrooms and hall bath. Lower level attached garage, storage and washer/dryer laundry area. paver driveway, patio and storage shed. Very spacious interior. Close to schools, MetroNorth, Bee-line bus, shops, restaurants and the Henry Hudson Parkway, just a 10 minute drive to Manhattan. Great walk-ability and many parks in the neighborhood.
…By Julia B. Fee Sotheby's International Realty


Welcome to 25 Montrose Court, nestled on 1.95 acres on a quiet cul-de-sac in Roslyn Harbor. This stately center-hall-colonial has been impeccably maintained with many upscale renovations and tasteful decor. Refined millwork and hardwood floors frame the spaces with traditional charm and warmth. The spacious first floor has grand principal rooms, providing many entertainment spaces. An oversized living room complete with a full wet bar accommodates large gatherings and opens into a cozy den with fireplace perfect for entertaining. The chef’s kitchen, complete with top-of-the-line stainless appliances, offers plentiful counterspace and a seated island, with generous custom cabinetry for storage and display. The striking dining room offers a beautiful view of the manicured, verdant grounds. A second den, bedroom, full bath, laundry room, pantry, and mud room complete the sprawling first floor. The second floor hosts a large primary suite with wonderful natural light and space for a sitting area. Attached is an updated four-piece bathroom leading to an enviable walk-in closet/dressing room, a private gym and office. Three additional bedrooms and two full baths appointed with neutral colors complete the outsized second floor. A fully finished basement offers another large entertaining space with additional storage and a half bath. Full home generator. The private, serene backyard is outlined by mature trees and landscaping, and offers outdoor leisure spaces including a saltwater pool, hot tub, TV lounge & built in barbecue. The property is zoned for a tennis court. Located in the desirable Roslyn School District, this home is easily accessible to New York City and awaits a buyer with vision and appreciation of fine architectural detail.
…By Daniel Gale Sotheby's International Realty


Opportunity knocks 3 times, for this historic semi-attached 3 family row house. Located in the heart of Kingsbridge Heights, providing an easy commute by bus, train and the Major Deegan Expressway. Live in one and rent out two units, or rent all 3 for maximum income. A perfect neighborhood with a blend of old world charm and modern buildings, and just a few blocks from all new retail and commercial construction. First floor unit is vacant and move-in ready, refreshed with redone floors, sunny living room, 2 bedrooms, full bath and updated EIK. Walk-out to private fenced wooden deck. 2nd floor w/2 brs and 1 bath. 3rd floor is 3 brs and 1 bath. Separate entrance to the lower level common laundry, mechanicals and storage. New roof joists and membrane, new gas line. Don't miss out on this investment property OR your new home.
…By Julia B. Fee Sotheby's International Realty


Modern Mountain Luxury | Windham, New York Experience contemporary mountain living at its finest in this exceptional new-construction residence, perfectly positioned just one mile from the Village of Windham. Thoughtfully designed and impeccably built, this light-filled retreat captures the essence of refined modern living in the heart of the Catskills. The home’s sophisticated open layout features five spacious bedrooms and four and a half baths, each space designed with comfort and style in mind. The main-level primary suite serves as a serene escape, complete with a spa-like en-suite bath and tranquil views of the surrounding landscape. Vaulted ceilings and expansive windows fill the home with natural light, seamlessly blending indoor and outdoor living. A custom chef’s kitchen anchors the main living space, appointed with premium Wolf & Viking appliances including double ovens and an four-burner range. The large center island invites gathering and conversation, creating a natural flow between cooking, dining, and entertaining. The walk-out lower level extends the home’s versatility with a generous family room, den, wet-bar entertainment area, recreation space, or office, three additional bedrooms and baths — ideal for hosting guests or enjoying quiet relaxation. Set within one of New York’s premier four-season destinations, this residence offers effortless access to Windham Mountain Club, world-class skiing, golf, hiking, and a vibrant arts and dining scene. Whether enjoyed as a private retreat or an investment with strong rental potential, this property embodies the timeless sophistication and natural beauty that define Windham living.
…By Four Seasons Sotheby's International Realty


Cutchogue Farmstead. Ideal North Fork location. This property includes the home, a 2600 sf barn with horse stalls, water and electric, outbuildings, and 4.5 acres of vines planted in Merlot, Sauvignon Blanc and Riesling varietals. This 1800's restored farmhouse is set on 17.5 acres of level, fertile land. Development rights are intact offering not only agricultural potential but also subdivision and other options. The farmstead's manageable land size is suitable for an eco-friendly, entry level enterprise and also offers additional acreage to an established owner looking to increase crop production. The 3BR, 2 BA farmhouse has a lovely, covered porch with a Western exposure, great for afternoon get-togethers. A patio with a pergola overlooks the planted vines. Opportunity abounds in this 17.5-acre, development rights intact property in Cutchogue, the sunniest place in New York State. REALLY! Central, accessible North Fork location. Bring your concept to life here.
…By Daniel Gale Sotheby's International Realty


Welcome to Residence 3M at the Randall House, a highly regarded full-service cooperative with condominium rules in the heart of Greenwich Village. The M line is among the building’s most coveted and rarely available one-bedroom layouts, prized for its exceptional light and wide expanse of windows. Its defining feature—a windowed alcove dining area—enhances both livability and flexibility, filling the home with beautiful eastern light and charming peekaboo views of Grace Church. Currently in estate condition, the apartment presents a compelling opportunity to create a residence tailored to your vision. The layout is efficient and highly adaptable, with the windowed alcove easily serving as a dining area, home office, or guest sleeping space. The living room is generously proportioned, and the bedroom comfortably accommodates a king-size bed with additional furnishings. Storage is abundant, with several deep closets and built-ins throughout. Through-the-wall air conditioning provides year-round comfort. The Randall House offers: - 24-hour doorman - Laundry on the same floor - Pet-friendly policy - Immediate subletting permitted - Pieds-à-terre, guarantors, and parents purchasing allowed - No board interview required Positioned moments from multiple transportation lines, world-class dining, and downtown shopping, Residence 3M represents a rare opportunity to secure one of the building’s most desirable one-bedroom lines and create a bespoke home in one of Manhattan’s most sought-after neighborhoods.
…By Sotheby's International Realty - Downtown Manhattan Brokerage


For Sale! A truly one-of-a-kind top-floor corner residence at The Riverview Club Condominium, offering unrivaled natural sunlight and breathtaking panoramic views of the Hudson River, New York City skyline, and the iconic George Washington Bridge. This expansive 1-bedroom luxury home is flooded with direct sunlight and features timeless parquet flooring, custom cedar closets, and a private balcony that serves as your own front-row seat to extraordinary riverfront and cityscape vistas. Thoughtfully designed with upscale finishes, the residence includes a spa-inspired modern bathroom with an oversized shower, towel warming rack, and built-in wall-mounted duvet system. The sophisticated kitchen is enhanced by a built-in wine refrigerator, creating the perfect balance of elegance and functionality. This desirable residence also offers the rare ability to install an in-unit washer and dryer, adding exceptional convenience and value. Experience elevated riverfront living in this exceptional home where every detail has been curated for comfort, style, and luxury. The Riverview Club offers resort-style amenities including a 24-hour concierge, brand-new heated outdoor pool and sundeck, fully equipped fitness center, sauna, BBQ grilling areas, valet dry-cleaning service, 24-hour laundry facilities with brand-new machines, bike storage, and an inviting resident lounge with fireplace. Perfectly situated for both relaxation and convenience, residents enjoy immediate access to the Bee-Line bus, a private 5-minute walk to the Greystone Metro-North station for a seamless 30-minute commute to Midtown Manhattan, and direct proximity to the Old Croton Aqueduct Trail. Nearby lifestyle attractions include the charming shops, acclaimed restaurants, and farmers markets along the Hastings border, Untermyer Park and Gardens, and the vibrant Yonkers Downtown Waterfront. This extraordinary offering includes one deeded assigned garage parking space, with a rare opportunity to purchase an additional parking space for $25,000. A rare top-floor corner jewel combining luxury, lifestyle, and location. Please note, the Balcony is an additional 91 square feet.
…By Julia B. Fee Sotheby's International Realty
'%20stroke='%23DDAA3A'%20stroke-width='1.909'%20stroke-linecap='square'%20stroke-linejoin='bevel'/%3e%3c/svg%3e)
Receive by email any new listing that may match your search criteria
Your criteria :
By validating this form, you accept the general conditions of use of Le Figaro Properties.
These agencies offer a selection of luxury properties vente in New York. Feel free to contact them for personalized assistance.


