Get early access to listings that match your criteria
Never miss an opportunity again. Our personalized alerts notify you instantly.

 English$ USD · m²


NEW CONSTRUCTION | HUDSON RIVER & PALISADES VIEWS | ELEVATOR-READY Unit #1 at Hudson Vista offers something rare: spacious new construction with Hudson River views - and built-in flexibility for the future. Spanning 2,025 SF across three levels, this thoughtfully designed residence features an open main living space with a chef's kitchen, quartz island, and seamless flow to dining and living areas. Sliding glass doors open to a private yard, while the top level reveals a rooftop terrace with sweeping views of the Palisades and river sunsets. A standout feature: this home is elevator-ready - offering long-term accessibility and added resale appeal. Additional highlights: • 2-car private garage • Private yard • Energy-efficient heating & cooling systems • Modern, turnkey finishes • Only six residences in the collection Limited-time incentive: No HOA fees for 12 months, offering immediate savings and added peace of mind as you settle into new construction living.
…By Julia B. Fee Sotheby's International Realty


Discover a rare and compelling offering on Shelter Island where historic character and modern sophistication exist in perfect harmony. 7 Stearns Point Road presents a unique opportunity to live expansively-either as a private family compound or as an owner-occupied five-bedroom Bed & Breakfast. The residence is set on 0.70 acres in the heart of Shelter Island Heights, just moments from Crescent Beach and Sunset Beach. Spanning approximately 5,838 square feet, with an additional 2,588-square-foot full-height basement, the home seamlessly blends timeless architectural details with contemporary comfort. Arranged across two distinct structures connected by a covered breezeway, the property's nine bedrooms and nine bathrooms are thoughtfully distributed between the original Annex-offering seven bedrooms-and a recently completed extension featuring two additional ensuite bedrooms. The new wing is further distinguished by a dramatic double-height living area and a dedicated wellness room, equally suited for private residential use or boutique hospitality. Generous entertaining spaces include two living rooms and a well-equipped kitchen designed to accommodate both intimate gatherings and larger-scale hosting. Outdoors, the grounds evoke a private resort atmosphere, featuring a heated 40' x 18' gunite pool, mature landscaping, and multiple areas for relaxation and entertaining. Two separate driveways provide added convenience and privacy for owners and guests alike. With zoning and approvals allowing for an owner-occupied five-bedroom Bed & Breakfast, along with the benefit of an existing liquor license for guest use, the property offers a rare level of versatility. Whether envisioned as a legacy family retreat, a refined island escape, or a boutique hospitality venture, the possibilities are both flexible and compelling.
…By Sotheby's International Realty - East Hampton Brokerage


Architecturally distinctive and deeply connected to its coastal setting, 126 South Midway Road is a private compound that captures the spirit of Shelter Island's artistic legacy. A private sanctuary comprising a four-bedroom main residence, a dedicated large art studio, and an independent two-bedroom casita, the property is thoughtfully arranged to maximize natural light, privacy, and sweeping water views. The architecture recalls relaxed modernism of iconic beach houses, an approach rooted in simplicity, creativity, and a fluid relationship with the landscape. Clean lines, a sleek pool and an intuitive indoor-outdoor flow create spaces that feel both intentional and effortlessly livable, ideal for a design-minded coastal lifestyle. The separate studio enhances the compound's creative sensibility, offering a quiet, light-filled environment for work or reflection, while the two-bedroom casita provides comfortable, private accommodations for guests or extended stays. Together, the structures form a cohesive yet flexible retreat, equally suited to intimate living and hosting. Comprised of 3,400 sq. feet living space across 3 levels in the main house plus additional storage, an expansive art studio of 1,400 sq. ft and 2-bedroom Casita living 1,140 sq feet with multiple decks and outdoor entertaining spaces this incredible compound is moments from Wades Beach. The property offers a rare combination of architectural character and proximity to one of Shelter Island's most celebrated shorelines. Longtime Shelter Island residents David Rankin OAM and Lily Brett OAM, both internationally recognized for their contributions to the visual arts and literature, have stewarded the home with a deep appreciation for creativity and place. (OAM denotes the Order of Australia Medal, a national honor recognizing distinguished contribution.) A compelling offering for those drawn to thoughtful design, privacy, and coastal modernism, 126 South Midway Road is a singular Shelter Island retreat.
…By Sotheby's International Realty - East Hampton Brokerage


Located on the edge of Sutton Place and Midtown East, this south-facing penthouse is a hidden gem offering sweeping city and southern views from a private terrace that spans the full length of the apartment. The pet-friendly Hawthorne is exceptionally flexible, allowing co-purchasing, along with immediate and unlimited subletting. Perfect for a primary residence, pied-à-terre, or investment property! The spacious foyer opens to a bright living and dining area ideal for entertaining, while the large bedroom easily accommodates a king-size bed. Both rooms open directly onto the terrace, creating a seamless indoor-outdoor flow. The apartment includes a windowed kitchen, marble bath, and generous storage with two coat closets, two large closets in the primary bedroom, and a linen closet off the full bath. City Quiet windows ensure peace and quiet throughout. Designed by Boak and Raad and built in 1959, The Hawthorne is a full-service condop offering a roof deck, caged storage, central air and heat included in maintenance, a live-in superintendent, and a full-time doorman. Perfectly positioned near top restaurants, shops, and major subway lines including the E, M, 6, N, Q, R, 4, and 5, this home combines comfort, convenience, and classic New York sophistication. A rare opportunity to own a true garden apartment in the sky. All viewings are BY APPOINTMENT ONLY.
…By Sotheby's International Realty - Downtown Manhattan Brokerage


Set on 2 bucolic acres, this immaculate Colonial has an open layout and inviting spaces, offering the perfect balance for sophisticated entertaining and everyday living. Featuring a dramatic 2-story entry which leads to an elegant dining room, this phenomenal home boasts a family room with a soaring ceiling and a floor-to-ceiling stone fireplace that flows to a spectacular kitchen, designed for both beauty and function with professional-grade appliances, striking Taj Mahal quartzite counters, and a spacious center island with seating. Adjacent, there is a stunning marble powder room, a conveniently located laundry room, and there also is a main-floor ensuite bedroom which is ideal for guests. Upstairs, the gorgeous master suite is a tranquil sanctuary and features a luxurious spa-style bath with radiant heat, designer tile, a soaking tub, large shower, dual vanities, and custom closets. Each bedroom offers style and comfort with ample closet space, and the hall bath has been tastefully renovated. This level also includes an impressive game room, creating an inviting environment for relaxation and entertainment. The lower level is partially finished with additional recreation space. Outside, resort-style living unfolds on a sweeping deck and patio overlooking an incredible pool with a gazebo, covered bar, pergola, built-in BBQ, and a beautiful pond with a cascading fountain—all surrounded by mature trees and lush landscaping for privacy and serenity. Property highlights include polished hardwood floors with mahogany border inlays, premium fixtures and fittings, 2-zone A/C, 5-zone heating system, radiant heating under tile throughout 1st floor, 16-zone sprinklers with B-hyve Wi-Fi-enabled timers, vegetable gardens, Laurel Hollow Residents' Beach, mooring rights, and a 2-car garage. Close to Cold Spring Harbor LIRR and dining, beaches, parks, shopping, entertainment, and all major highways with a convenient commute to NYC. This beautiful home represents Gold Coast luxury living at its finest.
…By Daniel Gale Sotheby's International Realty


Ideally located on a picturesque and tree-lined street, moments from Central Park and in one of the most desirable neighborhoods of New York City, this splendid 1901 townhouse features exquisite period detail, marvelous proportions and room volumes, and very high ceilings. At twenty feet in width and with the luxury of a flexible floor plan, the residence is gloriously light-filled. Currently configured as single-family home, 27 East 73rd Street has C5-1 commercial zoning as part of a Restricted Commercial District, the Special Madison Avenue Preservation District. As a result, the house presents numerous residential and commercial possibilities, and also has additional available FAR. Accessed via the ground floor, the Garden Level currently offers the possibility to create a self-contained full-floor residence, as it includes a Great Room with a full Kitchen, a large Bedroom and ensuite Bath, as well as ample storage, a Laundry Room, and access to the walled Garden. Above, the house presents the more traditional configuration of a single-family residence and benefits from beautiful details, including a number of wood-burning fireplaces, oversized windowvery high ceilings and wonderfully sun-filled rooms. On the Parlor Floor, the Gallery opens to an impressive pair of entertainment rooms: a large, square Living Room with a wood-burning fireplace and three very tall south-facing windows; and a capacious Dining Room, nearly 27 feet in length and with a bay window with views to the Garden below. Both rooms are blessed with ceilings over 13 feet in height. Beyond, an efficient Kitchen has back stair-access to the Garden Level Laundry Room and a dumbwaiter. Above, the Third Floor is comprised of a generous Primary Suite that incorporates a large Bedroom, sizable Bath, and a very handsome wood-paneled Library with a wood-burning fireplace. These are connected by a beautiful, arched hall that includes a Dressing Room and an Office. Throughout, ceilings are nearly 11 feet in height, and original hardwood patterned floors and exquisite detail, such as windowed pocket doors and very elegant millwork, lend a period charm that is rarely seen. On the Fourth and Fifth Floors, there are four additional Bedrooms, all very generous in proportion and with ample closets. On the Fourth Level, both Bedrooms have ensuite Baths, and the south-facing Bedroom has a wood-burning fireplace; Bedrooms on the Fifth Level share a Bath. In addition to the charming walled Garden, the house benefits from a full Basement Level. Stewarded and cared for since the 1920s by multiple generations of a single family, its detail has been preserved and its systems kept in order. With significant potential and a stellar location in the coveted Upper East Side Historic District, this marvelous and light-filled townhouse awaits its next chapter. Interior Square Footage: 5,336 Cellar Square Footage: 1,041 Exterior Square Footage: 301 Lot Size: 20' x 80' Zoning: C5-1Commercial and R10 Residential Upper East Side Historic District
…By Sotheby's International Realty - East Side Manhattan Brokerage
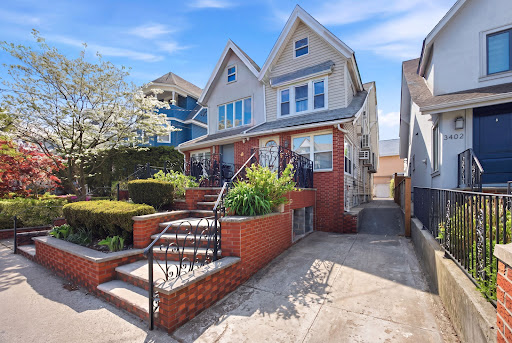


Welcome to this one Family Triplex home in the heart of Midwood! A charming Brick Porch and beautifully maintained garden create a warm and inviting first impression. Enter inside to an impressive 57-foot-long Main Level, featuring a spacious foyer with two convenient coat closets. Open concept Living and Dining room lead to an Eat-In Kitchen, offering abundant cabinet and countertop space, 2 sinks for your cooking comfort and a dishwasher. The Kitchen has direct access to both the Basement and a Private Backyard. A Powder Room is also conveniently located on the First Floor. Enjoy a fully fenced, landscaped, generously sized backyard for your outdoor enjoyment. The Second-Floor features three generous size bedrooms, each room has plenty of closet space & Parquet floors throughout! Plus, a Full Bath. The 3rd floor brings you to a nice size play area or home office space, with storage area, plus 1 large additional bedroom. The fully finished basement offers tiled flooring, a ¾ bathroom, a laundry area, washer and dryer, and the boiler room. Additional highlights include split-unit systems for heating and cooling throughout as well as a Private Driveway! Do not miss the opportunity to make this home yours! Call for private showings or open house times!
…By Madison Estates Sotheby's International Realty


Beautifully updated & fully renovated in 2020, Arts & Crafts style home in the heart of Orient Village, one block from Orient Harbor, walking distance to post office, country store & all village amenities. Open concept dining/living room with large wood burning fireplace. Updated gourmet kitchen with Thermador 6 burner/griddle stove, Subzero refrigerator, Bosch dishwasher, & wine cooler. Enclosed front porch sunroom. Second floor master bedroom with large balcony overlooking the garden with ensuite bath – 2 sinks, free-standing tub & walk-in shower. Two additional bedrooms and full bath with tub and front-loading washer/dryer. Fenced yard, outdoor shower, backyard deck & lower patio for outdoor dining & entertaining. Professionally landscaped with mature trees and flower beds. Detached 1-car garage.
…By Daniel Gale Sotheby's International Realty


Well-maintained two-bedroom single-family home offering approximately 1,200 square feet of living space and two full bathrooms in the heart of Gerritsen Beach. Bright living space, functional kitchen, and well-sized bedrooms throughout. The finished lower level with a full bath offers potential for a home office, or additional space. Features a rear deck/porch, three-zone gas heating, classic brick exterior, fenced front yard, and a quiet residential setting close to parks, waterfront paths, shopping, and transportation. A great opportunity in this desirable coastal community. Call today for a private tour.
…By Madison Estates Sotheby's International Realty


Located in a serene neighborhood at the end of a quiet cul-de-sac, this 3000+/- sq. ft. residence offers the perfect blend of privacy, comfort, and opportunity. Set on 1.3 beautifully landscaped acres, the property features mature trees, manicured lawns, and vibrant garden beds that frame a luxurious 50' x 20' heated gunite pool and spa, surrounded by classic flagstone. The home's first floor provides multiple common living areas, with a formal dining room, living room, large den, and open-concept kitchen that flows seamlessly into the inviting family room with a fireplace, along with a laundry room and full bath. Situated upstairs are a large primary ensuite bedroom, a hallway full bath, and three spacious bedrooms. The covered front porch offers a quiet spot to relax. The expansive rear porch, with a fixed awning running the length of the house, provides the perfect shady spot to gaze at the grounds and gorgeous pool, or dine and entertain. Whether you choose to renovate, expand or build anew, this exceptional property presents a rare opportunity to create your dream Hamptons retreat. The Water Mill location offers a tranquil lifestyle with the convenience of nearby farm stands accessible by bike, and ocean beaches just to the south. The communities of Southampton Village, Bridgehampton and Sag Harbor - with its marinas and bay beaches - are all within easy reach. A true sanctuary with endless potential.
…By Sotheby's International Realty - Bridgehampton Brokerage


Welcome to 14 Seton Road! This magnificent new construction, with great curb appeal, is situated on a beautiful tree-lined street in Larchmont. Being built by JAF Builders, one of Westchester's premier home developers, this elegant new home is scheduled for completion in Spring 2027. This unique 4,688-square-foot luxury home featuring 6 bedrooms and 6.1 baths, offers the highest quality finishes and amenities for the discerning buyer. Enter the large, bright foyer with 10 foot ceilings throughout. The first floor presents the living room and the large dining room leading to the huge, gourmet chef's kitchen. With a dine-in area, center island, SubZero refrigerator, Bosch dishwasher, Wolf range, Sharp microwave, beverage frig and butler's pantry, the kitchen opens to a fabulous family room with gas fireplace. Both the kitchen and the family room have sliding glass doors to a large bluestone patio. The first floor includes a bedroom with ensuite bath, an office/study, and a powder room. The second floor presents the stunning primary bedroom with a tray ceiling, 2 large walk-in closets and an ensuite bath with double sinks and separate shower and tub. The 2nd, 3rd and 4th ample-sized bedrooms all offer ensuite baths. The laundry room completes the second floor. The fabulous finished basement with 9 foot ceilings and recessed lighting includes a great playroom, a bedroom with ensuite bath, a bar cabinet, utility room and mud room with a door to the large 2-car garage. In addition, there will be 4-zone heat and central air conditioning, underground sprinklers, and a security system. Enjoy the bluestone patio and backyard - while barbequing, relaxing, or playing. Located near the train, Larchmont restaurants, shops, schools, playgrounds and the Saturday farmer's market, 14 Seton Road offers you an incredible home with country living so close to the city!
…By Julia B. Fee Sotheby's International Realty


Welcome to 11 Tyler Road, a beautifully updated, sun-drenched home tucked away on a quiet dead-end street in Scarsdale's sought-after Heathcote neighborhood. Offering 4 bedrooms and 2.1 baths, this special residence perfectly blends warmth, sophistication, and everyday functionality, with generously proportioned rooms, an easy flow, and an open layout. Filled with natural light, the home features skylights and multiple points of access to the outdoors, creating a bright, airy atmosphere and a seamless indoor-outdoor connection throughout. At the heart of the home is the stunning eat-in kitchen, thoughtfully appointed with top-of-the-line appliances and designed to be as beautiful as it is practical. Ideal for both casual family living and entertaining, the kitchen opens directly to the outdoors, while the living room and family room also enjoy outside access, making gatherings and everyday living feel effortless. The oversized fourth bedroom, complete with custom built-ins, offers wonderful flexibility as a bedroom, guest space, office, or playroom. Outside, the private setting is truly special, surrounded by beautiful mature plantings and manicured landscaping that create a peaceful, secluded backdrop for relaxing, dining, entertaining, or play. Located just moments from the elementary school, parks, shops, and the Scarsdale Pool and recreation facilities. This exceptional home also offers the rare convenience of walkability to some of Heathcote's most treasured amenities. Bright, inviting, and move-in ready, 11 Tyler Road is the Heathcote home you've been waiting for!
…By Julia B. Fee Sotheby's International Realty


Dam House is a magnificent 8.66-acre waterfront estate presiding over brilliant sunsets and water views of Beaver Lake. Completed in 1926, the masterfully designed six - bedroom Colonial residence has a refined elegance and timeless charm. It is complemented by expansive bluestone and red-brick patios, a four-bedroom cottage, a one-bedroom pool house, a sparkling swimming pool and a hard surface tennis court. Shade, specimen and flowering trees proliferate the captivating gardens. Manicured shrubs and flowering perennials add to the landscaped beauty. Additional amenities include an irrigation system, an outdoor fireplace, a vegetable garden, a root cellar and two enclosed dog runs with shelter. Full house generator for the main residence and a separate generator services the cottage. Attached two-bay garage and detached four-car garage. This property offers a luxurious lifestyle, in an idyllic waterfront setting.
…By Daniel Gale Sotheby's International Realty


Soundview Haven is nestled on 11.2 Acres of verdant lawn, lush plantings and mature trees in the picturesque Incorporated Village of Nissequogue. Perfectly positioned on the property with magical views of the Long Island Sound and 322 feet of beachfront, this exceptional estate creates its own secluded enclave-ideal for those seeking privacy and tranquility. The gated entrance opens to a long bluestone drive that leads to this exquisite Hamptons shingled styled residence with fine architectural details and remarkable craftsmanship. Measuring more than 9000 square feet, this custom residence features a grand entrance hall with a spiral staircase, fine millwork and wood flooring throughout. Additional spaces include formal living room and dining room, butler's pantry, great room with soaring ceiling and floor to ceiling stone fireplace, Chef's kitchen with gathering Island and top of the line appliances, breakfast room, movie theater, conservatory with stone fireplace, 6 bedrooms, 7 full baths, 3 half baths, 2 laundry rooms, and 3 car garage that can accommodate lifts. The finished lower level offers additional space for recreation, a gym, and has an entrance to the outside. Professionally landscaped outdoor areas include Laykold tennis court, sparkling heated inground pool and spa, outdoor kitchen, firepit, cabana, slate patio and walkways. Smart home integration and a Briggs and Straton generator provide convenience and safety. Relax in this peaceful setting, stroll down to your beachfront and enjoy a swim, or delight in entertaining family and friends in these pleasant surroundings. Soundview Haven will captivate the most discerning buyer with its luxurious amenities, breathtaking water views and tranquility.
…By Daniel Gale Sotheby's International Realty


Welcome to Marker Ridge, an exclusive 27-residence community developed by Toll Brothers, offering luxury townhome living in the highly desirable village of Irvington, one of Westchester County's premier Rivertown communities. Construction is now underway on the Hastings Manor model! This exceptional 3-bedroom residence features sought-after west-facing exposure, abundant natural light, peaceful views of greenery, and seasonal river views from the second floor. Ideally positioned overlooking the Old Croton Aqueduct, this home offers a rare opportunity to own one of the final residences in this coveted setting. With all other homes sold, occupied, or in contract, this is a truly limited opportunity to become part of this exceptional community. Designed with high-end finishes and thoughtful attention to detail, the home will feature Kohler fixtures, Century cabinetry, stainless steel appliances, and quality materials throughout. Residents will enjoy direct access to the Old Croton Aqueduct Trail, as well as a prime location just minutes from Metro-North, shops, restaurants, schools, and the weekly farmers market—offering the perfect blend of convenience and village living. A rare opportunity to own a brand-new home in one of the Rivertowns' most desirable communities, with an exceptional location that truly cannot be beat.
…By Julia B. Fee Sotheby's International Realty


Tucked away on Mill Neck Creek, the tranquil setting is a perfect place to enjoy the beauty of the waterfront landscape around this classic six bedroom brick residence with fabulous architectural details and woodwork throughout. Beginning in the resplendent Foyer, the expansive floor plan shows the sun-filled rooms polished to perfection. Gracious principal rooms such as the Living Room, Sun Room, Den and Dining Room provide the ambiance to entertain in large scale. The main floor primary suite with fireplace and views of the water offer two baths and a large dressing room. Two additional bedrooms are on the main floor with three bedrooms are located on the second floor. The eat-in kitchen marries form and function with a fabulous prep kitchen with top of the line appliances. Brick walled patios, bluestone walkways, vibrant gardens and an outdoor fireplace surround the home for enjoyment throughout the seasons. Off the Mudroom is an oversized three car garage. In warm weather, there is a heated pool with a brick patio enclosed by estate fencing. A separate two bedroom cottage and one car garage are a delightful bonus.
…By Daniel Gale Sotheby's International Realty


Major reduction . Home owner wishes to move on. Nestled on over two acres of secluded, picturesque grounds, this exceptional, one-of-a-kind contemporary estate is a rare opportunity for luxury living. It boasts a stunning pool with hot tub ,waterfall, a pavilion with full bath and changing rooms, and a tennis court. The striking architecture seamlessly blends indoor and outdoor living. Expansive spaces are accentuated by soaring ceilings and glass walls, creating the perfect environment for intimate gatherings and large-scale entertaining. The home offers every imaginable amenity, ensuring a lifestyle of comfort and elegance. This beautifully constructed and maintained residence offers modernized heating and air conditioning systems, ensuring optimal comfort year-round. The pool and tennis court have been meticulously maintained. near downtown Rye, shops and restaurants, and Harrison, White Plains, and Greenwich, easy commute to NYC. Come and visit 40 Poly Park Road. Additional Guest Quarters, Tennis, 3 Car Attached, extra parking
…By Julia B. Fee Sotheby's International Realty


Perfectly situated on one of the city’s most prized blocks, this stunning limestone mansion is distinguished by its elegant yet restrained façade and fortuitous placement just off Fifth Avenue. The house is also most fortunate to be flanked by and across from several houses of equivalent architectural merit, on an especially coveted block. Sun-filled, open and airy, the 22.5-foot wide residence is comprised of a total of five stories plus an immaculately finished basement. The interiors are simply beautiful, and perfectly reflect the very good taste exhibited by the exterior of the house. Moreover, the classic but updated floor plan hits just the right note for today’s lifestyle, while the serene and effortlessly chic rooms are an absolute delight. Entry is into a vestibule with double doors that open into a white marble clad Gallery that imbues the house with a European sensibility. Beyond there is a grand scale Dining Room that very easily accommodates thirty guests. The adjacent eat-in Kitchen and Pantry are absolutely pristine, and newly-renovated with a panoply of state-of-the-art appliances and fittings. Delightfully, the Kitchen benefits from serene outlooks onto the pretty garden. A wide and graciously ascending staircase leads to the exceptional Parlor Floor which is distinguished by a nice big and broad landing, nearly 11-foot tall ceilings, and hand-carved millwork. The tremendous Living Room and elegant wood paneled Library both feature charming tree-line outlooks and wood burning fireplaces. In terms of the private quarters, the very big Third Floor Master Bedroom Suite includes a fireplace, a luxurious and classic white marble bathroom, a large Dressing Area, an abundance of closets, and a lovely Study. The Fourth Floor is comprised of three spacious and sunny bedrooms with ensuite marble baths and very ample closets. And the Fifth Floor, with two bedrooms and baths, is much the same but also includes an utterly charming and most picturesque south facing terrace as well as a pretty planting terrace to the north. This sublime house is a delight in every possible way. Effortlessly, it incorporates the amenities and custom touches now expected for today’s lifestyle with prewar architectural merit and detail treasured by any discerning townhouse buyer.
…By Sotheby's International Realty - East Side Manhattan Brokerage

An Expansive 3.5 Acres of prime property, with approximately 430 feet of water frontage, located on one of the most sought after streets in the prestigious Village of Kings Point. The property has a private beach, docking rights and is already sub-divided into 3 separate lots.
…By Daniel Gale Sotheby's International Realty


Set on over 2.8 acres of exquisitely landscaped, park-like grounds with mature specimen plantings, this stately brick center-hall Colonial embodies timeless elegance and superior craftsmanship. Custom built by the renowned Gerald Brothers Construction for its current owner, the home showcases the highest level of finishes, thoughtful design, and enduring quality throughout. A grand two-story entry foyer with classic marble flooring creates an impressive first impression, opening to a gracious sunken living room anchored by a fireplace and filled with natural light. The formal dining room is perfectly scaled for entertaining with a butlers door into the bespoke, spacious eat-in-kitchen. The exceptional chef’s kitchen is designed for both function and beauty, complete with custom cherrywood cabinetry, professional-grade stainless steel appliances, a generous center island, walk-in pantry, and radiant heated floors. A sunlit breakfast area overlooks the manicured grounds, while the kitchen opens seamlessly to a custom wet-bar and expansive family room featuring a fireplace, coffered ceiling, and French doors that invite indoor-outdoor living. The main level is further enhanced by a powder room, a functional mudroom, and spacious bedroom with a private attached bath - perfectly suited as a first-floor primary suite alternative or comfortable, private quarters for guests. Sliding doors open to a serene slate patio, offering a peaceful outdoor retreat surrounded by lush, manicured greenery. Upstairs, the luxurious primary suite serves as a true sanctuary, featuring a tray ceiling, a comfortable sitting area, and two oversized walk-in closets. The spa-like marble bath is outfitted with dual vanities, a steam shower, and a Jacuzzi soaking tub. Additional bedrooms are generously sized, each with ample closet space, built-ins and beautifully appointed bathrooms finished with premium fixtures and materials. A versatile bonus space offers flexibility as a guest suite, home office, or playroom. The fully finished walk-out lower level expands the living space even further, offering a dedicated home gym, full bath, and a large recreational area suited for a variety of uses. Outdoors, the property is designed for resort-style living and entertaining, featuring an expansive bluestone patio with a built-in BBQ, a sparkling gunite pool with spa, and a private tennis court. The sweeping grounds provide both open lawn and landscaped privacy, while direct access to an equestrian trail network and zoning for horses offer a rare and desirable lifestyle opportunity. Additional highlights include a slate roof, exquisite millwork throughout and a three-car attached garage. Located within the award-winning Jericho School District and offering convenient access to New York City, this remarkable estate offers a rare balance of refined luxury, complete privacy, and everyday convenience, all set within one of the North Shore’s most sought-after locations.
…By Daniel Gale Sotheby's International Realty


A gracious circular driveway welcomes you to this exceptional newly renovated residence, perfectly situated at the end of a coveted cul-de-sac. The home showcases the finest designer finishes throughout, including custom cabinetry, wood flooring, two fireplaces, exotic marble and stone. At the heart of the home is a truly spectacular, top-of-the-line Christopher Peacock kitchen wood cabinetry, expertly designed for both everyday living and elevated entertaining. Outfitted with premium Wolf appliances and rich hardwood floors, the space is anchored by striking exotic marble and quartzite center island, enhanced by a fully equipped butler’s pantry and wine refrigerator. A sunlit breakfast room, perfectly positioned adjacent to the den, overlooks the sweeping property, creating a seamless flow between indoor comfort and scenic outdoor beauty. Thoughtfully designed for both grand-scale entertaining and intimate living, the home features two inviting dens and a richly paneled billiard room that doubles as a sophisticated home office. Elegant formal living and dining rooms complete the main level. Six stunning en-suite bedrooms include a lavish primary retreat with dual spa-like baths, fitted closets, and a private balcony. One of the many showstoppers is the spectacular windowed bluestone patio—an extraordinary architectural feature with a dramatic fireplace and walls of glass framing breathtaking views of the property. Seamlessly blending indoor and outdoor living, this space creates an unforgettable setting for year-round entertaining. The finished lower level is a vibrant lifestyle destination, offering a wine cellar, gym, and expansive entertainment space. For the ultimate enthusiast, the home also features a state-of-the-art golf simulator and an impressive five-car garage. Outdoors, the estate is equally impressive, featuring a stunning in-ground saltwater pool surrounded by professionally designed landscaping that enhances both privacy and natural beauty. This exceptional home is in pristine condition and offers elegance, serenity, and seclusion.
…By Daniel Gale Sotheby's International Realty


This beautifully restored classic home is set on a lush, full acre in Southampton Village, seamlessly blending timeless charm with modern comfort and exceptional potential. The first floor features a gracious formal living room, an elegant dining room, and a sunlit family room with expansive windows and French doors that open to a large rear deck-ideal for effortless indoor-outdoor living. The stylish, well-appointed kitchen is outfitted with stainless steel appliances, perfect for everyday living and entertaining. A flexible bedroom or office and a full bath complete the main level, while a detached two-car garage adds convenience. Upstairs, the private primary suite offers an ensuite bath and a spacious mahogany deck, creating a peaceful retreat. Two additional guest bedrooms share a full bath, providing comfortable accommodations for family or visitors. A true standout is the impressive, light-filled 2,200 sq. ft. attached studio. Designed with cathedral ceilings, skylights, and incredible scale, this space offers endless possibilities-ideal as an art studio, home office, or guest quarters. The lower level spans 22' x 50' with 10-foot ceilings, while the upper level features two expansive rooms with soaring 23-foot ceilings. Exterior access via a dedicated staircase seamlessly connects the studio to the backyard entertaining areas. Additional highlights include a charming front porch, mature landscaping, and privacy hedging, along with a detached two-car garage, a shed, and high-end mechanicals including 400-amp electric service, two Aprilaire systems, and geothermal air conditioning with heating capability. Set on a meticulously landscaped acre-rare within the Village at this price-this exceptional property offers ample room for a pool, gardens, or future expansion, presenting a unique opportunity to create a true retreat.
…By Sotheby's International Realty - Southampton Brokerage


Welcome To 18 Quaker Ridge Drive...A Stately Colonial Set On Over Two Private Acres Within The Jericho School District. Along One Of Brookville's Most Picturesque Roads And Nestled In A Cul-De-Sac, This 5 Bedroom, 3.5 Bath Residence Presents The Best Of Both Worlds: Classic Architecture Inside And A Beautiful, Bucolic Setting Outside. Backing A Private Equestrian Property, The Home Offers Solitude And Tranquility With Sweeping Pastoral Views. Flat And Expansively Landscaped, The Grounds Are Designed For Both Relaxation And Entertaining. Featuring A 20'x 40' In-Ground Pool, Cabana, Specimen Plantings And Generous Covered Brick Patio - Creating A True Outdoor Sanctuary. There Is Plenty Of Room To Add Even More Amenities That Suit Your Lifestyle, Such As A Tennis Court Or Even Your Own Horse And Stable. Now Step Inside 18 Quaker Ridge -- A Timeless Colonial With Generous Principal Rooms And The Convenience Of A First Floor Bedroom, Full Bathroom And Laundry Room. The Upper Level Boasts A Primary En-Suite With 2 Walk In Closets And Three Additional Spacious Bedrooms. A Full Basement Allows For Ample Storage And Future Potential. Other Conveniences: An Electric Hook-Up For A Generator, 2.5 Car Garage And Low Taxes. Only 45 Minutes From Manhattan And Near All Major Roadways And International Airports. An Idyllic Retreat In The Incorporated Village Of Brookville That Feels Far Away From It All, Yet So Close To Everything. PROFESSIONAL PHOTOS COMING SOON
…By Daniel Gale Sotheby's International Realty


Overlooking the Hudson River in the esteemed hamlet of Balmville, The Rest is a rare and remarkable offering—a Gothic Revival masterpiece and enduring symbol of 19th-century architecture, masterfully adapted for modern living. The Rest was designed as both a living work of art and an inviting home and celebrates the ethos of High Victorian Gothic Revival showcasing soaring tracery ceilings, gasolier-style chandeliers, floor to ceiling doors adorned with wood-framed diamond-patterned glass, and a Tiffany-style stained-glass window at its heart. Rich inlaid and parquet floors, full-height wood wainscoting, and pocket doors feature prominently in the entry hall, drawing room, library, and dining room. Six original marble and wood fireplace mantels anchor the home. Glass-front-built-ins and intimate mullioned bay window seating invite the sharing of secrets. Befitting its name, The Rest is an approachable home, grounded in comfort with expansive views of the Hudson from a bluestone veranda spanning the western facade. A butler's pantry connects the formal dining room with a chef's kitchen featuring granite counters and river views, warm living room with wide wood plank floors, powder room, and access to the heated pool. The second floor offers a primary suite with views of the Hudson and a custom dressing corridor. The spa-like ensuite has a double vanity, quartz counters, bidet, and soaking tub with river views. The second floor is complete with four additional bedrooms and a bonus room, two with river views, and two more full baths. The upper floors are connected by a discreet secondary staircase and anchored by a traditional oculus or 'roof lantern' that beautifully filters daylight down to the floors below. Commissioned in the 1860s by Daniel Bennett St. John— Congressman, Senator, and a founding editor of The New York Times—this estate was brought to life by Frederick Clarke Withers, a leading figure in American Gothic Revival architecture and influenced by Calvert Vaux, co-designer of Central Park.
…By Julia B. Fee Sotheby's International Realty


Renovated Dutch Colonial on a tree-lined street near the Village of Mamaroneck. Historic charm AND contemporary comforts abound at 737 Bradley St! The warm & welcoming living room features a stone fireplace and original stained-glass windows, hardwood floors, and an open dining area leading to a renovated kitchen (2021 full remodel) with quartz countertops, stainless steel appliances, ample cabinetry, and a built in bar. The second floor includes a primary bedroom with generous closet space, two additional bedrooms, and an updated bathroom with soaking tub. Finished basement (approx. 500 sq ft, not included in square footage) offers flexible space for recreation, office, gym, storage, and laundry. Additional upgrades include minisplit ACs, new back patio (2024), and oil to gas conversion with new gas furnace (2021). Exterior features include a covered front porch, large driveway and fenced yard. Located less than 1 mile to Metro-North Railroad, and near shops, dining, and Harbor Island Park.
…By Julia B. Fee Sotheby's International Realty
'%20stroke='%23DDAA3A'%20stroke-width='1.909'%20stroke-linecap='square'%20stroke-linejoin='bevel'/%3e%3c/svg%3e)
Receive by email any new listing that may match your search criteria
Your criteria :
By validating this form, you accept the general conditions of use of Le Figaro Properties.
These agencies offer a selection of luxury properties vente in New York. Feel free to contact them for personalized assistance.


