Get early access to listings that match your criteria
Never miss an opportunity again. Our personalized alerts notify you instantly.

 English$ USD · m²
Canada: one of the largest countries in the world, with a huge heart. Canada is well-known for its amazing landscapes, abundance in nature, great healthcare system and its people, for their genuine kindness! Canada is home to numerous great cities such as Toronto, Quebec, Montreal and Vancouver. Luxury houses for sale in Canada are mainly in or around the bigger cities.


Welcome to 17 Dwyer Court, an opportunity for investors, contractors, and buyers looking to restore a freehold townhome in Brantford's desirable West Brant community. Located on a quiet court close to parks, schools, public transit, and everyday amenities, the property features an attached garage, functional 3-bed, 4-bath layout, and fenced backyard with potential for customization and improvement. Property is being sold in "as is, where is" condition with no representations or warranties by the Seller regarding the condition of the property, improvements, fixtures, chattels, or retrofit status. Buyers are advised to conduct their own due diligence regarding all aspects of the property and their intended future use.
…By Sotheby's International Realty Canada


Welcome to 154 Mary Street, nestled in the heart of the charming Village of Creemore. Much larger than it appears, this timeless Cape Cod-style home offers three plus one bedrooms, two plus one bathrooms, and over 3,000 square feet of finished living space, all set on a large, private lot designed for comfortable family living. Filled with natural light, the main level features a welcoming living room, formal dining room, and a cozy family room ideal for gathering with family and friends. The beautifully updated eat-in kitchen serves as the heart of the home, showcasing quartz countertops, stainless steel appliances, and ample workspace for everyday living and entertaining. A convenient main-floor laundry room and three-piece bathroom add to the home's functionality. Upstairs, you'll find three spacious bedrooms and a stunning renovated four-piece bathroom highlighted by an elegant soaker tub and shower combination, creating a spa-like retreat. The fully finished lower level adds exceptional versatility with a spacious recreation room warmed by a gas fireplace, a built-in bar with kegerator, an additional bedroom, two-piece bathroom, cold cellar, and a separate entrance from the garage—ideal for guests, extended family, a home office, or teen retreat. Outside, discover a private, fully fenced backyard designed for outdoor enjoyment, featuring a spacious deck and newly installed concrete patio perfect for entertaining. Beautiful landscaping surrounds the property, while a detached powered workshop and garden shed provide excellent space for hobbies, projects, and storage. Enjoy the best of small-town living just a short walk from Creemore's shops, cafés, restaurants, and community events, while being conveniently located a short drive from Blue Mountain Resort, Devil's Glen Country Club, Mad River Golf Club, and the amenities of Collingwood. A wonderful opportunity to enjoy the lifestyle, charm, and strong sense of community that make Creemore one of Ontario's most sought-after villages.
…By Sotheby's International Realty Canada


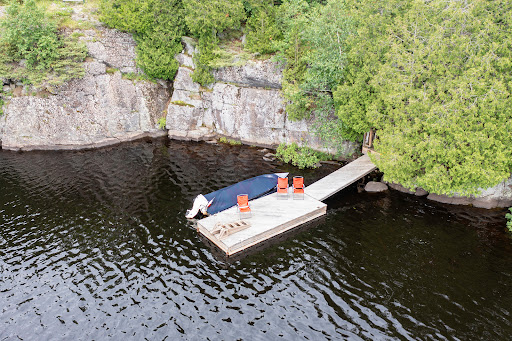

Set on Moffat Lake, away from the crowds, sits this well built three bedroom, two bathroom, four season log home. With six acres and over 380 feet of water frontage, this property provides a peaceful and secluded setting to relax and unwind. The open concept main living area provides a warm and welcoming environment with stone fireplace and a wall of windows wrapped around the pine log interior. An updated kitchen with stainless steel appliances, tile backsplash and walkout to the large deck. The three spacious bedrooms are tastefully decorated and offer a comfortable retreat, the primary bedroom provides a two-piece ensuite bath and walkout to the deck. With two walkouts, the spacious south facing deck provides comfortable seating areas overlooking the waterfront, the peaceful back fields and treeline frequented by deer and other wildlife. For all the toys and to provide extra space there is a nicely set up 24' x 30' garage with unfinished loft area plus a 10' x 14' storage shed. The garage has been recently sided with complementary board & batten on front. Steps and a treed path take you down to the waterfront area and deep water dock. Moffat Lake is a quieter lake, decent sized and well suited for fishing, swimming and relaxing. Located about 25 minutes from the amenities of Parry Sound, this is the perfect retreat for those looking to escape the hustle and bustle of the city and unwind in a serene environment.
…By Sotheby's International Realty Canada


Set amid 97+ acres of rolling countryside, forests, ponds and productive farmland, Pond Hill Farm is a rare legacy estate where heritage architecture, contemporary design and sporting and wellness amenities combine to create one of Ontario's most extraordinary private retreats. Just over an hour from Toronto Pearson, the estate is anchored by an extensively renovated 19th-century log farmhouse thoughtfully expanded with modern board-and-batten additions. Rich in character yet designed for contemporary living, the residence captures breathtaking easterly vistas from virtually every principal room. Warm wood textures, abundant natural light and seamless indoor-outdoor connections create an atmosphere that is both sophisticated and deeply connected to the surrounding landscape. At the heart of the property lies an unparalleled collection of recreational amenities. Two spring-fed ponds provide opportunities for swimming, paddling and fishing, including one stocked with brook trout. A heated saltwater pool, hot tub, sauna and outdoor shower create a private wellness retreat, while the sports court accommodates tennis, pickleball, basketball and other activities. Kms of trails wind through mature forest and open meadows, inviting year-round exploration. A restored historic barn complex has been transformed into a remarkable guest and entertainment destination. Here, a separately contained and fully renovated chalet residence offers luxurious accommodations complete with its own kitchen, fireplace, private sauna and hot tub. An adjoining recreation pavilion features a games room, fitness area and gathering spaces designed for entertaining on any scale.
…By Sotheby's International Realty Canada


2,828 square feet of finished living space | bungalow | no rear neighbours. Some homes give you more space. Others give you a better setting. This one gives you both. Set against a peaceful pond and forest with no rear neighbours, this custom-built, one-owner bungalow offers approximately 2,828 square feet of finished living space across two levels - with a layout that works beautifully today and can adapt as life changes. The main floor puts everything you need on one level, with 2 generous bedrooms and 2 full bathrooms, bright, comfortable living spaces and a wonderful connection to the natural setting beyond the backyard. Morning coffee comes with pond and forest views, birdsong and a sense of privacy that's increasingly hard to find. The fully finished lower level adds substantial living space with a third bedroom, third full bathroom, fireplace and rough-in for a kitchen. Create an in-law suite, private guest quarters, space for an adult child, or simply enjoy an entire additional level for entertaining, hobbies and everyday living. And you don't have to trade privacy for convenience. Groceries, pharmacy, walk-in clinic, restaurants, parks, barber and schools are all within walking distance. At $845,000, this is an opportunity to own a bungalow with over 2800 square feet of finished living space, three full bathrooms, flexible multigenerational potential and a backyard setting that feels miles away from the city - while everyday essentials are just minutes from your door. Come for the bungalow. Stay for the view.
…By Sotheby's International Realty Canada


Nestled in the heart of the coveted Morrison neighbourhood, this classic residence sits on an expansive, mature 100 x 150 foot lot within the prestigious Ennisclare Park pocket. Steps from the lake and Gairloch Gardens, this impeccably maintained 1960s home still makes a statement. The interior exudes quiet elegance, featuring a wood-panelled family room and a breathtaking sun-room with cathedral ceilings and floor-to-ceiling windows that overlook a lush, private garden oasis. Whether you choose to enjoy its timeless charm, renovate to your taste, or build your dream estate, this is a rare opportunity in one of Oakville's finest school districts
…By Sotheby's International Realty Canada


Circa 1850 stone cottage on 1ac of severed, rolling farmland in scenic St. George. Stunning location in one of the most sought after regions of south western Ontario. Bordered by prime agricultural land but walking distance to the village of St. George makes for an outstanding opportunity to restore this quaint cottage and add a shop for all the toys. Scottish field stone masonry with hand chiseled limestone sills and lintels harken a bygone era of craftsmanship. Don't miss this exceptional opportunity to put your signature on a piece of history only minutes from all the amenities of Cambridge, Paris, Ancaster/Dundas and Brantford.
…By Sotheby's International Realty Canada


Located in the prestigious waterfront community of Lakestone, this exceptional custom residence captures breathtaking, unobstructed views of Okanagan Lake. Set on approximately half an acre, the property offers exceptional privacy, room for a pool and nearly 2,800 square feet of decks for seamless indoor-outdoor living and entertaining. Soaring ceilings and walls of windows fill the home with natural light while showcasing the lake views. Luxury finishes include black walnut cabinetry by Carolyn Walsh Interiors, Taj Mahal granite, a walk-through pantry and chef-inspired kitchen with premium appliances, built-in Bosch coffee maker and warming drawer. The custom wine room features black walnut and leathered titanium granite. A spa-inspired ensuite, extensive custom millwork, lower-level wet bar and expansive covered outdoor living further elevate the home. Additional features include heated bathroom floors, custom drapery, indoor/outdoor audio, Phantom Screens, security cameras, a heated attached three-car garage, separate detached garage and generous guest parking. Lakestone residents enjoy the Lake Club and Centre Club with pools, year-round hot tubs, fitness facilities, lake access, community docks, kayak storage, tennis, pickleball and multi-sport courts, plus nearly 29 km of scenic trails.
…By Sotheby's International Realty Canada


Welcome to this spectacular bungalow, professionally renovated throughout and set on a premium 1/3-acre treed lot at the base of Blue Mountain. Perfect as a full-time residence or a weekend retreat/ski chalet, this home blends style, comfort, and thoughtful design. A circular driveway leads you to a single-car garage with an automatic door opener and ample parking for three or more vehicles. The covered front porch features a new deck and a stunning new fiberglass front door. Step inside to a welcoming front hall with access to an expansive laundry room with custom storage, a laundry sink, and quartz countertops. The main floor has been completely redesigned with entertaining in mind, offering a beautiful open-concept layout and two separate decks-one off the dining area and one off the kitchen. The stunning kitchen features all-new custom cabinetry, quartz countertops, a spacious breakfast bar, and new stainless steel appliances. The living room is anchored by a 56" Continental gas fireplace with floor-to-ceiling tile surround and feature wall. Throughout the main level you'll find engineered hardwood floors, all new doors and trim, and updated recessed lighting and light fixtures. Two guest bedrooms, both with new custom closets, share a stylish four piece bathroom with heated floors. The primary bedroom offers a walk-in closet and a custom three piece ensuite with walk-in shower and heated floors. Both bathrooms are finished with quartz countertops and large-format porcelain tile. Additional upgrades include all new vinyl windows and doors, Navien on-demand hot water system, Ecobee thermostat, and upgraded blown-in attic insulation.
…By Sotheby's International Realty Canada


Experience peaceful lakeside living on the south-facing shores of Meadow Lake, also known as Meads Lake. This year-round off-grid log home sits on approximately 110 feet of beautiful waterfront and offers exceptional privacy, with Crown land bordering the property to the west. Located within a friendly lake community known for its calm waters and relaxed atmosphere, Meadow Lake provides a quiet setting away from the noise and heavy traffic often found on larger lakes. Owned and enjoyed by the same family since 1954 and used as a full-time residence for the past six years, the property blends classic cottage charm with thoughtful updates for comfortable year-round living. Inside, the home features a spacious open-concept layout with ample room for gathering and entertaining. The main living areas are oriented toward the water, filling the space with natural light and showcasing scenic lake views. French garden doors open to a bright three-season sunroom, creating a welcoming place to relax and enjoy the peaceful surroundings. From there, step out onto the lakeside deck-perfect for summer barbecues, entertaining friends, or simply taking in the tranquil waterfront setting. After a day on the lake or exploring nearby trails, unwind in the private sauna or soak in the lakeside hot tub. A standout feature of the property is the impressive three-car garage with loft space, offering excellent storage and versatile workspace. A separate finished room, currently used as a home gym, could easily serve as a home office, studio, or games room. Despite its private setting, the property is just 15 minutes from the village of Sprucedale for groceries, fuel, LCBO, and local essentials. Huntsville and Parry Sound are both about one hour away for shopping, dining, and amenities. Outdoor enthusiasts will appreciate nearby access to the Seguin Trail in Bear Lake for ATV riding in summer and snowmobiling in winter. Discover the perfect balance of privacy, nature, and year-round lakeside living.
…By Sotheby's International Realty Canada


Exceptional custom-built home in 2022 on a quiet, exclusive cul-de-sac moments from the renowned Islington Golf Club. This coveted pocket offers serenity and prestige, surrounded by lush greenery while remaining close to top-tier amenities, schools, and convenient city access. Crafted with quality and thoughtful design, the home showcases elevated finishes, refined details, Liberty custom cabinetry, and Universal light fixtures throughout. Expansive windows and impressive ceiling heights create a bright, open atmosphere. Designed for entertaining and everyday comfort, the home features elegant principal spaces, including a standout dining area with dramatic double-height ceiling lines and statement lighting. The gourmet open-concept kitchen features an elegant centre island, a Wolf gas range/cooktop, built-in KitchenAid microwave and wall oven, panelled Sub-Zero refrigerator, and Fisher & Paykel dishwasher, flowing effortlessly to a private garden environment. The primary bedroom serves as a private retreat overlooking the backyard, complete with a luxury ensuite and walk-in closet.For daily convenience, the home includes a functional mudroom with direct access from both the side entrance and garage, as well as a Whirlpool washer and dryer on the lower level. The golf course at the end of the street offers direct views and private access to Islington Golf Club.Easy highway access provides a quick commute to downtown Toronto and major routes. Nearby amenities include Chestnut Hill Park and KCS (Kingsway College School), with shopping and transit minutes away. Perfect for families, professionals, or golf enthusiasts seeking privacy, prestige, and effortless city access.
…By Sotheby's International Realty Canada


Enchanting Village charm! This quintessential two-storey, detached brick home is nestled in the heart of Toronto's coveted Bloor West Village, blending timeless character with thoughtful modern updates. Offering warm, functional living spaces and a beautifully private backyard, this exceptional home is highlighted by a spectacular detached studio - a true showpiece that adds over 300 square feet of versatile flex space. This inviting retreat has been transformed with a soaring cathedral ceiling, stunning shiplap detailing throughout, and an electric fireplace featuring adjustable flame settings with optional heat for added comfort. Whether envisioned as a home office, fitness studio, creative workspace, media lounge, or peaceful retreat, this remarkable space offers endless possibilities. Patio doors from both the home and the studio create a seamless indoor-outdoor connection, making the private courtyard an exceptional space for entertaining. Best of all, the front parking space remains. Inside, engineered hardwood floors flow throughout the main level, where an open-concept living room, kitchen, and den overlook the backyard and walk out to the deck, courtyard, and studio, creating effortless everyday living. Upstairs, the 3 well-appointed bedrooms offer comfortable family accommodation. The finished lower level provides even more living space with a recreation room, a recently renovated three-piece bathroom featuring heated floors, a laundry area, and generous storage. Enjoy summer gatherings in the fully fenced backyard with upper deck and stone patio areas, all centered around the stunning detached studio that truly sets this property apart. Ideally located just steps from Bloor West Village's vibrant shops, cafés, restaurants, parks, excellent schools, and transit, this exceptional home offers the perfect balance of urban convenience, family-friendly living, and flexible modern lifestyle.
…By Sotheby's International Realty Canada


Priced below assessment. Waterfront home with carriage house and deep water moorage. Experience the ultimate coastal lifestyle in Madeira Park with deep water moorage, private boathouse for a 40 ft boat, and foreshore lease. This waterfront retreat features stunning views with a beautifully maintained three bed, two bath home with vaulted ceilings, open living, metal roof, wood burning stove, and lush gardens on a private .47acre lot. A unique net shed sits near the water’s edge—perfect for storage, hobbies, or preserving a piece of coastal heritage. The one bed, one bath carriage house with garage and attached greenhouse offers flexible space for guests or creative pursuits. Whether you're seeking full-time living or a weekend getaway, this is a true boater’s paradise. Book your private tour today.
…By Sotheby's International Realty Canada


This .7 of an acre of waterfront property is in a fantastic location, close to the Sea Plane Dock and two of the Best Golf Courses on the Sunshine Coast. With dual zoning, this could/would make an amazing Boutique Hotel. Previously operated as one of Sunshine Coasts Premier Restaurants, this lovely property is just waiting for your new fresh ideas.
…By Sotheby's International Realty Canada


PRIVATE BEACH. BREATHTAKING VIEWS. UNLIMITED POTENTIAL. An exceptional opportunity to own nearly three-quarters of an acre on the pristine shores of Osoyoos Lake, featuring over 200 feet of direct lakefront and your very own private beach. Nestled at the end of a quiet, no- through road, this rare offering boasts 180-degree, unobstructed lake and mountain views with peaceful east-facing sunrises. The gently sloped lot provides ample space for boats, RVs, and guest parking, and offers excellent potential to build a second residence. There is plenty of room to construct a secondary home just above the current structures, allowing for enhanced privacy, elevated views, or multi-generational living. Located just 10 minutes from downtown Osoyoos, the property is surrounded by some of British Columbia’s most acclaimed wineries, local fruit stands, golf courses, and the exclusive Area 27 racetrack. In the winter months, enjoy quick access to Mount Baldy for skiing and snowboarding. The existing one-bedroom, one-bathroom cottage and separate bunk house offer endless possibilities, ideal as a guest house, income property, or summer getaway. Whether you’re looking to build your dream waterfront estate or secure a piece of highly desirable lakefront land for future development, this property delivers flexibility, natural beauty, and true lakefront living. Live the Osoyoos lakefront dream, private, peaceful, and perfectly located.
…By Sotheby's International Realty Canada


Amazing opportunity to own a well maintained home in Kelowna’s most coveted areas while generating income from the spacious one bedroom suite. Located just steps from the lake and Knox Mountain. Inside, you’ll find a home that has been updated throughout and maintained very well. Both the three bedroom upper level and one bedroom lower suites are bright, clean, and updated, boasting spacious functional kitchens, dining rooms, and airy living spaces that maximize every square inch. Large windows flood the interior with natural light, creating an inviting atmosphere. The outdoor space is a standout. Here, you’ll enjoy several parking spots in the front and back, exceptional privacy thanks to lush, mature landscaping that wraps the front and side yards in vibrant greenery. It’s the perfect backdrop for summer BBQs on the concrete patio or a quiet morning coffee. Rounding out this home is a detached garage, providing secure storage for your vehicle and the essential gear required for a Kelowna lifestyle (bikes, paddleboards, and skis). From hiking to beaches, boutique shopping and breweries, everything is at your doorstep.
…By Sotheby's International Realty Canada


A truly exceptional waterfront estate, where refined living meets the untouched beauty of nature. Set on 20+ acres of peaceful woodland, open fields, and approximately 700 feet (+/-) of accessible shoreline, this stunning 2022-built walk-out bungalow offers over 3,100 sq. ft. of beautifully finished living space just minutes from St. Andrews-by-the-Sea. Designed with an effortless blend of elegance and comfort, the open-concept main level features a sophisticated chef's kitchen with quartz countertops, oversized island, and concealed walk-in pantry. The inviting living room centres around a wood-burning fireplace, while the luxurious primary suite offers a spa-inspired ensuite and walk-in closet. A second spacious bedroom and full bath complete the main level. The finished lower level provides two additional bedrooms, a third full bath, and an expansive family/rec room with wood stove and walkout to a secluded patio overlooking the water. A like-new hot tub creates the perfect place to unwind beneath the surrounding natural beauty. Outside, discover a detached double garage with loft storage, expansive fields, wooded trails, an off-grid guest bunkie with proven Airbnb success, and a secluded forest wedding venue accommodating up to 100 guests. A rare opportunity to own a private waterfront sanctuary offering luxury, natural beauty, and exceptional lifestyle and income potential.
…By Sotheby's International Realty Canada


Set on nearly 23 acres with approximately 750 feet of pristine Bras d'Or Lake frontage, 2125 Hillside Boularderie Road is more than a home. It's a place to slow down, reconnect, and create the kind of memories that stay with your family for generations. Designed with timeless European inspiration, this exceptional 4,400 sq. ft. residence blends warmth, character, and craftsmanship in a setting that feels worlds away from everyday life. Five bedrooms, three and a half bathrooms, and thoughtfully designed living spaces provide room to gather, entertain, and unwind, while every window frames the beauty of the surrounding landscape. Life here is shaped by the water. Start your mornings with a swim from your own shoreline, spend afternoons exploring the Bras d'Or by boat, and end each day watching the sun set over the lake from the comfort of home. Complete privacy, breathtaking views, and an extraordinary natural setting create a lifestyle that's increasingly difficult to find. Located just 30 minutes from Sydney, this is a property that adapts to every season of life. Whether you're searching for a legacy family home, a private waterfront retreat, or a place where summers become lifelong traditions, 2125 Hillside Boularderie Road offers an opportunity that's as rare as the setting itself.
…By Sotheby's International Realty Canada


Valley House, designed by acclaimed architecture studio Superkül and built by Derek Nicholson Construction, is a striking expression of minimalist contemporary design, where sculptural form, natural materials and the surrounding landscape are brought together in complete harmony. Situated on an extraordinary 75 x 164 ft (plus an additional 81 x 173 feet lot at rear) reverse ravine lot in Hogg's Hollow, the residence is enveloped by mature trees and expansive views. Defined by clean lines and a warm palette of walnut, teak, porcelain, glass and stone, the architecture creates a seamless dialogue between interior and exterior. The main level unfolds through a series of beautifully balanced spaces, from the sunken family room with custom teak cabinetry, grasscloth wallpaper and cherry-wood ceiling to the chef's kitchen with bespoke Bulthaup cabinetry, Gaggenau appliances, Caesarstone surfaces and seamless access to the rear terrace and gardens beyond. The principal living space is anchored by a dramatic double-sided wood-burning fireplace and framed by floor-to-ceiling glass overlooking the ravine. The primary suite offers panoramic views, custom dressing room cabinetry and a spa-inspired ensuite overlooking the open-air courtyard. Upstairs, 3 additional bedrooms feature generous proportions, custom closets with integrated organizers and warm walnut flooring. A private lounge and study create an intimate retreat above the main living spaces, featuring custom banquette seating, a dedicated workspace and access to a private terrace overlooking the ravine landscape. The lower-level extends the residence with expansive above-grade windows, flexible media and fitness spaces, guest accommodations and carefully considered utility spaces. Valley House is a sophisticated expression of modern architecture where simplicity becomes the ultimate ultimate luxury.
…By Sotheby's International Realty Canada


Easy living starts here at Stanley Creek! To be built by Plante Homes, this modern three bedroom home with a one bedroom legal suite offers comfort and investment potential. The main residence features a bright, open-concept main floor with a two piece bath, patio access, and a garage. Upstairs are three spacious bedrooms and two full baths, including a primary suite with walk-in closet and private ensuite, plus upper-floor laundry. A major highlight is the fully self-contained one bedroom, one bathroom legal suite above the garage-ideal for a mortgage helper or multi-generational living. At 1,872 finished square feet, this is one of the largest floorplan released at Stanley Creek to date. Just minutes from the Trans Canada Trail and Cowichan River, and walking distance to town. Discover small-town charm with world-class recreation and access to major centres. Plans available; measurements are from architectural drawings and subject to as-built verification. Don't just buy a home; buy a lifestyle.
…By Sotheby's International Realty Canada


A landmark property. A beautifully reimagined home. An extraordinary space to gather, create, and thrive. Located in the heart of Conestogo, 1883 Sawmill Road has served the community for generations, evolving from the historic Landmark Inn to the beloved Adam's Steak House and, most recently, a thriving wellness and professional studio destination. Today, it offers a unique combination of heritage character, modern living, and exceptional flexibility. The residence features four bedrooms, two-and-a-half bathrooms, a chef-inspired kitchen, and thoughtfully-updated living spaces that blend original architectural details with contemporary comfort. Large windows, exposed brick, and views of the surrounding trees and river valley create a warm and inviting atmosphere throughout. Even more impressive is the dedicated studio space. With soaring vaulted ceilings, exposed heritage trusses, and a dramatic wall of windows overlooking the valley, it provides an inspiring setting for wellness, fitness, creative, educational, professional, or event-based uses. Separate entrances and established mixed-use functionality create opportunities for entrepreneurs, practitioners, and those seeking a truly integrated live-work lifestyle. Outside, over 1,700 square feet of outdoor living space includes multiple decks, a Scandinavian sauna, hot tub, cold plunge, and fire pit, all surrounded by mature trees and exceptional privacy. The property's strategic location offers a rare combination of village charm, natural beauty, and convenient access to Kitchener-Waterloo, St. Jacobs, Elora, and the many amenities of the surrounding region. With dual street frontage and potential for a future accessory dwelling, garage, or carriage house, this property offers a rare opportunity to own a piece of local history while creating something uniquely your own.
…By Sotheby's International Realty Canada


Experience refined living in this exceptional custom-built bungalow, thoughtfully designed for luxury living in one of Brantford's most coveted neighbourhoods. Ideally situated just moments from the Brantford Golf and Country Club, Glenhyrst Gardens, scenic walking trails, and excellent schools, this remarkable residence offers over 3,700 sq. ft. of beautifully finished living space, perfect for elegant entertaining and everyday comfort. Filled with natural light, the main level showcases soaring 10-foot ceilings, wide-plank engineered hardwood flooring, and expansive windows that create a warm, inviting atmosphere. The designer kitchen is the heart of the home, featuring premium appliances, sleek Italian cabinetry, designer finishes, and seamless access to a covered outdoor terrace. The main floor offers three spacious bedrooms, each with its own spa-inspired ensuite complete with radiant in-floor heating. The tranquil primary suite is a private retreat featuring a luxurious walk-in shower with dual rain heads, body jets, and a double vanity. The fully finished lower level provides exceptional flexibility with a spacious family room, home office, bonus room, and a fourth bedroom with a full bath-ideal for guests, extended family, or a sophisticated work-from-home lifestyle. Built with uncompromising quality and efficiency, this home includes a triple-car garage with Wi-Fi-enabled insulated doors, an attached insulated workshop, spray foam insulation (R40), R60 attic insulation, all-new HVAC and ductwork, a 200-amp electrical service, double-glazed windows, solid 8-foot wood interior doors, hardwired internet, LED lighting throughout, and a comprehensive security system with night-vision cameras. A residence of quiet sophistication, exceptional craftsmanship, and timeless elegance-crafted for those who appreciate the finest in luxury living.
…By Sotheby's International Realty Canada


A home is more than just where you live. It's where birthdays are celebrated, children grow up, and quiet evenings become cherished routines. Set in one of Halifax's most sought-after neighbourhoods and within the coveted Sir Charles Tupper School district, 6705 Quinpool Road is a home that has been lovingly maintained and thoughtfully updated, ready for its next chapter. With four bedrooms, this home offers the flexibility today's families are looking for. Multiple living spaces create room to gather, entertain, or simply enjoy everyday life, while the beautifully updated kitchen with soapstone countertops serves as the heart of the home. Upstairs, the spacious primary suite feels like a private retreat. Complete with an ensuite, office area, and enough space to create a dressing area and reading lounge, it's a rare opportunity to design a space that evolves with your lifestyle. Outside, enjoy a private deck and fenced backyard, ideal for summer barbecues, children at play, or relaxing after a busy day. Over the years, the home has seen extensive improvements, including updated windows and doors, a newer roof, heat pumps, a gas fireplace, radon mitigation system (under warranty), Rockwool insulation, updated flooring, and many other thoughtful upgrades that provide comfort and peace of mind for years to come. Situated on an ER-3 zoned lot, the property also offers future potential for those looking beyond today's needs, all while being just minutes from parks, excellent schools, shopping, restaurants, and downtown Halifax. This is the kind of home where families put down roots, neighbours become lifelong friends, and memories are made for generations.
…By Sotheby's International Realty Canada


Towering above the trees, panoramic 270° ocean views await you from this spectacular 3-level build! At the end of a private road in the seaside community of Hunts Point, the ‘Tower House’ offers over 2300 square feet of finished living space between a two-storey construction and finished basement, with 3 bedrooms and 3 full bathrooms. 10 foot ceilings on the main floor create an expansive and bright living space, with the utmost attention to craftsmanship and detail found throughout the home. A no-maintenance metal exterior is complemented by two oversized decks to take in the views, on a private 1.75 acre lot. With the kitchen and open-concept living space on the top level, the water views can be enjoyed while entertaining; the patio door opens onto the glass railing deck with breathtaking Southern sunset views. With a bathroom on each level, further development of the space would be possible by adding bedrooms or finishing the basement into an in-law suite with its own entrance; the Builder is available to make custom modifications. Designed with an approach emphasizing quality and minimalism, elements such as custom tiled bathrooms, modern finishes and fixtures, Cherry kitchen countertop, and a polished concrete basement create a practical and carefree living space. The basement electrical and plumbing has been roughed-in for the possibility of further developing a secondary suite. Whether seeking a large single family home or vacation property, or expanding with future development for rental potential, this property is sure to impress.The beauty of the Hunts Point area cannot be overstated; with a moderate oceanside climate, a short walk to Hunts Point Beach, quick drive to three of Nova Scotia’s best beaches, oceanside golfing and surfing, and a 12 minute drive to Liverpool’s hospital and Town amenities - this property leaves nothing to be desired. Come see the Tower House today!
…By Sotheby's International Realty Canada


Rare live/work opportunity in Victoria’s historic Chinatown! This award-winning townhome in vibrant Dragon Alley perfectly blends premium residential living with commercial storefront utility. Fully renovated top-to-bottom with A/C, high-end finishes, the home is flooded with natural light from large windows on every floor. The main level features a decadent kitchen, (perfect for a caterer) a private patio with dual entry access to a retail storefront, office, or studio, and also direct access to living quarters above. The upper levels offer a bright, open-concept living area, a den with Murphy bed, and a peaceful primary bedroom oasis. Best of all, enjoy outdoor living with a private balcony, and a rare private rooftop patio boasting near-panoramic city and mountain and ocean views. Unbeatable location with a 99 Walk Score, steps from the city's finest dining, cafes, shopping, the waterfront and Galloping Goose Trail. Pet-friendly, fully rentable, and highly versatile.
…By Sotheby's International Realty Canada
'%20stroke='%23DDAA3A'%20stroke-width='1.909'%20stroke-linecap='square'%20stroke-linejoin='bevel'/%3e%3c/svg%3e)
Receive by email any new listing that may match your search criteria
Your criteria :
By validating this form, you accept the general conditions of use of Le Figaro Properties.
These agencies offer a selection of luxury properties vente in Canada. Feel free to contact them for personalized assistance.
Canada is home to the notorious Niagara Falls, the Rocky Mountains and so many unbelievable sites and parks. Nature-lovers will feel at home wherever they land in Canada. So many different people live in Canada: the country is very welcoming to expatriates and anyone can buy an apartment or house for sale in Canada.
On the outskirts of the towns or lost in the wilderness, exceptional villas and vast properties are hidden from sight by their private forests.
