Get early access to listings that match your criteria
Never miss an opportunity again. Our personalized alerts notify you instantly.

 English$ USD · m²


Mougins, in of the most sought-after areas, magnificent Villa of approximately 784 m² on 3.2 hectares of land with swimming pool. Facing South-West, the Villa is made up of 6 bedrooms with bathroom, an office, large living room opening onto a 400m2 terrace and open kitchen. The garden have numerous terraces, heated swimming pool, cinema, independent apartment and five-car garage.
…By David Luxury Properties


Nestled in verdant, perfectly peaceful surroundings, this splendid contemporary bastide of 780 m² offers absolute comfort and privacy. It features a vast reception area of almost 200 m², including a double living room with fireplace and billiard table, dining room, professional kitchen and scullery, all opening onto greenery. The property offers six spacious suites with terraces, dressing rooms and private bathrooms, as well as an independent janitor's apartment. A PRM elevator serves all three levels. For well-being and leisure: fully-equipped gym, massage room, hammam, sauna, cinema room, discotheque, wine cellar and children's playground. Outside, a 6,800 m² landscaped park features a heated swimming pool with Jacuzzi and sunken deck, a sumptuous pool house (kitchen, barbecue, pizza oven, living room, dining room, TV, shower and toilet) and numerous terraces. Two garages and ample private parking for up to 12 vehicles complete the property. This absolutely peaceful bastide is within walking distance of shops, just a few minutes from international schools and only 15 minutes from Cannes beaches and 20 minutes from the airport. Privacy, discretion and security guaranteed.
…By David Luxury Properties


Nestled in the heart of a secure and highly sought-after estate, just five minutes from Mougins School, this elegant property of about 461 m² offers a peaceful and privileged living environment. Built on a large flat and landscaped land of 7,700 m². The ground floor features a splendid entrance hall, an office, a spacious bright living room, a convivial dining room, and a fully equipped kitchen. The upstairs is entirely dedicated to sleeping areas, consisting of a master suite with bathroom, shower, and dressing room, as well as four bedrooms, each with its own en-suite bathroom. The property also offers an independent apartment, as well as a dependance with a private terrace. The outdoor areas include a large shaded park, swimming pool, jacuzzi, fully equipped pool house, children's play area, and tennis court.
…By David Luxury Properties


Exclusive listing – Between Vence, Saint-Paul-de-Vence and Tourrettes-sur-Loup, within a private, secure gated community, this property enjoys a privileged natural setting. Offering complete tranquillity and privacy, it benefits from a south-west-facing aspect, open views and magnificent wooded grounds, close to local shops and the picturesque villages of the French Riviera hinterland. Set within approximately 10,170 m² of grounds, the property offers around 400 m² of living space and a total of 8 bedrooms across an architect-designed main house, a self-contained apartment and an independent studio. Inspired by modernist architecture, the main house features a layout that maintains privacy between the sleeping quarters and reception areas. It comprises a living room with a fireplace and wood-burning insert, a dining room opening onto the terraces, a fitted kitchen, a utility room and a wine cellar. Bedrooms, bathrooms and shower rooms, dressing rooms, a library lounge and a study complete the accommodation. The independent apartment and studio have been recently renovated. Each features a kitchen and outdoor areas with pergolas, providing comfortable, private accommodation for family and guests close to the swimming pool. Fully renovated in 2025, the swimming pool area combines Bali stone finishes with extensive travertine terraces. A pool house with a kitchen, a dining area and an outdoor shower create an inviting setting for entertaining. A recently installed hot tub beneath a gazebo and a pétanque court complete the leisure facilities. The grounds, extending to approximately one hectare, are a standout feature. Dotted with numerous oak trees, they combine landscaped gardens with preserved woodland. A seasonal stream borders the property, while a borehole and an automatic irrigation system serve the gardens. A recently renovated garage with a workshop, carports, ample additional parking and a chalet set within the grounds further enhance the property. A rare property in the French Riviera hinterland, combining privacy, natural surroundings, renovated guest accommodation and scope to enhance the main house, ideal as a family residence or holiday retreat. Energy class : E – Climat class : E / estimated annual costs for standard use : between €8,960 and €12,122 (ref year 2023) Information on the risks to which this property is exposed is available on the Geohazards website : www.georisques.gouv.fr Property located in an area subject to compulsory brush clearance. Represented by Amélie DOLLÉ, acting in his capacity as authorized service provider, with full powers for the purposes hereof.
…By Barnes Saint-paul-de-vence


‘La Belle des Années 1930’ Just a 5-minute walk from La Favière beach (700 m), this characterful property with 1930s charm, facing south and completely renovated in 2015, is spread over three separate levels. A HOUSE WITH AUTHENTIC CHARM Divided into two independent dwellings with no co-ownership charges, only one of them is offered for sale. The house has a living area of 154 m² and comprises: • Ground floor: two garages and a boiler room. • First floor (accessed via an external staircase): a magnificent 40 m² terrace with sea views, the real heart of this unusual house. It opens onto a large, living room with high ceilings, featuring a wood-burning stove, and an open-plan kitchen. This space leads to two large bedrooms, one with a period fireplace, a guest WC and a bathroom with access to an outdoor patio. • 2nd floor: a traditional ‘two-quarter turn’ staircase leads to three bedrooms with exposed beams, two of which have mezzanines. They open onto a large 20 m² terrace with sea views. A shower room and separate WC complete this level. OUTDOOR SPACES DESIGNED FOR ENJOYMENT • Courtyard with space to park several vehicles or create storage space • 40 m² terrace on the first floor • Outdoor patio adjoining the bathroom • 20 m² terrace with sea view on the second floor • 450 m² enclosed garden with trees, swimming pool and pool house • Secure gate and side gate • Reversible air conditioning and wood-burning stove A PRIVILEGED LOCATION On foot, by bike or by car, everything is less than 5 minutes away: beach, shops and amenities. This characterful house is ideal for hosting a large family on holiday or as a comfortable main residence. Ideally located, it is only 25 minutes from Toulon-Hyères airport and 40 minutes from Saint-Tropez. An unusual house, full of history and charm, which will appeal to lovers of authenticity and reveal all its secrets if you visit it... Information on the risks to which this property is exposed is available on the Géorisques website: www.georisques.gouv.fr The property is located in an area subject to mandatory brush clearing. "As part of our viewing procedure, you may be asked to provide proof of identity. No documents will be retained." Aline Prévot Luxury Property Consultant COLDWELL BANKER BEAU RIVAGE +33 (0)6 24 31 65 89 [email protected] EI RSAC de Toulon 911 952 109
…By Coldwell Banker Beau Rivage


This elegant villa, entirely renovated, mostly on one level, benefits from an elevated position offering an exceptional panoramic view of the famous village of Saint-Paul-de-Vence and up to the Mediterranean Sea. Just a few minutes from restaurants, shops, and amenities, it appeals with its distinctly contemporary features and high-quality finishes. Ideally located near the charming village of La Colle-sur-Loup, the property offers a privileged living environment where elegance and light combine harmoniously, with almost all living space on one level up to the outdoor terrace. South-facing, the villa enjoys optimal sunlight throughout the day. The spacious reception areas, widely open to the outside through large glass doors, naturally extend the indoor volumes to a beautiful stone terrace surrounding the pool and fully showcasing the panorama. The sleeping area includes a large master suite upstairs and a second suite on the ground floor. An additional room can easily be converted into an office, guest room, or versatile space according to needs — a total of three en-suite bedrooms. Very bright and perfectly arranged, this property also features a large garage with potential for additional development, an insulated crawl space, a large wine cellar, as well as a stone driveway ensuring a discreet and refined arrival, along with two car shelters and parking spaces. A turnkey property combining modern comfort, spectacular views, and a sought-after location in the heart of the French Riviera hinterland. PIL 00280
…By Carlton International Cannes


EXPERTIMO est le leader français des réseaux dédiés aux mandataires expérimentés
…By Expertimo


Spéracèdes, just a short distance from the village, discover this beautiful villa entirely on one level, in excellent condition, offering a pleasant glimpse of the sea. With approximately 192 sq.m of living space, the property offers generous volumes and a functional layout. It comprises an entrance hall, a spacious living area with fireplace, a dining room and an open-plan kitchen, all opening onto a pleasant veranda. The villa features three bedrooms, including a beautiful master suite overlooking the swimming pool, as well as several additional spaces that can be used as an office or adapted to suit individual needs. Set on a flat and easy-to-maintain 1,505 sq.m plot, the property benefits from several outdoor areas, a large terrace and a 7.50 x 3 m swimming pool, perfect for enjoying the beautiful days. For added comfort, the house features air conditioning in the master suite, double glazing, PVC windows and shutters, an alarm system and an electric gate. A comfortable and functional villa, entirely on one level, offering a pleasant lifestyle just minutes from the village of Spéracèdes, with a lovely glimpse of the sea and all amenities nearby.
…By Spéracèdes Immobilier


EXCLUSIVITY - LILIA PLOUGUERNEAU - North Finistère 'L'Abri Côtier', a fisherman's house and real estate gem located 60 m from the sea. "Lilia, a way of life between land and sea: let yourself be seduced by the timeless authenticity of this Breton fisherman's house." Charming coastal village sought after for its quality of life by the sea. Rare opportunity in this sought-after area of Lilia. Ideally situated just 60 meters from the sea, near the iconic Phare de l'Île Vierge and at the starting point of the GR34, discover "L'Abri Côtier". This unique property, steeped in beautiful vibes and history, offers an opportunity that has become hard to find on the coast: a charming house set on a superb flat plot of 1,691 m² (of which 1,610 m² is buildable). 1. THE FISHERMAN'S HOUSE: Charm and ease of living (60 m²) A true haven of peace, this house offers a healthy and warm base for a project tailored to you; a complete repainting is already planned for the sale. On the ground floor: A bright living room with direct access to the terrace, a kitchenette open to the dining area, and a cozy lounge with a functional fireplace. An additional room to be developed according to your desires, as well as a 12 m² pantry (not registered), complete this level. Upstairs: An area designed as a resting space, two cozy bedrooms, and a shower room with WC. Technical details: Compliant sewer system. 2. THE TRUE LAND ADVANTAGE: Legal security and project freedom The land, quietly set back from the road and sheltered from sea winds, offers 1,610 m² net in zone 1AUH. The major advantage: A written planning certificate signed by the Plouguerneau town hall validates the feasibility of the project. - Possibility to expand the existing house. - Possibility of detaching the land for 1 to 2 future constructions (empty conduits already ready near the land), subject to necessary planning permissions. An ideal place to bring a family project to life: Imagine keeping "L'Abri Côtier" as a guest house, gîte, or seasonal rental while building the house of your dreams alongside it. This property is perfect for a multi-generational family project or for a buyer wanting to finance part of their acquisition by enhancing the land. Life in Lilia on foot: Enjoy a true coastal village life: beaches, restaurants, creperies, oyster bars, and ice cream shops are just a few steps away. The village shop (bread and local products) and the hair salon are a 5-minute walk. The center of Brest and the airport are only 30 minutes away. Urban planning file and additional photos available after a first phone conversation. Fees payable by the seller. Your local 3G IMMO commercial agent EI - Maryse UGUEN registered with the Brest RSAC n° 833 654 130. According to Article L.561.5 of the Monetary and Financial Code, a form of identification will be requested for the organization of the visit. Information on the risks to which this property is exposed is available on the Géorisques website: www.georisques.gouv.frThis description has been automatically translated from French.
…By 3g Immo Prestige


EXPERTIMO est le leader français des réseaux dédiés aux mandataires expérimentés
…By Expertimo


Located in a quiet and particularly sought-after environment in Trévou-Tréguignec, close to the beaches and the coastline, this elegant architect-designed house will appeal to buyers looking for a privileged living environment on the Côte de Granit Rose.Designed to offer comfort, brightness, and flexibility, the property features a rare configuration that allows for both use as a large family home and partial operation as tourist accommodation thanks to its two living areas that can function independently.The ground floor opens onto a bright living space enhanced by a fireplace, ideal for convivial moments with family or friends. The independent kitchen, two bedrooms including a suite with private bathroom, a toilet, a back kitchen with shower room, and a motorized garage complete this level. Wine lovers will also appreciate the presence of a dedicated cellar.Upstairs, accessible via an independent entrance, a second living area offers numerous possibilities. It includes a living-dining room with an open kitchen leading to a generous south-facing terrace, two bedrooms including one with a private bathroom, a shower room, and an independent toilet.This configuration allows for accommodating family and friends in optimal comfort, creating independent housing for a relative, or even developing a sought-after seasonal rental activity in this coastal area.Several rooms in the house as well as the outdoor spaces benefit from a pleasant sea view, adding extra charm to this already unique property.Outside, the carefully maintained landscaped garden and various terraces invite you to fully enjoy the tranquility of the surroundings and the beautiful sunny days.A property with multiple possibilities, ideal for a primary residence, a seaside family home, or a project combining residence and rental income.Information regarding the risks to which this property is exposed is available on the Géorisques website: www.georisques.gouv.frSale price: €589,000Seller's feesContact your SAFTI advisor: Sébastien FREY, Tel: 06 19 43 48 61, Email: [email protected] - EI - Registered commercial agent at the RSAC of SAINT-BRIEUC under number 838968469This description has been automatically translated from French.
…By Safti


Located in a calm and residential estate of 11 houses, this spacious two-level villa offers a Carrez area of 326 m² on a plot of 1,361 m². It consists of 5 bedrooms and 4 bathrooms/showers, with the possibility of converting a 6th bedroom according to your needs. The living spaces benefit from beautiful natural light thanks to a triple exposure, with a living room and dining room elegantly covered in marble opening directly onto the terrace and the swimming pool as well as the sea view. Built in 1963, the house has many advantages: a total renovation was completed in 2026, a long large garage with plenty of storage, several parking spaces for guests, a gym and a laundry room, a functional independent kitchen, and optimal comfort thanks to split air conditioning present in all rooms, double glazing, and electric shutters. Outside, you can enjoy a flat plot and an 8x4m swimming pool. This property combines charm, comfort, and functionality, and represents a rare opportunity in the sought-after area of Nice West. DPE: C - 186 GES: A - 6 Estimated annual energy costs of the housing: €3630 - €4960. Transaction fees including taxes borne by the seller. Common areas managed by an ASL. Information on the risks this property is exposed to is available on the Géorisques website: www.georisques.gouv.fr. The luxury real estate market on the Côte d'Azur is one of the most attractive in the Mediterranean region. Holiday homes and second residences on the Côte d'Azur not only offer an unmatched lifestyle and quality of life but also represent, in light of the international economic situation, a safe investment and a smart retirement project, especially at premium addresses. Nice, the capital of the Côte d'Azur and the 5th largest city in France, shines brightly. It has the charm of Mediterranean cities where the sweetness of life is equally due to the beauty of the city and its colorful facades as to its exceptional climate with over 300 days of sunshine a year. A city of arts and culture, it has, after Paris, the highest number of museums. Flavors and traditions, charm and authenticity of Old Nice and its flower market, splendor of the Baie des Anges, its beaches, and luxury hotels, historical richness of its many monuments, parks, and bourgeois palaces, Nice, a city that is both elegant, active, and popular, lives to the rhythm of its two thousand cultural, festive, and sporting events. Its international airport, spectacular for its unique approach along the coastline, serves more than 100 direct destinations.This description has been automatically translated from French.
…By Engel & Völkers Côte D'azur


A 19th-century country house in 2,500-m² grounds with 100-year-old pines and palms, in Le Pradet, near to the beaches and shops on foot. The property is ideally placed between Le Pardet’s town-centre and beaches, in a listed wooded area boasting hundred-year-old trees, including nine tall palms, offering the occupants refreshing shade in the summer months. The south-southwest facing country house dates back to 1895 and boasts a hipped roof, underlined by a double-row génoise cornice as well as five windows spread over two levels on the facade. It was extended in 1920, with the addition of a veranda to the south, topped by a terrace and two covered galleries on either side of the house, giving it a slightly colonial feel. The house is surrounded by period terracotta tiled patios, beneath a pergola to the north, the covered galleries to the east as well as west and on each side of the veranda to the south. Another large, tropical wood-decked patio can be found beneath a palm tree. Additionally, many cosy spaces dotted around the grounds are ideal for relaxing amidst the greenery. With the country house standing in the centre of a plot that is a listed wooded area, it is not overlooked. It boasts around 215 m² of living space and has preserved its original decorative features, such as the doors, terracotta tiles, cement tiles, wood strip flooring and interior shutters. On the ground floor, with a ceiling height of 3.35 metres, an approximately 100-m² reception suite is made up by the main rooms, while there are five bedrooms on the first floor as well as two shower rooms. At least one tall pine tree can be admired from each of the rooms.
…By Patrice Besse


Mérignies – Nestled within a peaceful and highly sought-after residential estate, this outstanding architect-designed residence, completed in 2022, offers 283 sq.m of living space (363 sq.m of total floor area) and sits on a beautifully landscaped plot of approximately 1,500 sq.m. From the moment you step inside, the property impresses with its majestic entrance hall, extended by an elegant glass-roofed gallery that leads to a spectacular 100 sq.m reception area, flooded with natural light through expansive floor-to-ceiling windows. This exceptional living space features a magnificent lounge enhanced by a suspended glass fireplace, a fully fitted high-end kitchen with a central island, and an elegant dining area seamlessly connected to the outdoor terraces, creating a perfect indoor-outdoor lifestyle. Designed for ultimate comfort and well-being, the home also offers a private study, a dedicated home cinema, a fully equipped fitness room, and an exceptional wellness area featuring an indoor swimming pool and a sauna. The ground floor also hosts a superb primary suite complete with a spacious bathroom and an elegant bespoke walk-in dressing room. Upstairs, the night area comprises three generously proportioned bedrooms, a family bathroom, and a private terrace offering a peaceful outdoor retreat. A large garage and a carport further enhance the property's exceptional amenities. Outside, the beautifully designed grounds are dedicated to relaxation and entertaining, with an expansive terrace featuring a covered and heated outdoor lounge, complemented by a large jacuzzi. Built to the highest standards with premium materials and impeccable finishes throughout, this remarkable residence perfectly combines contemporary architecture, luxurious amenities, and refined living. A rare opportunity in Mérignies for discerning buyers seeking an exceptional home. A truly outstanding property.
…By Nathalie Forest Sotheby's International Realty


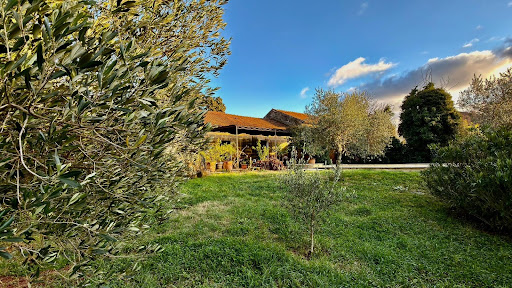


30 Saint Quentin la Poterie SALE IN VIAGER of this pretty Mas very close to Uzès Lump sum 400,000 € and monthly rent 1,425 € On a closed plot of more than three thousand square meters with olive grove and oaks, there is this mas of approximately 550 m2 and its outbuildings. The mas of 300 m2 includes: a large and a small living room, dining room, large kitchen, office and upstairs 4 bedrooms, a bathroom and an office. A duplex to finish fitting out of about 100 m2, a large reception area of 120 m2 opening onto a terrace in front of the infinity pool and a pool house. Air conditioning, heat pump, alarm. Buildings very well insulated. Garage. -- For over thirty years, Christine Arnoux has been passionate about our artistic, cultural, and architectural heritage, through the improvement and renovation of character buildings, in Paris as well as in the provinces, with the certainty that one must love the places and absorb them to sell them well. In the heart of the Marais, 7 rue Charlot, for more than 20 years, Christine Arnoux and Mélanie Weill welcome you and assist you in your search for an apartment, small or large, loft, or private hotel. They will assist you in the legal and financial arrangement of your purchase. --- Price: 400,000 * *Including fees of 14.29% VAT payable by the buyer calculated on the net seller price Price excluding fees: 350,000 - Estimated amount of annual energy expenses for standard use: Between 2,920 € and 4,010 € per year. Average energy prices indexed as of January 1, 2021 (subscription included)This description has been automatically translated from French.
…By Christine Arnoux Immobilier


VAISON LA ROMAINE AREA - EXCLUSIVE Nestled on a hillside, this exceptional property offers a breathtaking panorama of the sought-after landscapes of the Vaison-la-Romaine region, just a stone's throw from a stunning listed village. Set on over 5,000 m² of land, the main residence boasts generous living spaces, including a light-filled reception room, a sleekly designed kitchen, and four bedrooms, each conceived as an intimate retreat. An independent guest house completes this ensemble, allowing for the discreet and comfortable accommodation expected of a prestigious holiday home. Outside, the terrace and swimming pool invite you to fully savor the gentle Provençal lifestyle in a secluded and private setting. Just five minutes from Vaison-la-Romaine, in the highly desirable Dentelles de Montmirail, this address embodies a rare art of living, blending natural elegance with absolute tranquility. This house is for sale through Boschi Immobilier agency in Vaison-la-Romaine - 84110. It comprises: **Ground Floor Entrance 4.25sqm Fitted kitchen 14.75 sqm with access to a 10.50 sqm patio and garden Dining room/living room with fireplace 42.75 sqm with access to the garden/terrace Hallway with built-in wardrobes 9sqmwith access to the terrace WC with washbasin 1.50sqm Shower room 3.25sqm Bedroom with built-in wardrobes 12.25 sqm with access to a shower room and WC Bedroom with built-in wardrobes 12.50 sqm with access to a bathroom Bathroom 5.75sqm Bedroom with built-in wardrobes 14.75 sqm with access to a bathroom **First Floor Bedroom with en-suite bathroom/WC and built-in wardrobes 29 sqm with access to a 3.50 sqm terrace - Garage/utility room 38sqm - Storage room 19.75sqm - Cellar 10.25sqm -GUEST HOUSE **Ground floor Open-plan kitchen 15sqm Room with access to garden/pool and shower room 19.50sqm - Covered terrace 24.75sqm **1st floor Landing Bedroom with built-in wardrobe 22.50 sqm with balcony access Shower room 3.75sqm WC 1.50sqm - Pool equipment room 2.50sqm - POOL - tiles - reinforced concrete - sand - chlorine - Fiber optic internet Fees to be paid by the seller. Energy class E, Climate class C Estimated average amount of annual energy expenditure for standard use, based on the year's energy prices 2021: between 3380.00 and 4600.00 €. Information on the risks to which this property is exposed is available on the Geohazards website: georisques.gouv.fr.
…By Boschi Immobilier Prestige Vaison-la-romaine


EXPERTIMO est le leader français des réseaux dédiés aux mandataires expérimentés
…By Expertimo


SANGUINET - NEAR THE LAKE AND ARCACHON BASIN - Property located in a quiet area in the middle of pine trees built on 13,280 m² of land including a contemporary villa with 4 bedrooms, swimming pool, pool house, garages, and a chalet. Hidden from view, in the heart of a natural environment of rare tranquility, this exceptional property unveils a way of life where contemporary elegance blends into a preserved nature. Set on a vast estate, completely away from any road axis, it is surrounded by majestic pine trees and even has a beautiful oak grove, offering a setting as intimate as it is authentic. Ideally located, just minutes from Lake Sanguinet and near the Arcachon Basin, this privileged address allows you to fully enjoy the riches of the region while savoring the absolute calm of an exceptional environment. The villa, spanning over 200 m², captivates from the first moments with its generous volumes, omnipresent brightness, and the quality of its amenities. Designed for family life as well as entertaining, it offers four bedrooms, including three sumptuous suites, each offering comfort, intimacy, and refinement. The outdoor spaces extend this feeling of space and well-being with a large swimming pool accompanied by its elegant pool house, a true invitation to relaxation in a green setting. The numerous outbuildings complement this rare ensemble: three large garages for several vehicles, a gym, a workshop, and an independent chalet offer remarkable versatility and will meet the expectations of leisure enthusiasts, collectors, or families looking for space. This property embodies a rare balance between discreet luxury, contemporary comfort, and preserved nature. A confidential living space, where every detail has been designed to offer an exceptional quality of life, just minutes from Lake Sanguinet, the beaches of the Arcachon Basin, and all amenities.
…By Efficity


? **Discover Your Future Haven of Serenity** ? A **detached house of exceptional charm** of **145m²**, bathed in sunlight and designed for a harmonious life between modernity and well-being. ? **A Refined and Functional Interior** Imagine stepping into a peaceful sanctuary fully renovated in 2020, where elegance meets comfort. This house welcomes you with its **5 rooms** and **4 bedrooms**, perfect for a family or for hosting loved ones in a warm and spacious setting. From the moment you arrive, you'll be enveloped in a sunlit atmosphere, thanks to its generous **south-facing exposure** that floods the rooms with golden rays throughout the day. The **PVC windows**, combining aesthetics and energy efficiency, preserve your privacy while offering breathtaking views of your **695m² garden**. ? **An Exterior to Take Your Breath Away** Outside, your garden awaits for moments of relaxation or barbecues with friends. But the true gem of this property is undoubtedly its **swimming pool**: a refreshing space where you can bask in the sun or host unforgettable evenings. Picture golden sunsets reflecting on the water or peaceful mornings where you enjoy your coffee while listening to birdsong. ? **Why Choose This Home?** - A **dream living environment**: between nature and modernity, this house is an invitation to a life of ease. - **Recent renovation**: everything has been designed for your comfort, with high-end materials and efficient insulation. - A **safe investment**: a house in excellent condition, ready to welcome you without any additional work. - **Unmatched potential**: whether for a family, a couple, or as a second home, this property adapts to all your dreams. Don't miss the opportunity to make this house **your future home**. It's more than just a property; it's a **story to write** and a **life to build**. ? **Contact Us Today!** Your project deserves special attention. Contact Diane Choplin Real Estate for a private viewing and let us guide you through this exciting real estate adventure. Our experts are here to answer all your questions and support you every step of the way. ? **Proximity to Amenities** Within a 5-minute walk, you'll find local shops (bakery, grocery store, pharmacy) for your daily needs. In less than 10 minutes by car, you'll have access to a shopping center, schools, and public transport, as well as several parks and green spaces. For medical emergencies, a hospital is located less than 15 minutes away by car. Finally, in under 20 minutes, you can reach the main road networks for your commutes or getaways. Diane Choplin Real Estate - Your partner in finding your dream home. ? 123 Real Estate Street, 75000 Paris - ? +33 1 23 45 67 89 - ?? [email protected] Fees to be paid by the seller. Energy class C, Climate class A Estimated average amount of annual energy expenditure for standard use, based on the year's energy prices 2021: between 911.00 and 1234.00 €. Information on the risks to which this property is exposed is available on the Geohazards website: georisques.gouv.fr.
…By Diane Choplin Immobilier


Villa of approximately 172 sq.m (excluding outbuildings), renovated in 2016 and sold fully furnished and equipped. Perfectly quiet and south-east facing, the property boasts an enchanting setting and offers direct views of Nice and its hills from every room. Spread over two main levels that open out onto terraces and a landscaped garden of 600 sq.m, the property comprises: an entrance hall with cloakroom and guest WC; a double reception room with insert fireplace, backing onto a delightful terrace with BBQ area overlooking the garden; a spacious fully equipped modern kitchen; four generous bedrooms with bathrooms/shower rooms and storage; and an independent studio (bedroom and shower room/toilet) suitable for staff or guests. Additional features include a fitted utility room, two storage areas, a garage and parking space for two vehicles. The property is conveniently located within easy reach of the Nice Côte d'Azur International Airport, A8 motorway access, bus and tram lines, shops and supermarkets, the Libération market, and schools from nursery level to university.
…By Emile Garcin - Cote D'azur


On the doorstep of Paris, in the peaceful setting of Île Saint-Germain, this architect-designed house stands on a 575 m² plot with private access to the Seine and its own dock. Generous interiors overlooking greenery, terraces on several levels, an indoor counter-current swimming pool and a rooftop terrace with a spa and a distant glimpse of the Eiffel Tower create a distinctive setting. An independent apartment and a spacious basement with separate access complete approximately 451 m² of interior space for entertaining, working and enjoying outdoor living while staying connected to Paris. Designed by architect Pascale Creux and built in 2005, the house combines contemporary lines, extensive glazing and perspectives between levels. The double-height living room and mezzanine enhance its open architecture, while bedrooms distributed throughout the house provide privacy. LAYOUT AND FLOOR AREAS 450.91 m² of interior space: 285.66 m² of living accommodation and a 165.25 m² basement, excluding the garage, terraces and balconies. Four bedrooms, five bathrooms, including one in the basement, and a separate WC. Ground floor: living room, dining area and open-plan kitchen totalling 122.47 m², a bedroom with shower room and dressing room, and a separate WC. Intermediate level: independent apartment with living room, bedroom and shower room, a private entrance via an external staircase and internal access from the house. First floor: mezzanine lounge, two bedrooms, including the main bedroom with private terrace, and two bathrooms. Fitted-out basement: a large main room, four additional rooms including a laundry room, and a shower room with WC. Internal access and a separate garden entrance through the laundry room. Excluded from the living accommodation area. Indoor counter-current swim spa, accessible from the living room and garden. OUTDOOR SPACES AND COMFORT Established garden, terraces and balconies. Rooftop terrace of approximately 157 m² according to the owner, with a spa. Riverside terrace and private dock; boat mooring subject to applicable conditions and permissions. A 38 m² two-car garage and an outdoor parking space. Fireplace, gas central heating, underfloor heating and radiators, reversible air conditioning in several rooms, and double glazing. Energy rating: D. Greenhouse gas emissions rating: D.
…By Leggett Immobilier Paris


LA CADIERE D'AZUR (83740)Ideally located near the center of the village of La Cadière-d'Azur, this superb villa with a living area of 231 m² built on a plot of 2,000 m² will seduce you with its generous volumes, charm, and peaceful environment. Perfectly maintained, it offers a bright and friendly living space, including a vast living room filled with light as well as 4 beautiful bedrooms, one of which is a master suite, ideal for hosting family and friends. A communicating and independent T2 apartment complements this property, providing an ideal space for receiving your loved ones or considering a rental project. Outside, you will enjoy a true haven of peace: a closed, landscaped garden meticulously arranged, two large sunny terraces, a swimming pool with its pool house, perfect for moments of relaxation in complete privacy. In terms of comfort, the property has many advantages: indoor and outdoor parking, a 2-car carport, a garage, a large basement, and connection to the mains drainage system. Combining charm, space, and proximity to amenities, this villa represents a rare opportunity in a sought-after area. A visit is a must to appreciate all its potential. Contact us now to arrange your visit. Agency reference: 5893This description has been automatically translated from French.
…By Orpi - Cabanis - Toulon Vauban


NICE SAINT PIERE DE FERIC : Villa of approximately 150sqm on 3 levels, completely renovated, with quality services and offering a sea view. On the ground floor, a living room with equipped kitchen and fireplace opening onto a corner terrace with sea view and a guest shower room. On the garden flood, you will find a master bedroom with bathroom/toilet and a space that can become a bedroom, a dressing room or an office. A gym with jacuzzi. On the Godwin flood, there is a bedroom with shower room and toilet, an en suite bedroom and kitchenettes with an independent entrance. A swimming pool of 8.5/4 meters, a sauna and a garden with automatic watering. Garage and outsider car spaces. Perfect for a famille. To be seen. Agency fees included at the seller's expense.
…By Nice Properties Promenade


VENCE MÉOU : Situated in a dominant and peaceful location on a magnificent 2,779 m² wooded plot, with sunshine from morning to evening, this superb single-story villa of approximately 231 m² (290 with the outbuildings) is in excellent condition. It comprises an entrance hall, a living room with a fireplace, a lounge, a dining room, a large kitchen with a pantry, three bedrooms and an office, two shower rooms, a bathroom, and a guest toilet. Almost all rooms open onto the large terraces and infinity pool. An enchanting living environment, just ten minutes from the center of Vence. Agency fee included, payable by the seller.
…By Nice Properties Masséna


NICE HILLS / GAIRAUT : Located in the Château d'Azur, a private estate in the Gairaut area, come and visit this villa of 190sqm entirely renovated on 1600sqm of land. It comprises on the ground floor: en entrance, two bedrooms, one bathroom, a laundry and a toilets. Upstairs, there you have a corner living room of 62 sqm onto a terrace East/South West facing with a fully equipped US kitchen, three en suite bedrooms with shower-room/ toilets and a guest toilet. A roof terrace of 139sqm, with lovely unobstructed views, a new swimming-pool, 2 garages and spaces car. Perfect for a family at 10 mns from shops and amenities. To be seen. Agency fees 5% included at the expense of the seller.
…By Nice Properties Promenade
'%20stroke='%23DDAA3A'%20stroke-width='1.909'%20stroke-linecap='square'%20stroke-linejoin='bevel'/%3e%3c/svg%3e)
Receive by email any new listing that may match your search criteria
Your criteria :
By validating this form, you accept the general conditions of use of Le Figaro Properties.
These agencies offer a selection of luxury properties vente in France. Feel free to contact them for personalized assistance.
For your search for an exceptional property, select from our luxury houses with panoramic views in France, starting at $226,480. Offering exceptional panoramas, these 4,687 residences overlook the city and its surroundings. As the seasons pass, the spectacle is renewed without ever becoming tiresome. Depending on the area you are looking for, such as Provence-Alpes-Côte d'Azur, Rhône-Alpes and Aquitaine, the living areas may vary and start at a minimum of 1 m². The largest properties rise to 13,299,999,744 m².
As part of your search for a luxury property, discover our catalog of 32,175 luxury houses with a terrace in France, offered from $201,101. Outdoor meals or summer receptions, the terrace extends the house outdoors. Property listings are found in particular in Provence-Alpes-Côte d'Azur, Aquitaine and Rhône-Alpes. The houses listed in our listings offer attractive living areas measuring between 1 m² and 570,000 m².
Set down your suitcases without waiting: our catalog brings together 1,889 furnished luxury houses in France, with a starting price of $226,480. From the living room to the bedrooms, each residence is tastefully furnished and ready to live in. Property listings are particularly numerous in the following areas: Provence-Alpes-Côte d'Azur, Rhône-Alpes and Aquitaine. The average price of this furnished stock stands at $10,723 per square meter. Living areas reach 40,000 m² for our largest properties.
As part of your search for properties of excellence, browse our privileged selection of 21,391 luxury houses with a pool in France available from $224,238. These exceptional residences enjoy prime locations, particularly in Provence-Alpes-Côte d'Azur, Aquitaine or Languedoc-Roussillon. Whether the architecture of these houses incorporates a covered indoor aquatic space or a vast outdoor pool, each property flourishes amid remarkably landscaped grounds measuring between 2 m² and 35,000 ha.
The beach as an extension of the garden: this is the spirit of 3,963 luxury houses by the sea in France, for sale from $256,752. Your life there will be organized to the rhythm of the coastline, between sea bathing and walks. Provence-Alpes-Côte d'Azur, Corse and Aquitaine enliven the local market. In these residences, the minimum recorded living area is 28 m².
The sea horizon as a guiding thread: explore the 4,641 luxury houses with sea views in France, with prices starting at $256,752. The sea accompanies your days, from sunrise to the last light. A daily privilege that few addresses can claim. Browse the listings in Provence-Alpes-Côte d'Azur, Corse or Bretagne first. In terms of dimensions, the living areas start at a minimum of 28 m² and the grounds at 3 m².
Anchor your daily life at the water's very edge: this is what the 803 luxury houses right on the water in France allow, for sale from $373,729. These rare residences provide direct access to the shore, with no obstacle to cross. In the geographical area, Provence-Alpes-Côte d'Azur, Corse and Bretagne account for a significant share of our listing catalog. The average price per square meter stands at $16,917. Expect living areas measuring between 28 m² and 126,804 m². In our selection of listings, a property can have up to 80 rooms.
Within our catalog, 171 luxury houses listed as historic monuments in France are for sale, starting at $257,874. These residences perpetuate exceptional architectural expertise. Acquiring one means continuing a story that began long before you. Your search can focus on Provence-Alpes-Côte d'Azur, Centre and Île-de-France. The properties recorded in our listings have between 1 and 22 bedrooms. The grounds in our collection measure 80 m². This can rise to 112 ha depending on the property.


