Get early access to listings that match your criteria
Never miss an opportunity again. Our personalized alerts notify you instantly.

 English$ USD · m²


ASPREMONT: 25 minutes from Nice airport and city center, located between Gairaut and Aspremont, this 260 m², 7-room neo-Provencal house with swimming pool, offering sublime, unobstructed views of the sea, mountains and the village of Aspremont. A true haven of peace, this remarkable property is built on a 5,000 m² plot planted with Mediterranean trees and flowers. Permanent sunshine thanks to its main South/West exposure. The house, on two levels, offers generous volumes and is composed as follows: -on the first floor, a very large, light-filled 56 m² living/dining room overlooking the garden and pool, a vast adjoining fitted kitchen, three bedrooms and two bathrooms, one with toilet. All rooms open onto a lovely terrace. -Upstairs, an entrance hall, two bedrooms, one with balcony and bathroom, and a vast 38 m² games room. A very large basement provides ample storage space. A turnaround area for parking up to ten vehicles and a large enclosed garage complete this property. Good DPE in C, reversible air conditioning, calm and green environment, tinted concrete driveways... Just a few hundred meters from the village of Aspremont and all its shops and amenities. Agency fees included, payable by the vendor. Information on the risks to which this property is exposed is available on the georisques website http: //georisques.gouv.fr
…By Nice Properties Promenade


NICE COLLINES / GAIRAUT : Located in a quiet dominant position, this beautiful and sunny Neo-Provençal villa, built in 2002, offers 10 rooms on 3 levels. The entrance serves a living/dining room which opens onto a South-facing terrace of 63sqm enjoying a superb panoramic view of the sea, city and hills, a lounge with bar area, a kitchen and a back kitchen on the terrace, a bedroom and a bathroom/toilet. Upstairs, you will find an en-suite bedroom into 14sqm terrace facing South with a panoramic view, two other bedrooms, a shower room and a bathroom. The garden level includes a 4-room apartment with two bedrooms, an independent kitchen, two bathrooms, a shower room and two dressing rooms. A swimming pool with pool house, 2 summer kitchens and parkins complete the package. A very pleasant family house 10 minutes from the shops and 20 minutes from the Promenade des Anglais. Agency fees 5% included at the expense of the seller
…By Nice Properties Promenade


Magnificent property in absolute calm with a south exposure offering a panoramic sea view. Located in the sought-after neighborhood of Super Cannes just a few minutes by car from the center of Cannes and the Croisette. The main house is arranged over two levels with an internal elevator, it consists of an entrance hall, a double reception opening onto the terrace, a living room with fireplace, a dining room, a family kitchen, a laundry room, and a dressing room. On the garden level are four bedrooms, all with bathrooms and dressing rooms. An independent staff house with a living room, kitchen, two bedrooms, and a shower room. In the garden, a swimming pool, pool house, and summer kitchen. Double garage, parking for many vehicles.
…By John Taylor - Cannes


Sole Agent - Set on the hills above Golfe-Juan, this elegant villa enjoys remarkable panoramic views over the Mediterranean Sea. Fully renovated in 2025 and set within a beautifully landscaped 1,260 sqm garden, this 319 sqm villa combines the charm of Mediterranean architecture with the comfort of a high-quality renovation featuring meticulous finishes. The main level comprises an entrance hall, a living room with fireplace, a dining area opening onto a fully equipped kitchen, as well as two bedrooms, a shower room and a bathroom. The reception areas open onto a spacious terrace with a bioclimatic pergola, offering beautiful views over the Mediterranean. The upper floor features a bedroom with a private terrace, dressing room and en-suite shower room, as well as a beautiful principal bedroom with a large dressing room and bathroom. The dressing room could easily be converted into an additional bedroom if required. The garden level offers a spacious family room opening directly onto the garden and swimming pool, together with an additional bedroom or office, a shower room, a laundry room, several storage areas and a workshop. Outside, the landscaped garden features several terraces, a summer kitchen and a saltwater swimming pool with UV treatment system, heating and cooling. A double garage and two private parking spaces complete the property. Just a few minutes from the centre of Golfe-Juan, the beaches, harbour and local amenities, the villa enjoys an ideal location from which to make the most of the Côte d’Azur lifestyle. Agency fees payable by vendor
…By Magrey & Sons Cannes


Saint-Cloud, Gounod/Pasteur Magenta, on a 751 m2 plot, rare old house (1889) detached, remarkable wood construction and stone foundations on two levels of 225.25 m2 living space, 280.92 m2 on the ground. Entrance with vestibule, reception WC. On the elevated ground floor: office or small bedroom, dining room, large double living room facing southwest, fireplace, bedroom with shower room, kitchen with pantry. Upstairs: 4 beautiful bedrooms, 2 bathrooms, water points and dressing rooms, separate WC, large continuous balcony to the south and west. Usable attic. A semi-buried basement of 45 m2 including large storage rooms. Healthy structure, refreshment work to be expected for this sought-after property.This description has been automatically translated from French.
…By Montretout Immobilier


NYONS AREA Between Nyons and Vaison la Romaine in a charming surrounding lovely on 7535 m² of landscaped garden with oak trees, pine trees and olive trees, automatic watering system. property includes a lounge 45 m², fitted kitchen , salon 30 m² ,4 bedrooms, 2 shower rooms, office , infinity pool. sauna, cellar, carport. This mas is for sale in Boschi Office in Nyons 26110 ---Groundfloor: Fitted kitchen 14 m² Lounge with fire place 43 m² Salon 21 m² Landing Office separate entrance 9 m² Italian shower wc 7 m² Wc laundry 7 m² ---Half level: Landing towards kitchen ---1 st floor: Bedroom 19 m² ---Garden level: Salon with office corner access terrace North West 34 m² Bedroom 9 m² ---Half level: Bedroom 22 m² ---1 st floor: Bedroom or office 9 m² ---Infinity pool 8.5 x 4.5 m ---Summer kitchen ---Sauna 4 persons with shower 7 m² ---Workshop 7 m² ---Carport 2 cars ---Main water, septic tank ---Fuel cental heating ---Reversible airconditioning Fees to be paid by the seller. Energy class D, Climate class C Estimated average amount of annual energy expenditure for standard use, based on the year's energy prices 2021: between 2913.00 and 3943.00 €. Information on the risks to which this property is exposed is available on the Geohazards website: georisques.gouv.fr.
…By Boschi Immobilier Nyons


Located on the prestigious Cap d’Antibes coastline, La Vigie is a historic villa set right on the waterfront, blending elegance, heritage, and exclusivity. It offers the ultimate privilege with direct access to the sea. Built in 1912 by architect Lucien Stable, this neo-Gothic residence enjoys a prime location near the famous Hôtel Belles Rives. Throughout the 20th century, La Vigie welcomed many renowned personalities, including Jean Cocteau, Charlie Chaplin, and Estée Lauder. An adjoining annex is also said to have served as a studio for Pablo Picasso during the summer of 1924. Open spaces overlooking the sea offer a renewed way of living and rediscovering the Riviera lifestyle. The property features expansive light-filled reception rooms with breathtaking Mediterranean views, including a living room with fireplace, dining room, study, fully equipped kitchen, and panoramic terraces. Several luxurious suites and guest bedrooms complete the villa, including two principal sea-view suites. At the top of the tower, a private lounge and two bedrooms enjoy exceptional panoramic views over the Riviera. La Vigie also offers a leisure room with bar and billiards, a wellness area, a winter garden, and a double heated swimming pool. The landscaped gardens provide several elegant reception areas facing the sea. The estate benefits from private sea access with its own jetty and boat house. Parking facilities, independent apartments, and a wine cellar complete this truly remarkable property. Exceptional for its history, location, and amenities, La Vigie stands among the finest villas of Cap d’Antibes.
…By Michaël Zingraf Christie's International Real Estate Cap D'antibes


Overlooking the Mediterranean from the highly sought-after western side of the Cap d’Antibes, this rare property embodies elegance and the refined lifestyle of the French Riviera at its finest. Nestled within a private landscaped estate of approximately 5,000 sqm, the villa offers 555 sqm of light-filled living space, where every room opens onto breathtaking sea views. The volumes are generous, the design is refined, and the finishes are of the highest standard. The property features six bedrooms, including a sumptuous master suite offering exceptional privacy and panoramic views, as well as an independent apartment—ideal for hosting family and guests in absolute comfort. Designed as a true haven of well-being, the villa includes a spa area with sauna, a heated swimming pool with an elegant pool house, and a pétanque court for convivial moments in a truly Mediterranean spirit. Set in a private and peaceful environment, shielded from view, Bella Vista stands out for its perfect blend of luxury, discretion, and lifestyle. Its prime location also makes it a superb investment opportunity, with strong rental potential. A confidential address for a discerning clientele seeking the exceptional.
…By Michaël Zingraf Christie's International Real Estate Cap D'antibes


This magnificent Provençal-style villa located in the heart of Cap d’Antibes offers breathtaking sea views. Nestled in a peaceful neighborhood, it guarantees absolute tranquility. The property features 4 bedrooms, including a master bedroom with its own terrace and stunning sea view. The villa also boasts a large, beautiful swimming pool, as well as a garage for your convenience. It sits on a landscaped and flower-filled plot of 900 m².
…By Michaël Zingraf Christie's International Real Estate Cap D'antibes


In the heart of the highly sought-after Cap d’Antibes, just 200 meters from the Mediterranean coastline, this exceptional property harmoniously combines the timeless charm of Provençal architecture with contemporary luxury standards. Located in a discreet residential setting, this remarkable villa has undergone a complete renovation carried out with absolute care, highlighting noble materials, high-end finishes, and an impeccable level of amenities. Offering nearly 432.35 m² of living space, the property impresses with its generous volumes, abundant natural light, and refined atmosphere, with every space designed to provide absolute comfort and a lifestyle focused on conviviality. From the entrance, natural stone, elegant façades, and open perspectives onto landscaped gardens give the property a unique identity, while the spacious reception rooms, filled with light through large bay windows, seamlessly extend the living spaces outdoors. The villa features seven bedrooms, true havens of serenity, offering family and guests an outstanding level of comfort, with interiors elegantly combining contemporary design, exceptional materials, and discreetly integrated technologies. Designed as a residence dedicated to well-being, the property also includes an elegant private cinema room and an independent annex, ideal for hosting guests, staff, or family members in optimal conditions. Outside, the carefully landscaped garden creates a true Mediterranean green oasis around a superb sleek-lined swimming pool, while the large south-facing terraces provide the perfect setting for entertaining or simply enjoying the mild Riviera climate. The location is undoubtedly one of the property’s greatest assets, close to iconic beaches, the port, shops, and the finest addresses of the Riviera, offering an exclusive lifestyle in one of the most sought-after areas of the French Riviera. Rare on the market, this residence is offered as a new property, providing the advantage of reduced notary fees — a particularly attractive opportunity for a home of this standing. A discreet address intended for a demanding clientele seeking excellence in one of the Mediterranean’s most emblematic locations.
…By Michaël Zingraf Christie's International Real Estate Cap D'antibes


Co-exclusive Listing – Located in a sought-after residential neighborhood, just steps from the center of Mougins and within walking distance of Mougins School, this brand-new contemporary villa offers a pleasant, peaceful living environment while remaining close to amenities. Built on a flat, landscaped lot of approximately 1,500 m², the property spans approximately 380 m² and stands out for its spacious rooms, natural light, and the seamless flow of living spaces onto the terraces and pool area. The spacious and bright living room features a dining area and a fully equipped open kitchen. The ground floor also includes a master suite with a walk-in closet and en-suite bathroom, offering direct access to the garden. Upstairs, three bedrooms each have their own private shower room or bathroom and access to the terrace. Designed for everyday comfort, the villa also features a wellness and leisure area comprising a gym, a home theater, a spa area with a massage room, shower, and sauna, as well as a wine cellar. The property features modern amenities: home automation, reversible heat pump air conditioning, electric roller shutters, soundproof panoramic glazing, and parking for four vehicles. A turnkey property, ideal for a family seeking a modern and functional home in one of the most sought-after areas of Mougins.
…By Michaël Zingraf Christie's International Real Estate Mougins


Nestled in a peaceful setting just 10 minutes from Cannes and Mougins, this beautifully renovated bastide with a contemporary spirit sits on a plot of approximately 1,450 sqm, adorned with majestic trees providing ideal natural shade during the summer months. The main house features a welcoming entrance hall, a kitchen with pantry, a spacious living area including a dining space and lounge with fireplace. Upstairs, the master suite includes a walk-in closet, bathroom, and private terrace offering stunning views of the surrounding countryside. Two additional en-suite bedrooms complete this level. On the lower level, you’ll find a wellness area with a gym, hammam, and a wine cellar. A separate guest house offers a two-level apartment with living room/kitchen, bedroom, and shower room. The largely flat and beautifully landscaped garden includes a swimming pool with pool house, a barbecue area, and a pétanque court. You’ll be charmed by the high-quality renovation, blending the charm and character of a Provençal home with the comfort and elegance of modern living. It is also possible to acquire an additional adjoining plot of 836 sqm, offering the possibility to build a property of approximately 120 to 140 sqm.
…By Michaël Zingraf Christie's International Real Estate Mougins


Located in Mougins, in a highly sought-after neighborhood, this property enjoys a prime location within walking distance of shops, while offering a particularly quiet and unspoiled setting. Set in the heart of a landscaped garden, the villa stands out for its elegance and the quality of its construction. The living room, enhanced by a fireplace, offers generous volumes and abundant natural light. The high-end, fully equipped kitchen blends seamlessly into an ensemble defined by refined finishes, showcasing premium materials and meticulous attention to detail. The house features three bedrooms, each with its own en-suite bathroom or shower room. Outside, the property benefits from a double garage and a heated swimming pool, enhanced by an elegant water feature gently flowing into the pool. A gym with hammam, located at pool level, can also be converted into a pool house or an independent studio, depending on requirements. This property is distinguished by the quality of its amenities, its absolute tranquillity, and its immediate proximity to local conveniences, offering a lifestyle that is both practical and highly enjoyable.
…By Michaël Zingraf Christie's International Real Estate Mougins


Tucked away at the end of a peaceful street, in the heart of Cannes’ prestigious Californie district, this remarkable property offers absolute privacy, refined elegance, and breathtaking panoramic sea views. Recently renovated and redesigned by a renowned interior designer, the villa spans approximately 418 sqm of living surface across two levels, set within 2,510 sqm of beautifully landscaped grounds. It features five spacious en-suite bedrooms, bright interiors, and a warm, sophisticated ambiance throughout. At the heart of the home, a welcoming family kitchen opens onto generous reception areas that extend seamlessly to the terraces and garden. Facing south/southwest, the property enjoys optimal sunlight throughout the day, with spectacular views over the Lérins Islands and the Estérel hills. The Mediterranean garden, designed by Jean Mus, creates a lush and tranquil atmosphere, enhanced by olive trees, natural stone pathways, and a rich palette of textures. A swimming pool, a fully equipped pool house, a closed garage for three vehicles, and additional guest parking complete this exceptional property. Calm, elegance, and discreet luxury — a rare opportunity in one of Cannes’ most sought-after neighborhoods.
…By Michaël Zingraf Christie's International Real Estate Croisette


In Mougins, within a private and secure estate, this approximately 533 sqm property stands out for the scale of its interiors, its extensive independent accommodation and its elevated setting overlooking the hills of the Provençal hinterland. Fully renovated with high quality finishes, the property enjoys panoramic views extending across almost 300 degrees and is surrounded by 2.2 hectares of private grounds, providing a remarkable sense of space and privacy within easy reach of Cannes. At the heart of the main villa is an impressive reception area of nearly 140 sqm, bringing together the living room, lounge and dining room. Open on three sides, this expansive space benefits from abundant natural light and continuous views over the surrounding landscape. A fully equipped kitchen with a separate preparation area complements the reception rooms, together with a first wine cellar. Two suites are located on the main level. Each benefits from its own dressing room and shower room, providing comfortable private accommodation on the same floor as the principal living areas. Upstairs, the principal suite occupies an elevated position and features a spacious dressing room and private bathroom. On the garden level, a private cinema room provides a dedicated entertainment space, while a utility room and second wine cellar complete this part of the villa. A lift connects the different levels. One of the defining characteristics of the estate is the extent of its independent accommodation. A separate apartment comprises its own living room, kitchen, bedroom and shower room. In addition, a dedicated guest house offers a living room, kitchen and two suites, each with its own shower room. This configuration allows family and guests to stay within the estate while enjoying a significant degree of privacy and independence from the main residence. Outside, the 2.2 hectares of grounds create an extensive private environment around the villa. A 17 metre swimming pool with jacuzzi forms the focal point of the leisure areas and is complemented by an elegant pool house. A garage for three vehicles and numerous additional outdoor parking spaces complete the property. The location combines the tranquillity of a large private estate with access to the principal destinations around Mougins. Cannes is 15 minutes away, the village of Mougins 10 minutes, Royal Mougins Golf Resort 5 minutes and Nice Côte d’Azur International Airport 30 minutes. Combining approximately 533 sqm, nearly 140 sqm of reception space, a fully renovated main villa, an independent apartment, a separate guest house, a 17 metre swimming pool with jacuzzi and 2.2 hectares of private grounds, this property offers a particularly comprehensive configuration for a substantial family residence in Mougins. Presented by Côte d’Azur Sotheby’s International Realty, your specialist in luxury real estate in Mougins and on the French Riviera. Contact our Mougins agency for further information or to arrange a private viewing.
…By Côte D'azur Sotheby's International Realty Mougins


Sole agency - HD virtual tour on request - Ref: 'Véda' Five minutes by quad bike from Cabanon Bleu beach, in the bay of Saint-Cyprien, 'VÉDA' is a brand-new, highly practical villa with open views over the hills and the maquis. This elegant property offers 240 m² of living space and six en suite bedrooms, each with its own shower room, on a 2,200 m² plot with an 11 m infinity pool, a 40 m² garage and a carport for two cars. Completed in 2026, it qualifies for reduced purchase costs and promises strong rental returns in this sought-after part of the region. Its name comes from the landscape it takes in: an open outlook over greenery and maquis-covered hills, with nothing directly overlooking it. The façade combines pale render with stone cladding, and the villa is entered through a solid oak door made to measure by a craftsman. West-facing, the living rooms and their terraces catch the afternoon light through to sunset behind the hills, season after season. Everything has been designed around light and practicality, with carefully chosen finishes: concealed reversible air conditioning, oversized joinery, a ceiling height of 3.50 m in the living room, a pocket sliding glazed door of more than 7 m opening onto the terrace, large-format tiles, recessed shower columns and wardrobe doors in walnut and bronze mirror. The main living level comprises: - a living room, dining room and open-plan kitchen of 77 m² fitted with an Italian-made central island, extended by more than 200 m² of terraces overlooking the pool, - a master suite totalling 26 m² with bath, twin showers and private terrace, - two 20 m² suites with shower room and dressing room, - a 4 m² pantry and a separate WC. Upstairs, two further 22 m² suites open onto a 29 m² terrace facing the hills. The garden level forms a self-contained, practical space offering: - a 35 m² suite (or bunk room) with wardrobe and 7 m² shower room, a terrace and a lightwell, - a utility room, - a 40 m² garage with direct access from inside the house, for a quad bike, car, bicycle, motorbike, kayak and more, - a solid-built carport for two vehicles. Outside, beside the hardwood decking, is an 11 m x 4.5 m infinity pool fitted with a roller cover and a heat pump. The plot, entered through a wrought-iron electric gate, leaves plenty of room for the garden and for parking. Villa 'Véda' benefits from reduced acquisition costs, ten-year structural warranties and dommages-ouvrage building defects insurance. Operation as a para-hotel LMNP with VAT recovery is possible, subject to meeting certain criteria. With a double A rating on the French EPC (DPE), the villa's energy performance is excellent for a property of this size. Ten minutes from the year-round shops of Sainte-Lucie de Porto-Vecchio and the beaches of Saint-Cyprien, fifteen minutes from Porto-Vecchio and forty minutes from Figari airport and its business terminal, 'Véda' combines a beautiful green setting with immediate access to the coastline of Corsica's far south and its amenities. Six bedrooms screened from view, an infinity pool facing the hills and the sea just a short drive away: 'Véda' has been designed to be lived in all year round as much as shared once summer comes. The presentation brochure and the plans with measurements are available following a telephone conversation or directly at the agency. - Casa Terra - Real Estate - is a discreet estate agency specialising in prestige property transactions and also a consultancy, present in Sainte-Lucie de Porto-Vecchio and Paris - Agency fees are payable by the vendor. Sold with no furnitures. Home staging.
…By Casa Terra Real Estate


In Saint-Nazaire, the La Berthauderie district offers a particularly convenient location for those who wish to remain close to the city without experiencing the hustle and bustle of the city center. The train station, main roads, public transport, services, and green spaces are all easily accessible. This area provides an appealing balance between tranquility, proximity, and mobility. This is where Pascal RICORDEL exclusively offers you this 2023 house which asserts its difference. Upon entering, one's gaze is immediately drawn to the volume of the living room and its cathedral ceiling. The height, the materials, and the openness of the space create a feeling that photographs cannot capture. The bright living room connects directly to an open-plan, fitted and equipped kitchen, perfectly integrated into the living area and contributing to this warm and friendly atmosphere, in a New York loft style. Also on the ground floor, a bedroom with an en-suite shower room allows for true single-level living. A utility room serving as a laundry room and a separate WC complete this level. Within this same space, a custom-made metal staircase becomes a decorative architectural element. Its steel structure combined with wooden steps, and its deliberately airy design, complement the height of the room and lead to a vast open mezzanine, almost suspended above the living room. Converted into a second sleeping area with storage and an open bathroom, this mezzanine fully embraces its atypical character and contributes to the unique identity of the house. Outside, the southeast-facing terrace extends seamlessly from the house into a private and easy-to-maintain garden. The plot offers ample parking for several vehicles and still allows for further landscaping to suit individual preferences. The building benefits from modern, high-quality features: timber frame, open-joint cladding, anthracite aluminum window and door frames, motorized shutters, underfloor heating, air conditioning, and an alarm system. Its B energy performance rating also confirms its excellent energy efficiency. This house doesn't try to replicate the conventions of a traditional home. Its appeal lies in its architecture, its materials, and the feeling of spaciousness you experience as soon as you enter. It was designed for those who value personality, ease of maintenance, and a different way of living comfortably. Some houses can be imagined through a few photos, but this one takes on its full dimension when you step inside. Estimated annual energy expenditure for standard use: between 710? and 1,020? based on average energy prices indexed to the years 2021, 2022 and 2023. Information on the risks to which this property is exposed is available on the Géorisques website . Ref. PR-113152 - Sale price: EUR248,980 including fees, of which EUR12,980 are payable by the buyer, representing 5.5% of the net selling price of EUR236,000. Viewings by appointment. To discover this property, contact Pascal RICORDEL - +33 6 82 05 60 02 - [email protected] - EXPERTIMO Sales Agent - RSAC Saint-Nazaire No. 510 687 312 EXPERTIMO est le leader français des réseaux dédiés aux mandataires expérimentés
…By Expertimo


In a private estate not far from the beaches of Théoule, this Provençal villa in a commanding position offers a dream panoramic view of the sea and the Esterel mountains.Built on a large plot of over 2500m2 adorned with local vegetation, you will find a superb swimming pool and several terraces, ideal for relaxing and enjoying the azure climate.The house consists on the ground floor of a beautiful entrance leading to a spacious double living room, a dining room, a fitted kitchen, and three bedrooms with two bathrooms, all the main rooms provide access to the outside.On the upper floor is a large en-suite bedroom.In addition, you have a summer kitchen, a pétanque court, and a completely independent 2-room apartment, perfect for guests or staff.A large garage and 6 parking spaces complete this exceptional property.Agency fees are included at the seller's expense. Information on the risks to which this property is exposed can be found on the Géorisques website: georisques.gouv.frThis description has been automatically translated from French.
…By Nice Properties Villefranche


Located at the top of Le Suquet, overlooking the bay of Cannes and the Croisette, "the Château du Suquet" offers 320m² on 3 levels located on a magnificent garden of almost 1200m² built at the beginning of the 21st century. Magnificent volumes, sumptuous view, annexes. Restoration required
…By Agence Impact


Located in a sought-after residential area of Mougins, within easy reach of the main road network while enjoying a peaceful and leafy setting, this elegant single-storey villa offers approximately 392 sqm of living space on beautifully landscaped grounds of approximately 2,000 sqm. The main house is centred around a spacious, light-filled living room opening onto the terraces and landscaped gardens. The sleeping accommodation comprises six en-suite bedrooms, including an independent guest suite located at the far end of the garden, ideal for hosting family, guests, or staff. Designed for both relaxation and entertaining, the property features two swimming pools—one indoor and one outdoor—a spa area with sauna, and a fully equipped pool house. A carport and several additional parking spaces complete the property. Nestled in the highly desirable Font de l'Orme–Saint-Basile district, the villa enjoys a privileged setting in one of Mougins' greenest residential neighbourhoods. Families will appreciate the proximity of Trois Collines Primary School and the Saint-Basile Clinic, while sports enthusiasts will benefit from the nearby Roger Duhalde Sports Complex with its tennis courts, gymnasium, and martial arts facilities. Golf lovers are just minutes from the prestigious Cannes-Mougins Golf & Country Club. The historic Notre-Dame-de-Vie Chapel, where Pablo Picasso spent the final years of his life, reflects the area's rich cultural heritage, while Fontmerle Lake, the Valmasque Regional Park, and the charming old village of Mougins—with its renowned art galleries and fine dining restaurants—complete this exceptional lifestyle. The property is located in an area subject to mandatory brush clearing regulations. Information on potential risks affecting this property is available on the website: www.georisques.gouv.fr Jessica ZAHOV Consultant – Commercial Agent E.I. R.S.A.C : 913 421 475 We hold an extensive selection of off-market properties that are not listed online. To access these confidential opportunities, please don't hesitate to contact our consultants at your BARNES Mougins agency. Agency fees payable by vendor - Montant moyen de la quote-part de charges courantes 150 €/yearly - Montant estimé des dépenses annuelles d'énergie pour un usage standard, établi à partir des prix de l'énergie de l'année 2021 : 1384€ ~ 1872€ - Les informations sur les risques auxquels ce bien est exposé sont disponibles sur le site Géorisques : www.georisques.gouv.fr - Jessica ZAHOV - Agent commercial - EI - RSAC GRASSE 913421475
…By Barnes Mougins


The property boasts a charming decor complemented by contemporary amenities. Comprised of five double bedrooms, four bathrooms, a laundry room and a spacious and welcoming kitchen. The dining and living areas feature bay windows and sliding doors that lead on to south-facing terraces, offering breathtaking views of the Cote d’Azur and the Mediterranean Sea. Outside a generous swimmng pool (10,4x 4,7m) complete with a pool-jacuzzi and a counterwave-stream. Surrounding the residence there are multiple terraces, providing both sunny and shaded al fresco areas with BBQ/planch facilities, all set amidst olive trees and fruit trees. Nestled in a serene locale, the property ensures complete privacy while remaining conveniently close to local amenities, neighboring villages, Nice airport, and the many attractions of the Côte d’Azur. Golf enthusiasts will appreciate being just 5 minutes away from the nearest golf course, while tennis aficionados can indulge in a game just 2 minutes away. For winter sports lovers, the nearest ski resort, Gréolières les Neiges, is only a 30-minute drive away. Complete with a garage for two cars and outdoor parking, this residence was constructed approximately 15 years ago by its current owners, offering a blend of modern comfort and timeless elegance. Information on the risks to which this property is exposed is available on the Géorisques website : www.georisques.gouv.fr
…By Douglas Elliman Valbonne-mougins


Set in a peaceful residential neighbourhood in the hills of Le Tignet, this charming villa enjoys panoramic views across the Provençal hills. The house offers approximately 153 m² of accommodation on grounds of 1,991 m², with a lush terraced garden, a swimming pool and several outdoor seating areas that are not directly overlooked. A stone façade, terracotta floors and exposed beams give the property its warm Provençal character. The entrance hall leads into the dining room, alongside a space well suited to a library or reading area. The fully equipped kitchen has glazed doors opening onto the front of the house. A separate living room features a fireplace and a large picture window framing the garden greenery, with further garden access through a small hallway with storage. The ground floor also includes two bedrooms, one opening directly onto the garden, a bathroom with a bathtub, a separate WC and a laundry room. A staircase from the dining room leads to a mezzanine and the spacious principal bedroom. This bedroom has its own bathroom with a bathtub, a separate WC, a walk-in wardrobe and air conditioning. A covered balcony can be accessed from both the bedroom and the mezzanine, while a separate door from the bedroom opens onto the upper garden. The garden is a particular highlight, with olive trees, flowering plants and two ornamental ponds, together with inviting places to sit throughout the grounds. The swimming pool is surrounded by a paved sun terrace, with a shaded covered seating area alongside. A pétanque court and ample parking complete the property. A home full of character, offering an appealing setting for outdoor living as either a permanent residence or a holiday retreat.
…By Agences De France


au cœur d’un environnement campagne avec une vue dégagée sur les vignes et les collines
…By Sanary-sur-mer Sotheby's International Realty


EXPERTIMO est le leader français des réseaux dédiés aux mandataires expérimentés
…By Expertimo


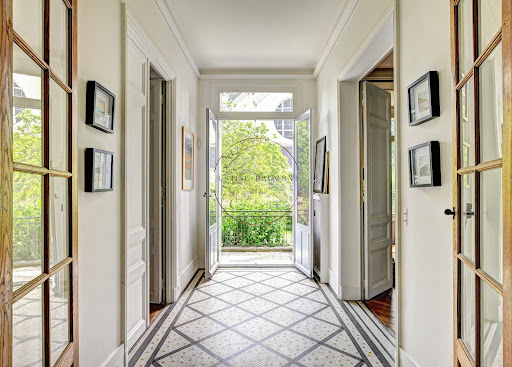

Sumptuous old character house of 380 m2 of living space, with a wooded and landscaped garden on a plot of 643 m2 , facing South, enclosed by walls and without any overlooking! Ideally located a few streets from the Rive-Droite train station in Versailles and a 10-minute walk from the Place du Marché Notre-Dame, it is in absolute peace and quiet and bathed in light! The house is cheerful and warm, it has all the qualities of a family home where you feel welcomed with its magnificent reception rooms, its 8 bedrooms , its 4 bathrooms and its 2 shower rooms . It has retained all the original features: period tiles, very high ceilings on all floors (+ 3m), parquet flooring, molded doors, large old-fashioned wooden windows, fireplaces and so many other details to discover! On the ground floor: the reception rooms are sumptuous and refined . A magnificent entrance hall, which provides access to the garden, leads to a first living room of 39 m2 connected to a second living room of 19 m2, and an elegant dining room of 25 m2. In addition, there is a 27 m2 eat- in kitchen, a 9 m2 pantry, and a guest toilet. On the first floor: an exceptional 56 sq m master suite comprising a bedroom with a terrace overlooking the garden, an office, a bathroom with unobstructed garden views, and a dressing room. Also on this floor is a second 20 sq m bedroom with its own bathroom, a third 17 sq m bedroom with its own shower room, a separate toilet, and ample storage. On the second floor: five bedrooms ranging from 12 to 20 m2, two bathrooms (one en suite), a shower room, a dressing room, a separate toilet, and ample storage. An ideal floor for children or for entertaining. In the basement, there is a large laundry room of 19 m2, a boiler room, and cellars. A large garage with direct access to the garden! Hoche zoning. Energy Performance Certificate (EPC): E? Gas heating. If you are looking for a family home in the exceptional setting of Versailles that has retained all the charm of the old world, you will be as captivated as I am! Price: 3,350,000 euros including fees of 3% VAT included. EXPERTIMO est le leader français des réseaux dédiés aux mandataires expérimentés
…By Expertimo
'%20stroke='%23DDAA3A'%20stroke-width='1.909'%20stroke-linecap='square'%20stroke-linejoin='bevel'/%3e%3c/svg%3e)
Receive by email any new listing that may match your search criteria
Your criteria :
By validating this form, you accept the general conditions of use of Le Figaro Properties.
These agencies offer a selection of luxury properties vente in France. Feel free to contact them for personalized assistance.
For your search for an exceptional property, select from our luxury houses with panoramic views in France, starting at $226,480. Offering exceptional panoramas, these 4,687 residences overlook the city and its surroundings. As the seasons pass, the spectacle is renewed without ever becoming tiresome. Depending on the area you are looking for, such as Provence-Alpes-Côte d'Azur, Rhône-Alpes and Aquitaine, the living areas may vary and start at a minimum of 1 m². The largest properties rise to 13,299,999,744 m².
As part of your search for a luxury property, discover our catalog of 32,175 luxury houses with a terrace in France, offered from $201,101. Outdoor meals or summer receptions, the terrace extends the house outdoors. Property listings are found in particular in Provence-Alpes-Côte d'Azur, Aquitaine and Rhône-Alpes. The houses listed in our listings offer attractive living areas measuring between 1 m² and 570,000 m².
Set down your suitcases without waiting: our catalog brings together 1,889 furnished luxury houses in France, with a starting price of $226,480. From the living room to the bedrooms, each residence is tastefully furnished and ready to live in. Property listings are particularly numerous in the following areas: Provence-Alpes-Côte d'Azur, Rhône-Alpes and Aquitaine. The average price of this furnished stock stands at $10,723 per square meter. Living areas reach 40,000 m² for our largest properties.
As part of your search for properties of excellence, browse our privileged selection of 21,391 luxury houses with a pool in France available from $224,238. These exceptional residences enjoy prime locations, particularly in Provence-Alpes-Côte d'Azur, Aquitaine or Languedoc-Roussillon. Whether the architecture of these houses incorporates a covered indoor aquatic space or a vast outdoor pool, each property flourishes amid remarkably landscaped grounds measuring between 2 m² and 35,000 ha.
The beach as an extension of the garden: this is the spirit of 3,963 luxury houses by the sea in France, for sale from $256,752. Your life there will be organized to the rhythm of the coastline, between sea bathing and walks. Provence-Alpes-Côte d'Azur, Corse and Aquitaine enliven the local market. In these residences, the minimum recorded living area is 28 m².
The sea horizon as a guiding thread: explore the 4,641 luxury houses with sea views in France, with prices starting at $256,752. The sea accompanies your days, from sunrise to the last light. A daily privilege that few addresses can claim. Browse the listings in Provence-Alpes-Côte d'Azur, Corse or Bretagne first. In terms of dimensions, the living areas start at a minimum of 28 m² and the grounds at 3 m².
Anchor your daily life at the water's very edge: this is what the 803 luxury houses right on the water in France allow, for sale from $373,729. These rare residences provide direct access to the shore, with no obstacle to cross. In the geographical area, Provence-Alpes-Côte d'Azur, Corse and Bretagne account for a significant share of our listing catalog. The average price per square meter stands at $16,917. Expect living areas measuring between 28 m² and 126,804 m². In our selection of listings, a property can have up to 80 rooms.
Within our catalog, 171 luxury houses listed as historic monuments in France are for sale, starting at $257,874. These residences perpetuate exceptional architectural expertise. Acquiring one means continuing a story that began long before you. Your search can focus on Provence-Alpes-Côte d'Azur, Centre and Île-de-France. The properties recorded in our listings have between 1 and 22 bedrooms. The grounds in our collection measure 80 m². This can rise to 112 ha depending on the property.


