Get early access to listings that match your criteria
Never miss an opportunity again. Our personalized alerts notify you instantly.

 English$ USD · m²
Portugal is a very attractive destination for many reasons. With picturesque beaches on the Atlantic Ocean, world-renowned architecture, and famous Portuguese food and wine, it is easy to see where its appeal comes from. Whether you're looking for an elegant countryside villa to retire in, or a stylish apartment in Lisbon - you'll be sure to find your ideal house for sale in Portugal.


Excellent villa of traditional architecture inserted in a plot of land with 385 m² with lounge, office or bedroom, Master Suite and two more bedrooms and other details.Located in the prestigious Areia area of Cascais, this property offers the perfect balance between the tranquillity of nature, the proximity to the sea and access to excellent services.The property is distributed as follows:Ground Floor / Social Area: The entrance to the house is made to a rectangular circulation hall.Large living and dining room measuring 43 m², equipped with fireplace with stove (with heating system connected to the underfloor heating of the bedrooms on the 1st floor).Fully equipped kitchen with pantry area, with 30 m² and direct access to the private outdoor area.Bedroom/Office with 13.20 m², ideal for visits or teleworking.Social bathroom, with shower.Outdoor Space: Private garden and terrace with about 128 m², ideal for leisure time and outdoor dining, equipped with barbecue.1st Floor:Distribution hall of 13.30 m².Master Suite of 17.00 m², wardrobe and bathroom of 4.60 m² with window.Two additional bedrooms (15.30 m² and 13.00 m²), both with built-in wardrobes.Bathrooms support the remaining two bedrooms of 4.85 m².Balcony for access to the outside, from the bedrooms.Attic - Multipurpose Space of 50 m² with natural light, full bathroom (6 m²) and access to a fantastic private terrace of 20 m².Basement and Equipment:Garage for 3 cars.Storage room 6 m² and technical area of the house.Air conditioning: Equipped with air conditioning and central heating.Condominium: Access to the heated communal pool and manicured green areas.Location and surroundings: Just a few minutes from the iconic Guincho Beach and the Sintra-Cascais Natural Park, allowing you to enjoy water sports, golf and walks by the sea.Excellent proximity to the best national and international schools in the region: 10 minutes away from King's College International School Cascais, St. George's School, Santo António International School (SAIS), German School (Deutsche Schule Lissabon), Colégio Amor de Deus and Escola Superior de Saúde do Alcoitão. 20 minutes away we have TASIS Portugal (The American School in Portugal) and CAISL (Carlucci American International School of Lisbon).** Notwithstanding the information presented, it will have to be confirmed/validated through a visit.CONTACT US TO CLARIFY ANY DOUBTS AND SCHEDULE YOUR VISIT Energy Rating: C ref:6522
…By Annonceur International


Exceptional contemporary villa near LouléBuilt in 2024, this stunning contemporary villa offering 357 sqm combines elegant architecture, generous volumes, and high-end finishes in a resolutely modern style.Flooded with natural light through its impressive floor-to-ceiling windows, the property features spacious open-plan living areas including an elegant lounge with gas fireplace, a dining area, and a fully equipped contemporary Siemens kitchen.The villa also offers four bedrooms, a true family room with lounge area, kitchen and billiard table, a private cinema room, a gym, and a wine cellar.Outside, the terraces, landscaped areas, and swimming pool perfectly extend the spirit of the home and invite you to fully enjoy the Algarve lifestyle.Daikin air conditioning throughout the house, electric shutters and curtains, energy rating A.A villa designed to offer comfort, elegance, and exceptional quality of life.• 4 bedrooms• Family room with billiard table and kitchen• Private cinema room• Gym• Wine cellar• Saltwater pool• Daikin air conditioning• Built in 2024• Energy rating A
…By Annonceur International


Located in the region of Tomar, Quinta da Granja is an imposing property that, due to its historical and heritage value, was classified as of public interest in 1996. According to history, the farm was donated to the Order of Christ in 1531 and the built area was later increased by the prior of the Convent of Christ Friar António de Lisboa, namely the construction of a seat of houses with oratory, which began to serve as a retirement home for the friars of Tomar. The construction of the stunning main building dates back to the XVIII century. XVI, with a gross construction area of more than two thousand square meters, divided into 4 floors and 37 divisions. The ground floor, originally intended for agricultural outbuildings, includes a hall with floors in large original stone slabs, a room flanked by stone arches that lead to several suites (yet to be completed) and a chapel already reformulated. It also has an old mill, access to the technical area, engine room and kitchen with easy access to the outside. Access to the 1st floor is via a sumptuous staircase whose baseboard is decorated with blue and white framed tiles. On this floor, considered the noble floor, the residential divisions are arranged, with a huge hall facing the main façade and to which the old cells of the friars open. It preserves solid wood floors, several rooms, two of which have a fireplace, ceilings with high ceilings and a library. Also noteworthy on this floor is a room filled with diamond-tipped tiles from the first half of the seventeenth century. The upper floor (attic) consists of 5 bedrooms and a suite with a privileged view of the vineyard. In front of the main building is a generous laser space with swimming pool. The rustic area extends over 232 hectares with irrigated area, vineyards, arable culture, pasture, forest, poplar, rural buildings including an interesting dovecote (probably from the sixteenth century) and a watercourse. The property is delimited (in a certain area) by the Nabão River, where a weir built in stone stands out in the landscape. Quinta da Granja is a stunning space with enormous tourist, historical and religious potential.
…By Annonceur International


Discover a secluded slice of paradise in the Western Algarve, where countryside tranquility meets breathtaking coastal beauty. Enjoy magnificent panoramic views, complete privacy, and close proximity to the beach, while remaining conveniently near local amenities.This beautiful five-bedroom villa with swimming pool occupies an elevated, commanding position with a southerly orientation, ensuring abundant natural light throughout the day. Situated at the end of a quiet no-through lane with excellent access, the property is set within approximately 42,000 square metres of land, offering space, serenity, and exclusivity.Located within the Costa Vicentina Natural Park, a protected coastal reserve, the setting guarantees the preservation of the areas outstanding natural beauty, with no future development permitted. From the property, it is possible to walk or ride on horseback to Boca do Rio beach without crossing any national roadsan exceptional and rare privilege.The surrounding landscape is dotted with almond, olive, carob, and fig trees, all fruit-bearing, with the enchanting white almond blossom transforming the scenery in January and February, creating a snow-like spectacle across the countryside.The property has its own licensed private borehole with ample water supply that provides the whole property with its own water off grid and it is also drinking waterUpon entering the villa, you are welcomed by a bright, rustic kitchen featuring locally sourced marble worktops, which flows seamlessly into a spacious open-plan living area. This inviting space opens onto a curved balcony spanning the full length of the property, offering spectacular countryside views and the perfect setting for alfresco dining.The light-filled lounge features a striking central fireplace, high ceilings with wooden beams, creating a warm and characterful atmosphere.The south wing, accessed via two hallways from the lounge and kitchen, comprises three generous bedrooms. The first overlooks the swimming pool and rolling countryside beyond. The second enjoys garden and countryside views, with French doors opening directly outdoors. The master bedroom is a bright and sunny retreat with direct access to the balcony and breathtaking valley views.These bedrooms are served by a large shared bathroom, finished in locally sourced marble, along with a separate guest WC for added convenience.The north wing, accessed from the lounge via a short hallway, offers two further spacious bedrooms, both with high ceilings and direct outdoor access. A shared marble-finished bathroom is located between them.External steps lead to the rooftop terrace, where uninterrupted 360-degree views stretch across the surrounding countrysidea truly exceptional vantage point.The property benefits from a licensed borehole water supply which is rare to find and highly sought after. In Addition to the main house there are outbuildings that could be used for further accommodation.A rare opportunity to own a private, sustainable countryside retreat in one of the Algarves most protected and beautiful coastal locations whilst only being a few minutes drive to Burgau or Praia da Luz and only 10 minutes from Lagos.
…By Annonceur International


Contemporary Villa with Golf Views in VilamouraLocated in one of the most prestigious areas of Vilamoura, this brand new, recently completed villa combines modern design, comfort and a unique environment with stunning views over the golf course. With contemporary lines and large glazed spans, the house is flooded with natural light throughout the day, creating an elegant and welcoming atmosphere, in perfect harmony with the exterior.The main floor features a spacious open space living room with direct connection to the garden and the infinity pool, ideal for moments of leisure and relaxation. The kitchen, modern and fully equipped, integrates fluidly into the social area, providing the perfect setting for gatherings with family or friends.The villa has 4+1 bedrooms, all en suite, ensuring total privacy and comfort. The basement offers a bedroom en suite with natural light, multipurpose room, laundry, technical room, ample storage spaces and garage for two cars. Outside, you will find a bathroom to support the pool, designed for greater comfort on the hottest days.Equipped with central air conditioning, central heating, solar panels and pre-installation for charging electric cars, the villa was built with high quality materials, reflecting sophistication, functionality and well-being.In terms of location, the property is located just 5 minutes from Vilamoura Marina, 7 minutes from the nearest beaches, 10 minutes from renowned golf courses and 20 minutes from Faro International Airport, offering easy access to restaurants, shops and services in the region.If you are looking for a new, modern and bright home, in a prestigious location with golf views, this villa is simply exceptional and is ready to provide you with a unique lifestyle. Energy Rating: A ref:CAS_787
…By Annonceur International


Discover a distinctive new-build villa, where contemporary architecture, comfort and energy efficiency come together to offer a truly exceptional way of living in the Algarve.Designed in accordance with Passive House principles, this villa has been conceived to provide a comfortable and healthy indoor environment throughout the year, with stable temperatures, high air quality and reduced energy consumption. A proposition that combines wellbeing, sustainability and long-term property value.Set on a private 786 m² plot, the property offers privacy, tranquillity and outdoor spaces designed to make the most of the Algarve climate. The swimming pool, landscaped garden and barbecue area create the ideal setting for leisure, entertaining and relaxation.With 260 m² of built area, the interiors stand out for their abundant natural light, generous living spaces and quality finishes. The villa features four bedrooms, one of which is designed as a home office a practical and elegant solution for those who value the possibility of working from home.Located in a peaceful area with sea views, just minutes from the beach, Nobel Algarve British International School and all essential amenities, this villa brings together the best of coastal living: privacy, convenience and an exceptional quality of life.Key Features:New-build villa, with completion expected in the first half of 2027Build in accordance with Passive House principles for maximum comfort and low energy consumption260 m² of contemporary architecture with premium finishesPrivate 786 m² plot with swimming pool, landscaped garden and barbecue areaSea views and close proximity to the beach, international school and local amenitiesHigh-efficiency technology: underfloor heating, 11 kWh solar panels, triple-glazed doors, heat pumps and superior insulation.More than a house, this is an investment in a more comfortable, efficient, private and valuable way of living.
…By Annonceur International


Detached 4+1-bedroom villa located opposite the Victoria Golf Course, one of Vilamouras most prestigious golf courses. Combining contemporary design with high-quality finishes, this property offers comfort, functionality, and a prime location close to all amenities and services.The ground floor comprises a suite, guest bathroom, fully equipped kitchen, and a living and dining area with access to the garden and swimming pool. The first floor features three suites with access to a shared balcony overlooking the golf course.The basement includes a suite with access to a shared patio with the laundry room, a garage with space for three cars, and a multipurpose room with a view of the pool interior ideal for leisure, a creative studio, or a relaxation area.The villa is equipped with solar panels, air conditioning, underfloor heating, central vacuum system, and a saltwater overflow pool with pre-installation for a heat pump.
…By Annonceur International


Premium 4-bedroom house in Charneca da Caparica, set on a 447 m² plot, featuring a swimming pool, 4 en-suite bedrooms, and generous living spaces.Highlights include a spacious open-plan living area with a fully equipped kitchen, a master suite with a walk-in closet, utility room, habitable attic, and parking for 2 vehicles with electric charging.Outside, enjoy a saltwater swimming pool with a telescopic cover, garden, electric pergola, and barbecue area.The property is fitted with underfloor heating, a heat pump, solar panels, air conditioning, Schüco windows, electric shutters, central vacuum system, and CCTV.Peaceful location, close to Costa da Caparica beaches, schools, local amenities, and with quick access to Lisbon.Plot area: 447 m²Gross private area: 232.8 m²Gross dependent area: 64.65 m² Energy Rating: B ref:PH3744
…By Annonceur International


Detached house with garden and swimming pool located in Estoril in a very quiet area.This 4 bedroom villa with a contemporary design with great areas, fully equipped and furnished, with modern and cozy décor, develops on 3 floors.On the ground floor, the entrance hall houses the living and dining room, as well as the kitchen with a great island connecting to the fully equipped kitchen, pantry area, pantry, laundry room and guest bathroom, this floor is also an outdoor area with a wooden pergola to enjoy outdoor dining. Also on this floor is a patio for several vehicles.On the upper floor 2 fantastic bedrooms, one of them being the marts suite, in which with a large closet area.On the lower floor there is 1 more bedroom en suite and a large multipurpose room. Outside there is a good garden area, a great swimming pool, barbecue area, and a wooden deck patio for various activities Air conditioning in all rooms, double glazing.Automatic irrigation system, solar water heating panels, heated poolThe villa is fully furnished as you can see in the photos.Next to the shopping area, restaurants and cafes, gym, golf course, tennis court and prestigious national and international schools.20 minutes from Lisbon with great access via the A5.This property is also for sale Energy Rating: A ref:HAB_586 (2)
…By Annonceur International
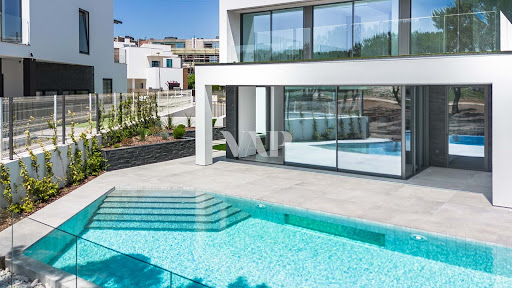


Luxury Contemporary 5 Bedroom Golf Front Villa in Vilamoura Brand NewDiscover this exclusive contemporary 5 bedroom villa in Vilamoura, located in front of the golf course, in a prestigious residential area. With modern lines, state-of-the-art materials and an excellent location, this property is ideal for those looking to live in comfort, privacy and elegance in the heart of the Algarve.With a floor area of 225 m², gross area of 460 m² and set in a plot of 557 m², this villa offers a perfect balance between sophisticated design, functionality and quality of life.-> Property Highlights: 5 en-suite bedrooms, providing comfort and privacy for the whole family or guests. 1 bedroom on the ground floor 3 bedrooms on the first floor with balconies and views 1 basement bedroom, ideal for guests or staff Large living room in open space with lots of natural light, connected to a modern kitchen equipped with SIEMENS appliances Direct access to the outdoor terrace with infinity pool and panoramic views over the golf course Exceptional outdoor space with dining area, lounge and private pool ideal for relaxing, entertaining friends or enjoying the outdoor lifestyle all year round-> Functional basement with: Fifth quarter Multipurpose space (cinema room, gym, office or games room) Laundry and technical area Garage for 2 cars-> Premium Location:Located in Vilamoura, one of the most exclusive areas of the Algarve, this villa stands out for its privileged position in front of the golf course, set in a calm and safe environment, with easy access to beaches, marina, restaurants, tennis courts and internationally renowned golf clubs.-> Main Features:Internal Area: 225 m²Covered Area: 460 m²Land area: 557 m²5 bedrooms, all en-suite7 bathroomsPrivate infinity poolGarage for 2 carsGolf frontLuxury finishesTo debutThis is a unique opportunity to acquire a new luxury villa in Vilamoura, ideal for both permanent residence and premium investment. Live in style, comfort and stunning views all in one of the Algarve's most desirable destinations.
…By Annonceur International


Identificação do imóvel: ZMPT592638 Imagine ending the day in a jacuzzi on the rooftop of your own home, as the sun sets over the Atlantic. Now imagine that this moment doesn’t happen in a hotel, nor during a holiday. It is simply your life. Set on the first line of the beach in Esposende, is a luxury villa designed for those who value the privilege of living by the sea, without compromising on comfort, privacy and sophistication. Here, the Atlantic is always present. In the natural light that fills the interiors. In the expansive glass surfaces that bring the home closer to the landscape. In the private garden and saltwater swimming pool. And, above all, on the extraordinary rooftop, offering 360º panoramic views over the ocean, the city and the Natural Reserve. With four suites, generous living spaces and contemporary architecture that creates a seamless connection between indoor and outdoor areas, this is a home designed to be truly lived in — to entertain, unwind, enjoy and create memories. The experience continues in every detail. A Miele-equipped kitchen, natural Spider White marble, natural oak wood, minimalist Panoramah glazing, LED lighting, underfloor heating, climate control, VMC and smart-home solutions elevate comfort to an exceptional level. Here, luxury is not only about what you see. It is about the way you live. Waking up by the sea. Lunching beside the pool. Feeling the Atlantic breeze at the end of the afternoon. And ending the day on the rooftop, between the sky and the ocean. A truly exceptional residence for those looking for more than a place to live. A life extraordinary. Esposende | First line of the beach | 4 Suites | 360º Rooftop with Jacuzzi | Swimming Pool Private viewings available. 3 reasons to buy with Zome: Constantly accompanied With the best training and experience in the real estate market, Zome’s agents are fully dedicated to providing you with the best assistance, guiding you with full confidence in the right direction to meet your needs and ambitions. From here onwards we will create a close relationship and carefully listen to your expectations, because our priority is your happiness! Because it is important that you feel you are being accompanied, and that we will be with you every step of the way. Simpler Zome’s agents are given unique training on the market, based on practical experience sharing between professionals and strengthened by applied neuroscientific knowledge that allows them to simplify and make their real-estate experience more effective. Forget about bureaucratic nightmares because with Zome you have the total support of an experienced and multiskilled team that gives you practical support in all the essential aspects, so that your real estate experience exceeds your expectations. Happier Rid yourself of your worries and earn the quality time you need to do whatever makes you happier. We work every day to bring added value to your life by giving you the reliable advice you need, so that together we can achieve the best results. With Zome you will never feel lost or unaccompanied and you will gain something that is priceless: your complete peace of mind! That is how you will feel throughout the whole experience: Calm, secure, comfortable and... HAPPY! Notes: 1. If you are a real estate agent, this property is available for business sharing. Do not hesitate to show it to your customers and talk to us to book a visit. 2. To make it easier to identify this property, please quote the respective ZMPT ID or the respective agent that sent you the suggestion
…By Annonceur International


Wonderful farmhouse for sale with single-storey house. The house consists of entrance hall, 5 bedrooms, 3 of them en suite, living room and kitchen with very generous areas, there are also 3 more bathrooms, garage and laundry. In this property we can find large garden spaces with palm trees, an olive grove, vegetable garden, a small greenhouse, two swimming pools and two bungalows with 2 bedrooms each. There is a hole.There is also the possibility of including in the sale another additional rustic land, with a total of 18,470 m², by adding €300,000 to the final value. Come visit and be dazzled by this property. Energy Rating: C ref:226080262
…By Annonceur International


Villa 3 bedroom with Arab-inspired architecture, garden and pool at 200 meters from the beach. Above average quality with all the elements of comfort. Excellent location. Energy Rating: B ref:226100206
…By Annonceur International


Spectacular villa with 7 bedrooms (5 suites), all furnished, with swimming pool, lots of garden spaces and shed for two cars.On the ground floor it consists of very large living and dining room, fully equipped kitchen and laundry space, 2 bedrooms with bathroom and one more bathroom support Between the ground floor and the first floor has another intermediate floor where you can find an apartment with a bedroom, living room with fully equipped kitchen and a large bathroom.On the first floor consists of a reading area and 4 suites with large areas and balconies.This villa is located in a central area of Albufeira with easy access to all amenities and services in the vicinity such as supermarkets, shopping, pharmacies, restaurants. private hospital and more.The villa is a 10-minute walk from the beach and also has Al (local accommodation).Great deal to live in or monetize... Energy Rating: A ref:226230106
…By Annonceur International


3 bedroom villa, new constrution, located in the Marina of Albufeira, divided into two floors, Comprising on the ground floor 1 bedroom en suite, service bathroom, living and dining room and fully equipped kitchen, On the 1st floor there are 2 suites, one with a private balcony and the other with a dressing room. On the roof of the villa there is a jacuzzi and technical area. In the outdoor space there is the swimming pool, the garden and the parking area. High quality construction and finishes. Excellent investment for permanent housing or to monetise. Energy Rating: B ref:226210106
…By Annonceur International

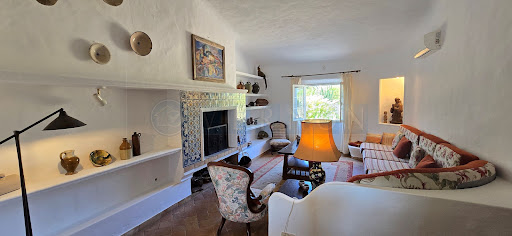


A rare opportunity to acquire an exceptional Algarve estate combining authentic character, privacy, generous land and outstanding potential, just 510 minutes from Praia do Carvoeiro.Set in Sesmarias, on the outskirts of Carvoeiro, this unique estate comprises of two properties sold together, offering a total area of approximately 27,760 m² (2.776 hectares). The estate combines a 20,560 m² rustic property with a 7,200 m² mixed property, creating an exceptional setting for a private residence, lifestyle retreat or carefully conceived tourism and luxury accommodation project. It benefits from two independent entrances and good access to a main street. Its location is one of its greatest assets. Despite enjoying a peaceful and private rural setting, the estate is only a short drive from the beaches and coastline of Carvoeiro and Ferragudo, as well as golf courses, restaurants, international schools, sporting facilities and everyday amenities. It offers the increasingly sought-after combination of space and privacy without sacrificing accessibility.The Main Quinta - In the 7,200 m² mixed property stands a charming and characterful traditional quinta, with approximately 270 m² of construction, distributed over a single level.The main residence retains many of the features and proportions that give a traditional Algarve quinta its distinctive appeal. The accommodation includes:3 bedrooms, 3 bathrooms, including 2 en suites, spacious lounge with an open fireplace, separate dining room, fully fitted kitchen, additional office/storage room, laundry room, garage and large terraces surrounding the swimming pool, and a traditional bread oven. The connection with the generous outdoor area is central to the property. The covered terrace creates a natural and pleasant extension of the living space, providing numerous possibilities for outdoor dining, relaxation and entertainment around the swimming pool, which is surrounded by established vegetation and mature trees, that complement the estates peaceful setting and enhance the sense of privacy.The quinta is sold partly furnished with original decorative elements that create a warm and characterful atmosphere and is equipped with air conditioning, double-glazed windows, solar panel for hot water, and electric entrance gates. The property also benefits from two additional self-contained guest units, comprising of a one-bedroom studio and a two-bedroom cottage with its own swimming pool. These two guest buildings are not currently registered as legal residential accommodation and should therefore be considered separately from the legal main quinta.Beyond its existing accommodation, this estate offers something increasingly difficult to find in the Algarve: scale, authenticity, privacy and the freedom to create a property with a truly individual identity.The main quinta provides a wonderful architectural foundation for a sensitive restoration or upgrading project, allowing its traditional character to be preserved while introducing contemporary comfort, refined interiors and modern functionality.For the buyer who values a prime location, architectural authenticity, and the possibility of personalizing a distinguished residence, this is an exceptional proposition.For a private buyer - the estate could become an exceptional principal residence or Algarve retreat, with the space and flexibility to create additional suites, generous reception areas, a home office or library, private guest accommodation and beautifully landscaped gardens.For an investor - the combination of location, land, existing buildings and character presents an intriguing opportunity to explore the creation of a boutique luxury accommodation concept, (subject of course to the necessary planning, licensing and municipal approvals), such as;Potential for Tourism & Wellness - The size and nature of the estate lend themselves particularly well to concepts focused on experiential, rural and wellness tourism.Depending on future planning and licensing possibilities, the property could potentially be developed around concepts such as:Boutique luxury accommodationWellness and retreat tourismAgritourism and tourism connected to the landGastronomic and culinary experiencesNature and contemplative retreatsA private lifestyle estate with guest accommodationThe extensive rustic land provides an exceptional natural setting in which a future concept could incorporate landscaped gardens, relaxation areas, outdoor experiences, agricultural or gastronomic activities and other elements designed around the character of the Algarve countryside.An Exceptional Location - Sesmarias offers the rare advantage of being close to some of the Algarve's most sought-after coastal destinations while retaining the tranquility and sense of space of the countryside.The 2 iconic and picturesque fishing villages of Praia do Carvoeiro and Ferragudo are both approximately 510 minutes away by car, several restaurants, minimarket, shop are within walking distance. Golf courses, restaurants, international schools, sporting facilities, supermarkets and essential services are all conveniently accessible.This combination of proximity, privacy and land makes the estate particularly compelling for buyers looking beyond a conventional villa and seeking something with greater scale, character and long-term potential.A Rare Algarve Opportunity - This is much more than a traditional quinta. It is an opportunity to acquire a substantial piece of the Algarve and shape it according to a personal vision.Whether conceived as an exclusive private residence, a family estate, a luxury retreat or a boutique tourism and wellness project, the property offers a rare combination of authenticity, space, location and potential.Quintas of this scale and character, so close to the coast and to Carvoeiro, are increasingly difficult to find.A truly singular opportunity for those who understand that the finest properties are not simply acquired they are transformed into something exceptional.Dont miss this opportunity and contact us for further information and to schedule a visit. Virtual visits also available
…By Annonceur International


Detached house v5;Top finishes,Swimming poolClose to the beach,Under construction,BasementGarageTechnical zone.
…By Annonceur International


Property DescriptionWe offer a detached house located in one of the most exclusive and sought-after areas of Ponta do Sol, Madeira.The house is built on three levels, a) The garage for 5 cars and storage room on the lowest level b) The living area and kitchen on the middle level, with a guest toilet c) On the third level are: 1 large bedroom with ensuite bathroom, 2 bedrooms, 1 bathroom with shower All bedrooms have built-in cupboards In addition it offers the following features - Private pool with sunbed areas - Integrated barbecue - Large glass-walled sunny areas for meals and get-together - Laundry - Office - Garden with colourful flowers covering all the walls and fences - Existing furniture Location and Advantages- Outstanding sea view - Excellent sun exposure - Only 5 minutes by car from the village of Ponta do Sol - Easy and quick access - Very quiet area, perfect for living or quality tourism Unique opportunityA complete property with charm, privacy, expansion potential and a location that rarely appears on the market. Ideal for those looking to live with quality, invest safely or develop a high-level tourism project. Energy Rating: D ref:Wolf_027
…By Annonceur International


We present this magnificent 3 bedroom villa with 184 m² of floor space, integrated in the new Prestige development, in a privileged location in Fuseta, in the municipality of Olhão.With an excellent relationship between indoor and outdoor spaces, the villa has a 9 m² balcony, a large 81 m² terrace and a private pool, creating the perfect environment to enjoy the climate, tranquillity and lifestyle characteristic of the Algarve.Located just a few meters from the Ria Formosa, the Prestige is an exclusive residential development, consisting of 18 apartments and 6 villas, with typologies T2 and T3. A project that combines the authenticity of the traditional Algarve with contemporary architecture, comfort and modernity.The development features modern and elegant architectural lines, combined with the use of high quality construction materials.The apartments are designed with large terraces and balconies and large glazed openings, allowing an excellent connection between the indoor and outdoor spaces, with each flat equipped with a private pool.The villas stand out for their modern and functional design, generous outdoor areas and the privacy and comfort they provide.Fuseta is a charming fishing village next to the Ria Formosa, integrated in a natural park recognised for its geological richness, diversity of fauna and flora and its unique landscapes. Here, the sea, nature and the authenticity of the Algarve are part of everyday life.A unique opportunity to acquire a contemporary villa in a prime location, ideal for permanent living, holiday home or investment.Prestige | Fuseta | OlhãoWhere modernity meets the authenticity of the Algarve.Casas do Sotavento - Where your dreams find a home.Contact us for more information and discover all that this opportunity has to offer. Energy Rating: A+ ref:CS-PRÉ-95524_L4.V
…By Annonceur International


We present this magnificent 3 bedroom villa with 184 m² of floor space, integrated in the new Prestige development, in a privileged location in Fuseta, in the municipality of Olhão.With an excellent relationship between indoor and outdoor spaces, the villa has a 9 m² balcony, a large 81 m² terrace and a private pool, creating the perfect environment to enjoy the climate, tranquillity and lifestyle characteristic of the Algarve.Located just a few meters from the Ria Formosa, the Prestige is an exclusive residential development, consisting of 18 apartments and 6 villas, with typologies T2 and T3. A project that combines the authenticity of the traditional Algarve with contemporary architecture, comfort and modernity.The development features modern and elegant architectural lines, combined with the use of high quality construction materials.The apartments are designed with large terraces and balconies and large glazed openings, allowing an excellent connection between the indoor and outdoor spaces, with each flat equipped with a private pool.The villas stand out for their modern and functional design, generous outdoor areas and the privacy and comfort they provide.Fuseta is a charming fishing village next to the Ria Formosa, integrated in a natural park recognised for its geological richness, diversity of fauna and flora and its unique landscapes. Here, the sea, nature and the authenticity of the Algarve are part of everyday life.A unique opportunity to acquire a contemporary villa in a prime location, ideal for permanent living, holiday home or investment.Prestige | Fuseta | OlhãoWhere modernity meets the authenticity of the Algarve.Casas do Sotavento - Where your dreams find a home.Contact us for more information and discover all that this opportunity has to offer. Energy Rating: A+ ref:CS-PRÉ-95524_L6.V
…By Annonceur International


We present this magnificent 3 bedroom villa with 184 m² of floor space, integrated in the new Prestige development, in a privileged location in Fuseta, in the municipality of Olhão.With an excellent relationship between indoor and outdoor spaces, the villa has a 9 m² balcony, a large 81 m² terrace and a private pool, creating the perfect environment to enjoy the climate, tranquillity and lifestyle characteristic of the Algarve.Located just a few meters from the Ria Formosa, the Prestige is an exclusive residential development, consisting of 18 apartments and 6 villas, with typologies T2 and T3. A project that combines the authenticity of the traditional Algarve with contemporary architecture, comfort and modernity.The development features modern and elegant architectural lines, combined with the use of high quality construction materials.The apartments are designed with large terraces and balconies and large glazed openings, allowing an excellent connection between the indoor and outdoor spaces, with each flat equipped with a private pool.The villas stand out for their modern and functional design, generous outdoor areas and the privacy and comfort they provide.Fuseta is a charming fishing village next to the Ria Formosa, integrated in a natural park recognised for its geological richness, diversity of fauna and flora and its unique landscapes. Here, the sea, nature and the authenticity of the Algarve are part of everyday life.A unique opportunity to acquire a contemporary villa in a prime location, ideal for permanent living, holiday home or investment.Prestige | Fuseta | OlhãoWhere modernity meets the authenticity of the Algarve.Casas do Sotavento - Where your dreams find a home.Contact us for more information and discover all that this opportunity has to offer. Energy Rating: A+ ref:CS-PRÉ-95524_L9.V
…By Annonceur International


Are you looking for more than just a home? Do you dream of peaceful mornings on the terrace, meals by the pool, a garden filled with charming spots, and plenty of space to build an outdoor lifestyle? A more authentic Algarve, without feeling isolated?Located between São Brás de Alportel and Loulé, this villa enjoys peaceful surroundings wrapped in the characteristic countryside of the Algarvian interior, yet just a short drive from key towns and Faro Airport.Set on a plot of approximately 4,100 m², the property combines space, privacy, and a harmonious connection with the landscape. Its south-facing orientation and layout offer open views across the hills, with the sea visible on the horizon on clear days.The villa is spread over two floors and features a particularly versatile layout. The main level comprises the kitchen, a living room with a fireplace, the master bedroom, and a large south-facing terrace. The lower floor offers three additional bedrooms, two bathrooms, and a laundry room, with direct access to the expansive pool area.Currently, the two levels operate independently. However, internal access allows the property to function as a single home, depending on the preferences and needs of the future owners.Outdoors, the pool and its generous terrace serve as the main setting for outdoor living. The plot features a mature garden, space for a vegetable patch and fruit trees, and is sheltered by a natural backdrop that ensures exceptional privacy while remaining conveniently close to main access routes.The property includes a garage, storage room, a private borehole (water supply), and central heating. While fully habitable, the house can be updated to the new owners' taste, allowing them to preserve or reimagine its current character through renovation.This location is particularly appealing for those seeking a quieter lifestyle in the Algarve while maintaining easy connections to São Brás de Alportel, Loulé, Faro, and the coast.A property with space and character in an area of the Algarve where country living and scenic landscapes remain part of everyday life. Energy Rating: E ref:AC004
…By Annonceur International


Distinctive Four-Bedroom Villa with Character, Privacy and Exceptional Potential in Quinta do LagoPerfectly positioned in the prestigious Golfe Norte area of Quinta do Lago, just moments from The Campus, world-class golf courses, golden beaches and the Ria Formosa Nature Reserve, this distinctive four-bedroom villa offers a rare opportunity to own one of the resort's most characterful homes in an outstanding location.Occupying an elevated 1,225m² plot, complemented by an impressive 781m² of adopted land to the front, the property enjoys exceptional privacy, tranquillity and a unique sense of space rarely found within the resort. Set discreetly back from Avenida Ayrton Senna, mature palms, olive trees and beautifully landscaped gardens create a private oasis, while the villa's striking circular architecture and elegant Moorish influences make it instantly recognisable.Designed around its impressive circular entrance hall and sweeping staircase, the villa seamlessly combines original architectural character with modern comfort. The spacious sunken living room forms the heart of the home, featuring a gas fireplace, abundant natural light and direct access to the covered terraces, gardens and swimming pool. Separate living and dining spaces provide both formal and informal entertaining areas, while the contemporary kitchen, fitted with AEG appliances and a central island, opens directly onto a charming breakfast terrace with BBQ, ideal for relaxed outdoor dining.The accommodation comprises four generously sized en-suite bedrooms. Two guest suites are located on the ground floor, each enjoying direct access to private terraces or garden areas. Upstairs, the impressive principal suite benefits from a walk-in wardrobe and access to a large south-facing terrace overlooking the gardens and surrounding greenery. A further guest suite and separate office provide flexible accommodation for family, guests or those working remotely.Outside, the beautifully landscaped gardens have been thoughtfully designed for year-round enjoyment. A kidney-shaped swimming pool is surrounded by expansive sun terraces, shaded dining areas and inviting lounge spaces, including a sunken seating area and atmospheric firepit, creating the perfect setting for entertaining or simply enjoying the Algarve lifestyle. Underfloor heating, covered terraces and multiple outdoor living areas ensure comfort throughout the seasons.As one of Quinta do Lago's original villas, the property offers immediate enjoyment as a luxurious permanent residence, holiday home or rental investment. Equally, for those seeking to create a bespoke contemporary residence, the plot presents exciting future redevelopment potential, subject to the necessary approvals, in an area increasingly defined by some of the resort's most impressive modern homes.Combining architectural character, privacy, generous living spaces and exceptional future potential, this is a rare opportunity to acquire a truly distinctive property in one of Quinta do Lago's most sought-after addresses. An outstanding home offering the very best of luxury resort living in the Algarve. Energy Rating: B ref:2484
…By Annonceur International


Charming villa with central location, sea views, and private swimming pool and garden.Nestled in a central and highly sought-after area of Carvoeiro, this charming detached villa enjoys an elevated position just a short walk from the village's beautiful beaches, restaurants, cafés, and vibrant town centre. Combining traditional Algarve character with modern comforts, the property offers privacy, space, and an enviable coastal lifestyle.Set on a generous plot surrounded by mature landscaped gardens, the villa enjoys a peaceful and private setting. The villa comprises three bedrooms, two bathrooms, a bright and welcoming living area, and a fully equipped kitchen, all conveniently arranged on one level.The spacious living room and kitchen are full of character, featuring traditional Algarvian details such as wooden beam and cane ceilings. A fireplace creates a warm and inviting focal point in the living area, making the villa equally enjoyable during the cooler winter months. Both bathrooms have been recently renovated to a modern standard, while large windows fill the home with natural light. Air conditioning in the bedrooms ensures year-round comfort.Stepping outside, the villa truly embraces the Algarve lifestyle. A large covered terrace overlooks the private 10 x 5 metre swimming pool, creating the perfect setting for al fresco dining, entertaining family and friends, or simply relaxing in the sunshine. The pool benefits from a heat pump, allowing for an extended swimming season, while the beautifully maintained gardens provide a tranquil oasis of privacy.One of the property's standout features is its roof terrace, offering wonderful sea views and an ideal space to enjoy morning coffee, evening sunsets, or simply take in the coastal scenery. The villa also benefits from solar panels for hot water, combining comfort with improved energy efficiency.Additional features include a garage, ample storage space, double-glazed windows, secure shutters, and gated access, ensuring both practicality and peace of mind. The combination of privacy, character, and convenience makes this an exceptional opportunity in one of Carvoeiro's most desirable residential areas.Whether as a permanent residence, holiday home, or investment property, this villa offers the perfect blend of traditional charm, modern amenities, and an outstanding location within walking distance of everything Carvoeiro has to offer.The Mercator Group, of Swedish origin, is one of Portugal's longest-established licensed real estate companies (AMI 203), with over 50 years of experience in the market.Specialising in the upper-middle and luxury segments, Mercator operates throughout Portugal, with a particularly strong and well-established presence in Cascais and the Algarve.With a carefully selected property portfolio and in-depth market knowledge, Mercator is a trusted name among Scandinavian investors, having represented approximately 40% of Scandinavian clients who purchased property in Portugal over the past decade. In certain areas of Cascais, its market share reaches approximately 80%.The advertising information presented is not binding and needs to be confirmed in case of interest. Energy Rating: C ref:ALG2426
…By Annonceur International


We present this magnificent 3 bedroom villa with 184 m² of floor space, integrated in the new Prestige development, in a privileged location in Fuseta, in the municipality of Olhão.With an excellent relationship between indoor and outdoor spaces, the villa has a 9 m² balcony, a large 81 m² terrace and a private pool, creating the perfect environment to enjoy the climate, tranquillity and lifestyle characteristic of the Algarve.Located just a few meters from the Ria Formosa, the Prestige is an exclusive residential development, consisting of 18 apartments and 6 villas, with typologies T2 and T3. A project that combines the authenticity of the traditional Algarve with contemporary architecture, comfort and modernity.The development features modern and elegant architectural lines, combined with the use of high quality construction materials.The apartments are designed with large terraces and balconies and large glazed openings, allowing an excellent connection between the indoor and outdoor spaces, with each flat equipped with a private pool.The villas stand out for their modern and functional design, generous outdoor areas and the privacy and comfort they provide.Fuseta is a charming fishing village next to the Ria Formosa, integrated in a natural park recognised for its geological richness, diversity of fauna and flora and its unique landscapes. Here, the sea, nature and the authenticity of the Algarve are part of everyday life.A unique opportunity to acquire a contemporary villa in a prime location, ideal for permanent living, holiday home or investment.Prestige | Fuseta | OlhãoWhere modernity meets the authenticity of the Algarve.Casas do Sotavento - Where your dreams find a home.Contact us for more information and discover all that this opportunity has to offer. Energy Rating: A+ ref:CS-PRÉ-95524_L8.V
…By Annonceur International
'%20stroke='%23DDAA3A'%20stroke-width='1.909'%20stroke-linecap='square'%20stroke-linejoin='bevel'/%3e%3c/svg%3e)
Receive by email any new listing that may match your search criteria
Your criteria :
By validating this form, you accept the general conditions of use of Le Figaro Properties.
These agencies offer a selection of luxury properties vente in Portugal. Feel free to contact them for personalized assistance.
In addition to its gorgeous beaches, stunning views, and excellent food, the real estate market in this southern European country is both luxurious and affordable. High-end houses for sale in Portugal are overall less expensive than in other European countries, meaning you can live extravagantly without breaking the bank!
Portugal is a beautiful country with rich heritage and culture. Thanks to its historical architecture dating back to its time of maritime empire, you can find houses for sale in Portugal that were built centuries ago. Live luxuriously and be a part of the legacy!


