Get early access to listings that match your criteria
Never miss an opportunity again. Our personalized alerts notify you instantly.

 English$ USD · m²
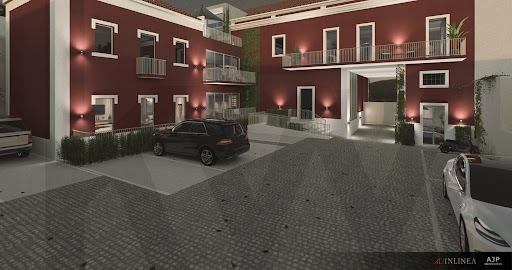


Integrated into a charming private condominium with only five apartments, this magnificent 237 m² three-bedroom apartment is the result of the complete renovation of an old building, preserving the original character and elegance of Monte Estoril.Located on the ground floor, the apartment stands out for its almost independent entrance, thanks to its proximity to the elevator (shared only with two other apartments), guaranteeing maximum privacy and exclusivity.The interior combines contemporary design and high-quality finishes, providing comfort, sophistication, and a harmonious living experience. It also has two spacious parking spaces, a rare privilege in this historic area.The completion of the project is scheduled for the end of 2025, offering the perfect opportunity for those seeking a new home in one of Cascais' most prestigious locations.Location – Monte EstorilLocated in the heart of Monte Estoril, one of Cascais' most elegant and tranquil neighborhoods, Pátio Monte Estoril is just a few minutes' walk from the beaches, the train station, charming cafes, and a wide range of restaurants, boutiques, and seaside terraces.The area maintains its historical prestige as a haven for European high society, combining charm, security, and quality of life. Nearby are international schools, golf courses, the Estoril racetrack, and the Sintra-Cascais Natural Park, ideal for outdoor activities.With excellent road access and public transport, Lisbon city center and the airport are only 35 minutes away.This apartment represents more than a home—it's an invitation to experience the sophisticated and relaxed lifestyle of Monte Estoril.Contact us for more information.
…By Annonceur International


Villa with garden and swimming pool in Estoril, with panoramic sea views. Set on a 1450m2 plot, it has enormous potential for renovation into a family home or several apartments, and an excellent location next to the Estoril casino. With a total of 7 bedrooms and several living rooms, spread over two floors, it includes a turret with direct access to the garden and an interior patio on the first floor.
…By Barnes Portugal

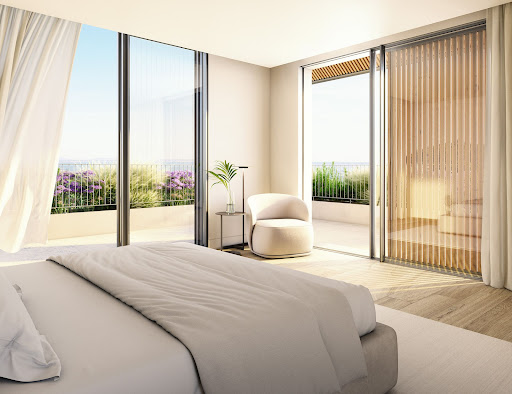

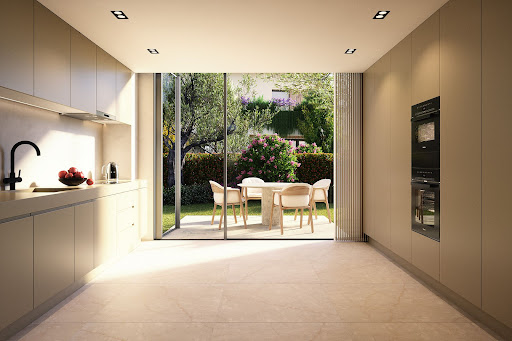

Estoril Four, located next to the prestigious Rua de Inglaterra in the heart of Estoril, is a rare collection of four contemporary villas offering an exceptional living experience. With breathtaking sea views and set within a secure, gated community, these exclusive residences blend modern architecture with the tranquility of private gardens. Designed by the acclaimed architect Rodrigo Machado Soares and featuring interiors by Lavradio Design, Estoril Four redefines sophisticated living in one of Portugal's most sought-after destinations. About the Location Estoril, known as the "Portuguese Riviera," is synonymous with elegance and historical charm. Famed for its royal heritage, Estoril has been a retreat for European royalty, including King Juan Carlos I of Spain. The area offers a unique blend of cultural richness and modern convenience, with beautiful beaches, world-class golf courses, and vibrant cultural attractions such as Casino Estoril. The Rua de Inglaterra, at the heart of Estoril, epitomizes luxury and exclusivity. Residents enjoy proximity to renowned amenities, including high-end dining, shopping, and prestigious educational institutions like St. Julian's School and Nova School of Business and Economics. The area's excellent transport links provide easy access to Lisbon, ensuring a seamless connection to the capital's amenities. About the Property Estoril Four is a showcase of contemporary elegance. Each of the four villas is designed to capture an abundance of natural light, creating an airy and open atmosphere that seamlessly blends indoor and outdoor living. The villas feature open-plan living spaces that are both stylish and functional, with Italian-designed kitchens that offer the perfect setting for culinary creativity. These luxurious homes include state-of-the-art home automation systems, allowing residents to control various aspects of their environment with ease and convenience. Private elevators add a touch of exclusivity, ensuring seamless access to each floor. The villas' expansive terraces and beautifully landscaped gardens provide ideal spaces for relaxation and entertainment, while private swimming pools offer a refreshing escape. Each villa includes a garage accommodating three to four cars, high-end finishes throughout, and extensive storage space, ensuring every need is met. From the top floors, residents can enjoy breathtaking sea views, further enhancing the serene and luxurious living experience that Estoril Four promises. Investment Potential Estoril Four is more than a place to live; it's an investment in a legacy. The area's rich historical significance, combined with ongoing infrastructure development, promises strong potential for appreciation. The robust rental market offers attractive yields for investors, driven by the area's desirability among long-term residents and tourists alike. ATHENA ADVISERS - Added value and 360° purchase support since 2003 In addition to organising property viewings from our office on Avenida da Liberdade, our in-house teams also support clients through every step of the purchase process from finding the best Portuguese mortgage through to rental management. We also decode the paperwork and contracts and become the bridge between all the different legal and official parties involved in the purchase, guiding our clients through every step of the process.
…By Athena Advisers


We present an exceptional property in Estoril, where exclusivity, scale, and a natural setting merge to create a truly rare market offering.Set on a 7,100 m² plot, this imposing 12-bedroom residence stands out for its architectural presence and its carefully landscaped garden, which ensures total privacy and a lifestyle in perfect harmony with nature.The exterior serves as a true sanctuary, featuring vast green spaces, mature trees, and an elegant artificial pond that fosters an atmosphere of serenity and distinction, elevating the living experience.The property offers spacious, versatile interiors with immense potential for reimagining and value enhancement, allowing for the creation of a unique luxury residence or the development of a distinctive project.It is complemented by a covered parking area and functional access points, ensuring both comfort and discretion.Located in one of Estorils most prestigious areasclose to the sea and golf courses, with excellent connections to Lisbonthis property represents a unique opportunity for investors or those seeking a high-prestige real estate asset with significant potential.A proposition where space, location, and exclusivity define a new standard of excellence.Furthermore, a Request for Preliminary Information (PIP) has been issued by the Cascais City Council; this allows for the possibility of demolishing the existing structure and building a new home from scratch, as an alternative to renovating the current building. This PIP confirms a buildability factor of up to 50% of the land areapermitting a construction capacity of approximately 3,500 m²thereby significantly boosting the asset's investment and appreciation potential.
…By Annonceur International


Located in the prestigious heart of Estoril, this old-style house was meticulously remodeled by acclaimed architect Thiago Braddell.With a gross construction area of 356 m² and set on a generous 624 m² plot, it was fully rehabilitated in 2020.This house stands out for its attention to detail and luxurious finishes, which include the use of natural stones such as marble and original 18th-century tiles.It is functionally distributed over three floors:Ground floor: This level houses the social area, which features a spacious living room in two areas, a TV room with direct access to the garden and pool, and an elegant dining room. The fully equipped kitchen, with natural stone countertops, is ideal for socializing. Outside, a beautiful, fully illuminated garden blends seamlessly with the heated, also illuminated, pool, benefiting from excellent sun exposure.Upper Floor (Private Area): Dedicated to relaxation, this upper floor houses two bedrooms served by a full bathroom, and a suite, which includes a walk-in closet and direct access to a spacious balcony.Lower Floor (Services and Leisure): With direct access to the exterior, the lower floor offers greater versatility, including a living room (former garage), service area, a maid's suite, storage room, pantry, and a guest bathroom.Comfort is guaranteed by an air conditioning system in all rooms and automatic cooling on the lower floor. The house also has outdoor parking for two vehicles.South, East, West sun exposure.Premium location in Estoril, the ideal setting for a life of convenience. This house is centrally positioned, allowing you to reach the Casino and the famous Tamariz and Monte Estoril beaches on foot; with excellent access to the A5 motorway and public transport. The family-friendly aspect is guaranteed with Santo Antônio International School 3 minutes away and King's College and St. James's 10 minutes away. This rare combination of centrality, quality of life, and peace makes this property an unparalleled investment opportunity.At Keller Williams (KW), we share business with any consultant or real estate agency because together we can do more for our clients.If you are an industry professional, have a valid AMI License, and have a qualified buyer client, please contact me and schedule your visit.Thank you
…By Annonceur International


Villa 6 – Greenville Estoril3-bedroom villa with 298.38 m², private garden, garage and rooftop with views.Villa 6 is a 3-bedroom villa with a total area of 298.38 m², located in the exclusive Greenville Estoril condominium, comprising 7 villas. It is spread over 4 floors and was designed to offer comfort, privacy and an excellent connection between the interior and exterior.Floor PlanFloor -1 (79.87 m²)•Private garage for 3 cars•Laundry room with access to the ground floor•Storage roomFloor 0: (87.07 m²)•Entrance hall•Guest WC•Equipped kitchen with direct access to the living room and balcony •Large living room with access to the terrace and private garden Floor 1 (87.99 m²)•3 complete suites with built-in wardrobes or walk-in closets•Shared balcony in two of the suitesFloor 2 (43.46 m²)•Multipurpose room (office, extra bedroom, games room, etc. )•Storage room•Panoramic terrace with excellent sun exposureHighlights:•Detached 3+1 bedroom house•Private garden and terraces on several floors•Garage for 3 cars•High-quality finishes•Communal swimming pool in the condominium•Quiet area, just a few minutes from the beach and the A5 motorwayDon't miss this unique opportunity to purchase an exclusive villa in a project of only 7 units.
…By Annonceur International


4 bedroom house in Livramento | Next to São João do Estoril | Attic with Total Area and AnnexDiscover this excellent 4 bedroom villa in Livramento, next to São João do Estoril, located in a quiet and highly sought after residential area in the municipality of Cascais.With functional distribution, generous areas and lots of light, this is an opportunity for those looking for a home to live in or invest in one of the most desired areas in Cascais.The house is developed as follows:Floor 0• Large living room• Dining room• Kitchen• Social bathroomFloor 1• 4 bedrooms (one suite)• 2 full bathroomsAttic• Large attic covering the total area of the house, offering multiple possibilities for use, such as office, cinema room, gym, studio or additional suite (upon project and applicable licensing).Exterior• Annex with a room, ideal for creating an independent work space, a games room or a leisure area.Located in Livramento, just a few minutes from São João do Estoril, Parede and the beaches of Linha de Cascais, this villa benefits from proximity to schools, supermarkets, shops, services, public transport and access to the A5 and Avenida Marginal.If you are looking for a 4-bedroom house in São João do Estoril, a house with attic and annex, or a family home close to the beach and Lisbon, this could be the ideal option.Schedule your visit now and come and discover the full potential of this fantastic house.
…By Annonceur International


We present this magnificent, recently renovated villa, located in the heart of Estoril, one of the most prestigious and valued areas of the Cascais coast.Combining contemporary design, high-quality finishes, and cutting-edge technological solutions, this property is ideal for those seeking comfort, privacy, and proximity to the sea.Main Features:Gross Building Area: 300 m²Plot Size: 880 m²Large private garden with swimming poolClosed garage (box)Distribution of Spaces:Ground Floor: 2 living rooms, dining room, equipped kitchen, laundry room, swimming pool, gardens, and outdoor garage box1st Floor: 2 suites, 2 additional bedrooms with sea viewsHighlights:South- and west-facing balconies with excellent sun exposureGenerous areas and exceptional natural lightPremium location, close to the sea, shops, services, international schools, and quick access to Cascais and LisbonThis is a unique opportunity to acquire an exclusive villa in Estoril, perfect for living or investing.Schedule your visit now and discover your new dream home.
…By Annonceur International


Classic-style villa located on the prestigious Rua de Inglaterra, in Estoril, set within one of the region’s most sought-after residential areas. The property offers excellent renovation potential, ideal for the development of a high-quality residential project while preserving its original character and elegance.Set on a 918 sqm plot, the villa offers approximately 330 sqm of built area and features a 5-bedroom (T5) layout, with a functional distribution and excellent sun exposure.On the ground floor, the entrance hall leads to the living and dining rooms, both generously sized and with direct access to the exterior. The kitchen is spacious and includes a service area. This level also comprises a suite and a guest bathroom.The first floor consists of four bedrooms, including the master suite, some with access to balconies, as well as additional bathrooms and a study, all benefiting from excellent proportions and natural light.The exterior features a private garden, with potential for leisure areas, a swimming pool and a landscaped design. The property also includes a garage and storage areas.Located just minutes from the beaches of Estoril and Cascais, international schools, shops, restaurants and the Estoril Casino, this villa enjoys excellent access to the coastal road and the A5 motorway, combining residential tranquillity with close proximity to all amenities.John Taylor is one of the oldest and most prestigious international luxury real estate agencies, with over 160 years of history dedicated to representing exceptional properties. In Portugal, John Taylor operates in Lisbon, Cascais and Comporta with an experienced and highly qualified team, offering a personalised service based on rigour, discretion and in-depth market knowledge.For further information about this property or to arrange a viewing, we invite you to contact John Taylor Portugal. We will be delighted to provide a professional and dedicated service.
…By Annonceur International


Villa 5 – Greenville Estoril3-bedroom villa with 300.69 m² of floor space, private garden, garage and rooftop with viewsVilla 5 is a 3-bedroom villa with 300.69 m² of total floor space, located in the exclusive Greenville Estoril condominium, comprising 7 villas. It is spread over 4 floors and was designed to offer comfort, privacy and an excellent connection between the interior and exterior.Floor PlanFloor -1 (43.46 m²)•Private garage for 3 cars•Laundry room with access to the ground floor•Storage roomFloor 0 (88.86 m²)•Entrance hall•Guest WC•Fully equipped kitchen with direct access to the living room and balcony•Large living room with access to the terrace and private gardenFloor 1 (87.72 m²)•3 complete suites with built-in wardrobes or walk-in closets•Shared balcony in two of the suitesFloor 2 (80.64 m²)•Multipurpose room (office, extra bedroom, games room, etc. )•Storage room•Panoramic terrace with excellent sun exposureHighlights:•Detached 3+1 bedroom house•Private garden and terraces on several floors•Garage for 3 cars•High-quality finishes•Communal swimming pool in the condominium•Quiet area, just a few minutes from the beach and the A5 motorwayDo not miss this unique opportunity to purchase an exclusive villa in a project of only 7 units.
…By Annonceur International


Offered at: €1,030,000 Location: Estoril, Cascais, Lisboa An exceptional detached 4-bedroom villa nestled in the prestigious Alto dos Gaios enclave in Estoril. Framed by 4 open solar fronts, this classic residence offers an exclusive lifestyle on the Estoril Coast, featuring a private pool with a wooden deck, manicured gardens, and quick access to international schools, golf courses, and the coastline. ️ PROPERTY SPECIFICATIONS & HIGHLIGHTS • Total Built Area: 348 m² (232 m² Private Gross Area | 116 m² Dependent Area) • Plot Size: 350 m² • Property Type: Detached Villa (4 Solar Fronts) ☀️ • Bedrooms: 4 (Including Master Suite and Ground-Floor Office/Bedroom) ️ • Bathrooms: 4 • Year of Construction: 1995 • Energy Certification: Class C ️ • Heating & Climate: Inverter Air Conditioning, Heat Pump, and Biomass Fireplace Unit ️ • Key Features: Private Swimming Pool with Deck ♂️, Intimate Garden , Large Garage with EDP EV Charger , Thematic Decorated Wine Cellar , Laundry Room , Storage, and Panoramic Balconies THREE-LEVEL INTERIOR LAYOUT 1. Lower Ground Level (Basement): Spacious private garage equipped with an EDP EV charger , exclusive themed wine cellar with custom bottle-display wall , dedicated laundry room , and extra storage areas. 2. Ground Floor (Social Realm): Light-filled open-plan living and dining room with hardwood flooring and built-in fireplace , open-concept fully equipped kitchen with a cooking island , dedicated office/bedroom , and a guest bathroom. Direct access to the pool and deck area ♂️. 3. First Floor (Private Sanctuaries): Master suite and additional bedrooms featuring built-in wardrobes , premium air conditioning ❄️, and access to private balconies with unobstructed views . ASSET POTENTIAL & VALUE PROPOSITION Meticulously maintained and structurally flawless, the villa is in full immediate move-in condition. Reflecting its pristine 1995 original design, the competitive asking price offers significant upside margin for cosmetic modernization and tailored interior upgrades according to your personal standards ️. ️ PRIME LOCATION & CONNECTIVITY Situated in one of Cascais’ most distinguished residential areas, providing absolute privacy combined with immediate access: • Estoril Beaches & Casino: ~5 minutes ️ • International Schools & Golf Courses: ~5-10 minutes ⛳ • Lisbon City Centre & Airport (via A5 / Marginal): ~25 minutes FOR THE FEW WHO DEMAND PERFECTION. To receive full details or to schedule a private presentation, contact directly via WhatsApp: Direct WhatsApp: +351 933 898 118
…By Annonceur International


This T5+ house with sophisticated architecture and contemporary lines has undergone extensive renovation, resulting in a unique refuge where discreet luxury and absolute comfort meet.Designed for those who do not compromise on technical rigor and detail, a property that combines state-of-the-art noble materials with excellent craftsmanship.Large lounge with plenty of natural light, fluid integration between the living and dining areas and direct access to the garden and outdoor leisure area with swimming pool.Fully equipped kitchen with state-of-the-art appliances, countertops and bespoke carpentry with soft closing systems.Spacious rooms with built-in closets and integrated LED lighting; the main suite stands out for its large closet and spa-style bathroom. And also with ample use of the 2nd floor for a games room, cinema and much more.Low-maintenance private garden, outdoor lounge area ideal for al fresco dining and saltwater pool.Integrated home automation system (lighting and climate control), built-in air conditioning, heat pump and solar panels.Located in one of the most exclusive and peaceful areas of Estoril, a villa benefits from proximity to emblematic beaches, international golf courses, prestigious schools and easy access to the A5 and Lisbon. A rare opportunity to purchase a ready-to-move-in royal residence.
…By Annonceur International


Discover this exclusive charming house in the heart of Estoril, a truly unique property that combines elegance, comfort and high potential for appreciation.Located in one of the most prestigious areas of the Cascais Line, this house benefits from a privileged location, where tranquility, privacy and proximity to the beaches, Casino Estoril, golf courses, international schools and main access points come together to provide an exceptional quality of life.With 7 large suites, the property stands out for its rustic-inspired architecture, generous spaces and abundant natural light that permeates every room, creating a welcoming, sophisticated and timeless environment.Outside, the carefully landscaped gardens offer a perfect environment for moments of leisure, rest and conviviality, making this house a true refuge in Estoril.Currently, the property is in operation as a charming Guesthouse, with a solid and consolidated business over several years. It has a portfolio of loyal national and international customers, who return regularly, reflecting the excellent reputation and quality of the service provided. This characteristic represents a unique opportunity for those who wish to acquire not only an excellent property, but also a business in full operation and with proven profitability.Due to its configuration, size and strategic location, this house is equally ideal to continue developing a Boutique Guesthouse project, Premium Local Accommodation or simply to be transformed into an extraordinary family residence.Property Highlights7 spacious and bright suites, all with private bathrooms;Operating business, with a portfolio of loyal customers over several years;Architecture with character and timeless charm;Large social areas and versatile spaces;Private gardens and pleasant leisure areas;Excellent sun exposure;Privileged location in Estoril;High potential for profitability and future appreciation;Ideal for tourist investment or prestigious residence.A truly rare opportunity to acquire a property with its own identity, which combines the charm of an exclusive home with the security of an established business, in one of the most desired and valued locations in Portugal.
…By Annonceur International


T5 Villa (4 Suites + 1 bedroom) in S. Pedro do EstorilElegance, Sustainability, and Comfort.Located in a quiet and exclusive cul-de-sac, this detached villa combines functional architecture with the highest standards of sustainability and thermal comfort. This property is the perfect sanctuary for those who privilege quality of life by the sea. The villa features underfloor heating throughout the entire house.Floor 1It offers 3 generous suites, ensuring complete comfort and independence for the whole family. In addition to the built-in wardrobes in all suites, there is an extra wardrobe in the hallway.- Master Suite (23,50m2)- Suite (23m2)- Suite (21,50)Floor 0- Kitchen (21sqm) fully equipped with Bosch appliances. Six burner gas stove and electric oven.- Laundry Room (7sqm)- Living Room (33sqm) with fireplace.- Dining Room (19.50sqm)- Guest BathroomWinter Garden (20sqm) – Designed to be enjoyed in all seasons, this space serves as a seamless transition between indoor and outdoor living with passive climate control:Tempered glass walls that maximize natural light exposure.Roof fitted with automated adjustable louvers for optimal natural ventilation.Exterior blinds strategically positioned for strict thermal regulation and solar protection on warmer days.Infrared heater installed to ensure a cozy and inviting atmosphere during colder winter daysFloor -1 (126sqm)- Independent Home Office, perfect for remote work, or an extra bedroom (ideal for guests or staff)- Music Room equipped with in-wall speakers and an acoustic drop ceiling- Pantry- Storage area.- Closed garage with capacity for 3 cars and a motorcycle indoor. One car outdoorSurrounding the villa is a pleasant outdoor garden.Sustainability and Energy EfficiencyThe villa was designed for the future, guaranteeing enormous savings in daily consumption:Equipped with 6 photovoltaic solar panels on the roof for electricity production, contributing to a reduction in monthly electricity bills.The entire house is equipped with underfloor heating.It integrates 2 independent heat pumps — one dedicated exclusively to the underfloor heating system that covers the whole house, and another dedicated to heating water for household consumption.Premium LocationSituated in a peaceful cul-de-sac sheltered from the bustle, the location is one of this villa's strongest points:Walking distance to the beach: Just a few minutes from São Pedro do Estoril beach.Mobility: Close to the São Pedro train station, allowing a quick connection to Lisbon or Cascais.Shops and Services: Surrounded by local commerce, pharmacies, supermarkets (Pingo Doce), restaurants, and international schools (such as St. Julian's School, TASIS)
…By Annonceur International


In one of the most prestigious residential areas of Estoril, less than 800 metres from the sea, this property with 1,850 sqm of land offers a rare opportunity: to develop a contemporary six-bedroom home from the ground up, with an architectural project designed in detail and already submitted to the council in the final stage of approval. The plot holds a favourable preliminary planning opinion (PIP), and the project provides for a home of 488 sqm of construction area across two floors, with a pool, gym and generous terraces. The project arranges the ground floor around a 50 sqm living room and a 22 sqm dining area, served by a 31 sqm kitchen with separate pantry and laundry. This floor also holds a bedroom that can serve as an office with a private bathroom, a second en suite bedroom, a 33 sqm garage, and a dedicated wellness area with gym, sauna and support bathroom, all connecting directly to the outside and the 60 sqm pool. The upper floor holds the sleeping quarters, with the 23.5 sqm master suite served by a 21 sqm closet and private bathroom, along with two further bedrooms. Two terraces, one of them almost 90 sqm, extend the interior spaces and make the most of the sun exposure and green surroundings. As an alternative to the project, the property can be also acquired in its current state, a house with 391.9 sqm of gross private area and 33.5 sqm of gross dependent area, with four en suite bedrooms, for a total of four full bathrooms and a guest WC. The master suite, on the upper floor, has a closet. The current house already has a pool and garage, keeping the same privileged setting of garden and privacy. The location is one of this property's greatest assets. In Estoril, on a quiet residential avenue, it is a few minutes' walk from shops, restaurants, banks and schools, and a short distance from the beaches and promenade of the Cascais coast. Estoril town centre, the Casino, Cascais marina and the golf courses are minutes away by car, as are the A5 motorway access points. Lisbon and the airport are less than 30 minutes away. A property with the project, scale and location to build an exceptional home in one of the most desirable addresses on the Estoril coast.
…By Annonceur International


We are located in Estoril, in a green area, between Lisbon and Sintra, close to Tamariz beach, in the Martinha pine forest, next to the Estoril Golf course.For those who like to live in a quiet area, this is the right choice!The property is rare and differentiated, with absolute privacy, located on a plot of 6,145m² and composed of two independent houses, one of which is two-family and both with independent entrances.Come and discover the exceptional versatility of this space, whether for a multigenerational family home, or to combine your own home with income, or even for a luxury redevelopment project, in one of the most sought after areas in the country.The Brick House stands out for its traditional 1959 design.The Meerstern house, with total autonomy, is the most recent, from 1987.Both are surrounded by large gardens and ancient trees that provide character, natural shade and an atmosphere of absolute tranquility. They are ideal for a family, guests or investment. The generous land offers multiple possibilities: expansion, creation of leisure areas, swimming pool, games field or simply enjoying a green refuge just a few minutes from the center of Cascais, the beaches and the main access points to Lisbon.A truly differentiating opportunity:* Space and privacy in premium location* Appreciation potential* Housing versatility* Direct contact with nature, without giving up urban proximity* Solar panel system installed* Decorative tiles inside the rooms in relief* Wood inside houses in jacobáBrick House (Ground Floor)T5, one of the bedrooms being en suite, a complete bathroom with carport.Brick House (1st floor)T5, one of the bedrooms being en suite, a complete bathroom and a closed garage.Meerstern House, consisting of 2 floors:T3+T0, one of the bedrooms being en suite, a complete bathroom and pantry.DistributionBrick House (Ground floor), T5* Total land area: 2,013 m²* Gross construction area: 145 m²* Gross dependent area: 42 m²Brick House (1st Floor), T5* Total land area: 1,895 m²* Gross construction area: 162 m²* Gross dependent area: 39 m²Meerstern (Single Family House)* Total land area: 1,779 m²* Gross construction area: 188 m²* Gross dependent area: 19 m²Common Areas* Total land area: 457 m²Total: 6,145m2Nearby there is a supermarket 5 minutes by car, pharmacy and hospital. Here you can do various sports such as surfing, outdoor walks, golf, tennis, among other activities.We share with all AMI licensed real estate agencies, on a 50/50 basis. For visits and more information, contact us.
…By Annonceur International


THE
…By Annonceur International


Two Exclusive Houses in Monte Estoril | Residential Complex with Patio and ParkingThis set of two semi-detached, mirrored houses, sold together, represents a rare market opportunity for both investors and families seeking a nearby yet independent housing solution. With a combined total usable area of 360 m², each house maintains its autonomy and privacy, presenting an impeccable state of conservation:- Double Configuration: Each house has 3 spacious bedrooms, totaling 6 bedrooms in this exclusive set.- Individual Comfort: Fully equipped kitchens, sunny balconies, and a layout designed for contemporary well-being.- Outdoor Space: Two independent patios that can be kept separate or unified, creating a unique leisure oasis in the center of Monte Estoril.- Parking: Two private parking spaces, ensuring total convenience in a high-demand area.Appreciation Potential and Lifestyle- Secure Investment: Possibility of monetization through luxury rentals in one of the most valued locations in the country.- Multigenerational Families: The perfect solution to keep parents, children, or guests close by, while maintaining the complete privacy of two independent units.Location: Situated just steps from the prestigious Avenida Sabóia, these homes benefit from an unparalleled environment:- Global Education: Proximity to the most renowned international schools (St. Julian's, TASIS, Carlucci).- Leisure and Cosmopolitanism: A short distance from Tamariz and Azarujinha beaches, Estoril Casino, and the vibrant town of Cascais.- Connectivity: Immediate access to the A5 and Marginal roads, connecting you to Lisbon with total speed.At Keller Williams, we maximize the potential of your investments. This is a distinct value proposition for clients who demand the best.Schedule your exclusive visit today.
…By Annonceur International


Unique Opportunity! Create your dream home in the heart of Monte Estoril. Premium Investment! Beautiful sea view!Property with high appreciation potential in the heart of Monte Estoril and with a fantastic sea view. Come visit and see for yourself.Exclusive house in Monte Estoril with garden, with the possibility of installing a swimming pool. It has parking | Comfort 5 min from the beachRare opportunity to reside in one of the most prestigious and desirable areas of Cascais, Monte Estoril. Considered the new French Riviera of Portugal.Whether to live in or to invest in, this house offers a safe investment as it combines location, views, areas and garden. It combines the classic style of Monte Estoril with stunning views and outdoor space.Intelligently designed to ensure privacy and fluidity, the house is distributed as follows:Ground FloorEntrance hall, enclosed garage for one car, kitchen and spacious living room with fireplace and access to an enclosed balcony with sea views, the perfect retreat for breakfast with the Atlantic breeze.Basement FloorTwo bedrooms and one bathroomBasement FloorBedroom with full bathroom and storage areas, which can be transformed into a games room or office. Access to the garden with fruit trees and the possibility of installing a swimming pool, deck and a completely private leisure area.The highlight is the sea view from the terraces and the generous patio, a versatile space for outdoor leisure, and the comfort of a private parking space — an absolute privilege in this location.Location:Situated in the most prestigious area of Monte Estoril, this house puts you within walking distance of everything that defines quality of life on the Cascais coast:- Excellent Education: Immediate proximity to the best international schools (such as St. Julian’s or St. George’s) and nationally renowned schools.- Leisure and Beach: Just minutes from the Cascais promenade, Azarujinha and Tamariz beaches, and the Estoril Casino.- Convenience and Services: Surrounded by charming shopping areas, gourmet cafes, pharmacies, and premium services.- Access: Quick connection to the A5 (Lisbon) and Avenida Marginal, allowing you to be in the capital in just 25 minutes.Schedule your exclusive visit today and come see the beautiful sea view. Experience the privilege of living in Monte Estoril.
…By Annonceur International


Exclusive Villa in Monte Estoril with Pool, Garden and Parking | Comfort 5 min from the BeachA rare opportunity to reside in one of the most prestigious and desirable areas of Portugal. This elegant semi-detached villa, with a living area of 180 m², combines the classic character of Monte Estoril with impeccable conservation, ready to move into.Intelligently distributed to guarantee privacy and fluidity, the villa is distributed as follows:Ground Floor- Entrance hall, closed garage for one car, spacious living room with fireplace and access to a closed balcony with sea views, the perfect retreat for breakfast with the Atlantic breeze, and the kitchen.First Floor- Two bedrooms and a bathroom.Basement Floor- Bedroom with full bathroom and storage areas, which can be transformed into a games room or office. Access to the garden with swimming pool.The highlight is the large swimming pool and the generous garden, a versatile space for outdoor leisure, and the comfort of a private parking space: an absolute privilege in this location.Location:Situated in the most prestigious area of Monte Estoril, this villa places you a short walk from everything that defines quality of life on the Cascais coast:- Excellent Education: Immediate proximity to the best international schools (such as St. Julian’s or St. George’s) and nationally renowned schools.- Leisure and Beach: A few minutes from the Cascais promenade, the beaches of Azarujinha and Tamariz, and the Estoril Casino.- Convenience and Services: Surrounded by charming shopping centers, gourmet cafes, pharmacies and premium services.- Access: Quick connection to the A5 (Lisbon) and Avenida Marginal, allowing you to reach Lisbon in just 25 minutes.Schedule your exclusive visit today and experience the privilege of living in Monte Estoril.
…By Annonceur International


A home that combines sophistication, a central location, and comfort, designed to offer a lifestyle of tranquility and excellence.With a gross floor area of 317 m², situated on a private lot of 500 m² (with approximately 250 m² of usable area), this luxury home stands out for its versatility. Although officially classified as a 3-bedroom home, the clever layout of the spaces makes it function very practically as a 4+1-bedroom home.Layout of the Home:Main Floor (Living Area):The space invites socializing, featuring a spacious living room divided between the dining area and the living area. The space is characterized by impressive ceiling heights (between 3.4 m and 3.7 m) with floor-to-ceiling windows that flood the space with natural light.The fully equipped kitchen features top-of-the-line appliances from leading brands Miele and Smeg, elegantly designed with oak cabinetry and sophisticated Silestone countertops.This floor also features a convenient guest bathroom (half-bath).Upper Floor (Private Area)3 bright bedrooms with stunning ocean views.All bathrooms on this floor have windows, allowing for natural light and more efficient ventilation.The villa has 4 bathrooms in total—2 with shower stalls, 1 with a bathtub, and 1 guest bathroom.Lower Floor:Guest bedroom and a spacious multipurpose room—the ideal space to create a game room, home theater, or gym, with direct access to the lounge area and pool.Outdoor Area, Recreation, and Pool:The outdoor space was meticulously planned to create various recreational areas, designed to maximize sun exposure and provide protection from the wind. The transition between the interior and exterior is seamless and level, thanks to the use of raised flooring on all terraces.The garden’s standout feature is the fantastic saltwater pool, which is already pre-wired for a heat pump and an electric cover.The property also includes parking for 3 cars.To ensure excellent thermal comfort throughout all seasons and high energy efficiency (final Energy Performance Certificate expected to be Category A+), this luxury home in Cascais features:- Underfloor heating throughout the house (living room and bedroom floors).- Double-glazed windows with high thermal and acoustic insulation.- CMV (Controlled/Assisted Mechanical Ventilation) throughout the house.- Air conditioning in all bedrooms.- 6 solar panels.Prime Location in Monte EstorilThis is a unique home in terms of space and natural light, ideal for a family seeking exclusivity and a central location. Just a stone’s throw from the prestigious Jardim dos Passarinhos, it offers walking access to the beaches and the Monte Estoril train station (CP).The location is also excellent due to its proximity to the region’s top educational institutions.Since it is newly built, it is currently awaiting final documentation.Whether as a primary residence or an investment, this is a unique property that is well worth a visit.__________________________.If you are a colleague from another agency with an AMI license, please know that we split commissions 50/50; we are efficient and prompt in paying our partners, with no delays and no fixed deadlines.
…By Annonceur International


Villa Edith is a beautifully restored early 20th-century chalet in the heart of Monte Estoril. The property’s historic architectural elegance has been seamlessly blended with all contemporary comforts. What makes this residence truly exceptional is a combination rarely found in a single property: the ability to walk to the beach, cafés, restaurants, and other local amenities on offer in Monte Estoril, while enjoying the privacy of a mature garden, a heated swimming pool, secure parking, and a home of genuine architectural significance.Among its most distinctive features is a remarkable collection of original 17th and 18th-century azulejo tiles, thoughtfully incorporated throughout the house. Together with beautifully preserved woodwork, elegant fireplaces, generous proportions, and ceiling heights of approximately 3.2 metres, these details create an atmosphere of timeless sophistication and authenticity.Offering approximately 565 m² of gross built area across four levels, the residence sits on a private plot of around 500 m². The accommodation comprises six bedrooms, including an outstanding principal suite, as well as separate staff quarters. Predominantly south-facing, the home is flooded with natural light and enjoys increasingly expansive sea views from its upper floors.The mature landscaped gardens extend across approximately 250 m², creating a secluded setting despite the property's highly central location. Carefully designed outdoor areas surround a heated saltwater swimming pool and include multiple terraces, along with a deck featuring an outdoor fireplace—an inviting space for entertaining, relaxation, and year-round enjoyment.The layout has been thoughtfully designed to balance formal entertaining with comfortable family living. The entrance level is dedicated to reception and everyday living, featuring elegant drawing and dining rooms, a bar, a breakfast room, and a fully equipped kitchen complemented by a pantry and laundry area. Two wood-burning fireplaces enhance the warmth and character of this level.The intermediate floor includes a family sitting room, two en-suite bedrooms, a kitchenette, and a dedicated office suite, with fireplace, that can easily be converted into an additional en-suite bedroom. A south-facing balcony spans this level, offering attractive sea views.Occupying the upper floor, the principal suite serves as a private retreat, complete with dual walk-in wardrobes, separate bathrooms, and dedicated living and study areas.Additional amenities include a lift serving all floors, integrated heating and cooling throughout the house, staff accommodation, extensive storage areas, dedicated workspaces, and a secure two-car garage, combining modern convenience with the elegance of a period residence.Villa Edith is ideally positioned within walking distance of the beach, the seafront promenade, Jardim dos Passarinhos, renowned restaurants, charming cafés, and a wide range of everyday services.Widely regarded as one of the most prestigious addresses on the Portuguese Riviera, Monte Estoril combines the charm of a walkable seaside village with the refinement of an established international destination. Excellent schools, healthcare facilities, and the centres of Cascais, Estoril, and Lisbon are all easily accessible.Residences that combine architectural heritage, mature gardens, a swimming pool, privacy, secure parking, modern comforts, and a prime walkable location in the heart of Monte Estoril are exceptionally rare. Villa Edith represents a unique opportunity to acquire one of the area's most distinctive and complete homes.
…By Annonceur International


An Extraordinary Residence Over the Atlantic There are exceptional properties. And there are properties that transcend the concept of housing to assert themselves as true habitable works of art. Built in a privileged position, where the horizon merges with the ocean, this magnificent contemporary residence offers a living experience reserved for a very small number of people. A private haven where architecture, light and landscape dialogue in perfect harmony. With a striking architectural presence and impeccable construction, the villa is developed over three levels carefully designed to provide a sophisticated, comfortable and deeply connected experience to the sea. From the moment of arrival, the impact is immediate. An imposing triple-height entrance hall reveals the scale and grandeur of the property. Natural light invades the spaces through large glazed surfaces, creating an atmosphere of serene elegance and allowing the ocean to be the absolute protagonist. The reception areas have been designed to host both intimate moments and large-scale events. Two living areas, subtly separated by an elegant sculptural fireplace, extend to the gardens and outdoor terraces. The generously proportioned formal dining room opens onto an exquisite outdoor dining area, complemented by a support kitchen ideal for receiving guests with total discretion and sophistication. The main kitchen combines aesthetics and functionality at the highest level, with large support areas, pantry and a pleasant outdoor area for breakfasts or informal meals. On the upper floor, an impressive mezzanine suspended over the social area offers a unique contemplation space, with panoramic views over the Atlantic. Here you will find three magnificent suites, designed as true private sanctuaries. The master suite elevates the concept of residential luxury to a rare dimension. A private universe consisting of an exclusive living room, large walk-in closet, bathroom covered with noble materials and a bedroom surrounded by glass, where the sea reveals itself in all its grandeur. The private terrace becomes a privileged stage to contemplate the sunrise over the ocean or the golden tones of the sunset. The lower floor has been dedicated to leisure, well-being and entertainment, offering amenities normally reserved for the best private resorts in the world. A professional cinema room with capacity for fourteen seats, a games room, a fully equipped gym, a sauna, travertine marble changing rooms and a spectacular heated indoor pool create an atmosphere of absolute exclusivity. To ensure total independence and comfort for guests or support staff, the property also has a private apartment with two bedrooms, kitchen, bathroom and laundry. Outside, the landscaped gardens surround an impressive swimming pool surrounded by elegant lounge areas integrated into the architecture of the house. Each corner was designed to enhance the relationship between the residence and the landscape, providing multiple spaces for socializing, contemplation and privacy. The ten-car garage, complemented by a car wash area, reflects the same attention to detail present throughout the property. The finishes and equipment position this residence among the most exclusive in the international market. Travertine marble inside and out, AniColor Crystal premium window frames with tempered laminated glass, integral air conditioning through heat pump, underfloor heating, advanced home automation system, video surveillance, solar and photovoltaic panels, outdoor stage lighting, automatic irrigation and elegant Ipê wood decks are just some of the elements that define this extraordinary level of quality. Located just a few minutes from the historic center of Cascais, the most prestigious beaches on the Portuguese coast and the best international schools, this property offers an increasingly rare combination: absolute privacy, unparalleled sea views and proximity to all essential amenities. Lisbon International Airport is approximately forty minutes away. More than a residence, this is a lifestyle statement. A unique heritage, designed for those who seek the extraordinary and recognize the timeless value of true exclusivity.
…By Annonceur International


Luxury Contemporary Villa in the Heart of Estoril We present this exclusive, like-new luxury villa, located in one of the most prestigious and tranquil areas of Estoril. Situated in a private condominium with only three villas, on a total plot of 1,873 m², this property offers an exceptional combination of privacy, comfort, and sophistication. The villa is situated on a private plot of 625 m², with a beautiful private garden of 330 m², ideal for outdoor living, and a garage for up to four cars. The property is distributed over three floors, all served by a private elevator, and offers the following layout: Ground Floor A bright and spacious living room of 65.80 m², with direct access to the garden, perfect for entertaining guests. A home office of 13.30 m². A modern, fully equipped kitchen with Miele appliances, measuring 34.70 m², designed for both functionality and style. Guest WC. All rooms on this floor have direct access to the garden, providing an integrated and outdoor living experience. First Floor The private sleeping area comprises four generous suites, all with access to large balconies: Master suite with 29.7 m² of bedroom, an elegant 12.6 m² walk-in closet and a 14.6 m² bathroom Suite I: bedroom 16.8 m², bathroom 4.5 m² Suite II: bedroom 15.5 m², bathroom 5.6 m² Suite III: bedroom 28.30 m², bathroom 5.20 m² Lower Floor (-1) Garage for 4 vehicles, laundry room, guest bathroom and a versatile area currently adapted as a private gym, easily convertible to other uses. High-End Finishes and Features Oak flooring throughout Real white marble bathrooms Large-format Extremoz marble on balconies with concealed glass railings Technal Lumeal aluminum structures with double glazing, Cool-Lite glass, argon gas, and excellent thermal and acoustic performance White lacquered floor-to-ceiling doors (12 feet) Staircase with metal frame, solid oak treads, and glass railings with concealed fixings Integrated LED lighting Bathrooms with Sanidusa wall-hung toilets and GROHE wall-mounted faucets Double masonry walls with thermal insulation Located in a quiet and exclusive residential area, surrounded by secluded villas and low-density condominiums, this property offers complete tranquility, being just 3 minutes from Tamariz Beach and close to shops, services, and main access roads. A rare opportunity to enjoy a refined lifestyle in one of Portugal's most desirable locations. Contemporary Villa in the Heart of Estoril
…By Annonceur International


House in excellent location
…By Annonceur International


Some houses are defined by their size, architecture, or location. And others are felt even before they can be explained. This is one of those houses.In the heart of Monte Estoril, in one of the most exclusive and prestigious addresses on the Cascais coastline, lies this truly rare property, where privacy, scale, and proximity to the sea come together with a naturalness that is hard to replicate.Set on a generous plot and enveloped in an atmosphere of absolute tranquility, this villa invites a lifestyle of light, serenity, and distinction. Here, everything seems designed for comfortable living: the spacious areas, the fluidity between interior and exterior, the understated elegance of the architecture, and the way the garden, pool, and house interact.The sea view is a constant, subtle, and sophisticated presence, constantly reminding you of the uniqueness of this location. Outside, the pool and its changing rooms extend the experience of comfort and leisure, creating a private, secluded, and intimate resort atmosphere. As a complement, the charming wooden house adds character, versatility, and an unexpected touch of authenticity to the whole.More than a house, this is a residence with soul. A place where daily life takes on a different scale, where entertaining is a natural pleasure, and where the privilege of the location is felt discreetly, without the need for ostentation.Just minutes from the sea, the center of Estoril, and everything that makes this area one of the most desirable in the country, this is an opportunity for those seeking not just a house, but a way of life.A distinctive property, with presence, identity, and a truly exceptional setting.
…By Annonceur International
'%20stroke='%23DDAA3A'%20stroke-width='1.909'%20stroke-linecap='square'%20stroke-linejoin='bevel'/%3e%3c/svg%3e)
Receive by email any new listing that may match your search criteria
Your criteria :
By validating this form, you accept the general conditions of use of Le Figaro Properties.
These agencies offer a selection of luxury properties vente at Estoril. Feel free to contact them for personalized assistance.


