Get early access to listings that match your criteria
Never miss an opportunity again. Our personalized alerts notify you instantly.

 English$ USD · m²


**We share with all agencies at 50%-50%**An estate in the city, in the heart of the parish of Carnaxide, the opportunity to develop a project for the construction of a condominium, a home or a nursing home, a school, or even a family home. The options are endless, so don't miss this opportunity!This farm consists of 3 distinct articles in a total of the following areas:Constructed area: 3,630.06 m2;Land Area: 8,074m2;Implantation Area: 1,674 m2;This farm once functioned as a health care home, and was organized as follows:Floor 0: technical areas, bedrooms, administrative areas, storage, workshop, bar, chapel and a huge garden;Floor 1: technical areas, rooms and administrative areas;Floor 2: technical areas and bedrooms.*A PIP was submitted in 2023 which is currently in the process of being amended and will be submitted for development construction.Contact us for more information and don't miss this opportunity!
…By Annonceur International


.
…By Annonceur International


Villa L’Olivier – Signature Architecture in the Prestigious Vila Utopia, CarnaxideIntroducing Villa L’Olivier, a truly unique and exclusive residence designed by renowned architect João Tiago Aguiar, showcasing the finest in modern and contemporary architecture with premium finishes and exceptional design.Currently under construction, this villa is scheduled for completion in Q3 2025 and is already available for private viewings.Key FeaturesPlot size: 1,000 m²Gross construction area: 505 m²Three floorsClosed garage for 5 to 6 vehiclesHeated swimming pool and beautifully illuminated gardenSolar panels and underfloor hydraulic heating throughout the homeInterior LayoutGround Floor – Space, Light & Seamless Indoor-Outdoor LivingEntrance hall leading to a spacious living room with fireplace and full garden viewsDining area and high-end open-plan kitchen, both connected to interior garden spacesGround floor suite, ideal for guests, with private bathroom and direct access to a gym with garden viewGuest WC and a pantry adjacent to the kitchenFirst Floor – Privacy & a Spectacular Master SuiteMaster suite with a fantastic walk-in closet, full bathroom, and private balconyAdditional suite and two more bedrooms with built-in wardrobes, all with balconies and garden viewsShared bathroom to support the bedroomsLower Floor (Basement) – Leisure & VersatilityBright multipurpose space perfect for a home cinema, games room, spa, or entertainment areaPrivate office and additional guest suiteFully equipped laundry roomDirect access to the spacious closed garageLuxury Finishes & FeaturesHydraulic underfloor heatingAmerican-style kitchen with built-in appliancesSecurity features: reinforced door, video intercom, alarm systemBarbecue area, terraces, and automatic irrigation systemAir conditioning, solar panels, and water tankFully equipped laundry room (washing machine, dryer)Prime Location – Vila Utopia, CarnaxideLocated in the prestigious and peaceful Vila Utopia neighborhood in Carnaxide, this home enjoys quick access to Lisbon and is close to:Leading international schools like Park International School and Colégio Monte FlorAlegro Alfragide shopping center, pharmacies, hospitals, supermarkets, and public transportationExcellent sun exposure (South/West orientation)More Than a Home – A Lifestyle Statement!Villa L’Olivier is the perfect blend of architecture, technology, and top-tier construction, offering a sophisticated sanctuary designed for comfort, elegance, and modern living.Begin your next chapter here – schedule your private visit and make this exceptional property your own.NoteThe presented Energy Certificate is a pre-certificate, issued under paragraph a), no. 2 of Article 20 of Decree-Law no. 101-D/2020, of December 7.O ChatGPT pode cometer erros. Considere verificar informações importantes. Consulte as Preferências de cookies.
…By Annonceur International


There are houses that you can see right away. Tagus View is a 285 m² independent house, located on a 300 m² plot in a quiet urbanization in Porto Salvo, with panoramic views of the valley and East/West sun exposure — natural light from the first coffee in the late afternoon.New construction, energy class A, ready to move into.Three floors designed to grow with the familyOn the ground floor, the 50 m² living room opens directly onto the garden and pool, and the 20 m² kitchen is fully equipped, with Silestone countertops, built-in appliances and a side-by-side refrigerator.The upper floor is dedicated to relaxation: a 23 m² master suite with walk-in closet and two additional suites with built-in closets.The lower floor is what gives this house a rare flexibility. A multifunctional room of around 35 m², which can remain large or be closed — cinema room, office, gym or guest room, depending on each family's stage of life. In addition, another bedroom/office, complete bathroom, laundry room equipped with a bench and space for two machines, and storage.Equipped with those who will live there in mindPre-installation of home automation with smartphone control, electric blinds, air conditioning in seven rooms, pre-installation of video monitoring and video intercom. High security armored main door, motorized sliding gate and pre-installation for electric car charging. Thermal solar panel, ceilings with indirect lighting in molding, LED lighting and RJ45 data network in the main rooms.In details: internal stairs with tempered glass railings, wall-hung toilets and bathroom furniture, built-in toilets and Italian design stone powder shower trays.The outsideSwimming pool with granite surround, 80 m² lawn and 25 m² outdoor dining area — the place where the evenings stretch out.Oeiras, five minutes from everythingFive minutes from the A5, ten from the beaches of Carcavelos, Torre and Santo Amaro, twenty from Lisbon. Reference schools, including international ones, and the main business centers — Lagoas Park, Tagus Park and Quinta da Fonte — on the doorstep.Schedule your visit.
…By Annonceur International


Unique Opportunity in Porto Salvo OeirasWe are delighted to present this outstanding villa, currently operating as a Senior Residence since March 2019, fully renovated and designed to provide comfort, safety, and well-being.Spread over two floors and equipped with an interior lift, this property combines accessibility, modern features, and versatility. It offers a solid investment opportunity either by continuing its current use or adapting it for other purposes, such as a Student Residence benefiting from its proximity to several universities or even as a private home.Key Features:Ground Floor: Office, nursing room, service area, living/dining room, medical office, three bathrooms, fully equipped kitchen, two storage rooms, and a pleasant outdoor space with tables and chairs. The property also has two entrances, one with direct vehicle access.First Floor: Seven comfortable suites, divided into three double rooms, two triple rooms, and two single rooms.Property Highlights: Prime location in Oeiras, an area of high demand. Ready to operate, no renovation needed. Strong income potential, whether as a Senior Residence or a Student Residence. Spacious, functional areas adapted to different purposes.A unique opportunity for visionary investors in a rapidly growing sector.For more detailed information or to schedule a visit, please contact us.Visits must be booked in advance to respect the daily routine of current residents.
…By Annonceur International


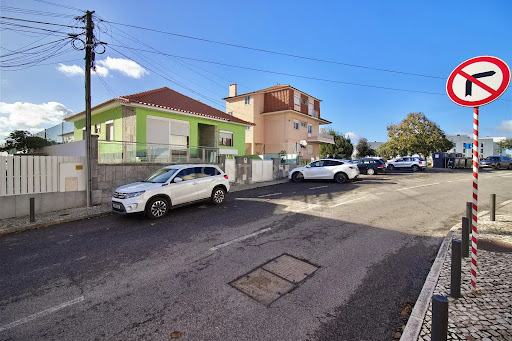

Detached three-bedroom house on one floor, set on an excellent 524 m² plot of land, with an adjacent plot of land measuring 565 m², totalling 1,107 m².The house is located in a quiet urban area, close to all amenities, schools, shops and a police station. The centre of Porto Salvo is five minutes away, as is the A5 motorway - Cascais - Lisbon.Three-bedroom villa with basement garage, outdoor winter garden and outbuildings for storage or other uses, with a total floor area of 174.40 m².This property is in very good condition, has excellent sun exposure, with the outdoor garden space facing south, where you can set up a barbecue area and a swimming pool to enjoy good times with family or friends.The adjacent land has fruit trees where you can have another leisure area, vegetable garden or other activities. Composition and distribution:GROUND FLOOR- Space distributed across an entrance hall, 3 bedrooms, one of which has a built-in wardrobe, two bathrooms, one complete and the other with a shower tray, two wardrobes in the corridor leading to the bedrooms, living room and equipped kitchen.BASEMENT - where the garage is locatedOUTDOOR AREA - Large garden area with south-facing sun exposure, with a conservatory and outbuildings for storage or other uses. ADJACENT LAND - features fruit trees and shrubsTake advantage of this opportunity and come and see for yourselfContact me for more information!** We offer the Finance 21 service, a department that will help you obtain the best financial conditions for your mortgage. Request more information. We are a registered secured credit intermediary with number 4561 at the Bank of Portugal.
…By Annonceur International


Contemporary 3+1 bedroom villa with swimming pool in Oeiras - sophistication, comfort and quality of life We present this exclusive 3+1 bedroom villa of contemporary architecture, completed in 2024, located in one of the most valued areas of Oeiras. A property designed for those looking for space, luminosity and a sophisticated lifestyle, with total privacy, proximity to the sea and quick access to Lisbon. Implanted on a plot of 606m² and with 272m² of gross construction area, this villa stands out for its modern lines, impressive ceiling height and the strong connection between interior and exterior, creating a fluid, elegant and functional experience. Distribution of the house On the main floor, there is the open-concept social area, where the living room stands out for its ceiling height of 6.70 meters and for the wide glazed openings that flood the space with natural light. The direct connection to the outside reinforces the feeling of continuity between the house and the garden. The kitchen is integrated into a functional and modern layout, designed for everyday life and for moments of conviviality. The private area consists of 2 well-distributed bedrooms and an elegant master suite with dressing room, ensuring comfort and privacy. The villa also has 3 bathrooms in total and a versatile mezzanine, ideal for an office, library or leisure area. Outdoor and leisure Outside, the villa offers a true environment of exclusivity and well-being, with a private pool, barbecue area, vegetable garden and carefully integrated garden spaces. There is also the possibility of installing a jacuzzi on the rooftop, reinforcing the concept of premium outdoor lifestyle. The property has outdoor parking for 3 cars and an electric gate, ensuring convenience and safety. Comfort and features This villa was designed with high standards of construction and efficiency, standing out for: • Aluminium frames with double glazing • 34 cm exterior walls, with excellent thermal and acoustic insulation • Air conditioning in all rooms • 24-hour alarm system • Piped gas • Ceiling height of 6.70 m in the living room • East-West sun exposure, ensuring natural light throughout the day • Recessed lighting throughout the dwelling Location and surroundings Located in Oeiras, this villa benefits from a strategic location between Lisbon and the Cascais line, in an area recognized for its quality of life and consistent real estate appreciation. The proximity to the main business centers in the region, such as Taguspark, Lagoas Park and Quinta da Fonte, makes this location highly sought after by professionals and families. It is also just a few minutes from the beaches of the line and all kinds of essential services. Lisbon - 15 minutes Paço de Arcos Beach - 10 minutes Carcavelos Beach - 12 minutes Supermarkets (Lidl, Aldi, Mercadona, Mainland) - 10 minutes Repsol - 5 minutes / Galp - 7 minutes Close to the main business centers of Greater Lisbon WHERE EXCELLENCE AND LUXURY DEFINE THE SIGNATURE __________
…By Annonceur International


5 bedroom villa of contemporary architecture, with 246 m² of gross construction area, on a plot of 427 m², in Porto Salvo, Oeiras. A property that stands out for its high quality of construction, interior comfort and energy efficiency.Built through the ICF (Insulated Concrete Forms) construction system, it offers excellent thermal and acoustic insulation, ensuring greater living comfort and energy efficiency throughout the year. The base of the house was executed with special attention to insulation and protection against moisture, integrating high quality technical materials.It is spread over two floors. On the ground floor there is a large living and dining room with direct connection to the fully equipped kitchen and access to the garden with barbecue area and heated pool. On this floor there is also a bedroom, currently used as an office, and a guest bathroom.On the upper floor there are four bedrooms, including a suite with dressing room.The villa has air conditioning in all rooms and a hot water system with a 300-liter water heater supported by solar panels, providing greater energy efficiency and lower consumption.Outside, the heated swimming pool of the renowned Desjoyaux brand stands out, as well as three outdoor parking spaces. It also has an independent annex with garage, bathroom and the possibility of installing a kitchen.Located in a quiet residential area of Porto Salvo, it benefits from the proximity to Taguspark, Lagoas Park, Oeiras Parque, international schools and quick access to the A5 and IC19, being about 15 minutes from Lisbon.
…By Annonceur International


4 bedroom villa with 185 m2, garden of 316 m2 with private pool and 2 parking spaces, inserted in a new residential concept being born in Oeiras, designed to live with open views, a few minutes from the sea and references that make your day to day simpler.The development is organised into three residential fronts: the Panorama with T1 and T3 apartments and 4 T4 penthouses, the Mirador with T1 to T4 apartments and 4 T4 penthouses, and the Boulevard composed of T4 villas with private pool.The residential experience is enhanced by an urban park and a private club for residents with a gym, spa, gourmet area, swimming pools and paddle tennis court, as well as a children's playground, pet place, underground recycling bin and sustainable energy solutions such as photovoltaic solar panels.The location, in Oeiras, is one of the main arguments of the project, close to Parque dos Poetas, Oeiras Parque, beaches, schools and hospitals, and with easy connection to the business centres Lagoas Park, Quinta da Fonte and Taguspark, maintaining quick connections between Lisbon and Cascais.Don't miss this opportunity. Request more information now! Energy Rating: A ref:38105
…By Annonceur International


4 bedroom villa with 185 m2, garden of 184 m2 with private pool and 2 parking spaces, inserted in a new residential concept to be born in Oeiras, designed to live with open views, just a few minutes from the sea and references that make your daily life simpler.The development is organised into three residential fronts: the Panorama with T1 and T3 apartments and 4 T4 penthouses, the Mirador with T1 to T4 apartments and 4 T4 penthouses, and the Boulevard composed of T4 villas with private pool.The residential experience is enhanced by an urban park and a private club for residents with a gym, spa, gourmet area, swimming pools and paddle tennis court, as well as a children's playground, pet place, underground recycling bin and sustainable energy solutions such as photovoltaic solar panels.The location, in Oeiras, is one of the main arguments of the project, close to Parque dos Poetas, Oeiras Parque, beaches, schools and hospitals, and with easy connection to the business centres Lagoas Park, Quinta da Fonte and Taguspark, maintaining quick connections between Lisbon and Cascais.Don't miss this opportunity. Request more information now! Energy Rating: A ref:38107
…By Annonceur International


4 bedroom villa with 185 m2, garden of 183 m2 with private pool and 2 parking spaces, inserted in a new residential concept to be born in Oeiras, designed to live with open views, just a few minutes from the sea and references that make your daily life simpler.The development is organised into three residential fronts: the Panorama with T1 and T3 apartments and 4 T4 penthouses, the Mirador with T1 to T4 apartments and 4 T4 penthouses, and the Boulevard composed of T4 villas with private pool.The residential experience is enhanced by an urban park and a private club for residents with a gym, spa, gourmet area, swimming pools and paddle tennis court, as well as a children's playground, pet place, underground recycling bin and sustainable energy solutions such as photovoltaic solar panels.The location, in Oeiras, is one of the main arguments of the project, close to Parque dos Poetas, Oeiras Parque, beaches, schools and hospitals, and with easy connection to the business centres Lagoas Park, Quinta da Fonte and Taguspark, maintaining quick connections between Lisbon and Cascais.Don't miss this opportunity. Request more information now! Energy Rating: A ref:38108
…By Annonceur International


4 bedroom villa with 185 m2, garden of 130 m2 with private pool and 2 parking spaces, inserted in a new residential concept to be born in Oeiras, designed to live with open views, just a few minutes from the sea and references that make your daily life simpler.The development is organised into three residential fronts: the Panorama with T1 and T3 apartments and 4 T4 penthouses, the Mirador with T1 to T4 apartments and 4 T4 penthouses, and the Boulevard composed of T4 villas with private pool.The residential experience is enhanced by an urban park and a private club for residents with a gym, spa, gourmet area, swimming pools and paddle tennis court, as well as a children's playground, pet place, underground recycling bin and sustainable energy solutions such as photovoltaic solar panels.The location, in Oeiras, is one of the main arguments of the project, close to Parque dos Poetas, Oeiras Parque, beaches, schools and hospitals, and with easy connection to the business centres Lagoas Park, Quinta da Fonte and Taguspark, maintaining quick connections between Lisbon and Cascais.Don't miss this opportunity. Request more information now! Energy Rating: A ref:38106
…By Annonceur International


4 bedroom villa with 185 m2, garden of 157 m2 with private pool and 2 parking spaces, inserted in a new residential concept to be born in Oeiras, designed to live with open views, just a few minutes from the sea and references that make your daily life simpler.The development is organised into three residential fronts: the Panorama with T1 and T3 apartments and 4 T4 penthouses, the Mirador with T1 to T4 apartments and 4 T4 penthouses, and the Boulevard composed of T4 villas with private pool.The residential experience is enhanced by an urban park and a private club for residents with a gym, spa, gourmet area, swimming pools and paddle tennis court, as well as a children's playground, pet place, underground recycling bin and sustainable energy solutions such as photovoltaic solar panels.The location, in Oeiras, is one of the main arguments of the project, close to Parque dos Poetas, Oeiras Parque, beaches, schools and hospitals, and with easy connection to the business centres Lagoas Park, Quinta da Fonte and Taguspark, maintaining quick connections between Lisbon and Cascais.Don't miss this opportunity. Request more information now! Energy Rating: A ref:38112
…By Annonceur International


4 bedroom villa with 185 m2, garden of 278 m2 with private pool and 2 parking spaces, inserted in a new residential concept to be born in Oeiras, designed to live with open views, just a few minutes from the sea and references that make your day to day simpler.The development is organised into three residential fronts: the Panorama with T1 and T3 apartments and 4 T4 penthouses, the Mirador with T1 to T4 apartments and 4 T4 penthouses, and the Boulevard composed of T4 villas with private pool.The residential experience is enhanced by an urban park and a private club for residents with a gym, spa, gourmet area, swimming pools and paddle tennis court, as well as a children's playground, pet place, underground recycling bin and sustainable energy solutions such as photovoltaic solar panels.The location, in Oeiras, is one of the main arguments of the project, close to Parque dos Poetas, Oeiras Parque, beaches, schools and hospitals, and with easy connection to the business centres Lagoas Park, Quinta da Fonte and Taguspark, maintaining quick connections between Lisbon and Cascais.Don't miss this opportunity. Request more information now! Energy Rating: A ref:38104
…By Annonceur International


4 bedroom villa with 185 m2, garden of 184 m2 with private pool and 2 parking spaces, inserted in a new residential concept to be born in Oeiras, designed to live with open views, just a few minutes from the sea and references that make your daily life simpler.The development is organised into three residential fronts: the Panorama with T1 and T3 apartments and 4 T4 penthouses, the Mirador with T1 to T4 apartments and 4 T4 penthouses, and the Boulevard composed of T4 villas with private pool.The residential experience is enhanced by an urban park and a private club for residents with a gym, spa, gourmet area, swimming pools and paddle tennis court, as well as a children's playground, pet place, underground recycling bin and sustainable energy solutions such as photovoltaic solar panels.The location, in Oeiras, is one of the main arguments of the project, close to Parque dos Poetas, Oeiras Parque, beaches, schools and hospitals, and with easy connection to the business centres Lagoas Park, Quinta da Fonte and Taguspark, maintaining quick connections between Lisbon and Cascais.Don't miss this opportunity. Request more information now! Energy Rating: A ref:38109
…By Annonceur International


4 bedroom villa with 185 m2, 185 m2 garden with private pool and 2 parking spaces, inserted in a new residential concept to be born in Oeiras, designed to live with open views, just a few minutes from the sea and references that make your daily life simpler.The development is organised into three residential fronts: the Panorama with T1 and T3 apartments and 4 T4 penthouses, the Mirador with T1 to T4 apartments and 4 T4 penthouses, and the Boulevard composed of T4 villas with private pool.The residential experience is enhanced by an urban park and a private club for residents with a gym, spa, gourmet area, swimming pools and paddle tennis court, as well as a children's playground, pet place, underground recycling bin and sustainable energy solutions such as photovoltaic solar panels.The location, in Oeiras, is one of the main arguments of the project, close to Parque dos Poetas, Oeiras Parque, beaches, schools and hospitals, and with easy connection to the business centres Lagoas Park, Quinta da Fonte and Taguspark, maintaining quick connections between Lisbon and Cascais.Don't miss this opportunity. Request more information now! Energy Rating: A ref:38111
…By Annonceur International


The Quinta do Relógio dates from the 19th century having been completed in 1860, under the direction of the architect Cinatti de Siena, and was the summer residence of His Royal Highness D. Fernando II of Portugal (son of Prince Ferdinand of Saxe-Coburg-Gotha and second husband of Queen Dona Maria II of Portugal).Overlooking the Tagus River and the Atlantic Ocean, the Quinta has approximately 150 meters facing the sea, located at a distance of about 30/40 meters from the Ocean (first line of sea with full view) is currently composed of a Palace, a Staff House, 4 Garages, a Stable for 6 horses and a Clock Tower, with a total of about 40 divisions.The entire property is walled, is currently self-sufficient in water and has built an aqueduct for rainwater that passes under the Marginal Road (now called Costa Pinto Street) and that goes to the sea.In its gardens the Clock Tower that gave the name to the property is a part. The property maintains its connection to the Portuguese nobility being the current owners descendants of His Royal Highness el Rey D. João I and D. Filipa de Lancastre, Queen of Portugal being classified as heritage protected by the environmental safeguard plan and built heritage of the Municipality of Oeiras.The main building is distributed over 2 floors where around the central space is distributed the porch, the entrance hall and the staircase illuminated by skylight.The property is classified by the Municipality of Oeiras as Property with Valor Concelhio Energy Rating: Exempt ref:LANE_4378
…By Annonceur International


Leceia, OeirasSome homes are chosen with logic. Others are chosen with the heart.This contemporary 5-bedroom villa, brand new and ready to debut, was designed for those who see a home as a passion — a place where comfort, privacy and well-being are felt every day.Set on a 613 sqm plot with 273 sqm of gross private area, the property features modern and timeless architecture, clean lines, abundant natural light and a careful selection of high-quality materials and finishes.On the ground floor, the social area unfolds in an open-plan layout, combining a spacious living room with a central island kitchen, fully equipped with BOSCH appliances. A space designed for everyday living and for sharing special moments. This floor also includes a laundry room, one bedroom with built-in wardrobe and a guest bathroom.The first floor is dedicated to the private area, comprising four spacious suites, all designed to offer comfort and independence. The master suite stands out with its walk-in closet and calm, inviting atmosphere.On the lower level, an open-space garage follows the footprint of the house, offering flexibility for parking, storage or additional multifunctional use.Outside, the villa is surrounded by a private garden with a swimming pool and excellent South/West sun exposure, ensuring bright days and pleasant afternoons. The proximity to a private condominium green area enhances the sense of tranquillity and exclusivity.Located in Leceia, Barcarena (Oeiras), this villa enjoys a strategic position close to the Cascais coastline beaches, international schools, business centres, selected commerce and main access roads.More than a property, this is a place to create memories and live with meaning.Because some homes are more than houses — they are passions.
…By Annonceur International


Located in one of the highest points of the prestigious Quinta da Moura urbanization, this detached house is a true private viewpoint. With robust construction and an intelligent layout, the property benefits from excellent sun exposure (East-West), guaranteeing natural light throughout the day and a fabulous view over the 25th of April Bridge, Cristo Rei and Oeiras.Set on a 750m² plot with a generous construction area of 510m², this house stands out for its versatility, featuring 6 main rooms and 2 additional spaces that adapt to your lifestyle.Floor Distribution:• Ground Floor (Social Area): The heart of the house features an open-plan kitchen, dining room and a spacious living room. The natural extension of this space is a 50m² terrace, ideal for contemplating the view. It also includes a guest WC.• Upper Floor (Privacy and Leisure): Four bedrooms (including a suite) and a guest bathroom. This floor surprises with a second living room with a fireplace and direct access to the balcony and pool area — a flexible space that can be converted into an impressive Master Suite or function as a panoramic office.• Lower Floor (Well-being and Fun): An area designed for total leisure, with a 60m² multi-purpose room with a fireplace (perfect for a cinema or games room) and a relaxation area, already prepared for the installation of a 15m² sauna. It also includes a large garage for two vehicles and storage.Outdoor Oasis:With total privacy, the exterior is divided between a beautiful front garden and a 250m² patio next to the pool. The leisure area, with barbecue and top-of-the-range pool filter (glass), is the perfect setting for exclusive gatherings in a verdant environment.Luxury Comfort and Efficiency:• Climate Control: Air conditioning, central heating, and tilt-and-turn windows with double glazing for thermal and acoustic insulation.• Sustainability: Photovoltaic solar panels and central vacuum system.• Security: Closed garage for 2 vehicles.Living in Quinta da Moura:This is one of the most exclusive condominiums in Oeiras, offering access to a tennis club, padel court, swimming pool, and riding arena. Strategically located 15 minutes from Lisbon, it is surrounded by the best international schools (Oeiras International School, St. Dominic’s) and the main technological hubs (Taguspark, Lagoas Park), while maintaining proximity to the beaches of the Linha.
…By Annonceur International


4+1 Bedroom Villa with Two Living Rooms, Swimming Pool, Parking for 3 Cars (1 Covered, 2 Open), and an Annex with BBQ | Varandas de LeceiaDetached 4-bedroom villa plus office, located in the Varandas de Leceia development.With a total built area of 175 m² and set on a 361 m² plot, this property stands out for its comfort, privacy, partial sea view, and functional layout.Main features:4 bedrooms (2 en-suite), all with built-in wardrobes and access to balconies;5 bathrooms;Spacious living room with the possibility of creating two separate areas, plus an additional lounge by the pool;Annex with barbecue and wood-fired oven;Office;Terrace with panoramic sea view.Outdoor area:Swimming pool;Parking for three cars (one closed, two open);Leisure area with annex and BBQ.Location and access:Just a few minutes from schools, pharmacies, and healthcare facilities;Well served by public transport (COMBUS, Carris Metropolitana, and CP trains);Ideal for those seeking comfort, privacy, and quick access to Lisbon, Oeiras, and Sintra.We share this property with all licensed real estate professionals (AMI license required).If you are a real estate agent with a qualified buyer, please contact me to schedule a visit!
…By Annonceur International


In one of the most tranquil and green corners of the Oeiras municipality, this independent 8-bedroom villa, built in 1977, sits on a plot of over 800 sq m with a mature garden and a fruit orchard, just minutes from the Cascais railway line station and with easy access to the coastal road (Marginal) and the A5 motorway. Few homes on the market offer this scale and this privacy, surrounded by fig and apricot trees across a generous lawn. Spread across three floors connected by an internal marble staircase, the house is laid out with great amplitude. The ground floor gathers the social area: a spacious living room opening onto a balcony, a dining room with its own balcony, a wood kitchen equipped with a granite countertop, gas hob and extractor hood, one en-suite bedroom and a laundry room. The first floor holds five bedrooms, two of them en-suite, served by additional bathrooms and a balcony overlooking the garden and surrounding neighborhood. The garden-level floor, with independent access, functions almost like a small home within the home: it has its own kitchen, a living room with fireplace, two bedrooms, one also en-suite, two bathrooms, a storage room, a wine cellar area and an enclosed garage, ideal for extended family or guests with full autonomy. The marble entrance hall, opening up to the height of the staircase, sets the tone for a home full of character, with built-in wardrobes in bedrooms and hallways and several balconies facing west, south and east. This is a villa ready to welcome a large family, in a calm residential setting close to shops, schools and services, and just minutes from Lisbon and Cascais.
…By Annonceur International


4 Bedroom detached villa with sea views, lawned garden, swimming pool, barbecue area and garage, in a prestigious area of Oeiras.Main Areas:Floor 0- Hall- Living room with fireplace and access to outside - Fully equipped kitchen- Laundry- WCFloor 1- Master Suite with walk-in-closet with access to balcony- Suite with walk-in-closet- Suite with walk-in-closet Floor -1- Cinema room- Gym - Wine cellar- Storage areaGarage with parking for 4 cars.The villa also has a heated swimming pool, deck, solar panels, electric shutters and security system.This villa enjoys a privileged location, close to business and university areas. The surrounding area offers a wide variety of leisure options, international schools, and shops. Just 15 minutes from Lisbon and the beaches of Estoril, it offers a perfect combination of tranquility and accessibility.INSIDE LIVING operates in the luxury housing and property investment market. Our team offers a diverse range of excellent services to our clients, such as investor support services, ensuring all the assistance in the selection, purchase, sale or rental of properties, architectural design, interior design, banking and concierge services throughout the process. Energy Rating: A ref:L51163
…By Annonceur International


House T4 for sale
…By Annonceur International


A detached 5-bedroom villa with a garden, garage and a gross floor area of 254 m², set on a 382 m² plot, located in one of the quietest and most sought-after residential areas of Paço de Arcos, just a few minutes from the beach and the town centre.Spread over three floors, this villa stands out for its generous spaces, excellent functionality and natural light.On the ground floor, there is a spacious living area comprising two living rooms, one of which features a fireplace and direct access to the garden and heated swimming pool, providing a cosy atmosphere that is ideal for socialising and leisure throughout the year. This floor also features a kitchen, a bedroom and a fully fitted bathroom.The first floor is dedicated to the private living area, comprising a master bedroom suite, three bedrooms and a guest bathroom, as well as access to the loft, providing comfort and privacy for the whole family.In the basement, the house offers a versatile area comprising a storage room, a utility area, a gym and a spacious multi-purpose room, which can easily be adapted into an office, a cinema room, a games room or another leisure space, depending on the future owners needs.Outside, the pleasant garden invites you to enjoy moments of leisure in the open air, complemented by a garage and private parking.Designed to provide greater comfort and efficiency, the house is equipped with solar panels for domestic hot water heating a sustainable solution that helps reduce energy consumption and running costs.The location is one of its greatest assets. Situated in a quiet, well-established residential area, it is just a five-minute walk from Paço de Arcos railway station, offering excellent access to the Passeio Marítimo, Avenida Marginal and the A5 motorway.The surrounding area offers a wide range of shops, services, schools and green spaces, notably Hospital da Luz Oeiras, Parque dos Poetas, Oeiras Parque, Quinta da Fonte and Lagoas Park.An excellent opportunity for those seeking quality of life, comfort and a prime location, by the sea and with quick access to Lisbon and Cascais.
…By Annonceur International


Discover this exquisite 4-bedroom, 4-bathroom home in the heart of Oeiras, offering a generous 255.5m² of living space. This property combines modern comfort with a tranquil setting, featuring solar panels, air conditioning, and a beautiful garden, perfect for relaxation and entertaining. Enjoy the convenience of a garage and ample storage throughout.The layout includes spacious bedrooms, including a luxurious suite, and a bright living room that flows seamlessly into the kitchen and dining areas. The home boasts high-quality wooden floors, a heated towel rack, and a cozy office space, making it ideal for both family living and remote work. The outdoor barbecue area and balcony provide additional spaces for leisure and gatherings.Located in a prime area, this home is just minutes away from green spaces, beaches, and essential amenities, including schools, restaurants, and shopping. With easy access to highways and public transport, you can enjoy the best of both worldspeaceful living and urban convenience. Dont miss out on this exceptional opportunity; schedule a viewing today!
…By Annonceur International
'%20stroke='%23DDAA3A'%20stroke-width='1.909'%20stroke-linecap='square'%20stroke-linejoin='bevel'/%3e%3c/svg%3e)
Receive by email any new listing that may match your search criteria
Your criteria :
By validating this form, you accept the general conditions of use of Le Figaro Properties.